Features
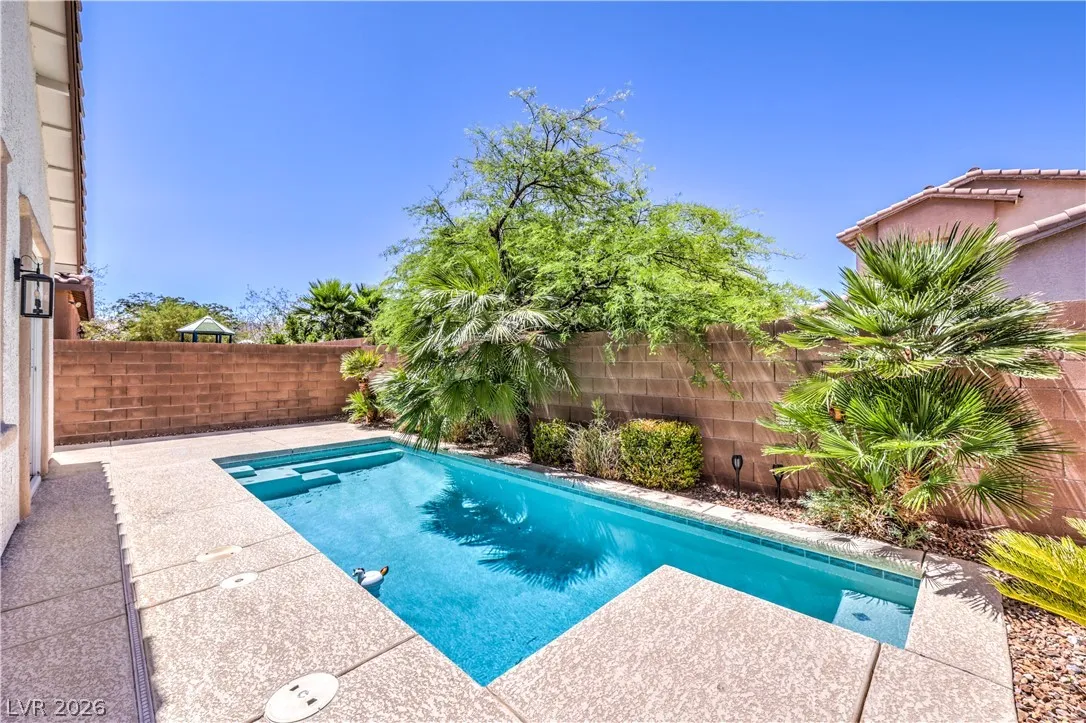
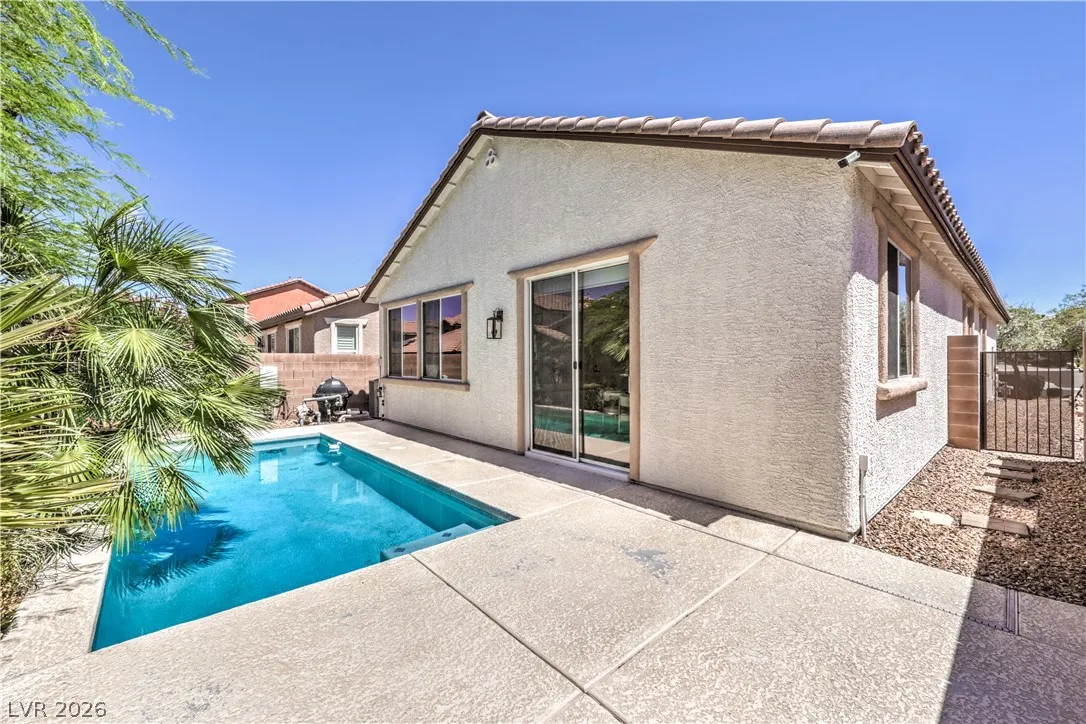
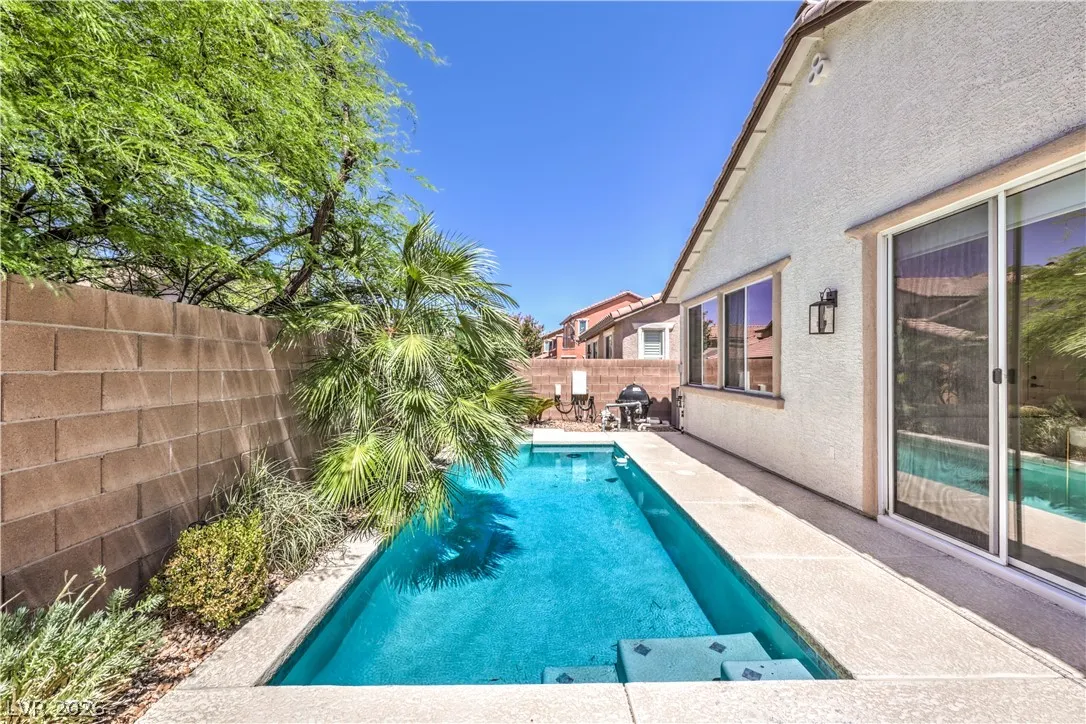
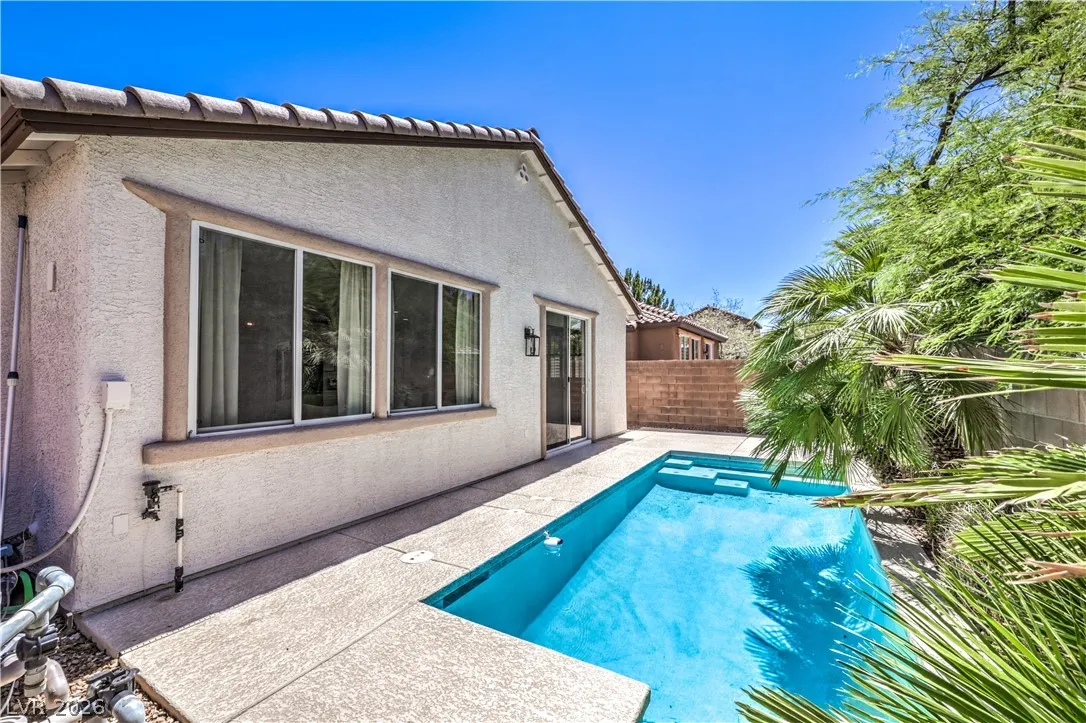
: Private , Association , In Ground , Salt Water
: Central , Gas
: Central Air , Electric
: Block , Back Yard , Wrought Iron
: Attached , Garage , Garage Door Opener , Inside Entrance , Private , Finished Garage , Epoxy Flooring , Shelves , Storage
: One Story
: Private Yard , Sprinkler/Irrigation
: Luxury Vinyl Plank
: Ceiling Fan(s) , Bedroom on Main Level , Primary Downstairs , Window Treatments , Programmable Thermostat
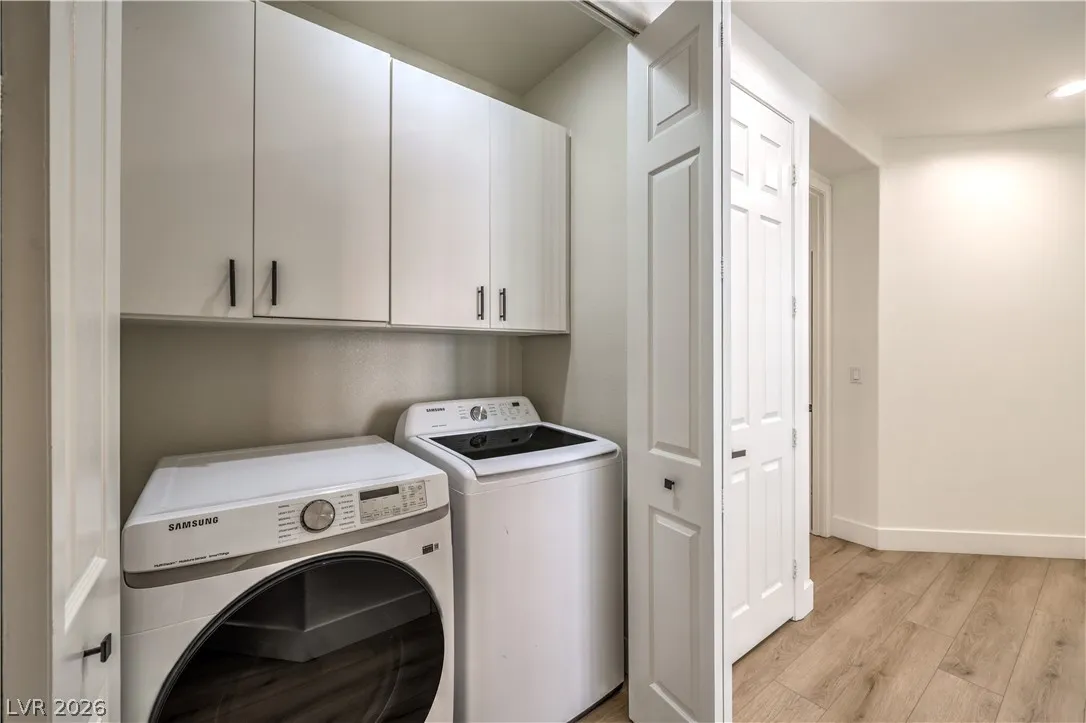
: Gas Dryer Hookup , Main Level , Laundry Room , Laundry Closet
1
: Public Sewer
: Cable Available , Underground Utilities
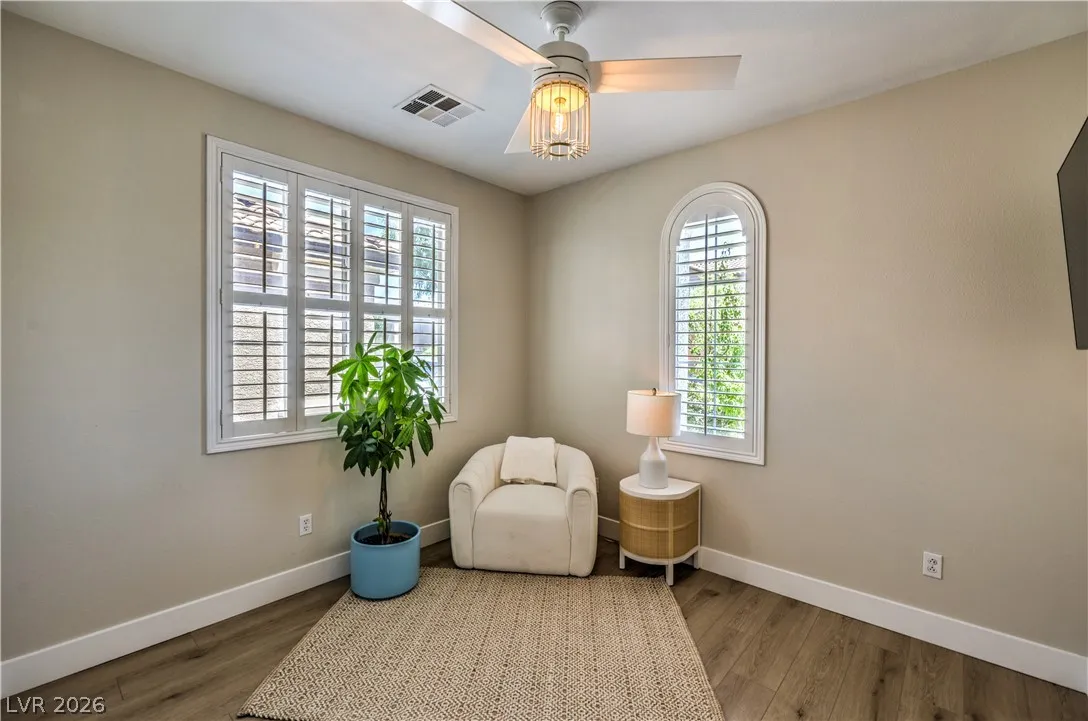
: Double Pane Windows , Drapes , Plantation Shutters
$0
Appliances
: Dryer , Dishwasher , Disposal , Gas Range , Microwave , Refrigerator , Washer , Water Softener Owned , Gas Cooktop , Gas Water Heater , Water Purifier , Water Heater
Address Map
NV
Clark
Las Vegas
Summerlin Village 20-Parcels E, F & G-Phase 1
89138
Ambrosia
1061
Drive
W116° 39' 25.3''
N36° 9' 38.8''
South
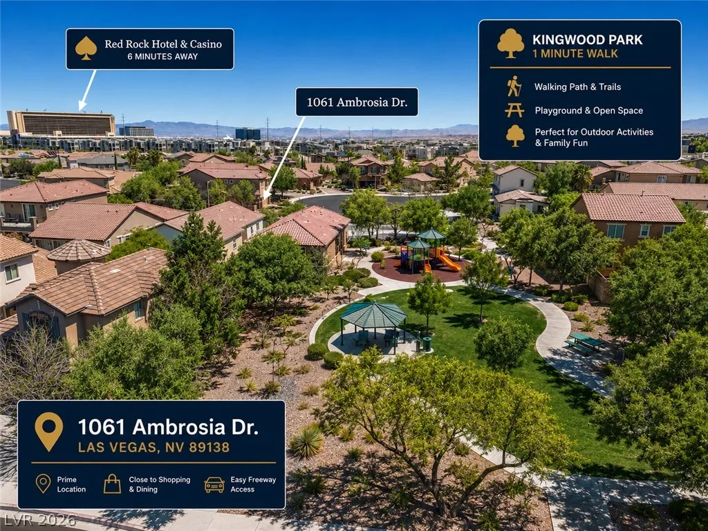
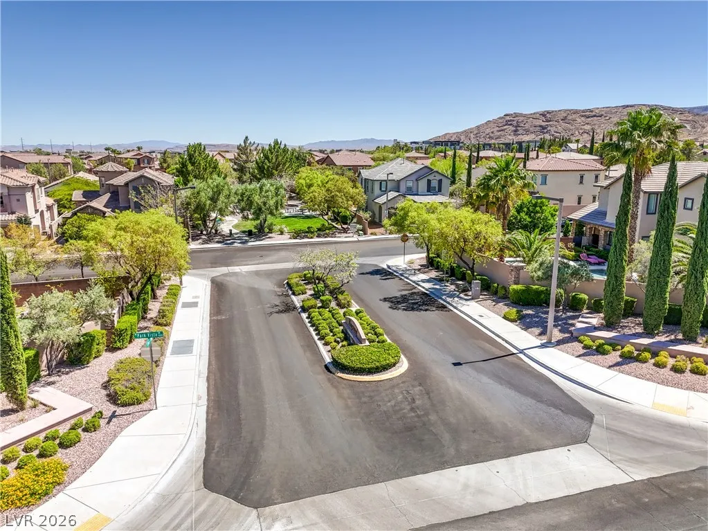
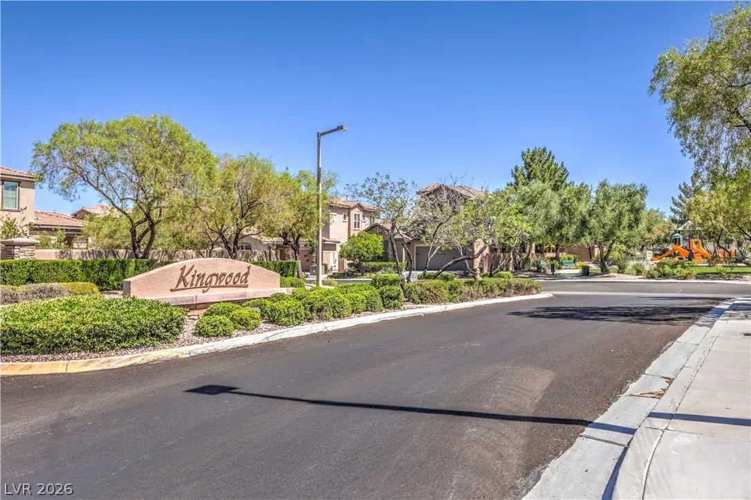
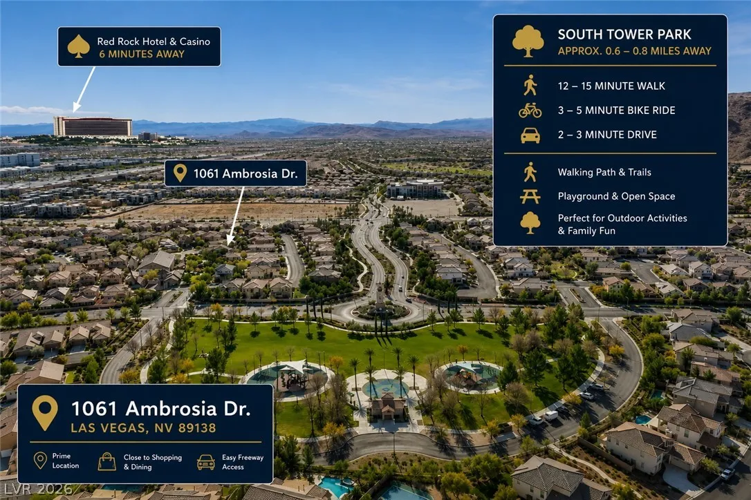
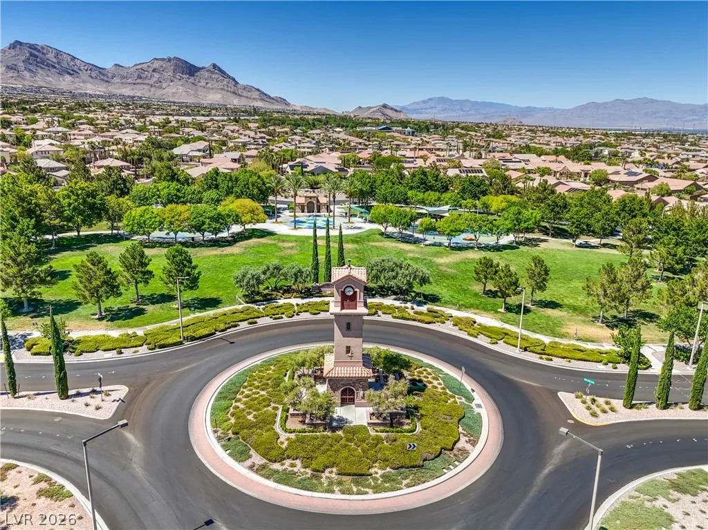
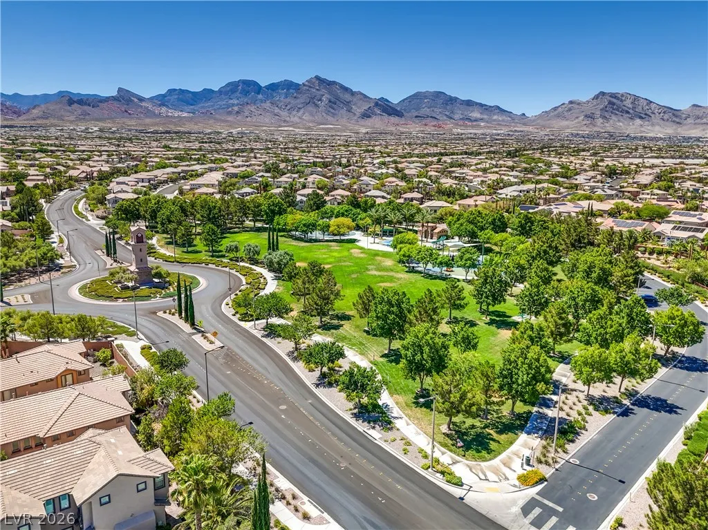
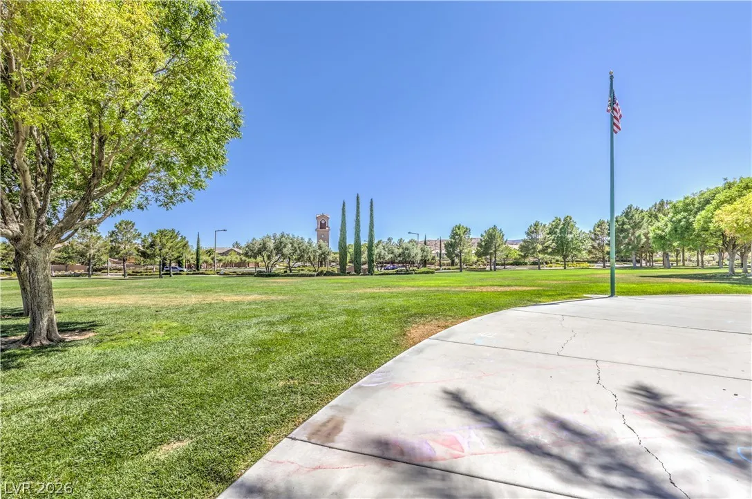
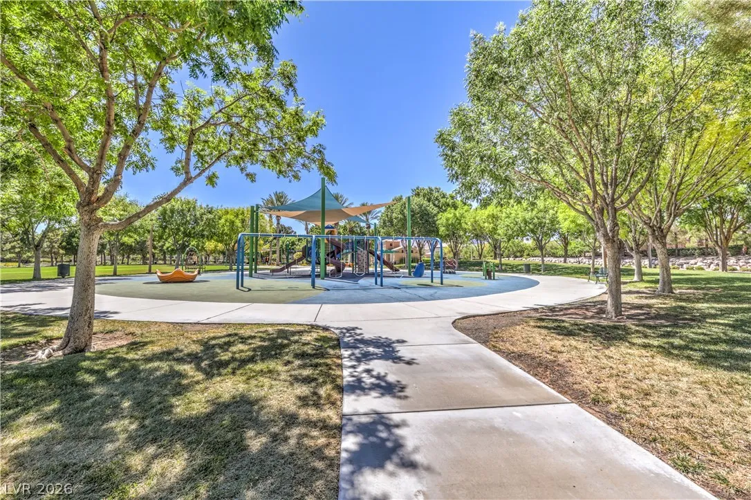
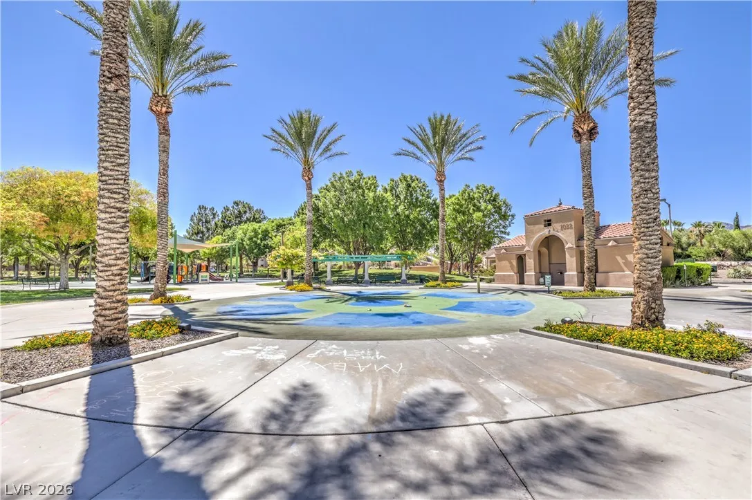
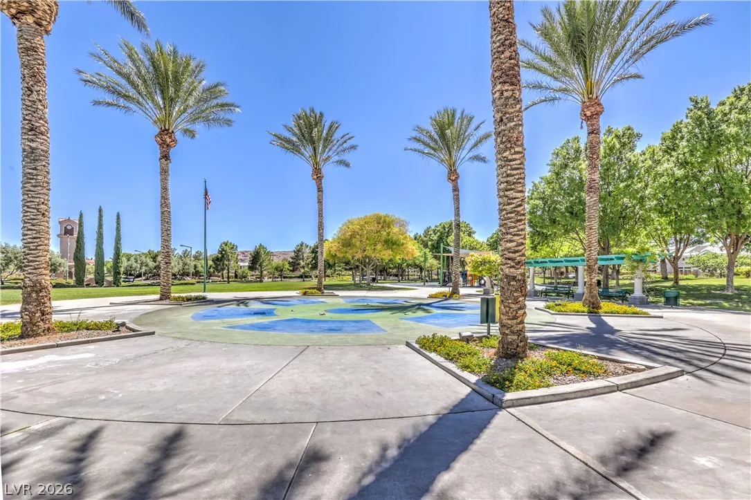
From I-215 & Charleston~ Head Westbound onto Charleston Blvd.~ Right onto S. Vista Center Dr.~ Right onto W. Park Vista Dr.~ Right on S. Crown Forest St.~ Immediate Right onto W. Baronet Dr.~ Left onto Ambrosia Dr.~ Pass the community Park and 1061 Ambrosia Dr. is on the left.
Neighborhood
Givens, Linda Rankin, Givens, Linda Rankin
Palo Verde
Rogich Sig
Additional Information
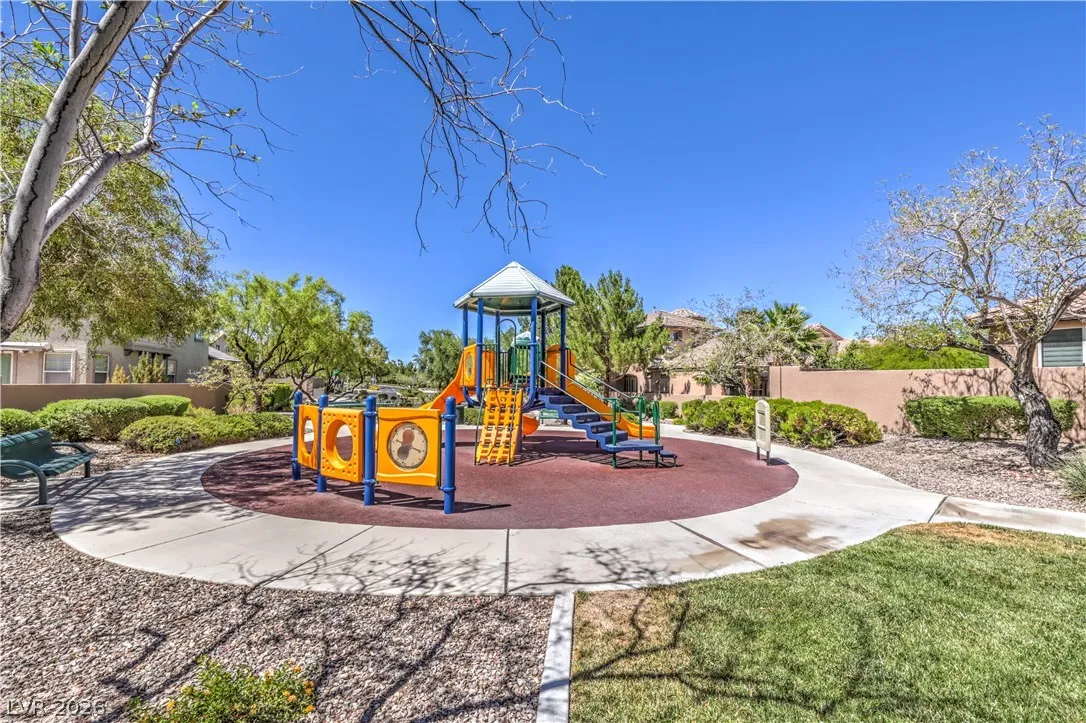
Dog Park, Jogging Path, Playground, Pickleball, Park, Pool, Recreation Room, Security
1
1510
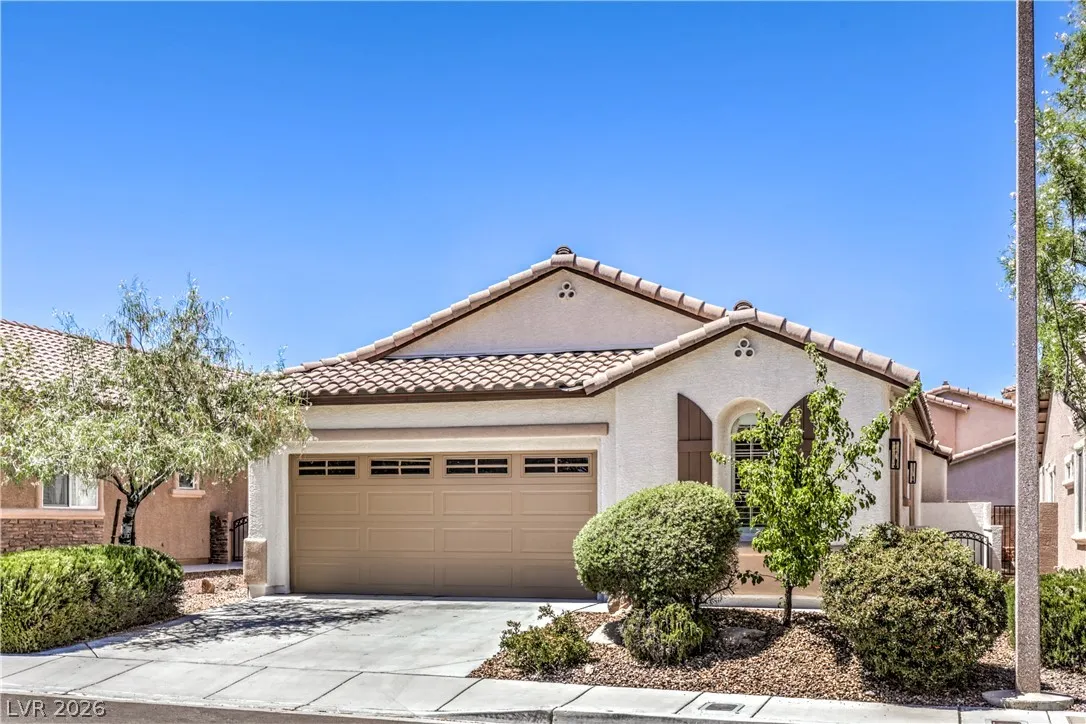
: Frame , Stucco
Photovoltaics None
2.0
: Landscaped , Drip Irrigation/Bubblers , < 1/4 Acre , Rocks , Sprinklers Timer , Trees
660000
1
http://shoots.neonsunphotography.com/tour/1061AmbrosiaDrive_LasVegas_NV_89138_790_457580.html
https://www.zillow.com/view-imx/850d7693-c24e-47e4-8c6f-0bce0a6b4068?setAttribution=mls&wl=true&initialViewType=pano&utm_source=dashboard
: Public
Realty ONE Group, Inc
David E. Smith II
$0
$0
$0
$0
$0
Financial
69.0
Monthly
: Association Management , Maintenance Grounds , Common Areas , Taxes
1
4829.0
Listing Information
232781
REOG07
Cash, FHA, VA Loan
Active
2026-07-28T23:34:56Z
GLVAR
2026-07-01T11:25:48Z
Property Description

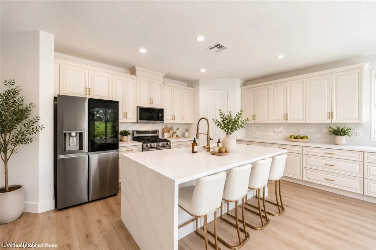
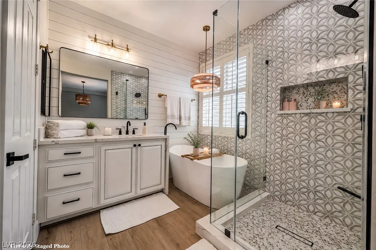
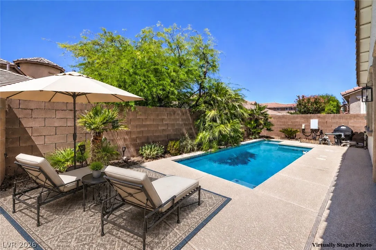
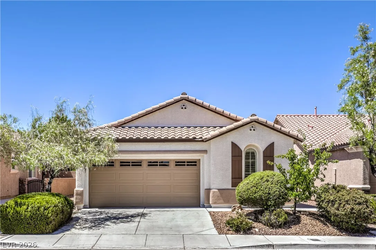
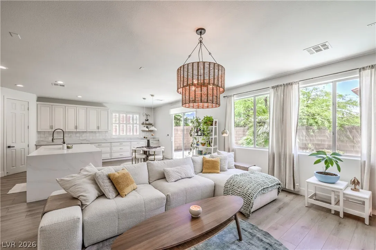
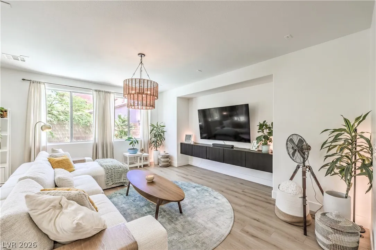
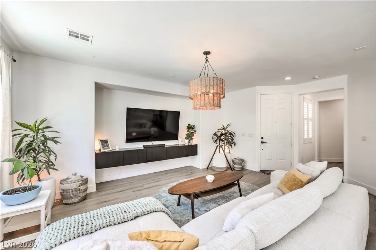
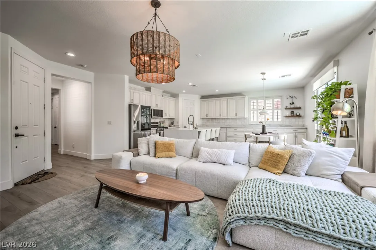
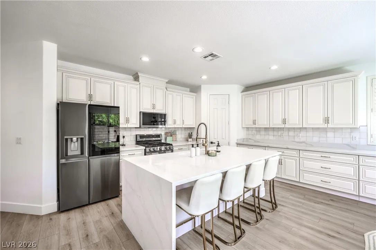
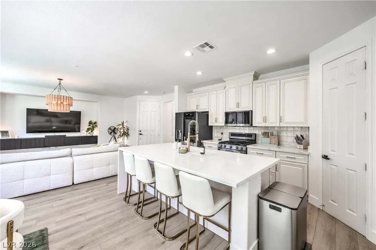
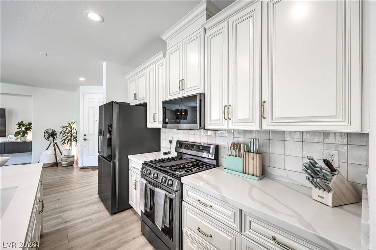
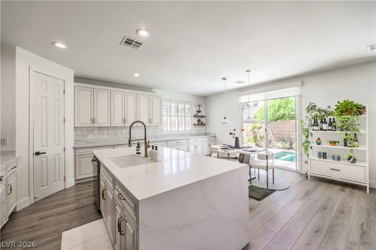
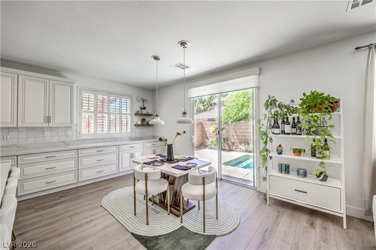
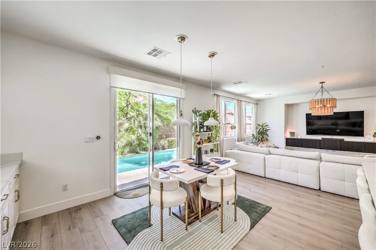
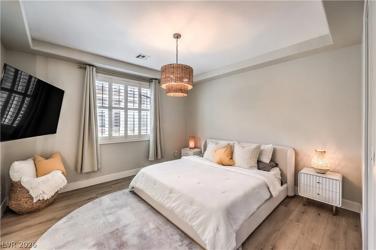
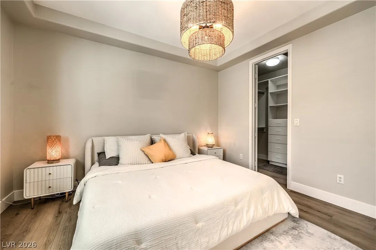
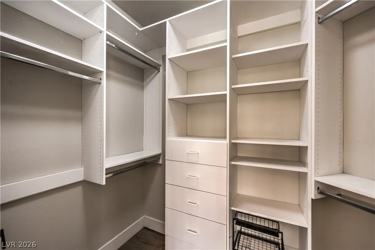
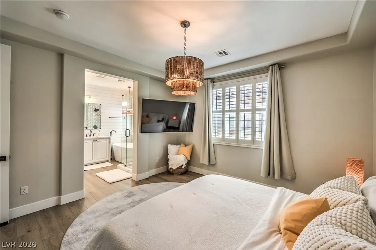
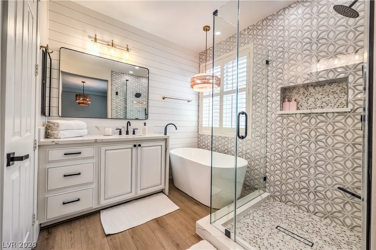
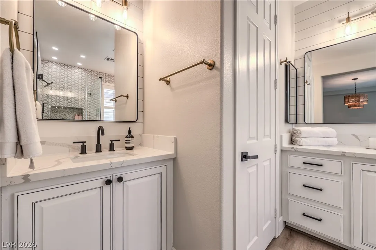
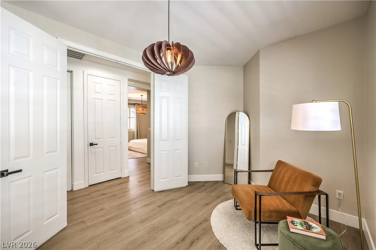
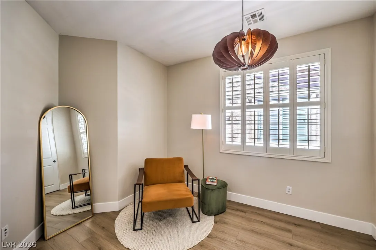
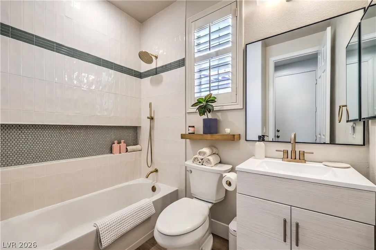
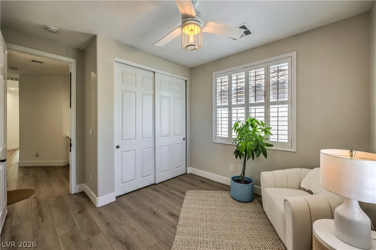
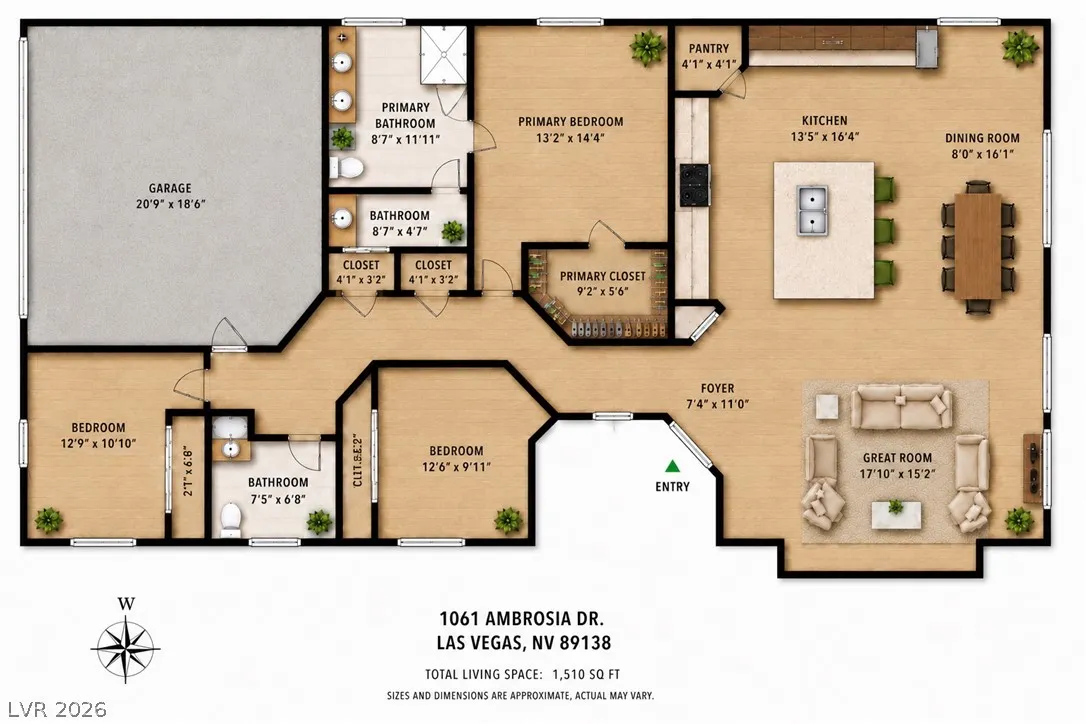
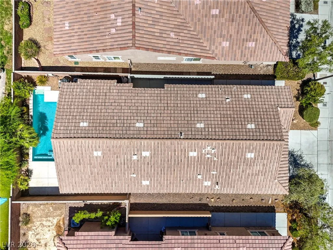
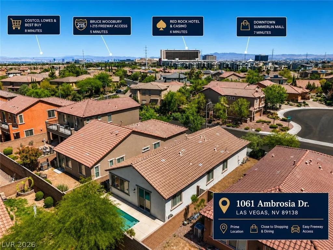
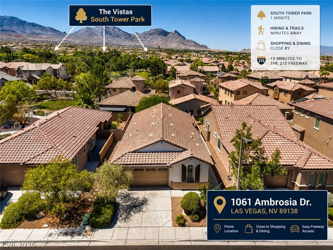
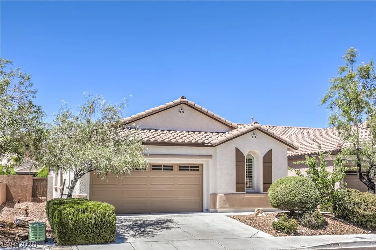
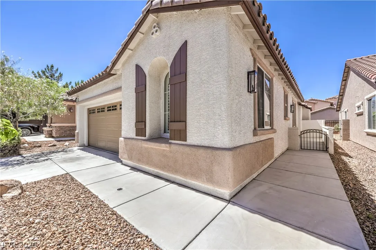
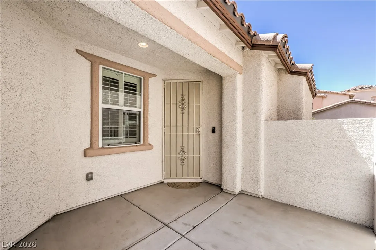
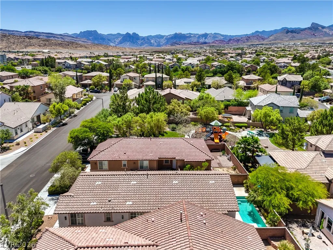
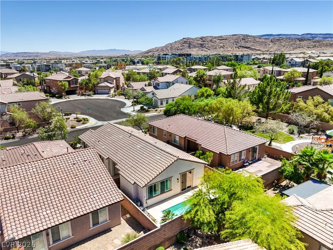
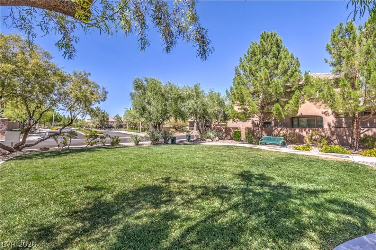
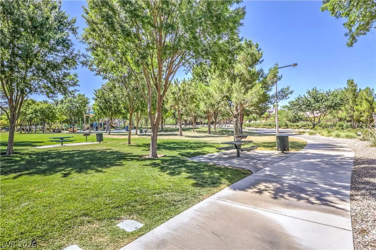
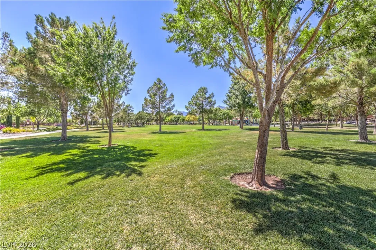
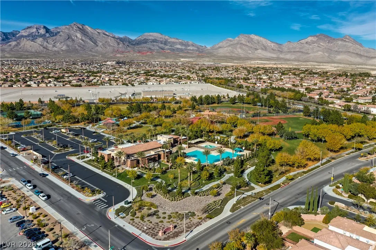
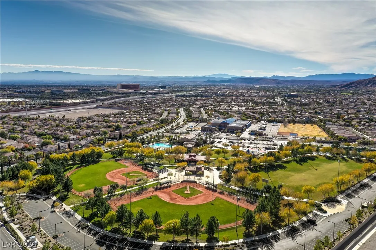
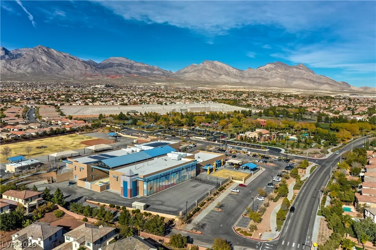
Experience elevated single-story living in The Vistas at Summerlin! This beautifully remodeled 3-beds, 2-bath residence offers 1, 510 square feet of thoughtfully designed living space, showcasing a timeless Modern Organic aesthetic with warm, sophisticated finishes throughout. Recently refreshed with new exterior paint, the home offers exceptional curb appeal from the moment you arrive. Step inside to an open-concept great room filled with natural light, luxury vinyl plank flooring, and designer fixtures that create an inviting yet refined atmosphere. At the heart of the home is a stunning kitchen featuring elegant quartz countertops, soft-close cabinetry and drawers, Stainless Steel LG appliances, oversized island with seating, and an abundance of cabinet and countertop space. Thoughtfully selected brushed brass and matte black hardware and fixtures throughout the home create a designer-inspired look that perfectly complements its contemporary style. The primary suite serves as a luxurious retreat, complete with a custom walk-in closet, and a spa-inspired bathroom featuring dual vanities, a freestanding soaking tub, walk-in shower, and carefully curated designer finishes. Both bathrooms have been extensively remodeled with premium materials, creating a clean, elegant, and relaxing atmosphere! The garage features epoxy flooring, while the backyard is designed for enjoyment with a saltwater swimming pool, mature landscaping, and multiple spaces to relax or entertain family and friends. Located within The Vistas, one of Summerlin’s most desirable villages, residents enjoy beautifully maintained parks, scenic walking trails, highly rated schools, & convenient access to Downtown Summerlin, Red Rock Casino Resort & Spa, Red Rock Canyon National Conservation Area, and the 215 Beltway. This is a rare opportunity to own a truly turnkey home where thoughtful design, quality craftsmanship, and modern luxury come together in one of Las Vegas’ premier master-planned communities.


Residential For Sale

1061 Ambrosia Drive, Las Vegas, Nevada 89138

  • Bedrooms : 3
  • Bathrooms : 2
  • Square Footage: 1,510 Sqft
$640,000
Listing ID#2796262
QR Code
Basic Details
Property Type : Residential
Listing Type : For Sale
Listing ID : 2796262
Price : $640,000
Bedrooms : 3
Rooms : 7
Bathrooms : 2
Square Footage : 1,510 Sqft
Year Built : 2007
Lot Area : 0.10 Acre
Status : Active
Full Bathrooms : 2
Roof : Tile
Property Sub Type : Single Family Residence
Agent info
Bob Le Van
Keller Williams Realty The Marketplace
2230 Corporate Cir Ste 250
Mortgage Calculator
$
$ %
years
%
$ %per year
$ %per year

$
Contact Agent

Subscribe To Our Newsletter For Buying, Selling, And Investing Tips Along With The Most Current Market Information!

Start searching for your dream home now

From the comfort of your home, or on the go, our site works on multiple devices so you can efficiently and quickly find your next home.
error: Content is protected !!
Property