Features
: Central , Electric , Gas , High Efficiency
: Central Air , High Efficiency , Electric , ENERGY STAR Qualified Equipment
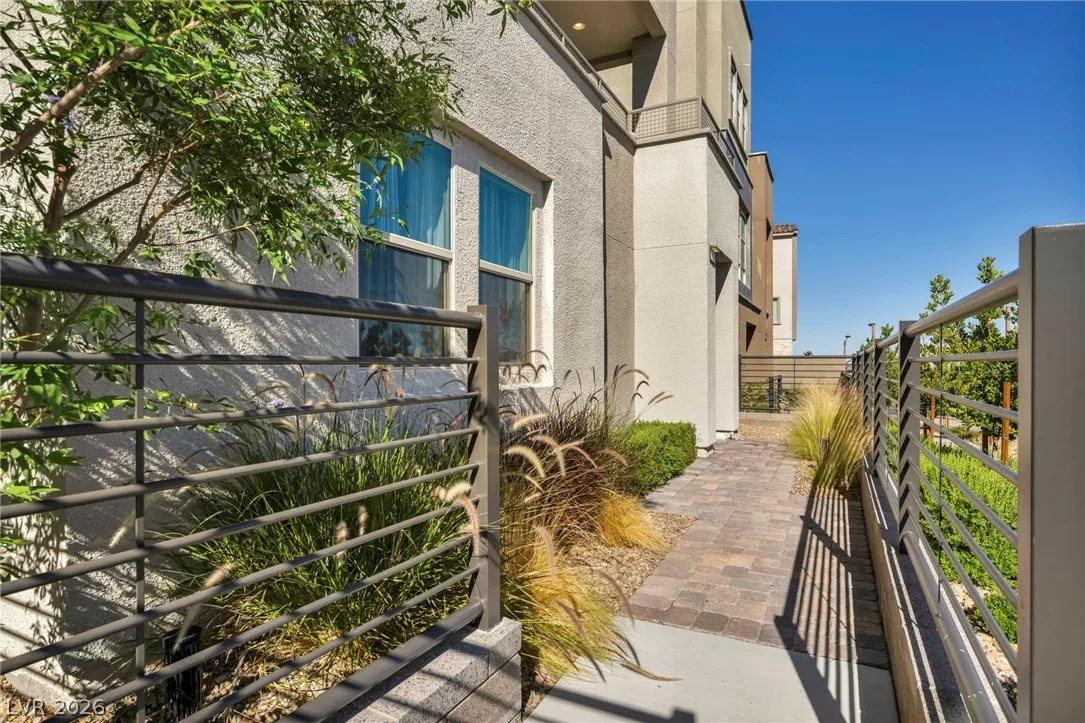
: Block , Front Yard
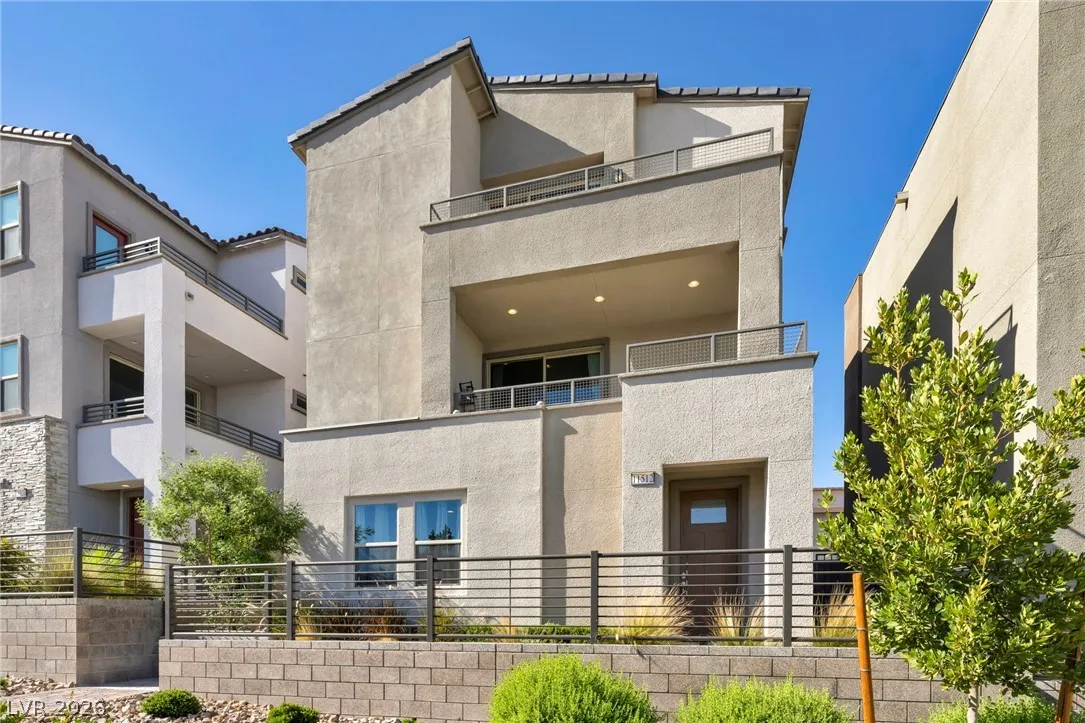
: Patio , Balcony , Porch , Covered
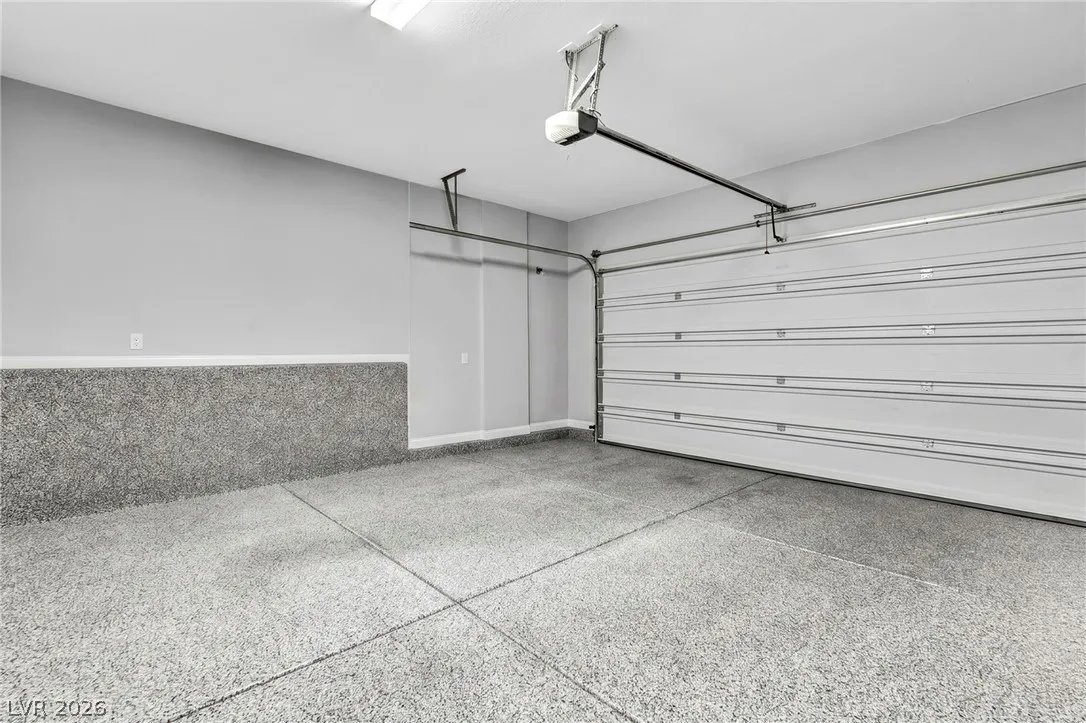
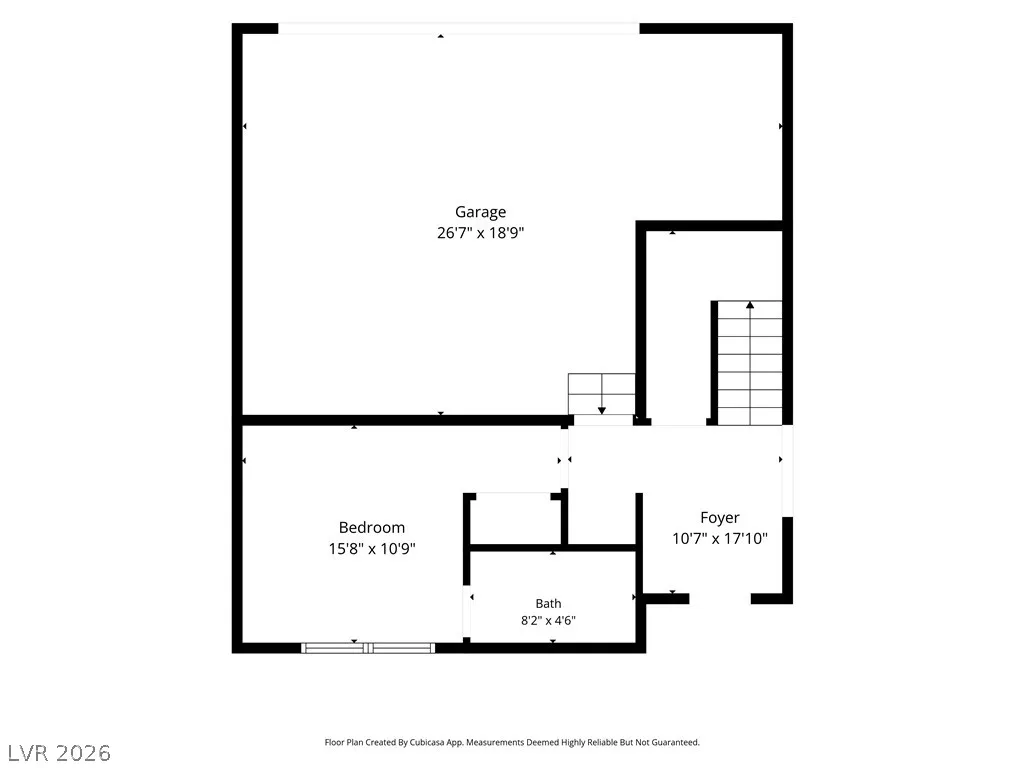
: Attached , Garage , Garage Door Opener , Guest , Inside Entrance , Private , Finished Garage , Epoxy Flooring , Open , Storage
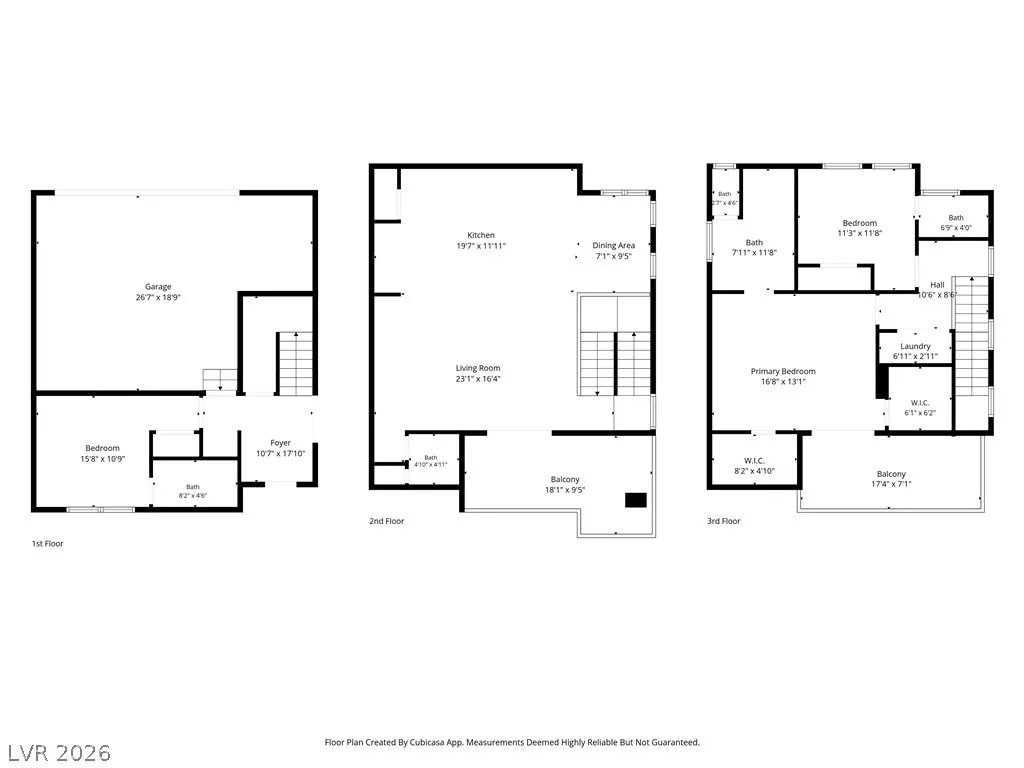
: Three Story
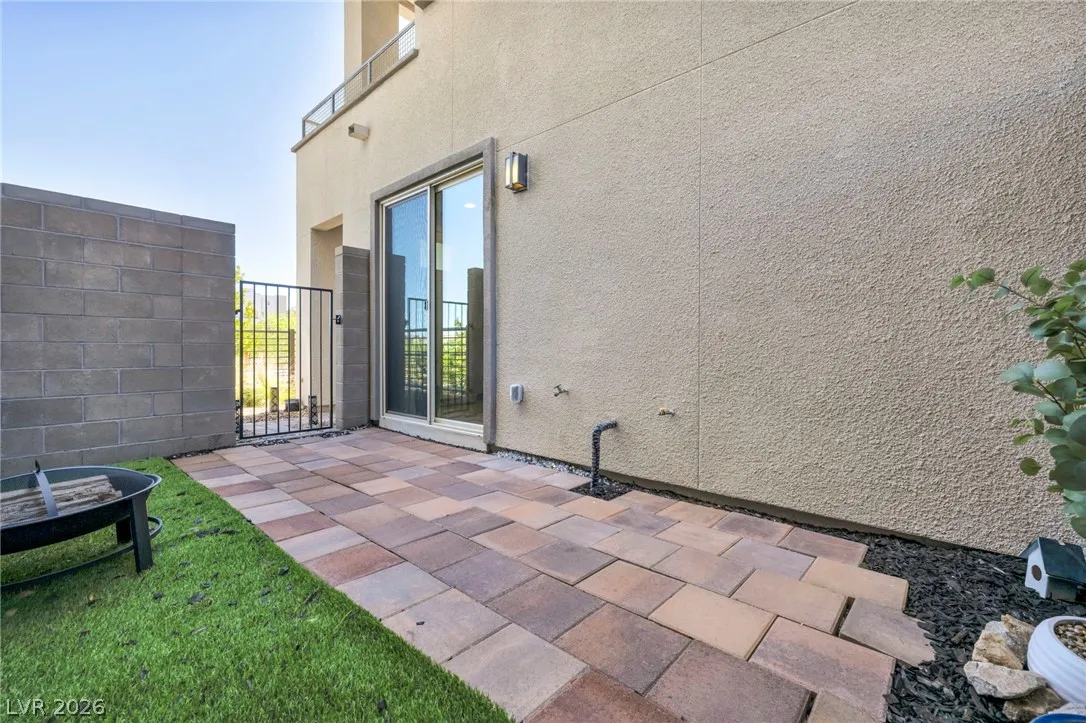
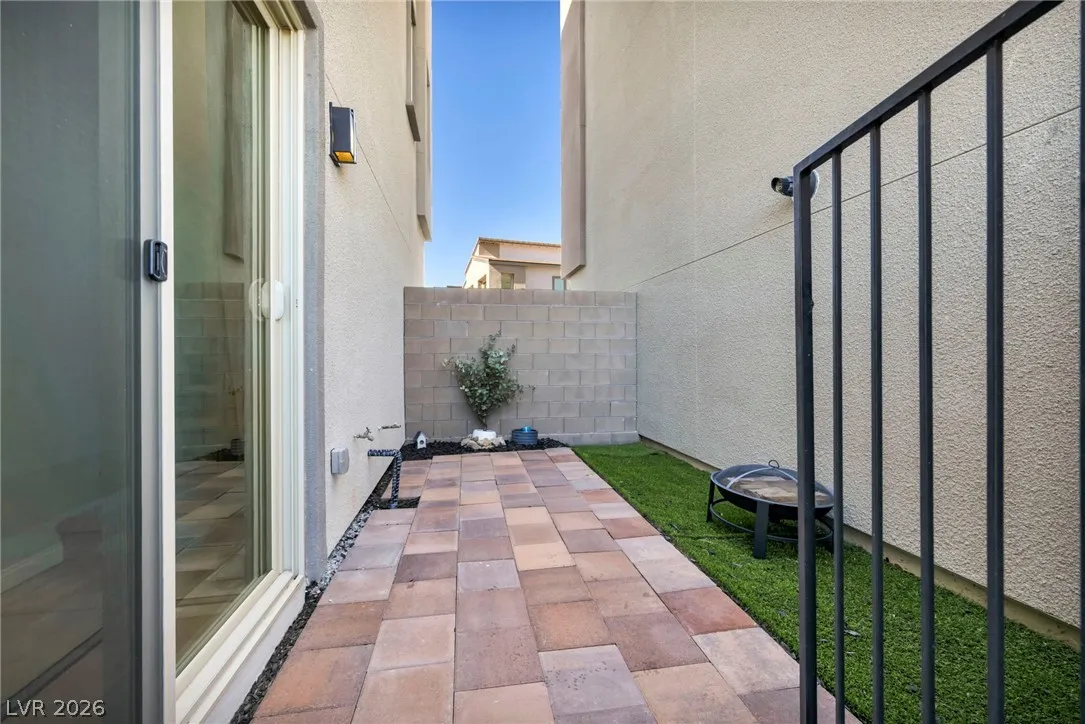
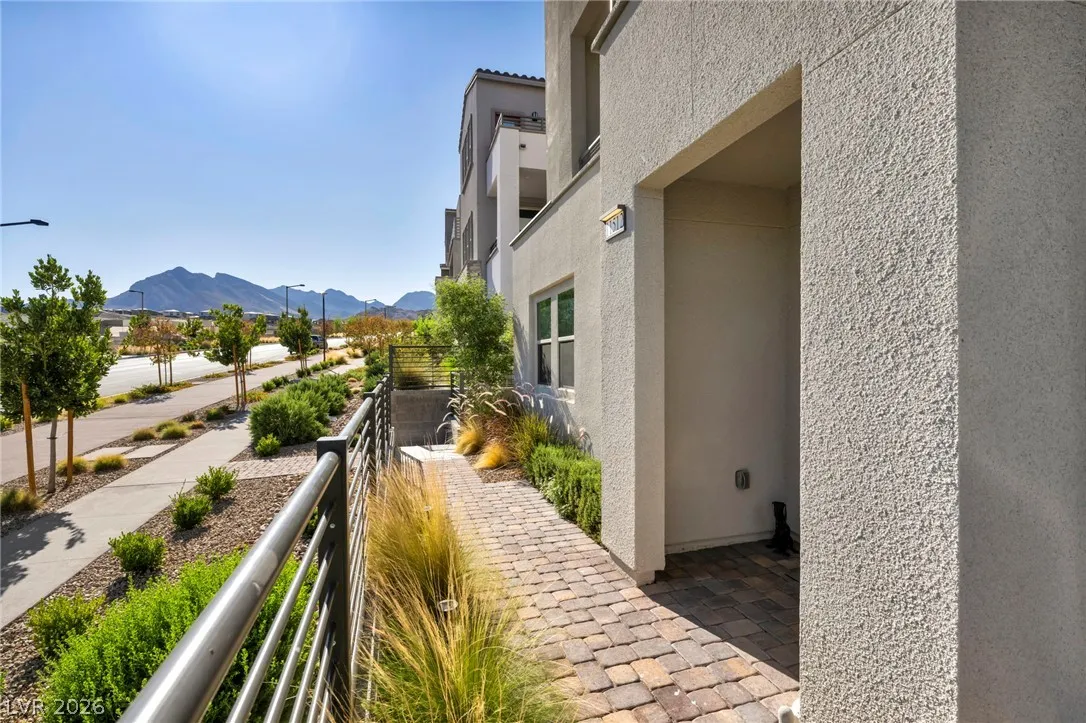
: Patio , Sprinkler/Irrigation , Balcony , Porch , Courtyard
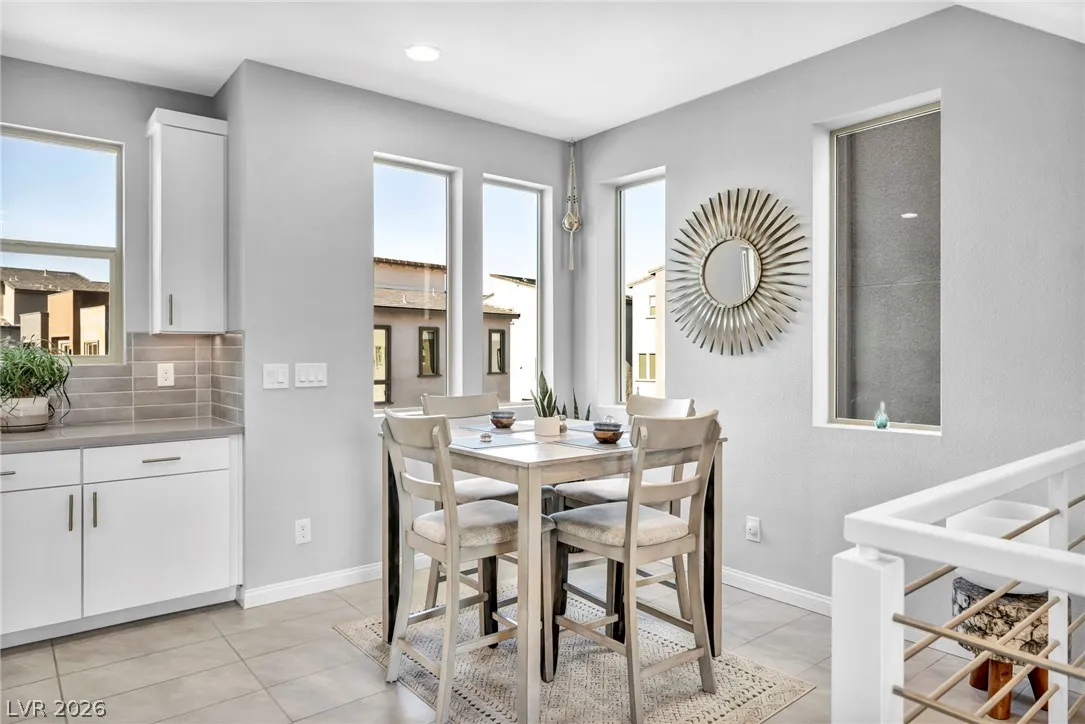
: Tile , Porcelain Tile
: Ceiling Fan(s) , Bedroom on Main Level , Window Treatments , Programmable Thermostat
: Gas Dryer Hookup , Electric Dryer Hookup , Laundry Closet
: Public Sewer
: Cable Available , Underground Utilities
: Low-Emissivity Windows , Drapes
$0
Appliances
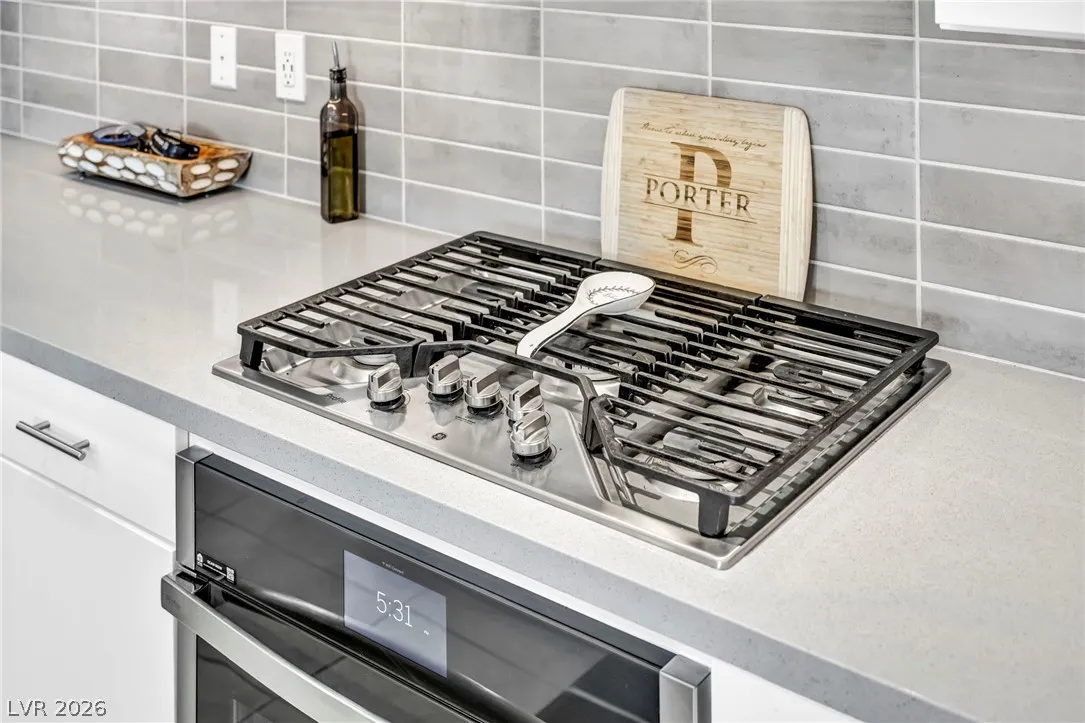
: Dryer , Dishwasher , Disposal , Gas Range , Refrigerator , Washer , Tankless Water Heater , ENERGY STAR Qualified Appliances , Built-In Gas Oven , Gas Cooktop , Gas Water Heater
Address Map
NV
Clark
Las Vegas
Vireo - Summerlin V22 Parcel Jk
89138
Fleet Wing
11512
Avenue
W116° 39' 5.5''
N36° 12' 1.5''
South
From the 215 Beltway, exit Far Hills Ave and head West. Turn right (North) onto N Desert Foothills Dr. Turn left onto Golden Oriole Ave into the Vireo in Summerlin community. Turn right onto Birder St, then turn left onto Fleet Wing Ave. Proceed to property on the left: 11512 Fleet Wing Ave.
W
Neighborhood
Lummis, William, Lummis, William
Palo Verde
Becker
Additional Information
Barbecue, Park
1
1786
: Frame , Stucco , Drywall
: Residential
Photovoltaics None, 220 Volts in Garage
: Permanent
2.0
: Desert Landscaping , Landscaped , Drip Irrigation/Bubblers , < 1/4 Acre
655000
3
https://tourdspace-lasvegas.aryeo.com/sites/eaoqajoj/unbranded
: Public
Simply Vegas
Terence Darling
$0
$0
$0
$0
$0
Financial
89.0
Monthly
: Maintenance Grounds , Recreation Facilities
1
6618.0
Listing Information
234488
SVRE02
Cash, Conventional, FHA, VA Loan
Active
2026-07-26T23:00:52Z
GLVAR
2026-07-01T11:12:43Z
Property Description

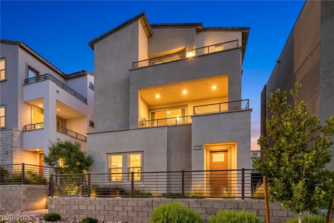
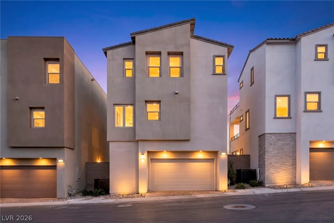
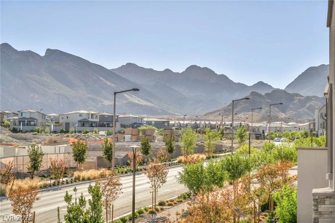
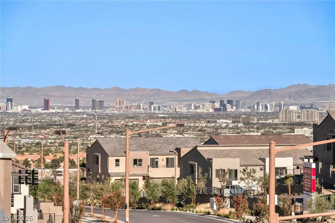
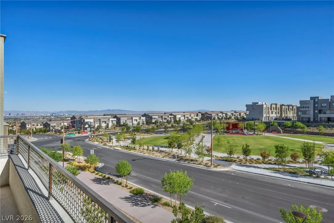
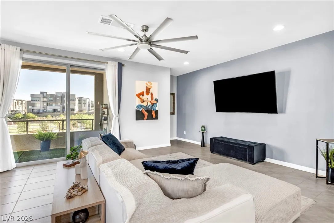
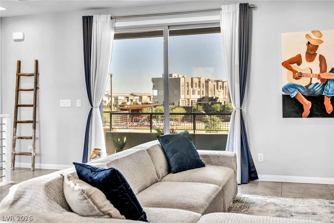
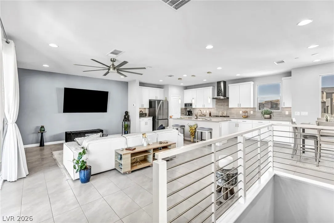
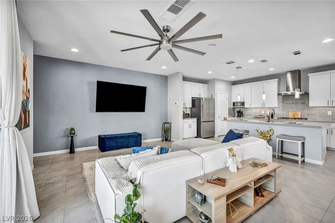
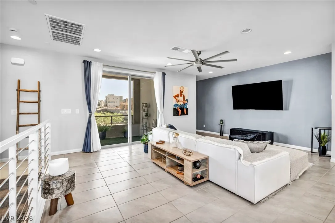
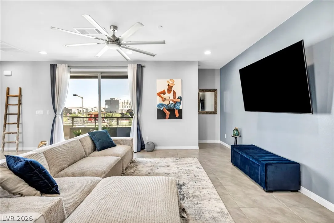
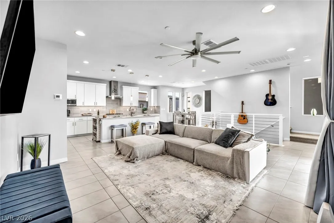
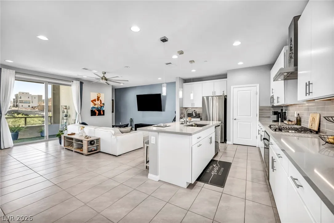
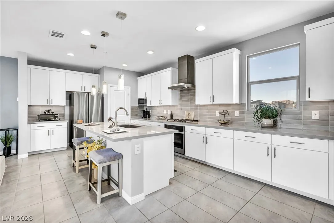
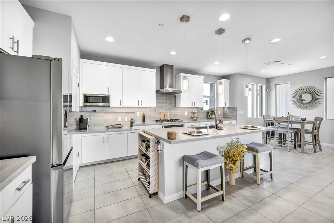
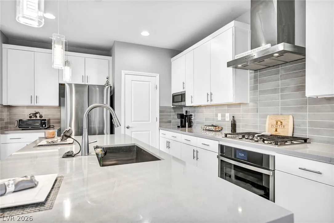
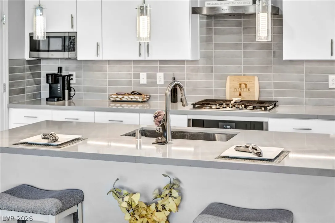
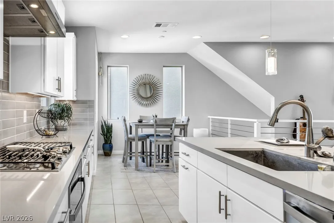
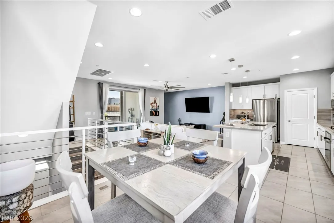
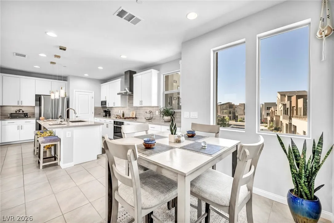
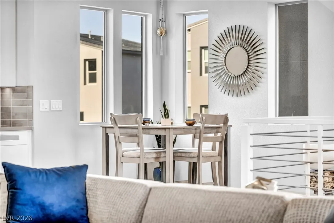
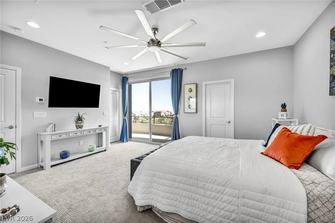
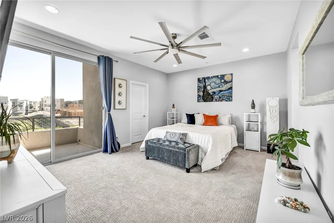
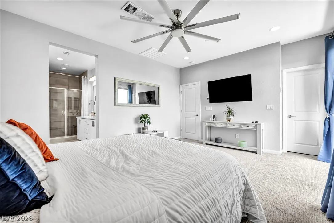
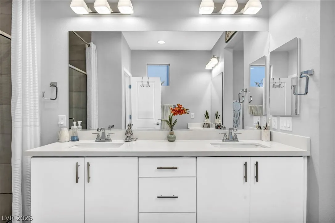
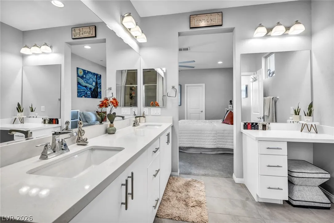
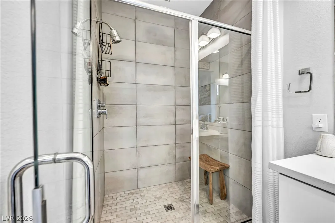
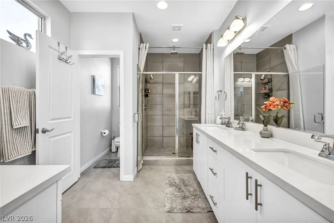
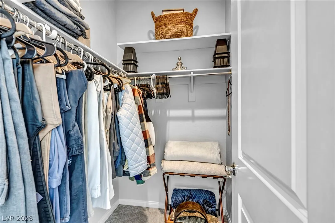
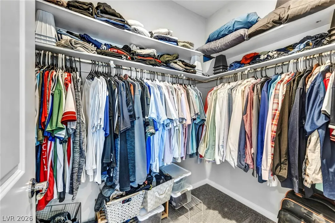
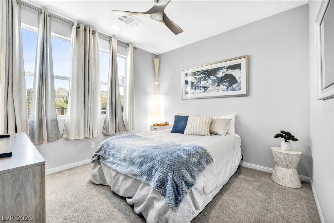
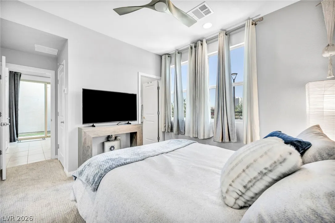
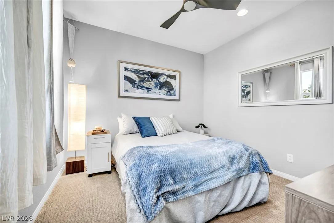
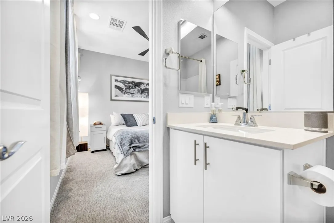
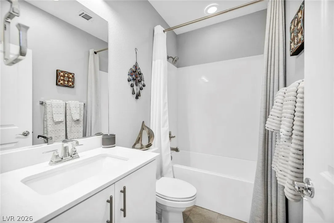
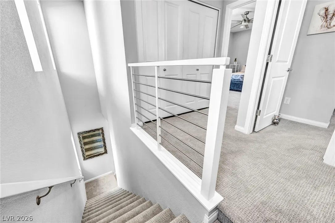
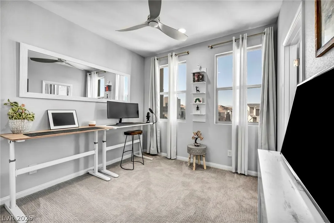
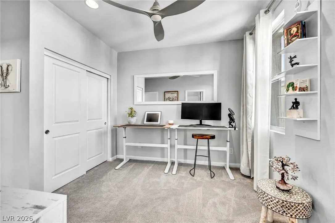
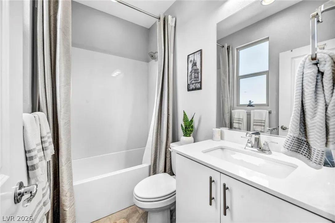
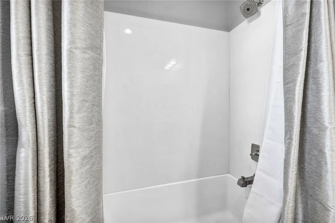
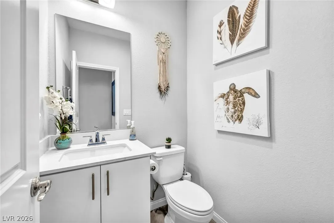
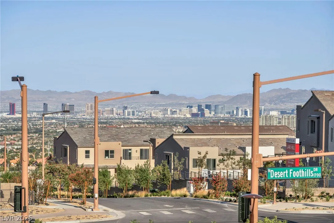
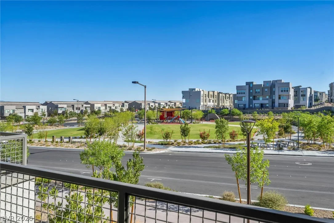
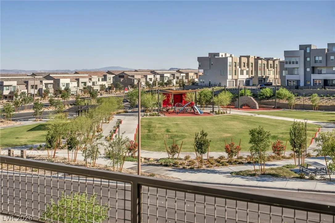
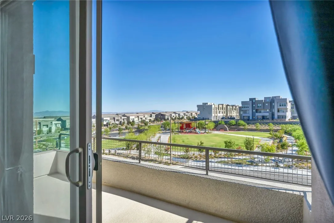
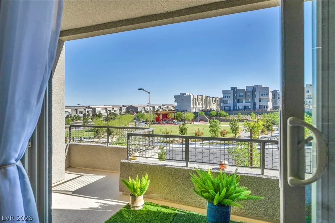
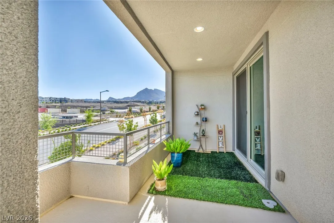
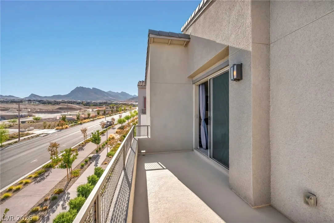
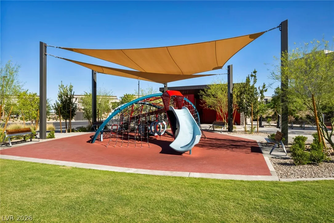
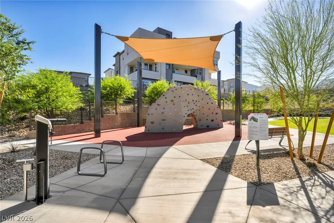
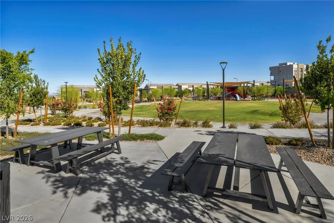
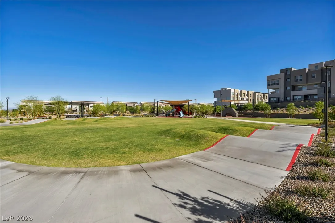
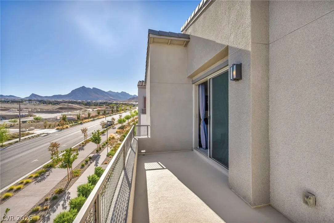
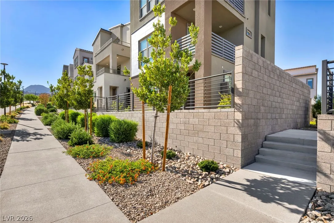
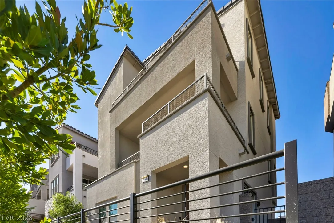
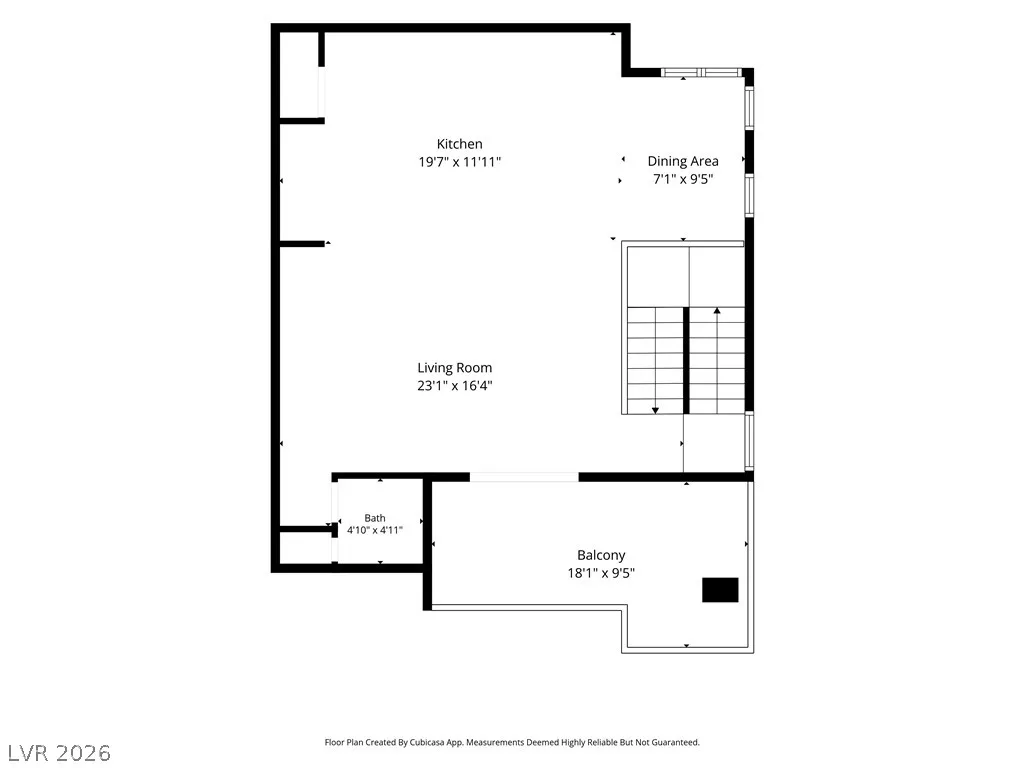
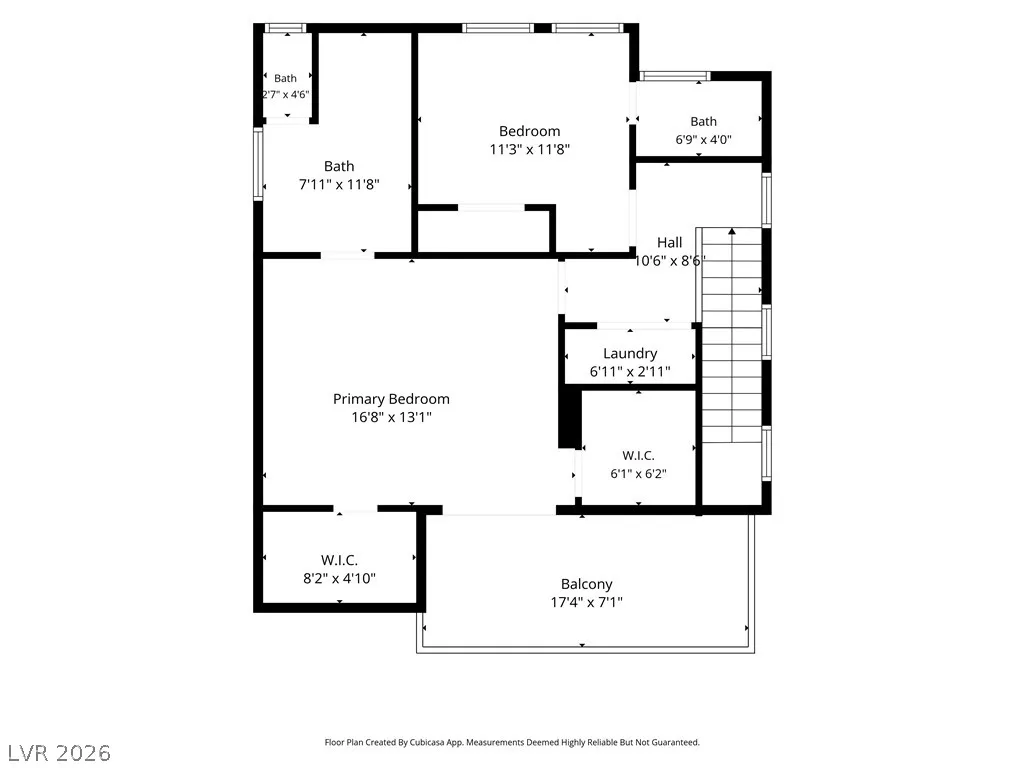
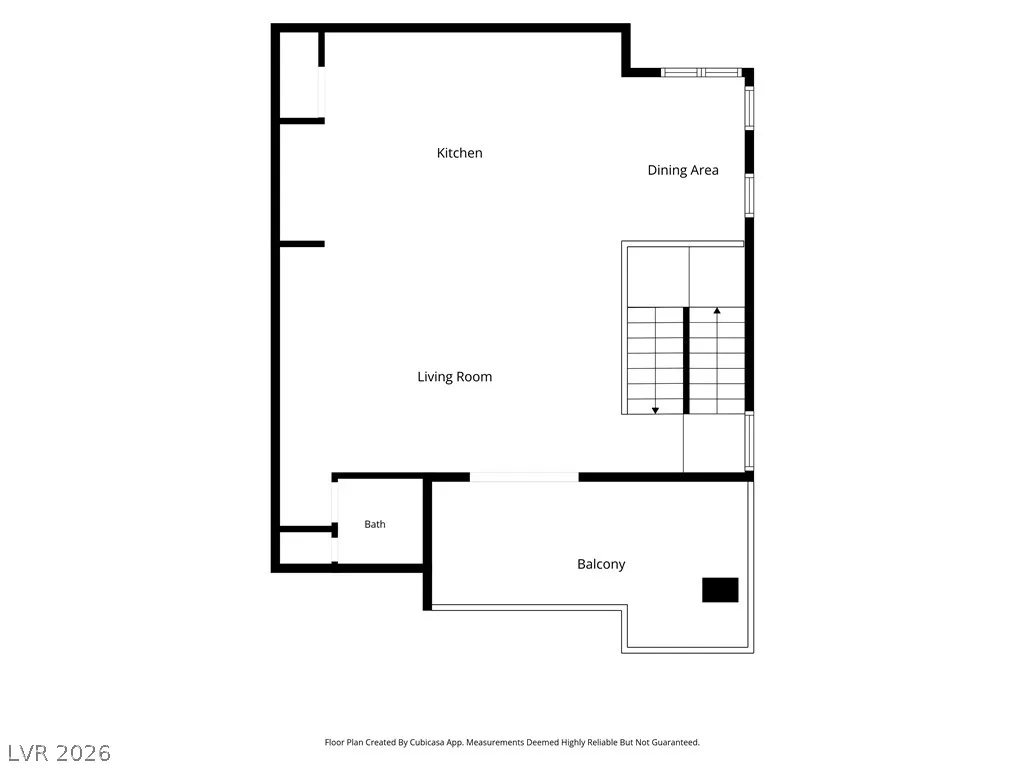
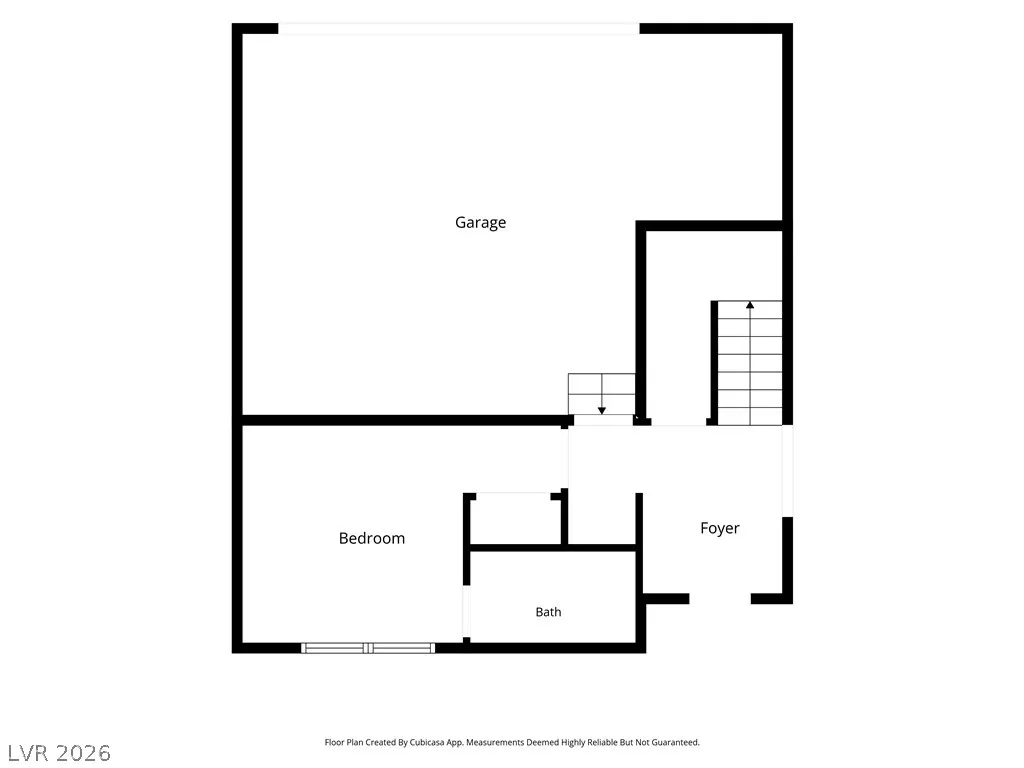
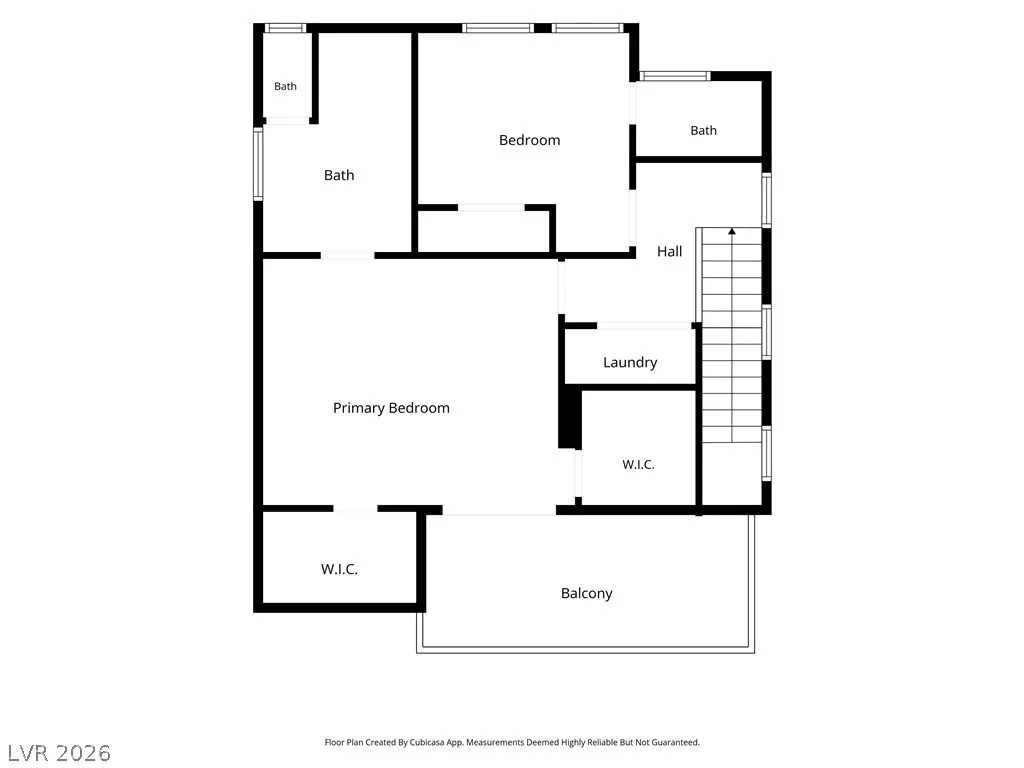
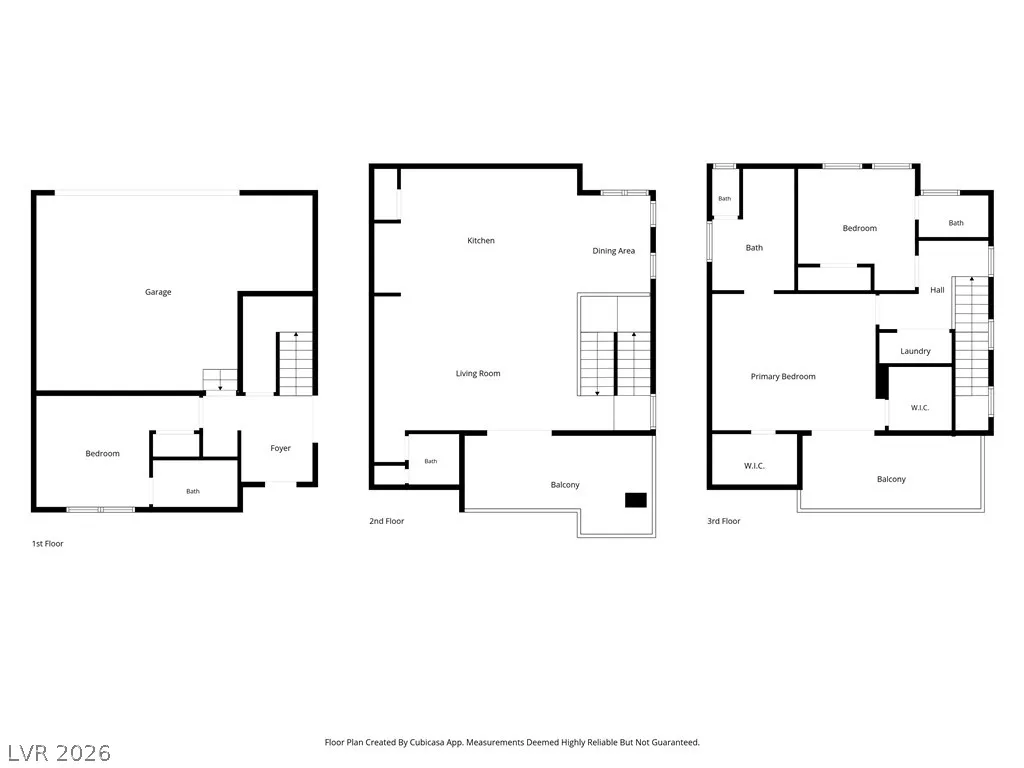
Breathtaking Las Vegas Strip, Park & Mountain Views in Summerlin West! Imagine waking up to stunning panoramic views of the glittering Las Vegas Strip, lush nearby parks, and majestic mountains from this beautiful 2023-built modern three-story Laurel Plan home in the highly desirable Vireo community. This exceptional residence offers 3 bedrooms each with private en-suite bathroom, 3.5 baths total, and 1, 786 sq ft of bright, open-concept living space featuring $86, 024 in premium upgrades. The elevated great room seamlessly flows into a gourmet designer kitchen highlighted by a large center island, quartz countertops, stylish tile backsplash, recessed lighting, walk-in pantry, and high-end stainless steel appliances with gas cooktop. Upgraded porcelain tile flooring throughout creates a sleek, contemporary look and feel. The luxurious primary suite is a true retreat with a spacious walk-in closet and private deck access offering sweeping vistas. Multiple outdoor decks provide perfect indoor-outdoor living for entertaining or simply enjoying the incredible scenery. Additional premium features include a two-car garage with epoxy-sealed concrete flooring, tankless water heater, energy-efficient systems, and attractive low-maintenance landscaping. Perfectly situated in Summerlin West, you are just moments from top-rated schools, parks, trails, shopping, dining, and easy freeway access. This rare combination of modern luxury, incredible Strip/Park/Mountain views, premium finishes, and unbeatable location makes this home stand out in one of Las Vegas’s most sought-after master-planned communities. A true must-see property — schedule your private showing today!


Residential For Sale

11512 Fleet Wing Avenue, Las Vegas, Nevada 89138

  • Bedrooms : 3
  • Bathrooms : 4
  • Square Footage: 1,786 Sqft
$639,000
Listing ID#2796276
QR Code
Basic Details
Property Type : Residential
Listing Type : For Sale
Listing ID : 2796276
Price : $639,000
Bedrooms : 3
Rooms : 6
Bathrooms : 4
Half Bathrooms : 1
Square Footage : 1,786 Sqft
Year Built : 2023
Lot Area : 0.04 Acre
Status : Active
Full Bathrooms : 3
Roof : Tile
Property Sub Type : Single Family Residence
Agent info
Bob Le Van
Keller Williams Realty The Marketplace
2230 Corporate Cir Ste 250
Mortgage Calculator
$
$ %
years
%
$ %per year
$ %per year

$
Contact Agent

Subscribe To Our Newsletter For Buying, Selling, And Investing Tips Along With The Most Current Market Information!
Start searching for your dream home now

From the comfort of your home, or on the go, our site works on multiple devices so you can efficiently and quickly find your next home.

error: Content is protected !!
Property