Features
: Central , Gas
: Central Air , Electric
: Partial , Wrought Iron
: Patio
: Attached , Garage , Garage Door Opener , Inside Entrance , Private
: Two Story
: Patio , Courtyard
: Carpet , Tile
: Ceiling Fan(s)
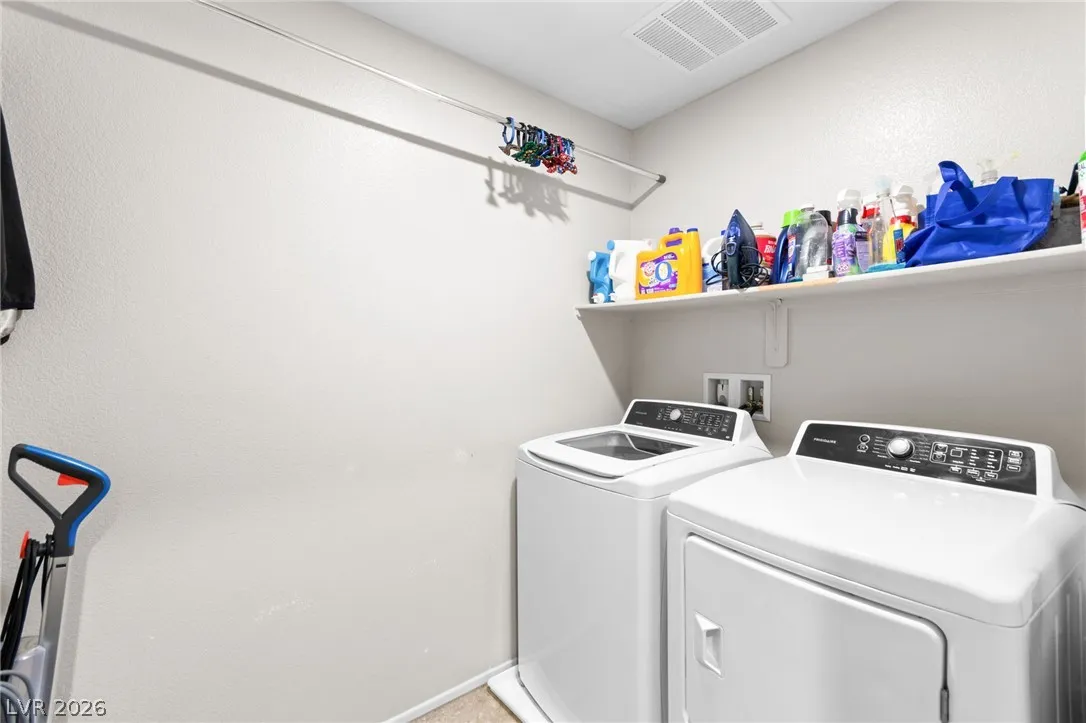
: Gas Dryer Hookup , Laundry Room , Upper Level
: Public Sewer
: Underground Utilities
$0
Appliances
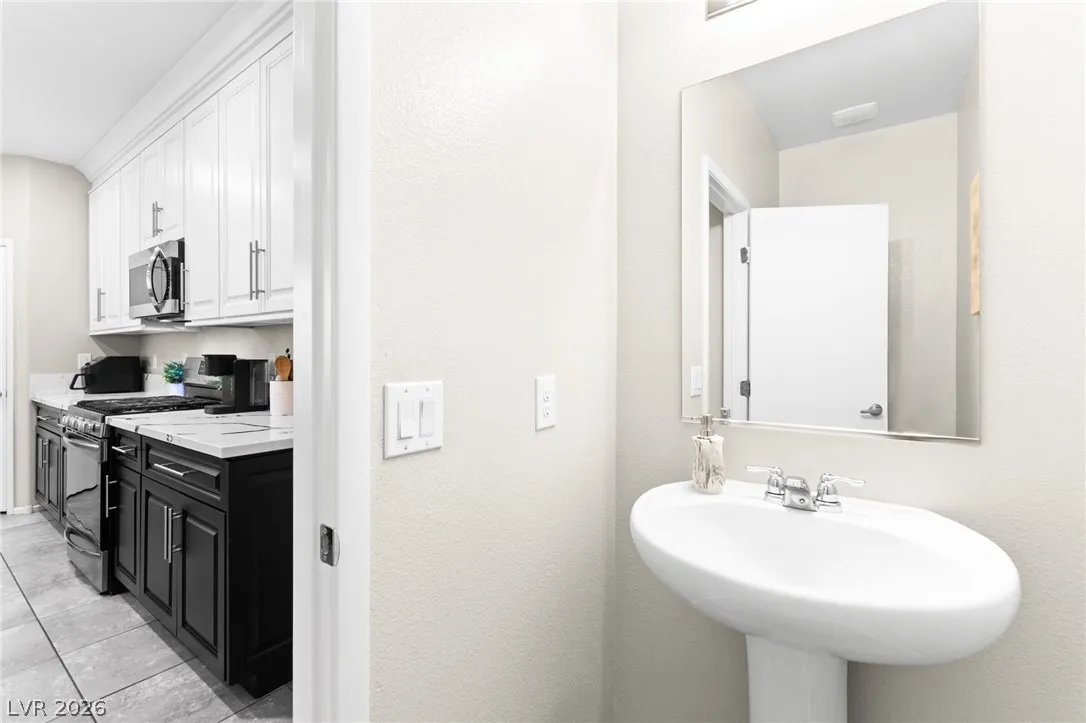
: Dryer , Disposal , Gas Range , Refrigerator , Washer
Address Map
NV
Clark
North Las Vegas
Valley Vista Parcel 35
89084
Halo Falls
7224
Street
W116° 47' 58.9''
N36° 17' 32.2''
South
Take 215 North, exit Decatur and make left. Right on Elkhorn. Left on Lumina Point. Enter through gate home on immediate right.
Neighborhood
Goynes, Theron H & Naomi D, Goynes, Theron H & Naom
Legacy
Cram Brian & Teri
Additional Information
Gated
1
2014
3.0
: Desert Landscaping , Landscaped , < 1/4 Acre
395000
2
https://www.propertypanorama.com/instaview/las/2795194
: Public
Huntington & Ellis, A Real Est
Craig Tann
$0
$0
$0
$0
$0
Financial
161.0
Monthly
: Association Management , Maintenance Grounds
1
2451.0
Listing Information
211668
HUNT
Cash, Conventional, FHA, VA Loan
Active
2026-06-29T20:00:57Z
GLVAR
2026-06-29T10:55:37Z
Property Description

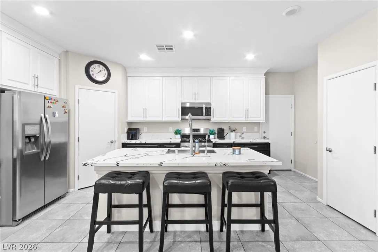
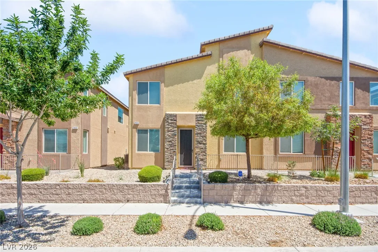
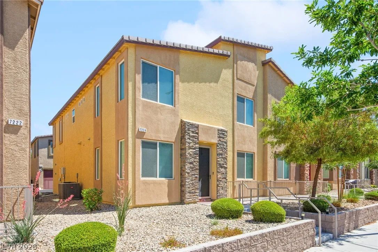
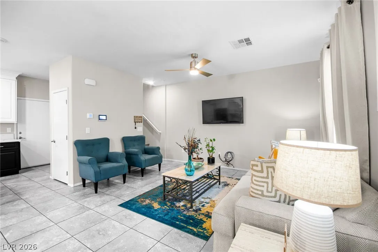
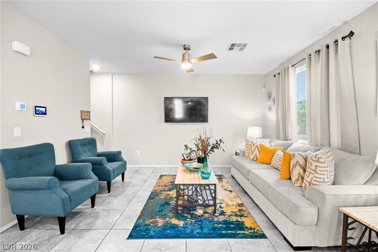
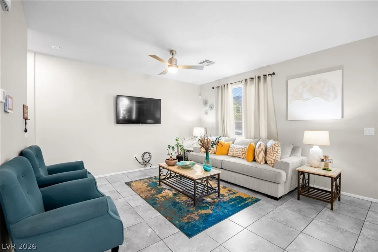
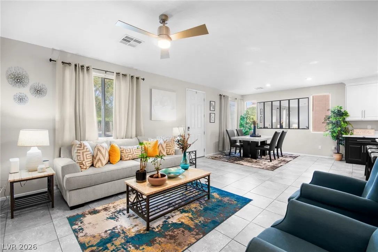
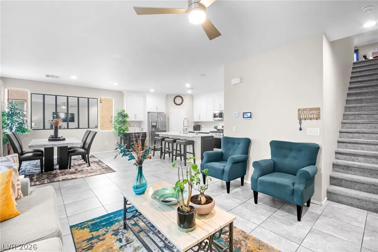
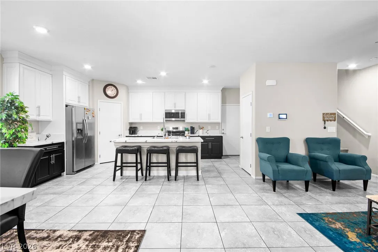
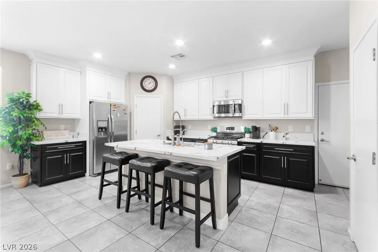
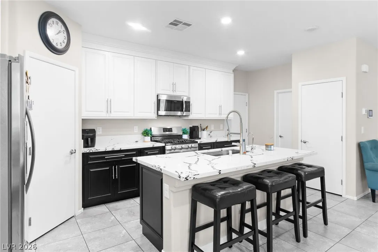
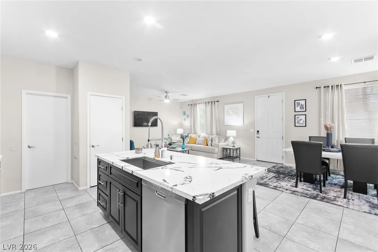
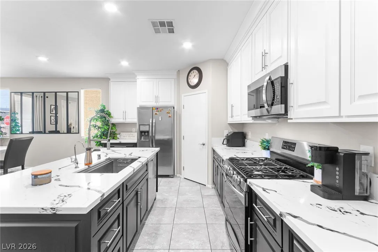
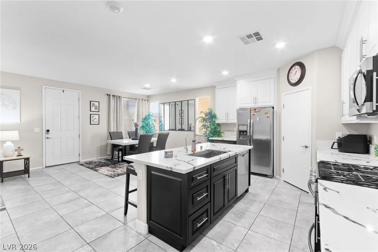
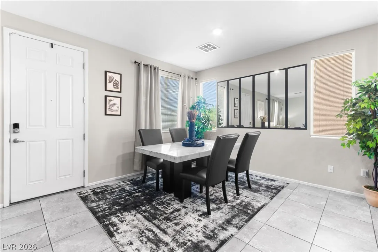
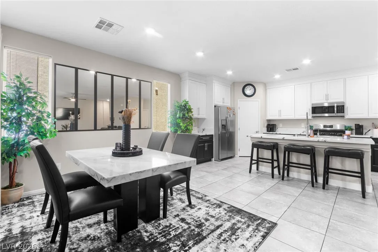
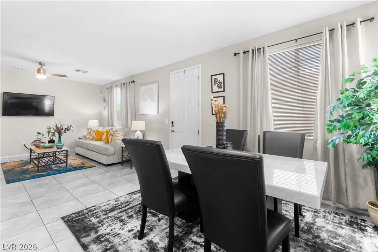
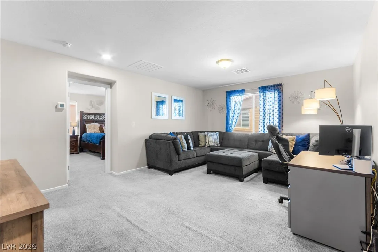
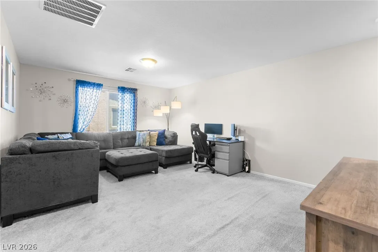
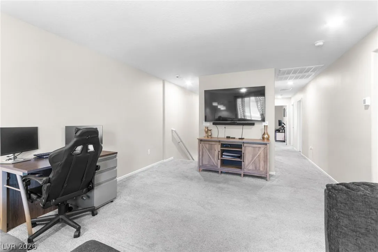
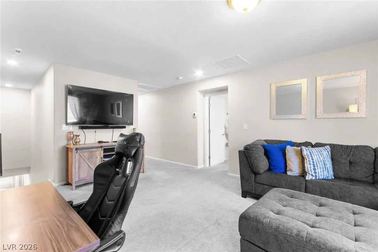
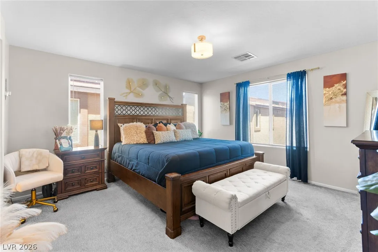
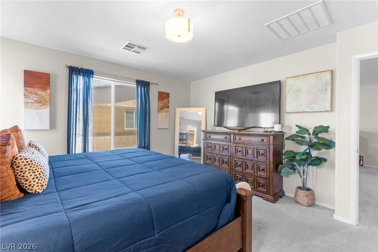
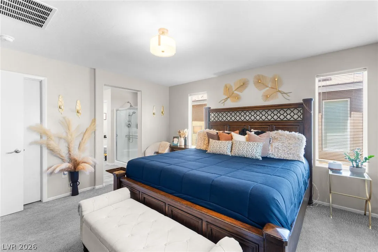
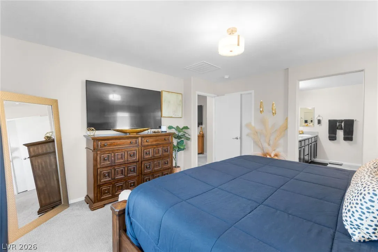
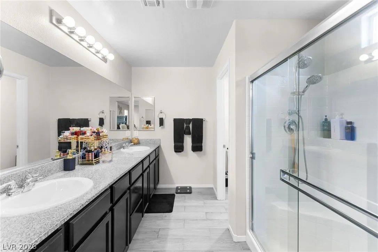
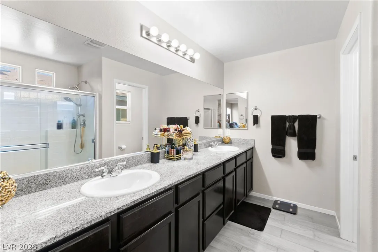
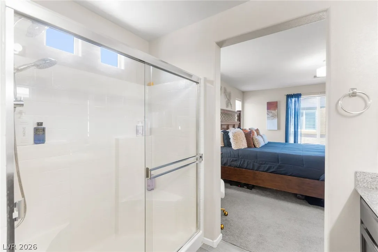
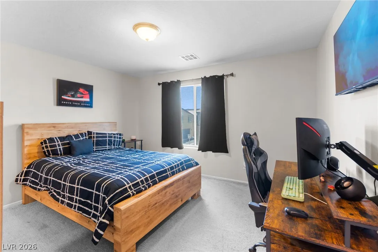
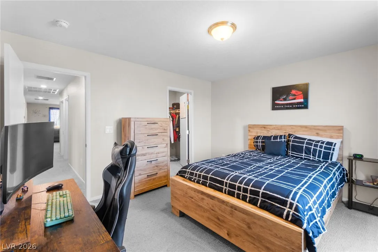
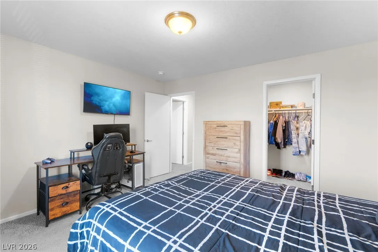
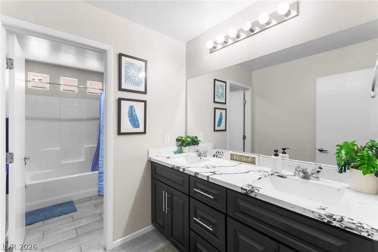
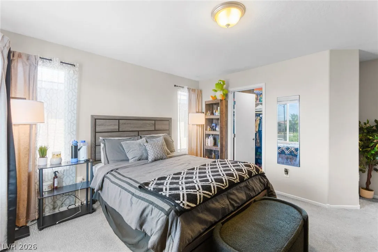
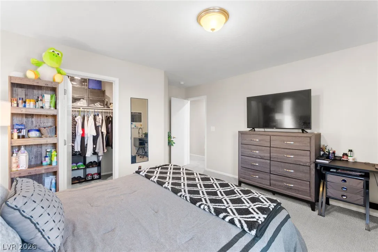
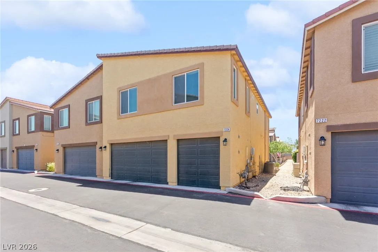
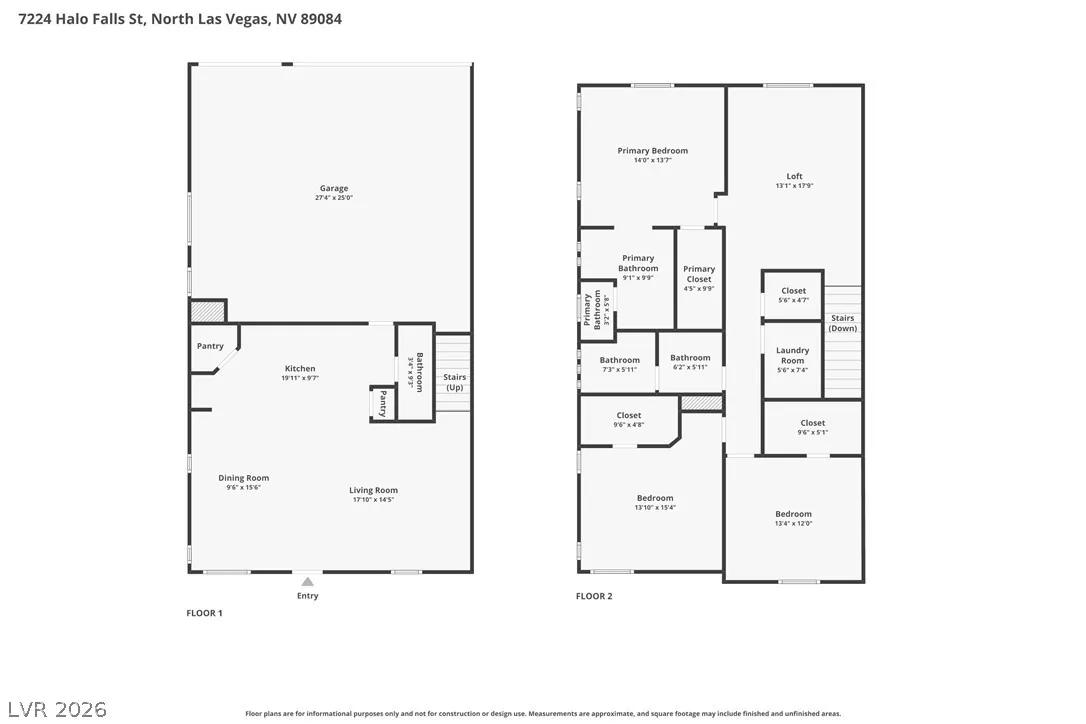
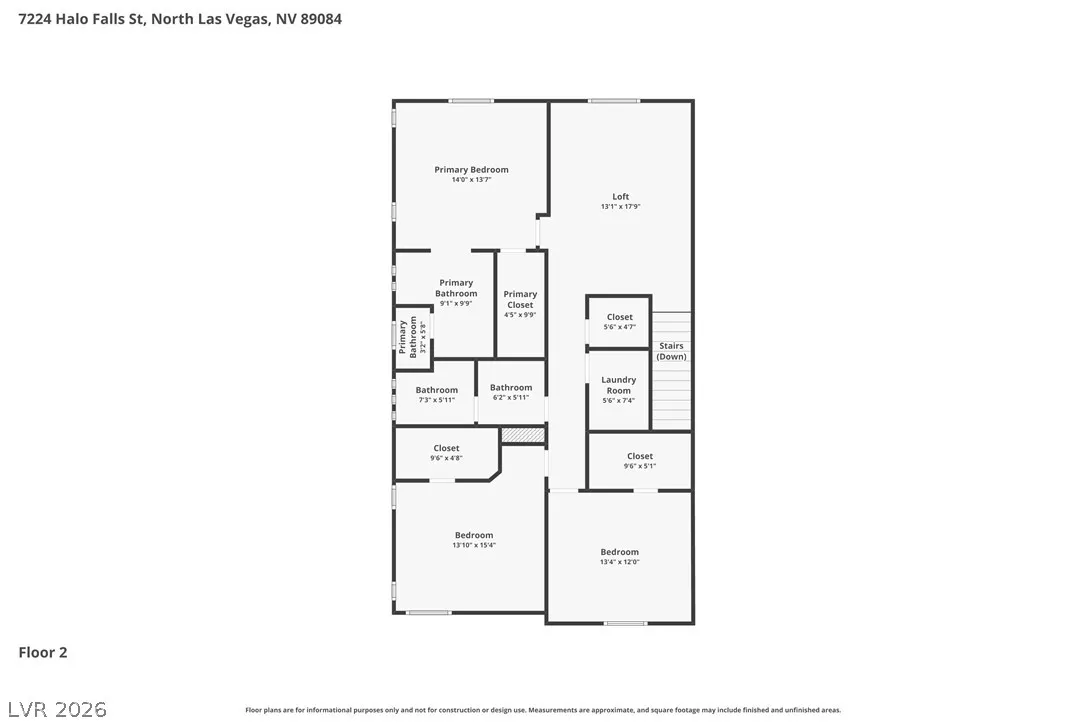
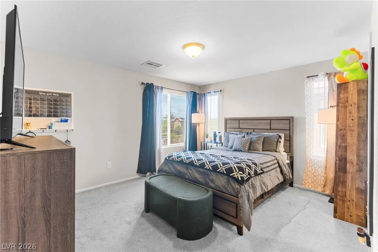
THREE CAR GARAGE!!! Lets just START there.. This home has all the space you’ve been looking for with a 3-car garage!!! Located in the Master plan community of Valley vista and within a gated community itself this DR Horton home offers you new-like construction with top of the line energy efficient windows, firewalls etc. Open concept living area down stairs is so functional while the 3 bedrooms + loft upstairs has all the extra room and storage you’ve been looking for. Refrigerator, washer, dryer, soft water system all included with the sale. The home is a former model.


Residential For Sale

7224 Halo Falls Street, North Las Vegas, Nevada 89084

  • Bedrooms : 3
  • Bathrooms : 4
  • Square Footage: 2,014 Sqft
$399,999
Listing ID#2795194
QR Code
Basic Details
Property Type : Residential
Listing Type : For Sale
Listing ID : 2795194
Price : $399,999
Bedrooms : 3
Rooms : 8
Bathrooms : 4
Half Bathrooms : 2
Square Footage : 2,014 Sqft
Year Built : 2019
Lot Area : 0.04 Acre
Status : Active
Full Bathrooms : 2
Property Attached Yn : 1
Roof : Tile
Property Sub Type : Townhouse
Agent info
Bob Le Van
Keller Williams Realty The Marketplace
2230 Corporate Cir Ste 250
Mortgage Calculator
$
$ %
years
%
$ %per year
$ %per year

$
Contact Agent

Subscribe To Our Newsletter For Buying, Selling, And Investing Tips Along With The Most Current Market Information!

Start searching for your dream home now

From the comfort of your home, or on the go, our site works on multiple devices so you can efficiently and quickly find your next home.
error: Content is protected !!
Property