Features
: Private , In Ground
: Central , Gas
: Central Air , Electric
: Block , Back Yard
: Living Room , Electric
: Attached , Garage , Private
: One Story
: Private Yard
1
: Luxury Vinyl Plank
: Primary Downstairs
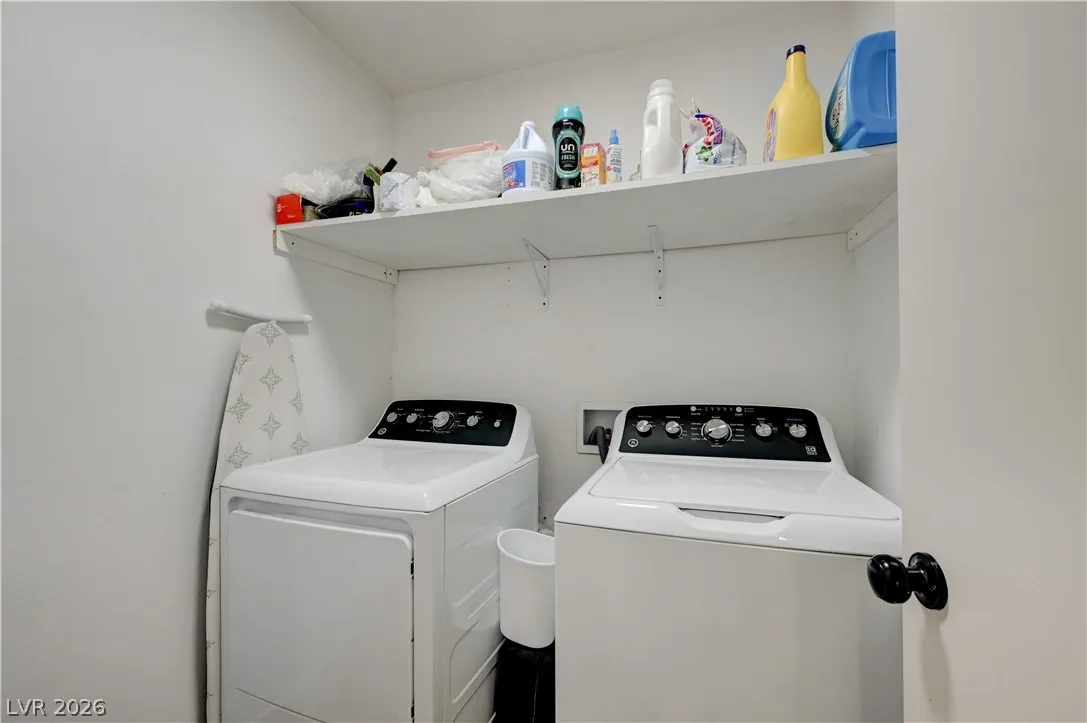
: Gas Dryer Hookup , Main Level
1
: Public Sewer
: Underground Utilities
$0
Appliances
: Disposal , Gas Range
Address Map
NV
Clark
Las Vegas
Parkchester Estate
89108
Denia
4412
Circle
W116° 48' 0.8''
N36° 11' 31.2''
South
Begin at the 95 and exit on Rancho Dr. Drive NW towards Vegas Dr. Take a left and head West to Parkchester Dr. Head right and go North onto Denia Cir. Make a left, and this home is on the right.
Neighborhood
Twin Lakes, Twin Lakes
Western
Brinley J. Harold
Additional Information
None
1
2090
: Drywall
2.0
: Landscaped , < 1/4 Acre
489000
1
https://www.propertypanorama.com/instaview/las/2795848
: Public
United Realty Group
Christian Lux
$0
$0
$0
$0
$0
Financial
1652.0
Listing Information
232105
COVA
Cash, Conventional, FHA, VA Loan
Active
2026-07-31T16:57:45Z
GLVAR
: In Foreclosure
2026-06-29T16:56:41Z
Property Description

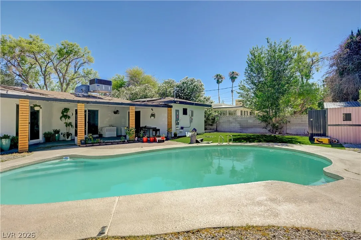
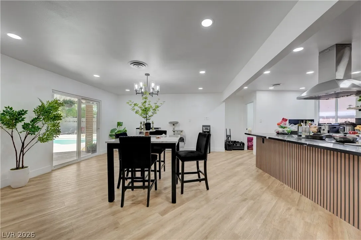
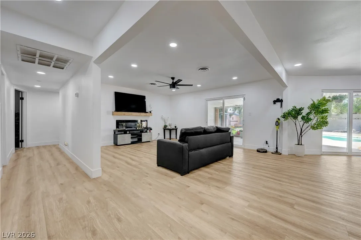
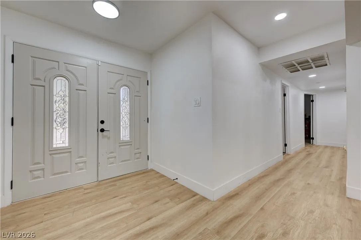
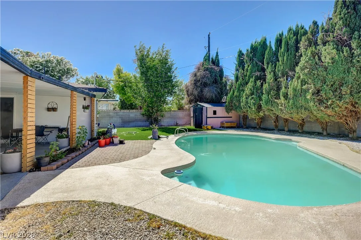
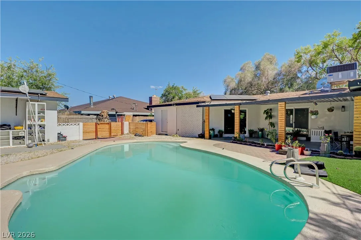
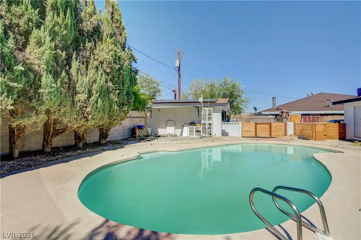
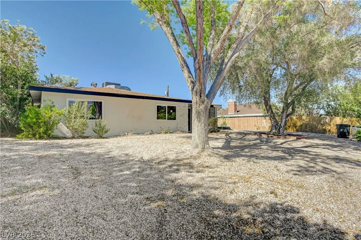
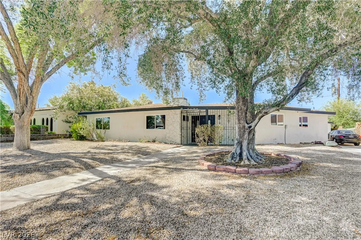
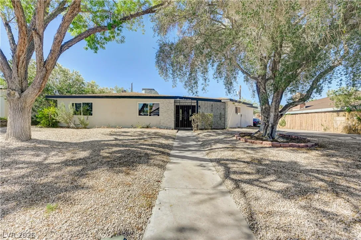
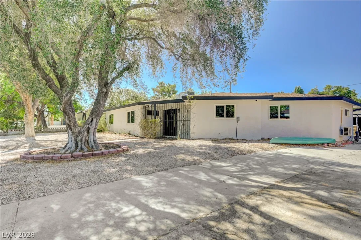
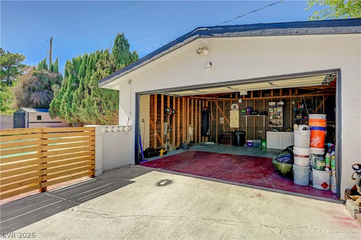
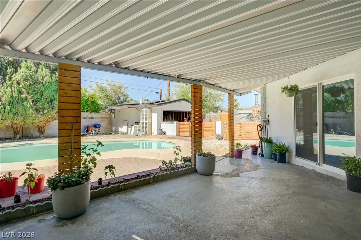
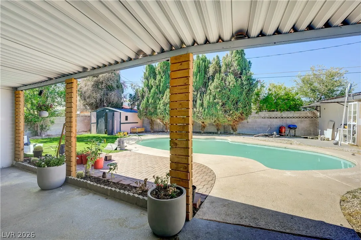
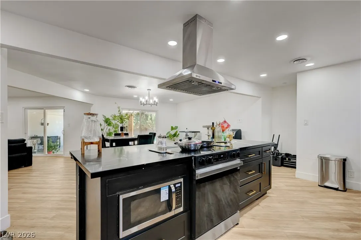
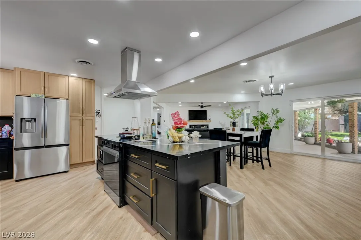
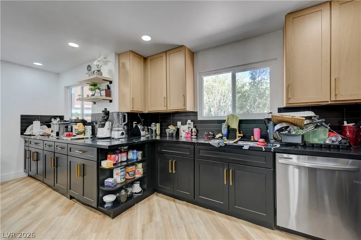
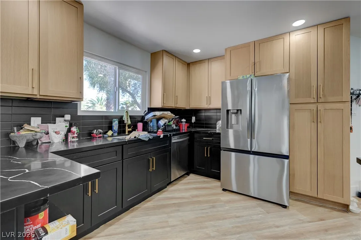
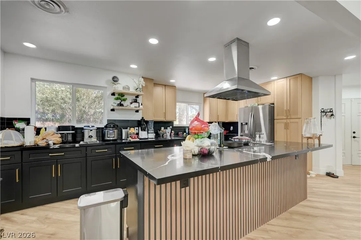
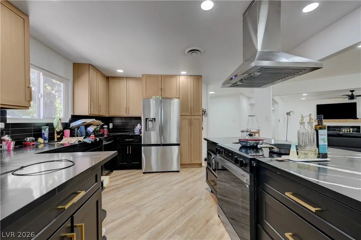
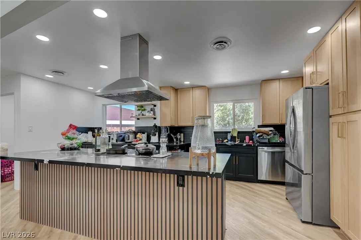
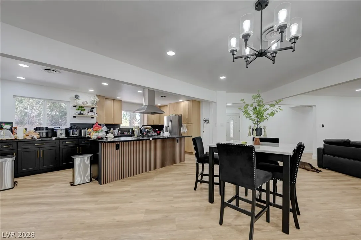
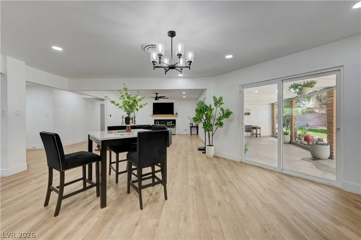
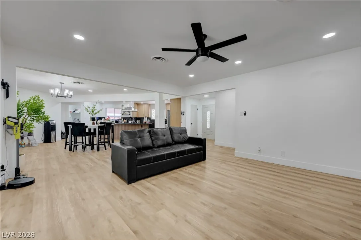
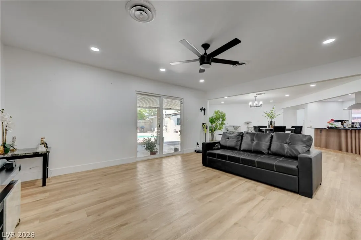
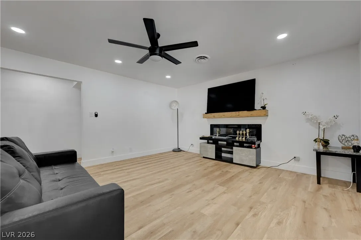
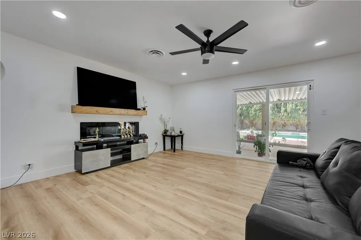
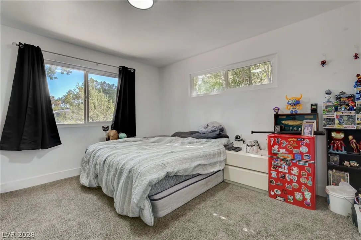
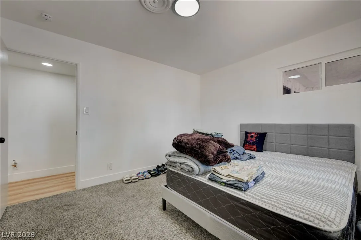
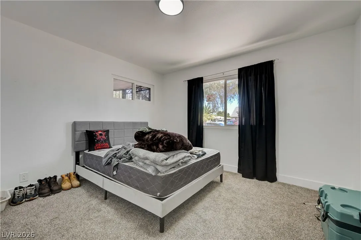
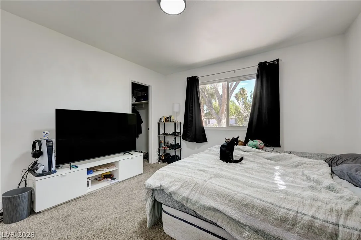
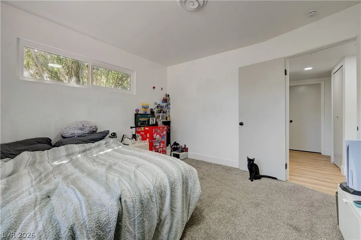
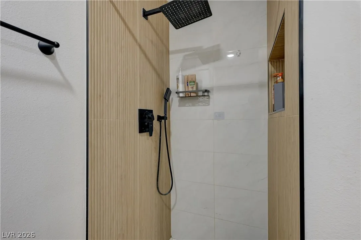
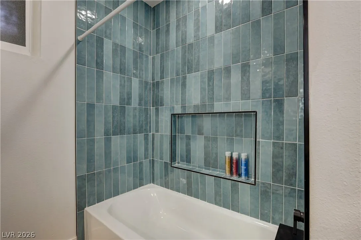
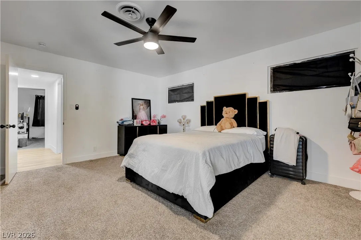
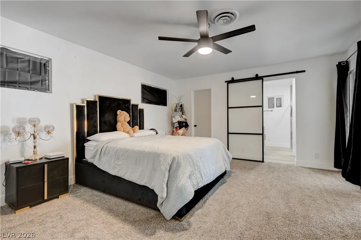
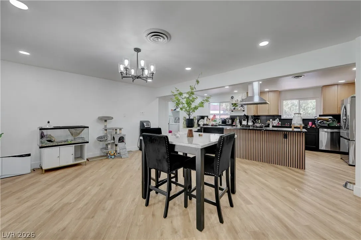
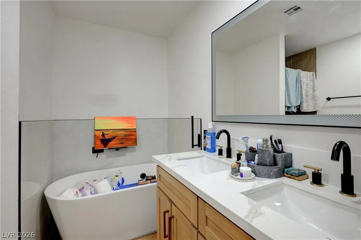
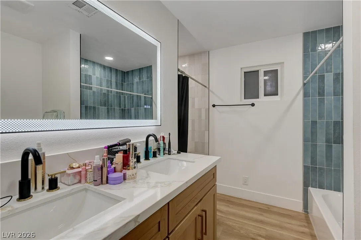
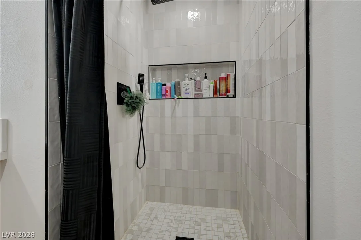
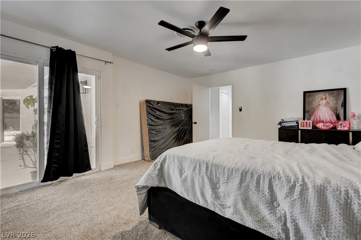
Discover a harmonious blend of timeless design and contemporary luxury in this beautifully reimagined Mid-Century Modern residence. This fully renovated home captivates with an open-concept layout, where an abundance of natural light streams through brand-new windows and sliding glass doors, creating an inviting and airy atmosphere. The designer kitchen is a culinary masterpiece, boasting pristine quartz countertops, sleek stainless steel appliances, and striking black-and-wood shaker cabinetry equipped with convenient soft-close drawers and doors. Throughout the interiors, fresh paint, elegant 5-inch baseboards, and durable luxury vinyl plank flooring contribute to a clean, modern aesthetic. The meticulously remodeled bathrooms elevate daily routines with custom tile surrounds, featuring two indulgent soaking tubs, including a sophisticated freestanding tub, all complemented by stylish, high-end finishes. This property offers exceptional versatility with two spacious primary suites, making its flexible floor plan ideal for multi-generational living or effortlessly accommodating guests. Set on an oversized lot, the exterior provides exceptional space and privacy, highlighted by a long driveway, an attached two-car garage, and an expansive covered patio perfect for alfresco dining. The sparkling oversized pool, enveloped by mature landscaping, creates a private oasis for relaxation and entertainment. Thoughtfully renovated from top to bottom while honoring its distinctive Mid-Century character, this unique home is poised to offer a lifestyle of comfort and sophistication.


Residential For Sale

4412 Denia Circle, Las Vegas, Nevada 89108

  • Bedrooms : 4
  • Bathrooms : 3
  • Square Footage: 2,090 Sqft
$475,000
Listing ID#2795848
QR Code
Basic Details
Property Type : Residential
Listing Type : For Sale
Listing ID : 2795848
Price : $475,000
Bedrooms : 4
Rooms : 6
Bathrooms : 3
Square Footage : 2,090 Sqft
Year Built : 1964
Lot Area : 0.24 Acre
Status : Active
Full Bathrooms : 2
Roof : Composition, Shingle
Property Sub Type : Single Family Residence
Agent info
Bob Le Van
Keller Williams Realty The Marketplace
2230 Corporate Cir Ste 250
Mortgage Calculator
$
$ %
years
%
$ %per year
$ %per year

$
Contact Agent

Subscribe To Our Newsletter For Buying, Selling, And Investing Tips Along With The Most Current Market Information!

Start searching for your dream home now

From the comfort of your home, or on the go, our site works on multiple devices so you can efficiently and quickly find your next home.
error: Content is protected !!
Property