Features
: Community
: Central , Gas
: Central Air , Electric
: Block , Back Yard
: Gas , Great Room
: Patio , Porch , Covered
: Attached , Garage , Garage Door Opener , Inside Entrance , Private , Golf Cart Garage , Tandem
: Two Story
: Private Yard , Patio , Sprinkler/Irrigation , Porch
1
: Carpet , Tile , Porcelain Tile
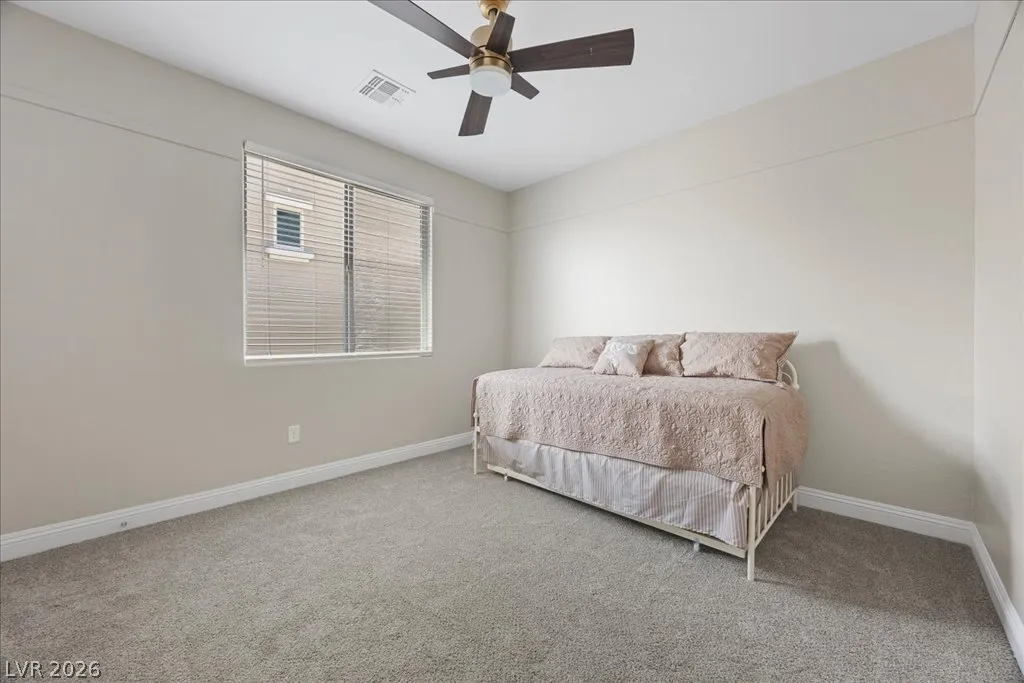
: Ceiling Fan(s) , Bedroom on Main Level , Window Treatments
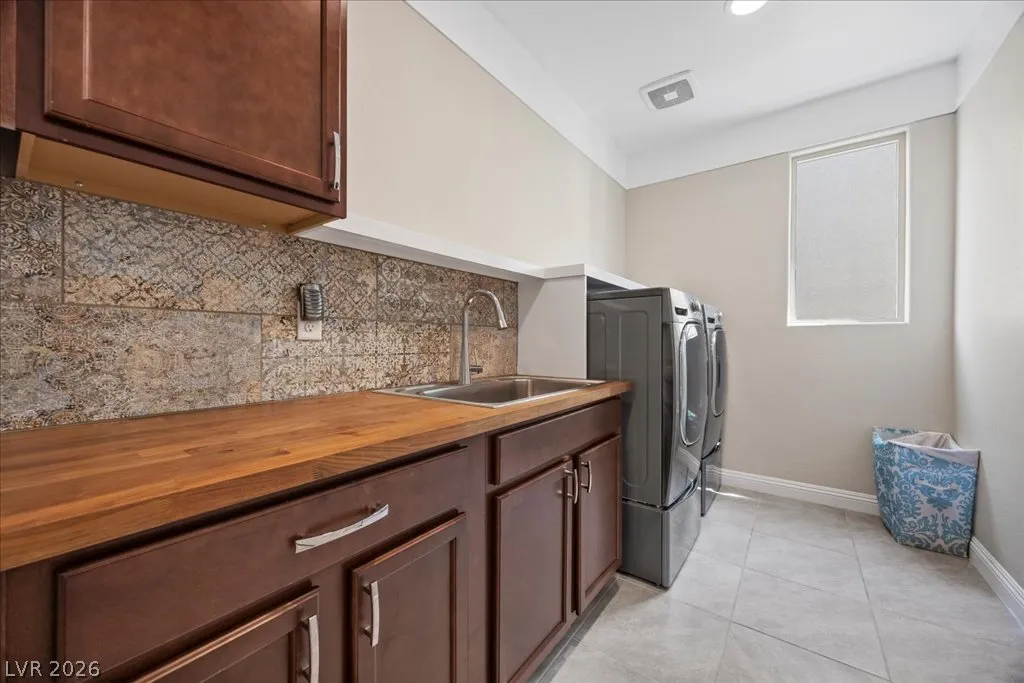
: Gas Dryer Hookup , Laundry Room , Upper Level , Electric Dryer Hookup
: Public Sewer
: Underground Utilities
: Blinds , Double Pane Windows , Window Treatments
$0
Appliances
: Dryer , Disposal , Gas Range , Microwave , Refrigerator , Washer , Water Softener Owned , Built-In Gas Oven , Double Oven , Convection Oven
Address Map
NV
Clark
Las Vegas
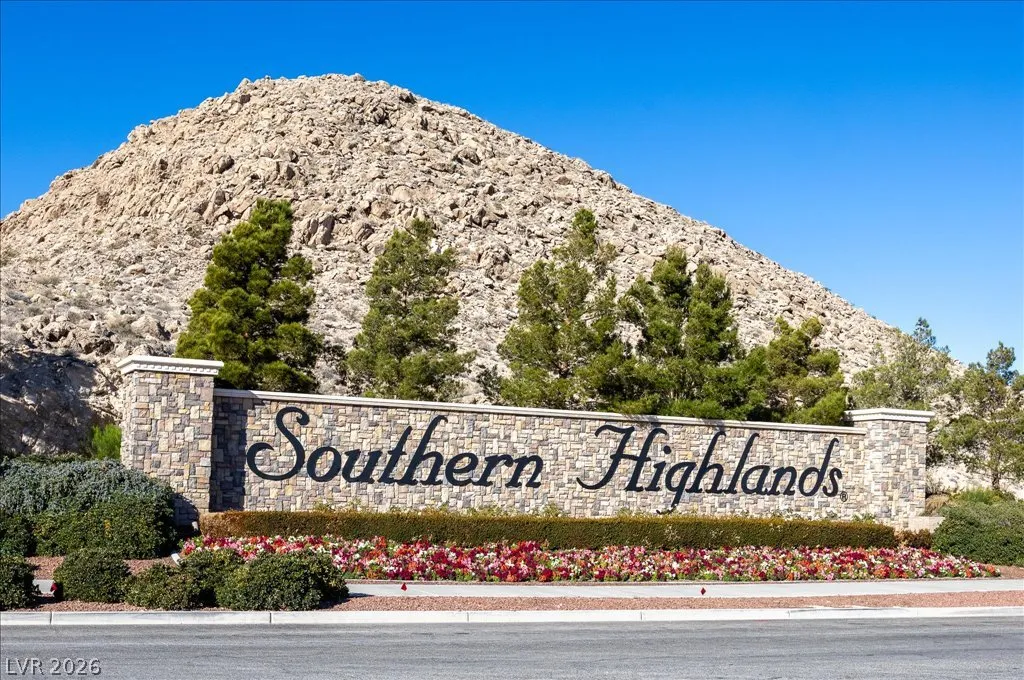
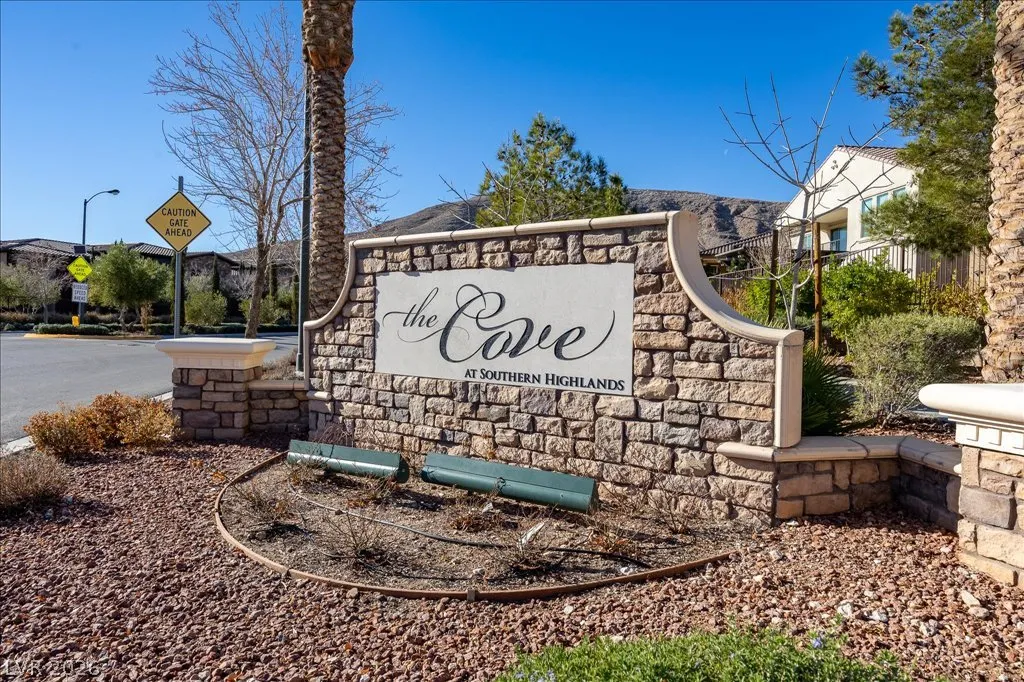
The Cove At Southern Highlands Phase 4
89141
Coastline Shadow
12723
Street
W116° 48' 35.8''
N35° 57' 30''
East
15 to (W) on St. Rose Pkwy, to (S/W) on Southern Highlands Pkwy, to (S) on New Providence, to (W) on Glasstop, to (S) on Coastline Shadow.
Neighborhood
Stuckey, Evelyn, Stuckey, Evelyn
Desert Oasis
Tarkanian
Additional Information
Gated, Barbecue, Pool
1
3616
: Pool
Photovoltaics Seller Owned
3.0
: Desert Landscaping , Landscaped , Drip Irrigation/Bubblers , < 1/4 Acre
2
https://aviamediagroup.hd.pics/view/?s=3168022&nohit=1
https://www.zillow.com/view-imx/e9e35cbd-da90-4167-a1ed-106b57ec723d?setAttribution=mls&wl=true&initialViewType=pano&utm_source=dashboard
: Public
Signature Real Estate Group
Russell B. Haver
$0
$0
$0
$0
$0
Financial
67.0
Monthly
: Association Management
1
5955.0
Listing Information
235801
SREG04
Cash, Conventional, VA Loan
Active
2026-07-01T18:06:20Z
GLVAR
2026-06-25T20:03:38Z
Property Description

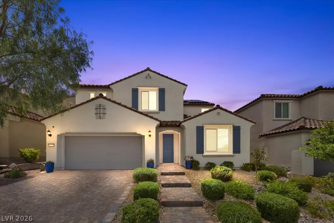
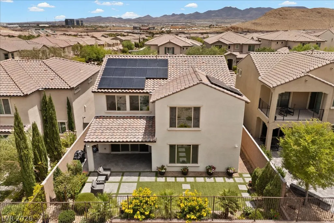
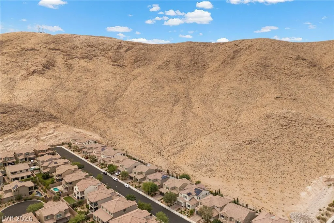
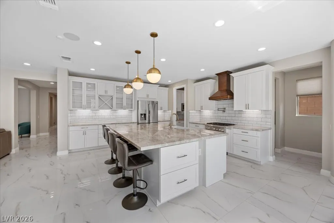
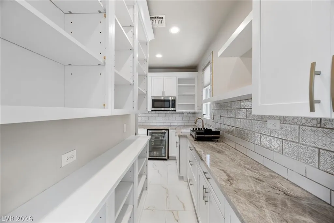
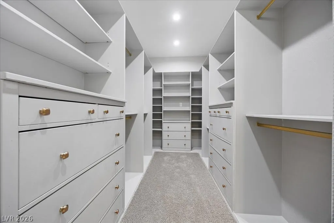
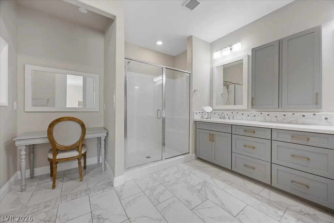
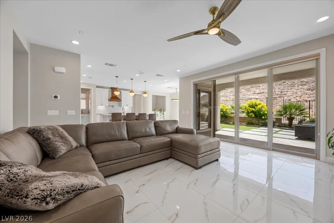
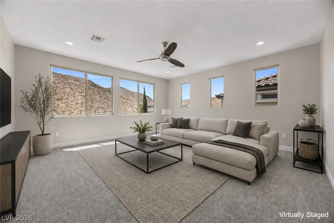
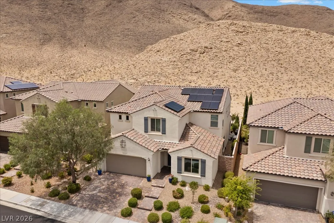
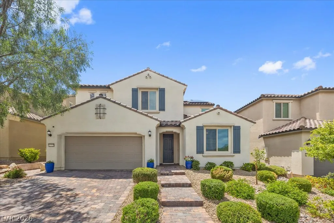
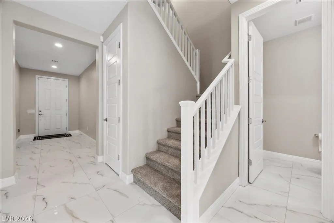
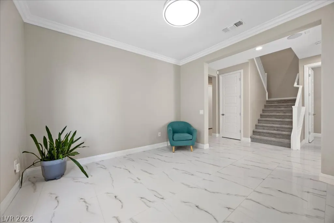
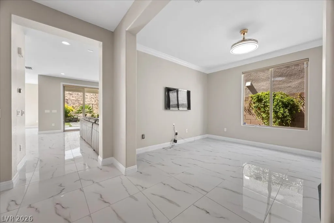
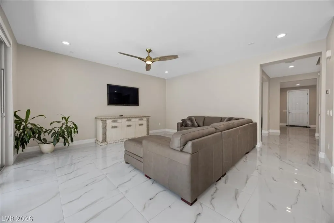
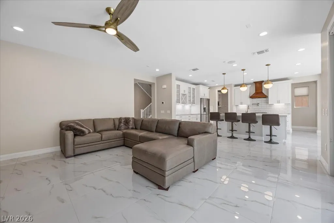
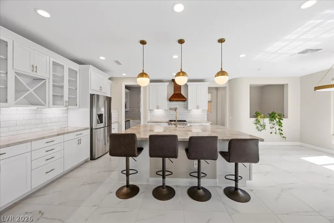
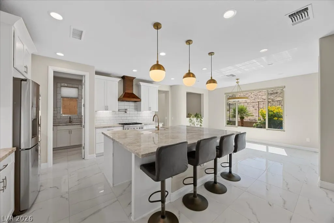
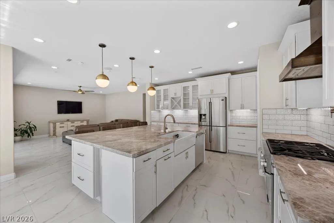
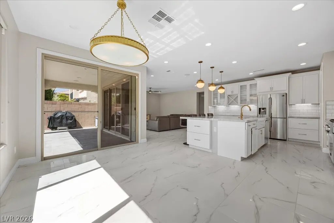
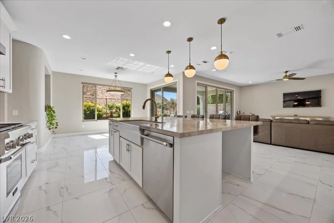
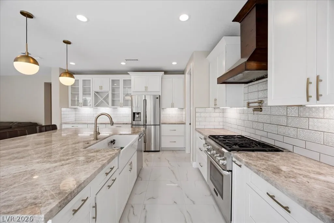
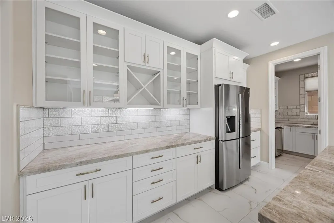
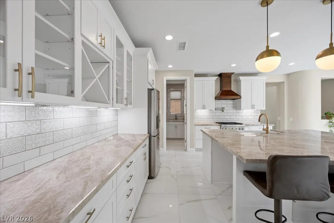
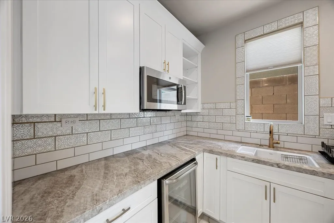
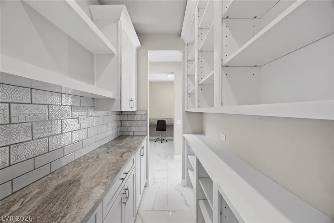
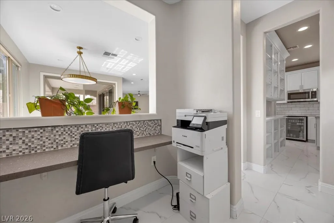
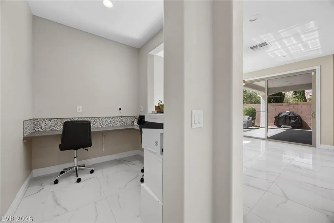
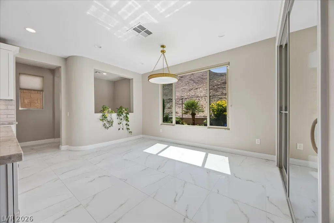
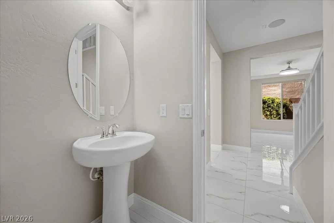
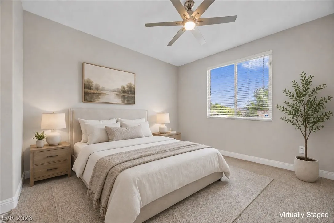
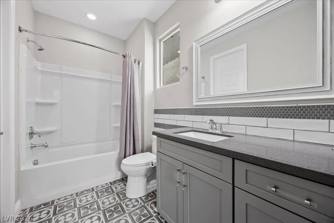
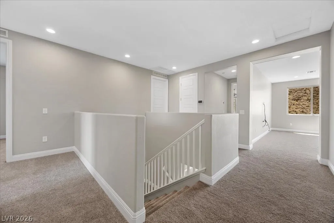
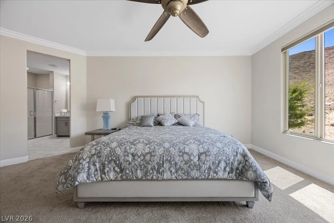
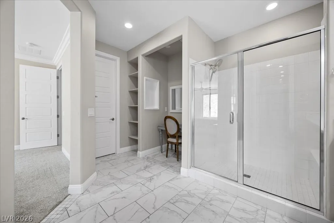
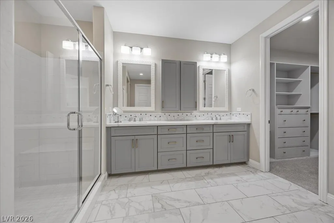
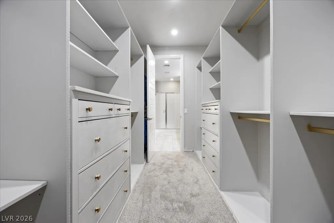
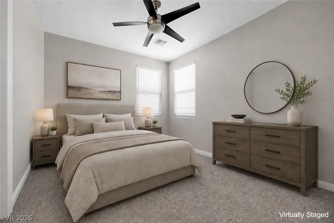
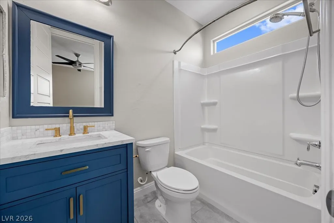
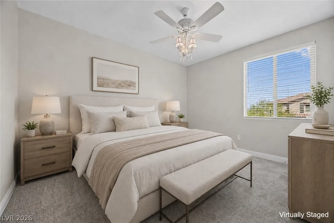
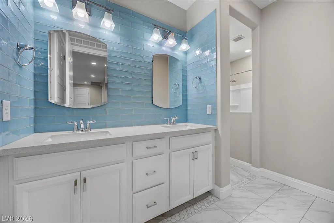
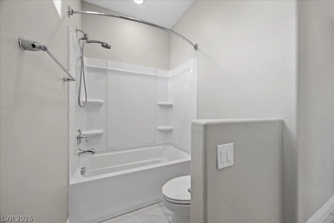
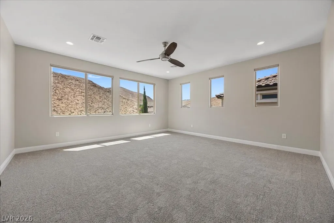
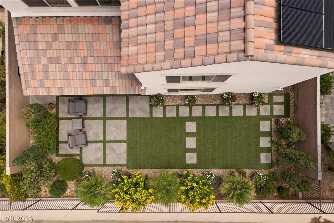
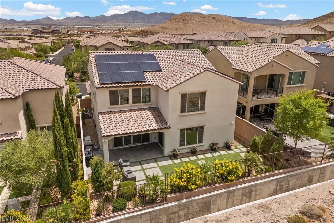
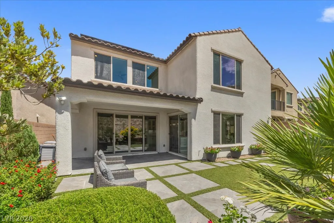
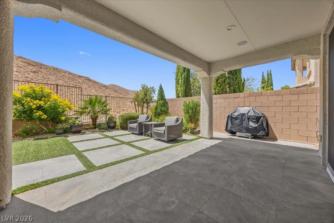
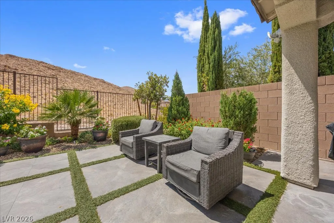
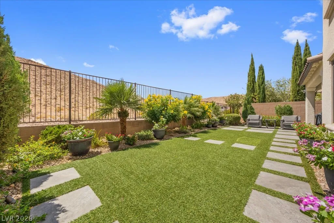
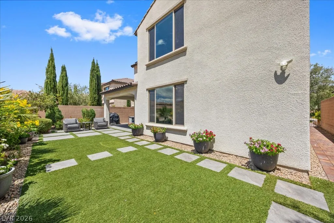
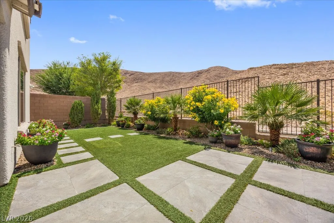
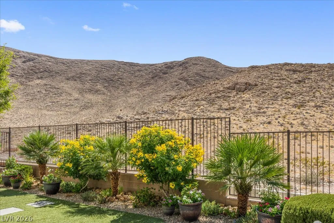
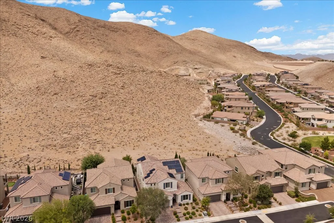
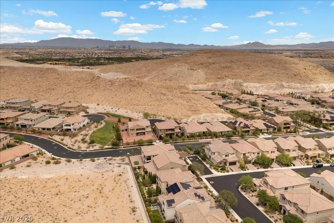
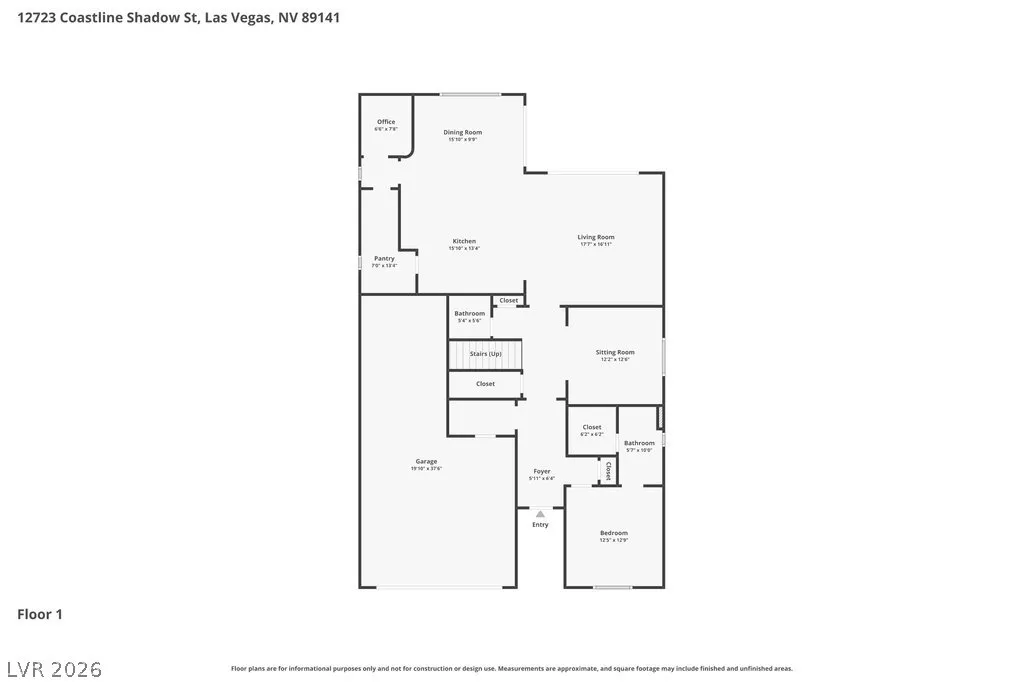
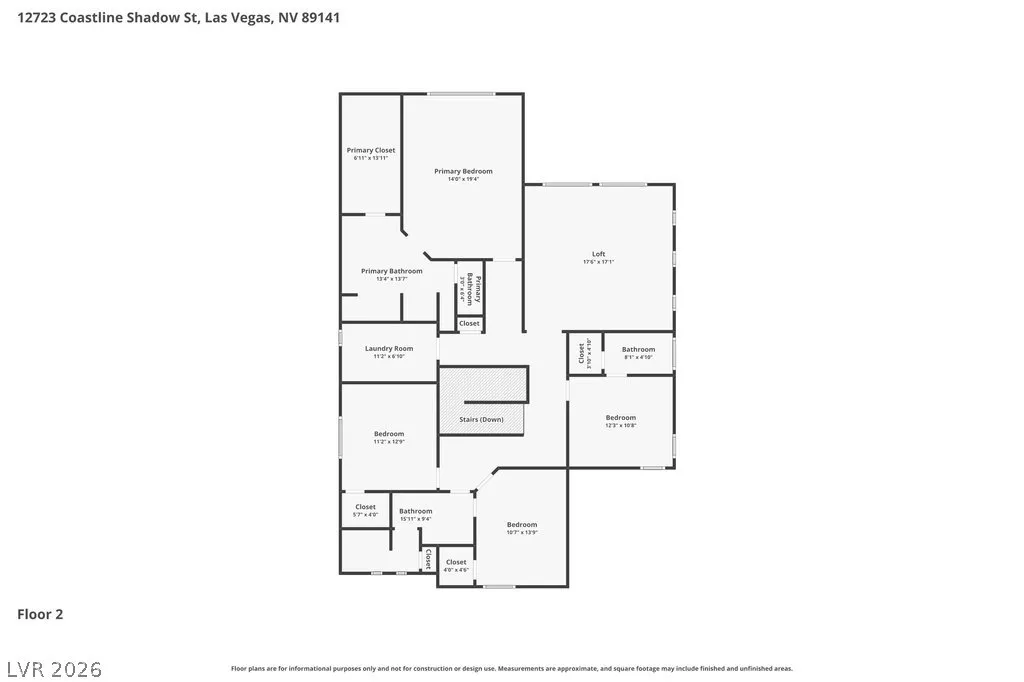
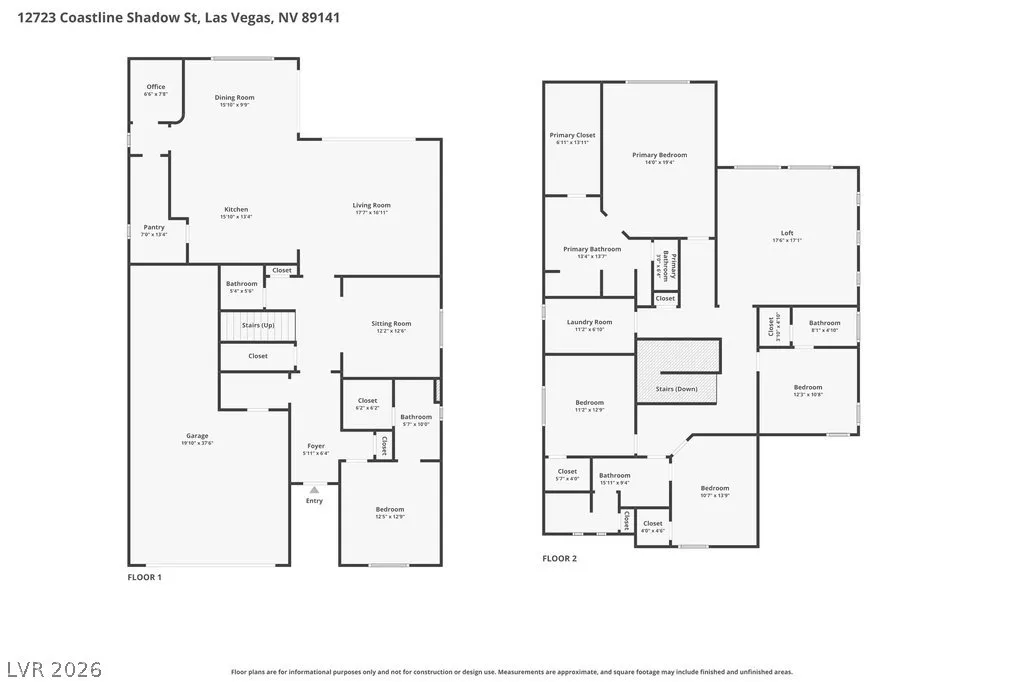
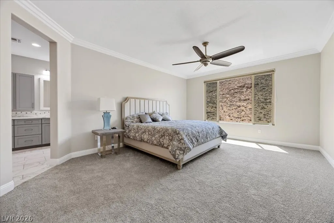
Discover one of Southern Highlands’ most extraordinary opportunities — an oasis with over $175K+ in upgrades that delivers the craftsmanship, finishes, and lifestyle typically reserved for custom estates. Located within the exclusive gated enclave of The Cove, this meticulously maintained 3, 616 sq. ft. residence is a rare blend of elegance, privacy, and timeless design. The thoughtful floor plan features 5 beds/4.5 baths, an office, den/flex space, loft, three separate living areas, and a private downstairs junior primary suite—ideal for guests or multi-generational living. The chef’s kitchen showcases Thermador appliances, an oversized quartzite island, prep kitchen with sink, beverage fridge, built-in microwave, butler’s pantry, custom glass cabinetry, pot filler, premium hood, roll-out soft-close cabinetry, and abundant storage. The expansive sliding glass doors create seamless indoor-outdoor living, opening to a covered patio overlooking lush gardens, paver walkways, and maintenance-free turf. Additional luxury features include soaring ceilings, upgraded 8-foot, 6-panel interior doors, marble-look porcelain tile, quartz countertops throughout, crown molding, a custom oversized primary closet, tandem 3-car garage, tankless water heater, water softener, and a fully paid off $50, 000 solar system for remarkably low energy costs. Perfectly positioned with no rear neighbors and breathtaking mountain views from the backyard, main living area, loft, and luxurious primary suite, this home offers the peaceful retreat you’ve been searching for while remaining just minutes from the Las Vegas Strip, Harry Reid International Airport, premier shopping, dining, healthcare along St. Rose Parkway, and easy I-15 access for Southern California beach weekends. This isn’t just another home—it’s a once-in-a-lifetime opportunity to own one of Southern Highlands’ finest values before someone else does.


Residential For Sale

12723 Coastline Shadow Street, Las Vegas, Nevada 89141

  • Bedrooms : 5
  • Bathrooms : 5
  • Square Footage: 3,616 Sqft
$899,000
Listing ID#2792774
QR Code
Basic Details
Property Type : Residential
Listing Type : For Sale
Listing ID : 2792774
Price : $899,000
Bedrooms : 5
Rooms : 9
Bathrooms : 5
Half Bathrooms : 1
Square Footage : 3,616 Sqft
Year Built : 2018
Lot Area : 0.12 Acre
Status : Active
Full Bathrooms : 4
Roof : Tile
Property Sub Type : Single Family Residence
Agent info
Bob Le Van
Keller Williams Realty The Marketplace
2230 Corporate Cir Ste 250
Mortgage Calculator
$
$ %
years
%
$ %per year
$ %per year

$
Contact Agent

Subscribe To Our Newsletter For Buying, Selling, And Investing Tips Along With The Most Current Market Information!

Start searching for your dream home now

From the comfort of your home, or on the go, our site works on multiple devices so you can efficiently and quickly find your next home.
error: Content is protected !!
Property