Features
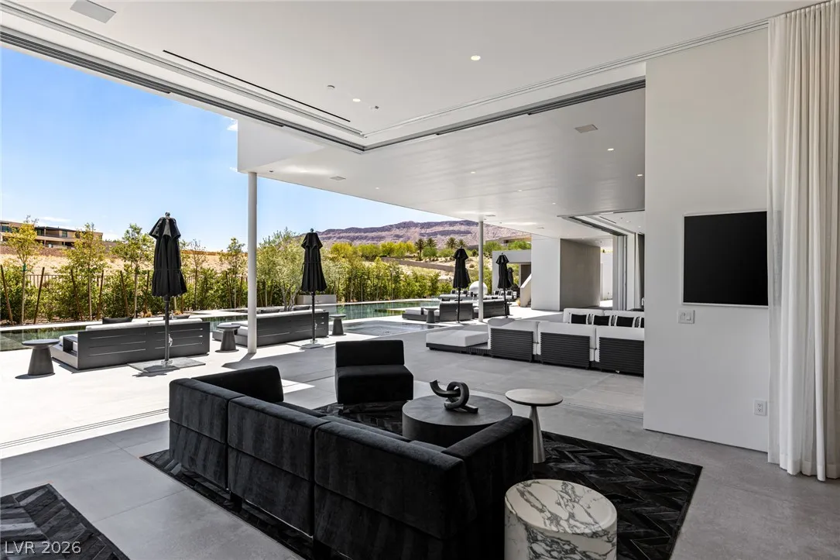
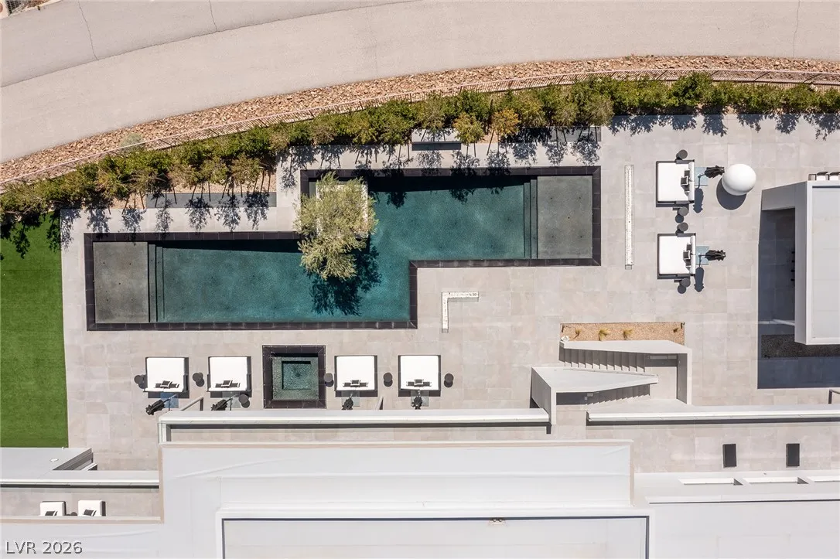
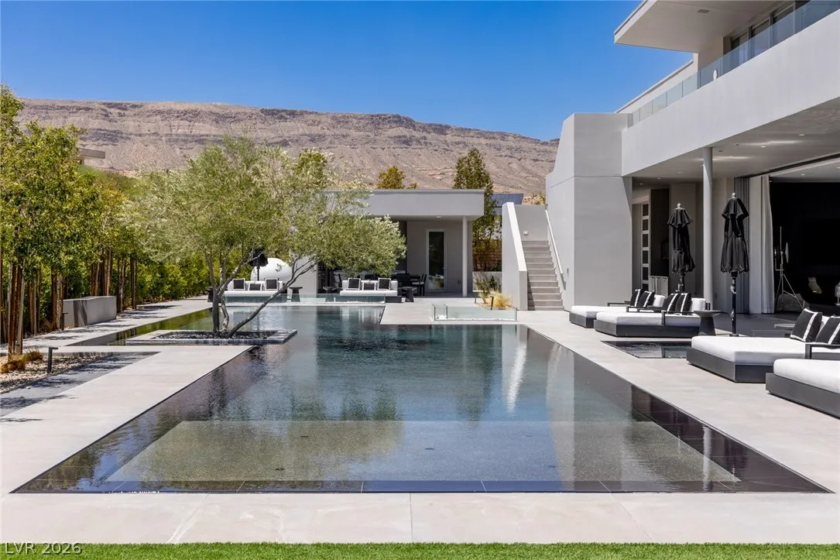
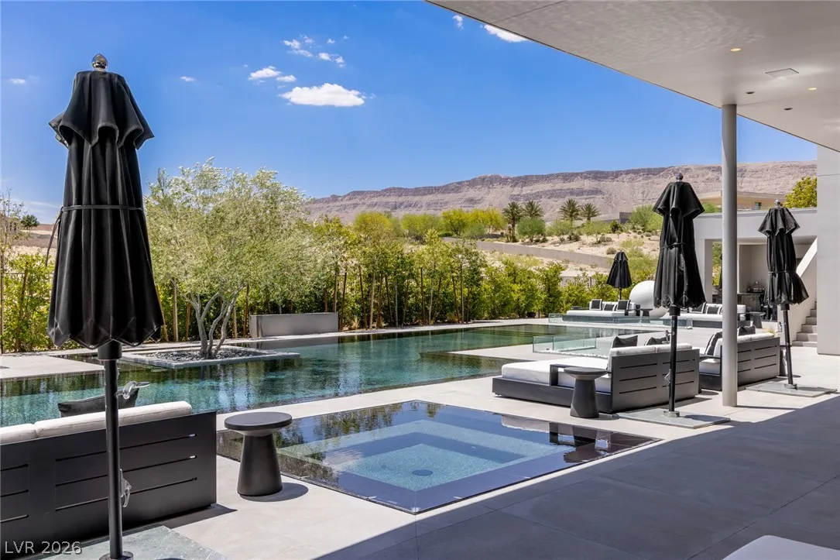
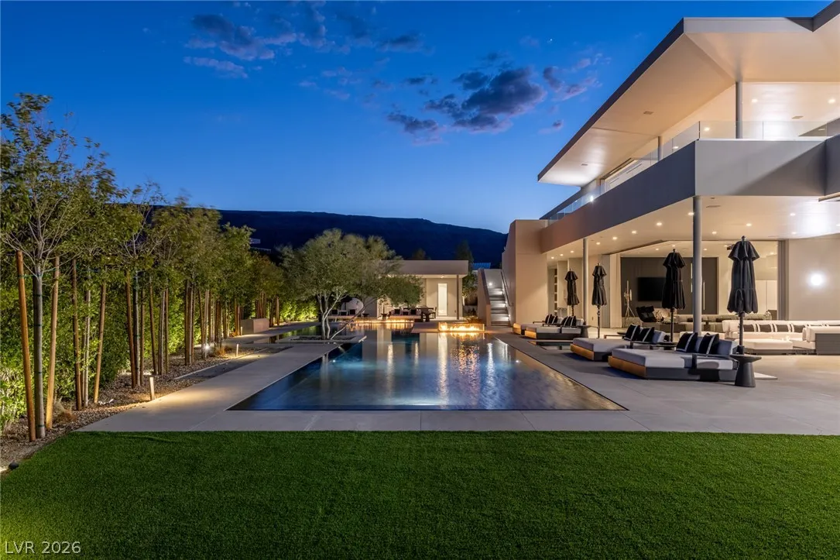
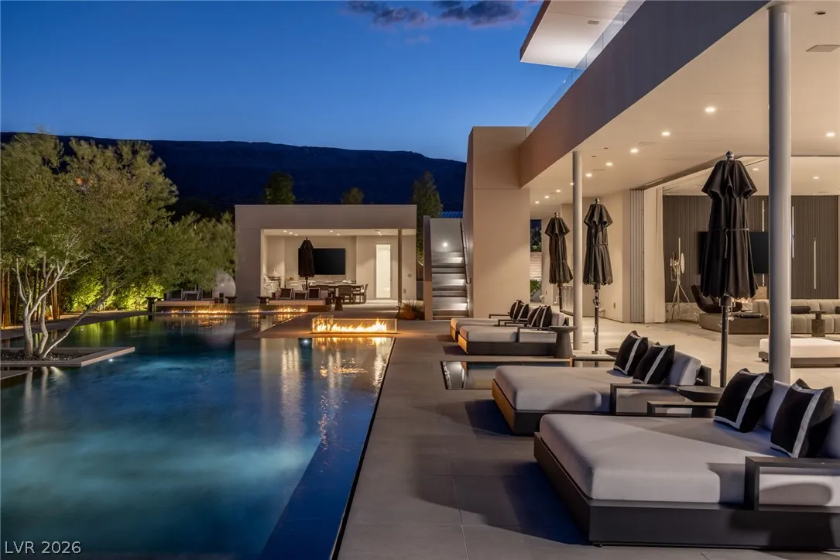
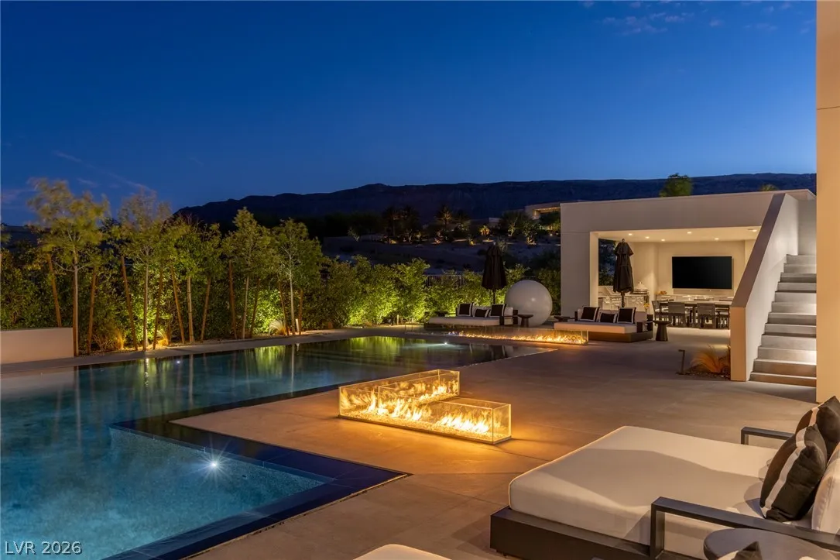
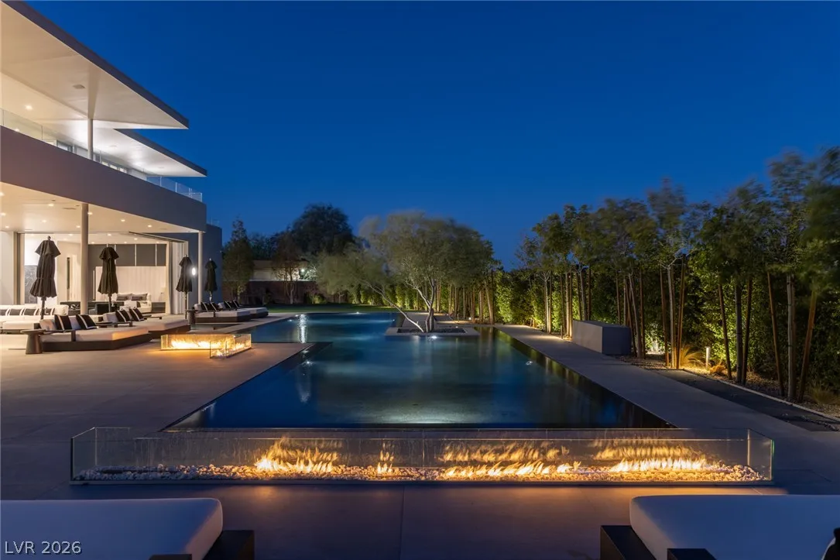
: Heated , Private , In Ground , Negative Edge
: Central , Gas , Multiple Heating Units
: Central Air , Electric , 2 Units
: Block , None , Wrought Iron
: Living Room , Family Room , Gas
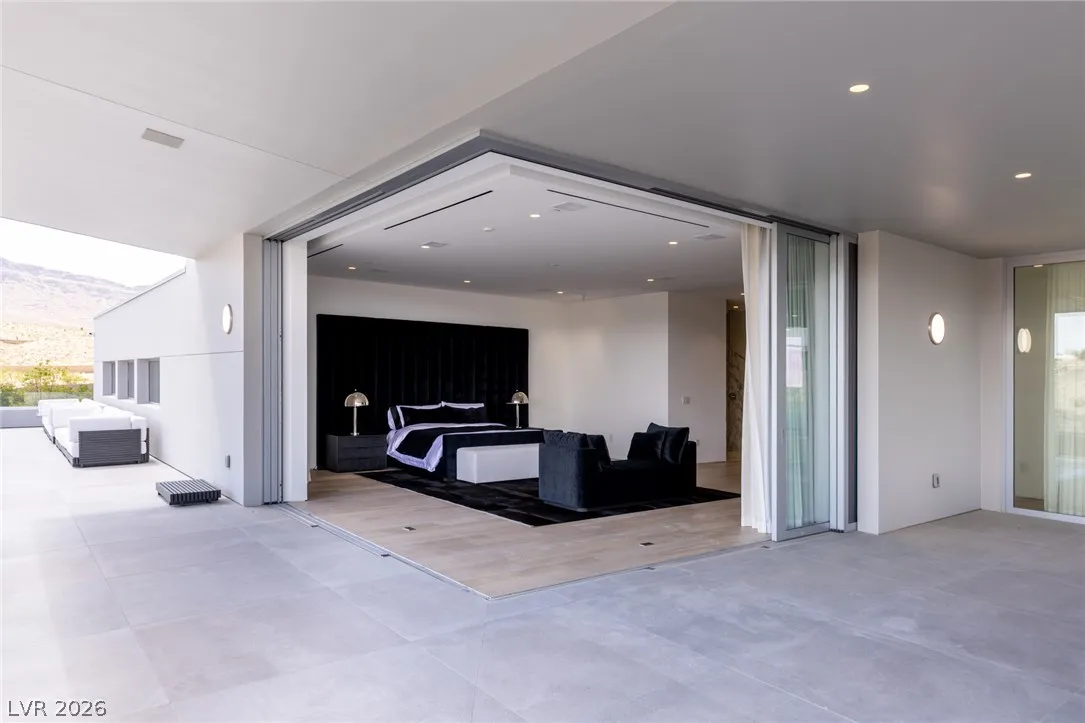
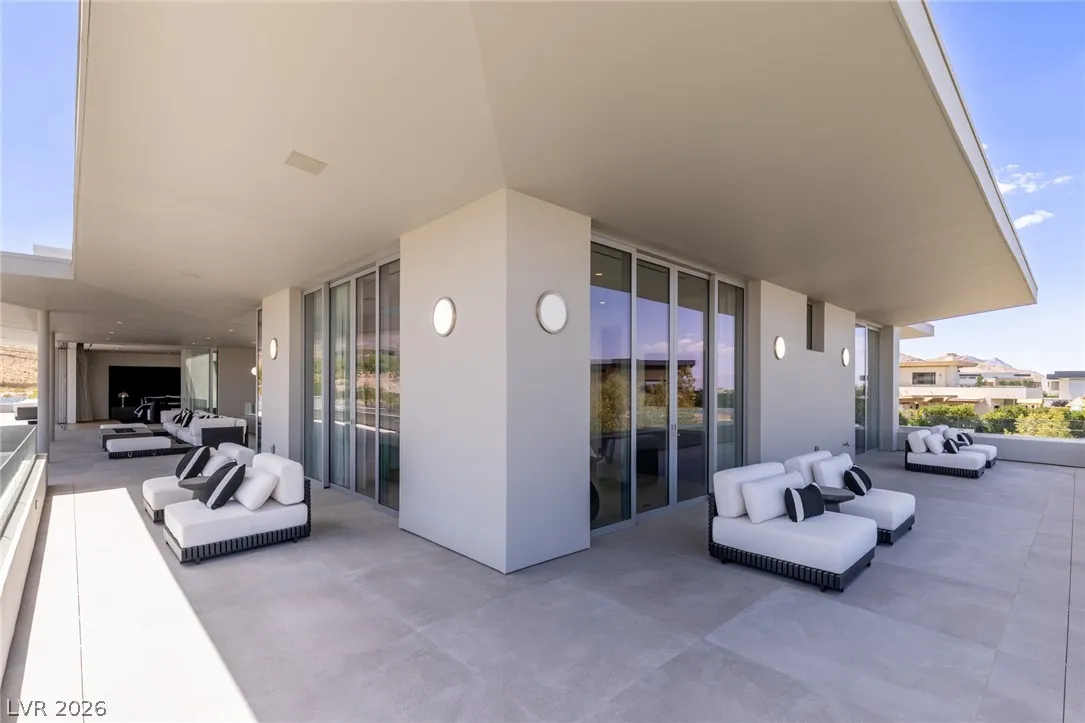
: Balcony
: Attached , Garage , Garage Door Opener , Inside Entrance , Private
: Two Story
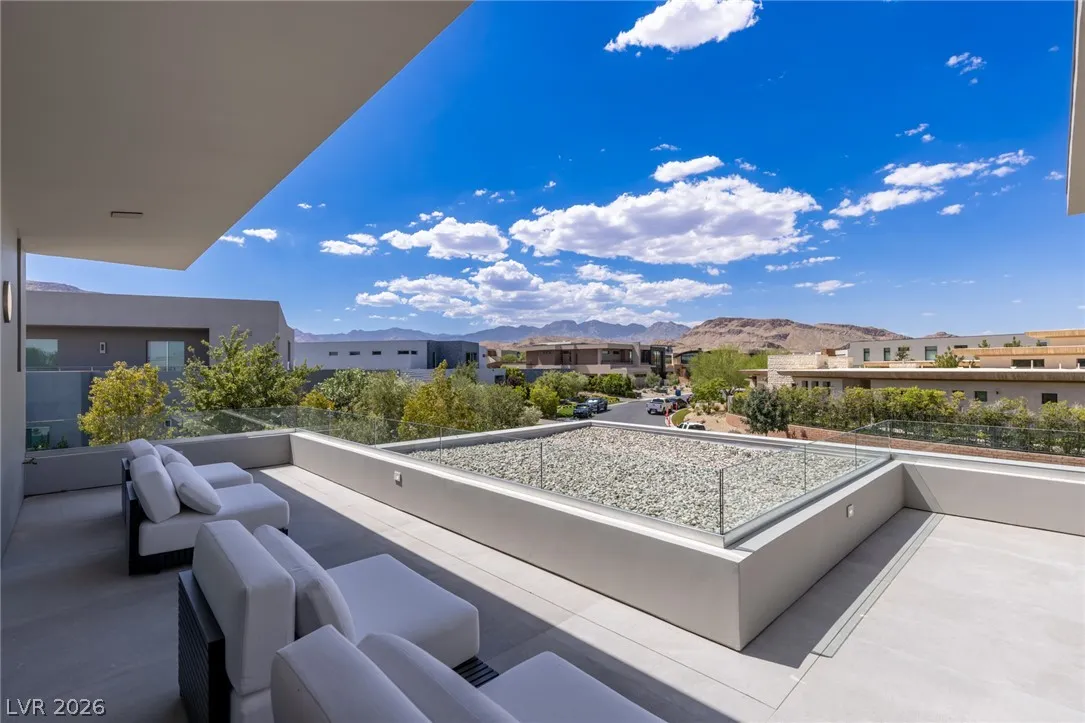
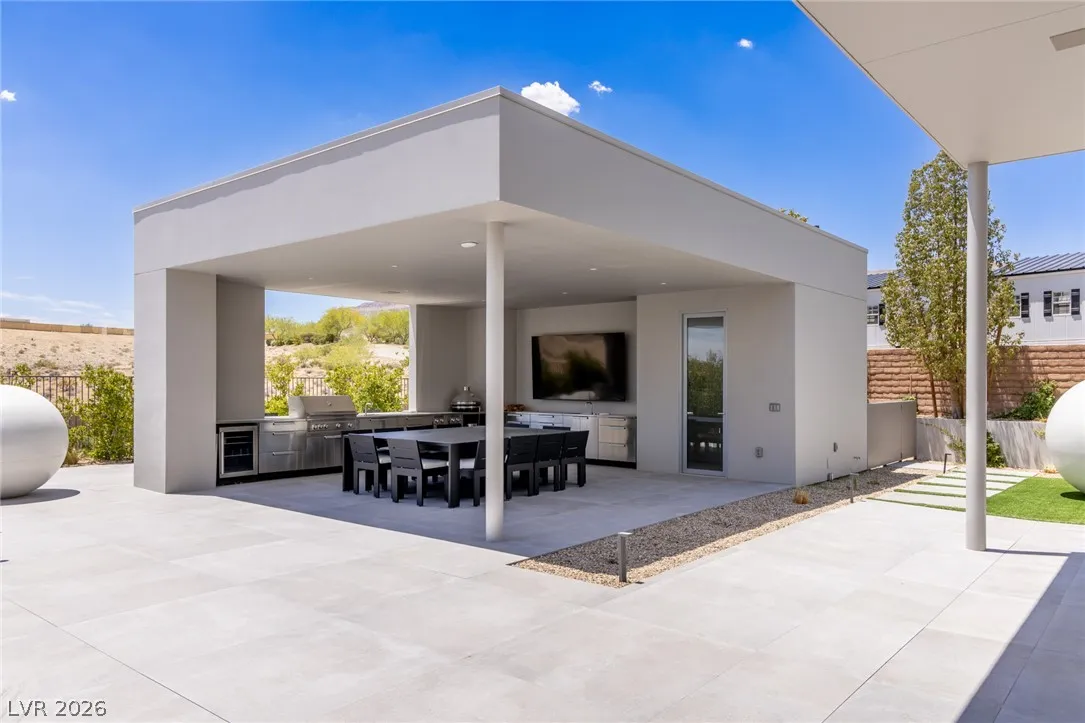
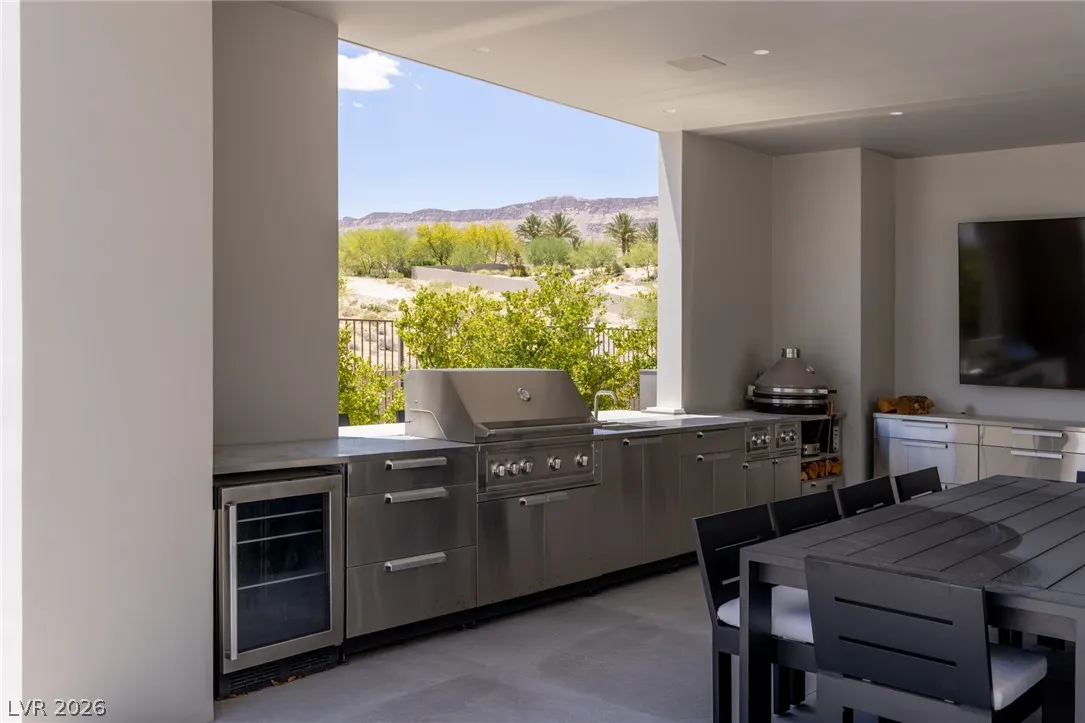
: Sprinkler/Irrigation , Balcony , Barbecue , Courtyard , Built-in Barbecue
2
: Ceramic Tile , Hardwood
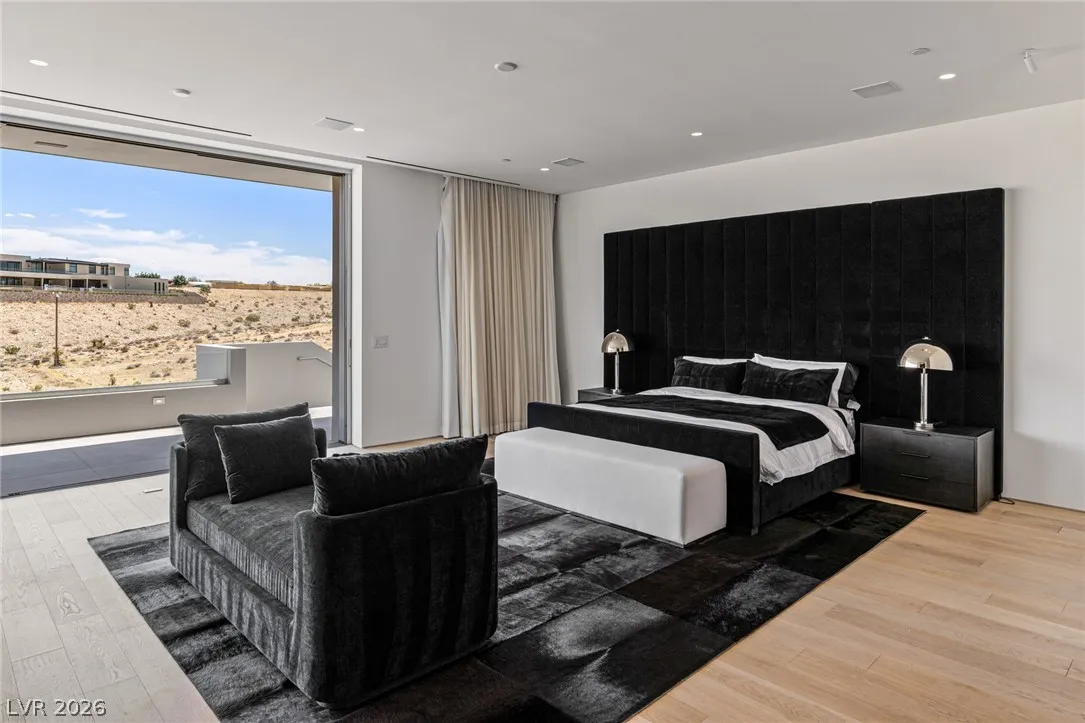
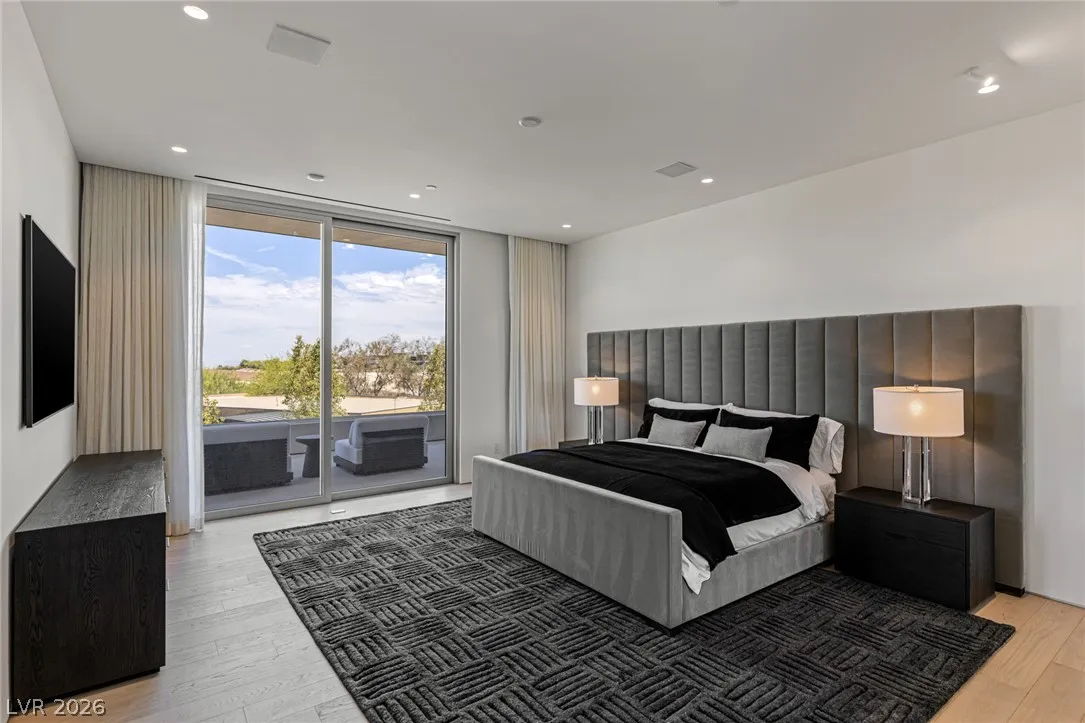
: Bedroom on Main Level , Primary Downstairs , Window Treatments
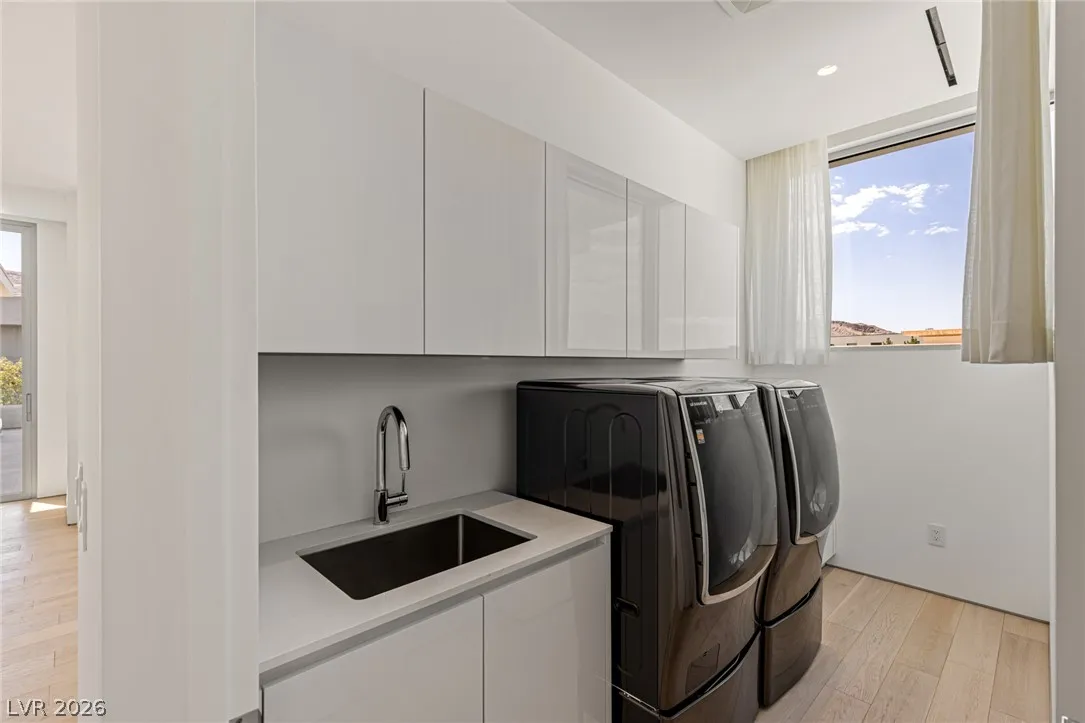
: Gas Dryer Hookup , Main Level , Laundry Room , Upper Level , Electric Dryer Hookup
1
: Public Sewer
: Above Ground Utilities
: Drapes , Window Treatments
$0
Appliances
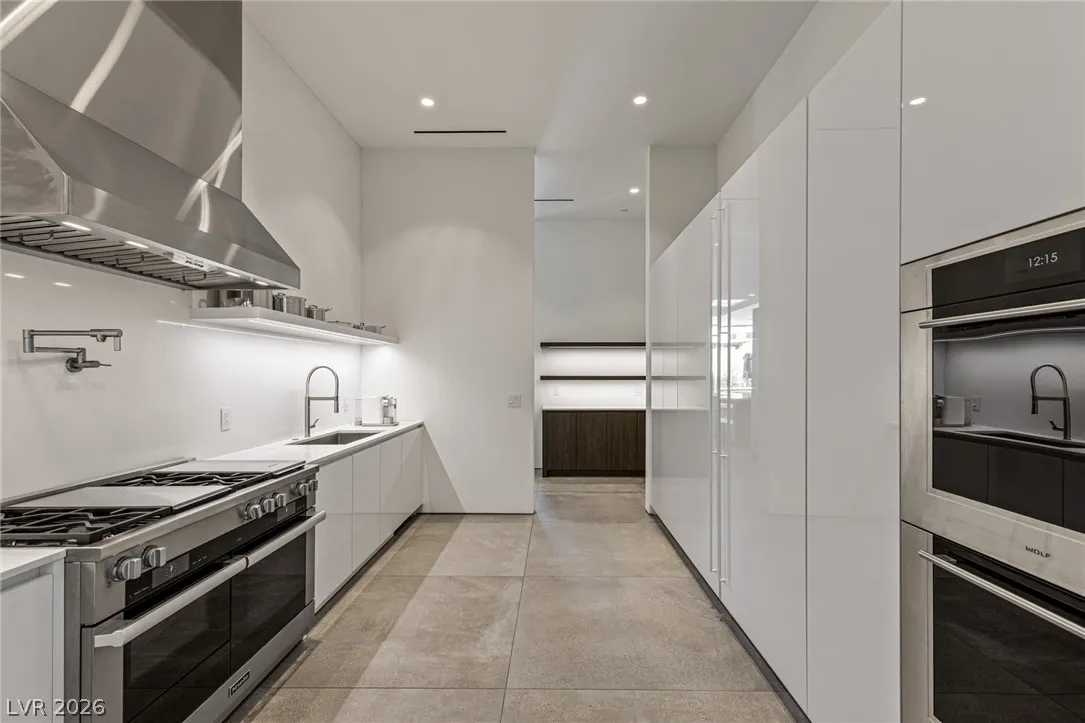
: Dryer , Dishwasher , Disposal , Gas Range , Microwave , Refrigerator , Washer , Built-In Gas Oven , Gas Cooktop , Double Oven , Water Purifier , Warming Drawer , Wine Refrigerator
Address Map
NV
Clark
Las Vegas
Summerlin Village 18 Ridges Parcel J K W
89135
Magic Stone
14
Lane
W116° 39' 2.2''
N36° 6' 31.2''
North
From Flamingo Rd and the 215 Beltway, proceed west on Flamingo. Continue through the roundabout, taking the second exit onto Granite Ridge Drive toward The Ridges guard gate. Once through the guard gate, turn left onto Silkberry Drive into Azure. Proceed through the Azure gate, then turn left onto Sun Glow Lane. Turn right onto Magic Stone. The home will be on the left.
Neighborhood
Goolsby, Judy & John, Goolsby, Judy & John
Durango
Fertitta Frank & Victoria
Additional Information
Gated, Guard, Security
1
14099
: Drywall
Photovoltaics None
12.0
: Desert Landscaping , Landscaped , Drip Irrigation/Bubblers , Rocks , 1/4 to 1 Acre Lot
2
https://www.youtube.com/watch?v=ccxonxP7kto
https://www.propertypanorama.com/instaview/las/2793410
: Public
Luxury Estates International
Ellie Shefler
$0
$0
$0
$0
$0
Financial
67.0
Monthly
: Association Management , Maintenance Grounds , Security
1
77837.0
Listing Information
094576
LXRY
Cash, Conventional
Active
2026-07-01T08:31:01Z
GLVAR
2026-06-23T10:34:18Z
Property Description

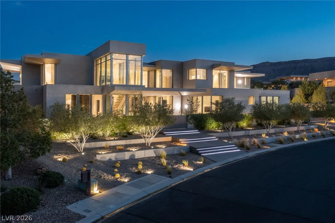
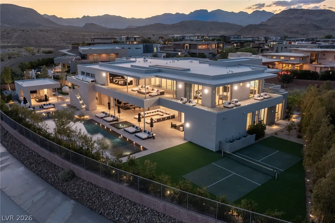
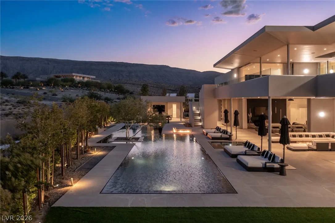
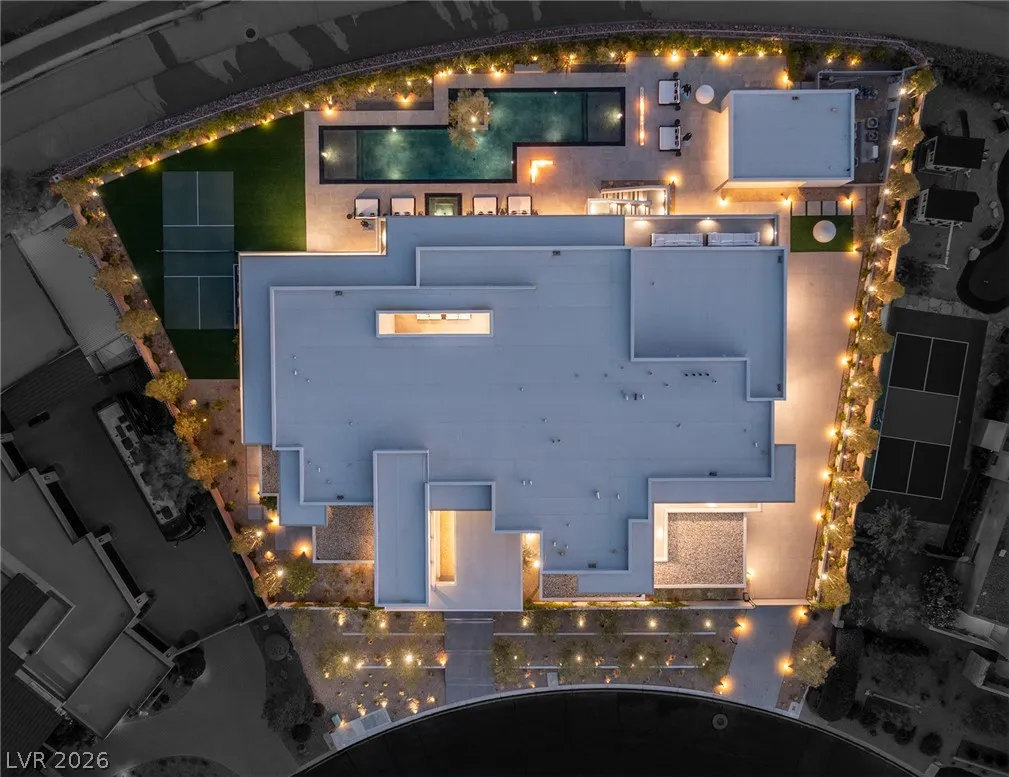
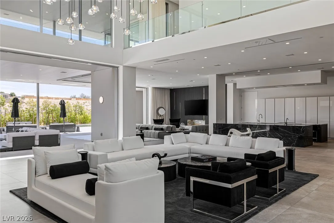
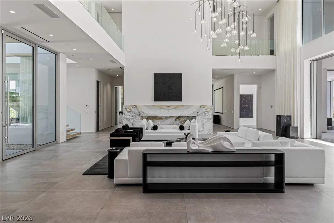
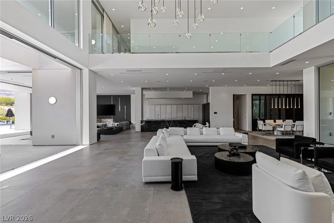
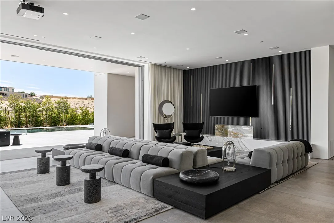
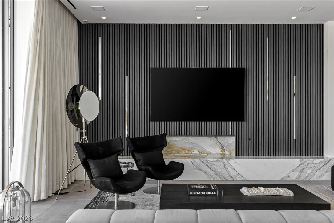
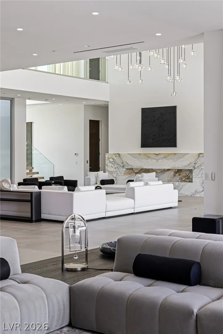
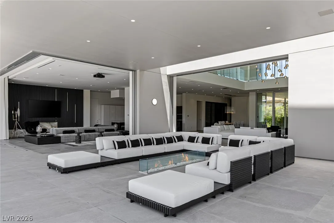
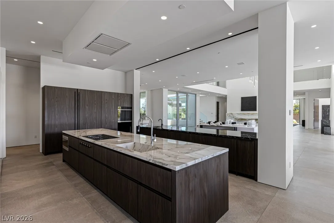
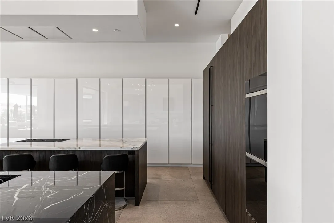
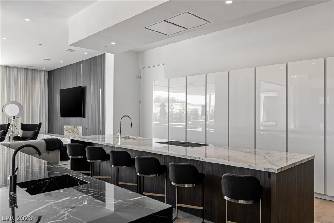
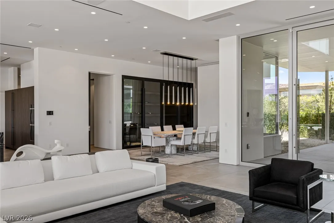
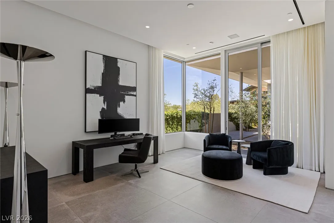
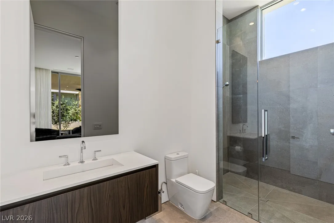
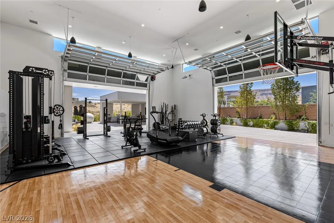
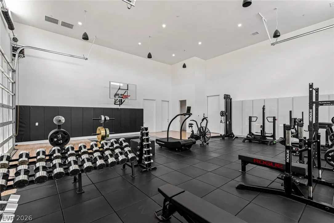
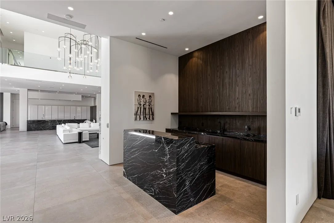
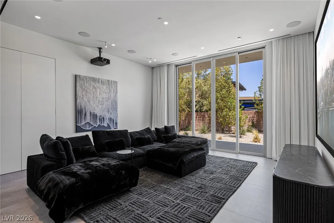
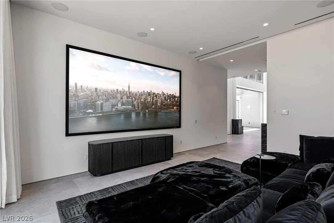
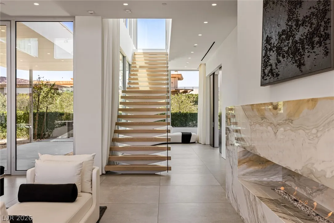
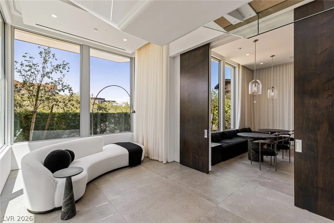
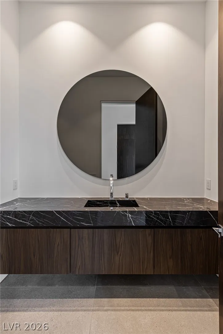
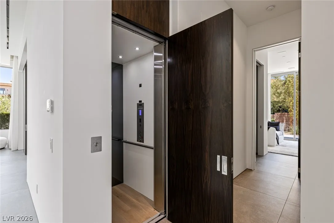
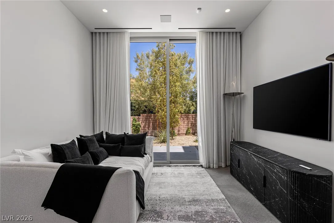
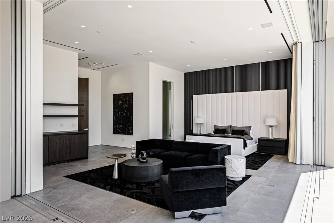
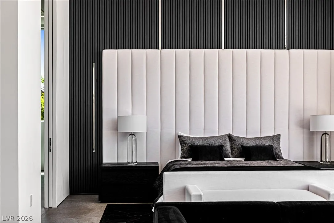
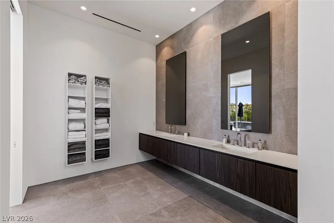
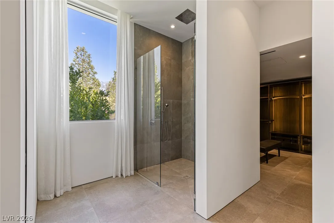
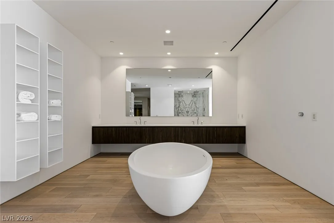
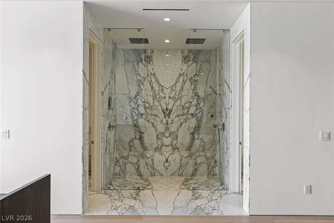
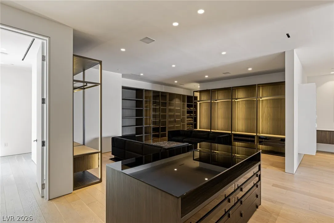
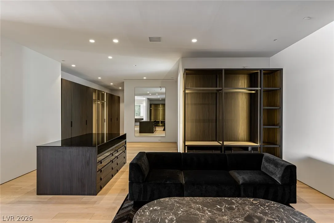
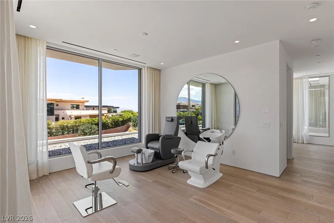
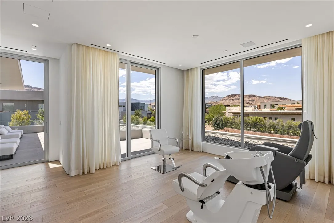
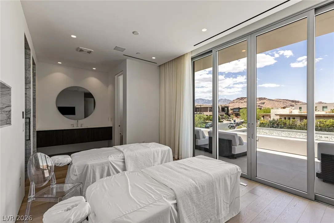
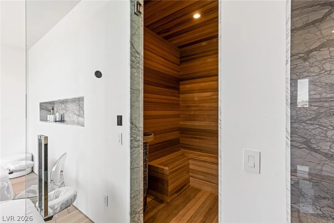
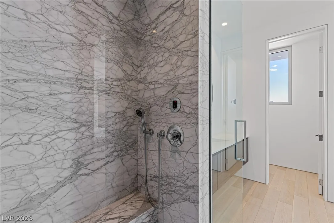
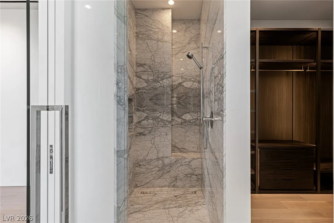
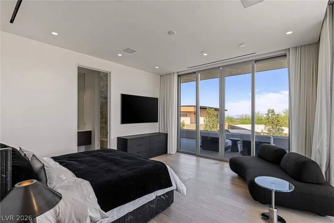
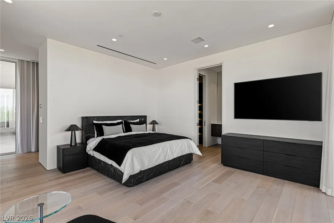
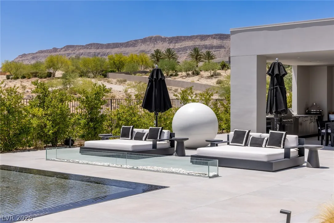
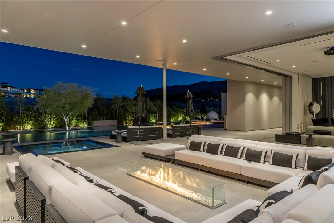
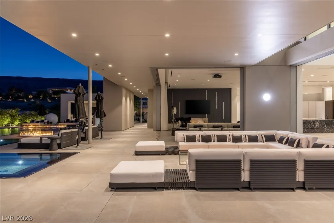
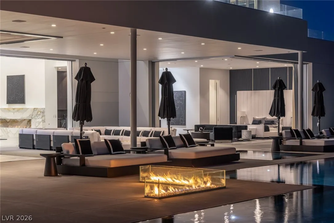
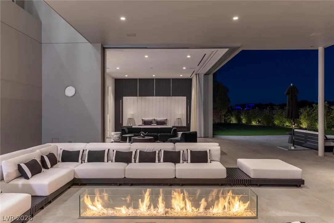
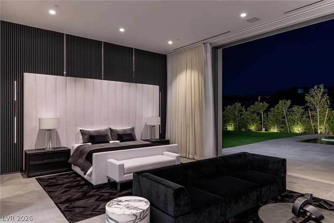
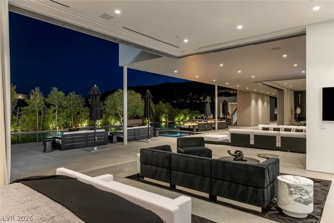
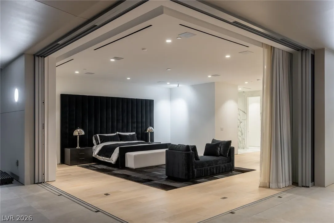
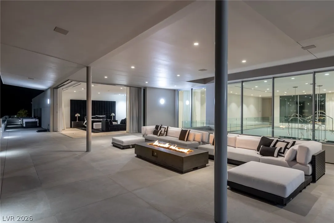
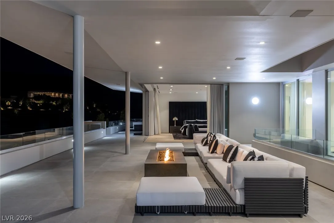
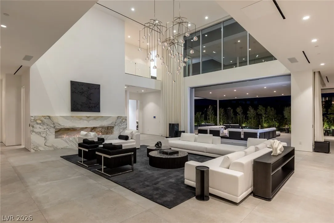
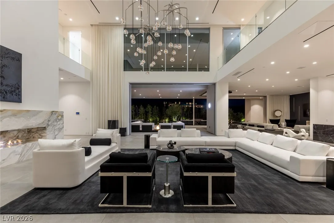
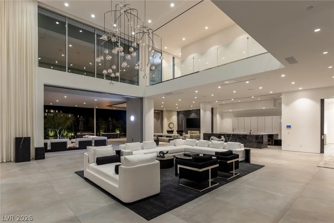
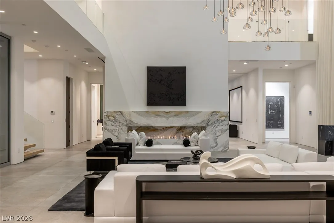
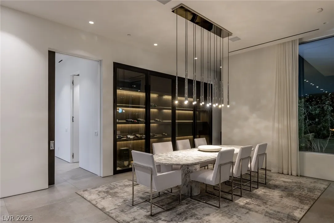
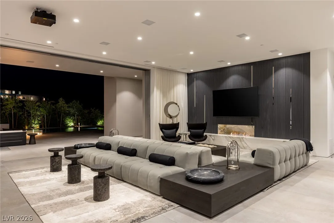
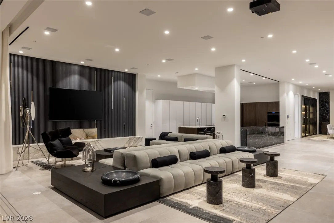
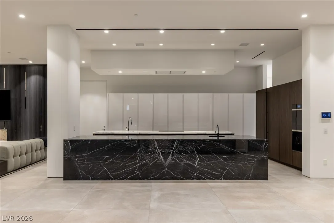
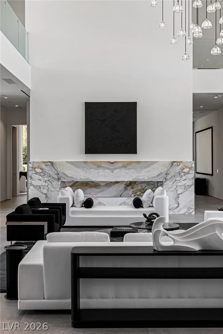
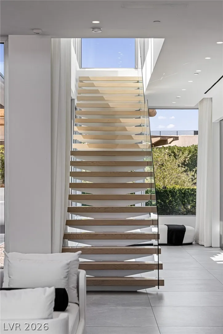
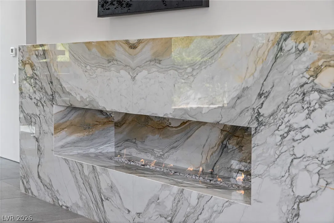
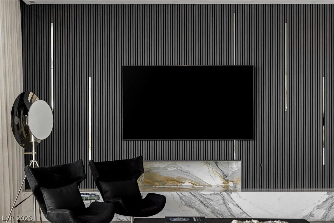
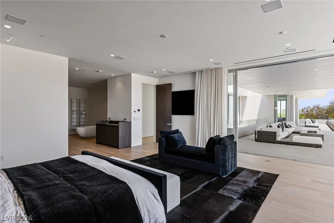
Introducing 14 Magic Stone — a modern architectural estate located behind the prestigious guard gates of The Ridges, one of Las Vegas’ most coveted luxury communities.Designed for those who appreciate scale, privacy, and sophistication, this extraordinary residence blends minimalist architecture with timeless natural elements, creating a living experience that is both dramatic and inviting. Walls of glass, soaring ceilings, and expansive indoor-outdoor spaces showcase the perfect balance between design and lifestyle.The heart of the home features a spectacular great room with approximately 24-foot ceilings, dramatic stone details, and seamless transitions to the resort-inspired backyard. The chef’s kitchen is a statement of its own, featuring imported European cabinetry, professional-grade appliances, and dual 15-foot natural stone islands designed for both entertaining and everyday living.Offering six bedrooms and ten bathrooms, including a remarkable primary retreat with its own private wellness experience, this estate was thoughtfully designed to provide comfort, relaxation, and privacy.Every element of the home has been curated for an elevated lifestyle — including a private wellness spa, indoor basketball court and sports lounge, elevator, advanced home automation, and garage accommodations for up to 12 vehicles.The outdoor grounds rival the finest resorts, featuring a zero-edge pool and spa, covered outdoor kitchen, pool bath, pickleball court, and beautifully designed spaces created for entertaining on any scale.Featuring a private gated driveway, exceptional privacy, and a rare combination of scale and amenities, 14 Magic Stone Lane represents a unique opportunity to own one of The Ridges’ most distinctive modern estates — where architecture, luxury, and lifestyle come together at the highest level.


Residential For Sale

14 Magic Stone Lane, Las Vegas, Nevada 89135

  • Bedrooms : 6
  • Bathrooms : 10
  • Square Footage: 14,322 Sqft
$22,500,000
Listing ID#2793410
QR Code
Basic Details
Property Type : Residential
Listing Type : For Sale
Listing ID : 2793410
Price : $22,500,000
Bedrooms : 6
Rooms : 11
Bathrooms : 10
Half Bathrooms : 3
Square Footage : 14,322 Sqft
Year Built : 2020
Status : Active
Full Bathrooms : 6
Roof : Composition, Shingle, Flat
Property Sub Type : Single Family Residence
Agent info
Bob Le Van
Keller Williams Realty The Marketplace
2230 Corporate Cir Ste 250
Mortgage Calculator
$
$ %
years
%
$ %per year
$ %per year

$
Contact Agent

Subscribe To Our Newsletter For Buying, Selling, And Investing Tips Along With The Most Current Market Information!

Start searching for your dream home now

From the comfort of your home, or on the go, our site works on multiple devices so you can efficiently and quickly find your next home.
error: Content is protected !!
Property