Features
: Private , In Ground
: Central , Gas , Multiple Heating Units
: Central Air , Electric , 2 Units
: Block , Back Yard
: Electric , Family Room
: Garage , Private
: Two Story
1
: Carpet , Ceramic Tile , Hardwood
: Bedroom on Main Level , Window Treatments
: Gas Dryer Hookup , Laundry Room , Upper Level , Electric Dryer Hookup
1
: Cable Not Available
: Blinds
$0
Appliances
: Dryer , Dishwasher , Disposal , Refrigerator , Washer/Dryer , Washer/DryerAllInOne , Washer , Built-In Gas Oven , Wine Refrigerator
Address Map
NV
Clark
Las Vegas
Summerlin Village 24 - Parcel 1
89138
Penfield
12637
Avenue
W116° 37' 15.2''
N36° 9' 44.3''
North
From Bruce Woodbury Beltway W/Clark County Rd 215 take exit 26 for Charleston Blvd. Merge onto Hughes Park Dr E. Use the left 3 lanes to turn left onto W Charleston Blvd. R onto N Sky Vista Dr. L onto Crossbridge Dr. L on Sage Grass Ave. L onto Meyer May St. Meyer May St turn R Penfield Ave and house will be on the left.
Neighborhood
Vassiliadis, Billy & Rosemary, Vassiliadis, Billy &
Palo Verde
Rogich Sig
Additional Information
Gated
4690
: Frame , Stucco
3.0
: < 1/4 Acre
13963
2
https://www.propertypanorama.com/instaview/las/2793862
Brady Realty Group, LLC
Heather Greenhalgh
$0
$0
$0
$0
$0
Financial
1
Listing Information
229584
BRGP
Active
2026-07-21T23:22:23Z
GLVAR
2026-06-22T20:19:03Z
Property Description

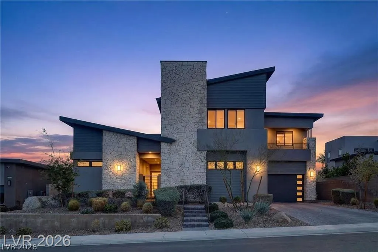
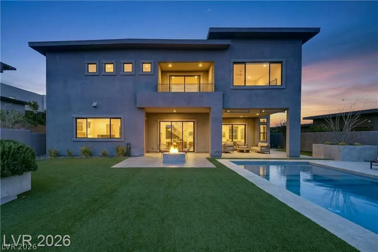
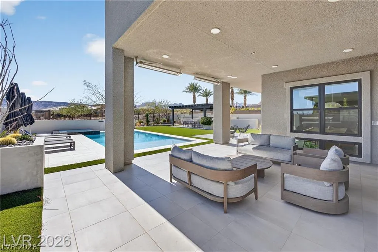
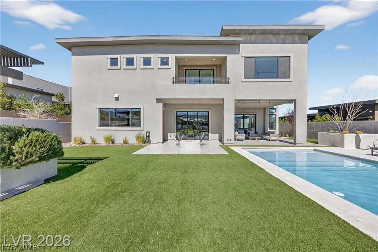
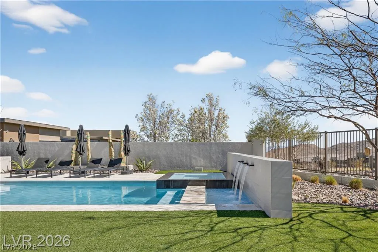
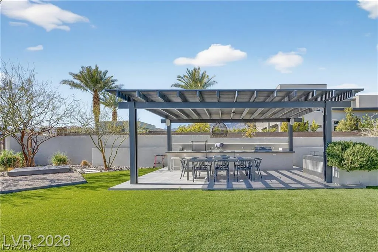
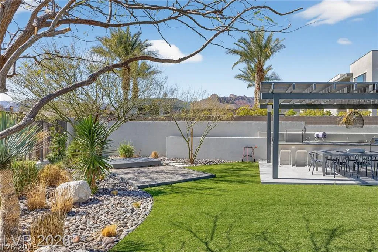
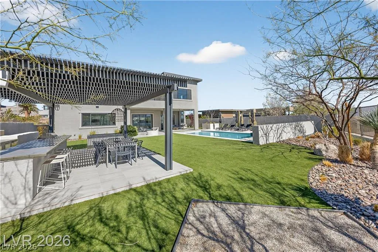
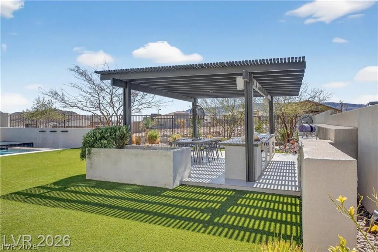
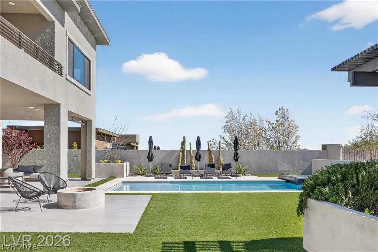
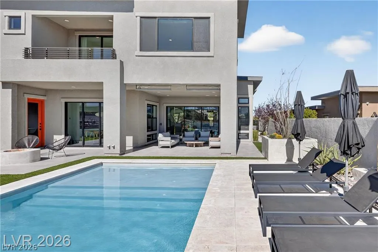
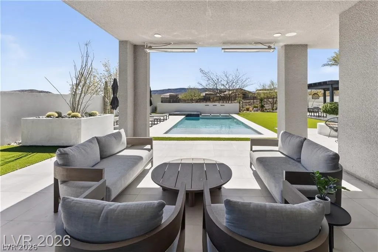
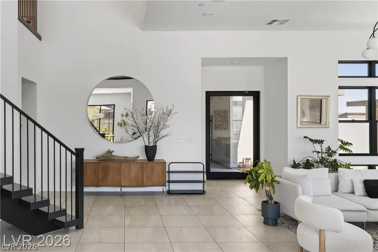
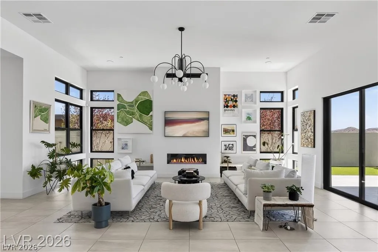
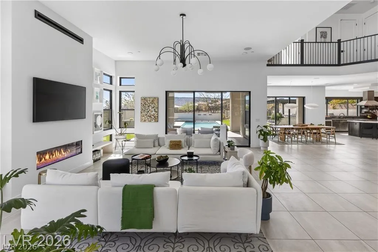
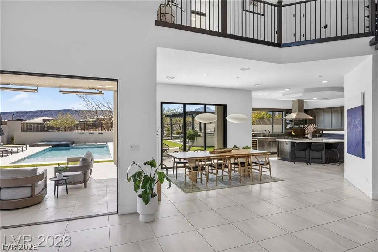
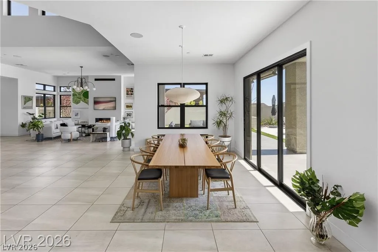
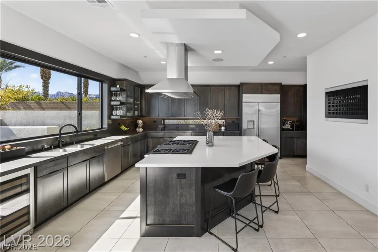
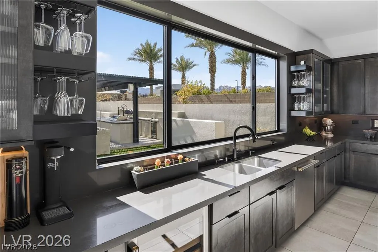
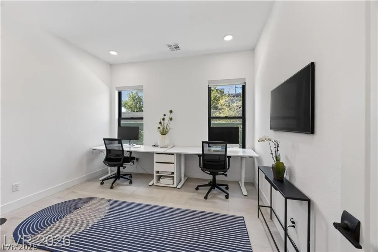
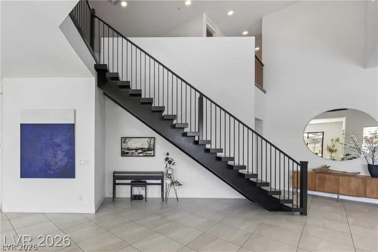
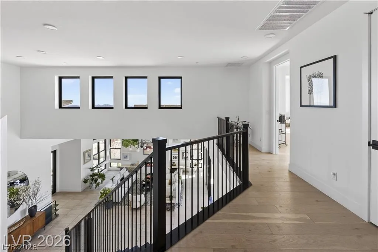
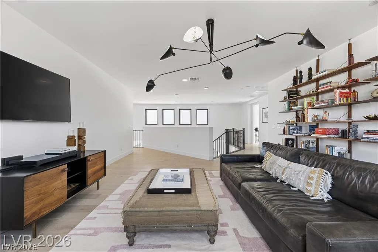
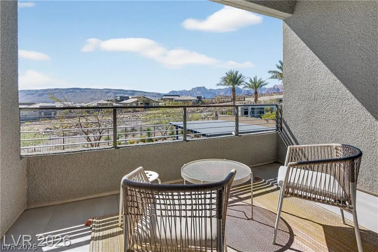
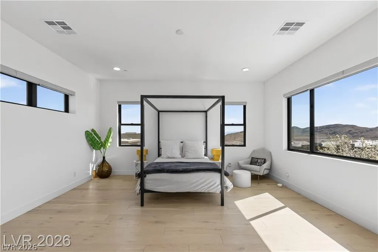
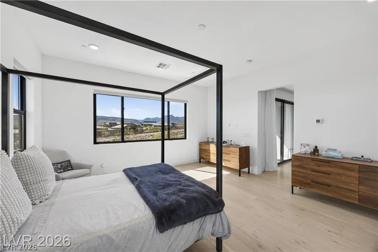
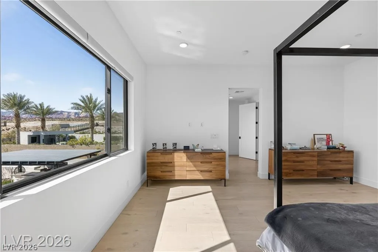
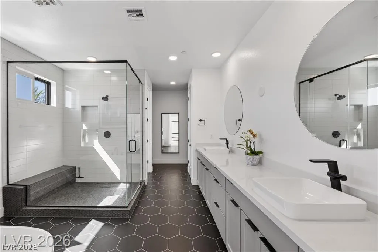
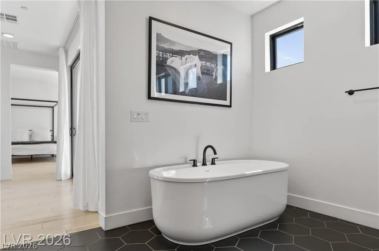
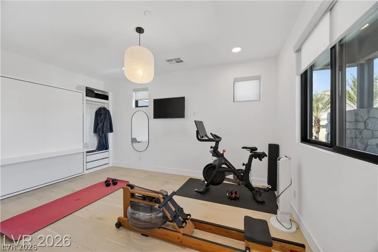
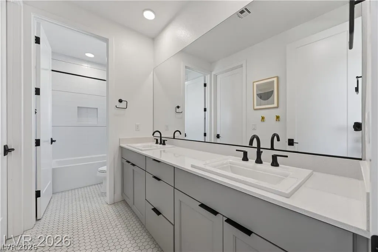
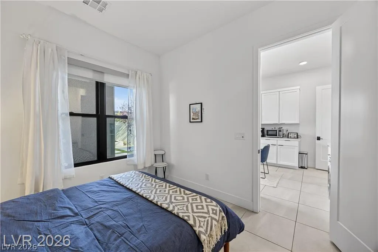
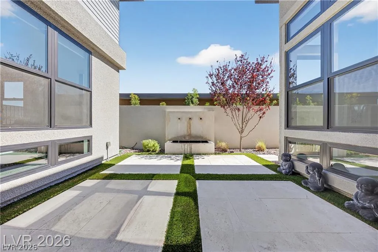
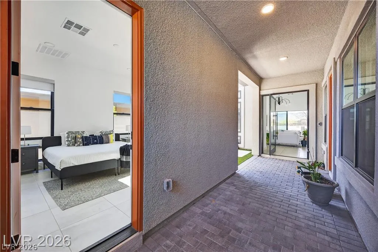
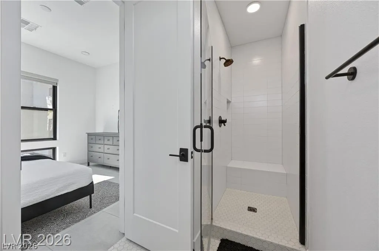
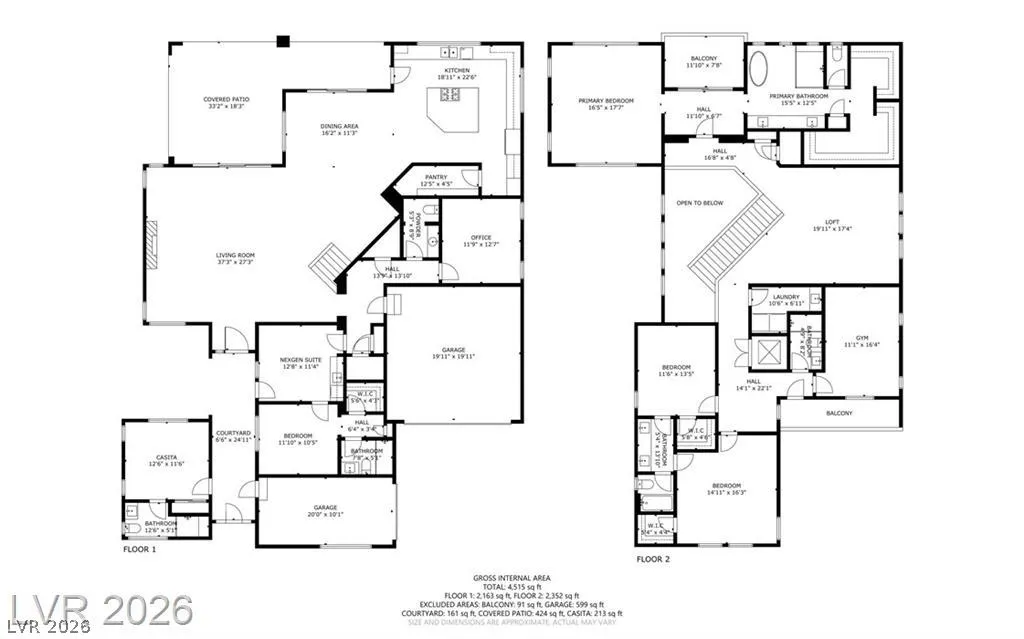
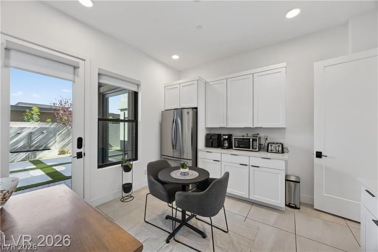
This two-story Summerlin showpiece sits on one of the largest lots in the community — no rear neighbors, just open sky and unobstructed Red Rock Canyon and mountain views that shift with the light from sunrise to sunset. Whether you’re sipping morning coffee or watching the canyon glow at dusk, the backdrop never gets old. Inside, 4, 690 square feet of thoughtfully designed living space unfolds across 6 bedrooms, 6 bathrooms, and a dedicated office — all bathed in natural light pouring through oversized windows. The finishes are warm and intentional, with custom walk-in closets that make even getting dressed feel like a treat. The layout is wonderfully flexible. One bedroom is a fully private casita with its own bathroom — tucked away and perfect for guests who appreciate their independence. A second downstairs bedroom has been designed as a true next-gen retreat, complete with its own kitchen and a separate entrance, making it ideal for extended family, long-term guests, or multi generational living done right. The main kitchen flows naturally into the living and dining areas in that open, easy way that makes everyday life feel a little more connected. But honestly? The real magic happens outside. Multiple outdoor cooking stations set the stage for everything from casual weeknight dinners to full-on weekend gatherings. The resort-style pool and spa invite you to slow down, while the lawn space is always ready for late-night hangs, kids’ games, or just stargazing under the Nevada sky. Located in the sought-after Sandalwood neighborhood of Summerlin, you’re just moments from hiking trails, parks, acclaimed dining, and some of the best entertainment the valley has to offer. Small and medium pets welcome.


Residential Lease For Rent

12637 Penfield Avenue, Las Vegas, Nevada 89138

  • Bedrooms : 6
  • Bathrooms : 6
  • Square Footage: 4,690 Sqft
$12,500
Listing ID#2793862
QR Code
Basic Details
Property Type : Residential Lease
Listing Type : For Rent
Listing ID : 2793862
Price : $12,500
Bedrooms : 6
Rooms : 11
Bathrooms : 6
Half Bathrooms : 1
Square Footage : 4,690 Sqft
Year Built : 2020
Lot Area : 0.27 Acre
Status : Active
Full Bathrooms : 2
Property Attached Yn : 1
Roof : Tile
Property Sub Type : Single Family Residence
Agent info
Bob Le Van
Keller Williams Realty The Marketplace
2230 Corporate Cir Ste 250
Contact Agent

Subscribe To Our Newsletter For Buying, Selling, And Investing Tips Along With The Most Current Market Information!

Start searching for your dream home now

From the comfort of your home, or on the go, our site works on multiple devices so you can efficiently and quickly find your next home.
error: Content is protected !!
Property