Features
: Community
: Central , Gas
: Central Air , Electric
: Block , Back Yard
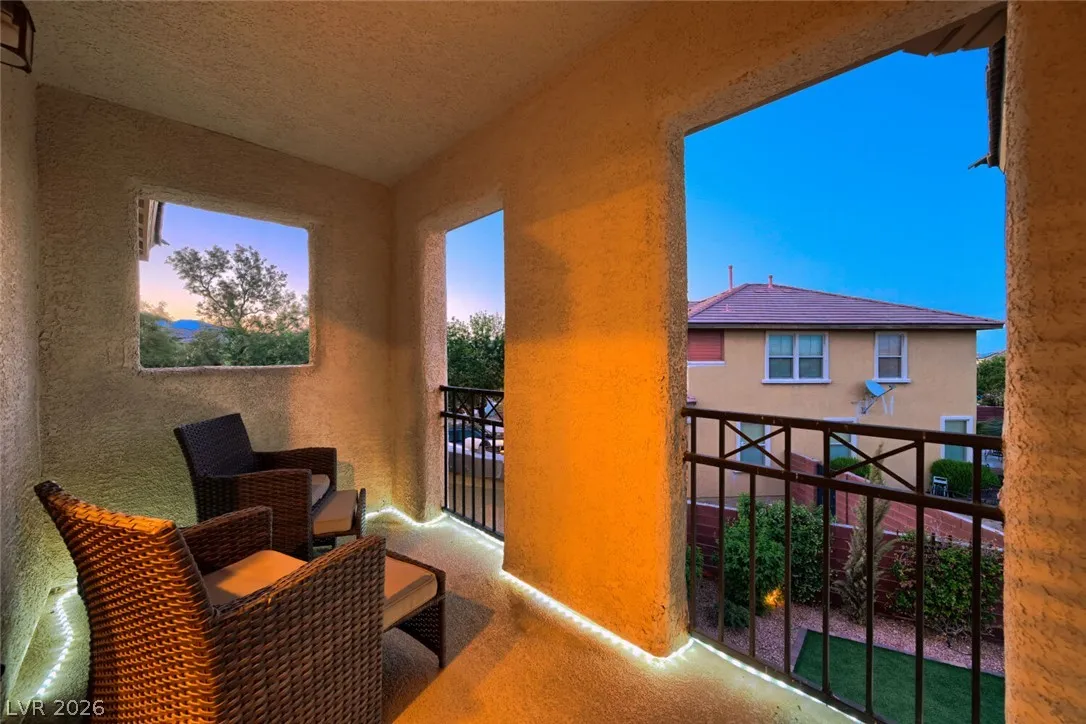
: Patio , Balcony , Covered
: Attached , Garage , Garage Door Opener , Inside Entrance , Private
: Two Story
: Private Yard , Patio , Sprinkler/Irrigation , Balcony
: Carpet , Tile , Luxury Vinyl Plank
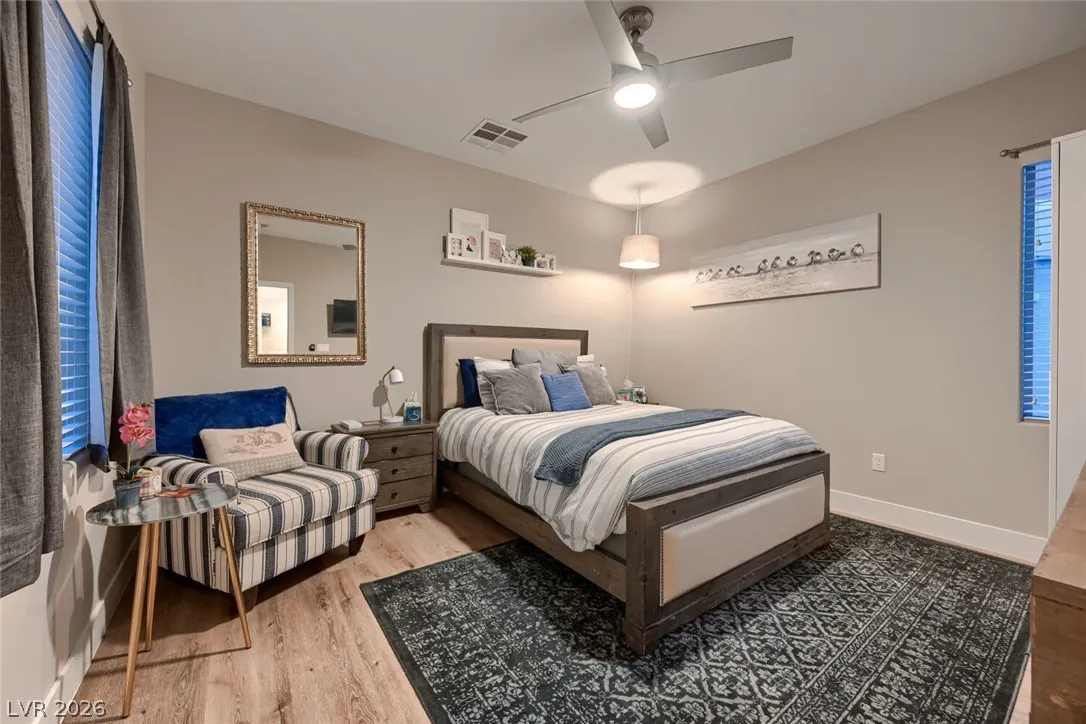
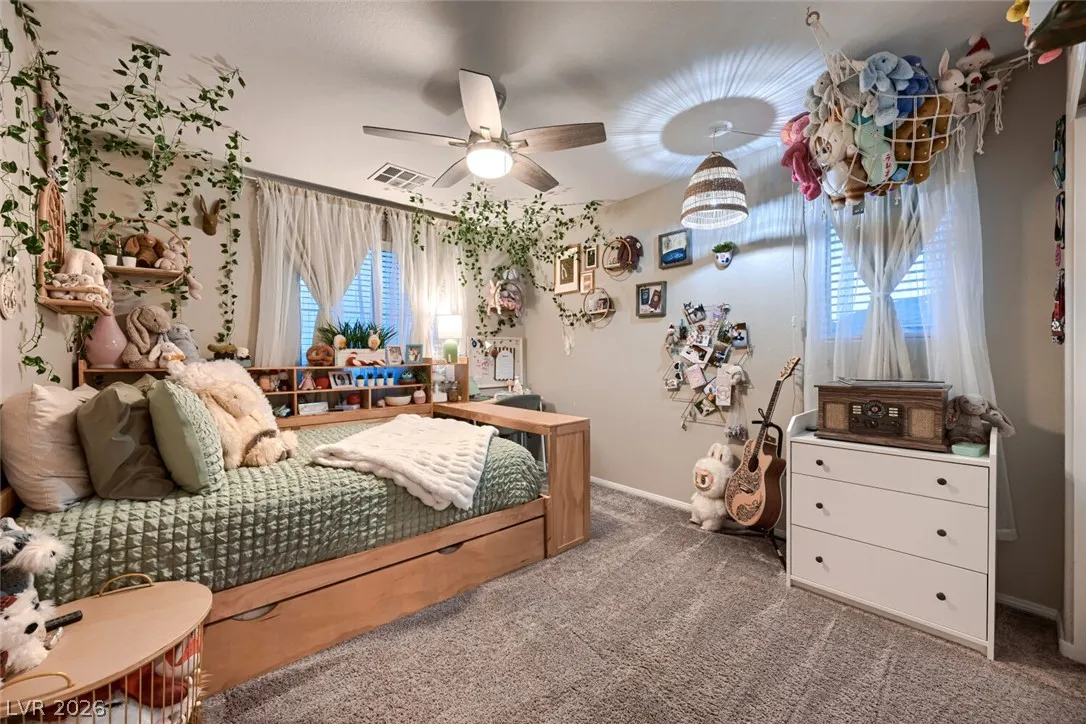
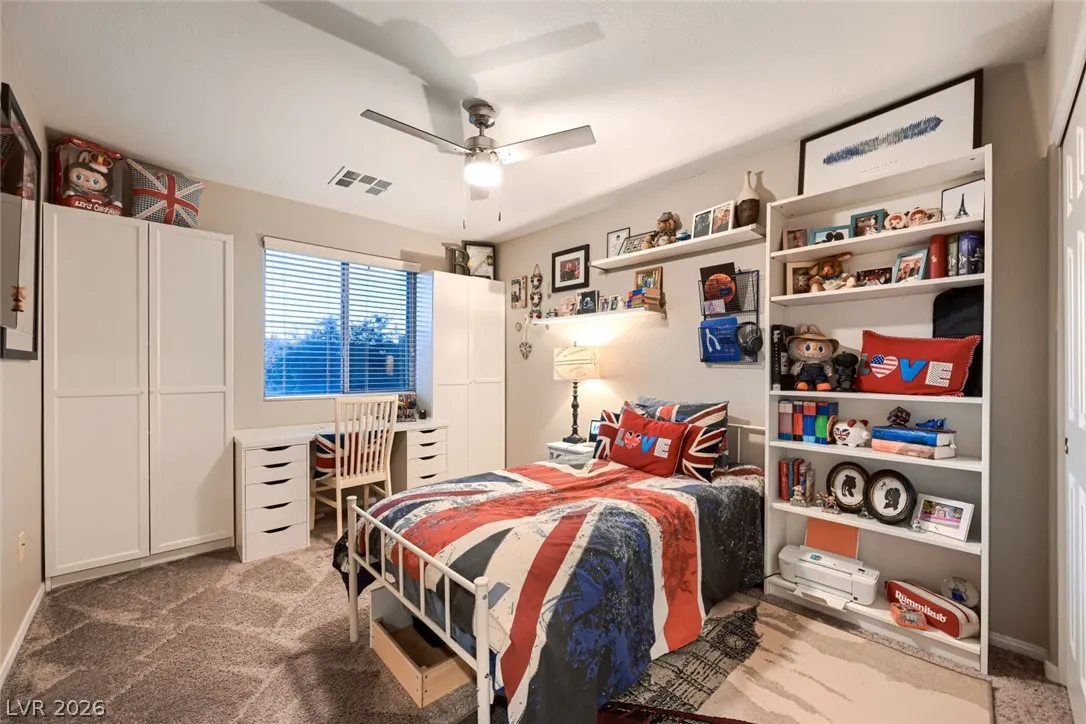
: Ceiling Fan(s) , Bedroom on Main Level , Window Treatments
: Gas Dryer Hookup , Main Level , Laundry Room
: Public Sewer
: Underground Utilities
: Blinds , Window Treatments
$0
Appliances
: Dryer , Dishwasher , Disposal , Microwave , Refrigerator , Washer , Water Softener Owned , Built-In Gas Oven , Gas Cooktop , Double Oven
Address Map
NV
Clark
Las Vegas
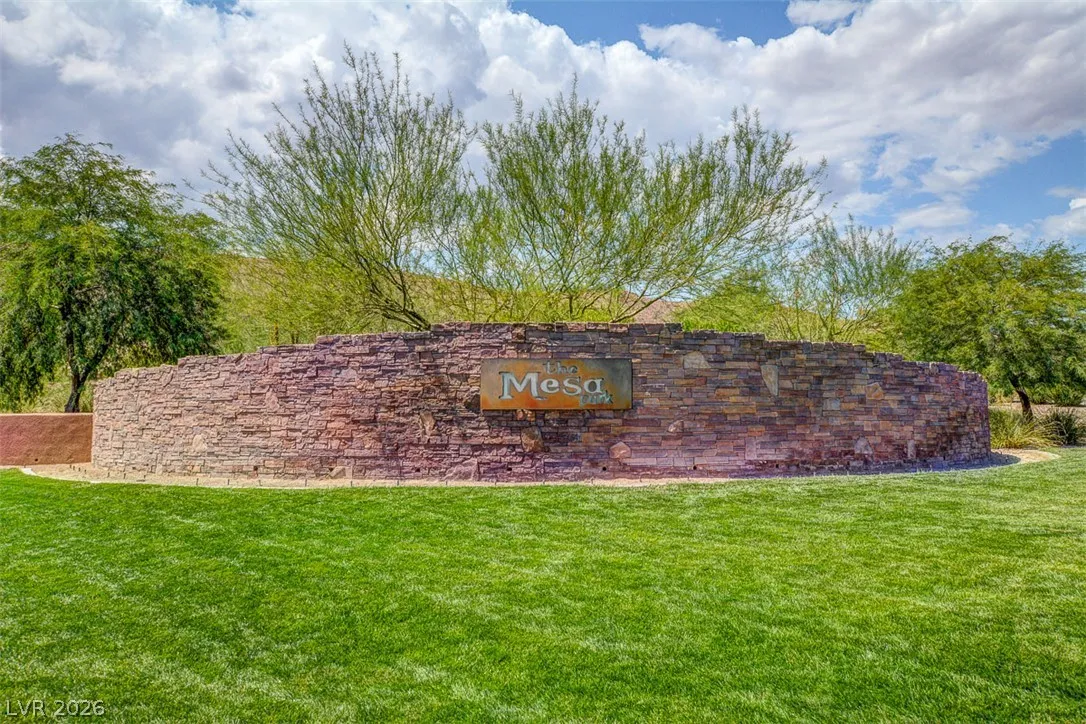
Summerlin Village 16 Ladera Phase 2
89135
Ardsley
10507
Lane
W116° 40' 38.5''
N36° 5' 19.6''
North
West on Tropicana from 215. Left on Town Center. Left on Alta Ladera Drive. Right on Candlespice Way. Left on Harvest Drive. Right on Nettle Way. Left on Twin Feathers Way. Right on Ardsley Lane.
Neighborhood
Abston, Sandra B, Abston, Sandra B
Durango
Fertitta Frank & Victoria
Additional Information
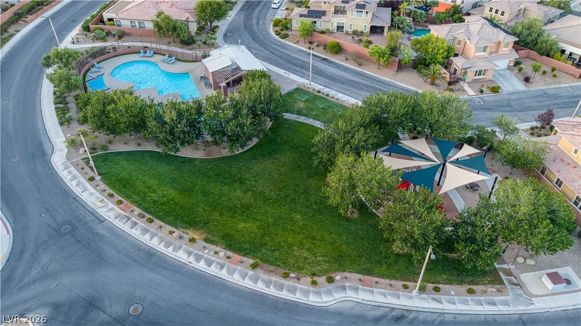
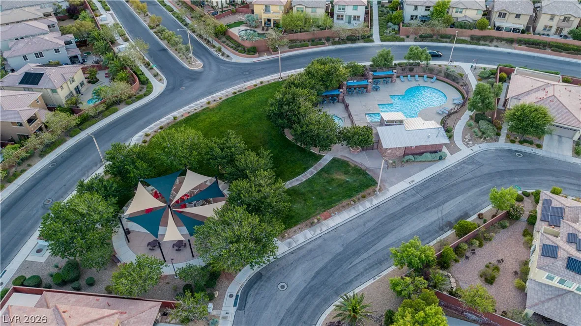
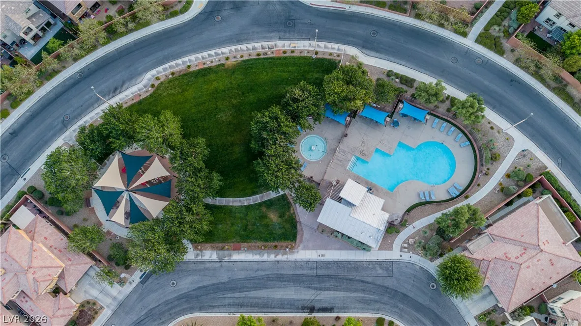
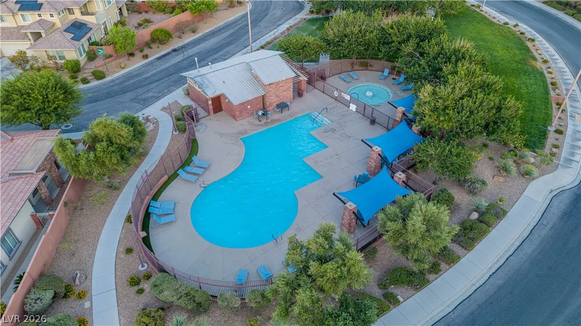
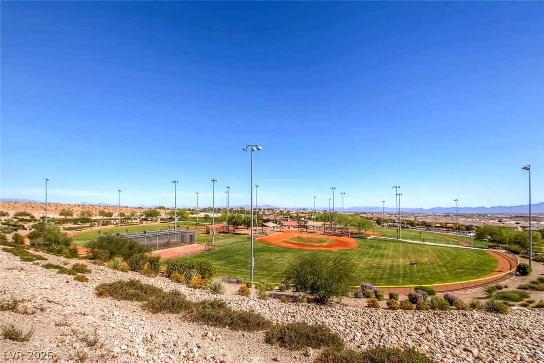
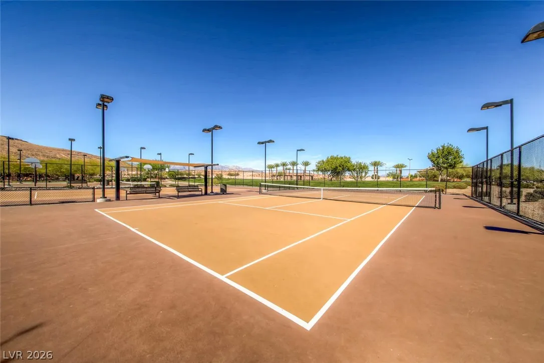
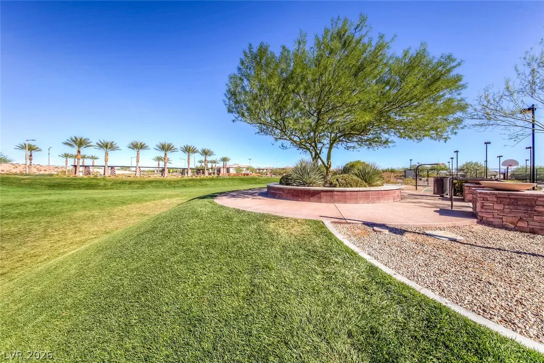
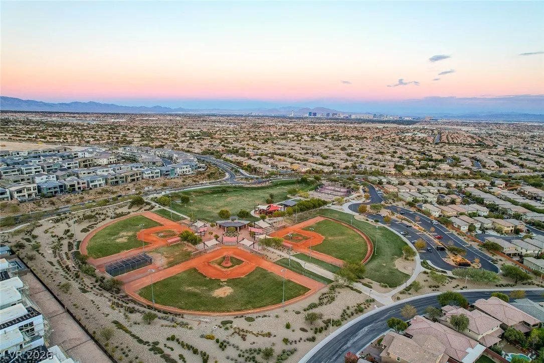
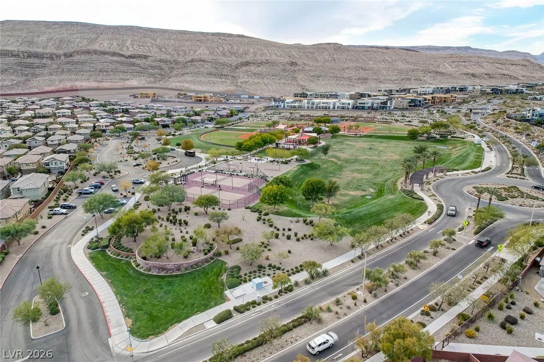
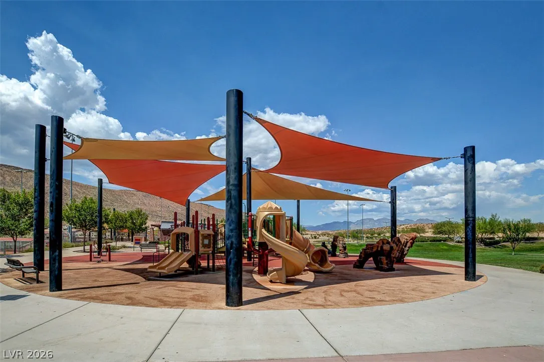
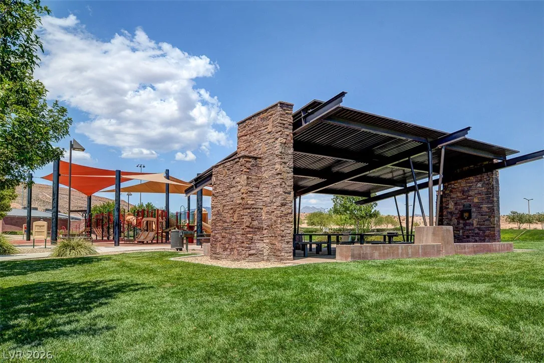
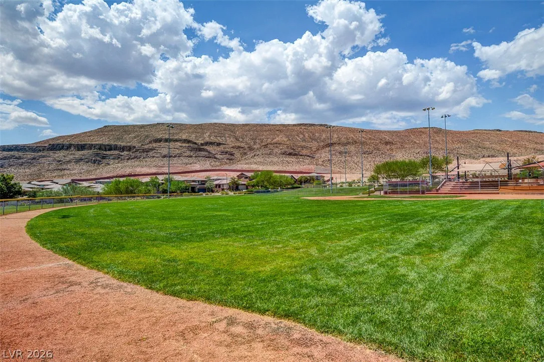
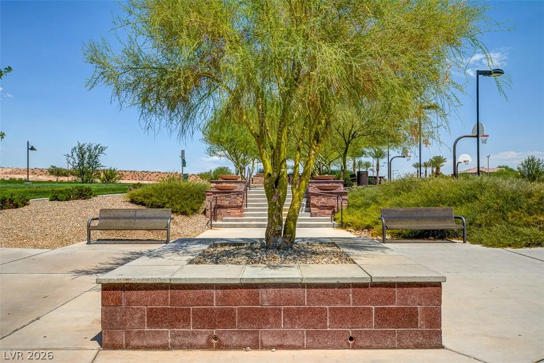
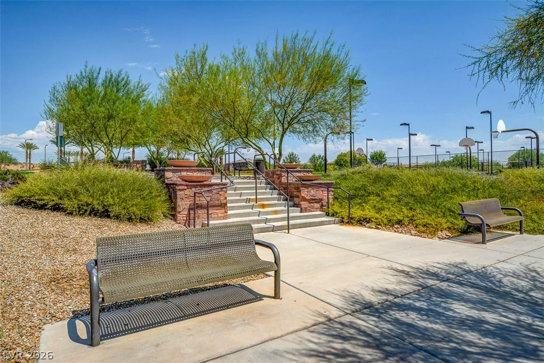
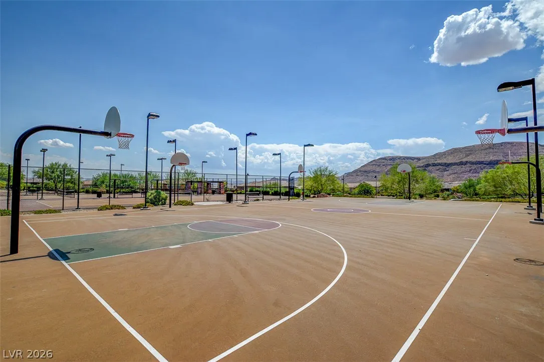
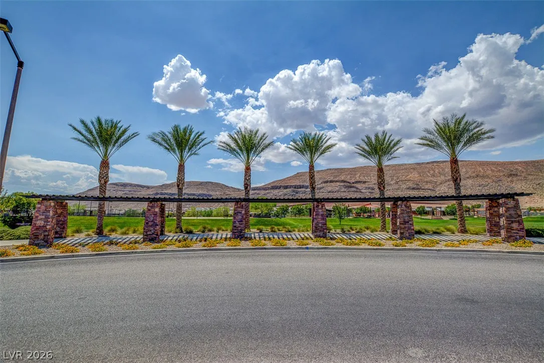
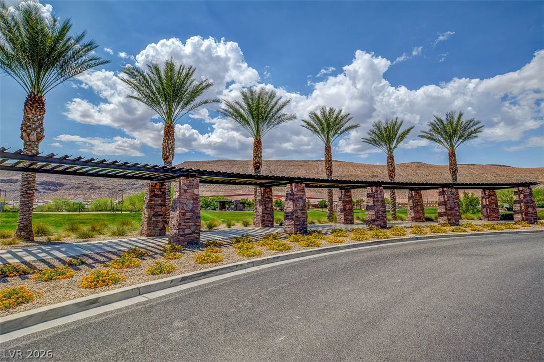
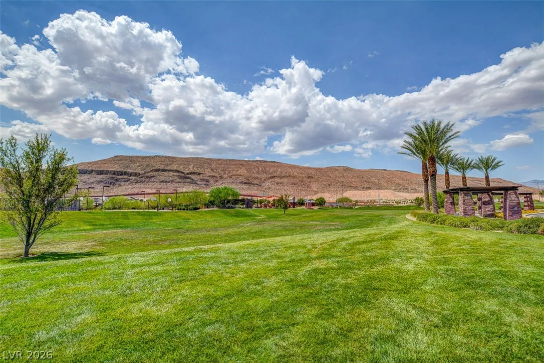
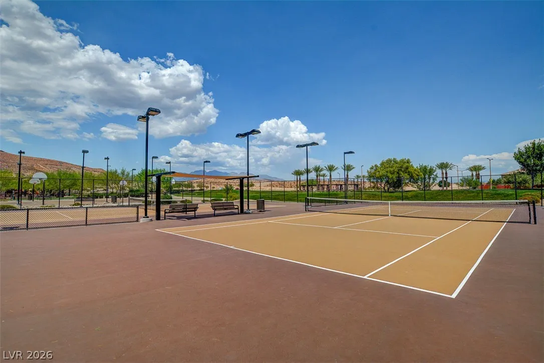
Playground, Park, Pool
1
2780
: Pool
: Drywall
Photovoltaics None
3.0
: Landscaped , Drip Irrigation/Bubblers , < 1/4 Acre , Rocks , Synthetic Grass , Sprinklers Timer , Trees
775000
2
https://unbranded.virtuance.com/listing/10507-ardsley-lane-las-vegas-nevada
: Public
Keller Williams MarketPlace
Richard Husel
$0
$0
$0
$0
$0
Financial
67.0
Monthly
: Association Management , Maintenance Grounds , Recreation Facilities
1
5006.0
Listing Information
233675
KWMP
Cash, Conventional, FHA, VA Loan
Active
2026-07-25T23:02:06Z
GLVAR
2026-06-26T10:25:37Z
Property Description

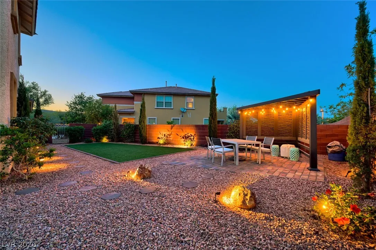
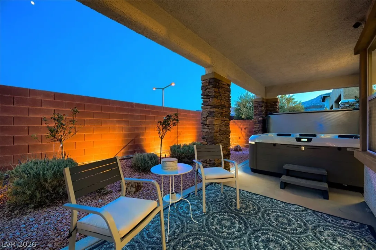
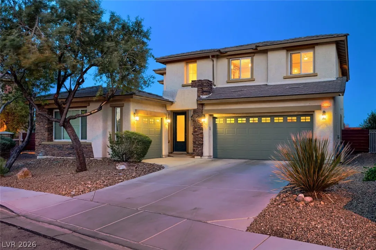
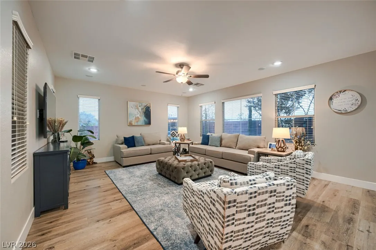
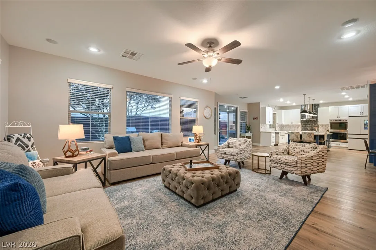
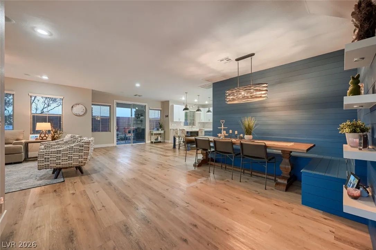
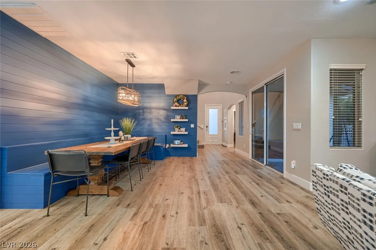
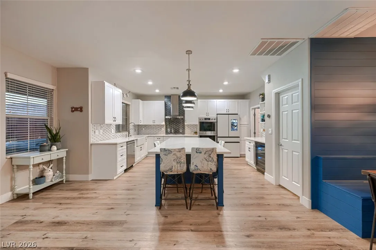
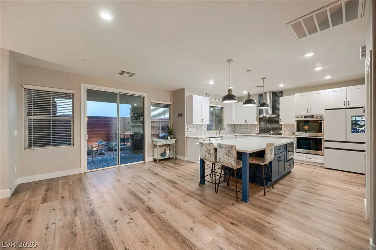
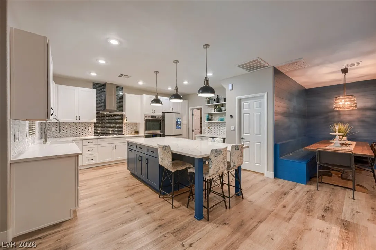
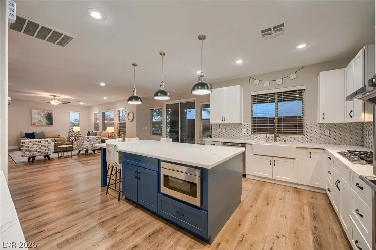
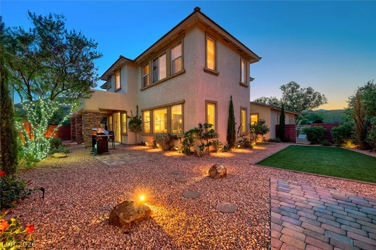
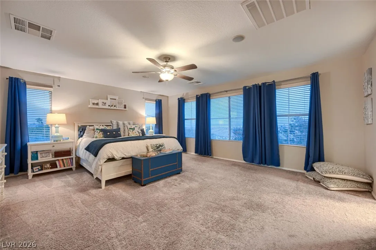
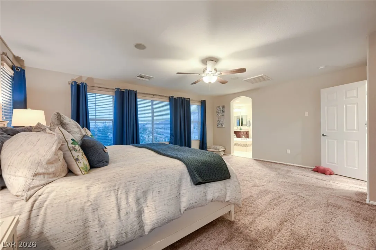
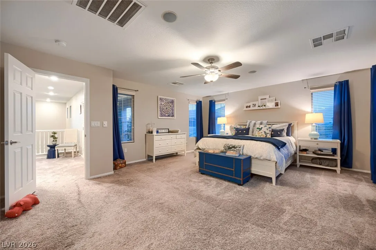
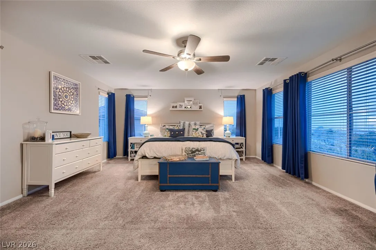
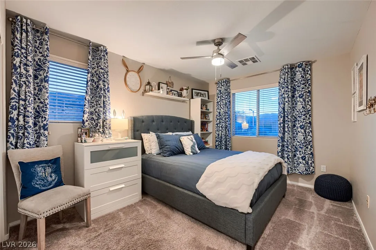
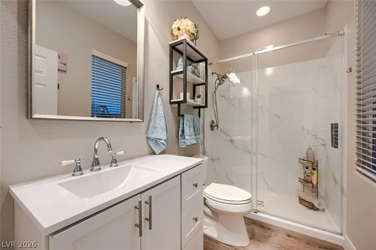
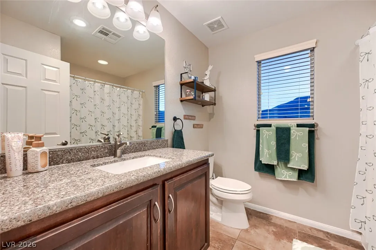
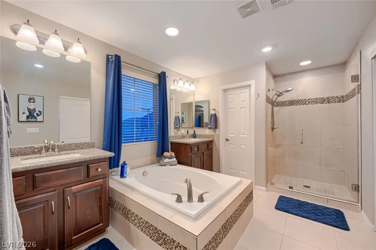
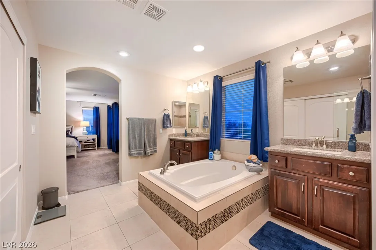
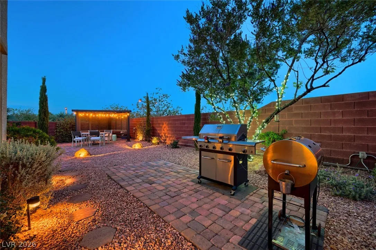
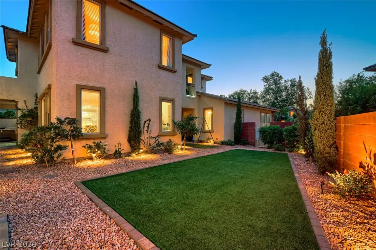
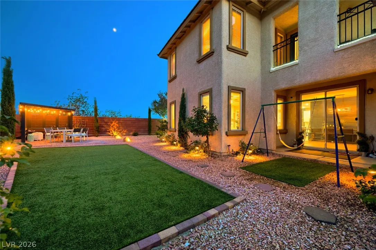
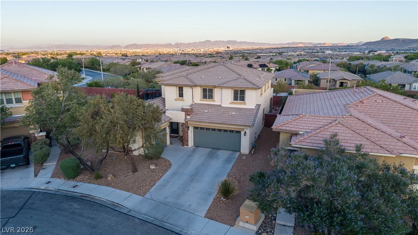
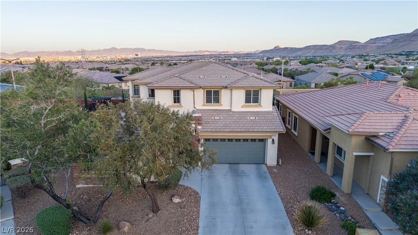
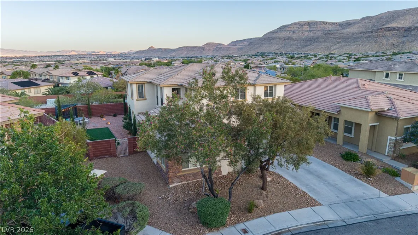
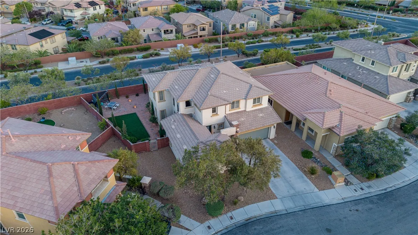
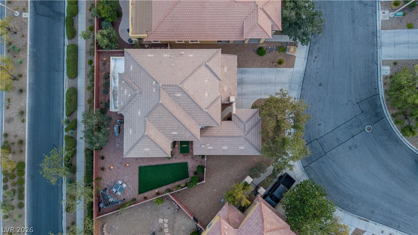
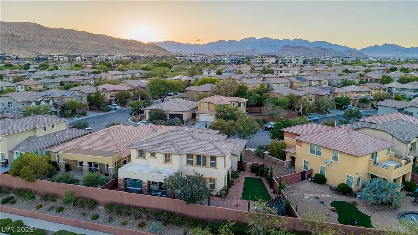
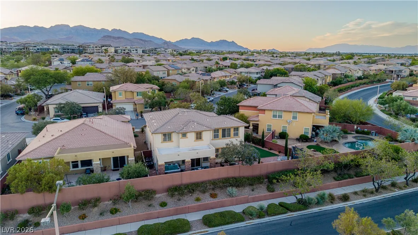
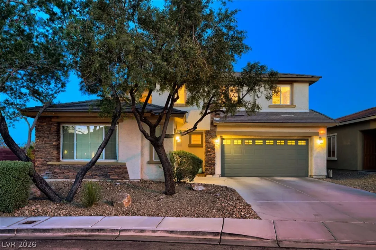
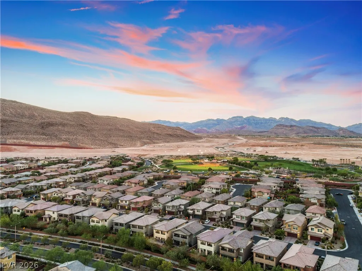
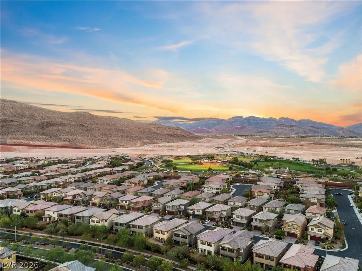
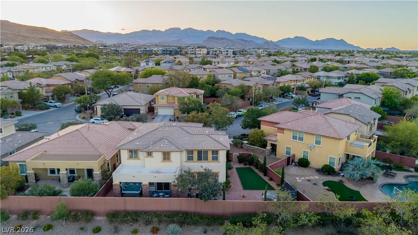
Welcome to this beautifully upgraded 4-bedroom, 3-bath home with an oversized den that can easily serve as a fifth bedroom, located in a highly desirable neighborhood and community. The fully remodeled chef’s kitchen showcases custom cabinetry, a massive 9-foot island, double ovens, stainless steel appliances, and an incredible 12-foot walk-in pantry. The downstairs den and adjacent remodeled bath with a spacious walk-in shower create the perfect setup for multigenerational living, guests, or a home office. The custom dining room features built-in bench seating with hidden storage and an elegant shiplap accent wall. New luxury vinyl plank flooring, fresh interior paint, and upgraded 6-inch baseboards enhance the home’s modern appeal. Situated on an oversized, pool-sized lot with no rear neighbors and offset homes for exceptional privacy, this property also offers one of the few 3-car garages in Ladera. Enjoy a professionally redesigned backyard with premium artificial turf, a pergola, and entertaining patio, plus mountain, Las Vegas Strip, and Durango views. A fully paid whole-home water filtration system and over $120, 000 in upgrades make this truly move-in ready.


Residential For Sale

10507 Ardsley Lane, Las Vegas, Nevada 89135

  • Bedrooms : 4
  • Bathrooms : 3
  • Square Footage: 2,780 Sqft
$749,000
Listing ID#2793959
QR Code
Basic Details
Property Type : Residential
Listing Type : For Sale
Listing ID : 2793959
Price : $749,000
Bedrooms : 4
Rooms : 9
Bathrooms : 3
Square Footage : 2,780 Sqft
Year Built : 2006
Lot Area : 0.15 Acre
Status : Active
Full Bathrooms : 3
Roof : Tile
Property Sub Type : Single Family Residence
Agent info
Bob Le Van
Keller Williams Realty The Marketplace
2230 Corporate Cir Ste 250
Mortgage Calculator
$
$ %
years
%
$ %per year
$ %per year

$
Contact Agent

Subscribe To Our Newsletter For Buying, Selling, And Investing Tips Along With The Most Current Market Information!

Start searching for your dream home now

From the comfort of your home, or on the go, our site works on multiple devices so you can efficiently and quickly find your next home.
error: Content is protected !!
Property