Features
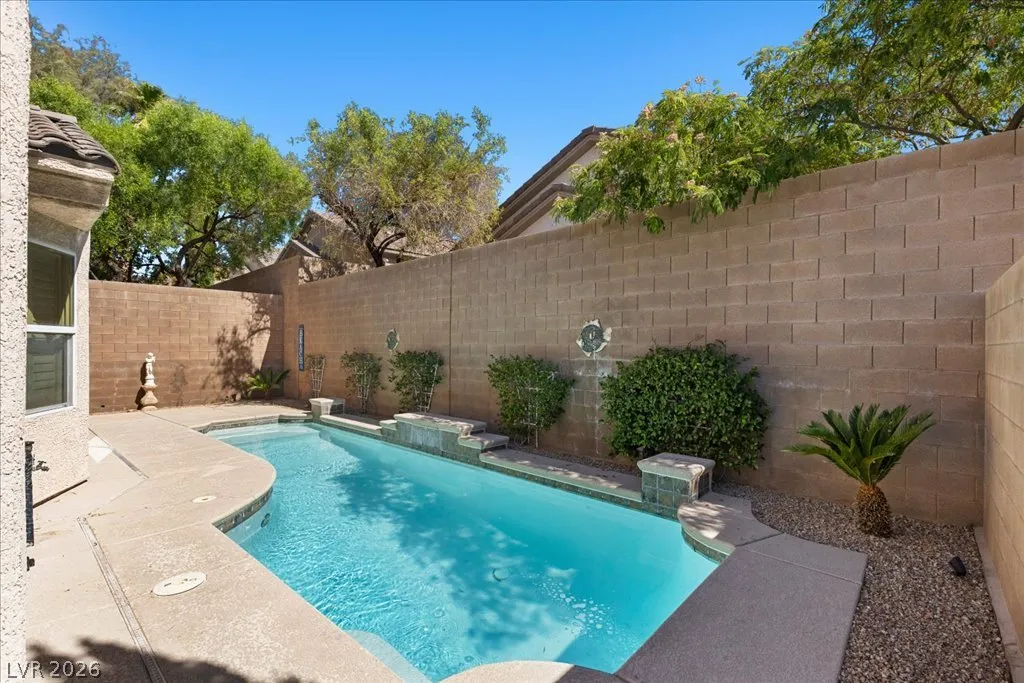
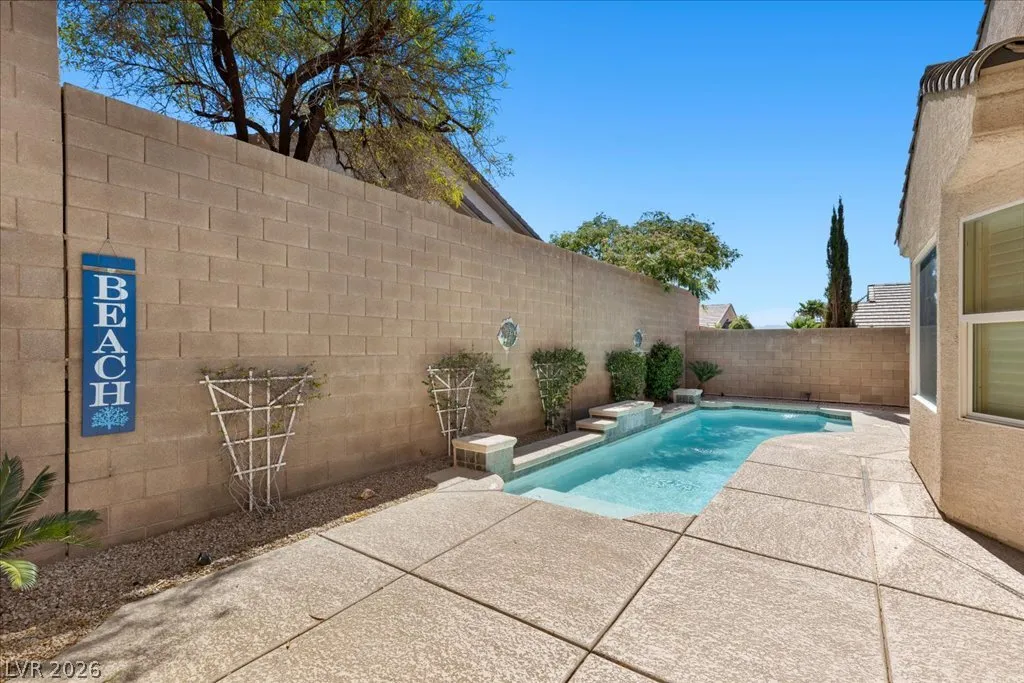
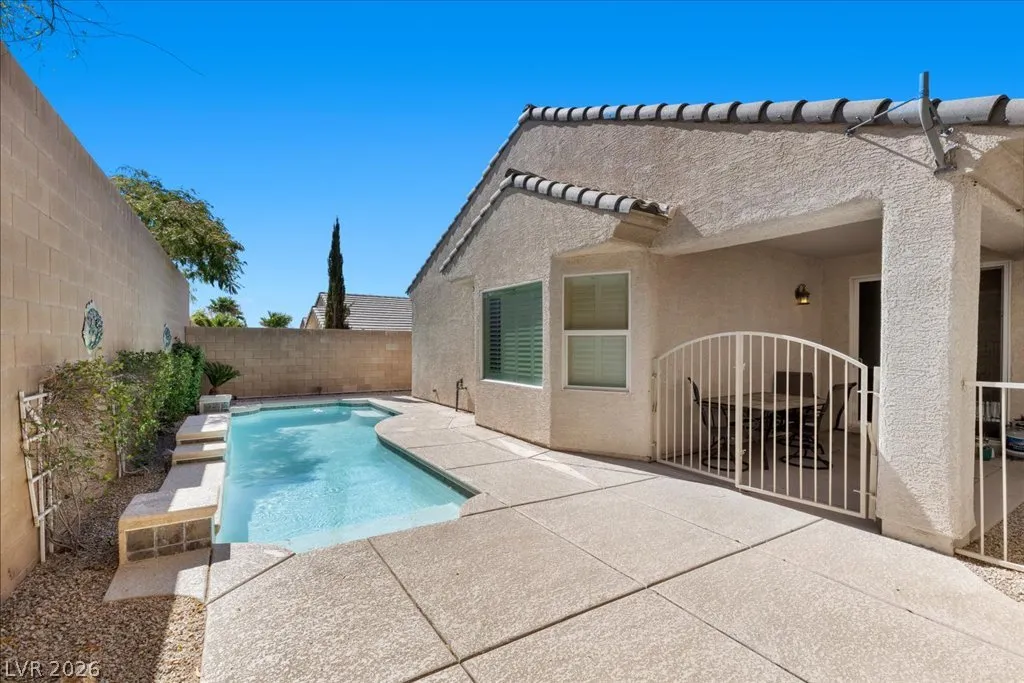
: Private , In Ground , Solar Heat
: Central , Gas
: Central Air , Electric
: Block , Back Yard
: Living Room , Gas
: Attached , Garage , Garage Door Opener , Guest , Inside Entrance , Private , Open , Storage
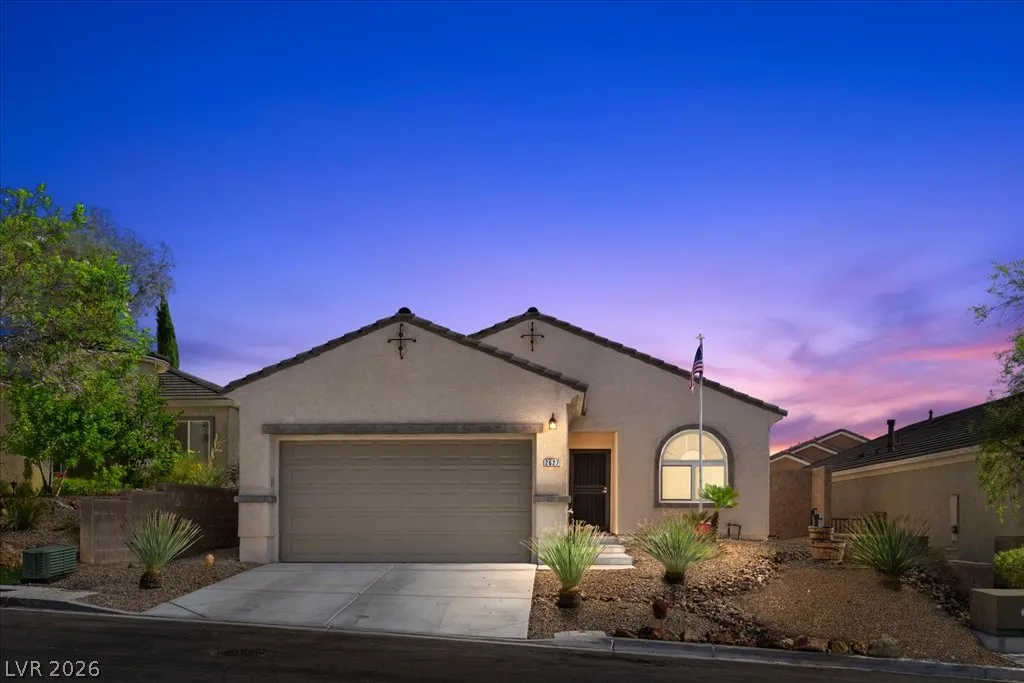
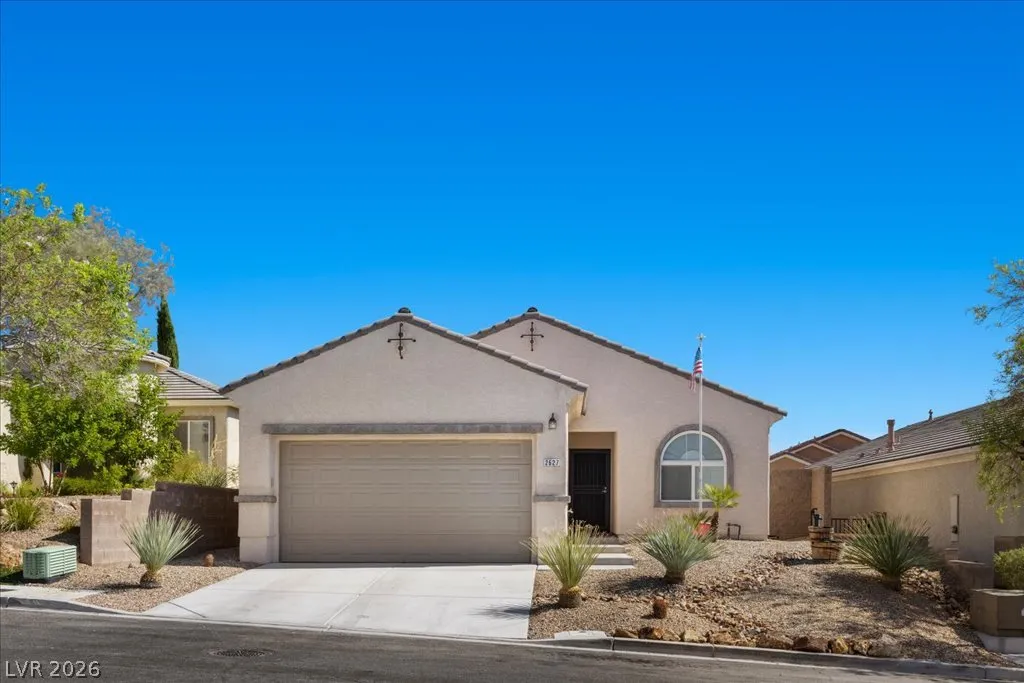
: One Story
: Private Yard , Sprinkler/Irrigation
1
: Carpet , Tile
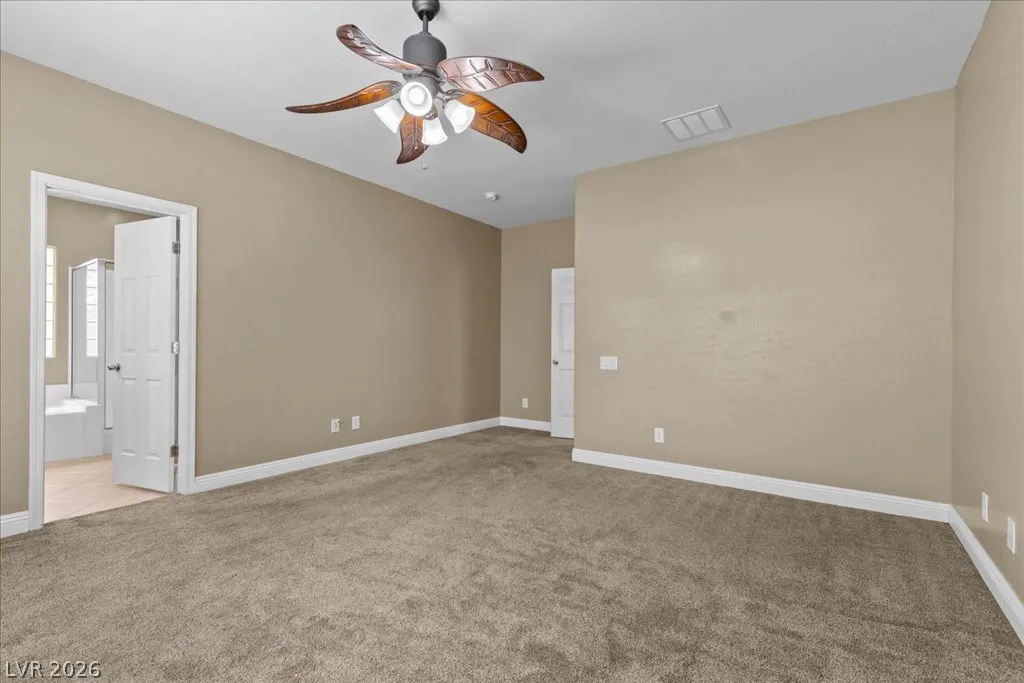
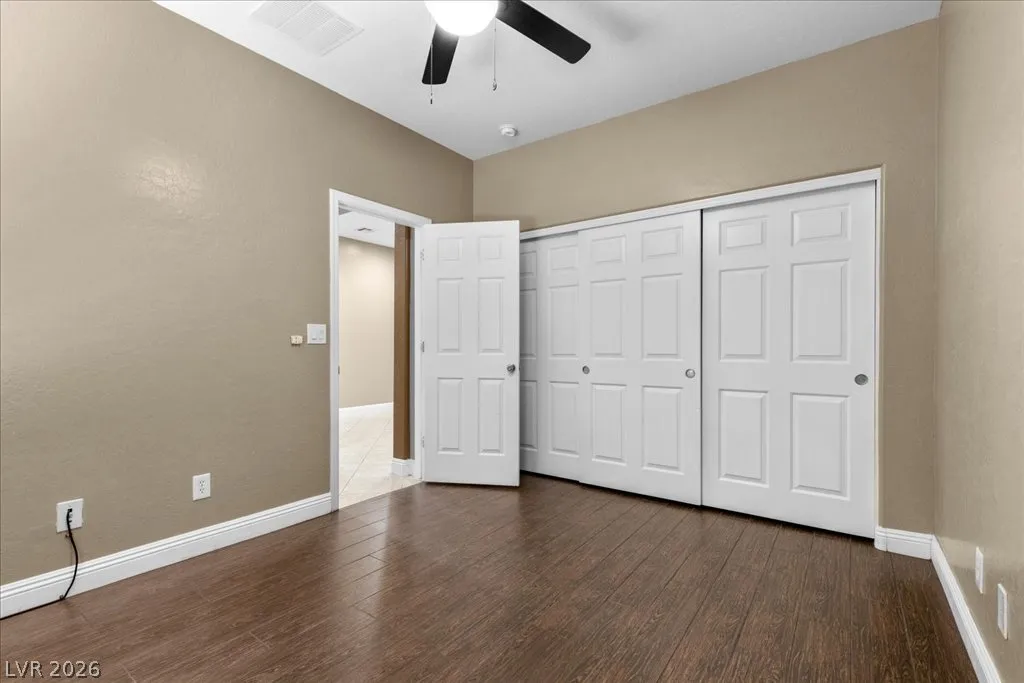
: Ceiling Fan(s) , Bedroom on Main Level , Primary Downstairs , Window Treatments
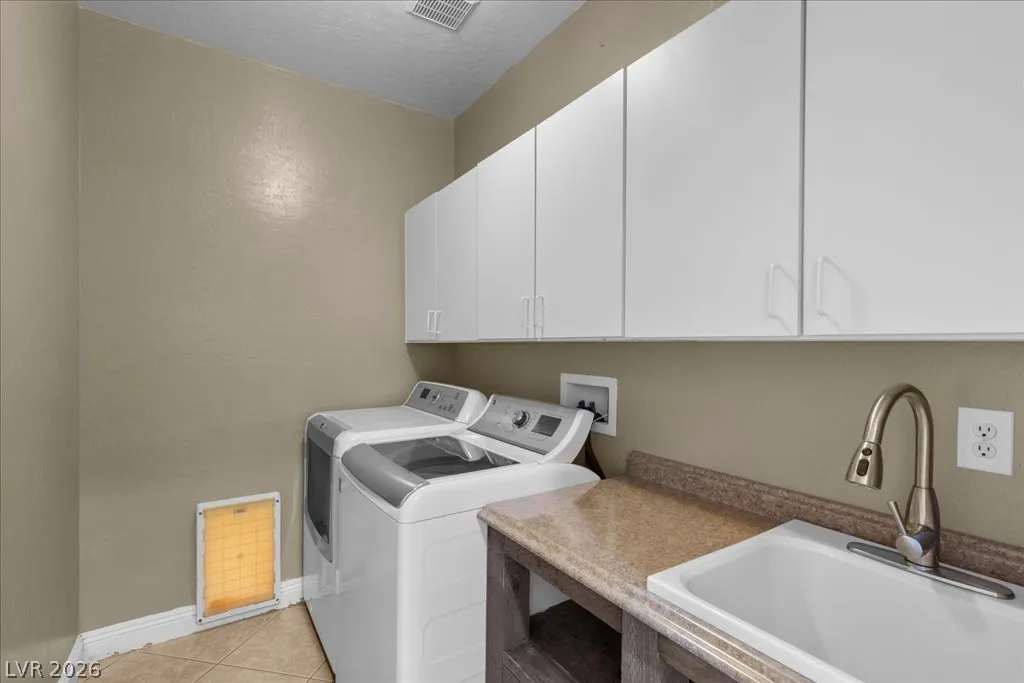
: Gas Dryer Hookup , Main Level
1
: Public Sewer
: Underground Utilities
: Blinds , Double Pane Windows , Plantation Shutters , Window Treatments
$0
Appliances
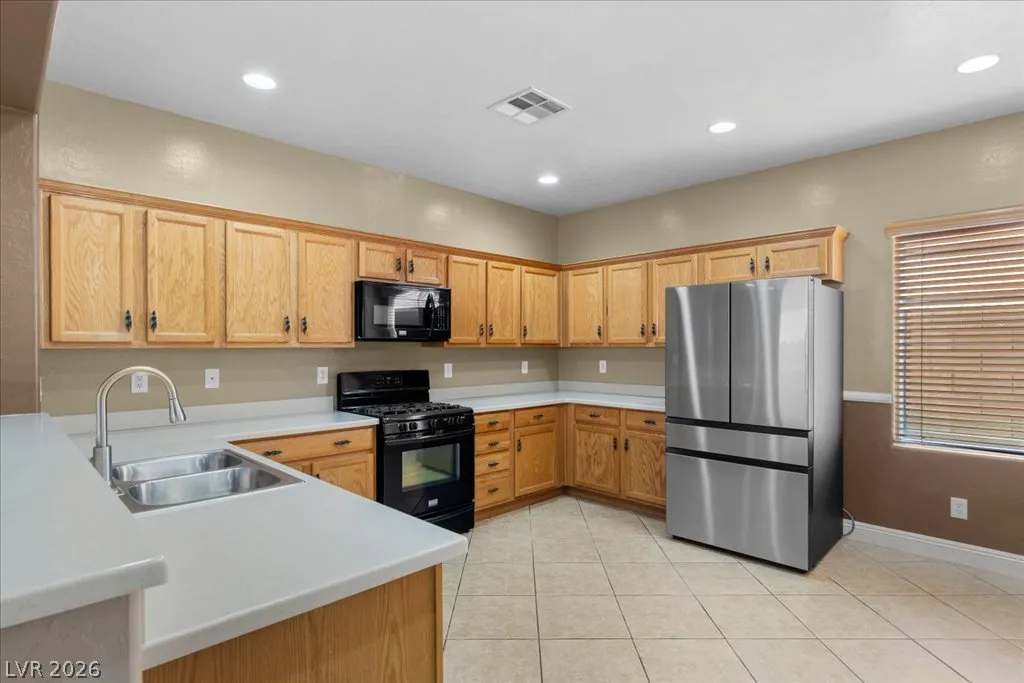
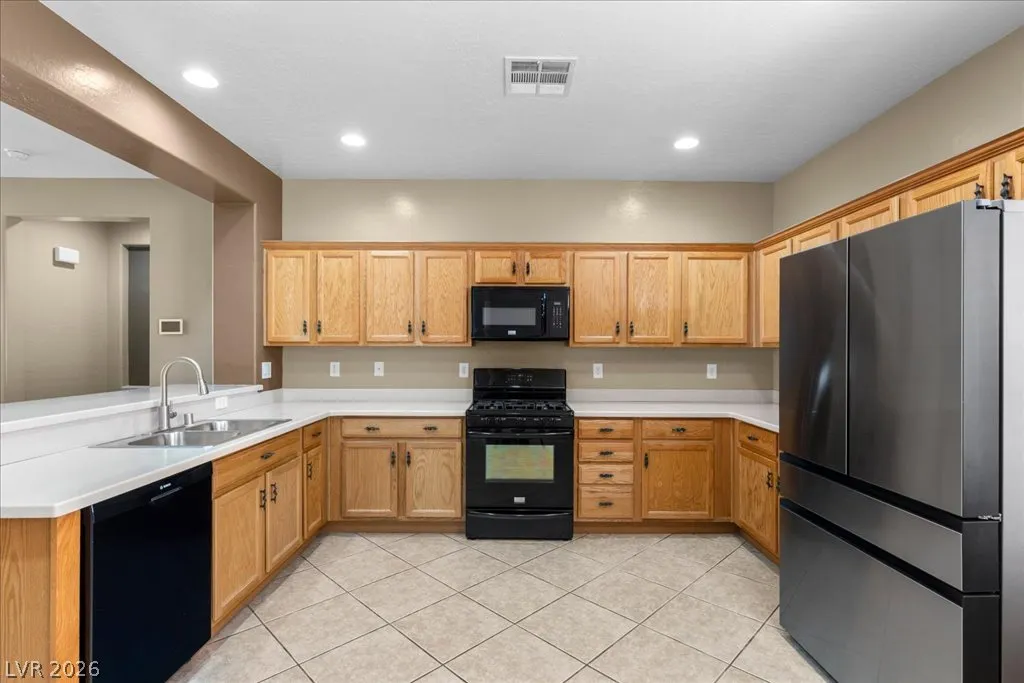
: Dryer , Dishwasher , Disposal , Gas Range , Microwave , Refrigerator , Washer , Water Softener Owned , Gas Cooktop
Address Map
NV
Clark
Henderson
Anthem Highlands
89044
Dirleton
2627
Place
W116° 53' 56.5''
N35° 55' 49.8''
North
Take I-15 S to Sloan Rd in Sloan. Take exit 25 from I-15 STurn left onto Sloan Rd - Turn left onto Las Vegas Blvd S - Turn right onto Via Inspirada Access Rd Continue onto Via Inspirada Turn right onto Democracy Dr Continue onto Palindrome Ave Continue onto Democracy Dr Turn left onto Burleigh Way Turn left onto Lochleven Way Turn right onto Libberton St Turn left at the 1st cross street onto Dirleton Pl home will be on your left
Neighborhood
Wallin, Shirley & Bill, Wallin, Shirley & Bill
Liberty
Webb, Del E.
Additional Information
Playground
1
1928
Photovoltaics None
2.0
: Desert Landscaping , Landscaped , Drip Irrigation/Bubblers , < 1/4 Acre
1
https://aviamediagroup.hd.pics/2627-Dirleton-Pl
https://aviamediagroup.hd.pics/2627-Dirleton-Pl/idx
: Public
Sphere Real Estate
Diana L. Hillis
$0
$0
$0
$0
$0
Financial
215.0
Quarterly
: Maintenance Grounds
1
2645.0
Listing Information
234905
SPRK
Cash, Conventional, FHA, VA Loan
Active
2026-06-28T23:27:56Z
GLVAR
2026-06-26T15:13:16Z
Property Description

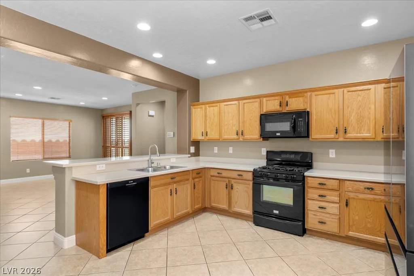
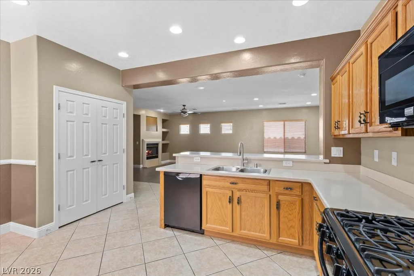
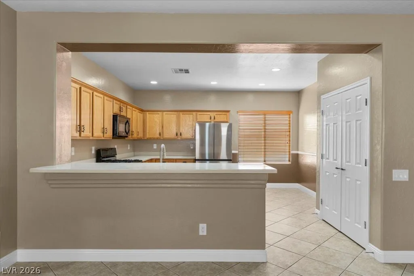
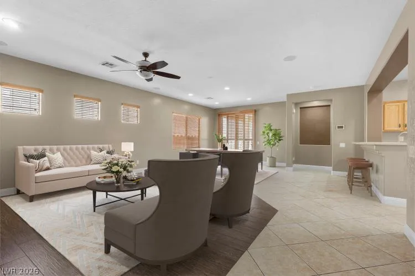
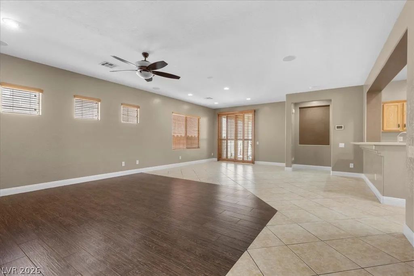
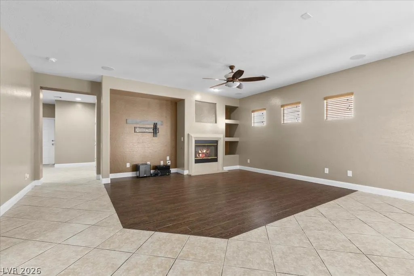
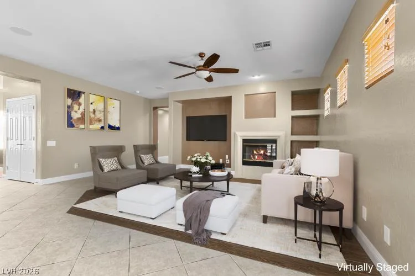
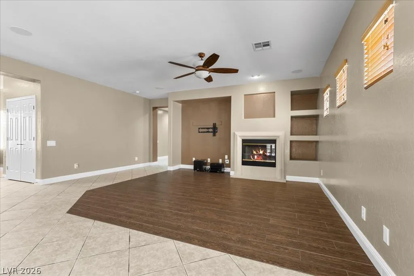
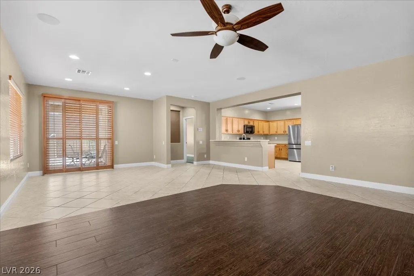
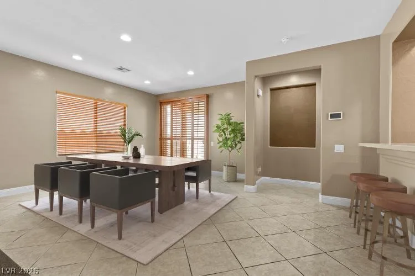
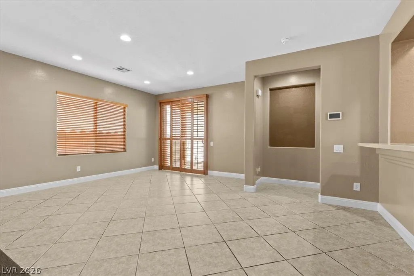
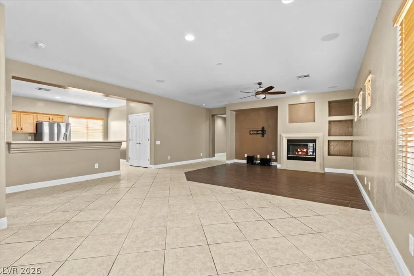
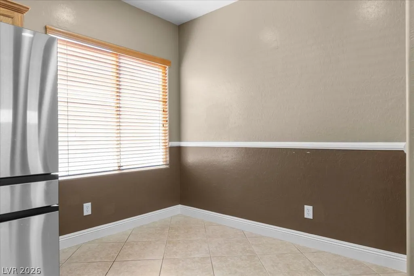
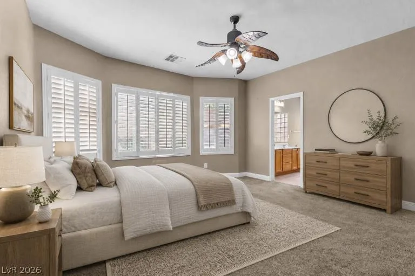
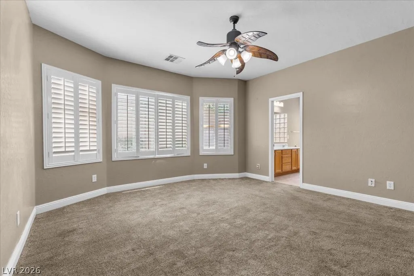
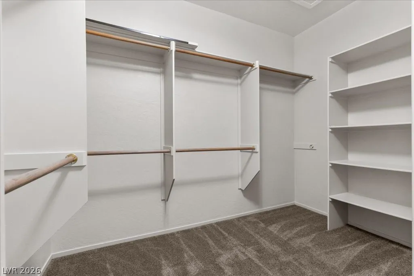
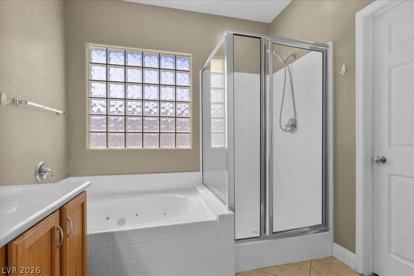
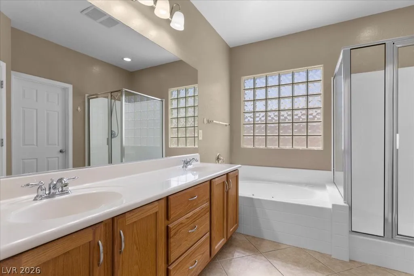
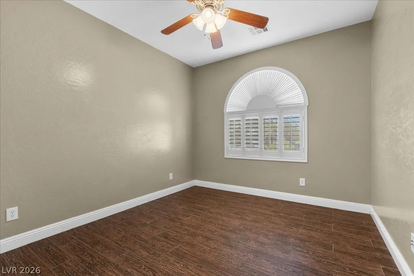
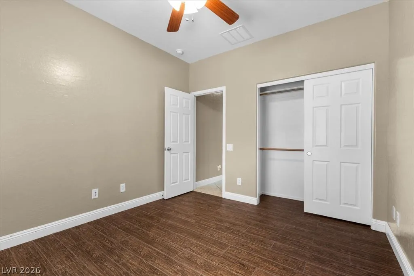
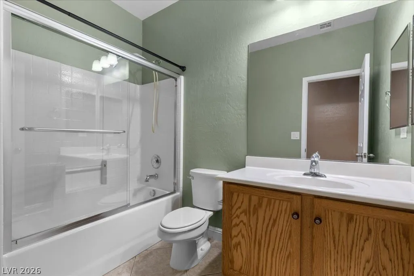
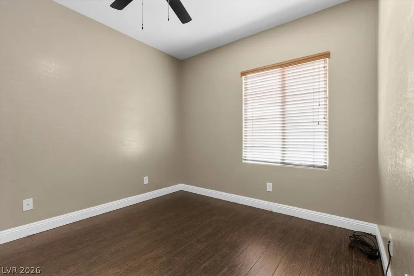
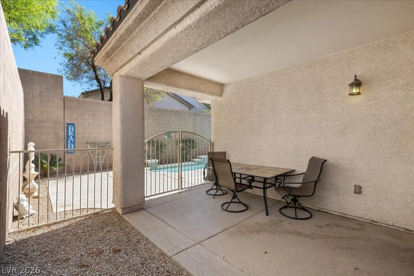
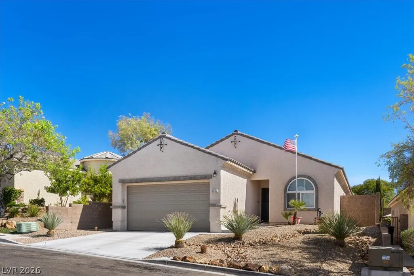
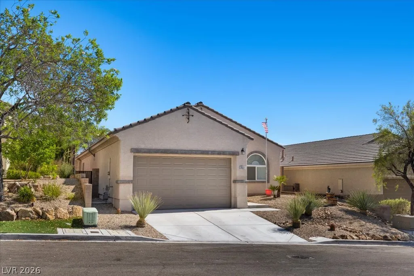
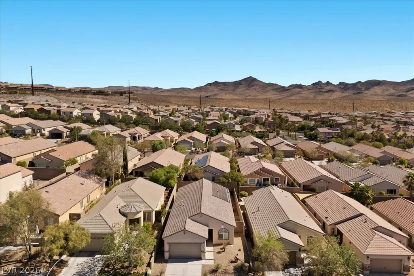
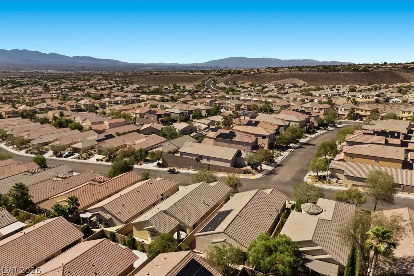
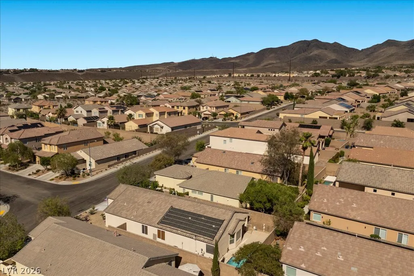
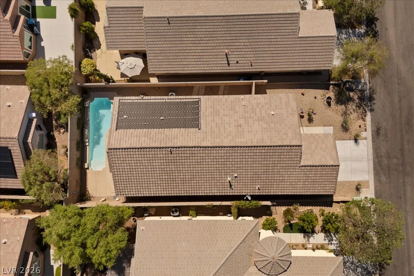
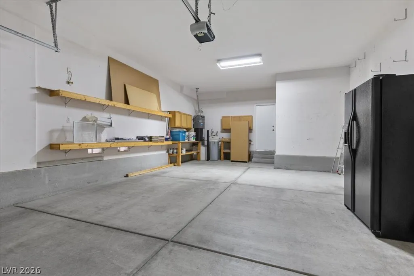
Beautifully maintained single-story home in desirable Anthem Highlands! This inviting open-concept floor plan offers 3 bedrooms, 2 full baths, and spacious living areas designed for both everyday living and entertaining. The great room features a cozy fireplace, surround sound, and flows seamlessly into the dining area and kitchen. The kitchen is equipped with Corian countertops, a breakfast bar, eat-in nook, updated sink, and a refrigerator that is approximately one year old. The separate laundry room adds convenience with built-in cabinetry and a utility sink. The primary suite offers a relaxing retreat with a bay window, walk-in closet, and ensuite bath featuring dual vanities, with separate shower and jacuzzi tub. Shutters and ceiling fans throughout add comfort and style. Step outside to your own private backyard paradise. Enjoy the pool with water feature, covered patio, and gas hookup ready for your grill—perfect for relaxing evenings or entertaining guests. Pet owners will appreciate the doggy door and dedicated dog run. Additional highlights include an oversized dining area, ample storage throughout, and a garage with an extended storage space for all your extras. This exceptional home combines comfort, functionality, and the indoor-outdoor lifestyle that makes Anthem Highlands so desirable.


Residential For Sale

2627 Dirleton Place, Henderson, Nevada 89044

  • Bedrooms : 3
  • Bathrooms : 2
  • Square Footage: 1,928 Sqft
$525,000
Listing ID#2794642
QR Code
Basic Details
Property Type : Residential
Listing Type : For Sale
Listing ID : 2794642
Price : $525,000
Bedrooms : 3
Rooms : 7
Bathrooms : 2
Square Footage : 1,928 Sqft
Year Built : 2005
Lot Area : 0.13 Acre
Status : Active
Full Bathrooms : 2
Roof : Tile
Property Sub Type : Single Family Residence
Agent info
Bob Le Van
Keller Williams Realty The Marketplace
2230 Corporate Cir Ste 250
Mortgage Calculator
$
$ %
years
%
$ %per year
$ %per year

$
Contact Agent

Subscribe To Our Newsletter For Buying, Selling, And Investing Tips Along With The Most Current Market Information!

Start searching for your dream home now

From the comfort of your home, or on the go, our site works on multiple devices so you can efficiently and quickly find your next home.
error: Content is protected !!
Property