Features
: Central , Zoned , Gas , Multiple Heating Units
: Central Air , Electric , 2 Units
: Block , Back Yard
: Gas , Great Room
: Patio , Deck , Covered
: Attached , Garage , Inside Entrance , Private , Tandem
: Two Story
: Patio , Sprinkler/Irrigation , Deck
1
: Carpet , Tile
: Bedroom on Main Level , Programmable Thermostat
: Gas Dryer Hookup , Laundry Room , Upper Level , Cabinets , Sink
: Public Sewer
: Underground Utilities
: Double Pane Windows , Low-Emissivity Windows
$0
Appliances
: Disposal , Gas Range , Microwave , Built-In Gas Oven
Address Map
NV
Clark
Las Vegas
Summerlin Village 29 Parcel C & D
89138
Serenity Rock
12417
Avenue
W116° 37' 48.9''
N36° 11' 6.9''
North
Directions to the Glenrock Sales Office located at 360 Talon Heights St, From 215W exit Far Hills, Continue West on Far Hills to Grand Park Blvd, turn R(N) on Grand Park, Turn R(E) on Granite Run Way, Turn L(N) on Talon Heights St, The Sales office is on the Right
Neighborhood
Givens, Linda Rankin, Givens, Linda Rankin
Palo Verde
Becker
Additional Information
Gated, Barbecue
1
3956
: Drywall
Photovoltaics None
3.0
: Drip Irrigation/Bubblers , < 1/4 Acre
2
https://www.propertypanorama.com/instaview/las/2793040
: Public
TB Realty Las Vegas LLC
April J. Miller
$0
$0
$0
$0
$0
Financial
69.0
Monthly
: Association Management
1
4991.0
Listing Information
226490
TBLV
Cash, Conventional, VA Loan
Active
2026-06-25T17:32:03Z
GLVAR
2026-06-25T06:55:44Z
Property Description

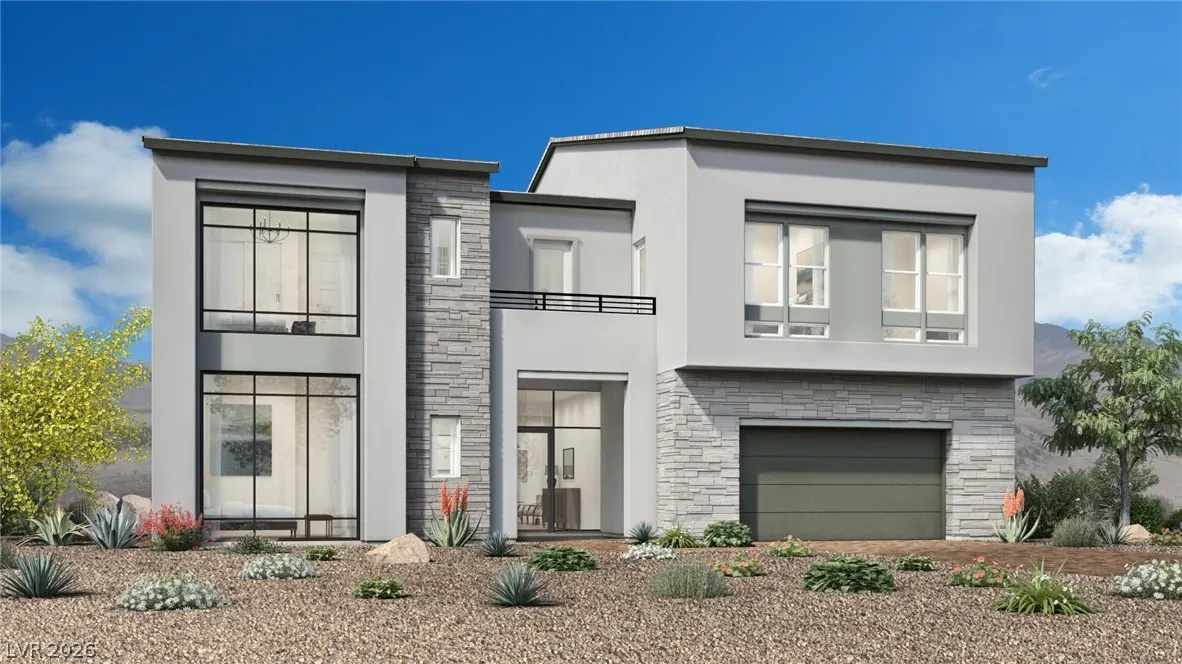
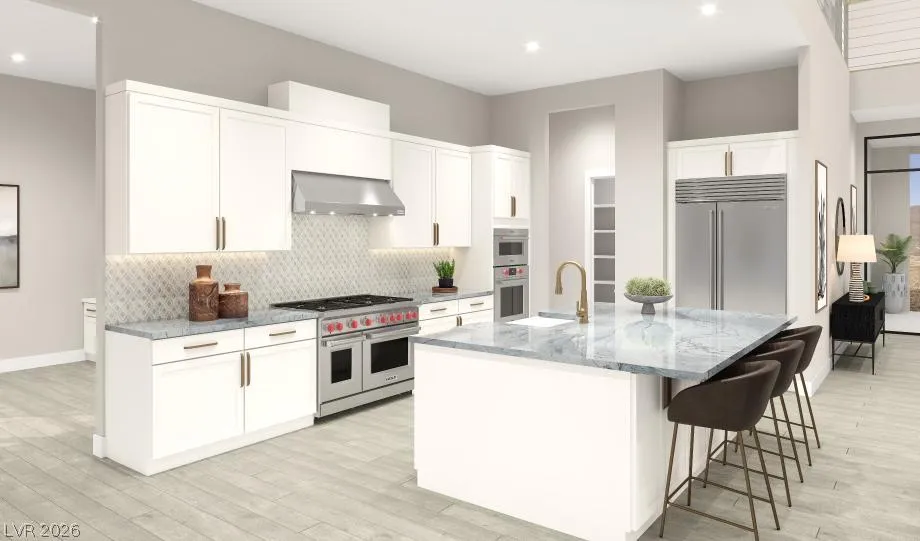
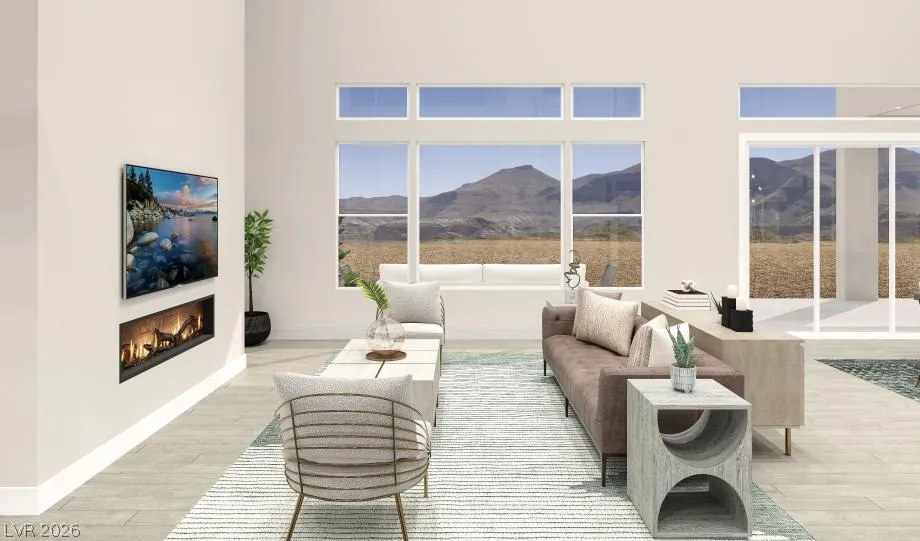
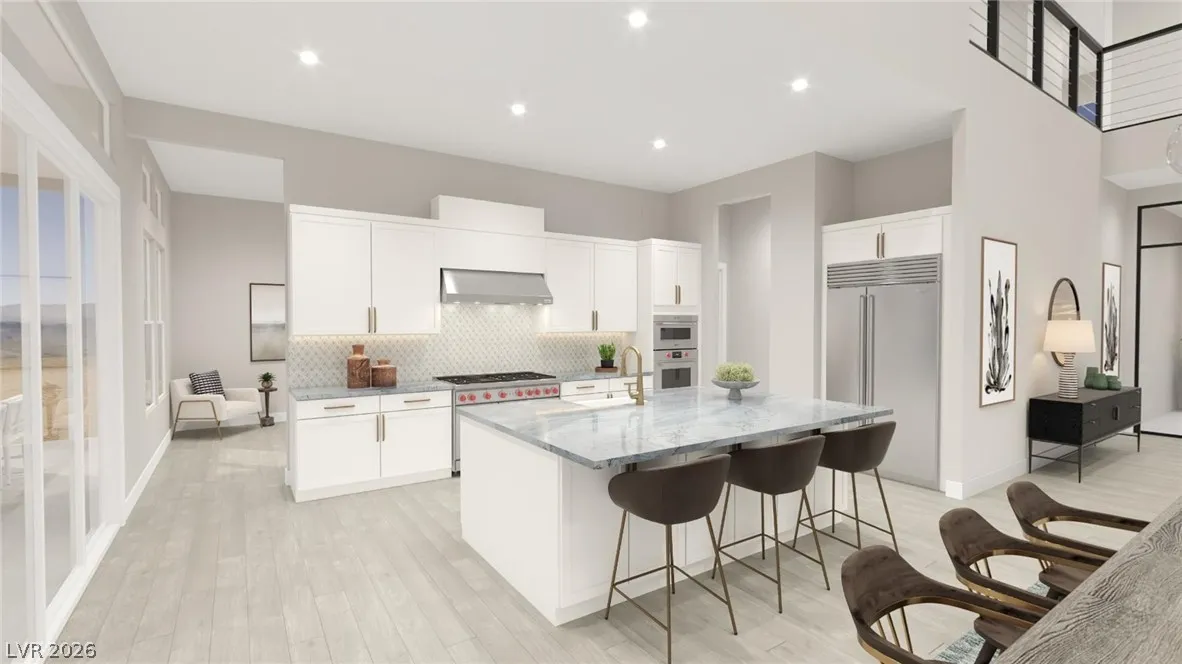
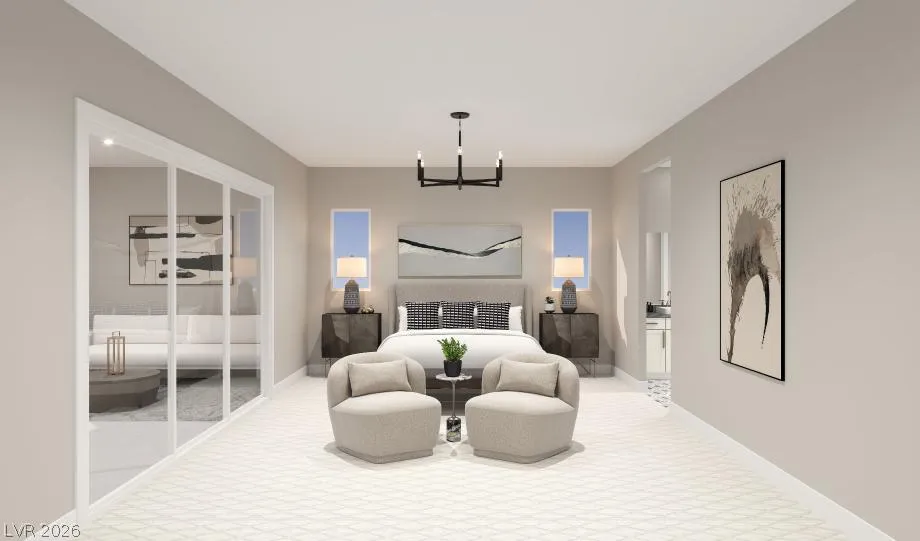
New Construction-Glenrock Lot 11-Rosendale/Hill Country offers an elevated living in this stunning two-story luxury residence, thoughtfully designed with sophisticated architecture and exceptional spaces throughout. A dramatic 22-foot great room creates an unforgettable first impression, anchored by a striking spine staircase that serves as the home’s centerpiece. Expansive living and entertaining areas flow seamlessly, while the spacious primary suite offers a private retreat with free-standing tub and refined comfort. A dedicated media room provides the perfect setting for movie nights, gaming, or entertaining guests. Blending elegance, scale, and modern functionality, this home delivers a truly exceptional lifestyle. Still time to personalize this home at our Design Studio.


Residential For Sale

12417 Serenity Rock Avenue, Las Vegas, Nevada 89138

  • Bedrooms : 5
  • Bathrooms : 6
  • Square Footage: 3,956 Sqft
$1,850,000
Listing ID#2793040
QR Code
Basic Details
Property Type : Residential
Listing Type : For Sale
Listing ID : 2793040
Price : $1,850,000
Bedrooms : 5
Rooms : 6
Bathrooms : 6
Half Bathrooms : 1
Square Footage : 3,956 Sqft
Year Built : 2026
Lot Area : 0.22 Acre
Status : Active
Full Bathrooms : 4
New Construction Yn : 1
Roof : Pitched
Property Sub Type : Single Family Residence
Agent info
Bob Le Van
Keller Williams Realty The Marketplace
2230 Corporate Cir Ste 250
Mortgage Calculator
$
$ %
years
%
$ %per year
$ %per year

$
Contact Agent

Subscribe To Our Newsletter For Buying, Selling, And Investing Tips Along With The Most Current Market Information!

Start searching for your dream home now

From the comfort of your home, or on the go, our site works on multiple devices so you can efficiently and quickly find your next home.

error: Content is protected !!
Property