Features
: Community
: Central , Gas , Multiple Heating Units
: Central Air , Electric , 2 Units
: Block , Back Yard
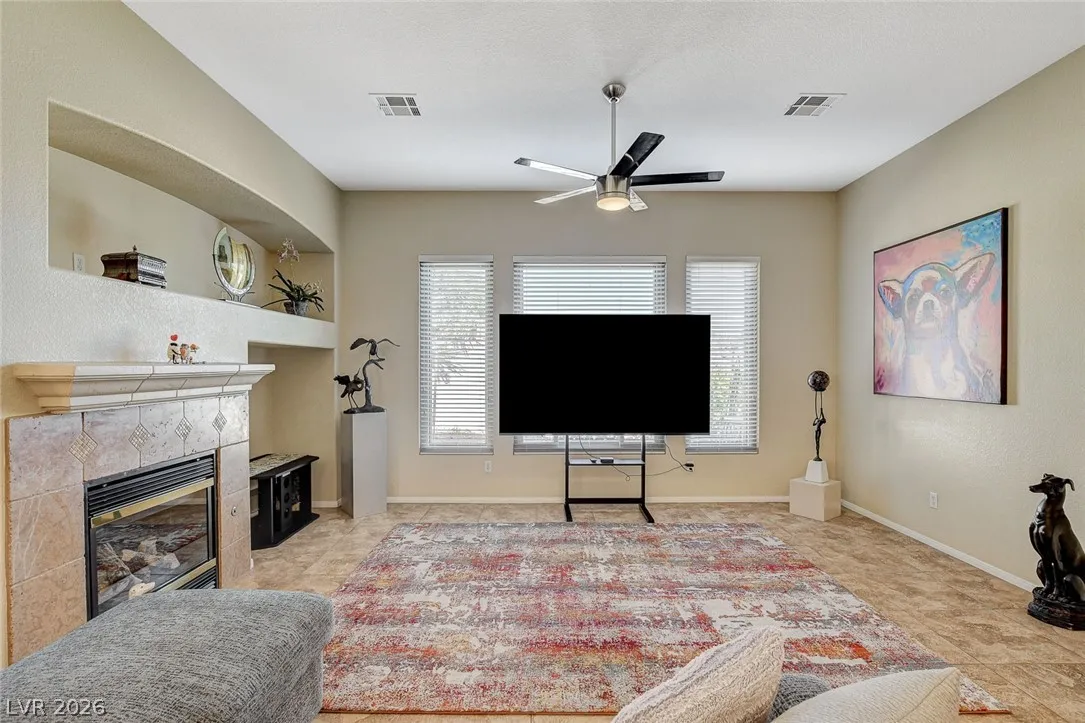
: Family Room , Gas
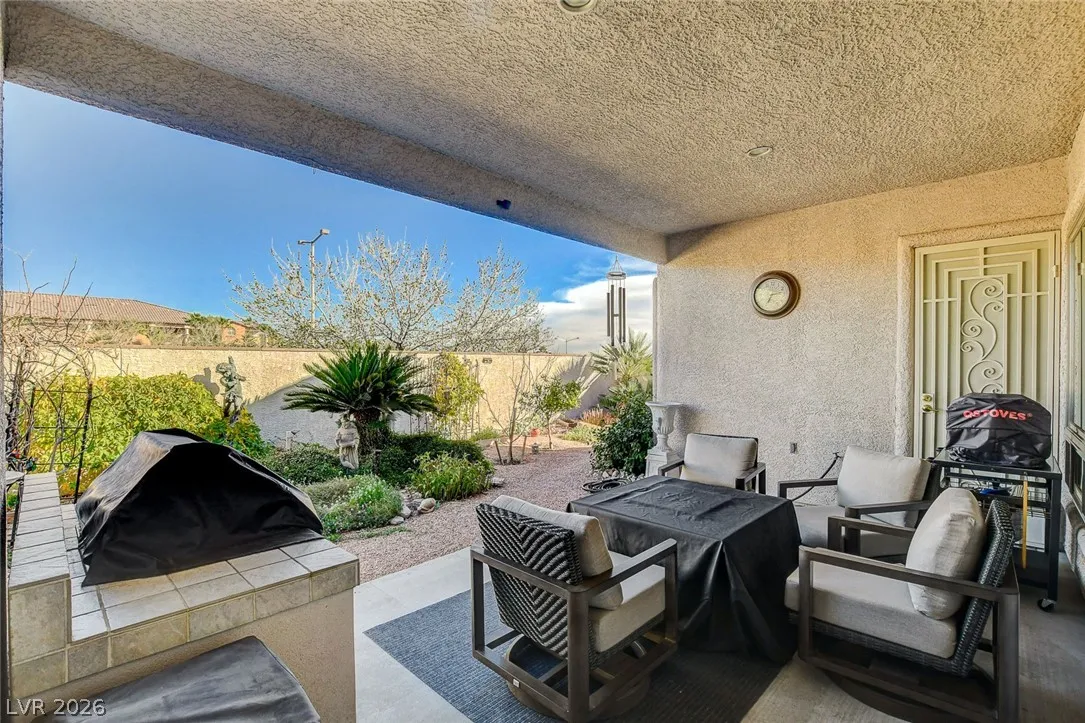
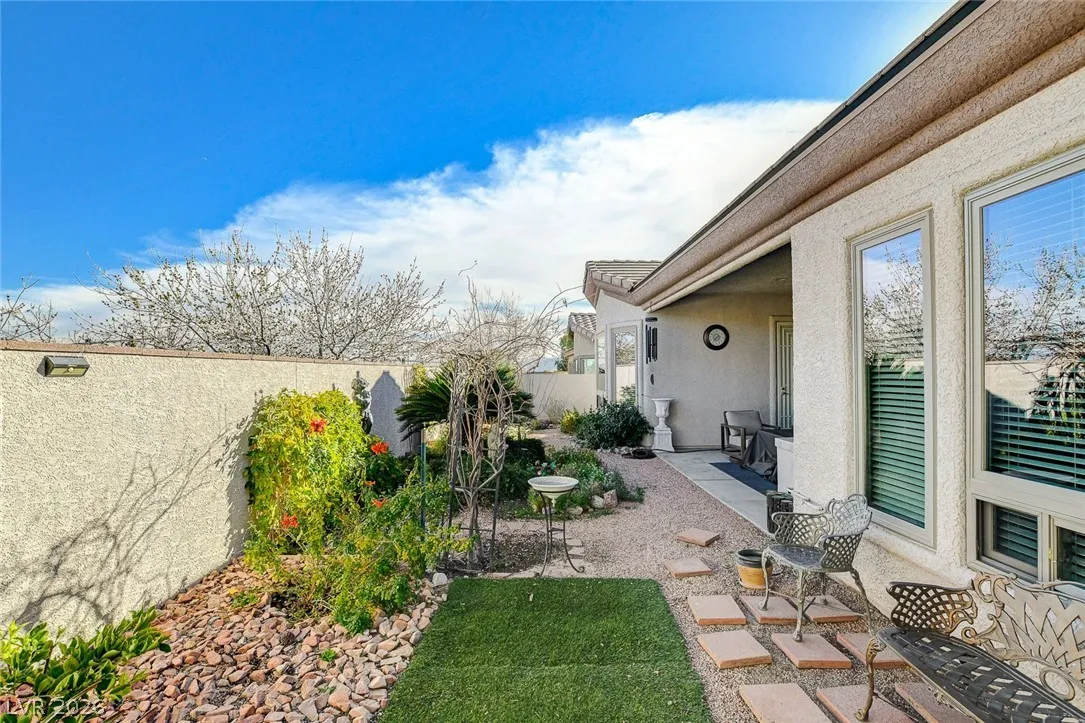
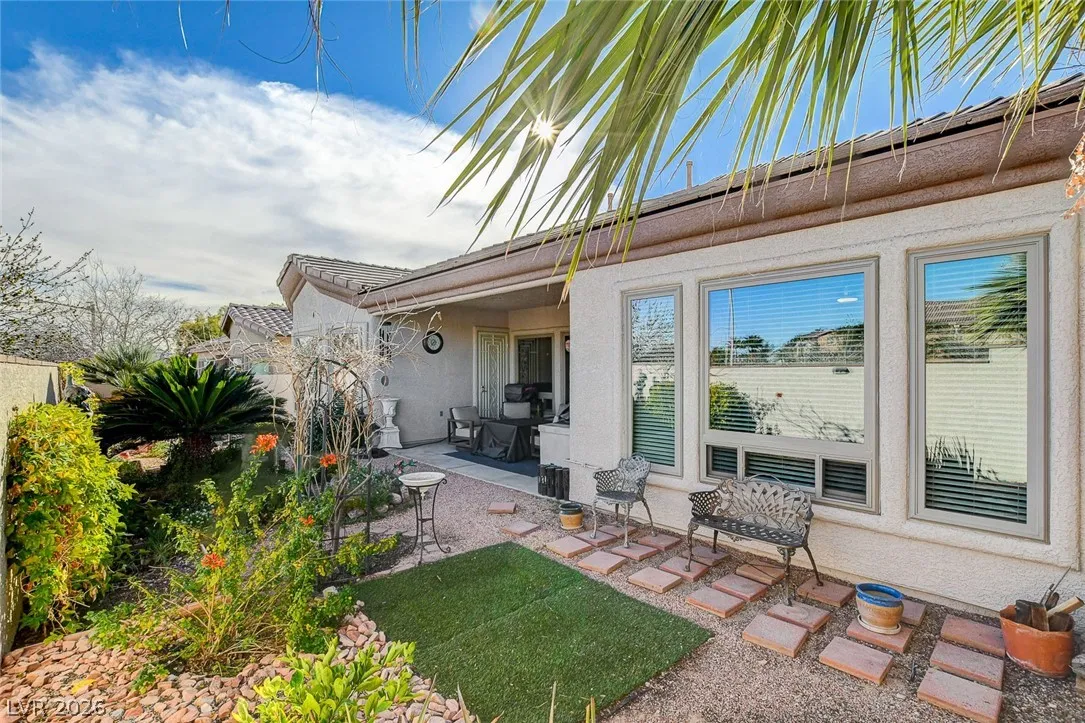
: Patio , Covered
: Attached , Garage , Inside Entrance , Private , Finished Garage
: One Story
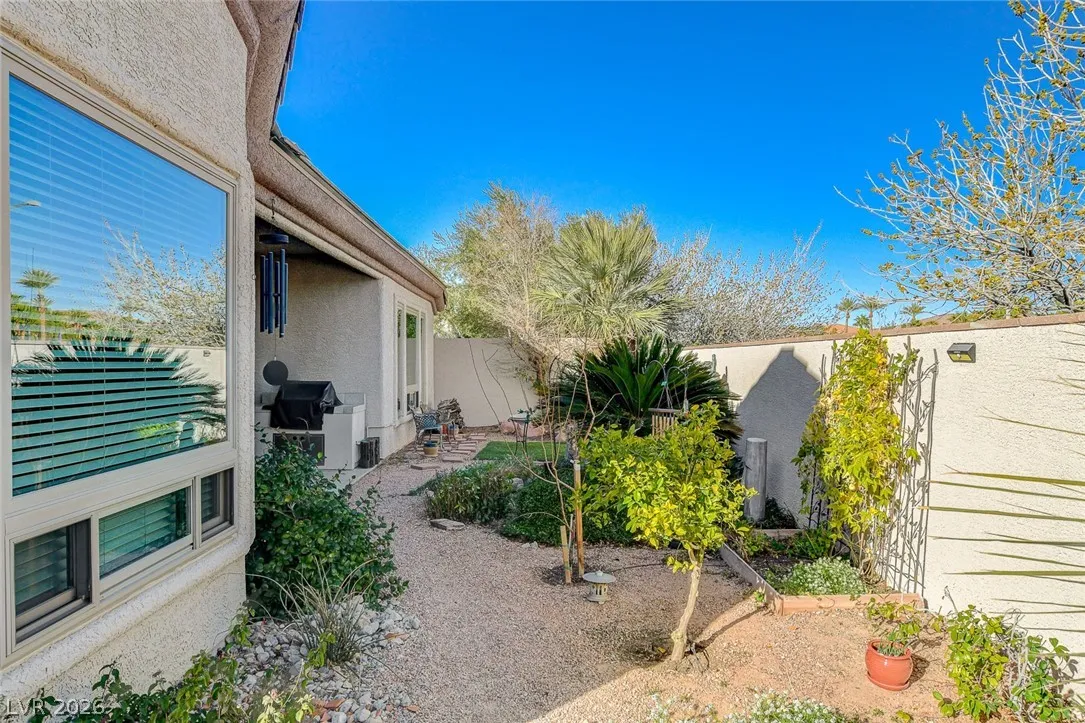
: Private Yard , Patio , Sprinkler/Irrigation , Barbecue
1
: Ceramic Tile
: Ceiling Fan(s) , Bedroom on Main Level , Primary Downstairs , Window Treatments
: Gas Dryer Hookup , Main Level , Laundry Room , Cabinets , Sink
: Public Sewer
: Underground Utilities
: Blinds , Double Pane Windows
$0
Appliances
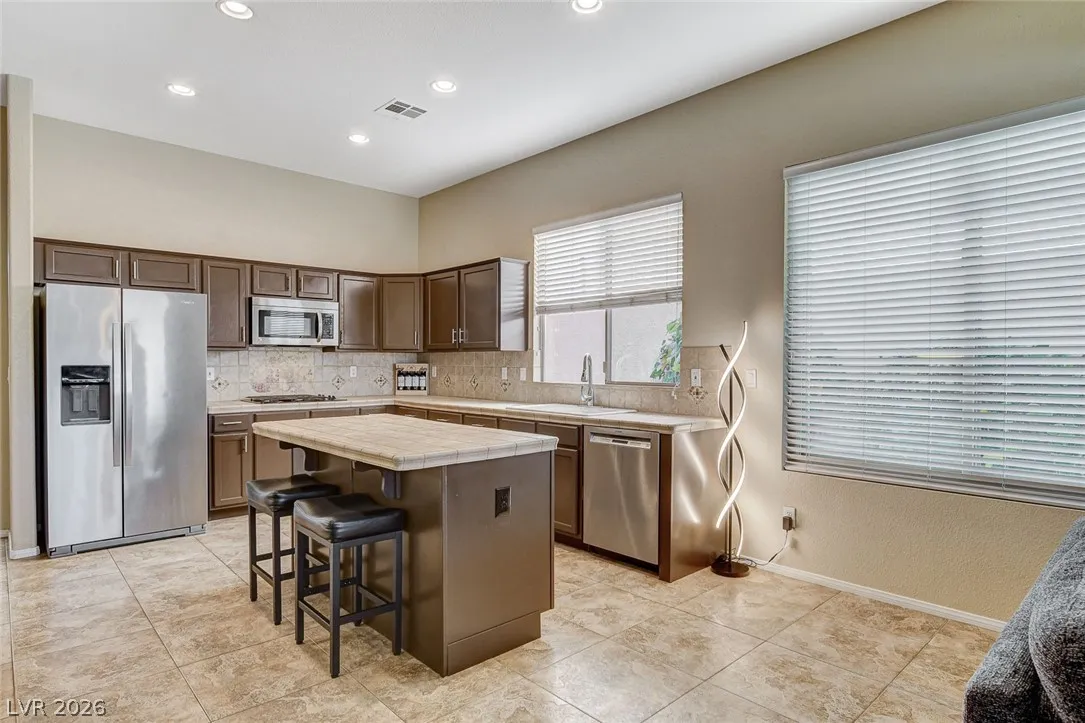
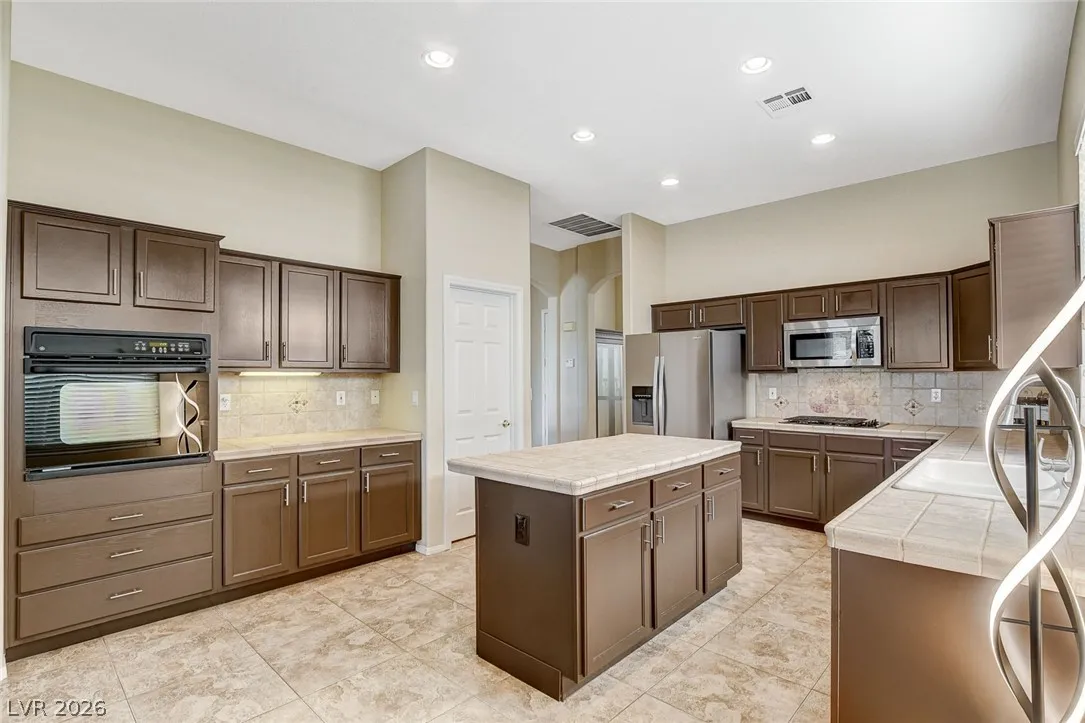
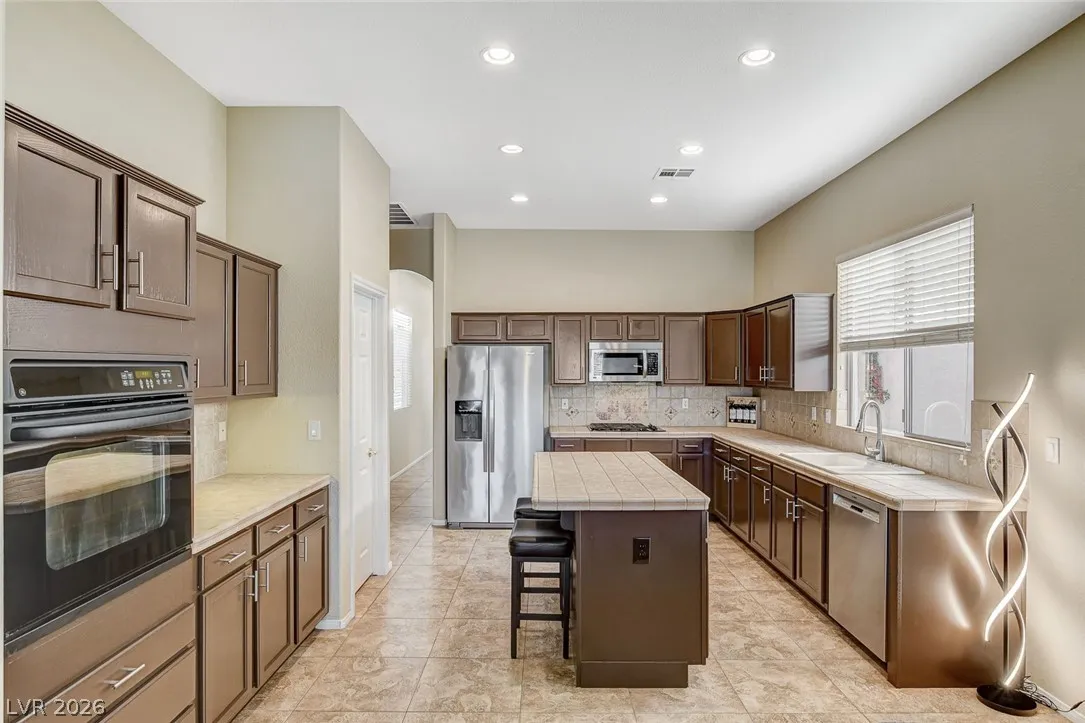
: Dryer , Dishwasher , Disposal , Microwave , Refrigerator , Washer , Water Softener Owned , Gas Cooktop , Built-In Electric Oven
Address Map
NV
Clark
Las Vegas
Castlewood At Summerlin
89135
Squire
3290
Street
W116° 40' 29.8''
N36° 7' 49.3''
West
From Desert Inn and Town Center, N on Town Center* W on Havenwood* S on Ashton Hall* E on Arundel* S to Squire, property backs to Town Center
Neighborhood
Goolsby, Judy & John, Goolsby, Judy & John
Palo Verde
Fertitta Frank & Victoria
Additional Information
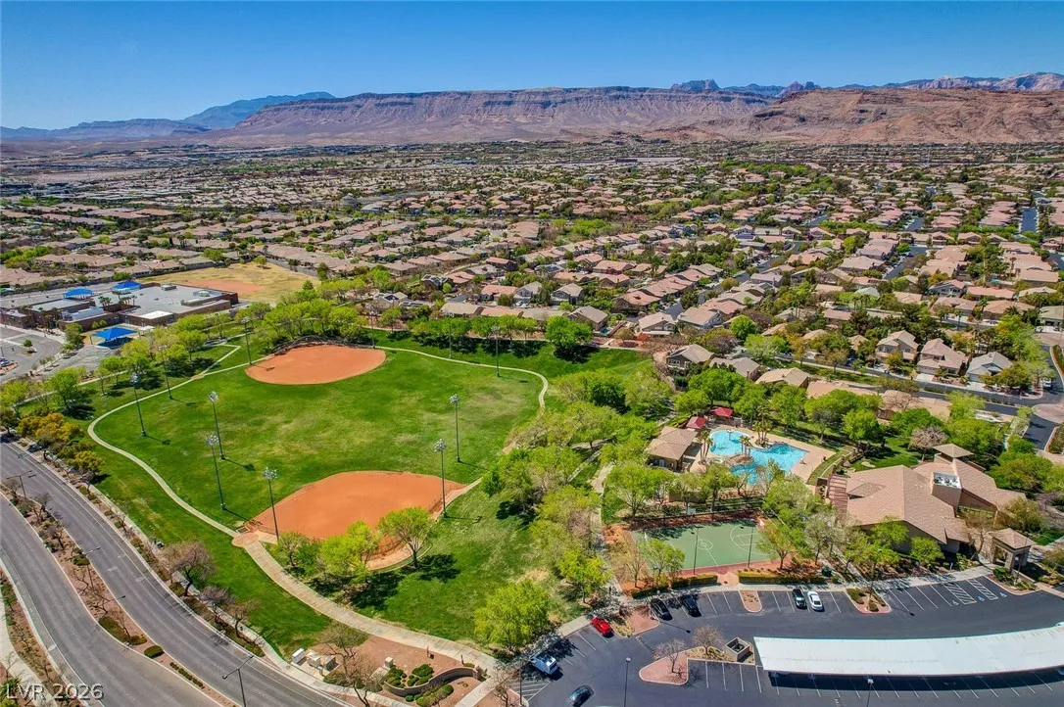
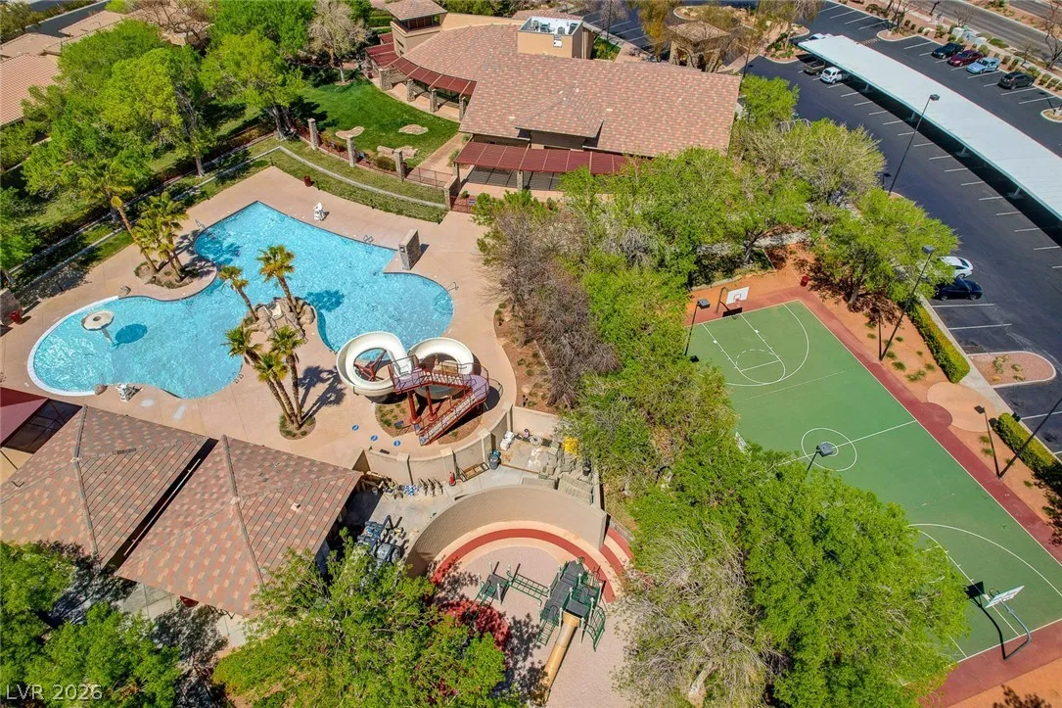
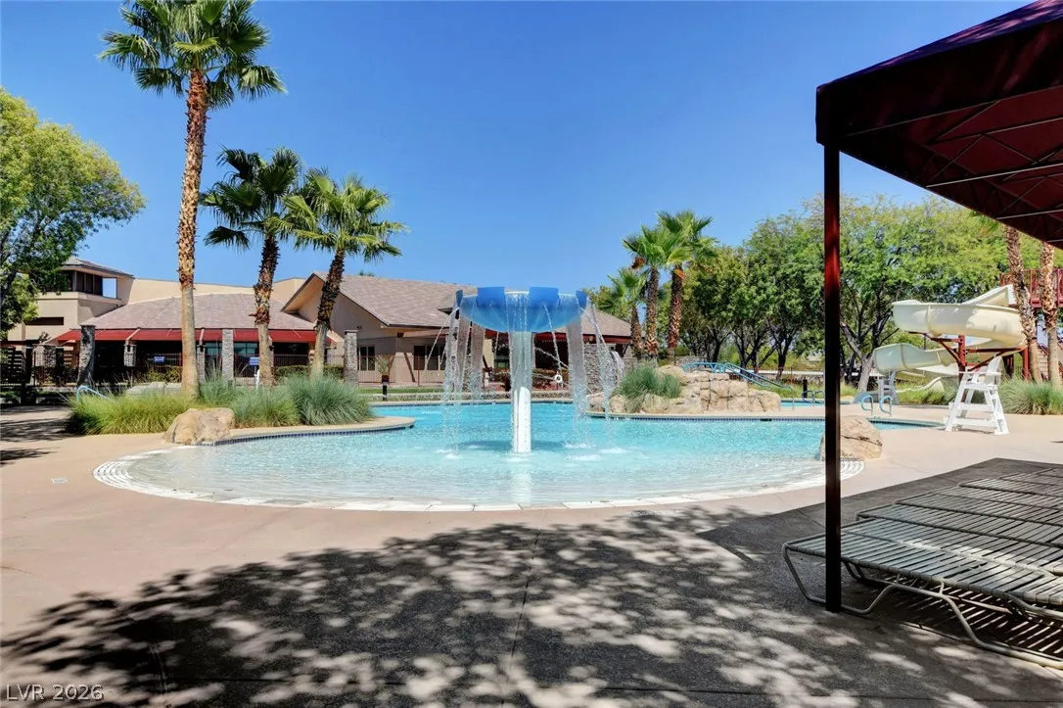
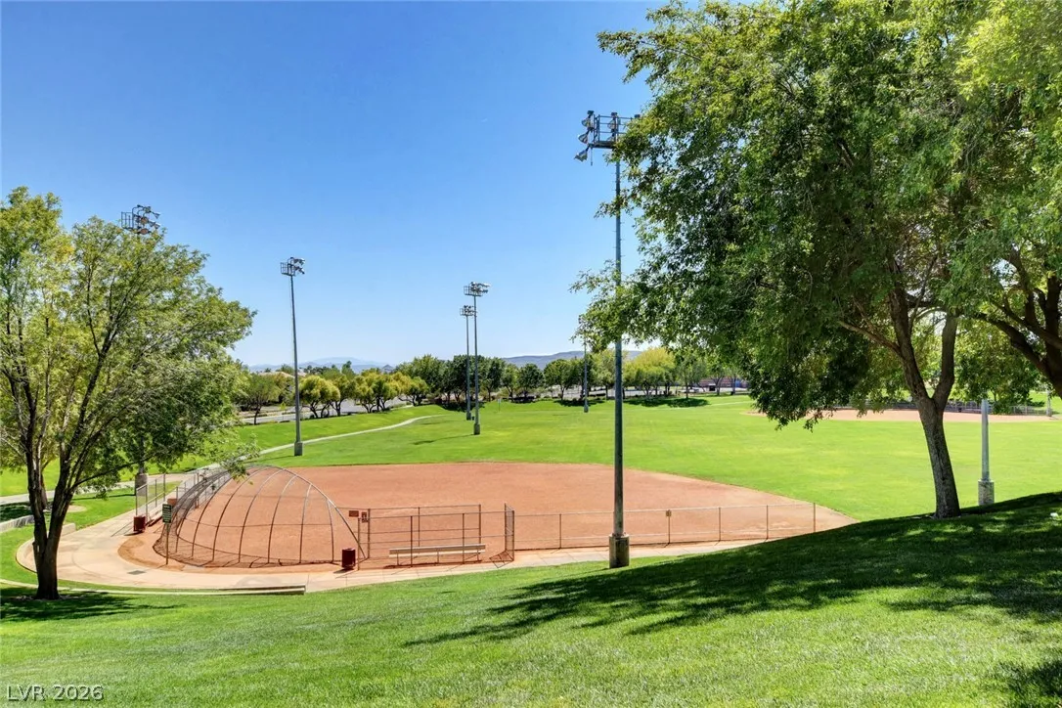
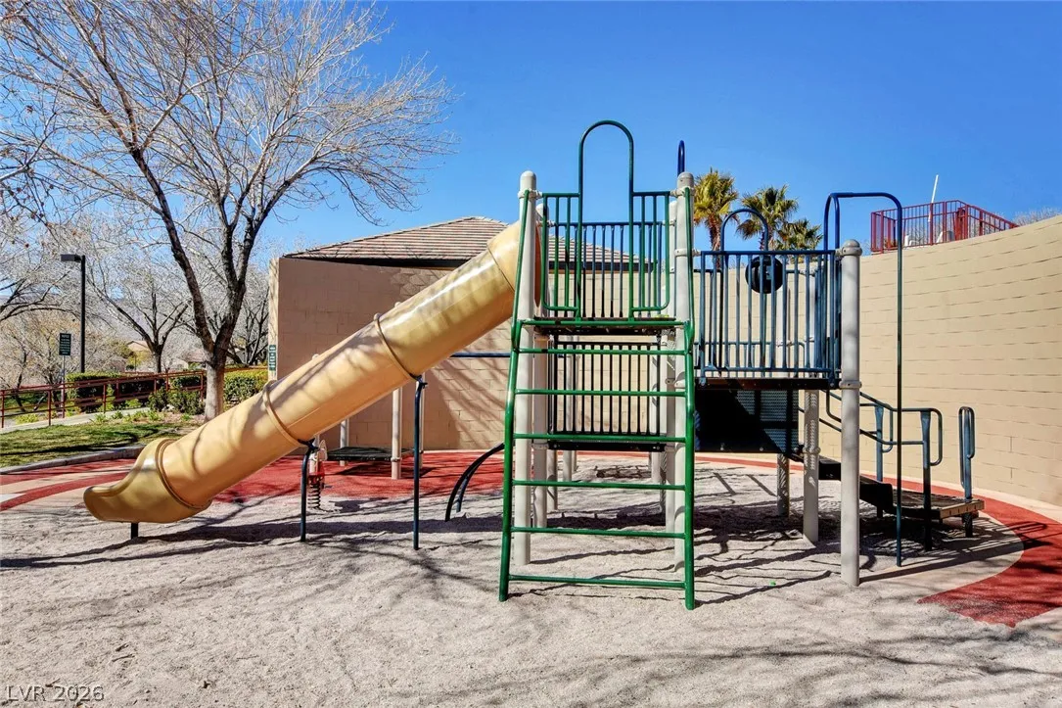
Basketball Court, Gated, Barbecue, Playground, Park, Pool, Tennis Court(s)
1
2313
: Pool
: Frame , Stucco
Photovoltaics None
3.0
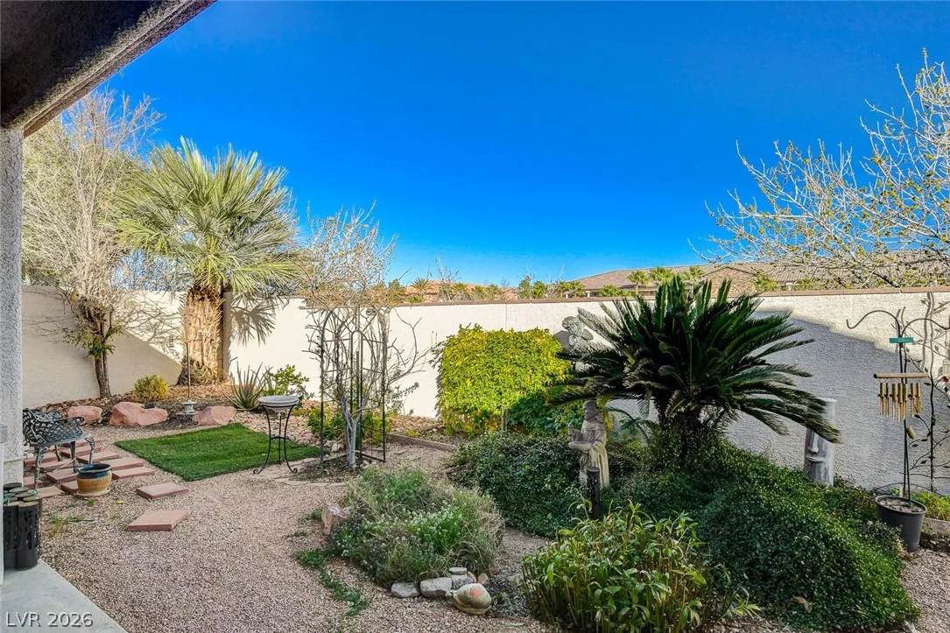
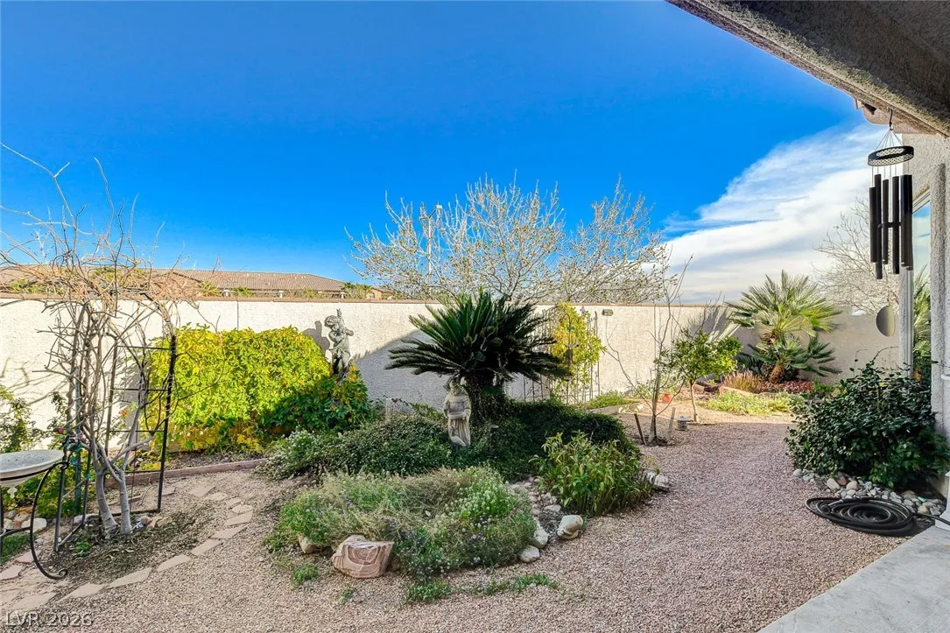
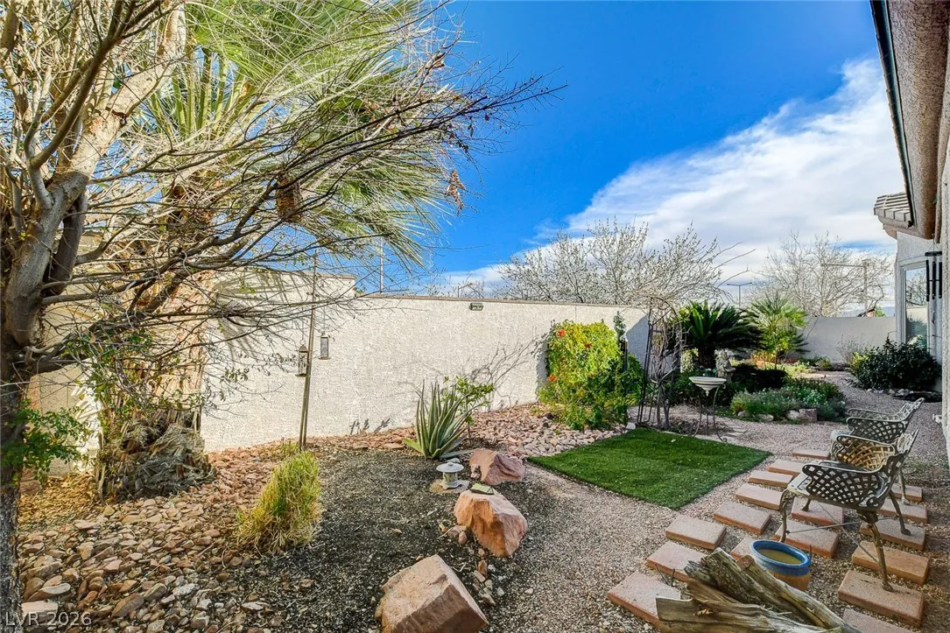
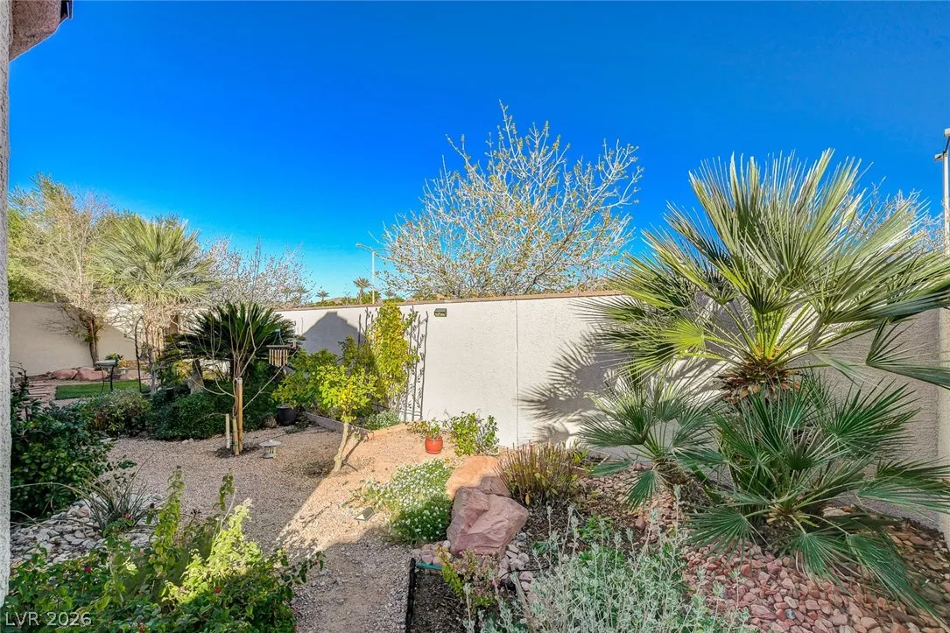
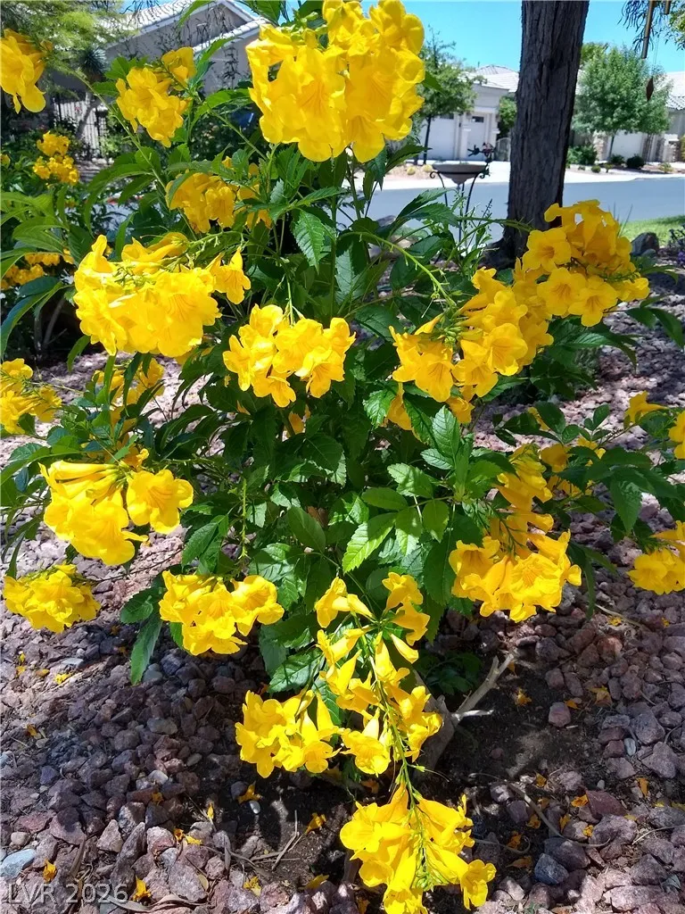
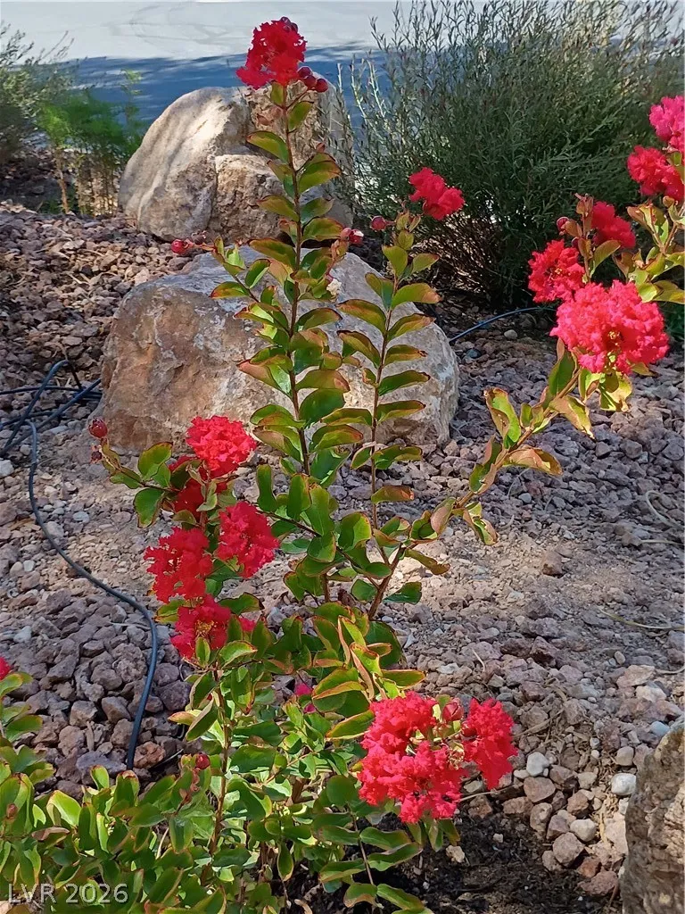
: Desert Landscaping , Landscaped , Drip Irrigation/Bubblers , < 1/4 Acre , Rocks , No Rear Neighbors , Garden , Trees
1
https://www.propertypanorama.com/instaview/las/2792335
: Public
Real Broker LLC
David A. Brownell
$0
$0
$0
$0
$0
Financial
76.0
Monthly
: Association Management
1
3609.0
Listing Information
007362
RLBR03
Cash, Conventional, FHA, VA Loan
Active
2026-07-17T20:52:32Z
GLVAR
2026-06-16T18:26:40Z
Property Description

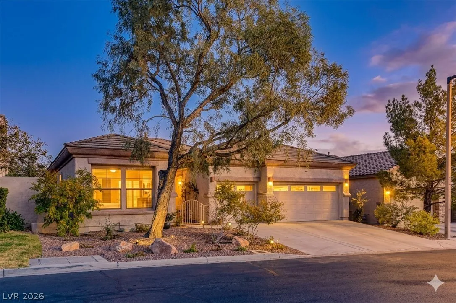
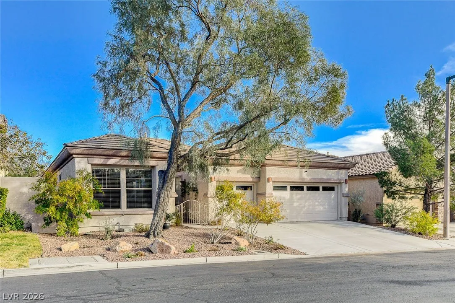
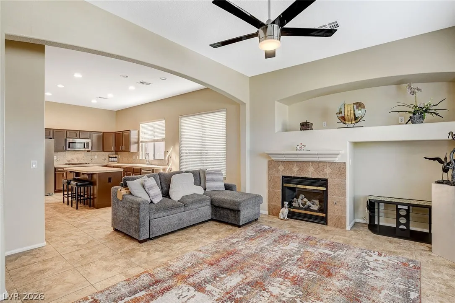
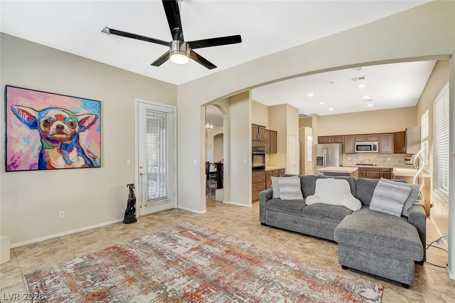
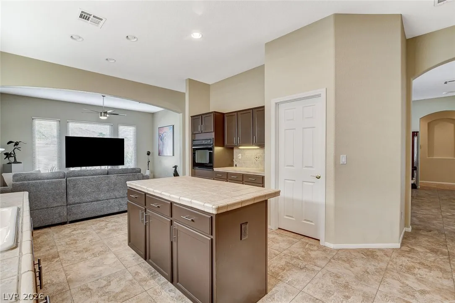
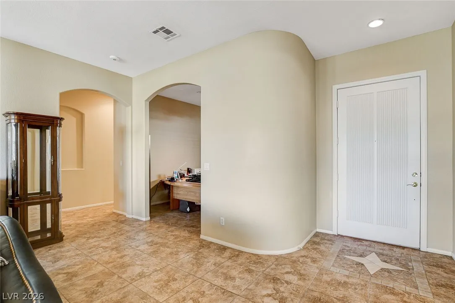
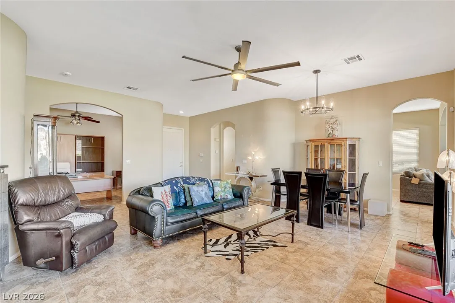
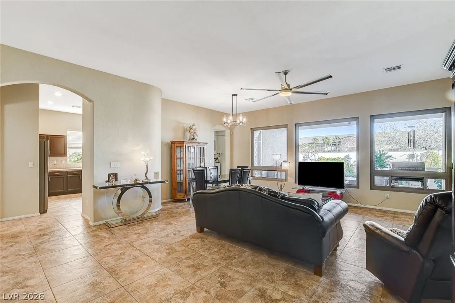
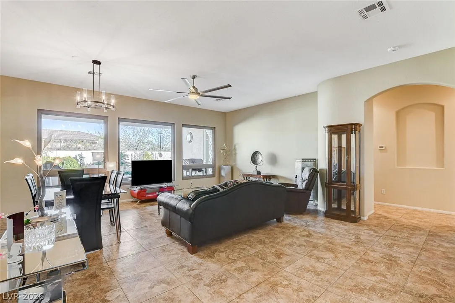
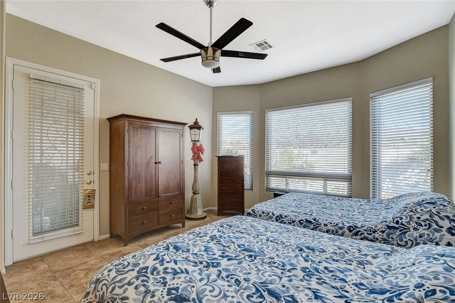
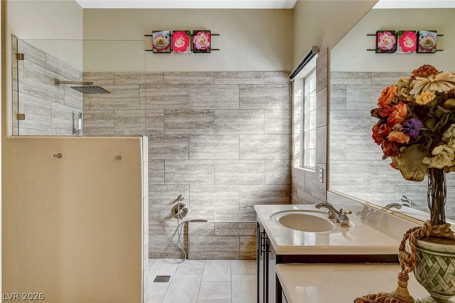
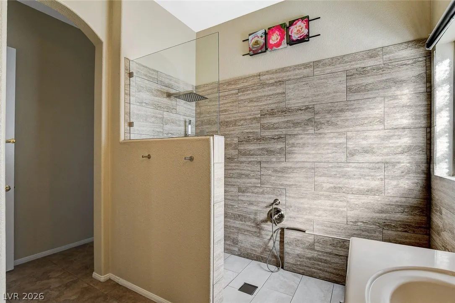
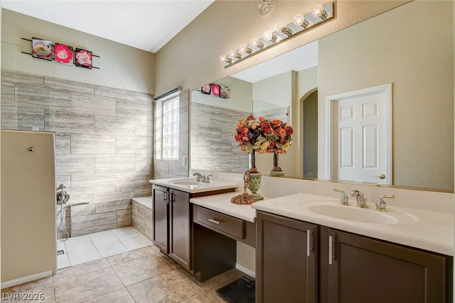
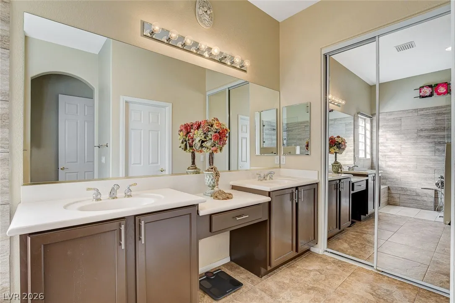
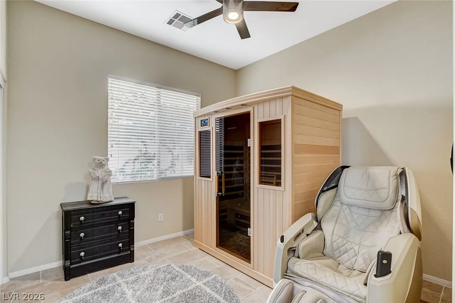
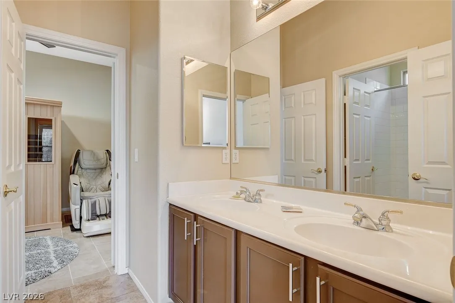
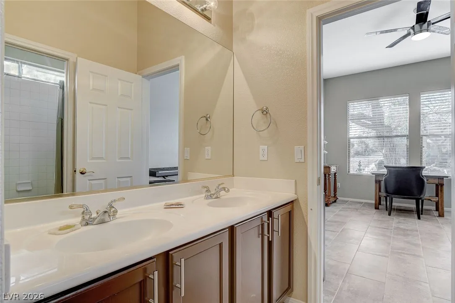
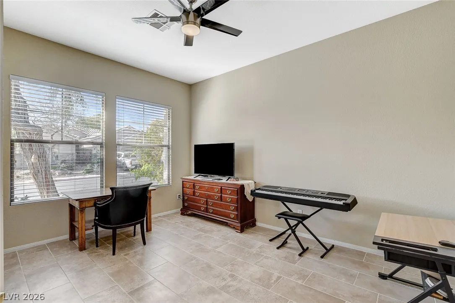
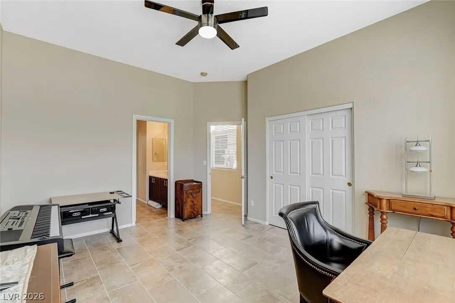
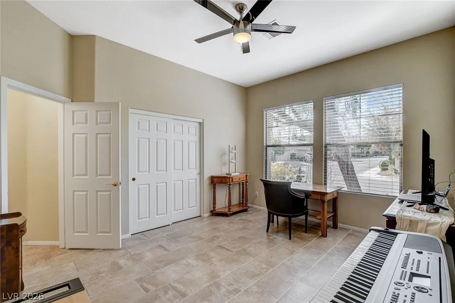
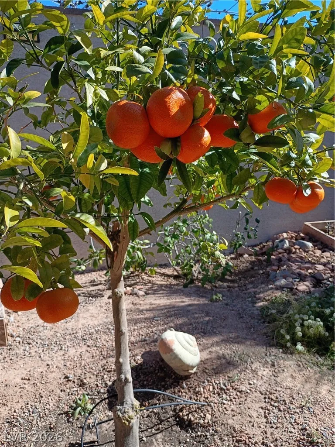
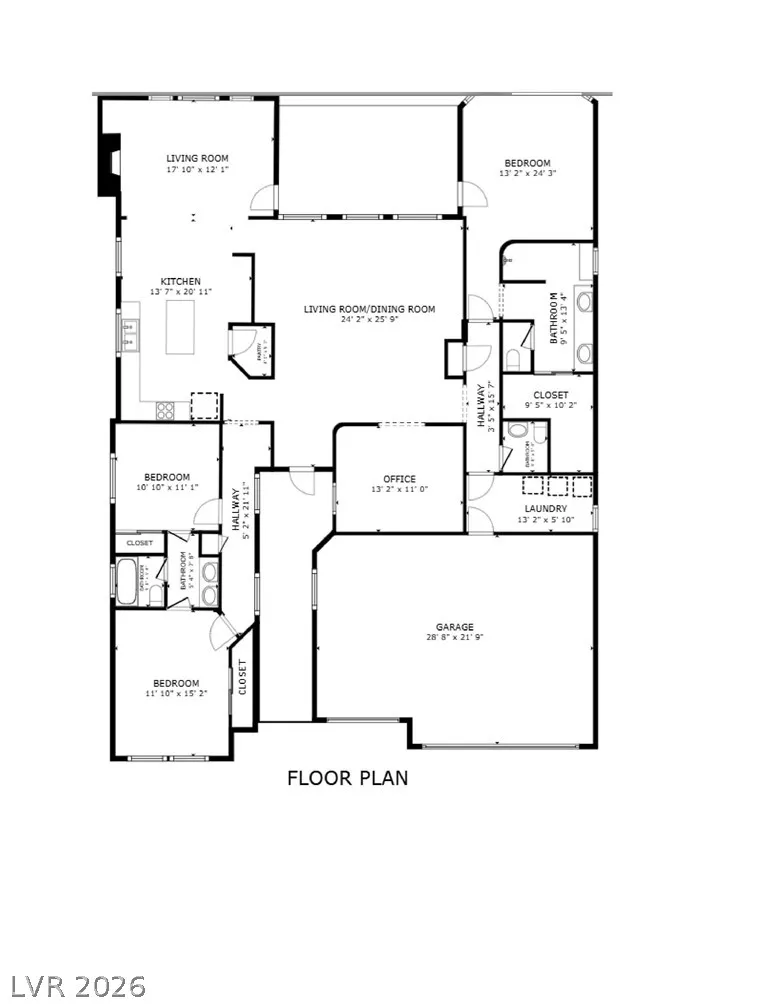
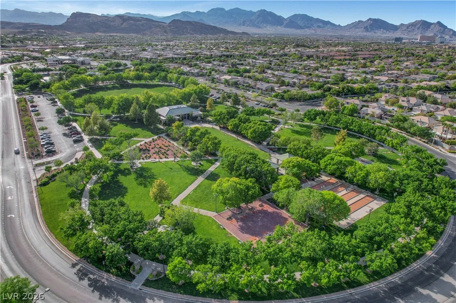
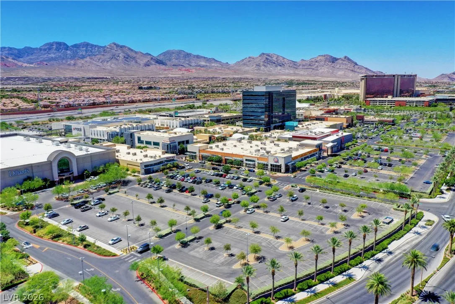
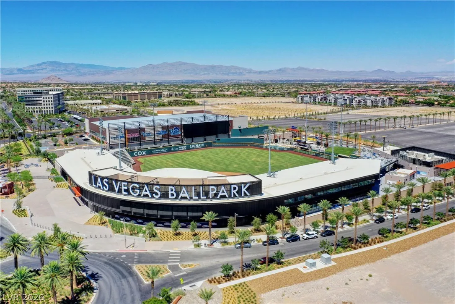
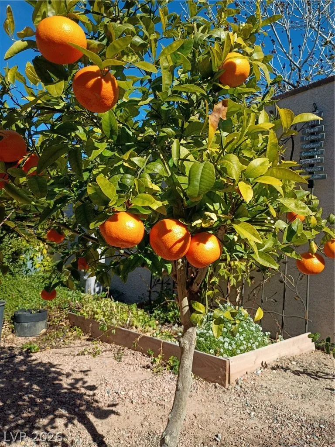
Seller offering a GENEROUS Flex Credit with an acceptable offer. Buyers can use it in the way that best fits their needs, subject to lender guidelines and contract terms1.5 mi to Downtown Summerlin • Single-story Summerlin home • Near Red Rock Casino & City National Arena Gated Summerlin community offering convenient access to many of the area’s most popular destinations. Located 1.5 miles from Whole Foods Market, Starbucks, restaurants, fitness studios, and community events. Nearby attractions include Las Vegas Ballpark, City National Arena, Red Rock Casino Resort & Spa, Summerlin trail system. Over 2300 feet of open living and dining areas, a separate den/office and a functional single-level floor plan. The layout provides multiple living spaces for work, hobbies, media use or everyday living. The family room features a gas fireplace and connects to the kitchen and main living areas, creating a central gathering space.Primary suite includes a remodeled bath with walk-in shower, dual vanities and walk-in closet. Secondary bedrooms are separated from the primary suite, offering flexibility for guests, office space or multigenerational living arrangements.Outdoor features include a covered patio, mature trees, garden area and a producing citrus tree. There are no direct rear neighbors. Additional features include Andersen double-pane windows, ceramic tile flooring, ceiling fans, security system, water softener, laundry room and 3-car attached garage. A/C replaced in 2023.Residents enjoy community amenities including a pool, tennis courts, basketball court, playground and park. Located near Red Rock Canyon National Conservation Area, golf courses, hiking and biking trails, professional sports venues, shopping, dining and entertainment, this home offers a rare combination of a single-story floor plan, established Summerlin location and convenient access to the amenities that make Summerlin one of Las Vegas’ most sought-after master-planned communities. Dont miss it


Residential For Sale

3290 Squire Street, Las Vegas, Nevada 89135

  • Bedrooms : 3
  • Bathrooms : 3
  • Square Footage: 2,313 Sqft
$759,999
Listing ID#2792335
QR Code
Basic Details
Property Type : Residential
Listing Type : For Sale
Listing ID : 2792335
Price : $759,999
Bedrooms : 3
Rooms : 9
Bathrooms : 3
Half Bathrooms : 1
Square Footage : 2,313 Sqft
Year Built : 2002
Lot Area : 0.14 Acre
Status : Active
Full Bathrooms : 1
Roof : Tile, Pitched
Property Sub Type : Single Family Residence
Agent info
Bob Le Van
Keller Williams Realty The Marketplace
2230 Corporate Cir Ste 250
Mortgage Calculator
$
$ %
years
%
$ %per year
$ %per year

$
Contact Agent

Subscribe To Our Newsletter For Buying, Selling, And Investing Tips Along With The Most Current Market Information!

Start searching for your dream home now

From the comfort of your home, or on the go, our site works on multiple devices so you can efficiently and quickly find your next home.

error: Content is protected !!
Property