Features
: Community
: Central , Gas
: Central Air , Electric
: None
: Balcony
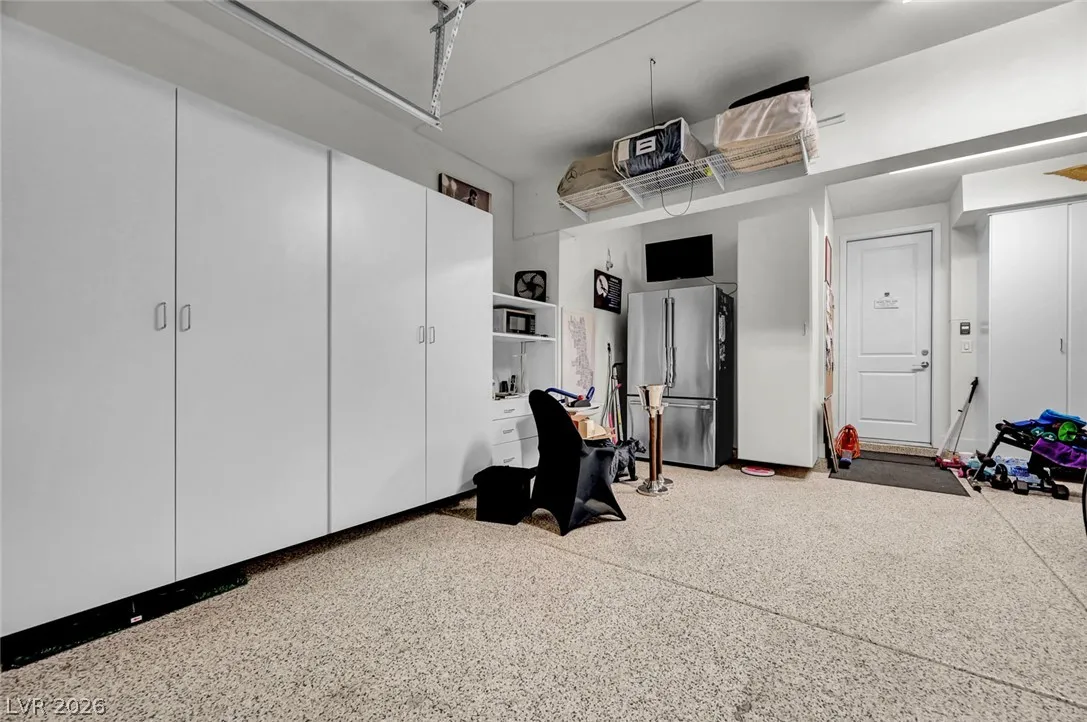
: Attached , Garage , Garage Door Opener , Guest , Private , Epoxy Flooring , Storage
: Three Story
: Balcony , Fire Pit
: Marble , Luxury Vinyl Plank
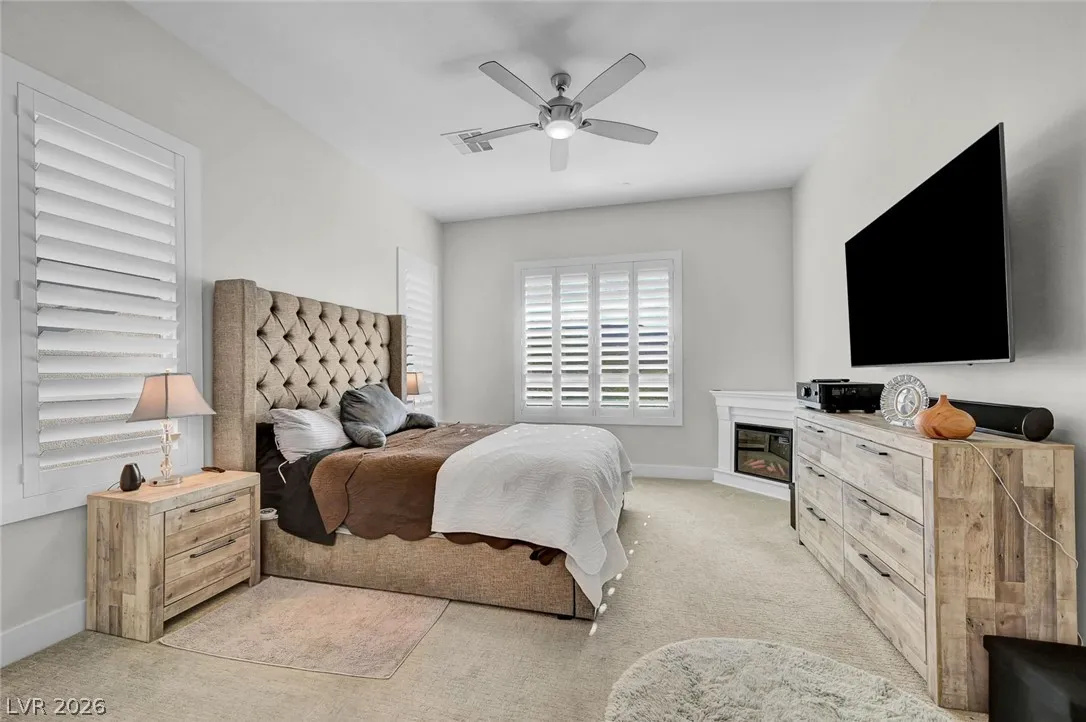
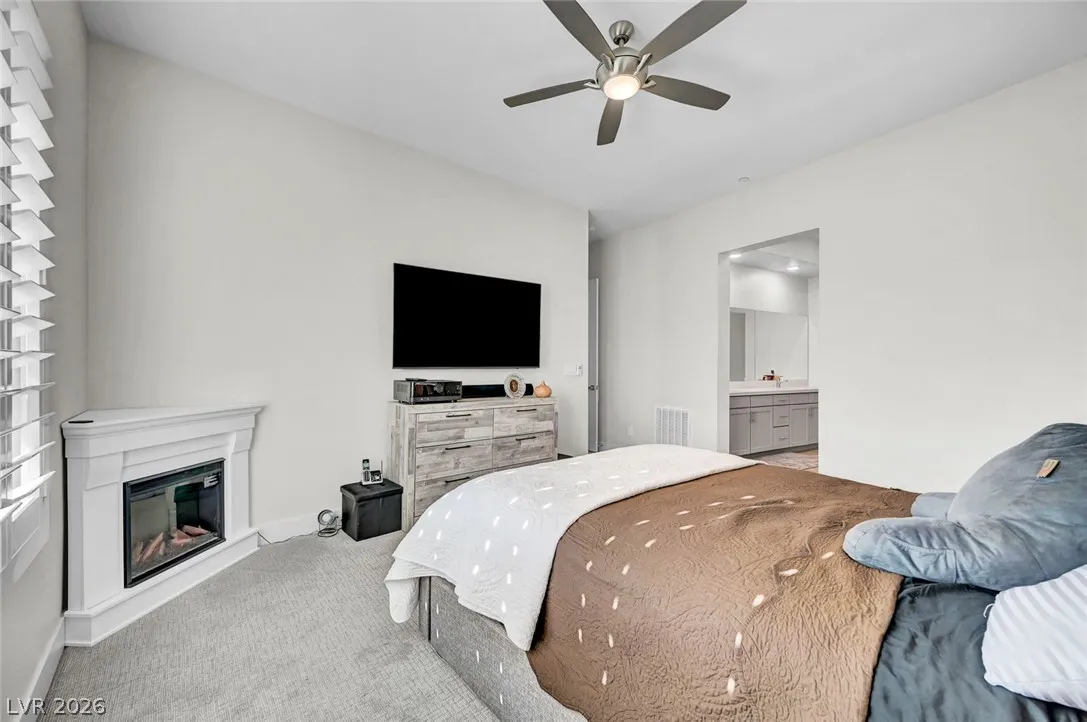
: Ceiling Fan(s) , Bedroom on Main Level , Primary Downstairs , Window Treatments
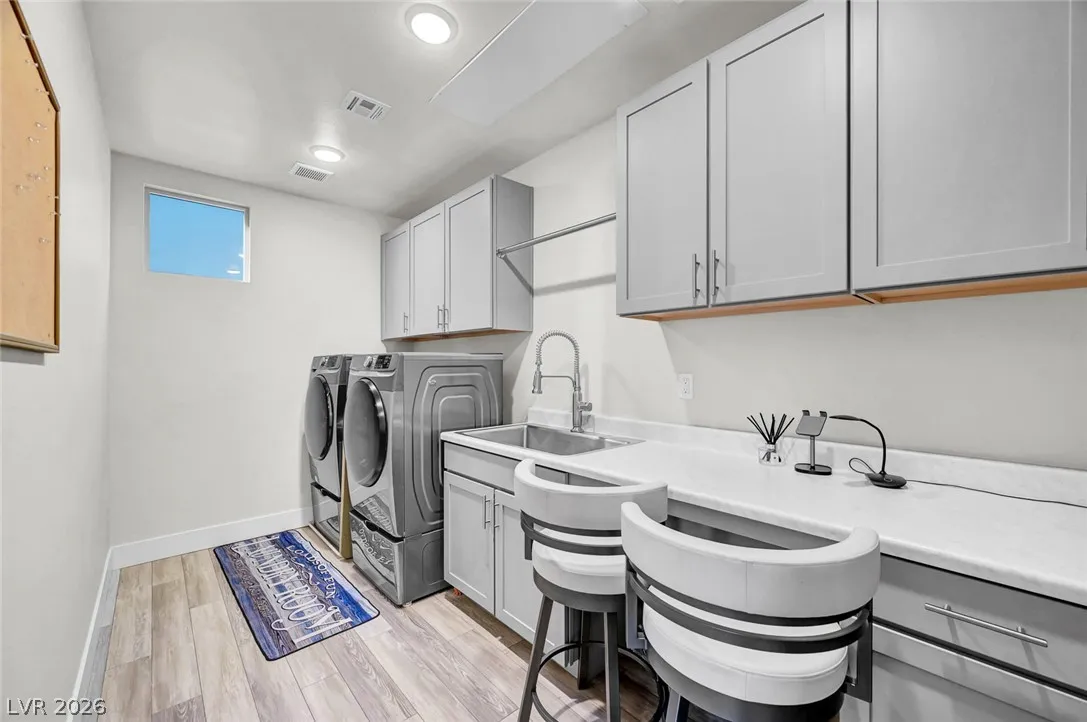
: Gas Dryer Hookup , Laundry Room
: Public Sewer
: Underground Utilities
: Blinds , Double Pane Windows , Low-Emissivity Windows
$0
Appliances
: Dryer , Dishwasher , Disposal , Microwave , Refrigerator , Washer , Built-In Gas Oven , Gas Cooktop
Address Map
NV
Clark
Las Vegas
Summerlin Village 15A Parcel 1-Latitude Phase 1
89135
Limeslice
10989
Avenue
W116° 39' 59.9''
N36° 6' 36.6''
East
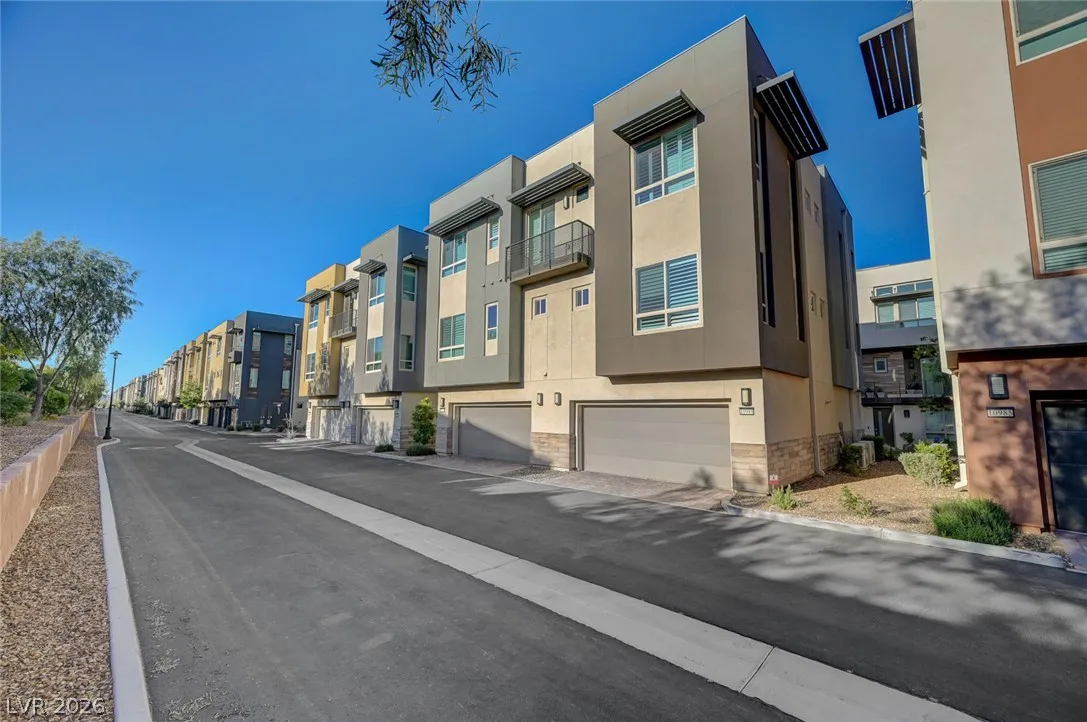
From 215 and Town Center, South on Town Center to Trilogy. Right on Tranquil Avenue, Left on Sunrise Flats, right on Limeslice. There is guest parking just East of the unit.
Neighborhood
Goolsby, Judy & John, Goolsby, Judy & John
Durango
Fertitta Frank & Victoria
Additional Information
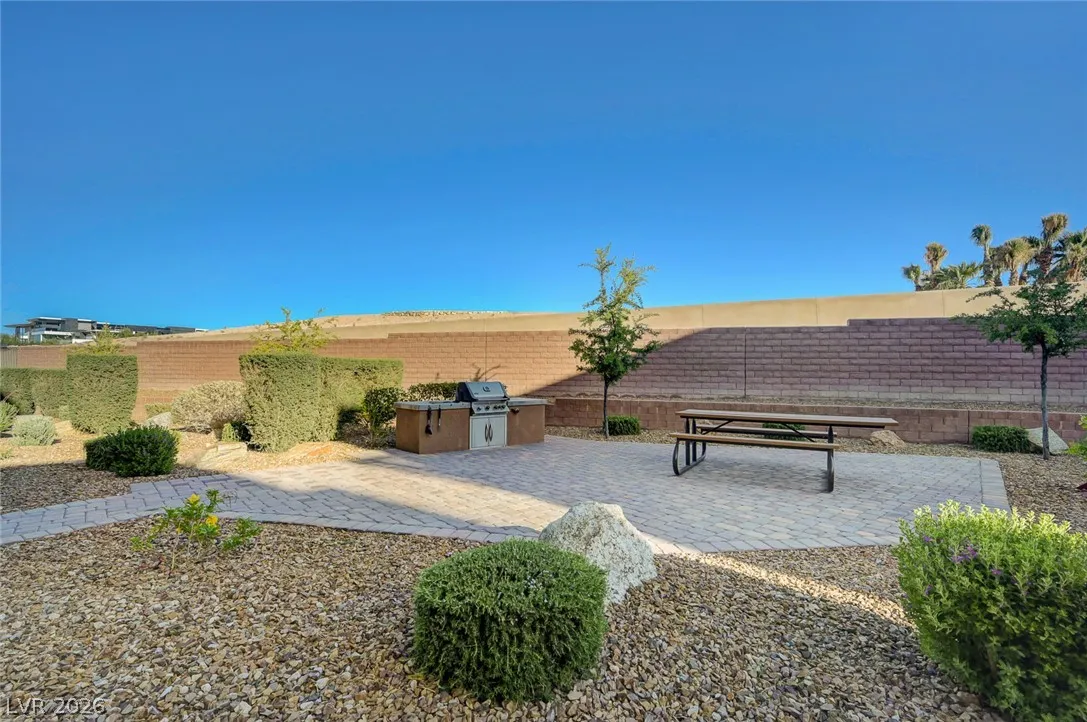
Clubhouse, Dog Park, Fitness Center, Gated, Barbecue, Pickleball, Pool, Guard, Spa/Hot Tub, Security
1
2262
: Pool
Photovoltaics None
2.0
: Desert Landscaping , Landscaped , < 1/4 Acre
1
3
https://www.propertypanorama.com/instaview/las/2791697
: Public
Key Realty
Paul Jordan
$0
$0
$0
$0
$0
Financial
617.0
Monthly
: Association Management , Maintenance Grounds , Water , Security
1
6234.0
Listing Information
244053
KEYR
Cash, Conventional, FHA, VA Loan
Active
2026-06-26T17:56:46Z
GLVAR
2026-06-16T16:24:57Z
Property Description

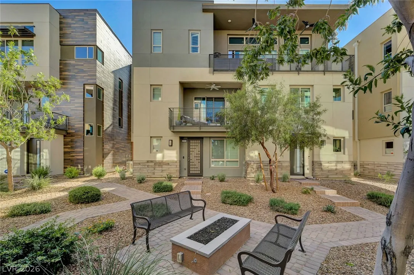
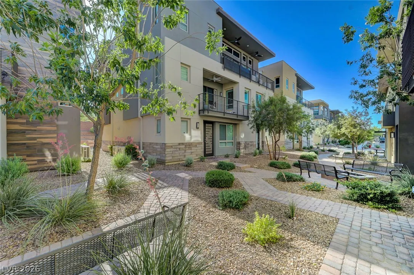
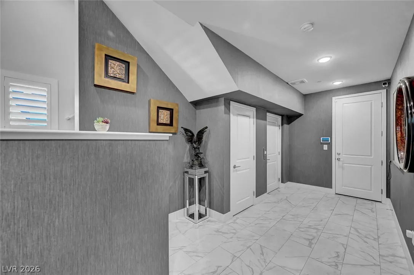
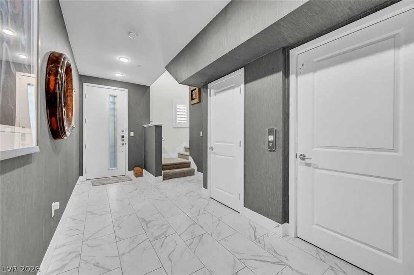
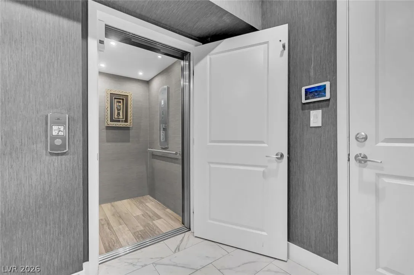
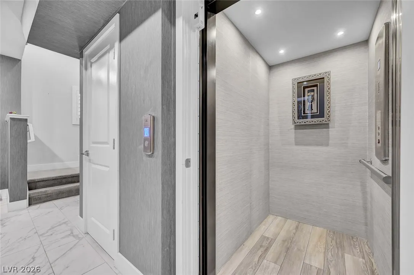
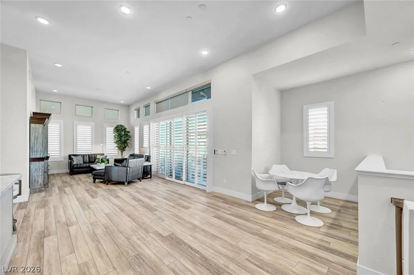
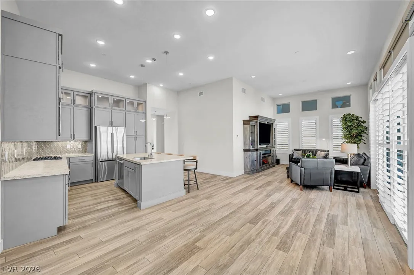
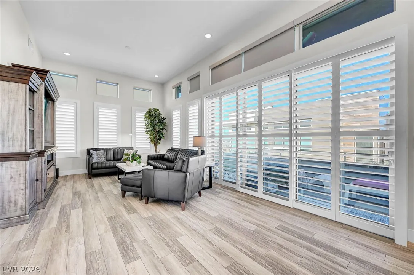
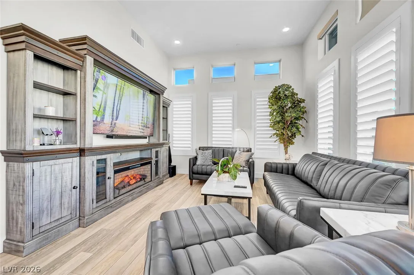
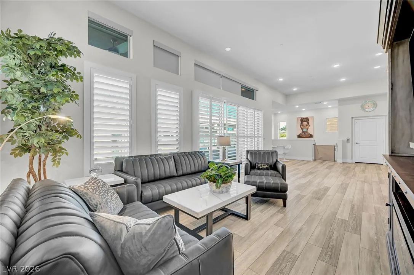
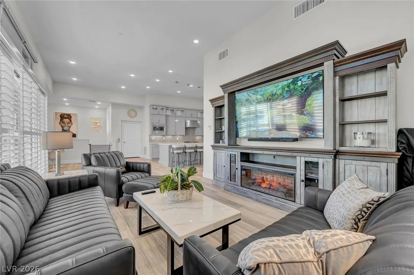
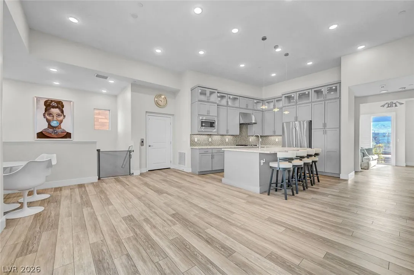
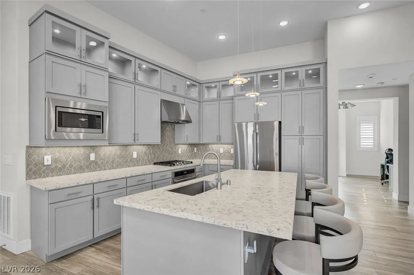
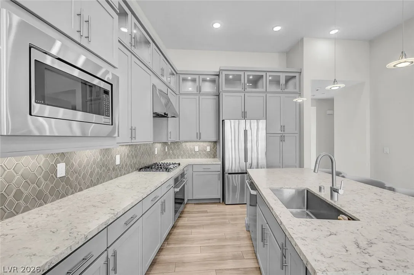
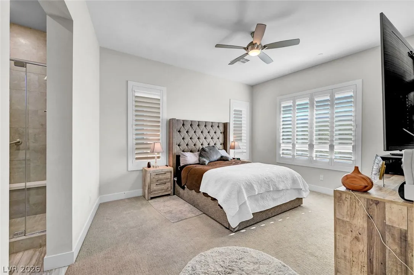
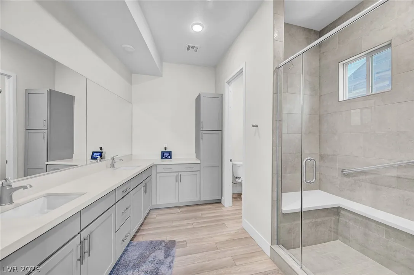
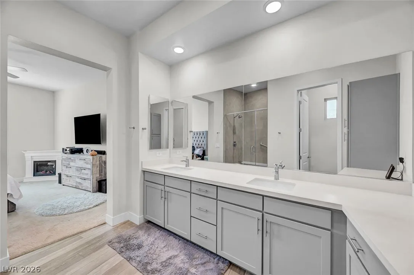
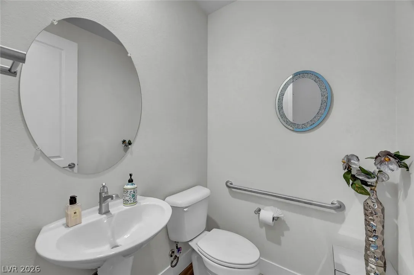
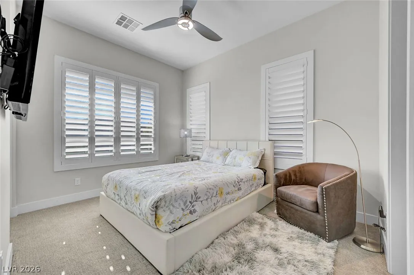
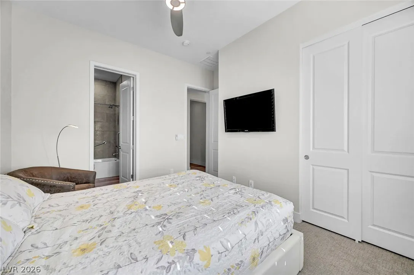
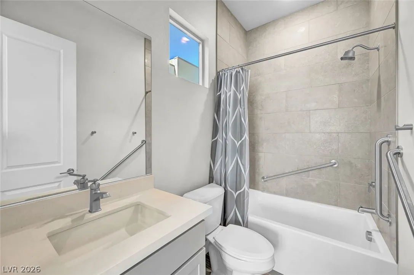
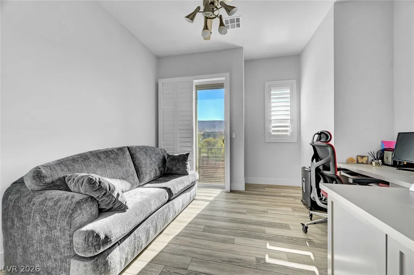
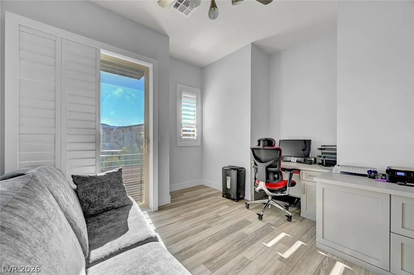
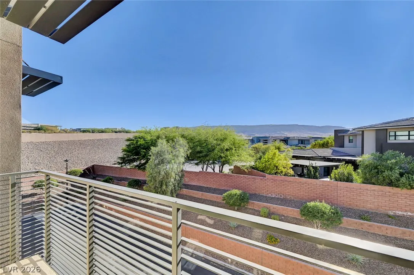
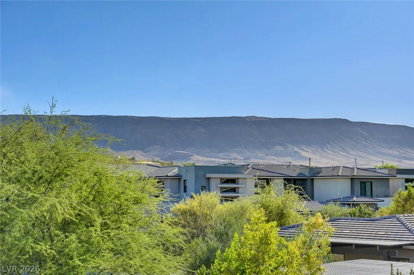
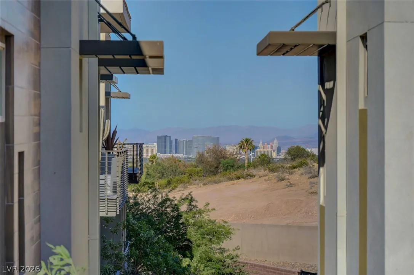
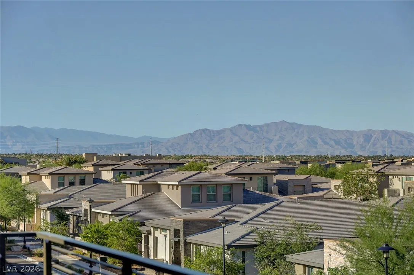
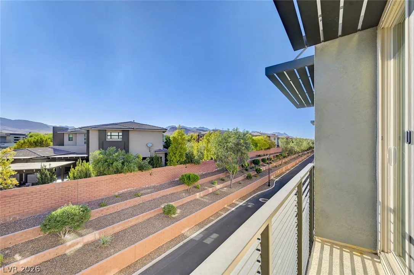
This 2bed / 2.5 bath w/office is a must see Gem! Top floor condo in 55+ Trilogy in Summerlin w/private elevator and beautiful stairway. The elegant foyer has tasteful textrd wallpaper with marbled ceramic flring and entry to lrge storage closet . Front door opens to a beautiful crtyard w/benches and fire pits, perfect for otdr relaxation . The beautiful Chefs ktchn w/tasteful quartz counter tops and GE Cafe’ applncs . Added top row cabinetry w/glass doors and lighting for displaying fine pieces of crystal, dishes etc. Laundry rm w/roomy upper and lwr cabinetry, plenty of counter and desk space w/added double SS sink and faucet . Front load Samsung washer/dryer included. There is a tankless water heater and full house water softener system. Nestled between the top rated Summit and Ridges communities of Summerlin. Walking distance from the future home of the Summerlin Studios. Five minutes to beautiful downtown Summerlin. Boasts both mountain and Strip views. The master bdrm is complete w/elegant walk in shower and custom walk in closet. Guest bedroom has beautiful Mountain Views w/en suite bathroom .The office is complete w/custom built in desk and locking file cabinets, and a Romeo n’ Juliet balcony for relaxing and watching beautiful sunsets. Upgraded ceiling fans and custom shutters throughout. Move in ready. The veranda has two outdoor ceiling fans, stretches the entire living and dining area w/sliding doors that completely open to enjoy night summer breezes; perfect for entertaining . 2 car grge has finished epoxy floors w/custom cabntry for extra storage and closet space. This community has a dog park, opulent outdoor swmmng pool w/cabanas, gym, work out studio, locker rooms w/showers, 3 pickleball courts and a lovely clubhouse for community activities and personal entertaining . The upper floor of the clubhse has full Strip views, perfect for NYE and 4th of July activities . Well maintained unit and move in ready . Perfect for main home or lock/go 2nd home.


Residential For Sale

10989 Limeslice Avenue 0, Las Vegas, Nevada 89135

  • Bedrooms : 2
  • Bathrooms : 3
  • Square Footage: 2,262 Sqft
$938,500
Listing ID#2791697
QR Code
Basic Details
Property Type : Residential
Listing Type : For Sale
Listing ID : 2791697
Price : $938,500
Bedrooms : 2
Rooms : 3
Bathrooms : 3
Half Bathrooms : 1
Square Footage : 2,262 Sqft
Year Built : 2019
Status : Active
Full Bathrooms : 2
Property Attached Yn : 1
Roof : Tile
Property Sub Type : Condominium
Agent info
Bob Le Van
Keller Williams Realty The Marketplace
2230 Corporate Cir Ste 250
Mortgage Calculator
$
$ %
years
%
$ %per year
$ %per year

$
Contact Agent

Subscribe To Our Newsletter For Buying, Selling, And Investing Tips Along With The Most Current Market Information!

Start searching for your dream home now

From the comfort of your home, or on the go, our site works on multiple devices so you can efficiently and quickly find your next home.
error: Content is protected !!
Property