Features
: Private , In Ground , Gas Heat , Pool/Spa Combo
: Central , Gas
: Central Air , Electric , 2 Units
: Full , Block
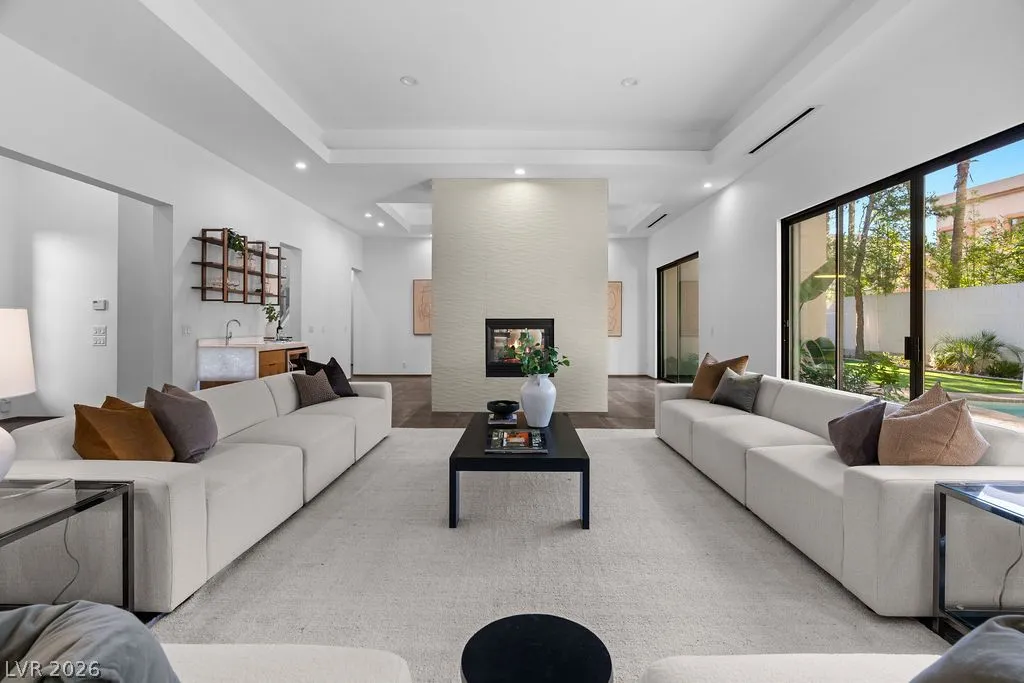
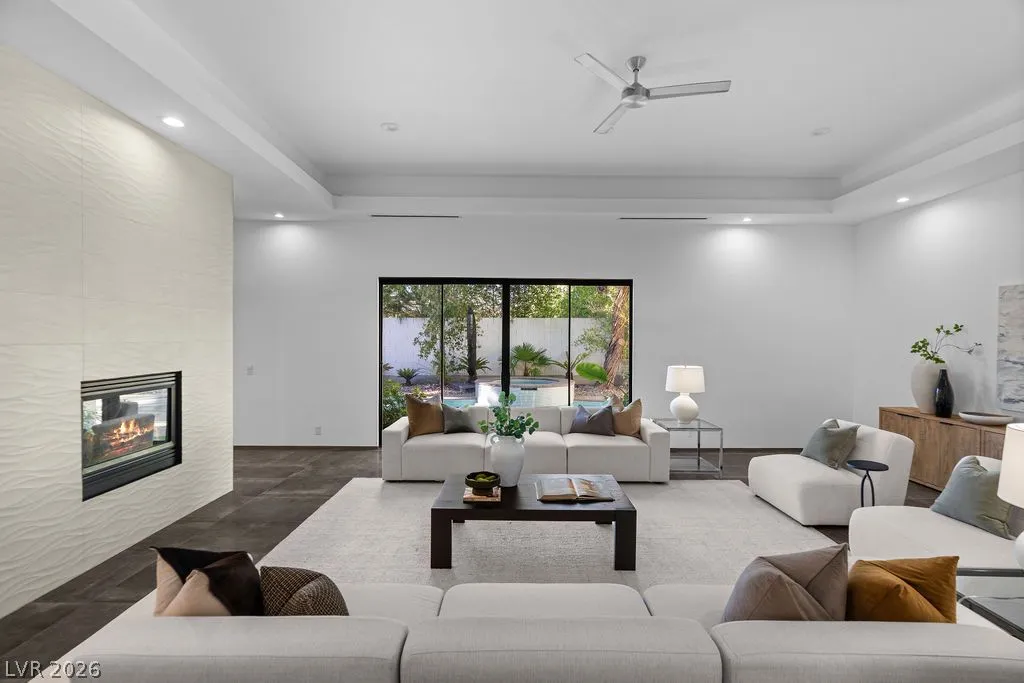
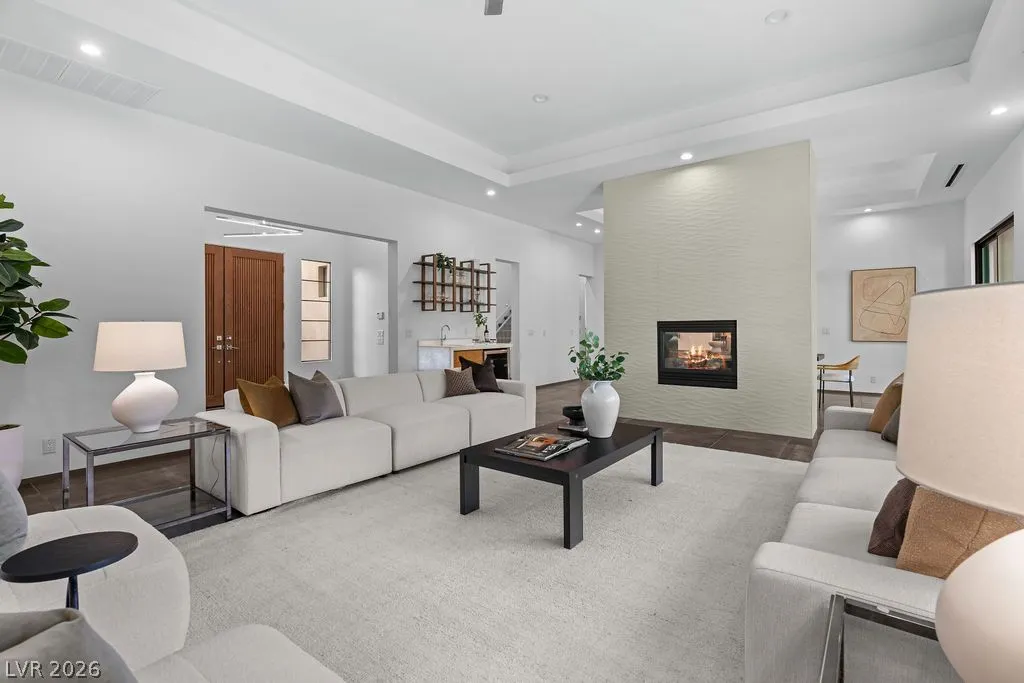
: Gas , Great Room , Multi-Sided
: Balcony
: Attached , Garage , Private , RV Access/Parking , RV Garage
: Two Story
: Private Yard , Balcony , Barbecue
1
: Carpet , Tile
: Ceiling Fan(s) , Bedroom on Main Level , Window Treatments
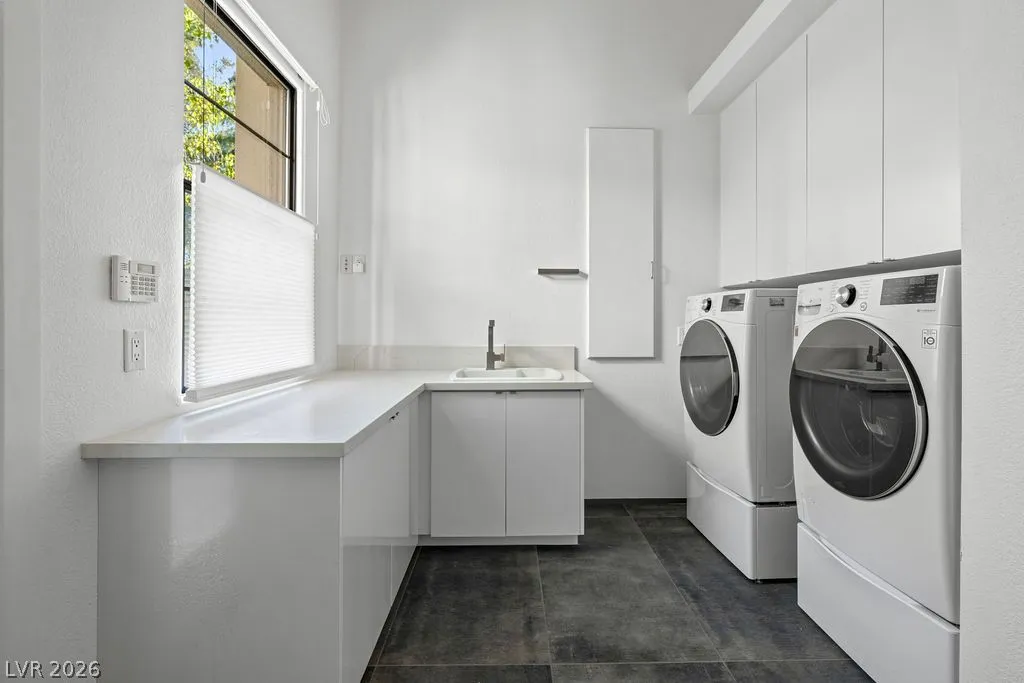
: Gas Dryer Hookup , Main Level , Laundry Room
1
: Public Sewer
: Underground Utilities
: Low-Emissivity Windows , Window Treatments
$0
Appliances
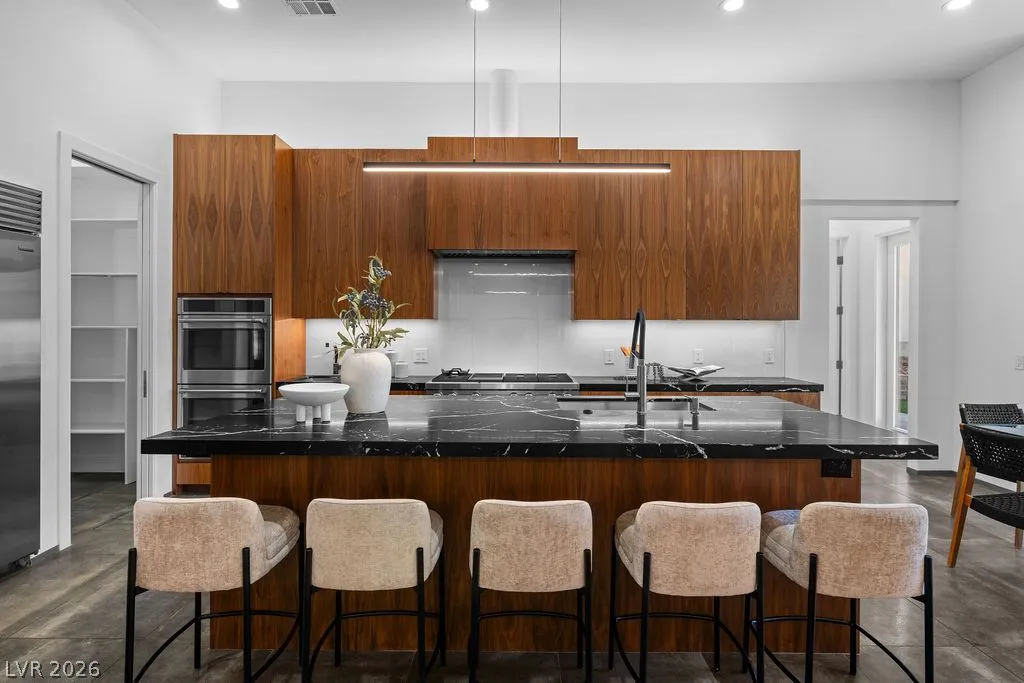
: Dryer , Dishwasher , Disposal , Gas Range , Microwave , Refrigerator , Washer , ENERGY STAR Qualified Appliances , Built-In Electric Oven , Double Oven , Gas Water Heater , Water Purifier
Address Map
NV
Clark
Las Vegas
Summerlin Village 11/12 Canyon Vista
89145
Edgebrook
628
Drive
W116° 41' 3.6''
N36° 9' 57''
South
From Charleston and the 215 head East. Turn left (North) on to Hualapai. Left (West) on to Alta. First left (South) into Canyon Crest. Immediate left after entering gate, and then first right on to Edgebrook. Home as at end of cul-de-sac on left.
Neighborhood
Bonner, John W., Bonner, John W.
Palo Verde
Rogich Sig
Additional Information
Gated
1
4717
: Stucco , Drywall
Photovoltaics None
4.0
: Desert Landscaping , Landscaped , Sprinklers In Rear , Sprinklers In Front , Trees , 1/4 to 1 Acre Lot
1950000
2
https://shotsandmotion.hd.pics/628-Edgebrook-Dr
https://shotsandmotion.hd.pics/628-Edgebrook-Dr/idx
: Public
Huntington & Ellis, A Real Est
Alexis Michaud
$0
$0
$0
$0
$0
Financial
74.0
Monthly
: Association Management , Maintenance Grounds
1
8526.0
Listing Information
242544
HUNT
Cash, Conventional, FHA, VA Loan
Active
2026-07-25T21:00:55Z
GLVAR
2026-06-13T16:08:03Z
Property Description

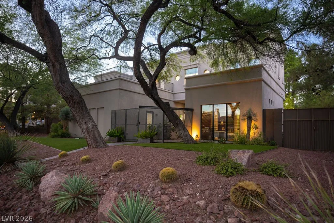
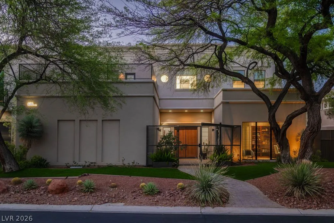
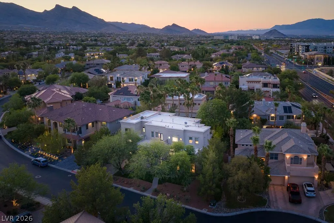
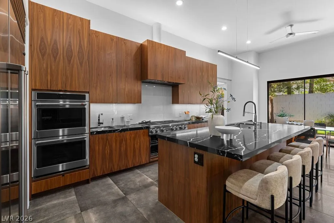
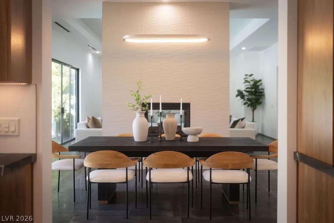
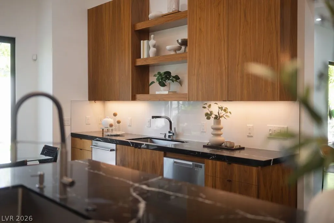
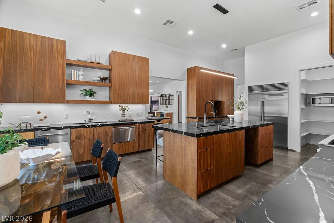
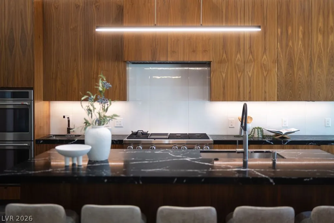
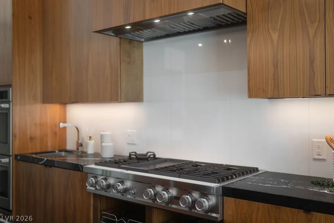
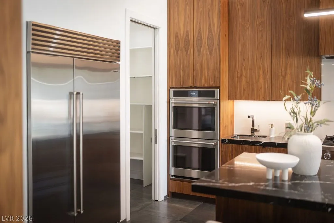
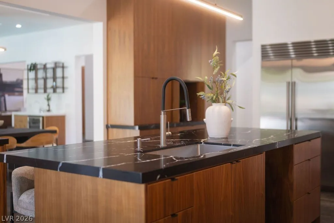
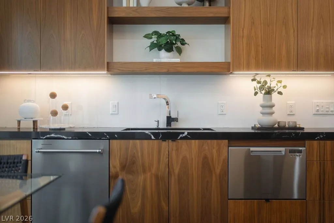
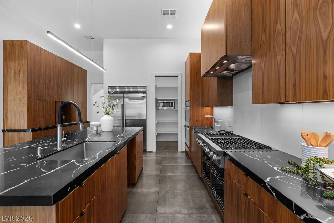
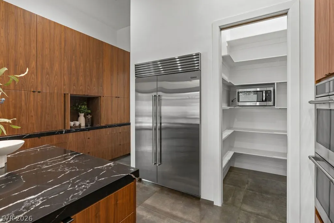
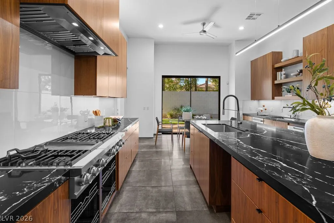
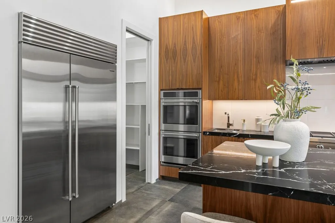
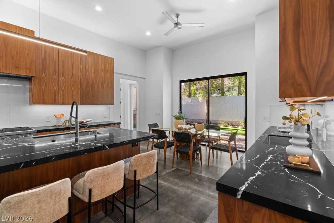
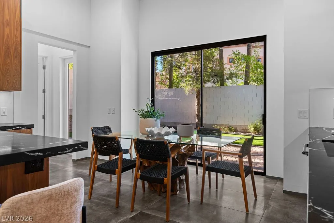
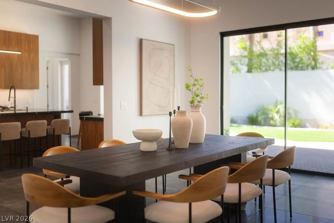
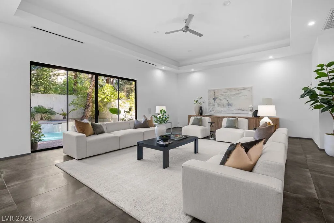
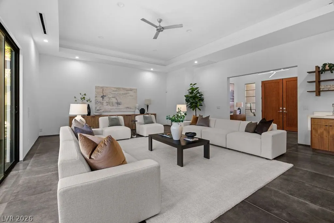
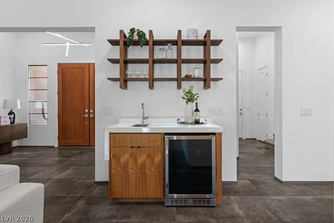
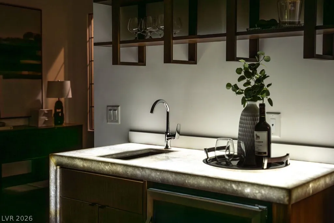
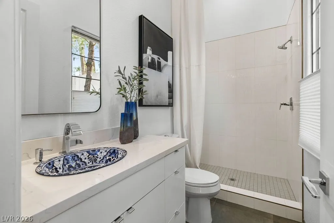
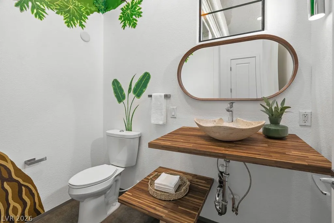
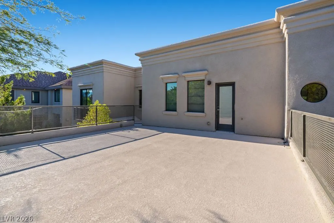
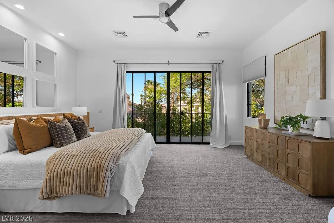
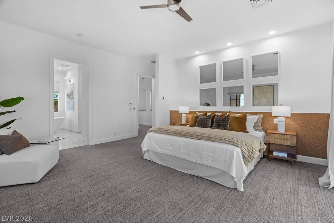
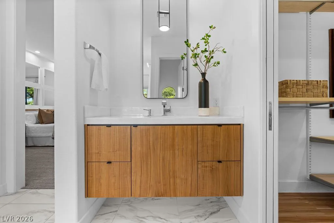
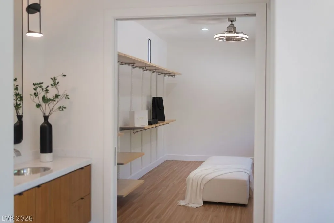
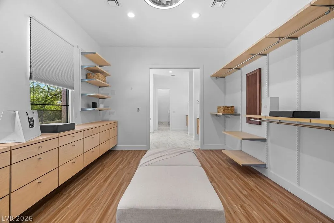
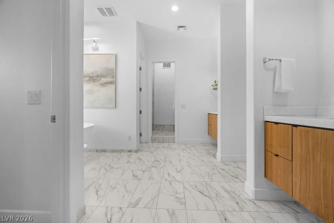
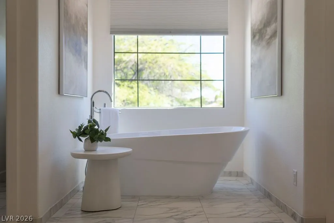
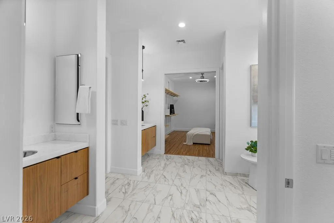
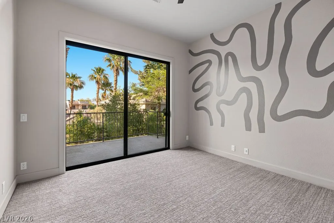
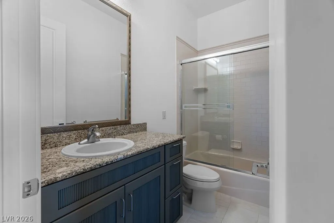
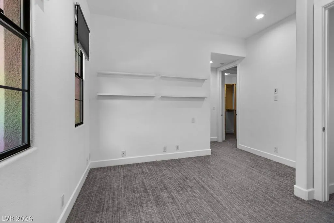
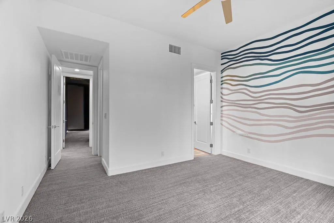
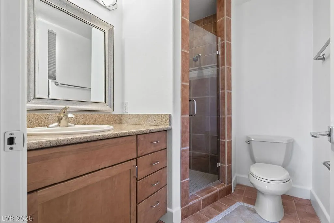
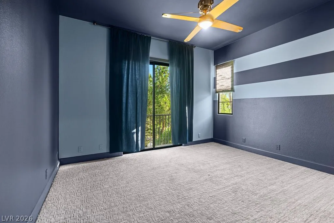
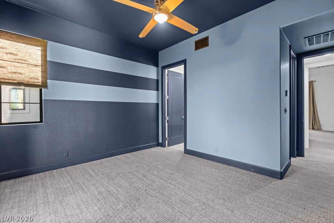
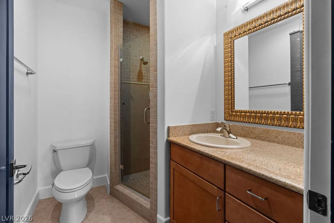
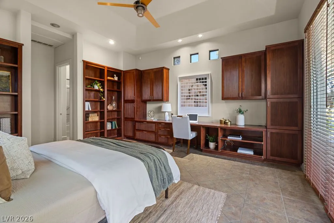
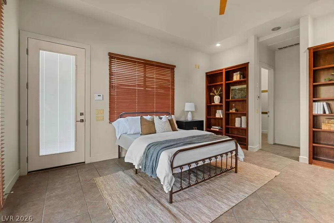
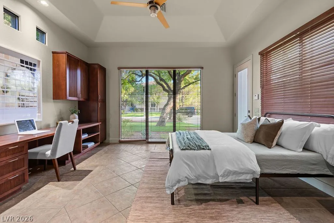
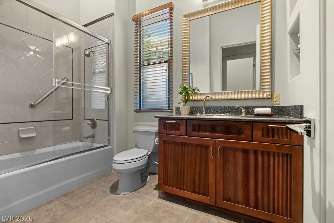
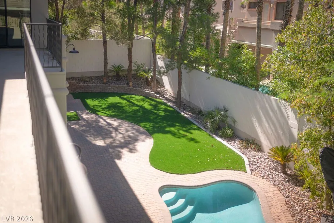
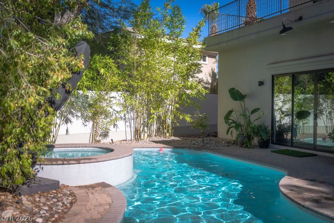
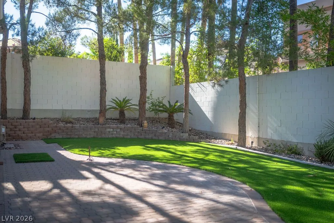
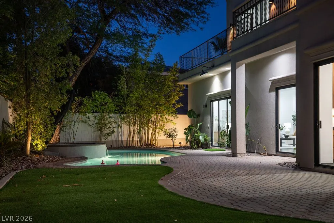
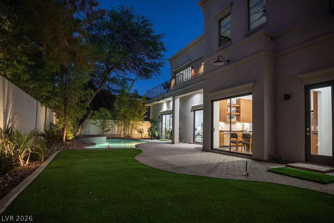
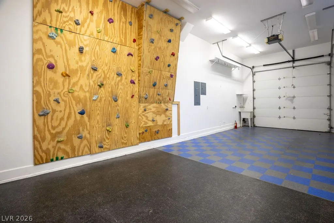
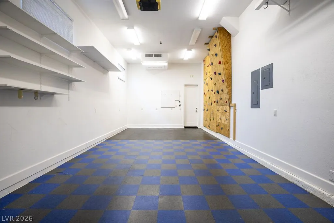
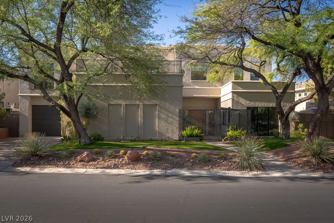
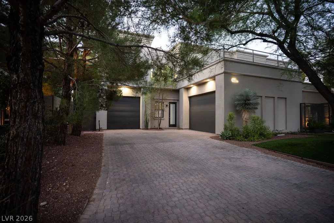
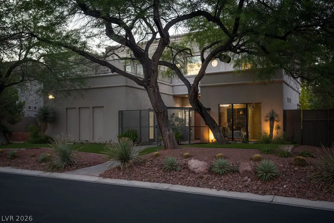
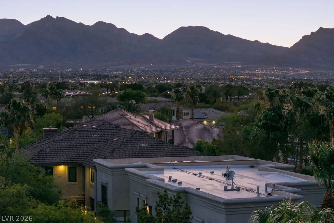
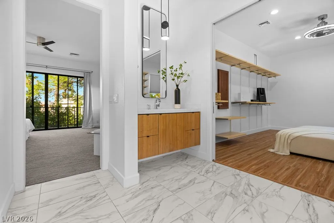
Welcome to this luxury estate nestled in Summerlin’s highly coveted Canyon Crest custom home community, renowned for its mature landscaping and picturesque, tree-lined streets. This magnificent estate recently underwent a spectacular $400, 000 remodel, blending timeless sophistication with state-of-the-art modern comforts. The expansive main residence features 5 bedrooms, 6.5 bathrooms, and premium finishes throughout. The chef’s dream kitchen boasts warm custom solid wood cabinetry, stunning quartzite countertops, a Sub-Zero refrigerator, two dishwashers, an air-fryer-capable oven, three sinks, and custom bespoke lighting. Entertain effortlessly in the formal living spaces, anchored by an architectural feature wall with a dual-sided fireplace. Upstairs, the luxurious primary suite offers an expansive walk-in closet, and every bedroom features custom built-ins. A separate, private casita serves as a versatile 6th bedroom, complete with its own walk-in closet and full bathroom—perfect for guests, a home office, or multi-generational living. The backyard oasis features a recently refinished pool and spa, plus an outdoor shower. Take the stairs to the oversized second-floor balcony to relax and take in partial views of Red Rock Canyon and vibrant city holiday fireworks. For the automotive or hobby enthusiast, the property includes an incredible RV/boat garage featuring a custom rock climbing wall and dedicated air conditioning. Additional high-value upgrades include newer AC units, brand-new water heaters, a whole-home water filtration system, and a new whole-home humidifier. This turn-key luxury estate offers an unparalleled lifestyle in the heart of Summerlin. Zoned for top schools and minutes to Downtown Summerlin. Schedule your showing today!


Residential For Sale

628 Edgebrook Drive, Las Vegas, Nevada 89145

  • Bedrooms : 6
  • Bathrooms : 8
  • Square Footage: 5,017 Sqft
$1,899,999
Listing ID#2791586
QR Code
Basic Details
Property Type : Residential
Listing Type : For Sale
Listing ID : 2791586
Price : $1,899,999
Bedrooms : 6
Rooms : 9
Bathrooms : 8
Half Bathrooms : 1
Square Footage : 5,017 Sqft
Year Built : 2001
Lot Area : 0.26 Acre
Status : Active
Full Bathrooms : 3
Roof : Flat
Property Sub Type : Single Family Residence
Agent info
Bob Le Van
Keller Williams Realty The Marketplace
2230 Corporate Cir Ste 250
Mortgage Calculator
$
$ %
years
%
$ %per year
$ %per year

$
Contact Agent

Subscribe To Our Newsletter For Buying, Selling, And Investing Tips Along With The Most Current Market Information!
Start searching for your dream home now

From the comfort of your home, or on the go, our site works on multiple devices so you can efficiently and quickly find your next home.

error: Content is protected !!
Property