Features
: Association
: Central , Electric
: Central Air , Electric , 2 Units
: Block , Back Yard
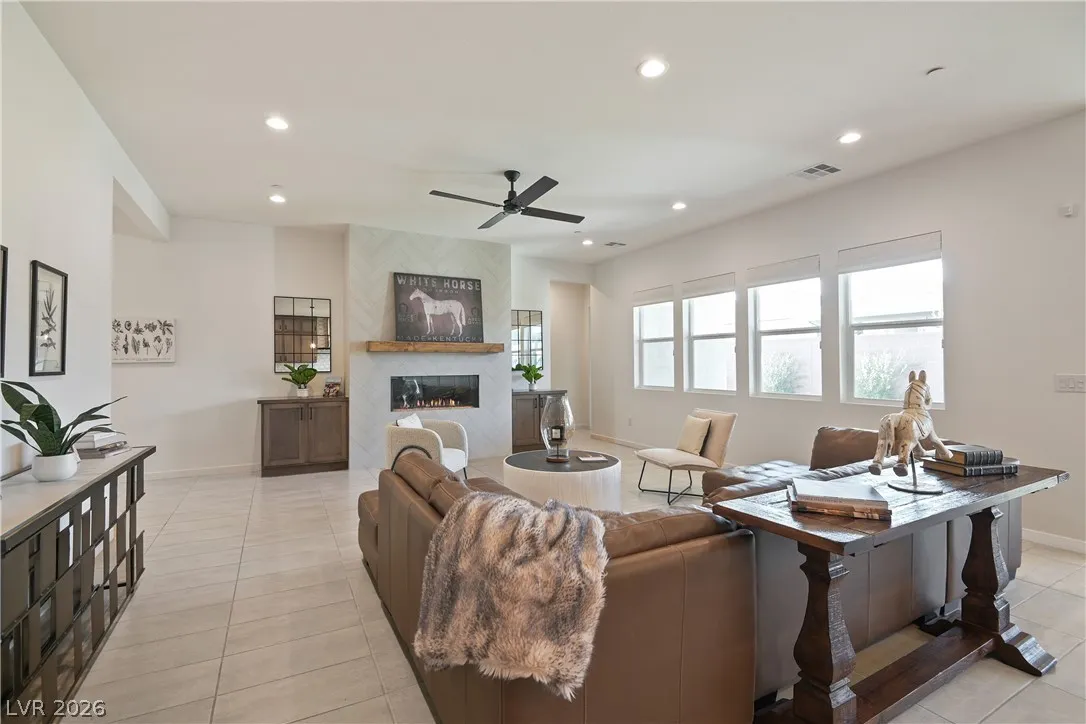
: Family Room , Gas , Glass Doors
: Attached , Garage , Inside Entrance , Private , RV Access/Parking , Finished Garage , RV Potential
: One Story
: Private Yard , Sprinkler/Irrigation
1
: Tile , Porcelain Tile
: Ceiling Fan(s) , Bedroom on Main Level , Primary Downstairs , Window Treatments , Programmable Thermostat
: Gas Dryer Hookup , Main Level , Laundry Room , Cabinets , Sink
: Public Sewer
: Cable Available , Underground Utilities
: Blinds , Low-Emissivity Windows , Window Treatments
$0
Appliances
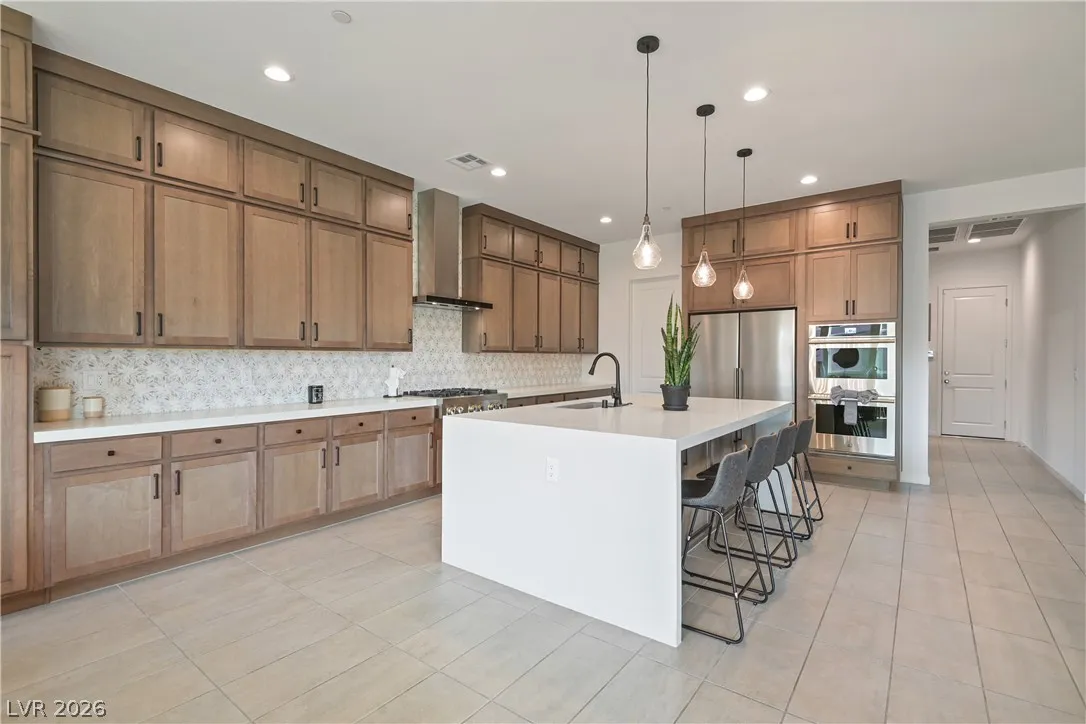
: Disposal , Microwave , Refrigerator , Built-In Electric Oven , Double Oven
Address Map
NV
Clark
Las Vegas
Jones & Elkhorn - Phase 1
89131
Golden Chase
5738
Court
W116° 46' 41.6''
N36° 17' 18.7''
South
From North Jones and the 215 freeway head north on Jones to Elkhorn, make a right community is on the right hand side. Come through the gate, make your first left and then go right to Golden Chase Court. We are the last home on the right at the end of the cul-de-sac.
Neighborhood
Carl, Kay, Carl, Kay
Shadow Ridge
Saville Anthony
Additional Information
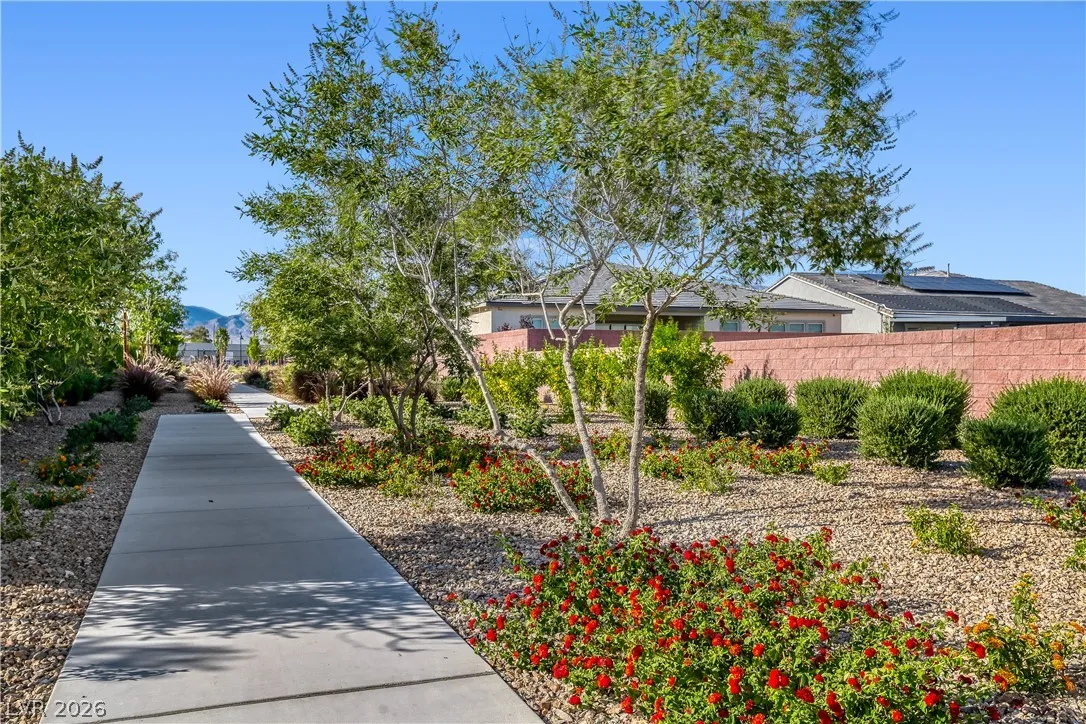
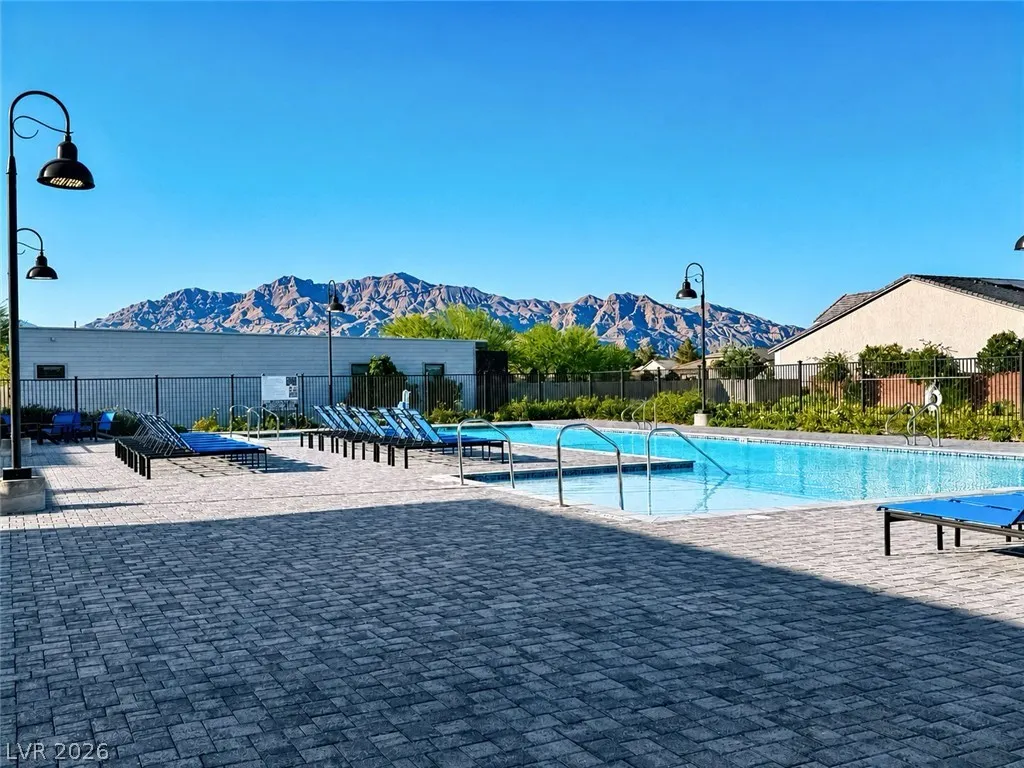
Gated, Jogging Path, Park, Pool
1
3086
Photovoltaics None
3.0
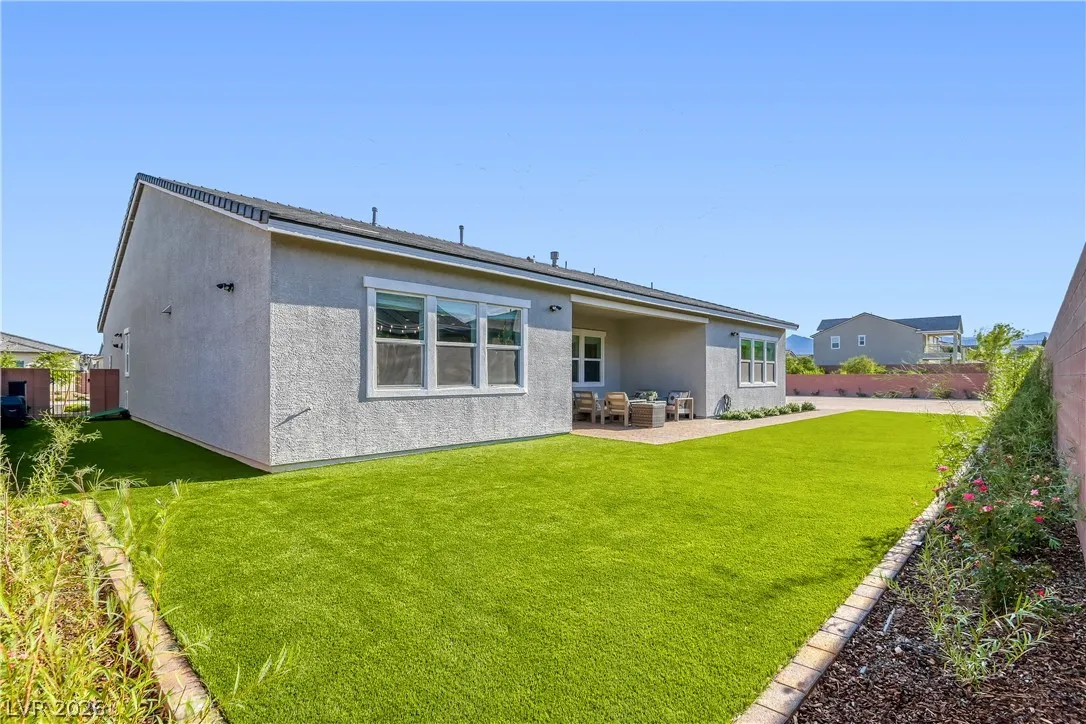
: Cul-De-Sac , Desert Landscaping , Landscaped , Drip Irrigation/Bubblers , Corner Lot , Synthetic Grass , 1/4 to 1 Acre Lot
1150000
1
https://www.propertypanorama.com/instaview/las/2789620
: Public
Douglas Elliman of Nevada LLC
Robin M. Compagno
$0
$0
$0
$0
$0
Financial
189.0
Monthly
: Recreation Facilities
1
10002.0
Listing Information
094161
ELLI
Cash, Conventional
Active
2026-07-29T13:50:57Z
GLVAR
2026-06-13T13:48:53Z
Property Description

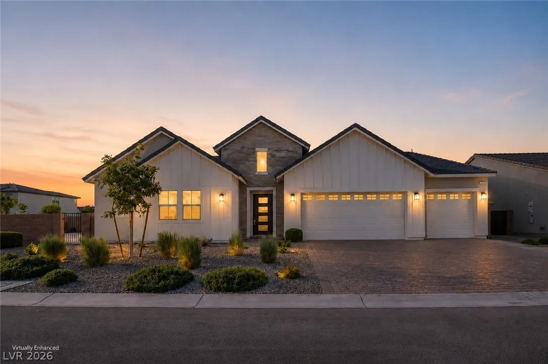
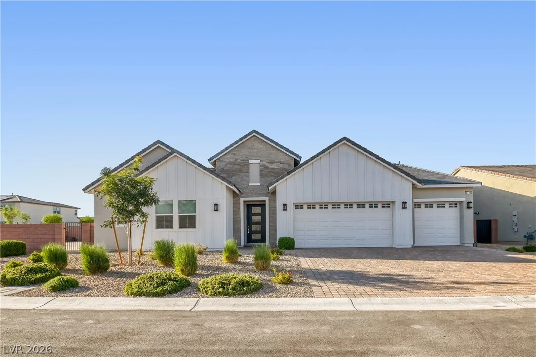
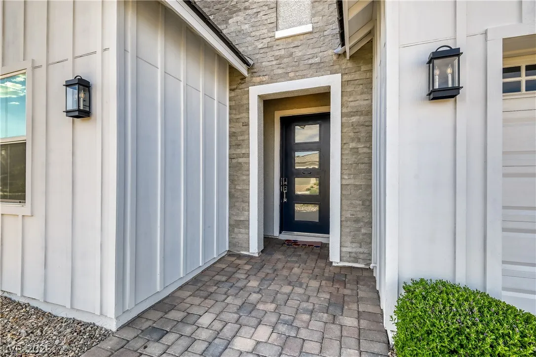
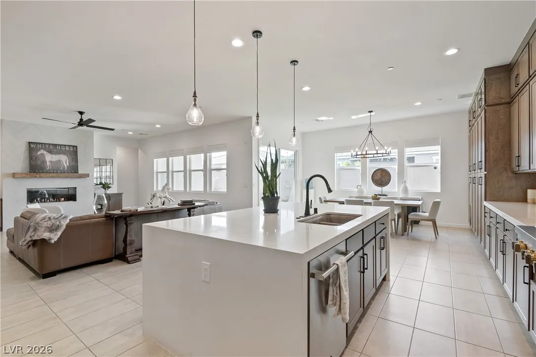
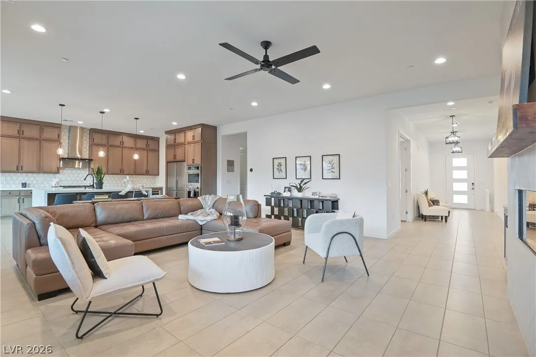
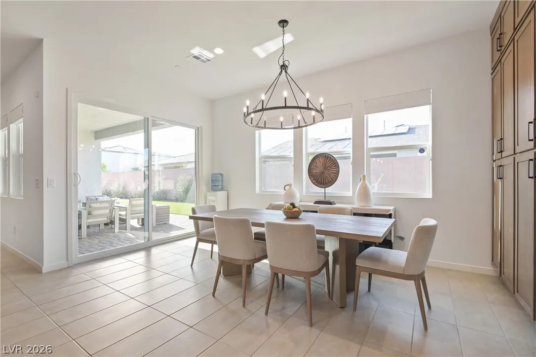
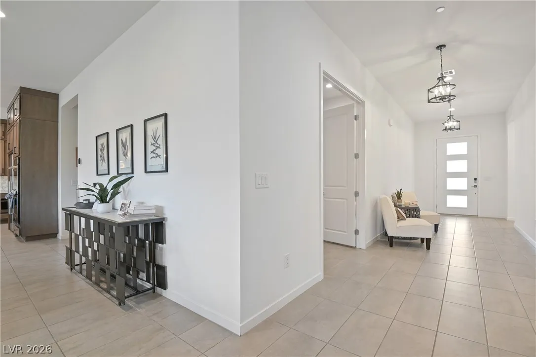
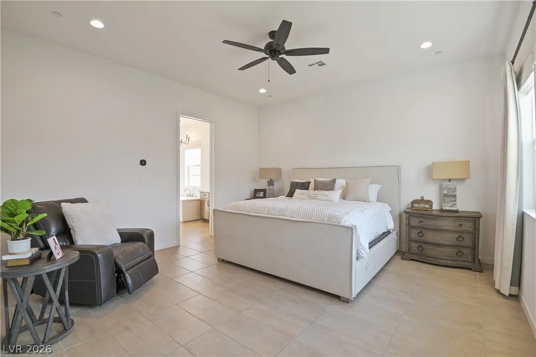
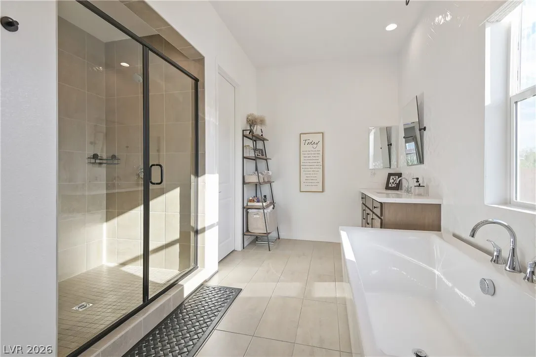
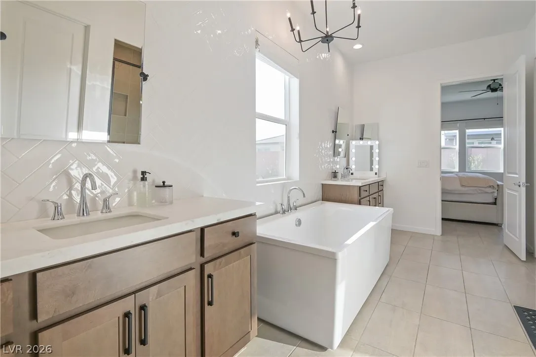
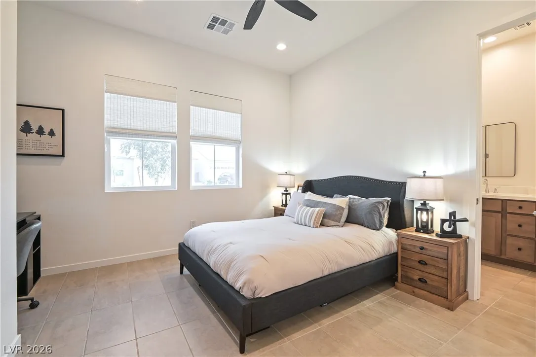
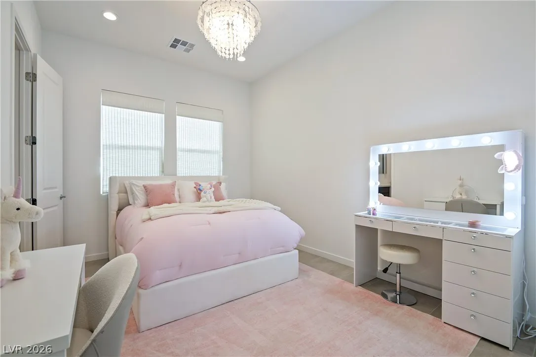
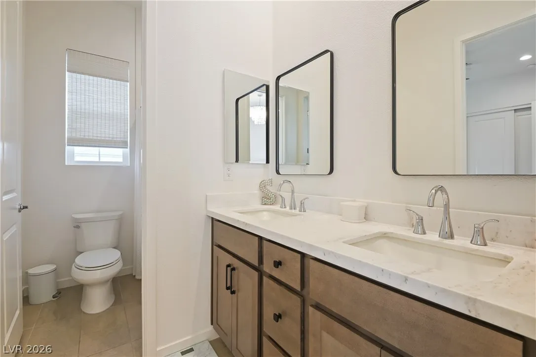
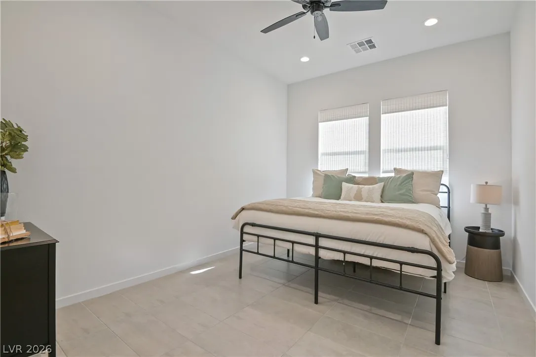
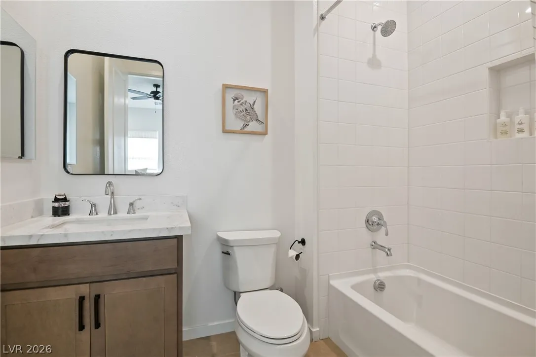
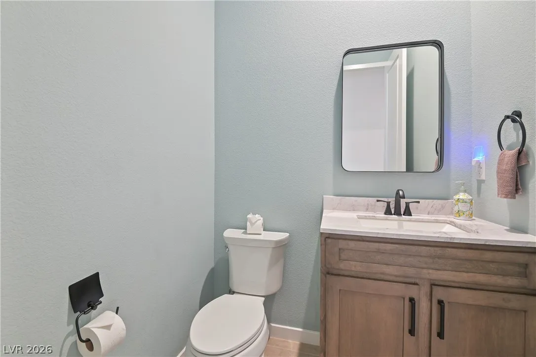
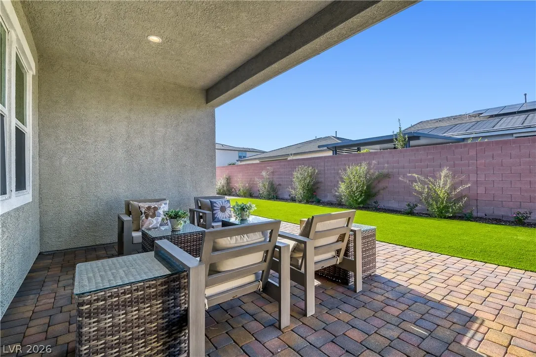
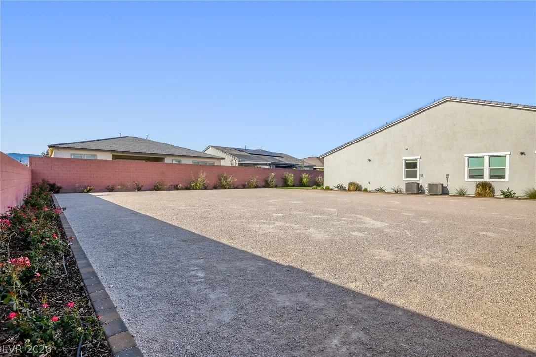
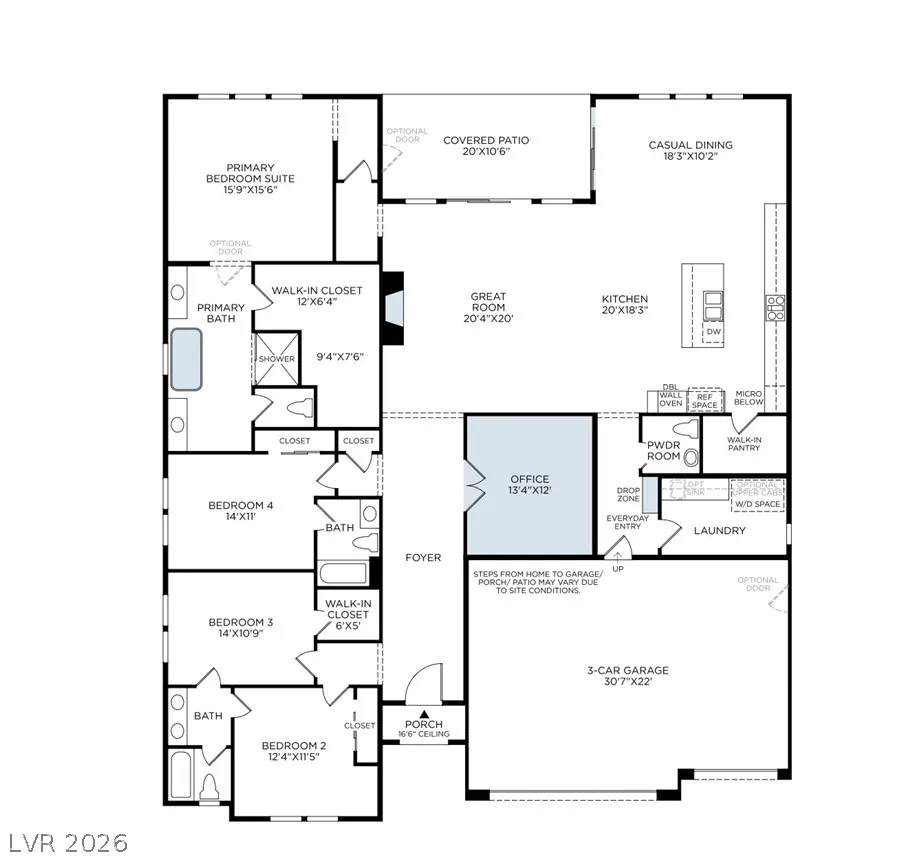
Luxury single-story living in this exceptional 2024 Toll Brothers home, positioned on one of the most desirable homesites in the community. Located at the end of a quiet cul-de-sac within a gated neighborhood and just steps from the resort-style community pool and park, this highly upgraded residence offers the perfect blend of elegance, functionality, and modern design. Featuring 4 spacious bedrooms, a private office, 3.5 baths, and a 3-car garage with additional storage space, this home showcases a thoughtfully designed open-concept floor plan with soaring ceilings and designer finishes throughout. The stunning kitchen serves as the heart of the home, featuring custom upgraded cabinetry, waterfall-edge quartz countertops, premium appliances, designer backsplash, oversized refrigeration, abundant storage, and an expansive island ideal for entertaining. The great room is equally impressive, highlighted by a dramatic Fire & Ice fireplace and seamless indoor-outdoor flow. Gorgeous upgraded hard-surface flooring, designer lighting, stunning tile work, enhanced interior insulation, and premium finishes elevate every space. Retreat to the luxurious primary suite, complete with a spa-inspired bath featuring a lavish Kohler soaking tub, oversized shower, dual vanities, and a generous walk-in closet. Situated on nearly 15, 000 square feet, the oversized homesite offers endless possibilities. The massive side yard can accommodate a future guest house, RV parking, private pool and spa, sport court, or the ultimate outdoor entertaining space. The upgraded Modern Farmhouse exterior elevation delivers exceptional curb appeal and timeless architectural character. Combining a premium cul-de-sac location, extensive builder and post closing upgrades, resort-style amenities, and one of the largest lots in the neighborhood, this is a rare opportunity to own one of the finest homes in the community. Priced below builder comps!


Residential For Sale

5738 Golden Chase Court, Las Vegas, Nevada 89131

  • Bedrooms : 4
  • Bathrooms : 4
  • Square Footage: 3,086 Sqft
$1,125,000
Listing ID#2789620
QR Code
Basic Details
Property Type : Residential
Listing Type : For Sale
Listing ID : 2789620
Price : $1,125,000
Bedrooms : 4
Rooms : 6
Bathrooms : 4
Half Bathrooms : 1
Square Footage : 3,086 Sqft
Year Built : 2024
Lot Area : 0.34 Acre
Status : Active
Full Bathrooms : 3
Roof : Tile
Property Sub Type : Single Family Residence
Agent info
Bob Le Van
Keller Williams Realty The Marketplace
2230 Corporate Cir Ste 250
Mortgage Calculator
$
$ %
years
%
$ %per year
$ %per year

$
Contact Agent

Subscribe To Our Newsletter For Buying, Selling, And Investing Tips Along With The Most Current Market Information!

Start searching for your dream home now

From the comfort of your home, or on the go, our site works on multiple devices so you can efficiently and quickly find your next home.

error: Content is protected !!
Property