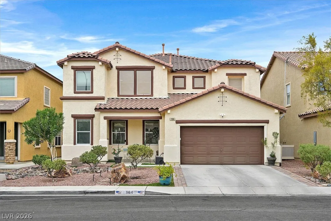
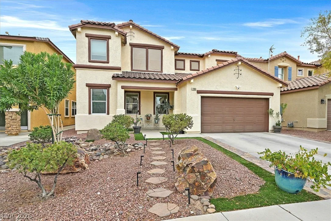
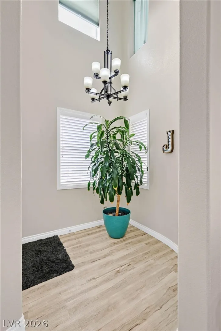
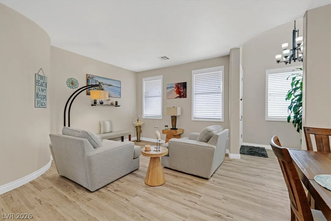
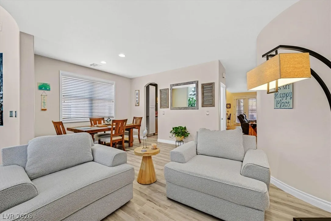
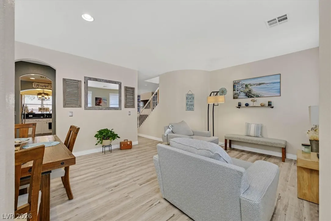
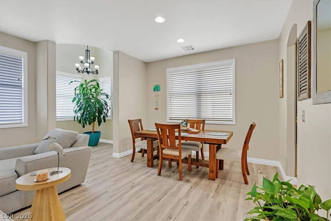
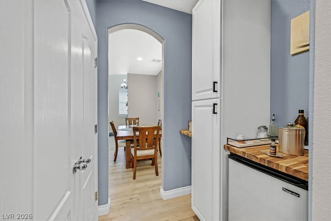
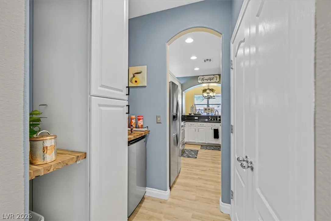
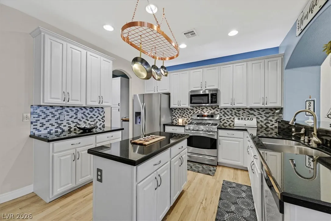
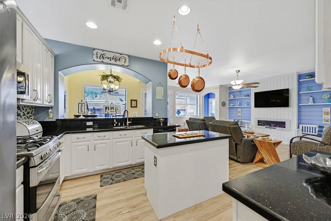
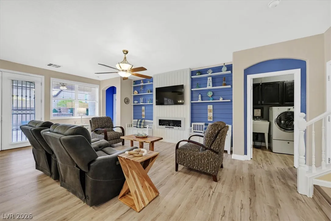
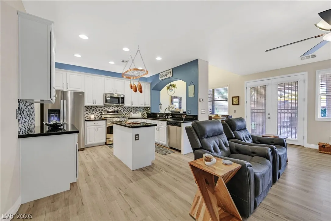
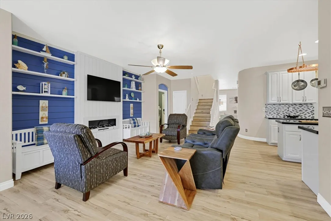
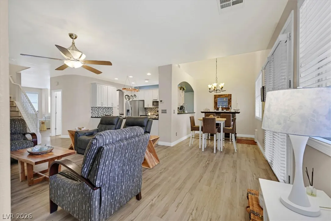
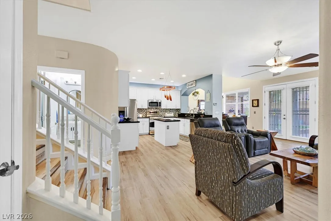
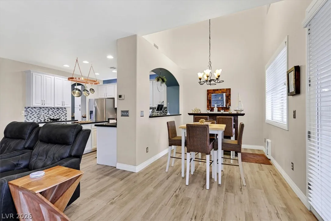
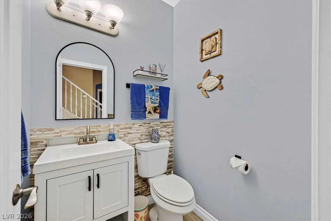
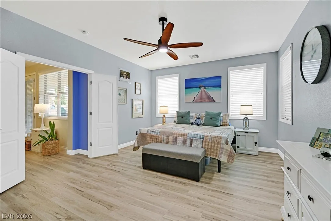
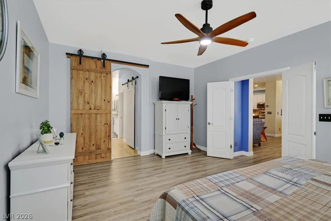
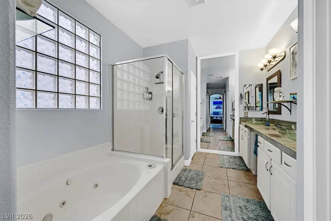
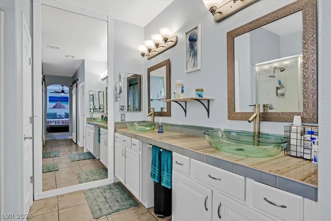
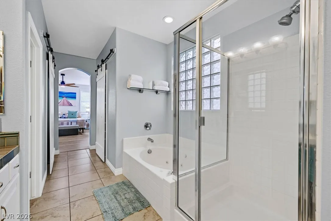
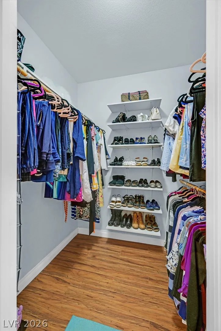
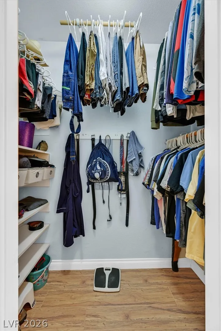
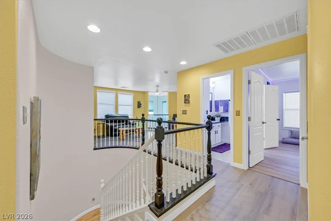
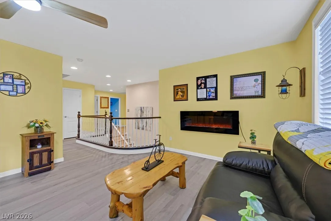
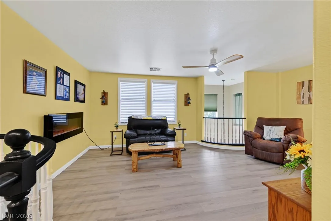
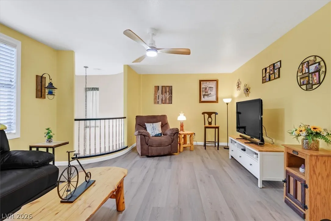
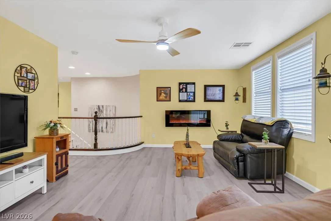
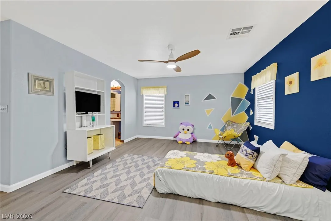
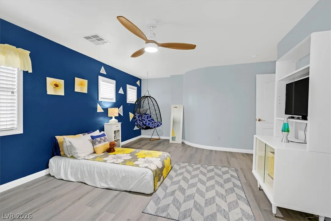
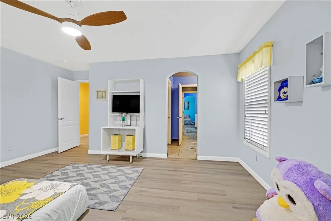
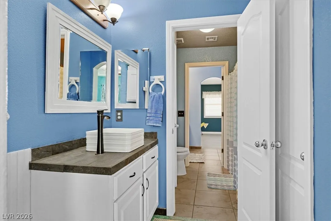
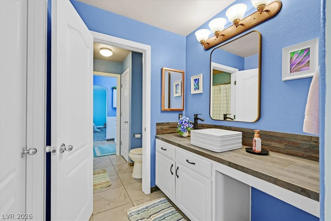
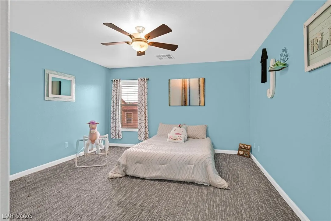
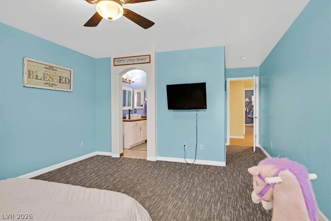
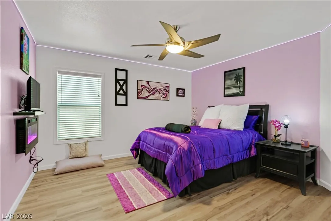
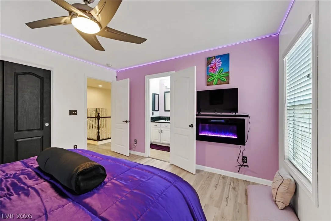
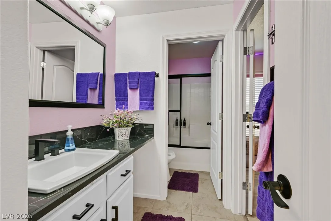
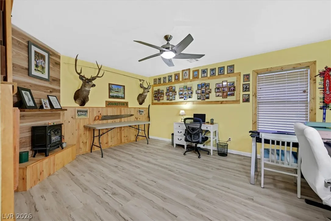
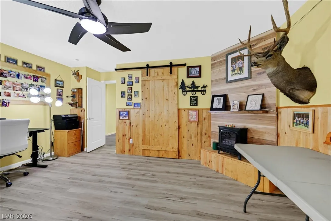
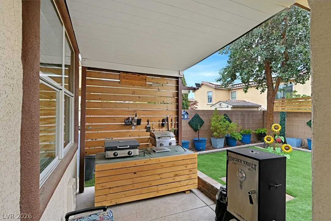
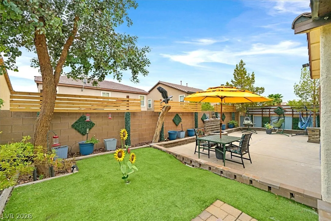
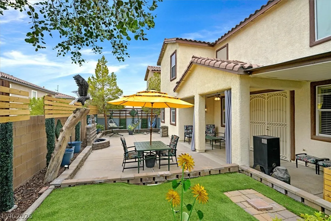
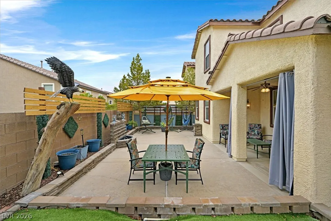
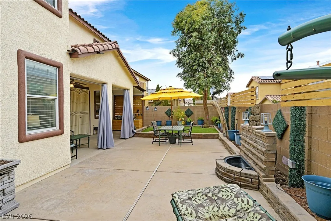
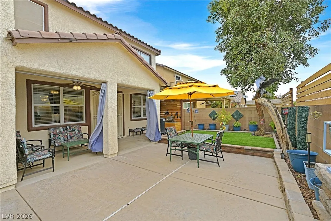
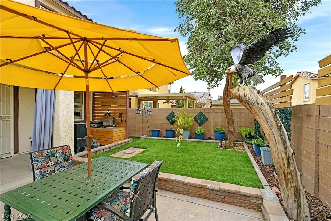
Welcome tο thiѕ bеautifully dеsignеd 3241 ѕq ft home featuring 5 spаcіous bedrooms, 4 bathrooms and a versatile floor plan that adapts to your lifestyle. The first floor features a welcoming living room and dining area. A separate expansive family room with an electric fireplace. The kitchen is open to the family room and offers granite countertops, stainless steel appliances, center island, a butler area with a pantry, plus a cozy breakfast nook. Conveniently located on the first floor, the primary suite provides comfort and separation from the secondary bedrooms. The primary bath features dual vanities, a soaking tub, separate shower, and two walk-in closets. The thoughtfully designed second floor offers incredible flexibility with four generously sized bedrooms that include a Jr Suite and 2 bedrooms with their own walk-in closets and connecting spacious bathroom with their own private entrance, creating a functional layout for family and guests. An oversized loft with its own electric fireplace that has endless possibilities for a theater room, game room, home office, gym, study area, playroom or teen retreat. You Dream it, this home has a room for it. The beautifully maintained backyard features low-maintenance artificial turf, perfect for relaxing or entertaining. Located in one of Henderson’s fastest-growing areas, you’ll enjoy easy access to new shopping, dining, parks, schools, and Lake Las Vegas, just minutes away for waterfront dining, kayaking, paddle boarding, and a relaxing getaway close to home.