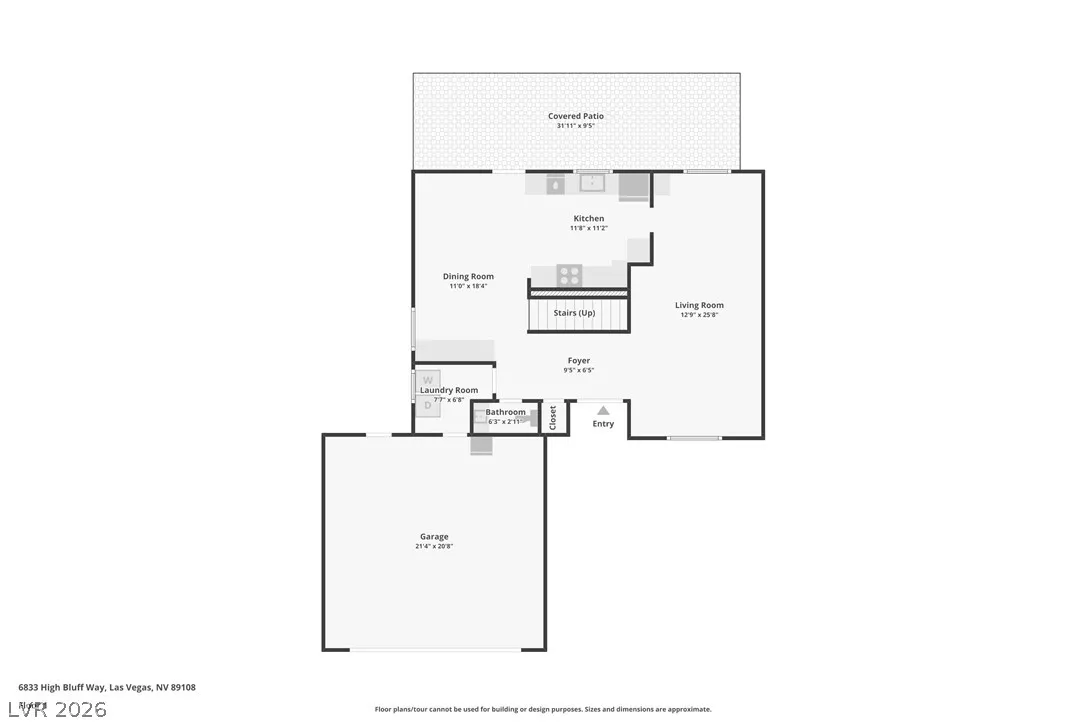
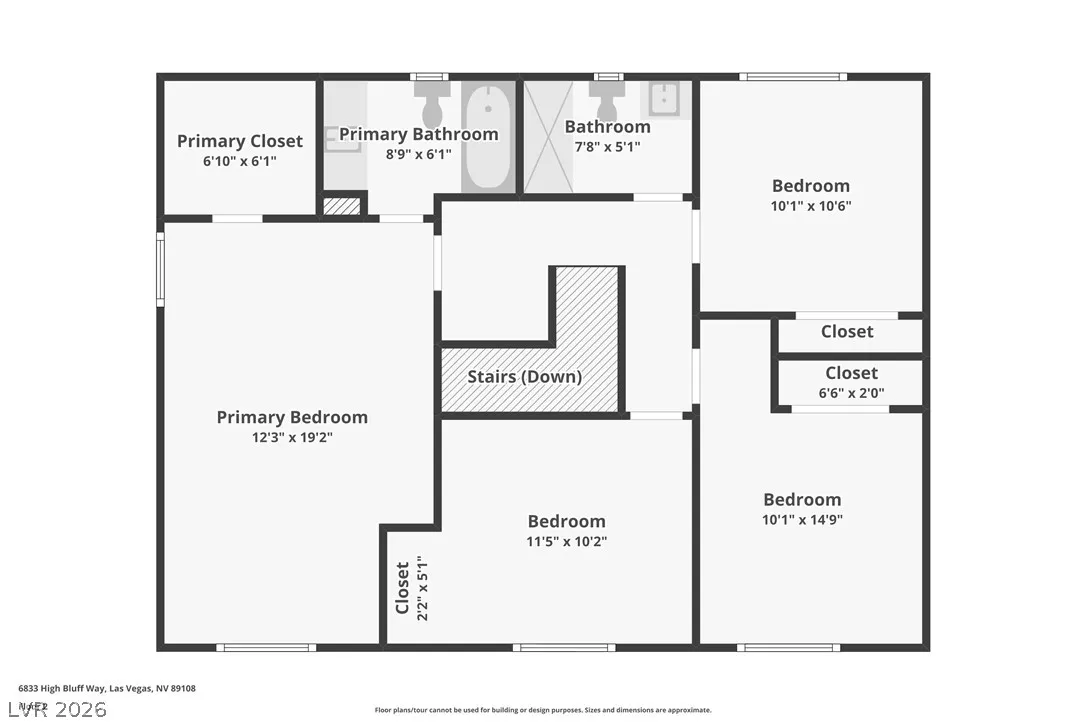
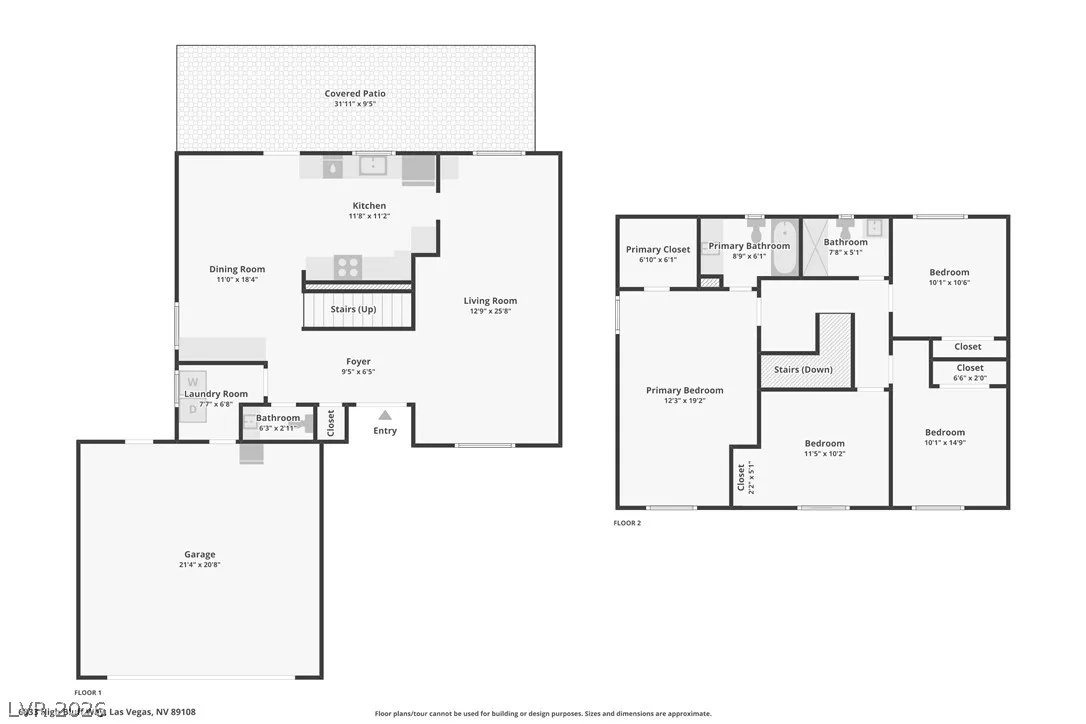
Features

: Private , In Ground
: Central , Gas
: Central Air , Electric
: Back Yard , Wood
: Living Room , Other
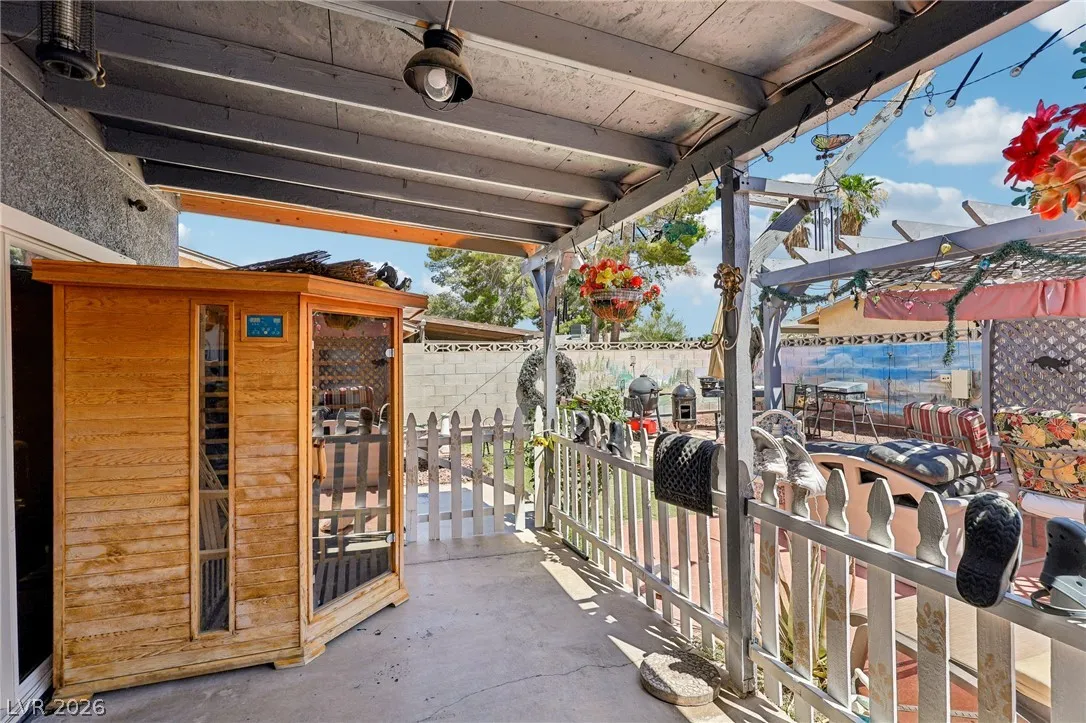
: Patio , Covered
: Attached , Garage , Garage Door Opener , Inside Entrance , Private
: Two Story
: Private Yard , Patio , Dog Run , Shed
1
: Brick
: Ceiling Fan(s) , Window Treatments
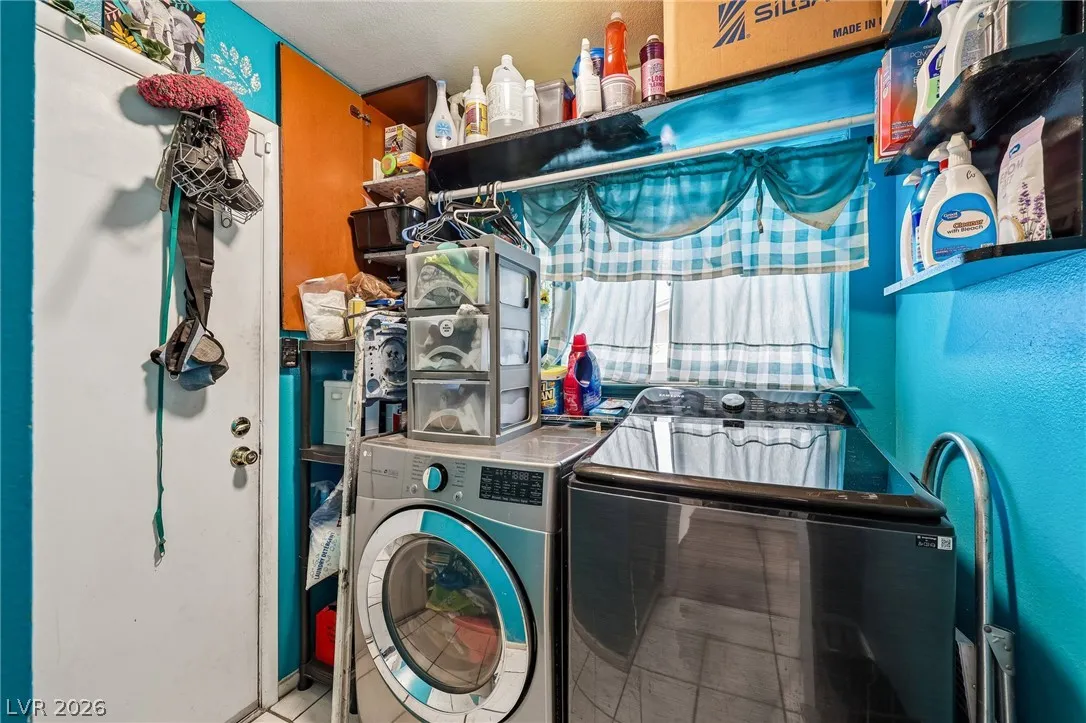
: Gas Dryer Hookup , Laundry Room
1
: Public Sewer
: Blinds
$0
Appliances
: Disposal , Built-In Gas Oven
Address Map
NV
Clark
Las Vegas
Charleston Heights Tr #56B
89108
High Bluff
6833
Way
W116° 45' 16.3''
N36° 13' 21.6''
North
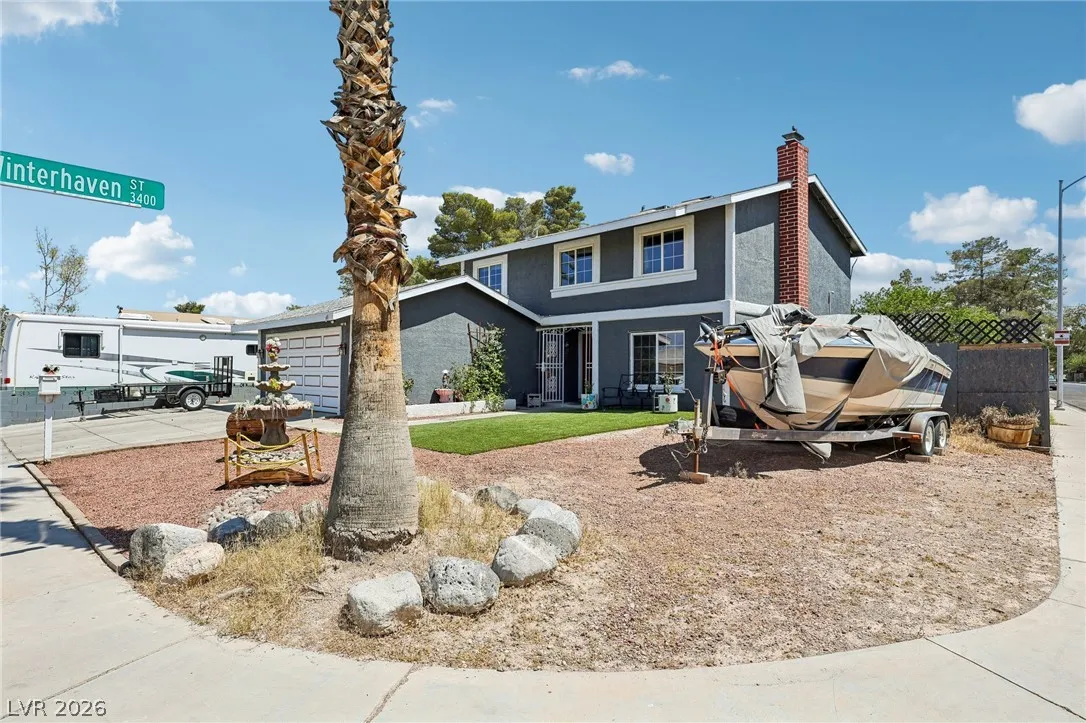
From 95 Exit on Cheyenne, head East, first light; (L) at Rainbow; Left at Atwood Ave; Street curves to the right and becomes Winterhaven St; The house is on the right, at the corner of Winterhaven and West HIgh Bluff Way.
Neighborhood
Tobler, R. E., Tobler, R. E.
Cheyenne
Molasky I
Additional Information
None
1
1859
Photovoltaics Third-Party Owned
2.0
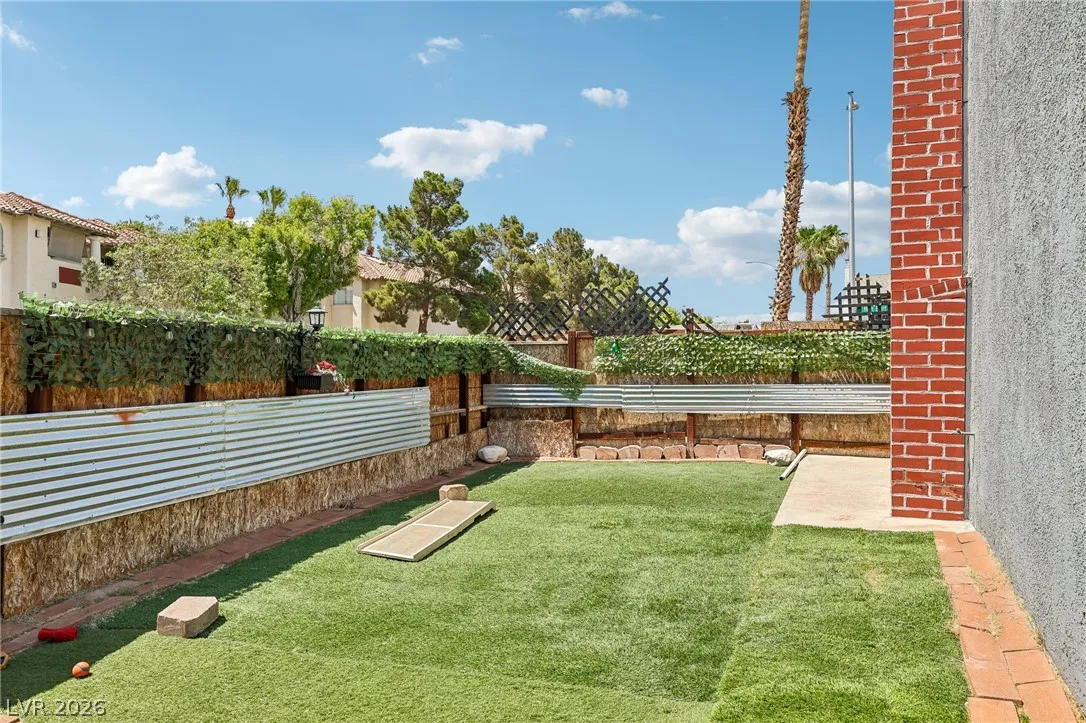
: Desert Landscaping , Landscaped , Front Yard , Corner Lot , Synthetic Grass
2
https://www.propertypanorama.com/instaview/las/2791939
: Public
Scofield Group LLC
Christine Butcher
$0
$0
$0
$0
$0
Financial
1955.0
Listing Information
228618
SLKR
Cash, Conventional, FHA, VA Loan
Active
2026-06-16T17:40:00Z
GLVAR
2026-06-15T22:45:06Z
Property Description

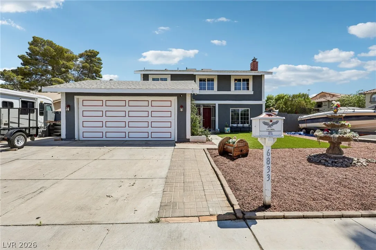
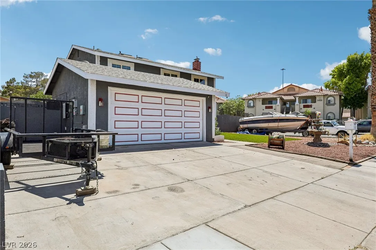
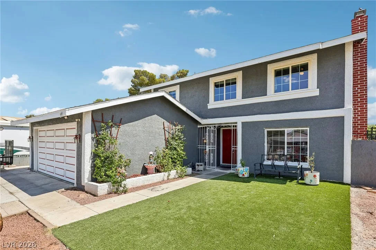
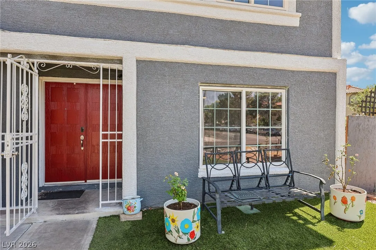
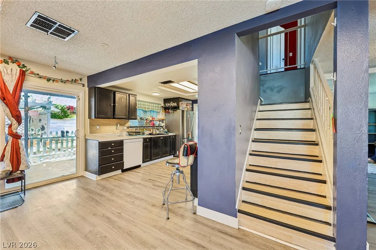
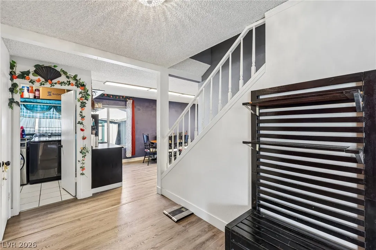
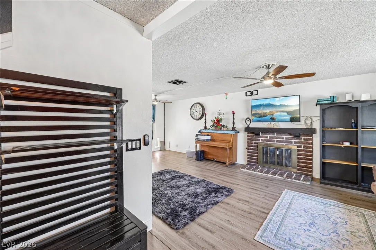
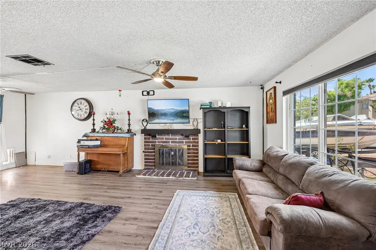
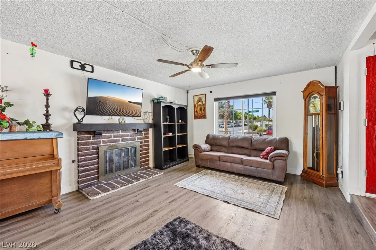
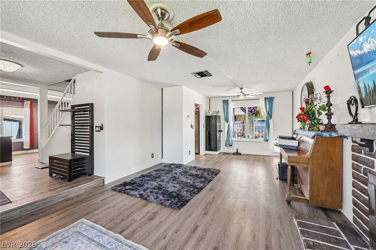
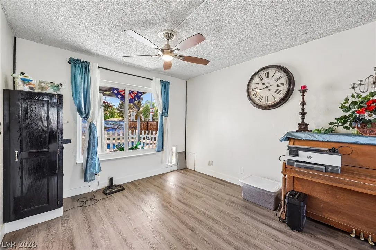
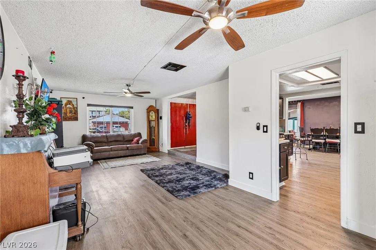
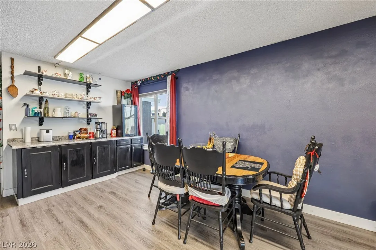
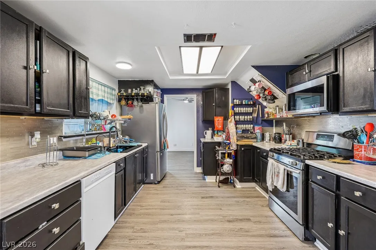
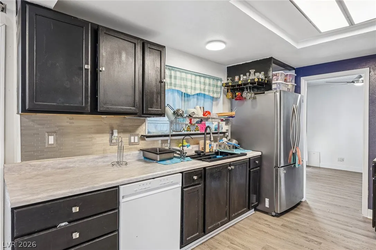
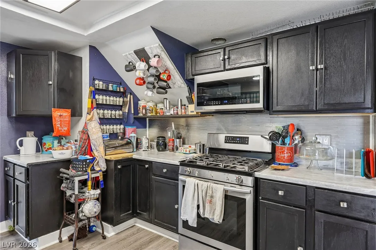
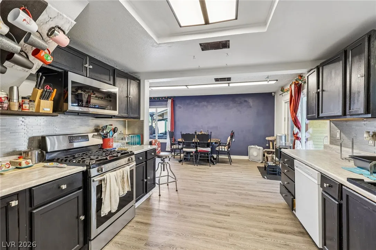
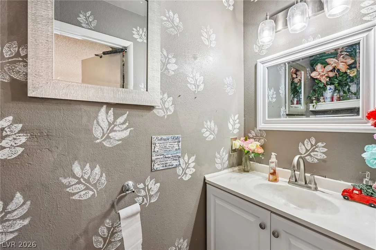
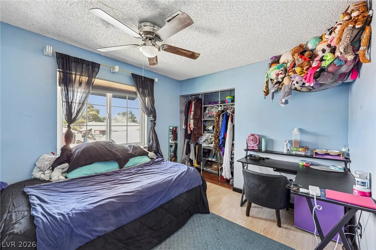
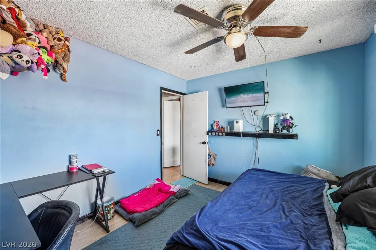
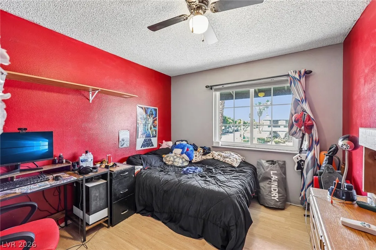
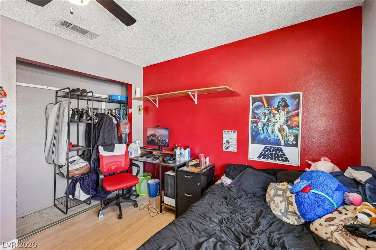
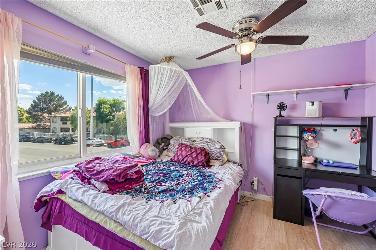
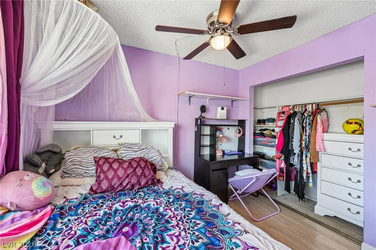
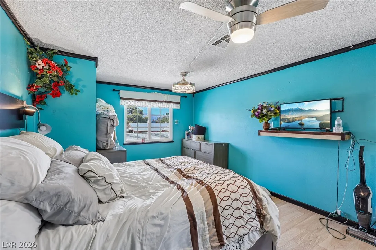
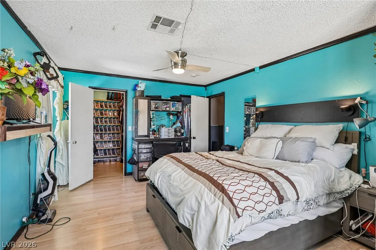
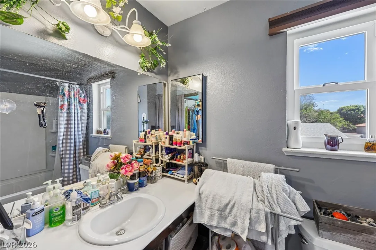
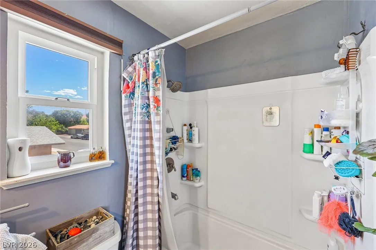
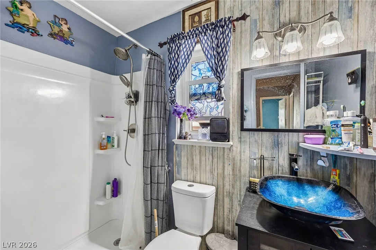
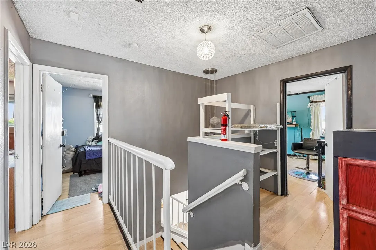
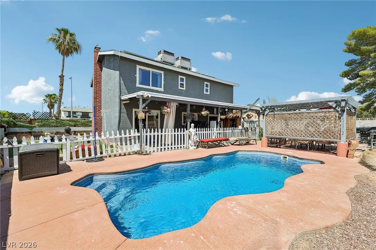
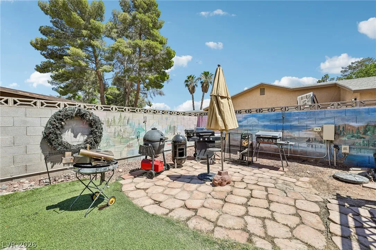
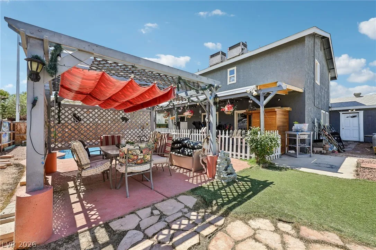
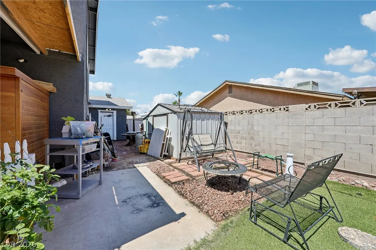
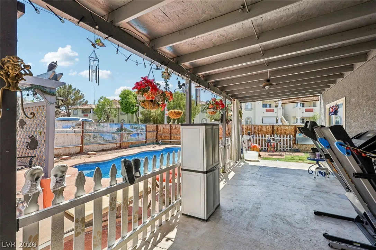
Discover the allure of Las Vegas living in this inviting two-story residence located at 6833 High Bluff Way. This charming home features a classic gray stucco exterior with white trim and a striking red entry door, creating a welcoming first impression. Step inside to find a spacious living area adorned with rich wood flooring and a cozy brick fireplace, perfect for gatherings. The well-appointed kitchen boasts dark cabinetry and sleek stainless steel appliances, including a dishwasher making meal preparation a delight. Hardwood flooring extends throughout the versatile entry and continues into the well-lit bedrooms, many of which are equipped with ceiling fans for year-round comfort. The bathrooms offer practical elegance with vanity mirrors and integrated sinks. A dedicated utility room provides efficient laundry space with tile flooring. Outside, a private backyard oasis awaits, featuring a covered patio, artificial turf for low-maintenance enjoyment, and an inviting private pool. This fenced private yard offers a serene retreat for relaxation and entertainment. A convenient garage provides ample parking. This residence seamlessly blends comfort and style, creating an ideal setting for a vibrant Las Vegas lifestyle.


Residential For Sale

6833 High Bluff Way, Las Vegas, Nevada 89108

  • Bedrooms : 4
  • Bathrooms : 3
  • Square Footage: 1,859 Sqft
$460,000
Listing ID#2791939
QR Code
Basic Details
Property Type : Residential
Listing Type : For Sale
Listing ID : 2791939
Price : $460,000
Bedrooms : 4
Rooms : 8
Bathrooms : 3
Half Bathrooms : 1
Square Footage : 1,859 Sqft
Year Built : 1980
Lot Area : 0.16 Acre
Status : Active
Full Bathrooms : 2
Roof : Asphalt
Property Sub Type : Single Family Residence
Agent info
Bob Le Van
Keller Williams Realty The Marketplace
2230 Corporate Cir Ste 250
Mortgage Calculator
$
$ %
years
%
$ %per year
$ %per year

$
Contact Agent

Subscribe To Our Newsletter For Buying, Selling, And Investing Tips Along With The Most Current Market Information!

Start searching for your dream home now

From the comfort of your home, or on the go, our site works on multiple devices so you can efficiently and quickly find your next home.
error: Content is protected !!
Property