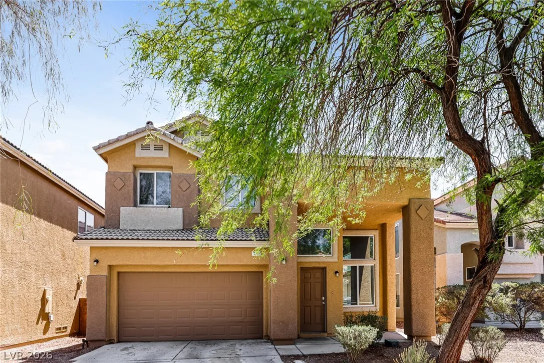
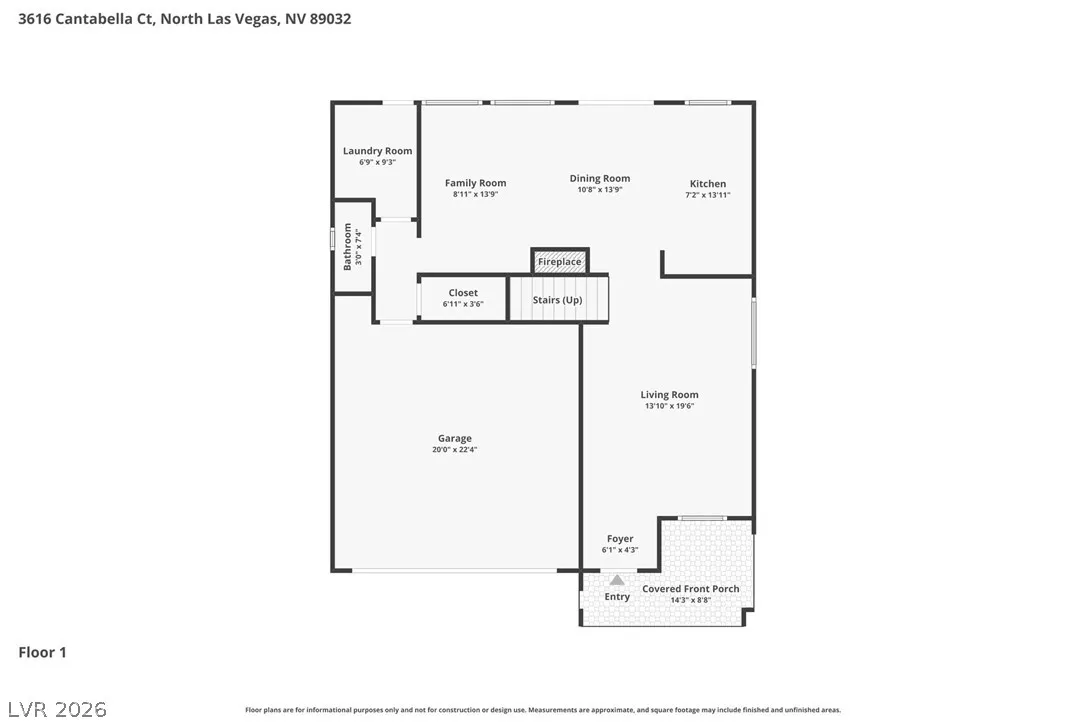
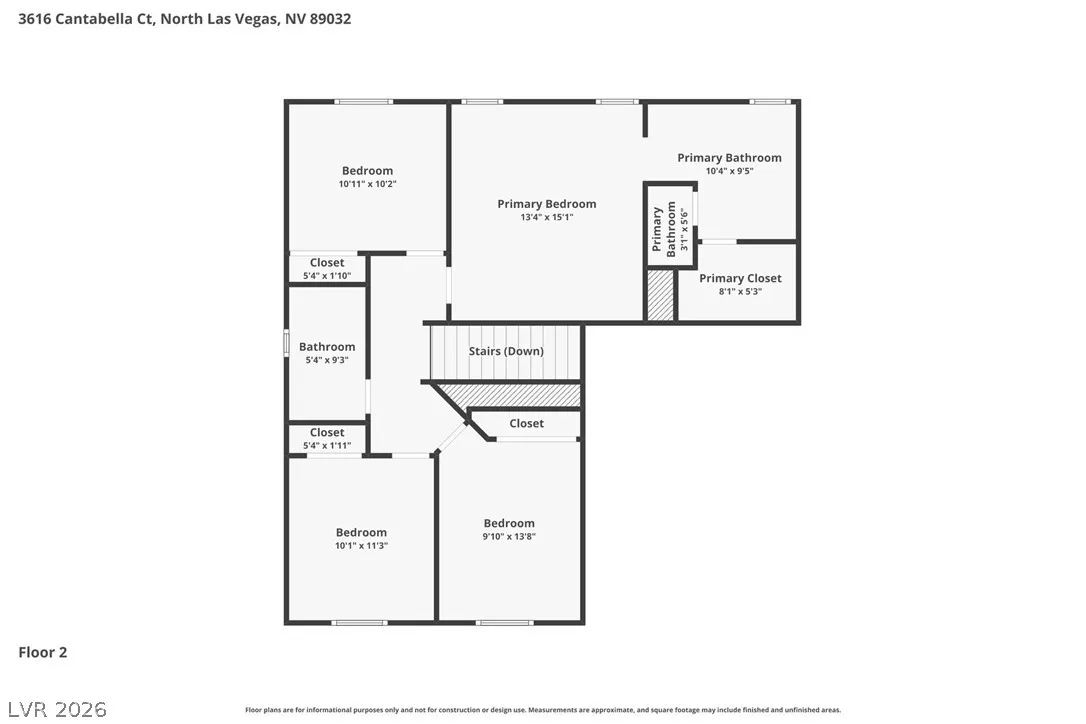
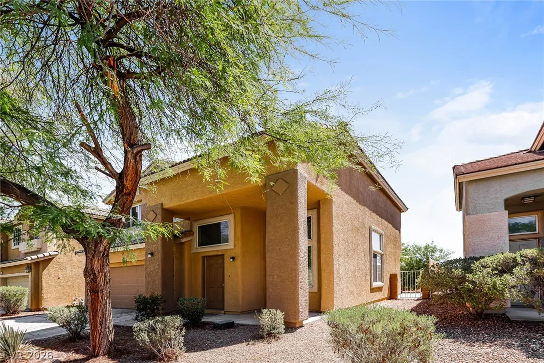
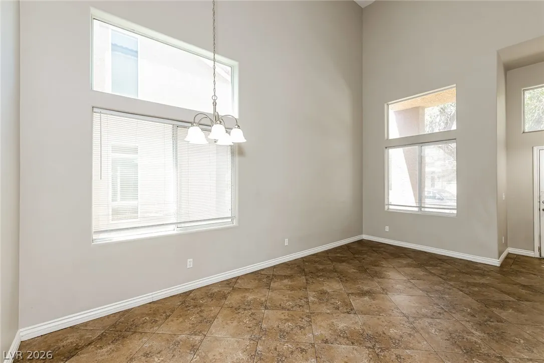
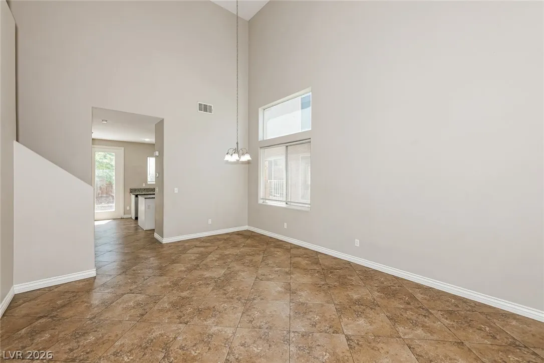

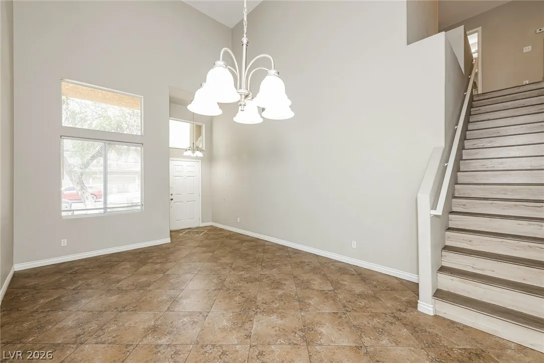
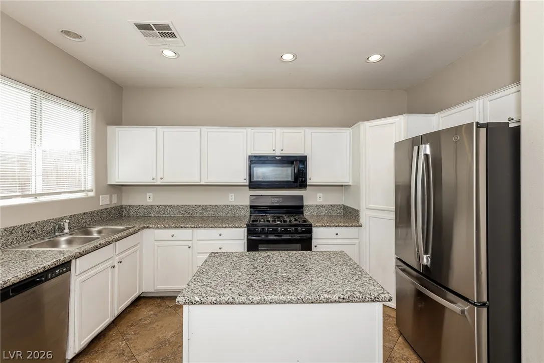
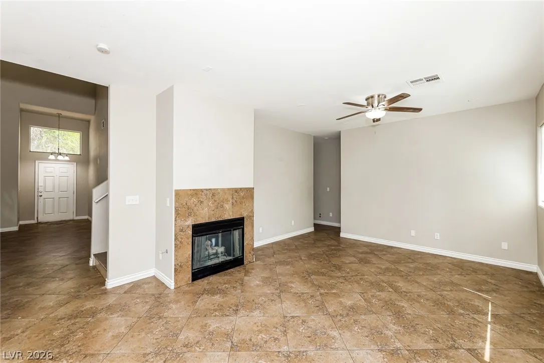
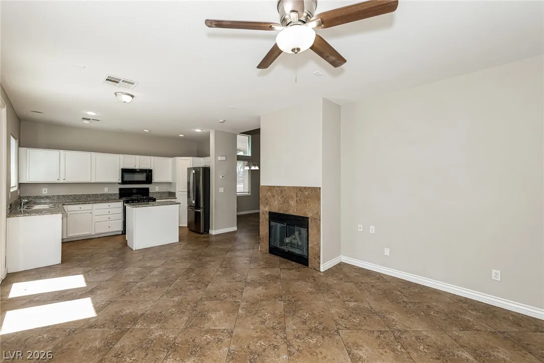
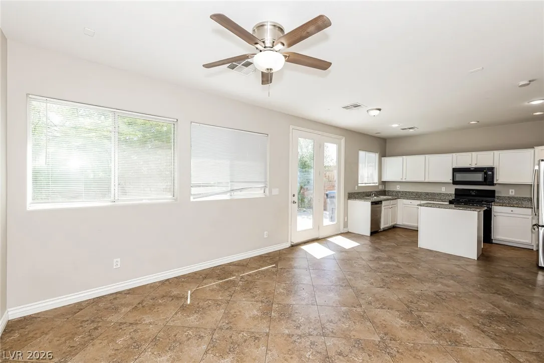
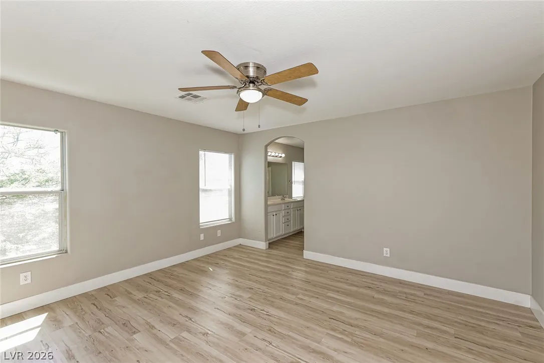
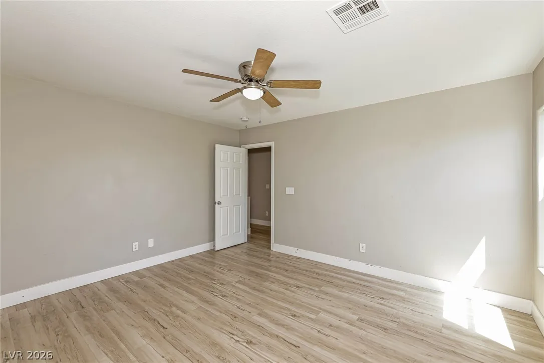
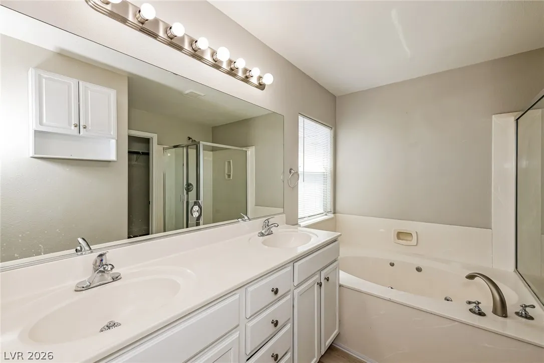
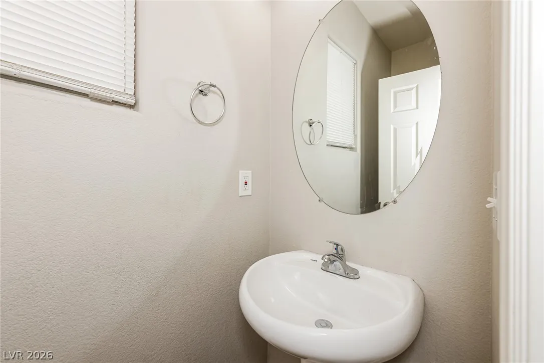
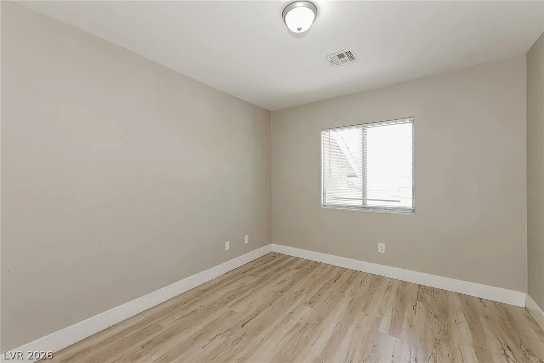
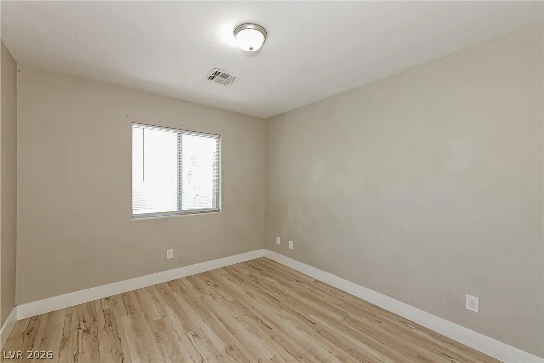
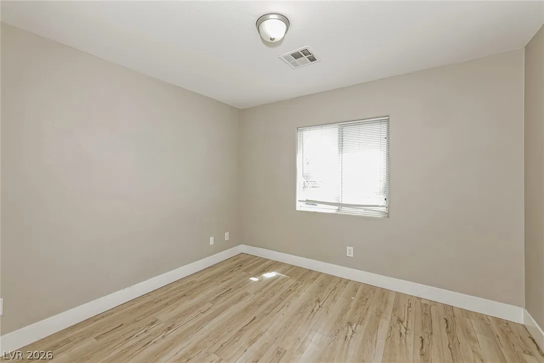
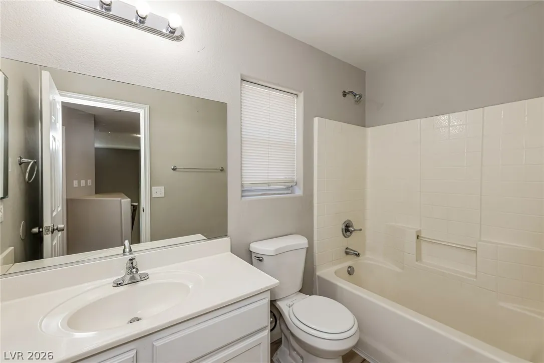
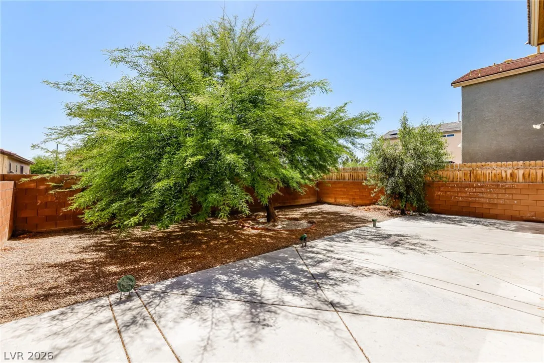
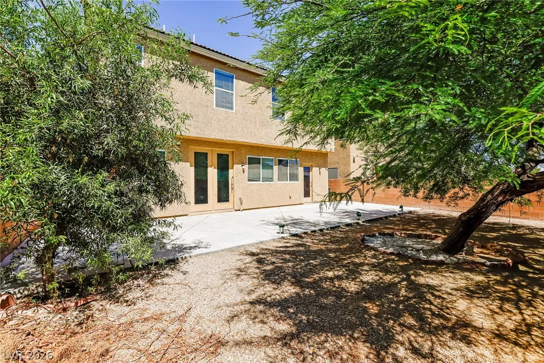
Welcome to this spacious two-story home featuring 4 bedrooms, 2.5 bathrooms, and a 2-car garage. Thoughtfully designed for modern living, the open-concept floor plan seamlessly connects the family room, dining area, and kitchen, creating the perfect space for both everyday living and entertaining. The eat-in kitchen is the heart of the home, showcasing a large center island, ample cabinetry, and generous counter space for meal preparation and gatherings. The open layout allows for effortless flow and abundant natural light throughout the main living areas. Upstairs, the private primary suite offers a relaxing retreat complete with an en-suite bathroom and plenty of space to unwind. Three additional bedrooms provide flexibility for family, guests, or a home office. Step outside to enjoy the backyard patio overlooking a large yard with endless possibilities for outdoor entertaining, play areas, gardening, or creating your dream outdoor oasis. Combining functional living spaces, a desirable open floor plan, and a spacious backyard, this home offers comfort, convenience, and room to grow.