Features
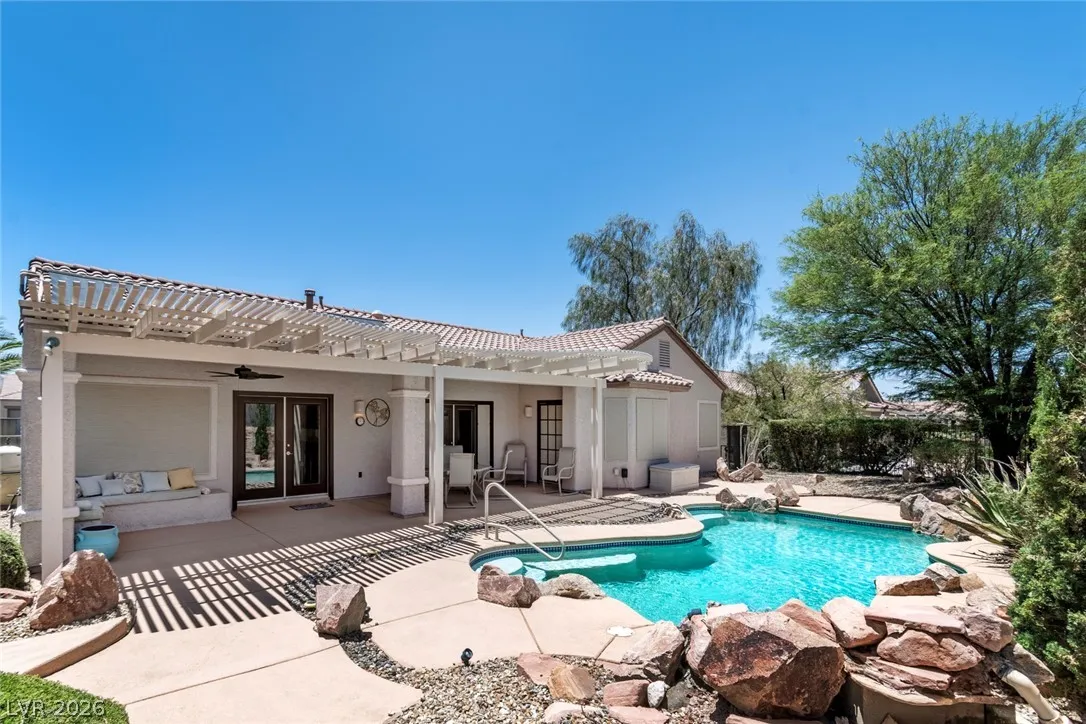
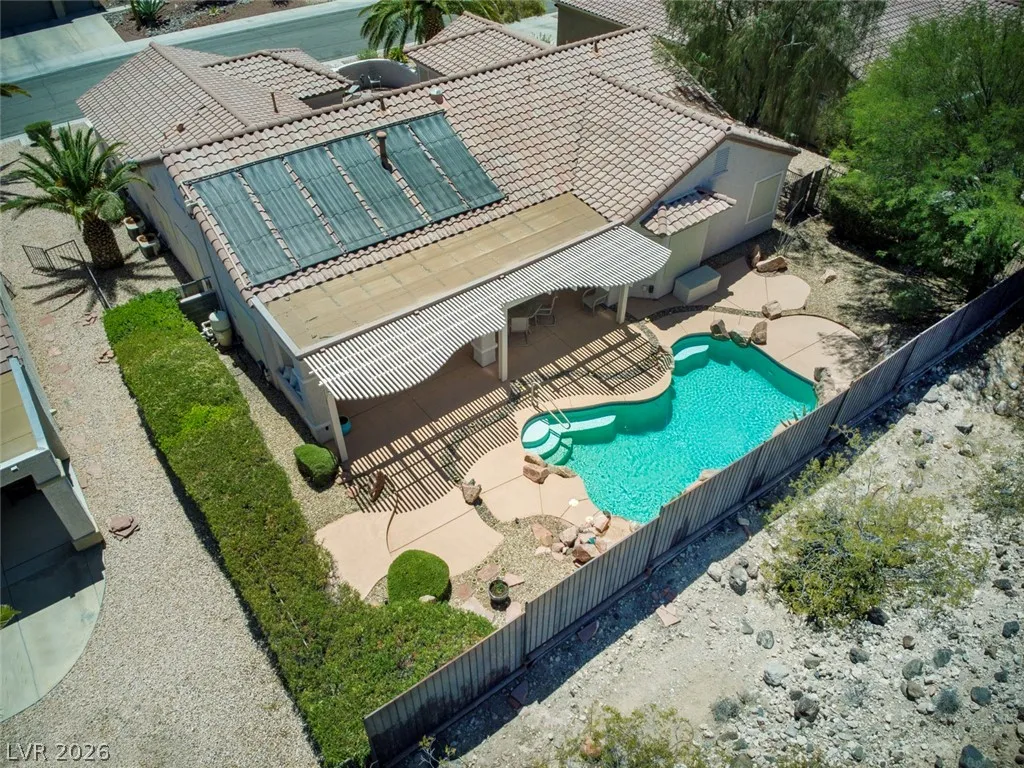
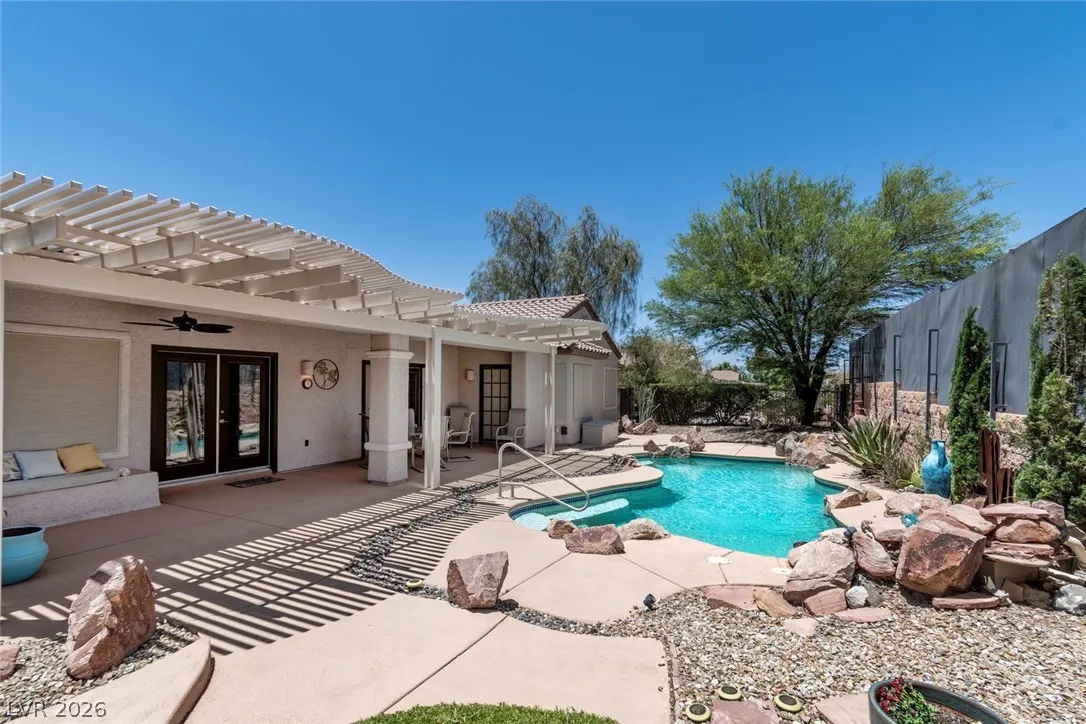
: Heated , Community , Private , Association , In Ground , Waterfall , Solar Heat
: Central , Gas
: Central Air , Electric , Refrigerated , ENERGY STAR Qualified Equipment
: Back Yard , Wrought Iron
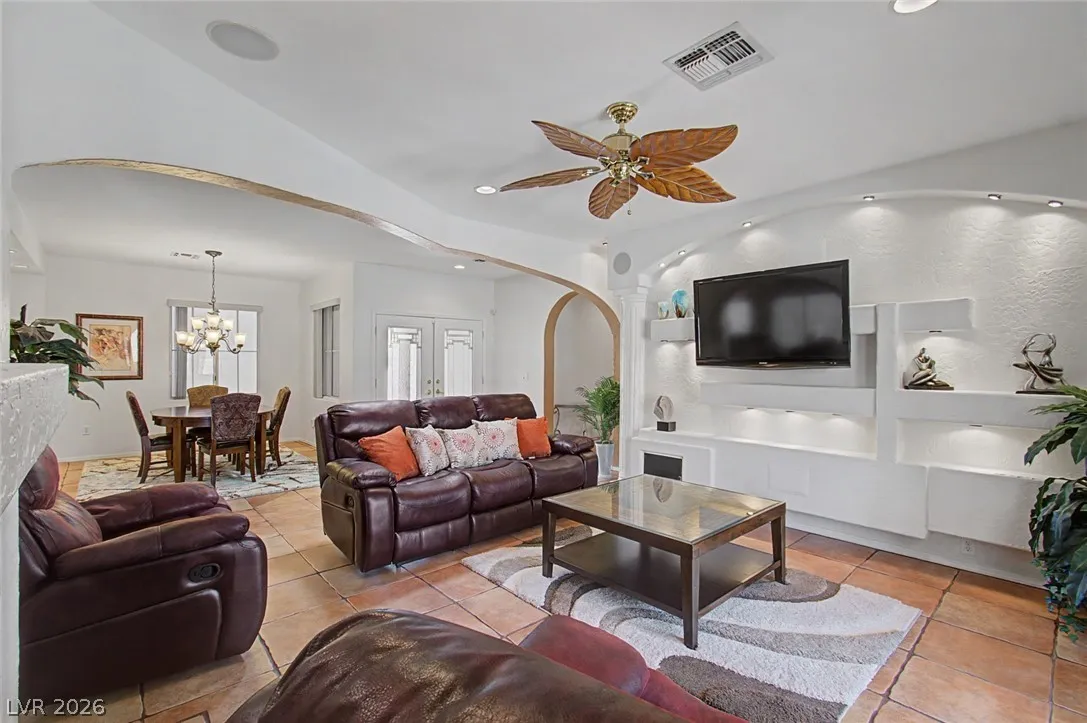
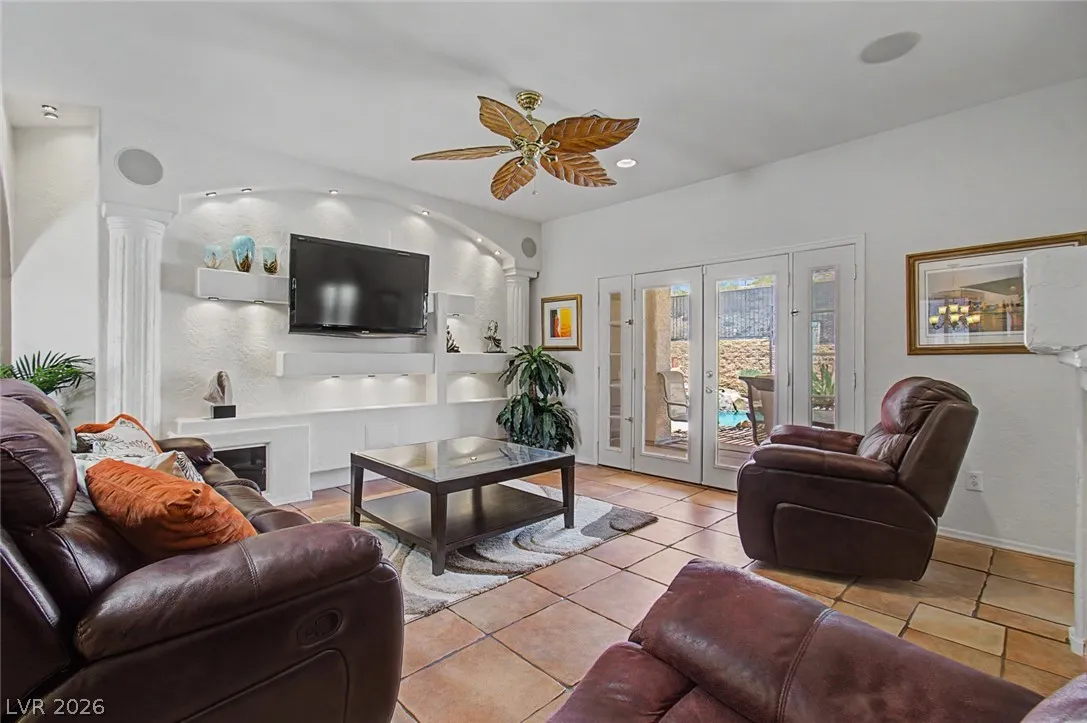
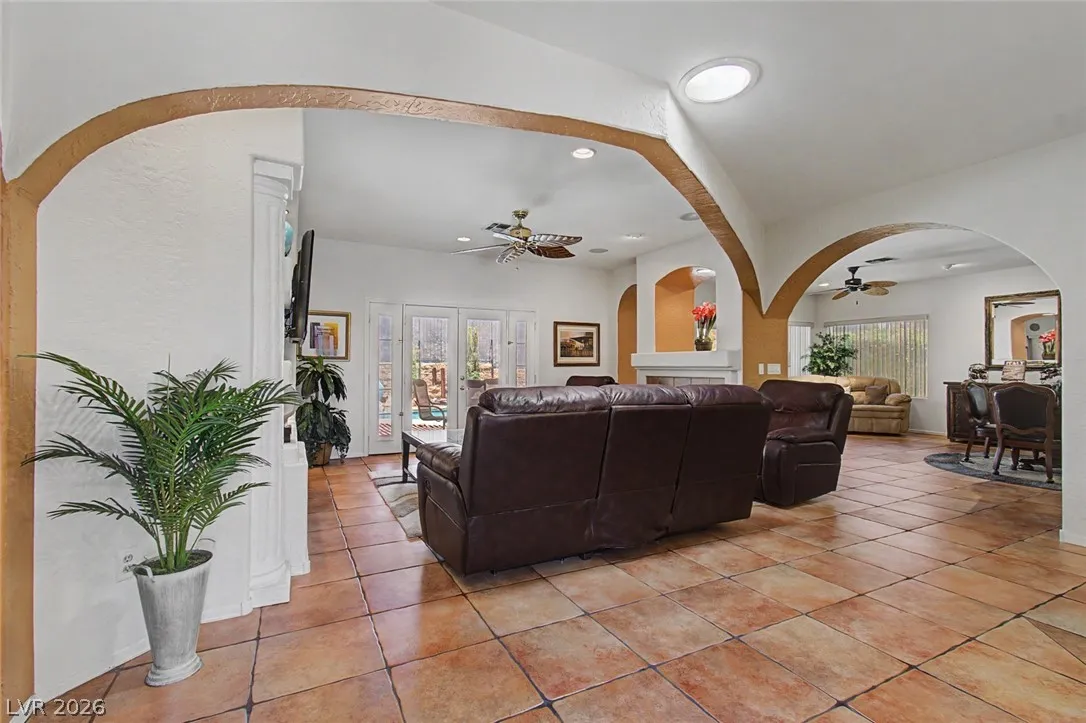
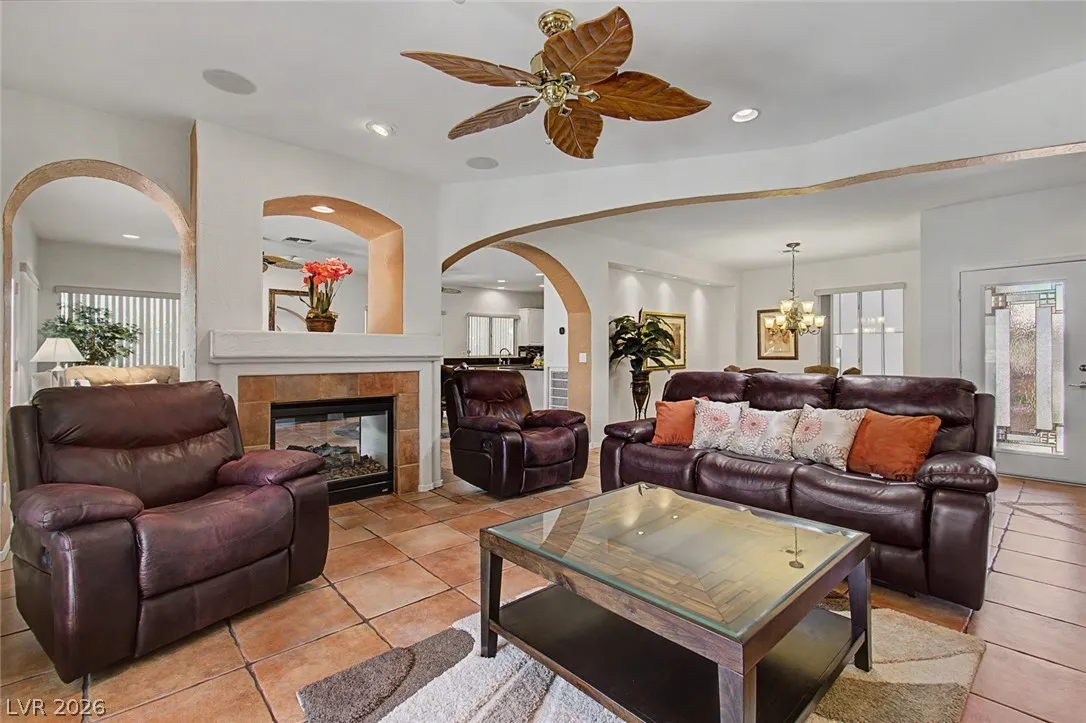
: Living Room , Family Room , Gas , Glass Doors , Multi-Sided
: Patio , Covered
: Attached , Garage , Garage Door Opener , Inside Entrance , Private , Finished Garage , Shelves , Storage , Golf Cart Garage
: One Story
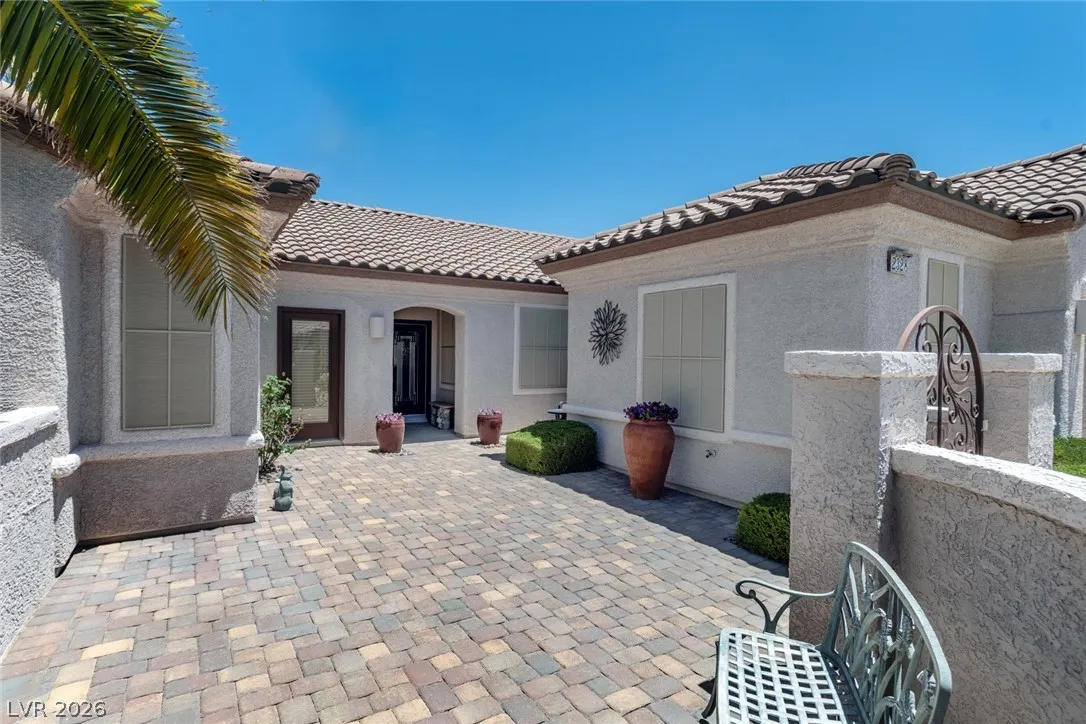
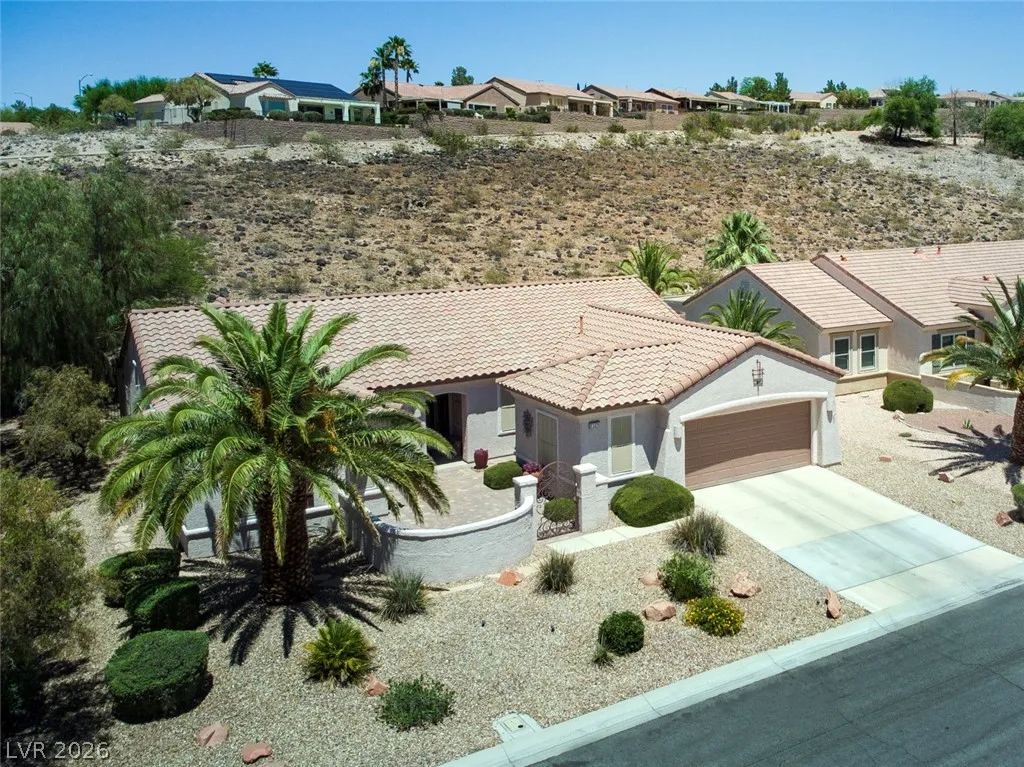
: Patio , Sprinkler/Irrigation , Courtyard , Water Feature
1
: Carpet , Tile
: Ceiling Fan(s) , Bedroom on Main Level , Primary Downstairs , Window Treatments , Programmable Thermostat , Solar Tube(s)
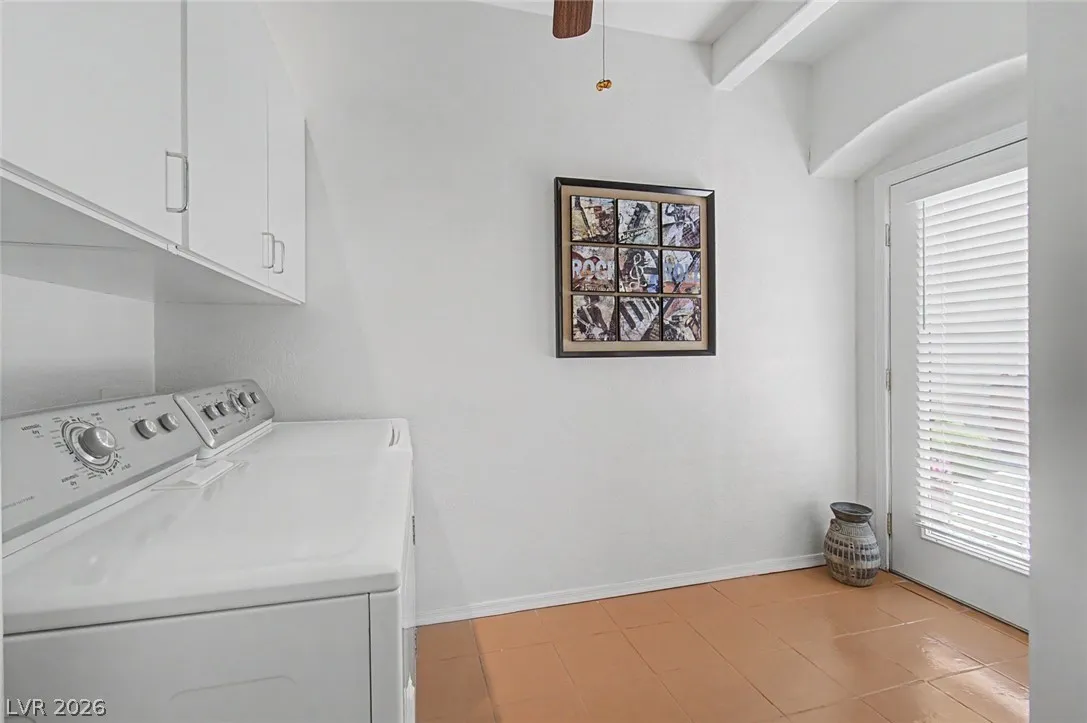
: Gas Dryer Hookup , Main Level
1
: Public Sewer
: Cable Available , Underground Utilities
: Blinds , Double Pane Windows , Low-Emissivity Windows
$0
Appliances
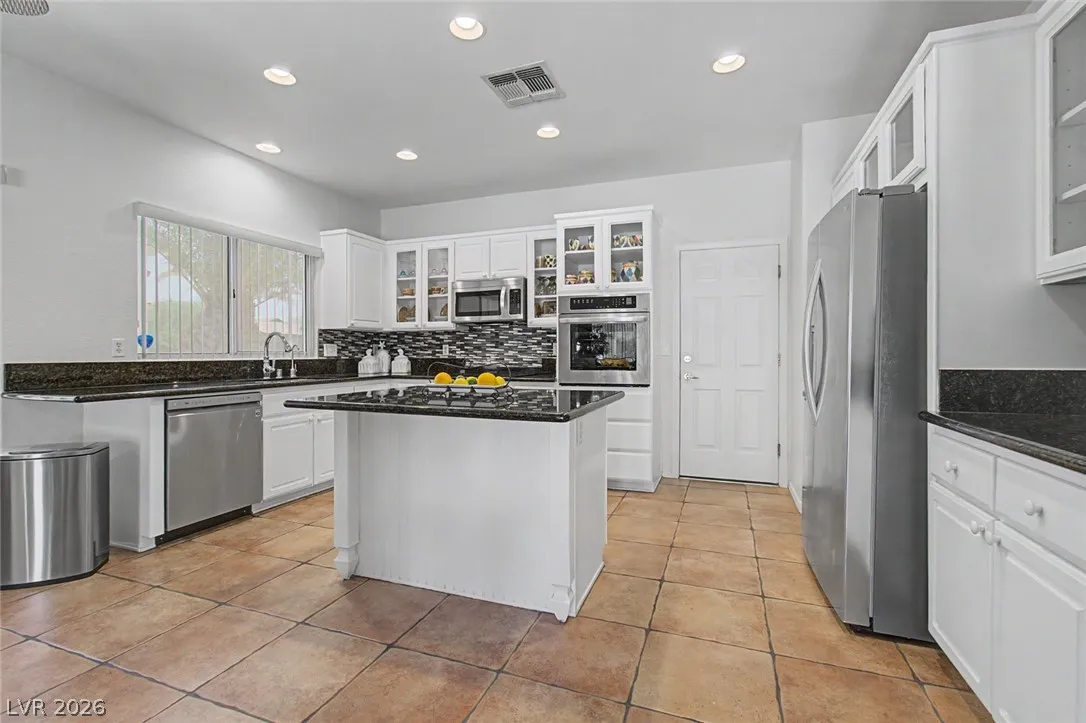
: Dryer , Dishwasher , Disposal , Microwave , Refrigerator , Washer , Electric Cooktop , Built-In Electric Oven , Gas Water Heater , Water Heater
Address Map
NV
Clark
Henderson
Sun City Anthem
89052
Hardin Ridge Drive
2328
Drive
W116° 53' 15.6''
N35° 56' 47.7''
South
From St. Rose Parkway & Eastern, head south, stay in left two lanes to enter Anthem Pkwy, continue on past Hampton Rd, & past Bicentennial Pkwy, Right on Olivia Heights, Right on Hardin Ridge to 2328 Hardin Ridge.
Neighborhood
Wallin, Shirley & Bill, Wallin, Shirley & Bill
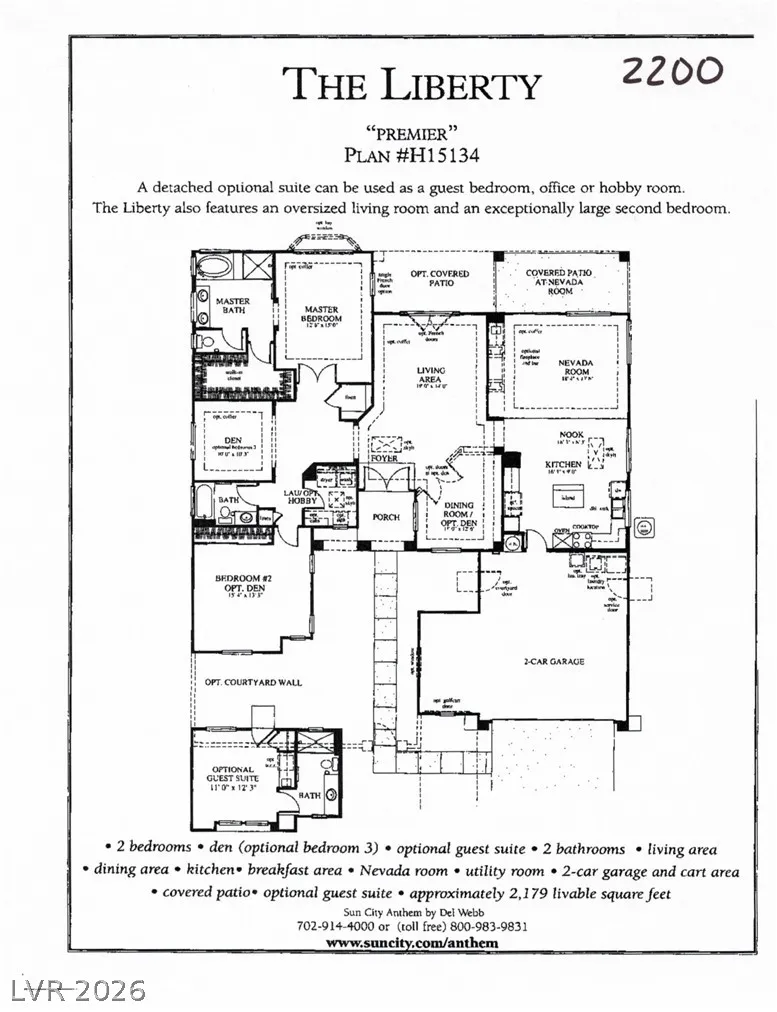
Liberty
Webb, Del E.
Additional Information
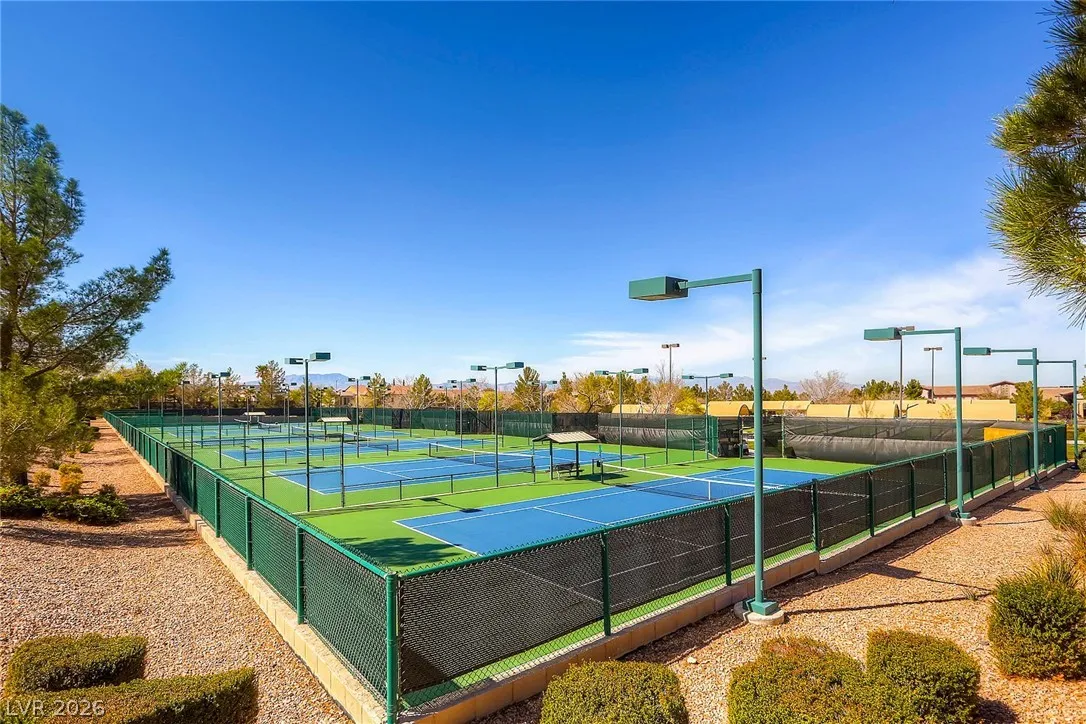
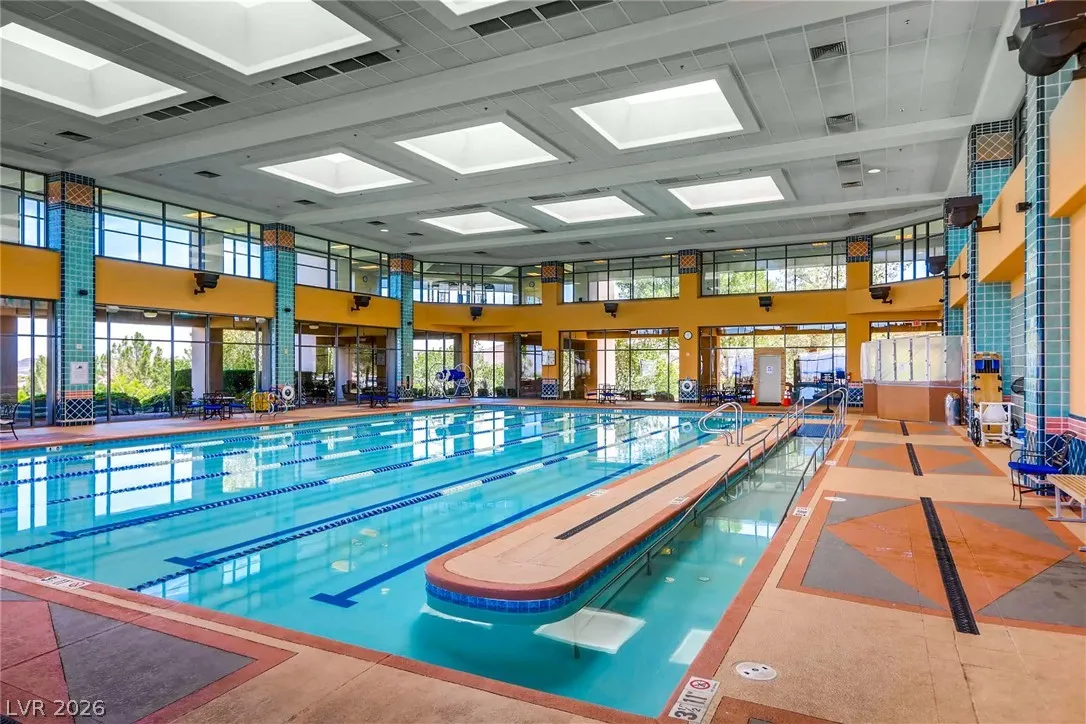
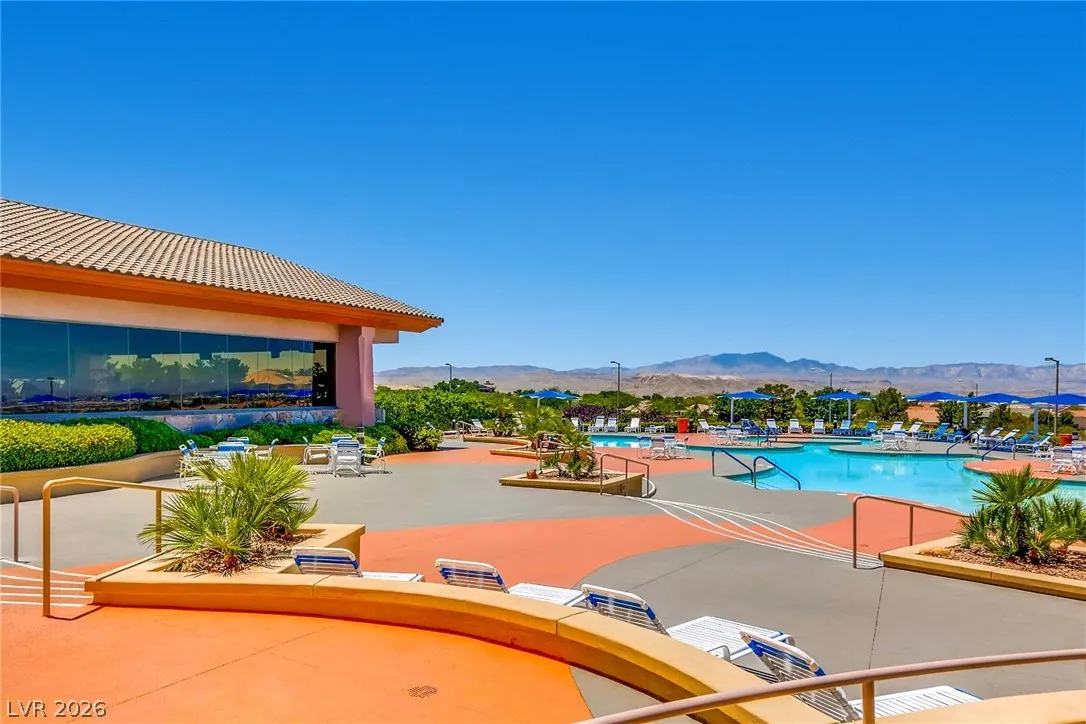
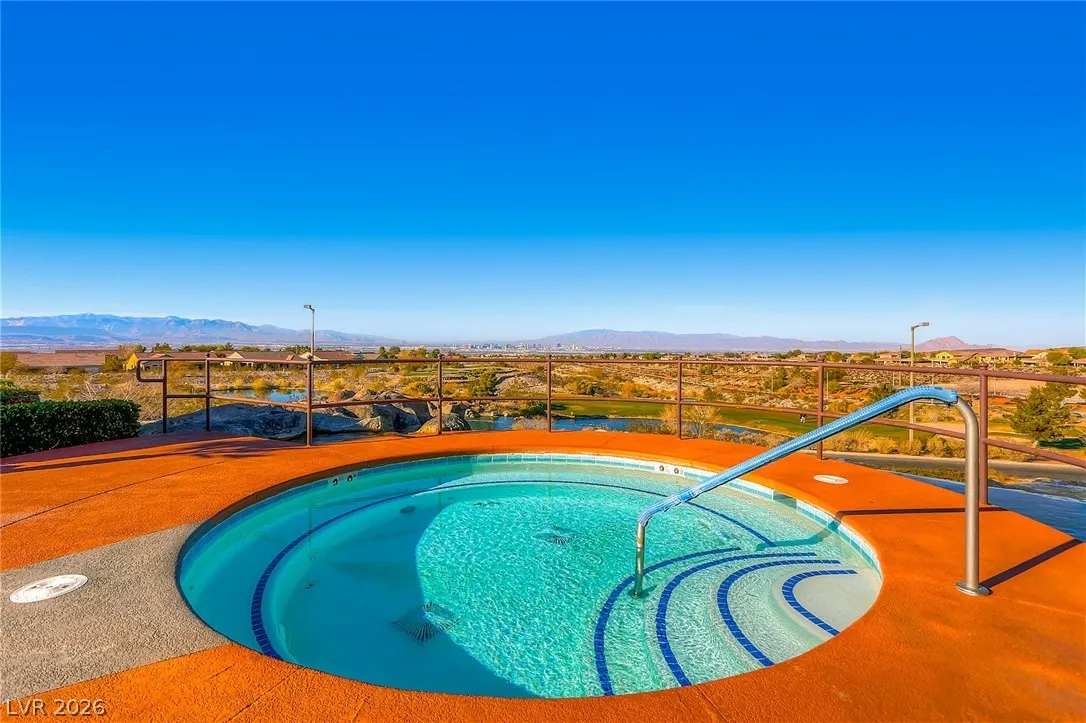
Clubhouse, Fitness Center, Golf Course, Indoor Pool, Media Room, Pickleball, Pool, Recreation Room, RV Parking, Spa/Hot Tub, Tennis Court(s)
1
2200
: Pool
: Drywall
: Residential
Photovoltaics None
2.0
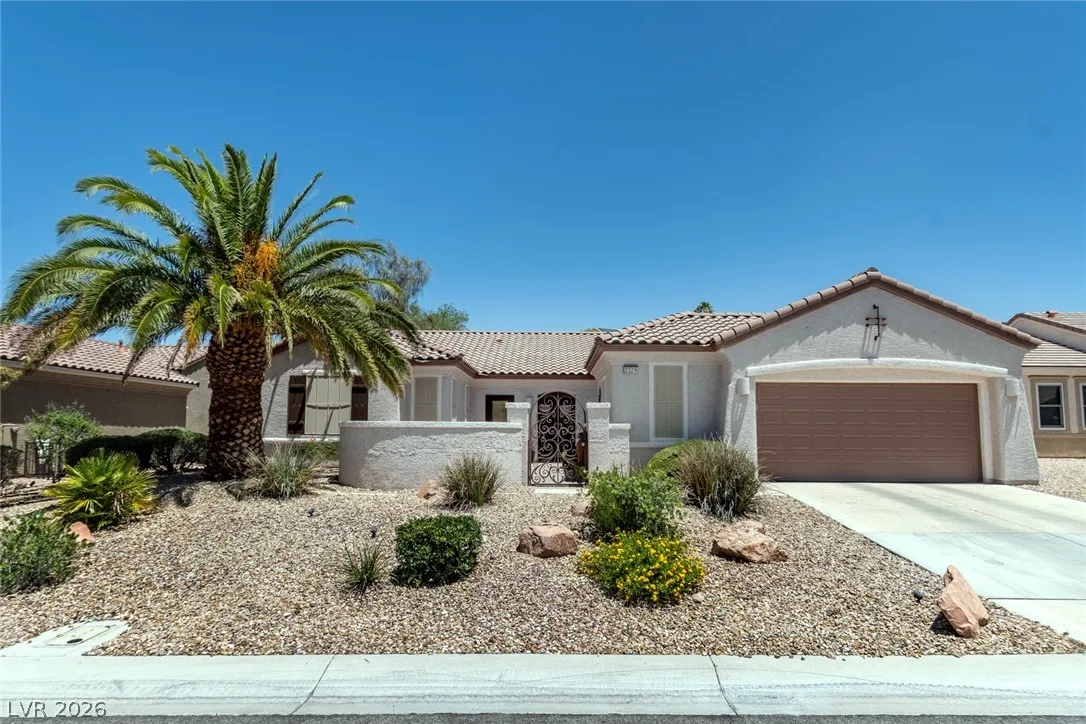
: Desert Landscaping , Landscaped , Drip Irrigation/Bubblers , < 1/4 Acre , Sprinklers In Front , Sprinklers Timer , Trees
1
1
https://www.propertypanorama.com/instaview/las/2791593
: Public
Realty ONE Group, Inc
Jim Marrs
$0
$0
$0
$0
$0
Financial
435.0
Quarterly
: Association Management , Maintenance Grounds , Recreation Facilities , Reserve Fund , Common Areas , Taxes , Clubhouse
1
3650.0
Listing Information
211117
REOG02
Cash, Conventional, FHA, VA Loan
Active
2026-06-29T18:22:49Z
GLVAR
2026-06-15T17:24:12Z
Property Description

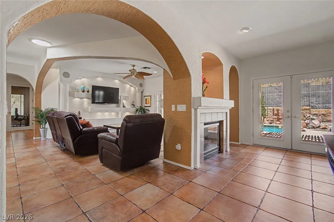
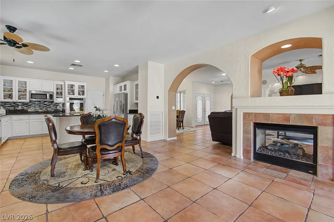
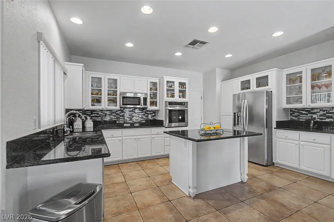
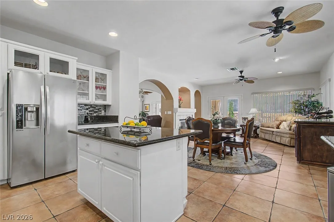
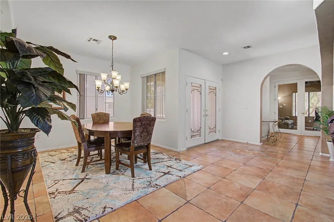
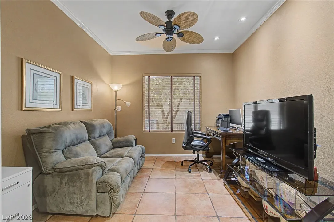
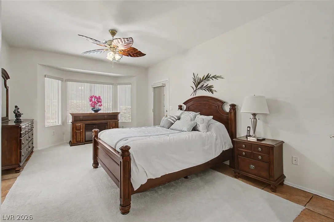
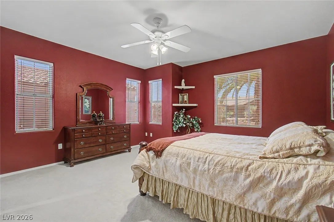
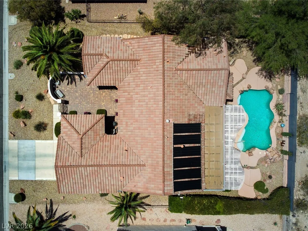
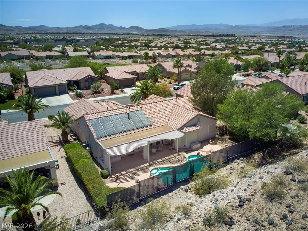
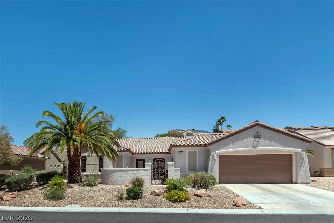
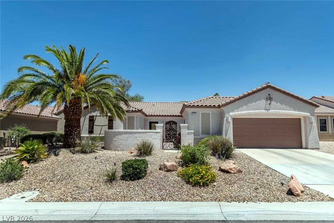
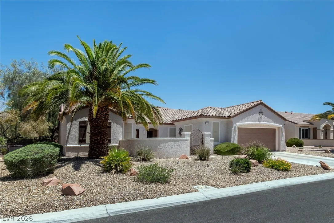
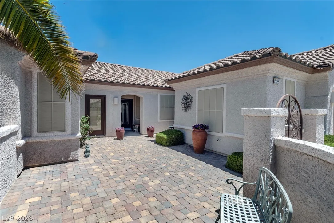
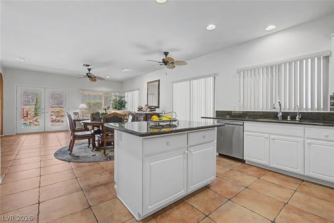
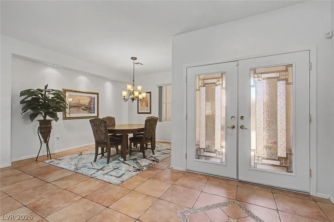
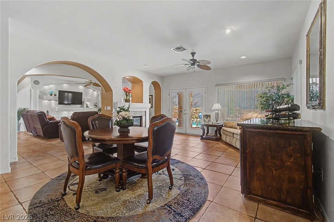
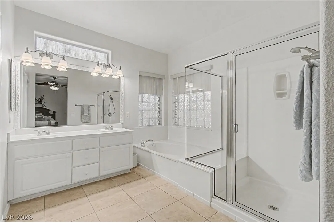
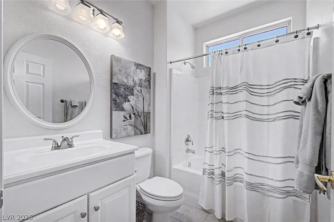
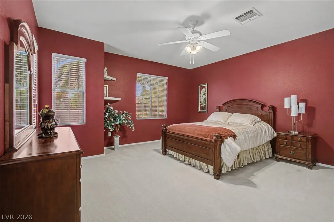
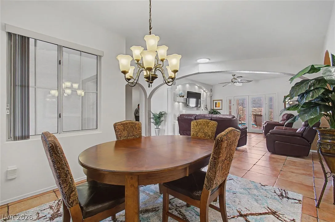
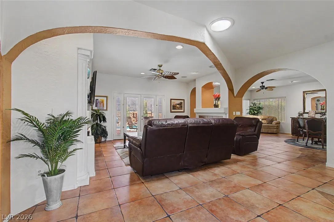
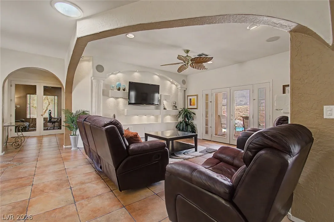
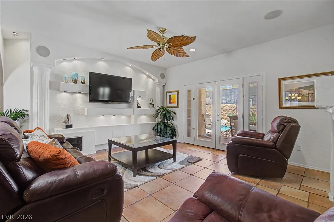
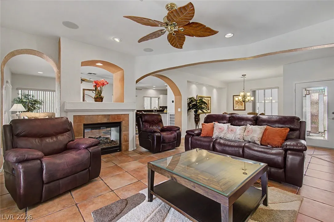
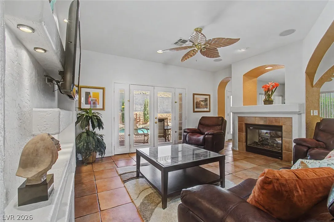
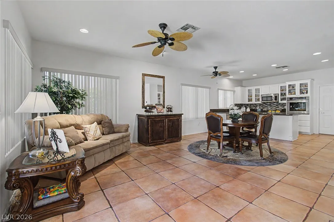
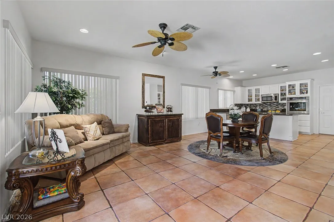
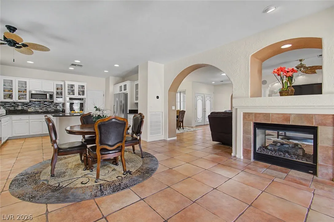
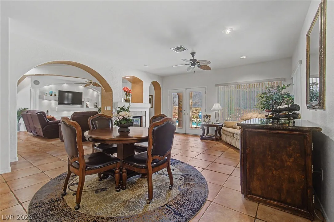
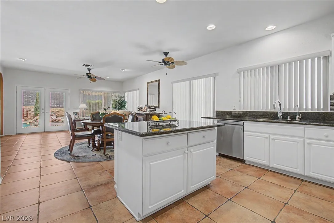
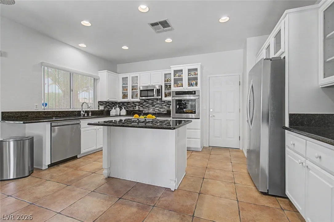
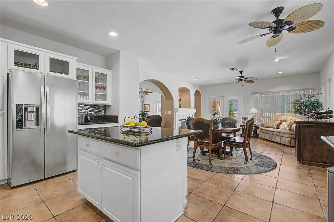
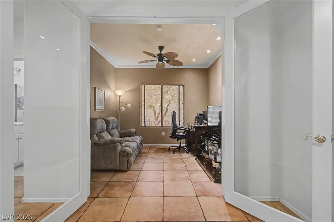
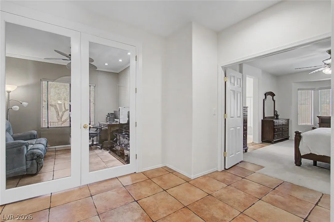
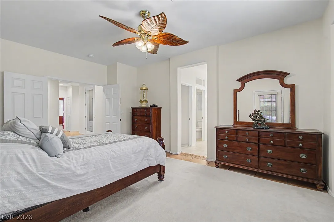
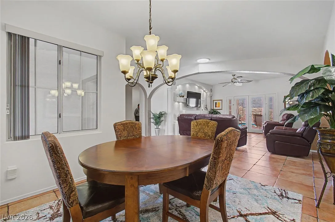
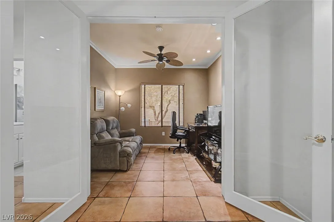
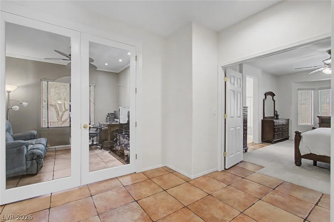
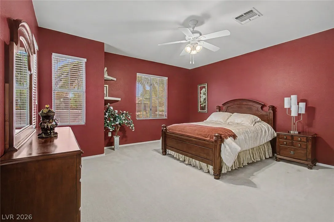
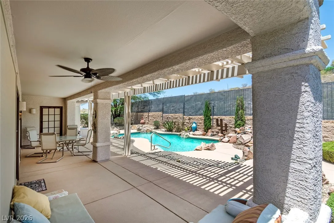
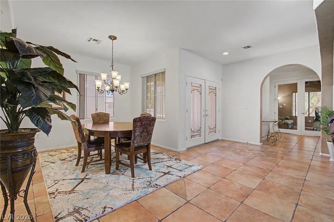
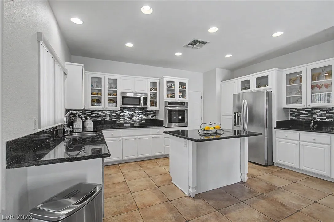
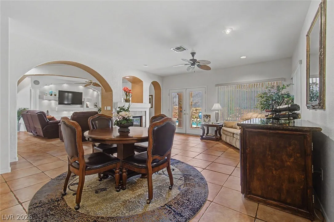
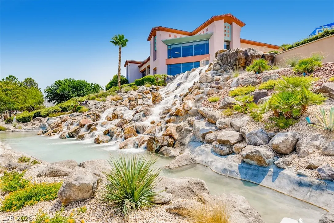
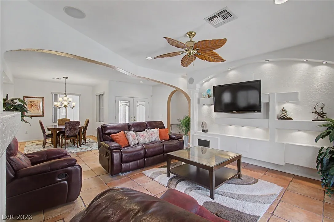
This popular Liberty Model is a show piece offering a bright, open floor plan. Enter through the gated courtyard to the leaded glass front doors. Inside you are met with an open layout that features double-arched openings to the living room & family room creating one large living space divided by a custom two-way fireplace. Living room features decorator designed wall with recessed lights, custom shelving, surround sound speakers. Glass French doors in the living room open to the covered patio & pool. Large arched door way opens to the family room & kitchen with an island, granite counters, glass decorator cabinet doors, & breakfast nook. Stainless steel appliances & built-in cook top & oven. Another arched door opens to the bedrooms & office/den. Primary bedroom suite offers a bay window plus an access door to the pool & covered patio. Primary bathroom features a walk-in closet & separate tub & shower. The covered & extended patio has cool decking that circles the pool & waterfall. Enjoy the backyard oasis where you can relax and swim. 2-car garage plus golf cart garage & storage area. Sun City Anthem 55-plus age restricted HOA includes 3 clubhouses, 4 pools & spas, 2 separate well-equipped gyms, tennis, pickleball, an array of activities plus 60 clubs & Revere golf club with two golf courses winds through the community. Welcome to resort-style living in the popular 55+-plus Sun City Anthem!


Residential For Sale

2328 Hardin Ridge Drive Drive, Henderson, Nevada 89052

  • Bedrooms : 2
  • Bathrooms : 2
  • Square Footage: 2,200 Sqft
$660,000
Listing ID#2791593
QR Code
Basic Details
Property Type : Residential
Listing Type : For Sale
Listing ID : 2791593
Price : $660,000
Bedrooms : 2
Rooms : 8
Bathrooms : 2
Square Footage : 2,200 Sqft
Year Built : 2002
Lot Area : 0.20 Acre
Status : Active
Full Bathrooms : 2
Roof : Tile, Pitched
Property Sub Type : Single Family Residence
Agent info
Bob Le Van
Keller Williams Realty The Marketplace
2230 Corporate Cir Ste 250
Mortgage Calculator
$
$ %
years
%
$ %per year
$ %per year

$
Contact Agent

Subscribe To Our Newsletter For Buying, Selling, And Investing Tips Along With The Most Current Market Information!
Start searching for your dream home now

From the comfort of your home, or on the go, our site works on multiple devices so you can efficiently and quickly find your next home.

error: Content is protected !!
Property