Features
: Central , Gas
: Central Air , Electric
: Block , Back Yard
: Family Room , Gas
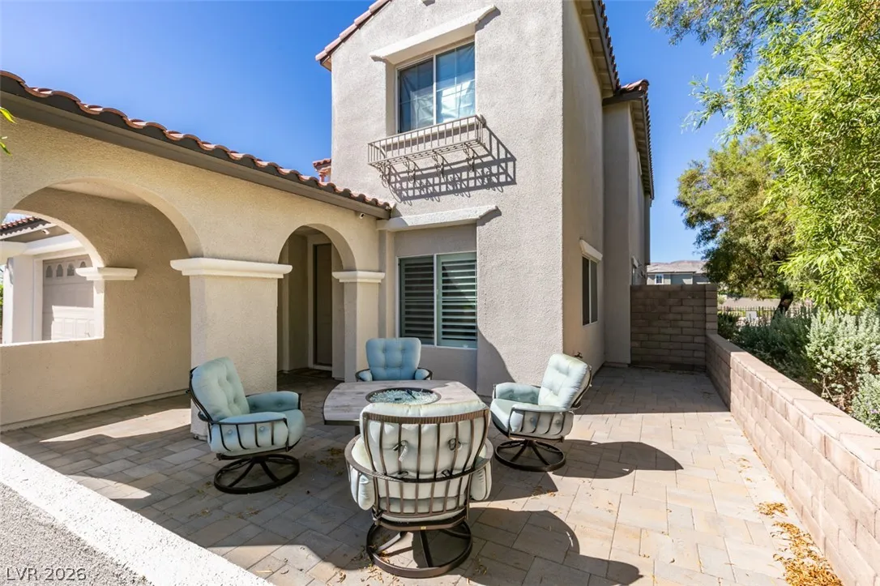
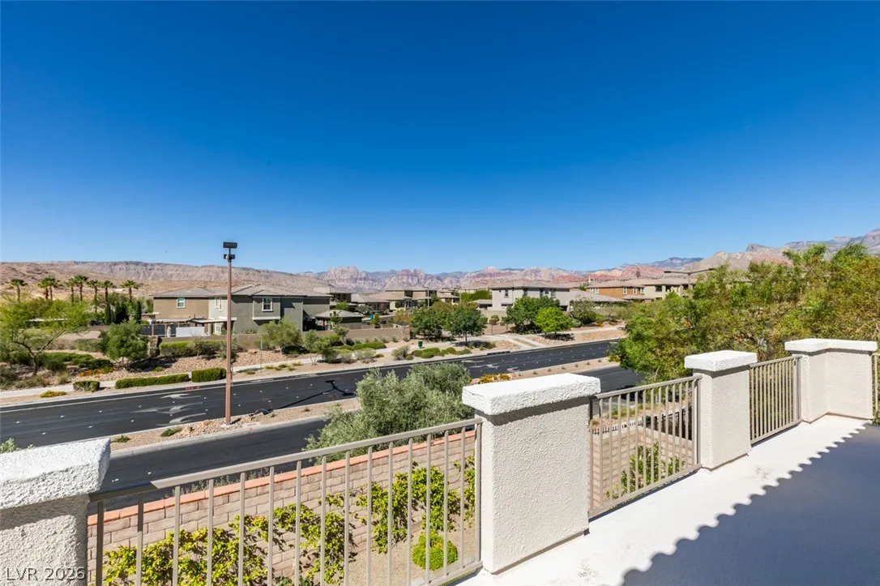
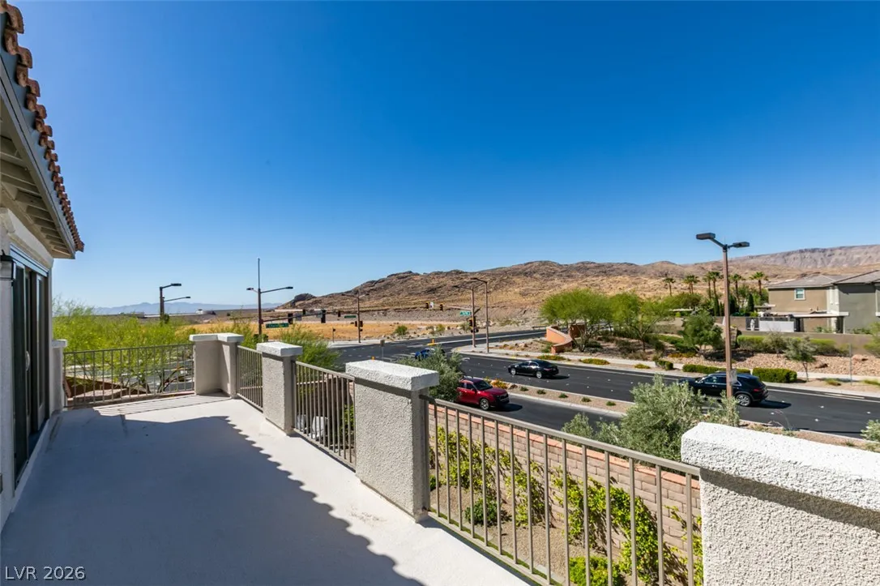
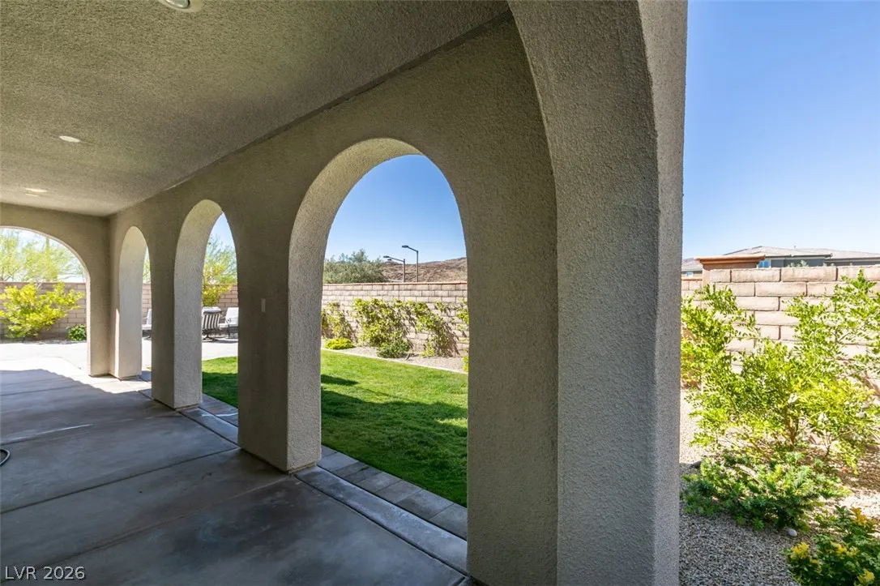
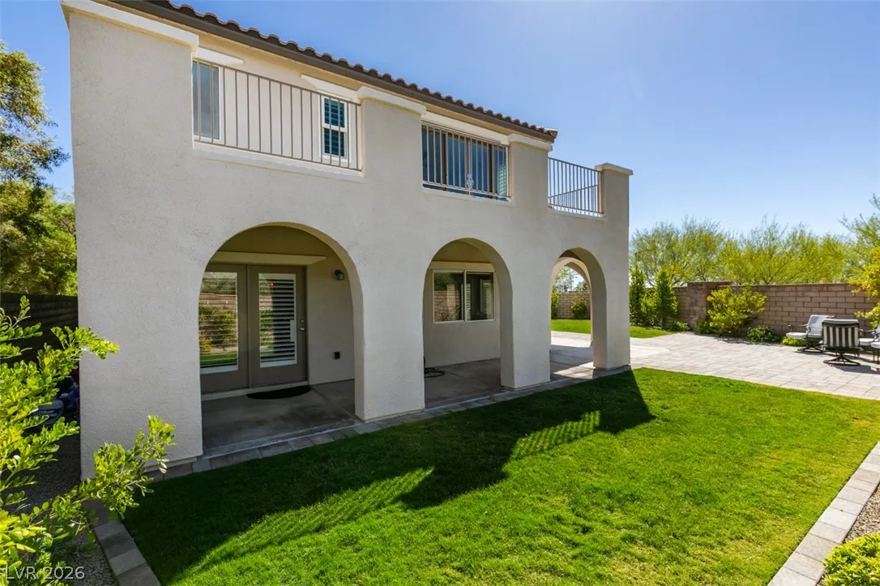
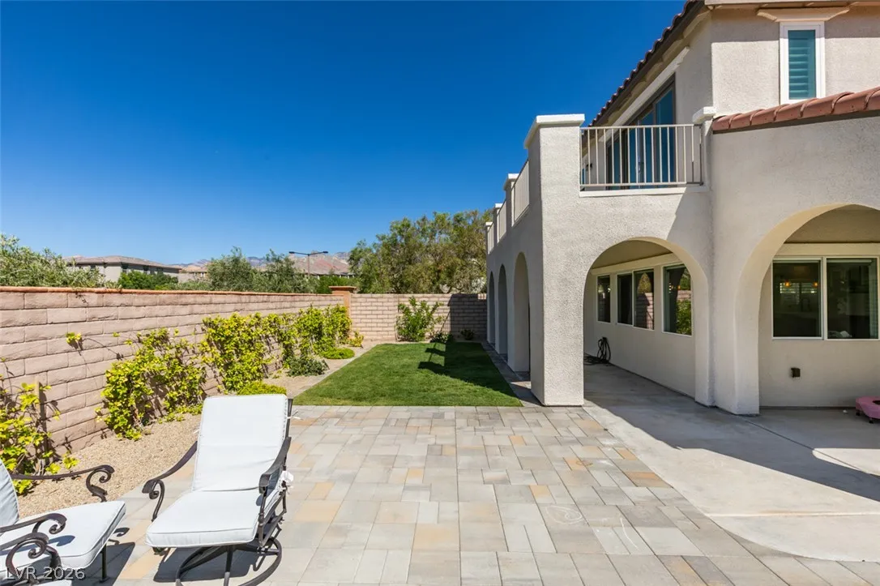
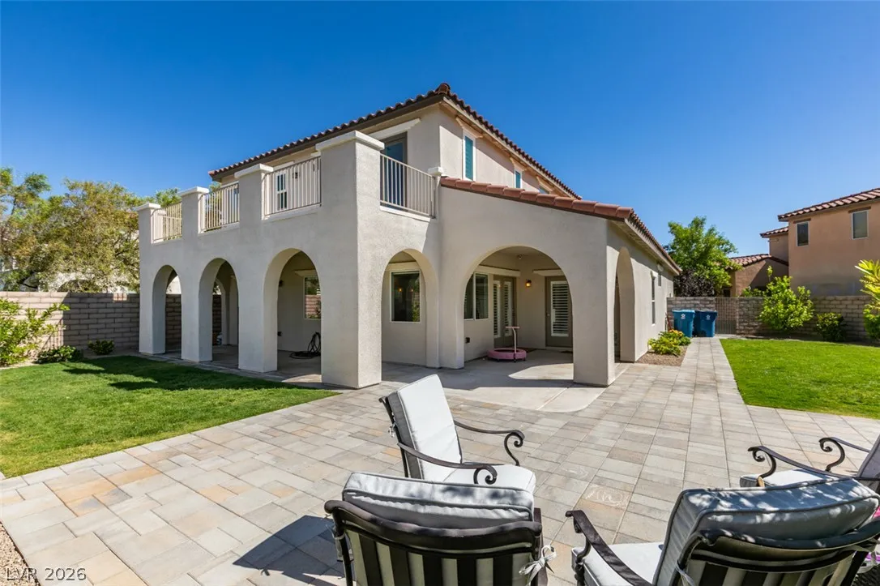
: Patio , Balcony , Covered
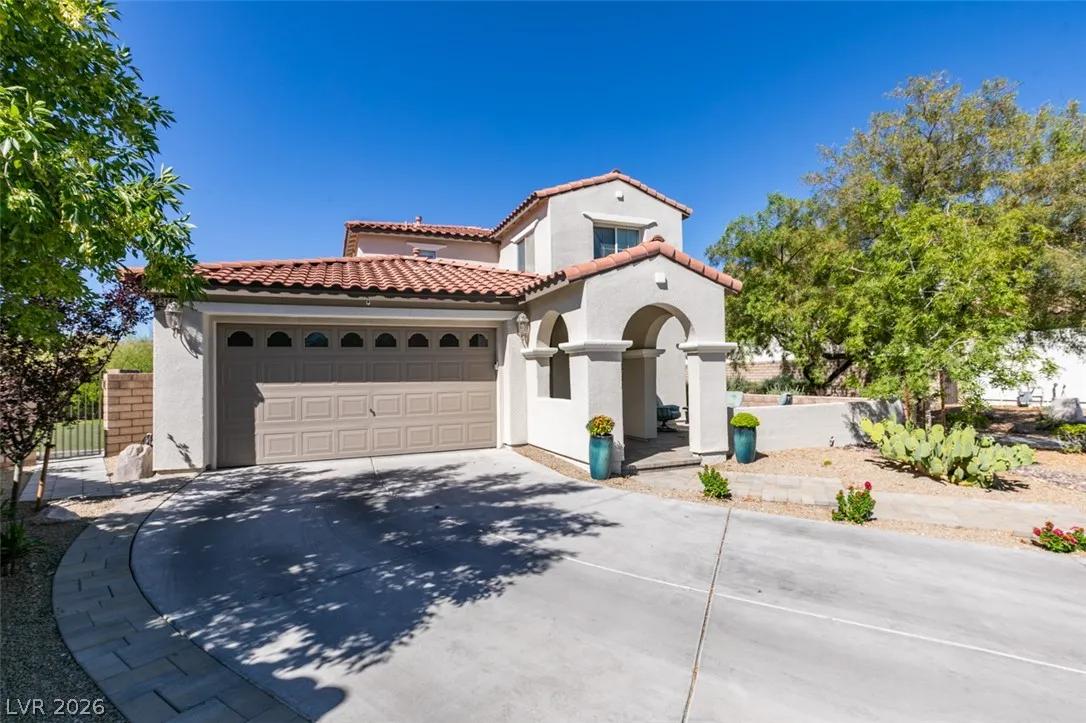
: Garage , Garage Door Opener , Inside Entrance , Private , Finished Garage , Epoxy Flooring
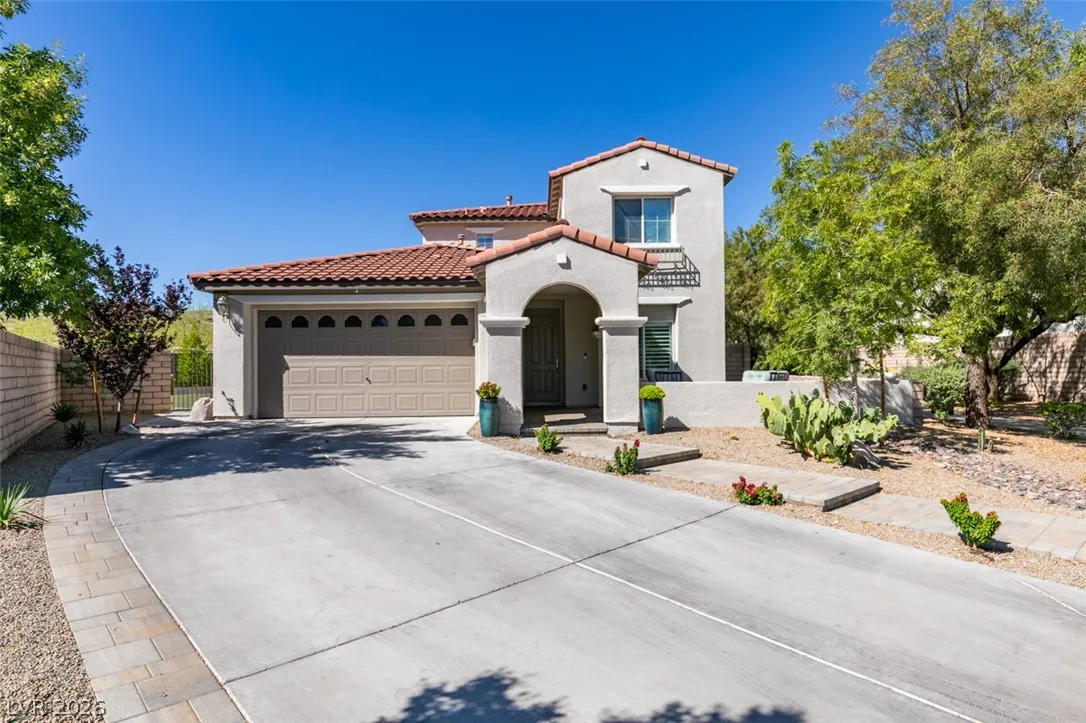
: Two Story
: Private Yard , Patio , Sprinkler/Irrigation , Balcony
1
: Carpet , Laminate , Tile
: Ceiling Fan(s) , Bedroom on Main Level , Window Treatments
: Gas Dryer Hookup , Laundry Room , Upper Level
: Public Sewer
: Underground Utilities
: Plantation Shutters
$0
Appliances
: Dryer , Dishwasher , Disposal , Microwave , Refrigerator , Washer , Built-In Electric Oven , Water Purifier , Wine Refrigerator
Address Map
NV
Clark
Las Vegas
Granada At Summerlin
89138
Las Hurdes
12161
Avenue
W116° 38' 20.7''
N36° 9' 29.3''
East
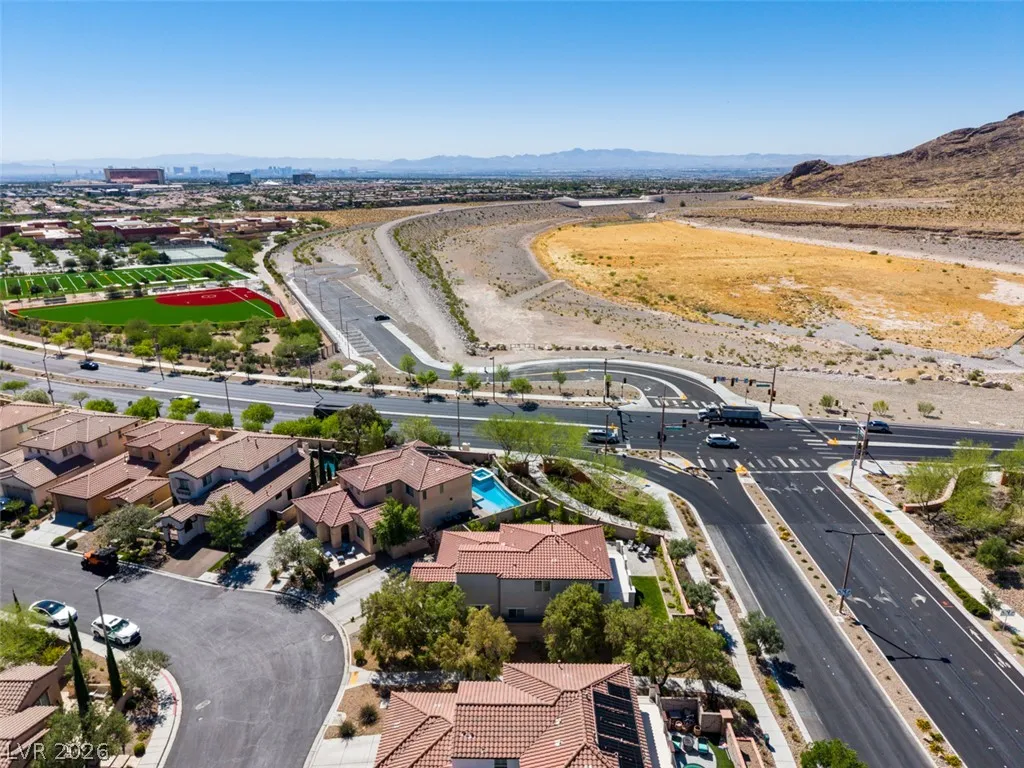
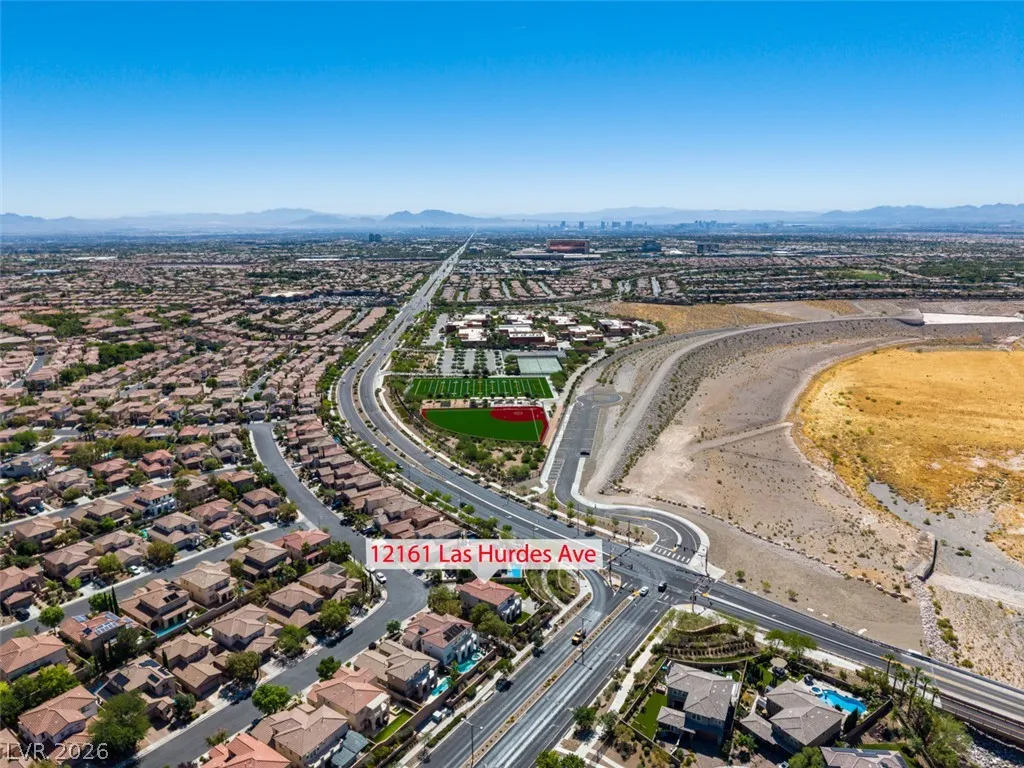
From Charleston Blvd. and the 215 Beltway. Head West on Charleston Blvd. to Desert Foothills Dr., right on Desert Foothills Dr., left on Desert Sunrise Rd., left on S. Pluma Verde St., left on Montura Rosa Pl., right on Encorvado St., and a right on Las Hurdes Ave.
Neighborhood
Vassiliadis, Billy & Rosemary, Vassiliadis, Billy &
Palo Verde
Rogich Sig
Additional Information
Gated, Park
2424
: Drywall
Photovoltaics None
2.0
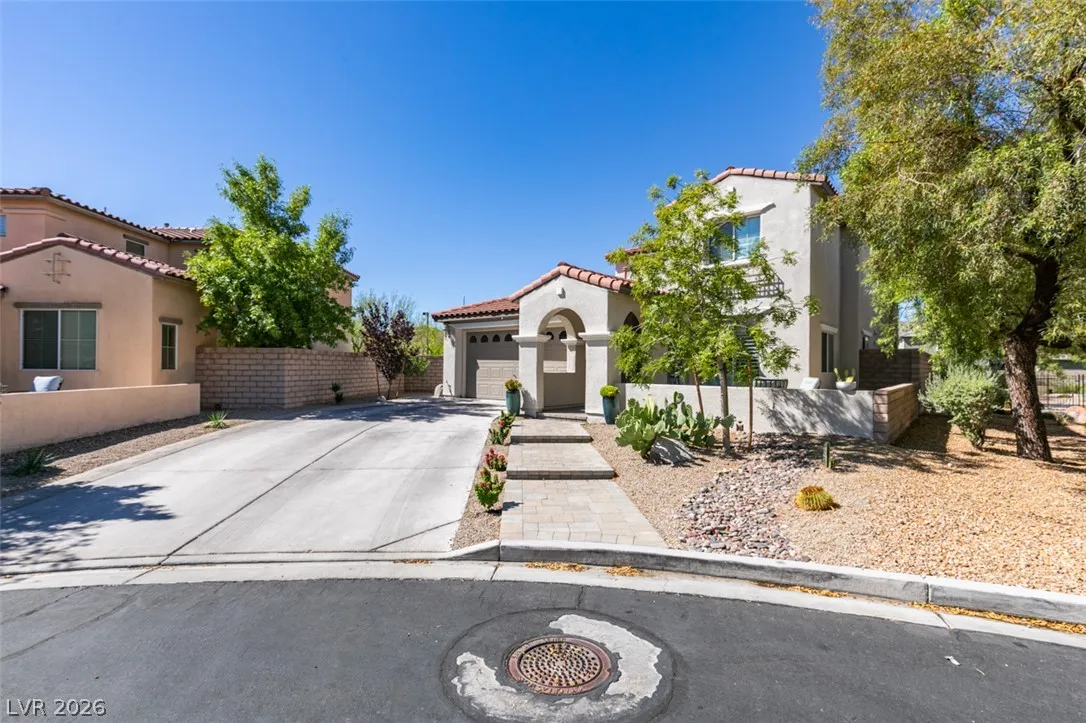
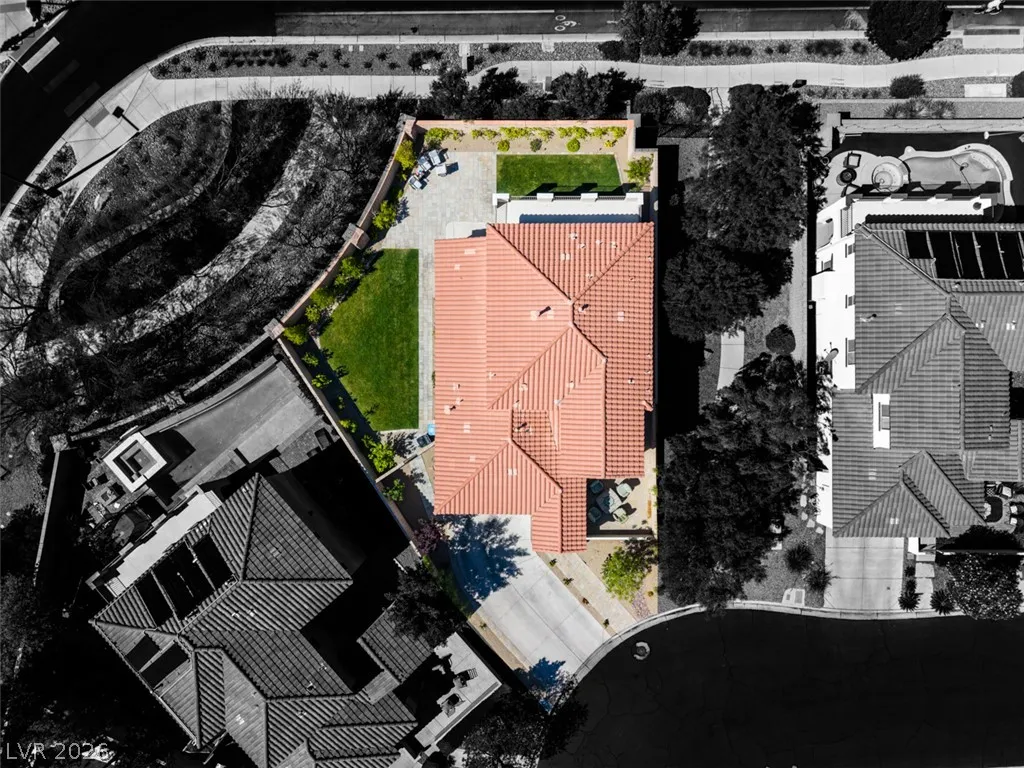
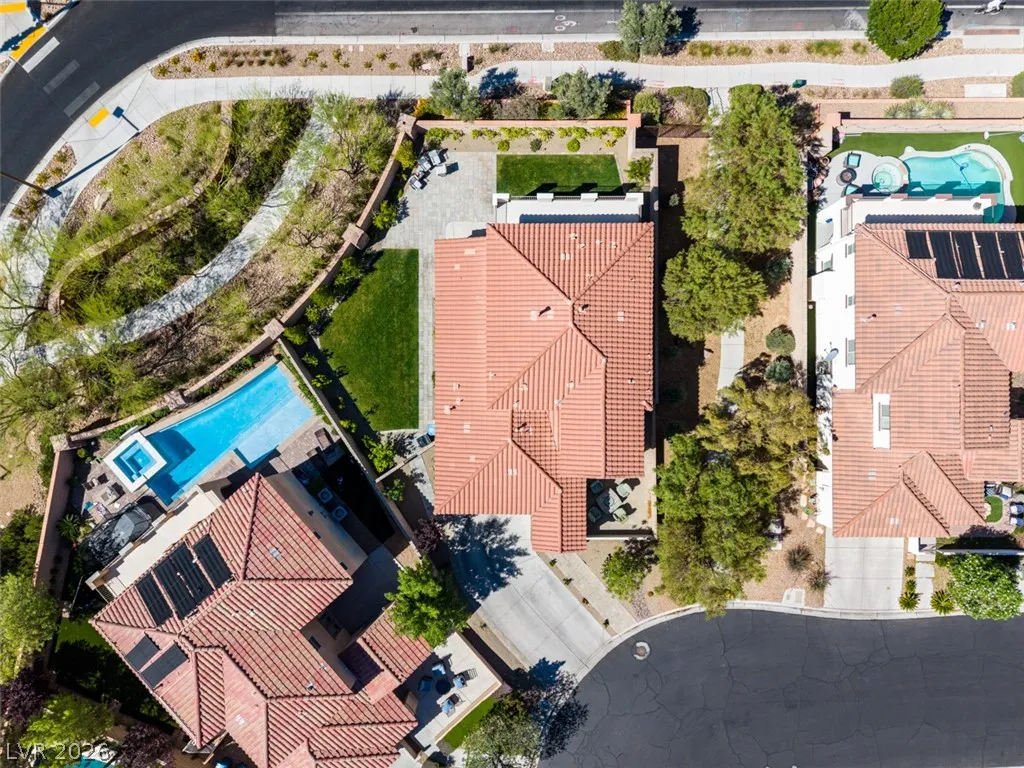
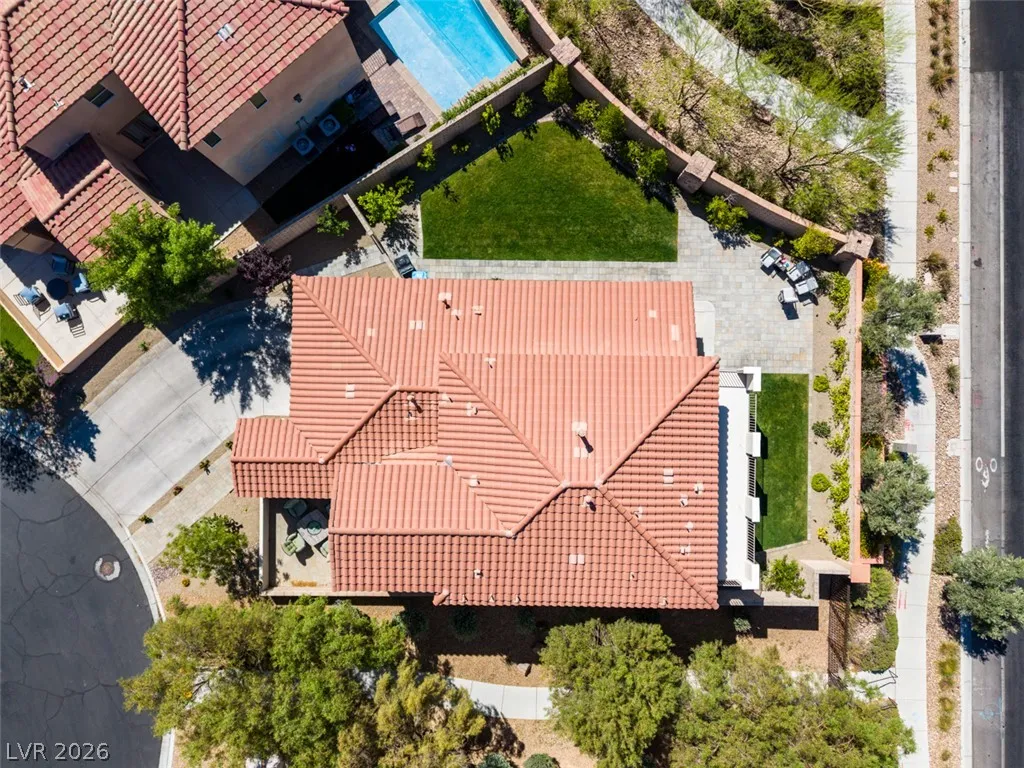
: Desert Landscaping , Landscaped , Drip Irrigation/Bubblers , < 1/4 Acre , Back Yard , Trees
785000
2
https://www.propertypanorama.com/instaview/las/2789727
: Public
BHHS Nevada Properties
Jonathan Gordon
$0
$0
$0
$0
$0
Financial
40.0
Monthly
: Association Management
1
5154.0
Listing Information
226332
AMEG21
Cash, Conventional, FHA, VA Loan
Active
2026-07-21T20:35:26Z
GLVAR
2026-06-13T00:20:22Z
Property Description

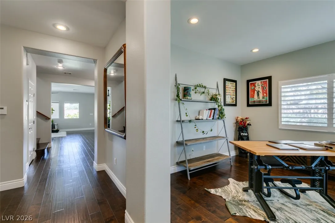
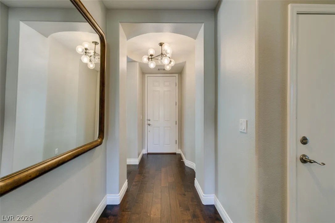
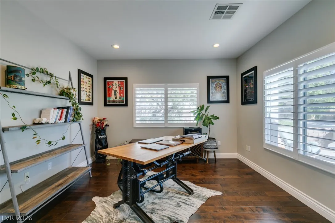
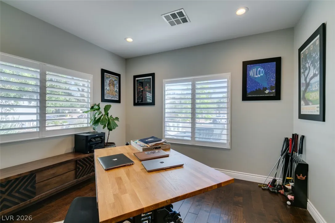
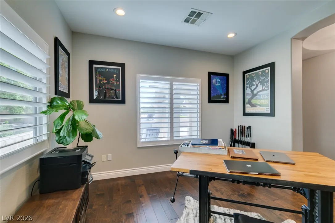
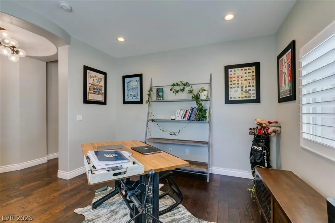
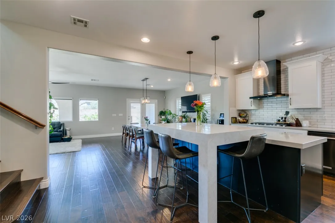
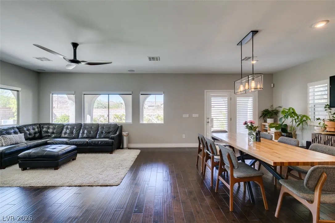
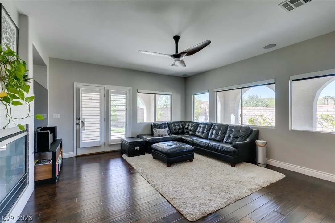
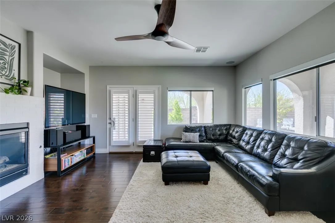
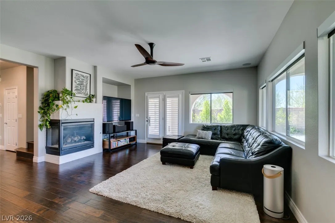
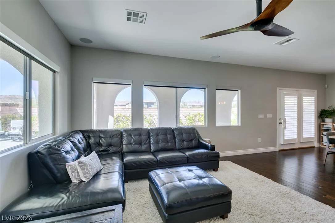
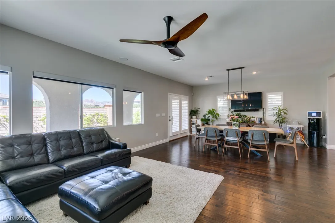
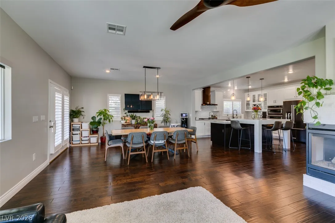
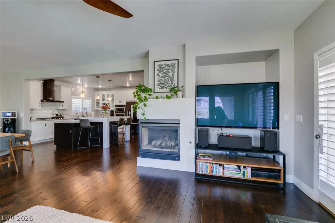
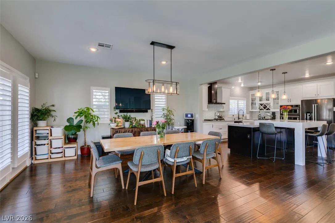
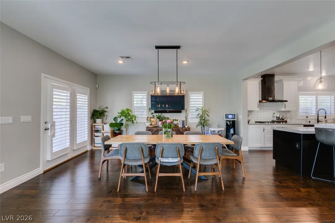
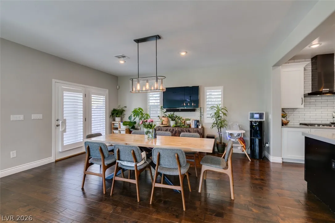
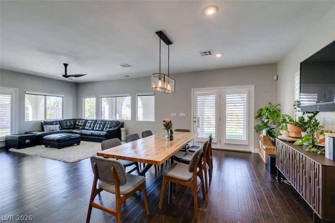
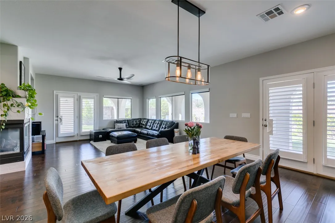
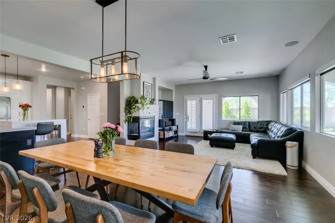
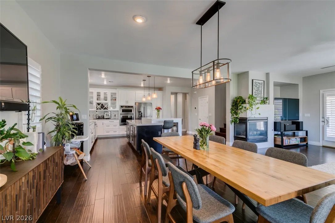
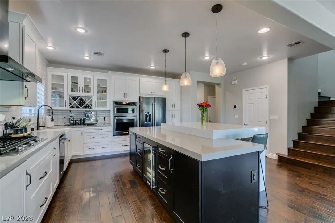
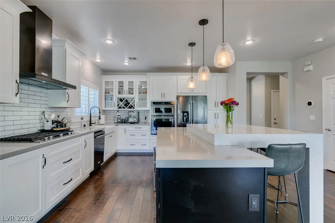
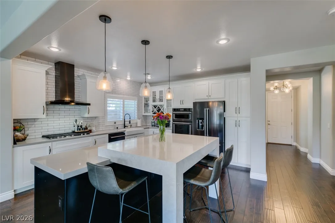
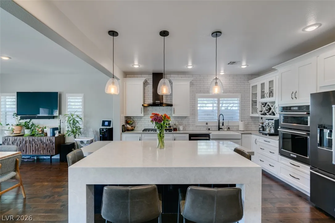
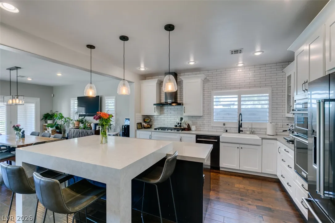
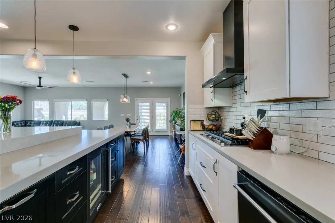
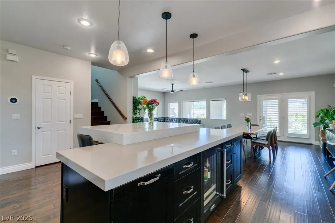
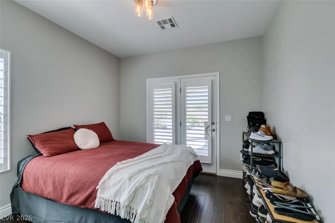
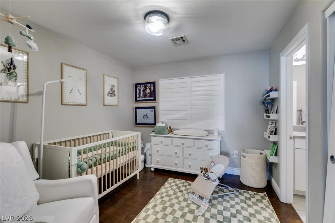
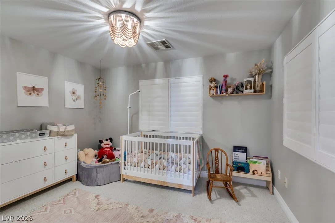
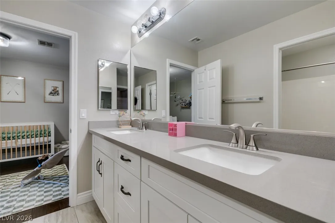
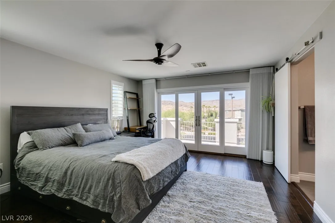
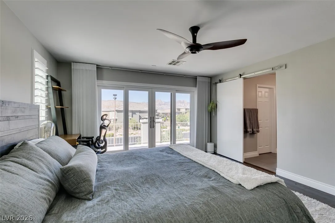
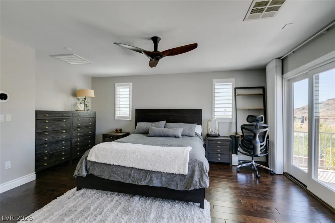
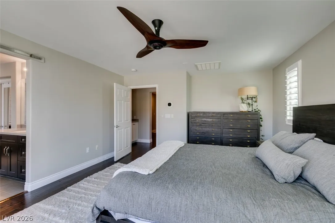
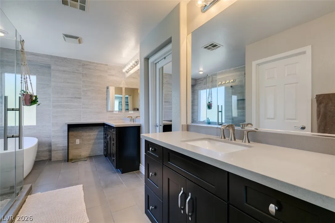
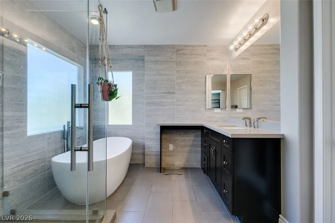
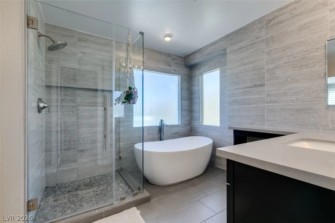
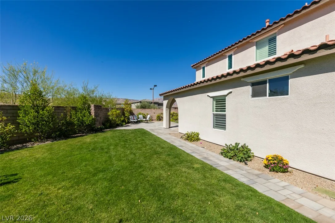
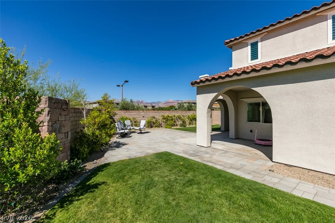
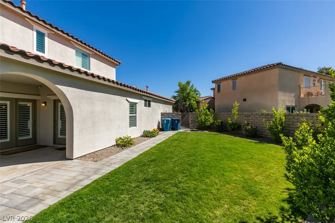
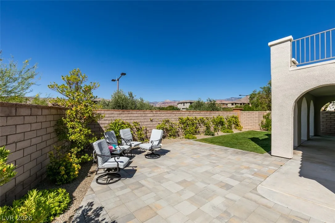
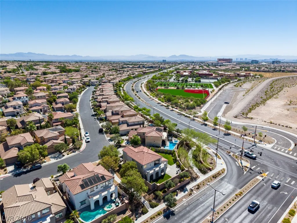
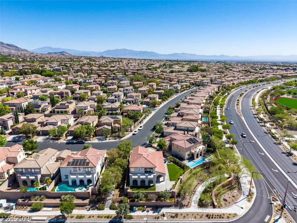
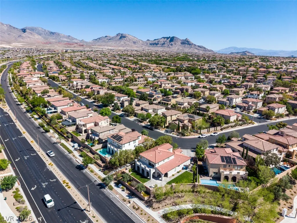
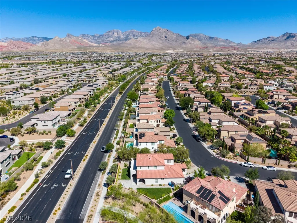
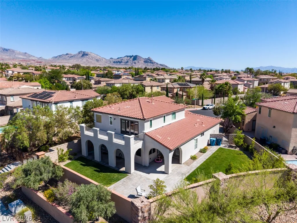
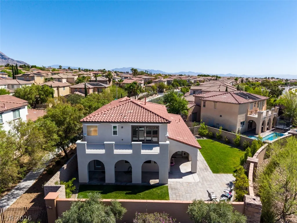
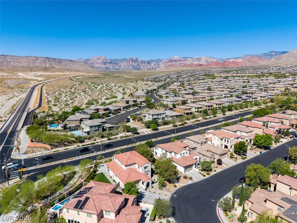
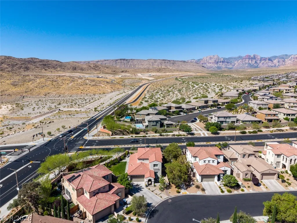
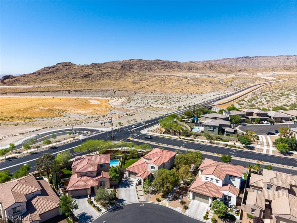
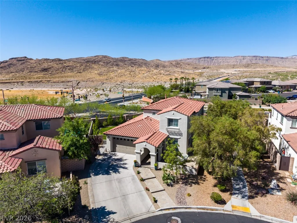
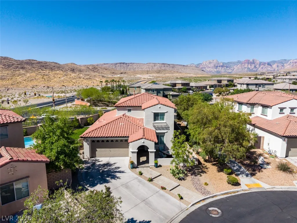
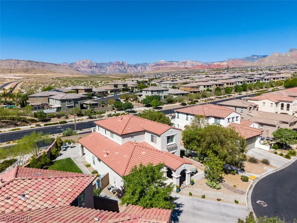
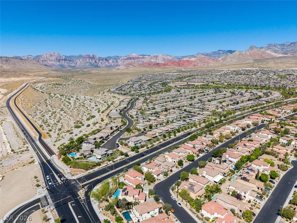
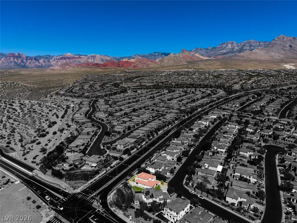
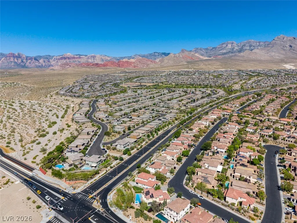
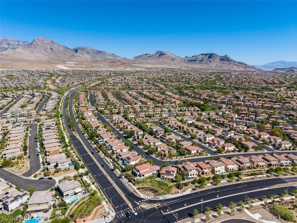
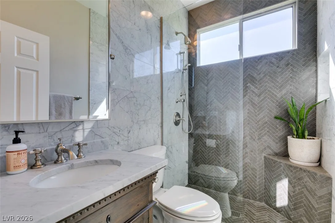
Discover unparalleled comfort and sophisticated living in this remarkable residence, perfectly situated for an exceptional lifestyle. This distinguished home offers an extraordinary blend of modern luxury and serene desert surroundings, providing an ideal retreat. The meticulously upgraded kitchen stands as a focal point for culinary exploration and refined entertaining, featuring premium stainless steel KitchenAid appliances, bespoke custom cabinetry, elegant quartz countertops with a grand island, and a dedicated wine refrigeration unit. Dark engineered wood flooring, exquisite tile, and plush carpeting flow seamlessly throughout, imparting a touch of sophisticated elegance to the expansive interiors. The grand family room serves as a haven for serene relaxation, complete with a cozy fireplace and convenient electronic shades for optimal ambiance control. This impressive two-story abode encompasses four spacious bedrooms and three well-appointed bathrooms, providing ample space for comfortable and gracious living. Upstairs, the primary bedroom suite offers a private sanctuary, featuring an upgraded sliding door that opens to a private balcony, presenting incredible, sweeping views of the majestic Red Rock Canyon. The primary bathroom provides a spa-like experience with separate vanities, a sleek glass-door shower, and a luxurious soaking tub. Beyond the exquisite interior, the property boasts a covered patio, leading into a spacious back yard with natural grass, ideally suited for enjoying the often-beautiful Las Vegas climate. The garage is thoughtfully equipped with durable epoxy floors and an electric vehicle charger, catering to modern conveniences. Strategically located with close access to the 215 freeway, residents will appreciate the effortless connection to major amenities including the esteemed Red Rock Resort, the vibrant Downtown Summerlin, and an array of fine dining options, ensuring every desire is within effortless reach.


Residential For Sale

12161 Las Hurdes Avenue, Las Vegas, Nevada 89138

  • Bedrooms : 4
  • Bathrooms : 3
  • Square Footage: 2,424 Sqft
$765,000
Listing ID#2789727
QR Code
Basic Details
Property Type : Residential
Listing Type : For Sale
Listing ID : 2789727
Price : $765,000
Bedrooms : 4
Rooms : 7
Bathrooms : 3
Square Footage : 2,424 Sqft
Year Built : 2006
Lot Area : 0.16 Acre
Status : Active
Full Bathrooms : 2
Roof : Tile
Property Sub Type : Single Family Residence
Agent info
Bob Le Van
Keller Williams Realty The Marketplace
2230 Corporate Cir Ste 250
Mortgage Calculator
$
$ %
years
%
$ %per year
$ %per year

$
Contact Agent

Subscribe To Our Newsletter For Buying, Selling, And Investing Tips Along With The Most Current Market Information!

Start searching for your dream home now

From the comfort of your home, or on the go, our site works on multiple devices so you can efficiently and quickly find your next home.
error: Content is protected !!
Property