Features
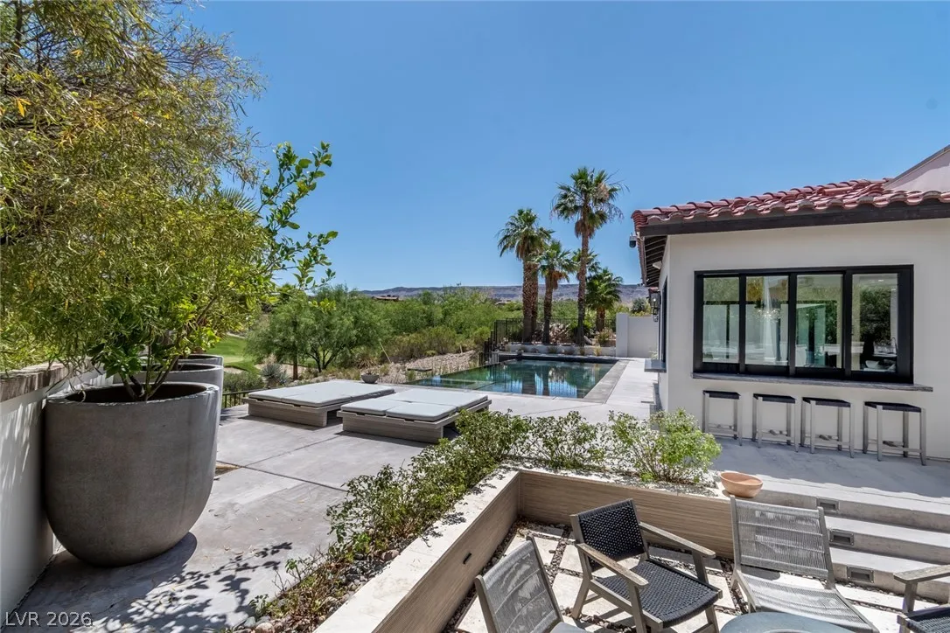
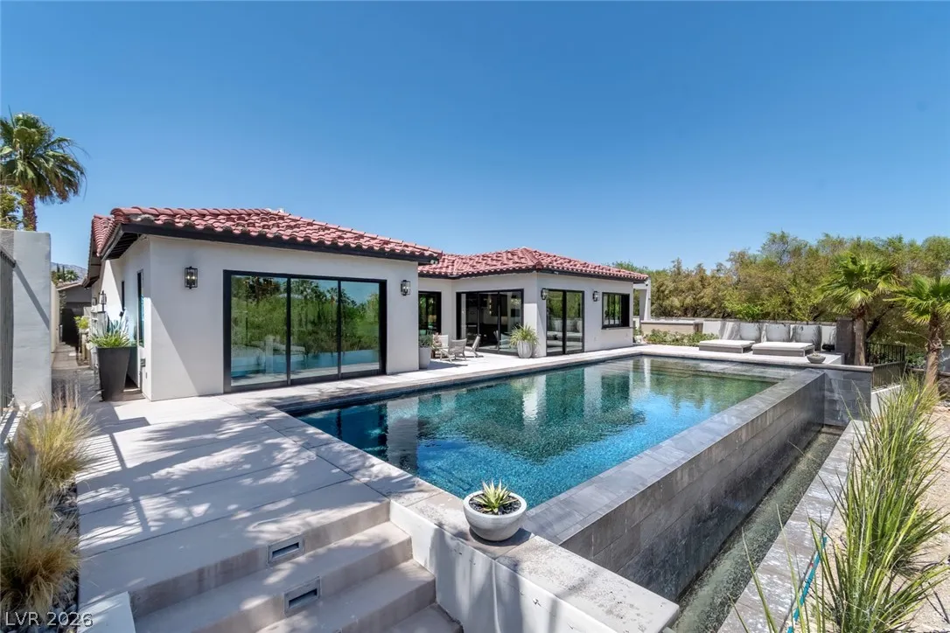
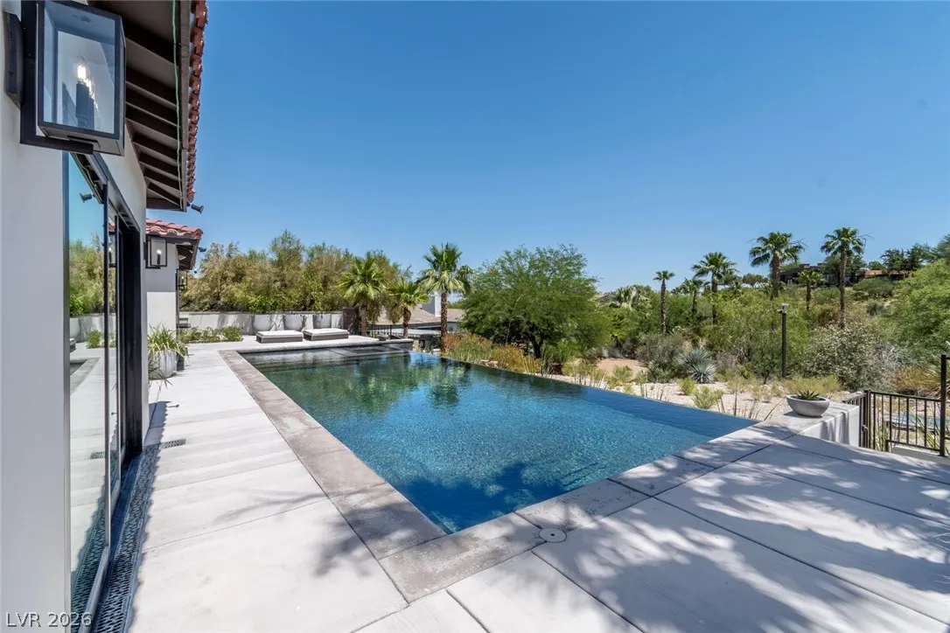
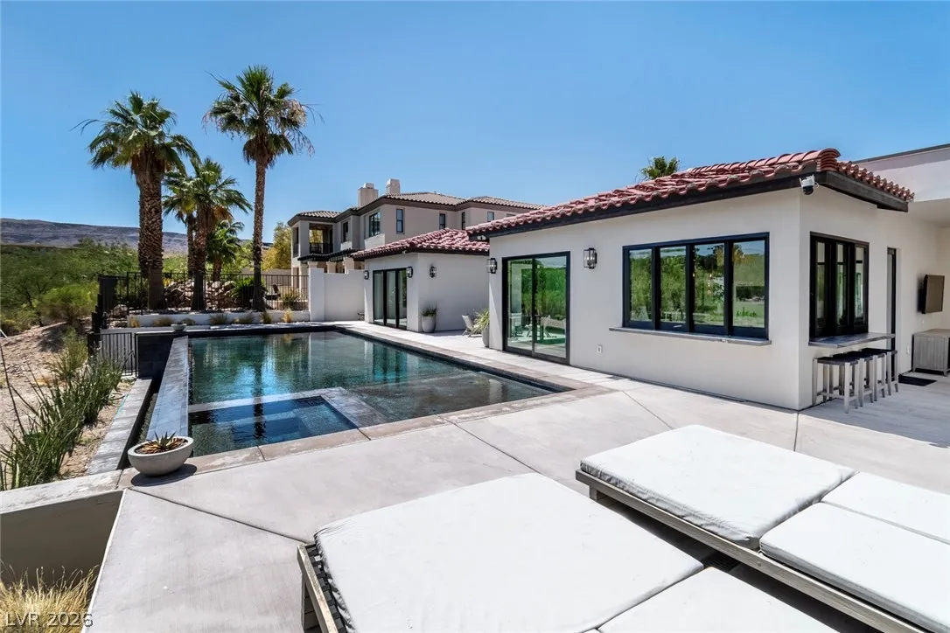
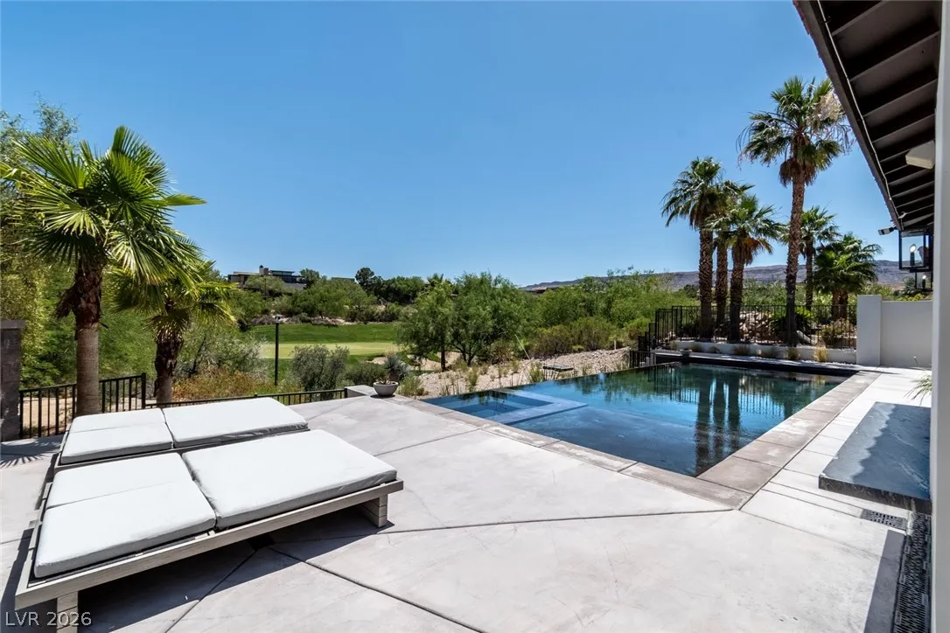
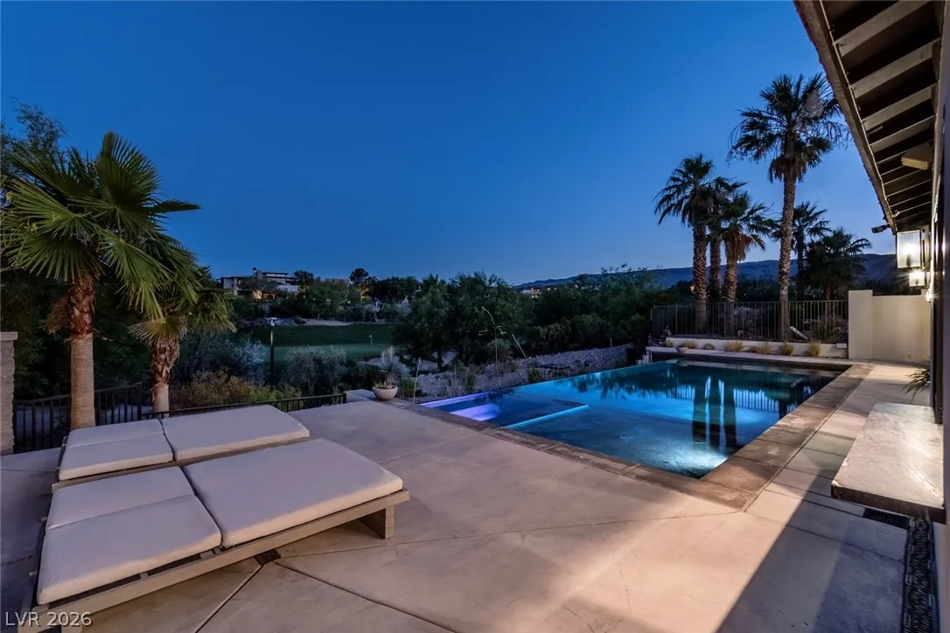
: Private , In Ground , Gas Heat , Negative Edge
: Zoned , Gas , High Efficiency , Multiple Heating Units
: Central Air , High Efficiency , Electric , 2 Units
: Partial , Block
: Family Room , Gas
: Patio , Covered
: Attached , Garage , Garage Door Opener , Finished Garage , Epoxy Flooring , Open , Shelves , Golf Cart Garage
: One Story
: Private Yard , Patio , Sprinkler/Irrigation , Barbecue , Courtyard , Built-in Barbecue
1
: Luxury Vinyl Plank
: Ceiling Fan(s) , Bedroom on Main Level , Primary Downstairs , Window Treatments , Programmable Thermostat
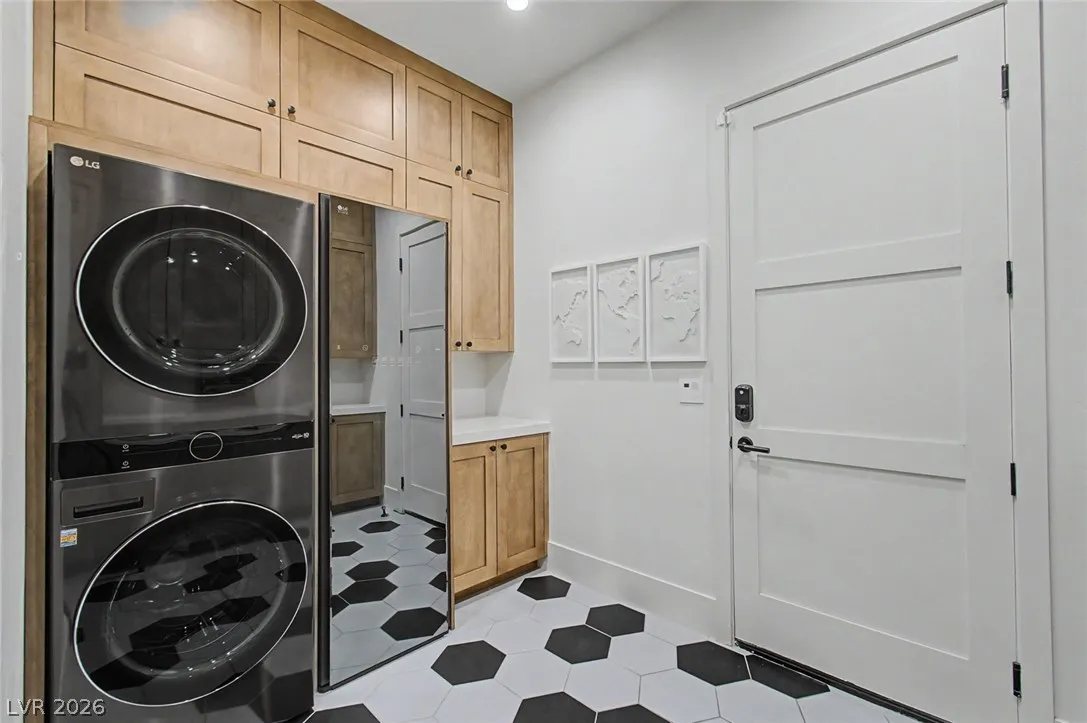
: Gas Dryer Hookup , Main Level , Laundry Room
1
: Public Sewer
: Underground Utilities
: Double Pane Windows , Drapes , Window Treatments
$0
Appliances
: Dryer , Dishwasher , Disposal , Microwave , Refrigerator , Washer , ENERGY STAR Qualified Appliances , Water Softener Owned , Built-In Gas Oven , Wine Refrigerator
Address Map
NV
Clark
Las Vegas
Red Rock Cntry Club At Summerlin
89135
Glowing Sunset
11423
Lane
W116° 39' 27.2''
N36° 7' 42.2''
North
FROM SAHARA & THE 215, GO WEST TO RED ROCK RANCH ROAD, LEFT TO THE WEST GATE, TURN RIGHT FOR CHECK IN.
Neighborhood
Goolsby, Judy & John, Goolsby, Judy & John
Palo Verde
Fertitta Frank & Victoria
Additional Information
Basketball Court, Country Club, Gated, Playground, Park, Guard
1
5709
: Frame , Stucco
Photovoltaics None
5.0
: Desert Landscaping , Landscaped , Drip Irrigation/Bubblers , Corner Lot , On Golf Course , 1/4 to 1 Acre Lot
6249000
1
https://view.spiro.media/order/fd653dc3-4a1d-41ce-fe5d-08deb75aed7c
https://view.spiro.media/order/fd653dc3-4a1d-41ce-fe5d-08deb75aed7c?branding=false
: Public
Keller Williams VIP
Joseph A. Scott
$0
$0
$0
$0
$0
Financial
900.0
Quarterly
: Association Management , Maintenance Grounds , Recreation Facilities , Security , Reserve Fund
1
23628.0
Listing Information
096124
VIPK
Cash, Conventional
Active
2026-07-06T19:41:04Z
GLVAR
2026-06-12T00:20:17Z
Property Description

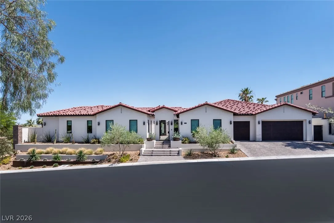
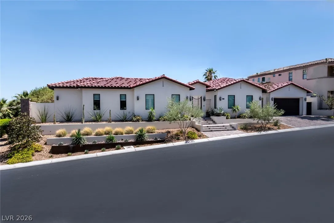
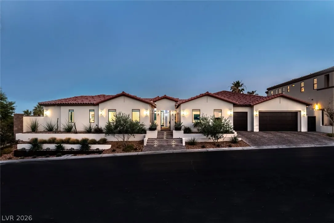
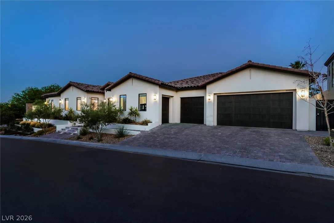
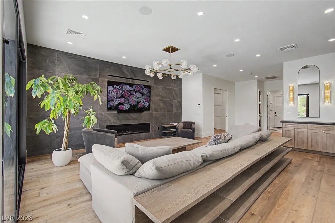
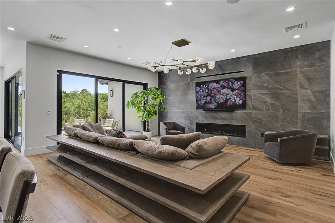
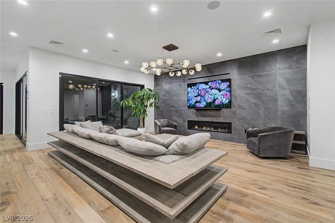
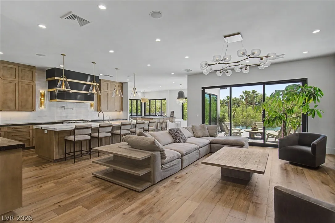
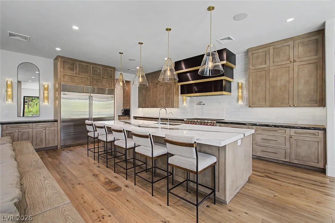
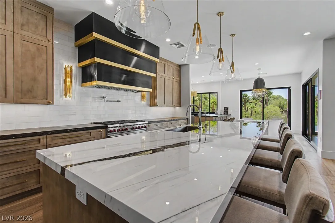
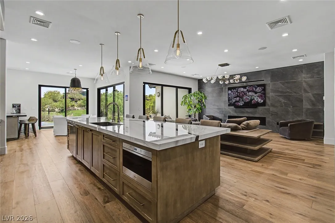
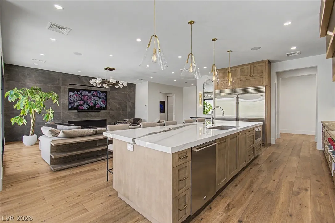
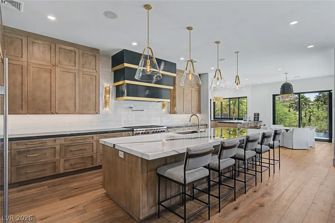
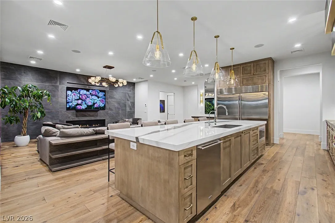
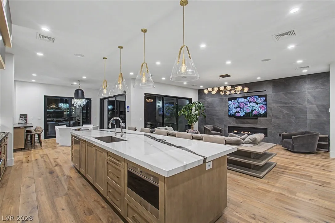
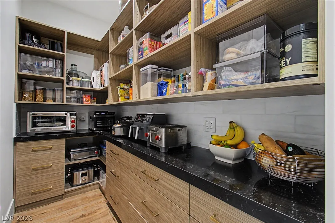
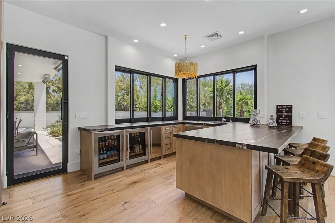
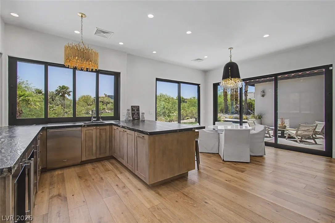
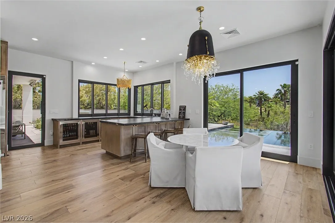
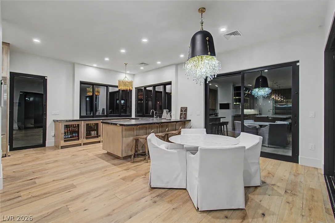
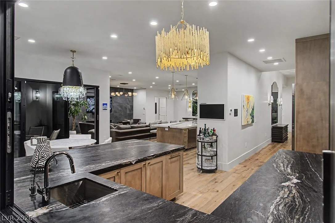
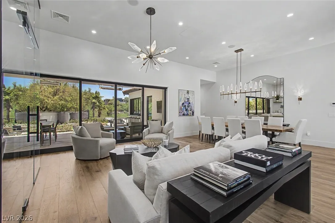
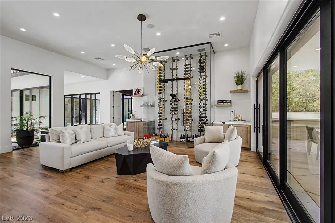
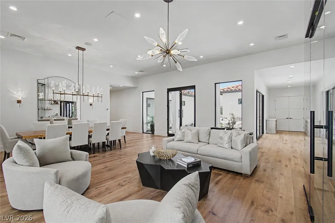
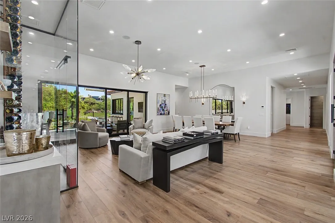
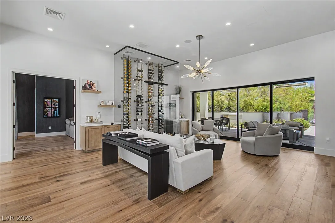
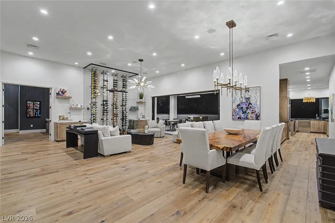
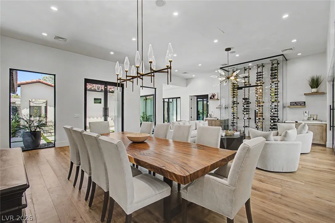
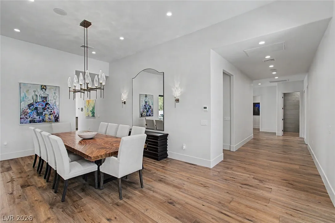
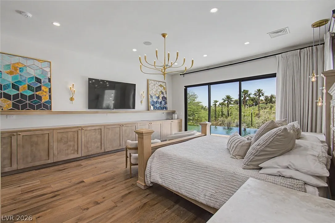
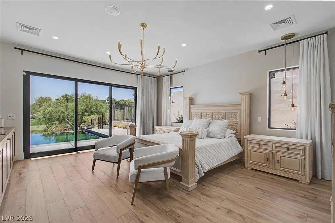
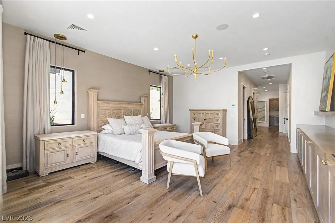
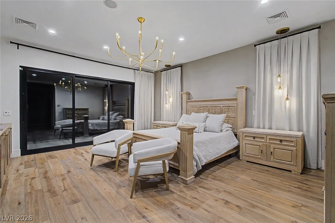
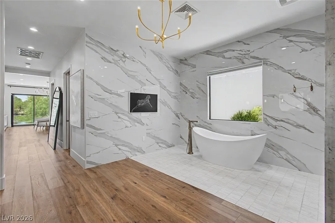
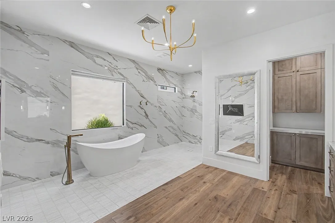
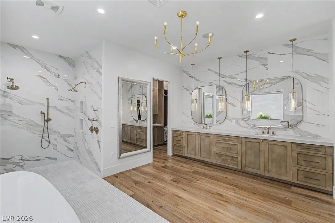
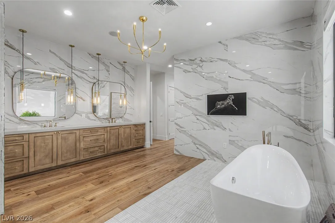
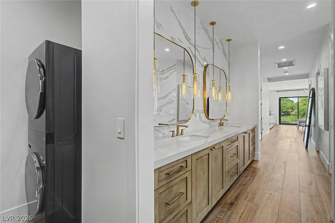
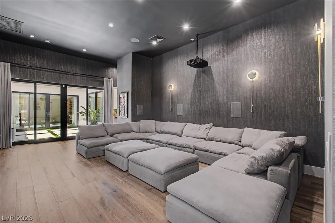
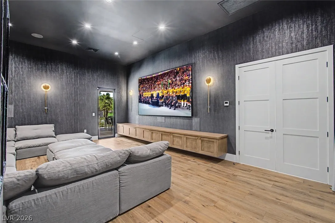
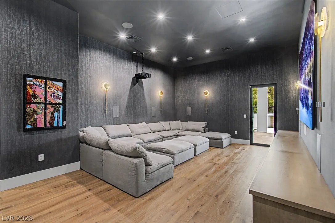
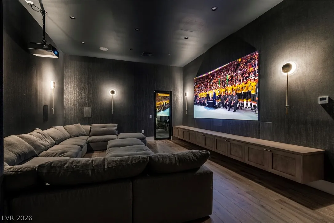
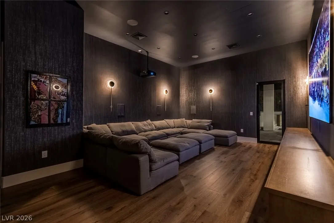
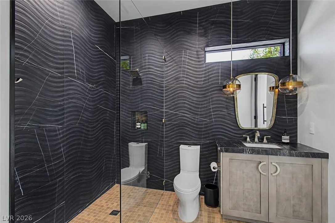
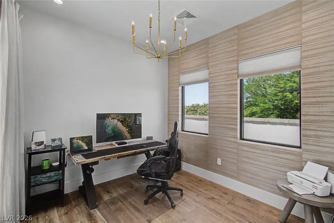
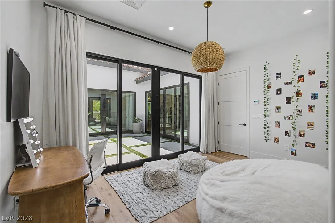
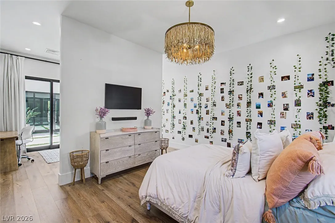
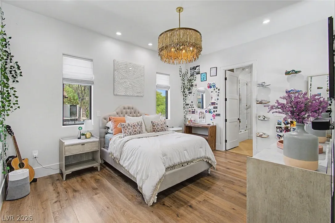
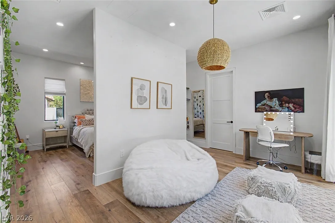
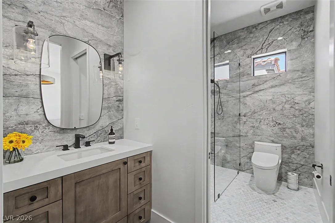
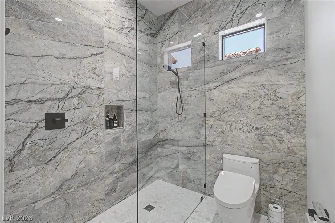
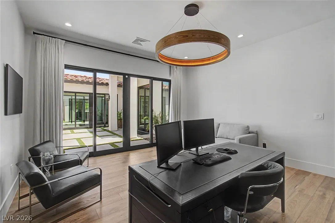
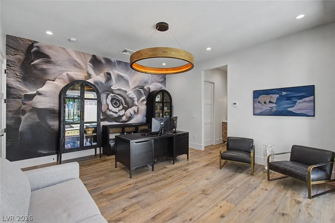
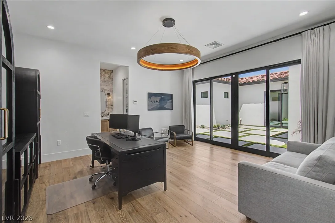
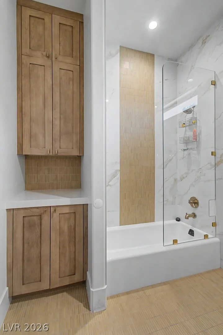
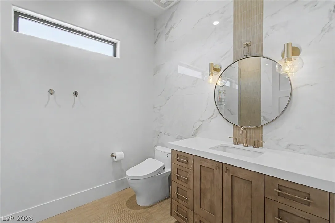
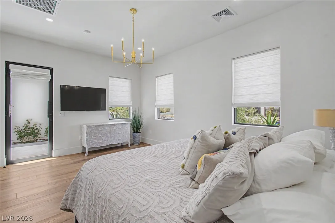
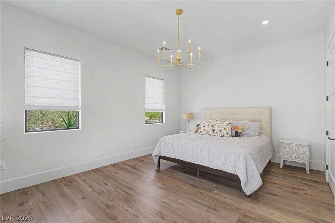
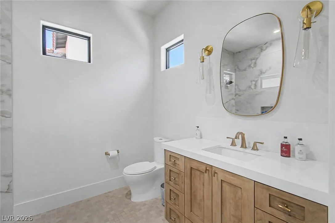
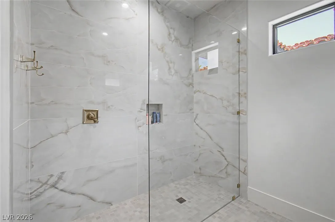
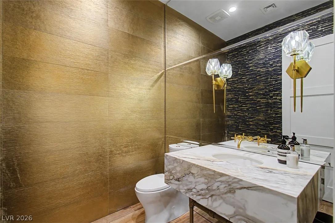
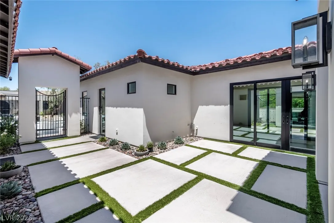
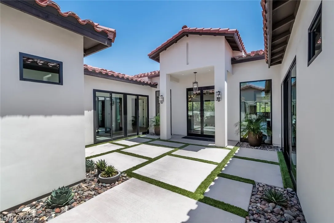
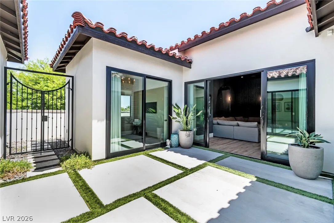
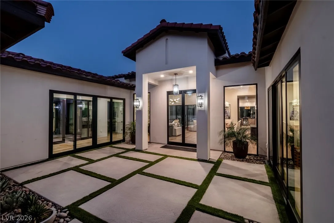
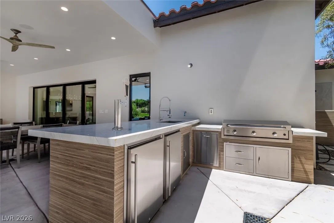
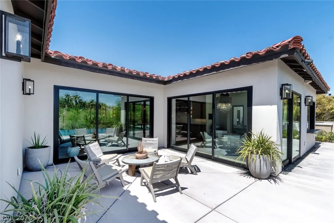
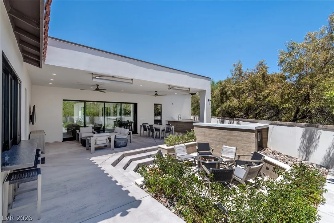
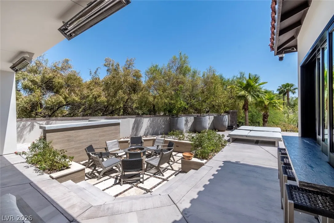
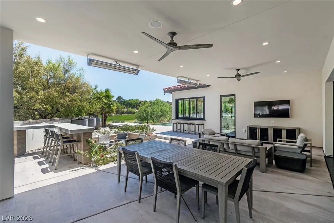
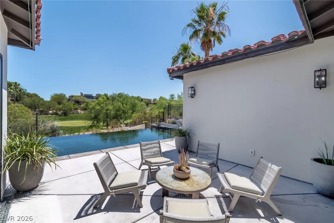
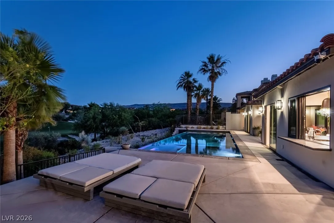
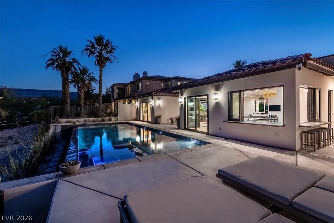
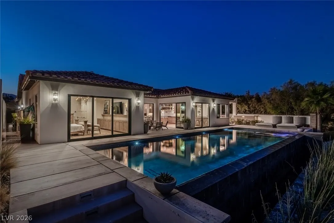
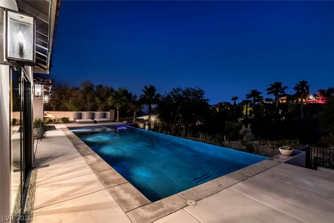
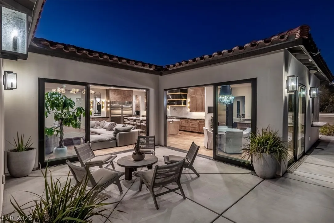
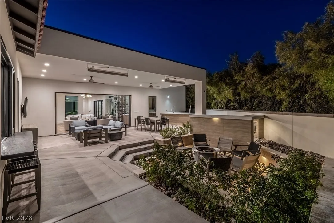
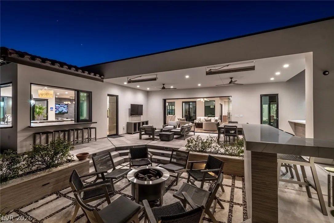
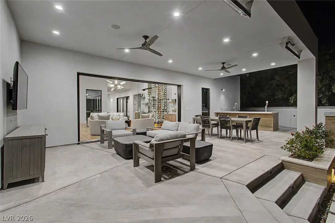
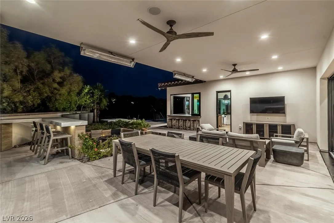
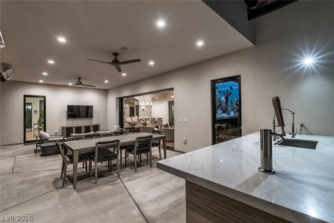
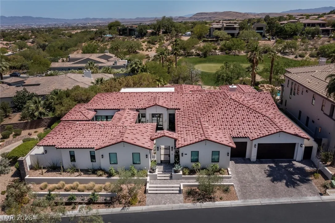
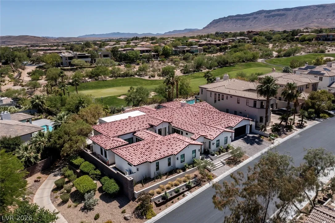
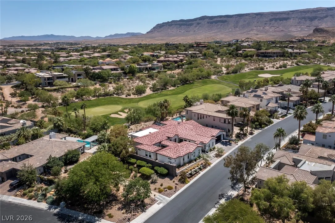
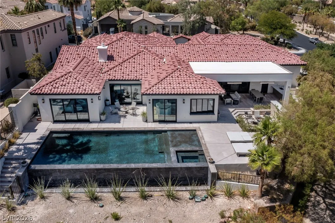
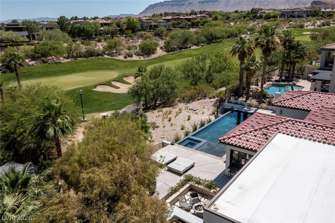
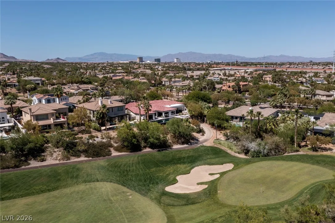
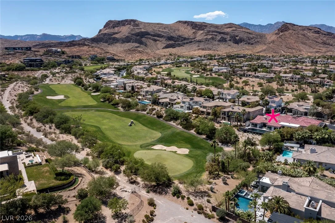
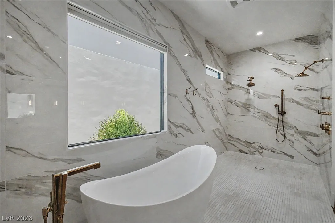
Set behind the West Gate of Red Rock Country Club, this 5, 709 sq ft single-story estate sits on a 14, 375 sq ft corner lot-the result of a complete 2020-2023 ground-up rebuild. Five bedrooms, 5.5 baths, a 5-car garage oriented with a south facing backyard and golf course views. A 6+ foot custom waterfall serves as the county-approved fence, preserving unobstructed sight lines within home and from the oversized pool and spa with Baja shelf, Pebble Tech finish. The position is exceptional: a private corner lot overlooking the 9th green, oriented south for ideal year-round sun, and protected from errant golf balls-privacy and views without the trade-offs. Inside, the home flows through formal living and dining rooms, a separate family room, breakfast nook, and a full wet bar with sink, dishwasher, ice maker, and two Sub-Zero beverage drawers. A private butler’s pantry-accessible from both the formal dining room and the bar houses a full-size Sub-Zero and supports the Wolf and Sub-Zero gourmet kitchen with custom hood. A 12-foot floor-to-ceiling temperature-controlled glass wine cellar displays 300+ bottles in the formal living room. Two formal primary suites, both open to the backyard. The current primary features dual walk-in closets, and in-suite laundry and a luxurious tub/shower with private frame TV; the second functions today as a theater with adjoining office (easily converted to a closet) and a backyard-accessible bathroom. A third bedroom serves as an office, a fourth offers a private sitting area, and a fifth has its own exterior entrance from the gated front courtyard, ideal for guests, in-laws, or a private home office. Sixteen-foot pocket sliding doors in the living and dining areas, 12-foot glass sliders in the family room, primary suite, theater, and three additional bedrooms. A covered patio, sunken firepit, full outdoor kitchen, outdoor shower, and Sonos-driven outdoor audio extend living across the entire property.


Residential For Sale

11423 Glowing Sunset Lane, Las Vegas, Nevada 89135

  • Bedrooms : 4
  • Bathrooms : 6
  • Square Footage: 5,709 Sqft
$5,950,000
Listing ID#2785522
QR Code
Basic Details
Property Type : Residential
Listing Type : For Sale
Listing ID : 2785522
Price : $5,950,000
Bedrooms : 4
Rooms : 11
Bathrooms : 6
Half Bathrooms : 1
Square Footage : 5,709 Sqft
Year Built : 2004
Lot Area : 0.33 Acre
Status : Active
Full Bathrooms : 5
Roof : Tile, Pitched
Property Sub Type : Single Family Residence
Agent info
Bob Le Van
Keller Williams Realty The Marketplace
2230 Corporate Cir Ste 250
Mortgage Calculator
$
$ %
years
%
$ %per year
$ %per year

$
Contact Agent

Subscribe To Our Newsletter For Buying, Selling, And Investing Tips Along With The Most Current Market Information!

Start searching for your dream home now

From the comfort of your home, or on the go, our site works on multiple devices so you can efficiently and quickly find your next home.
error: Content is protected !!
Property