Features
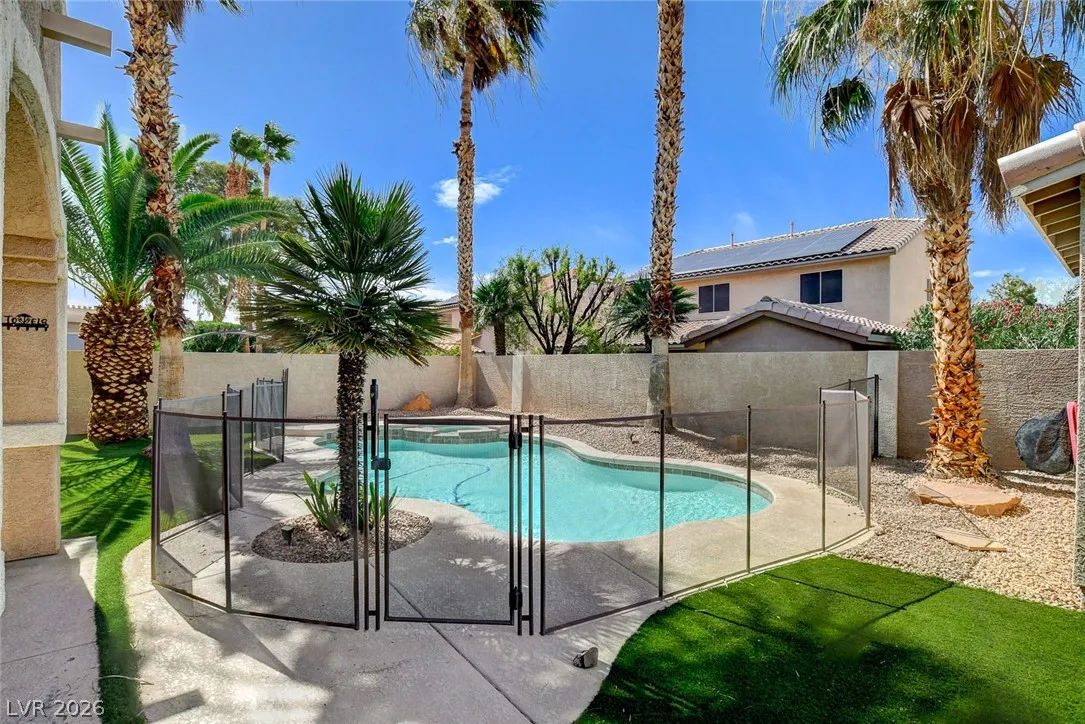
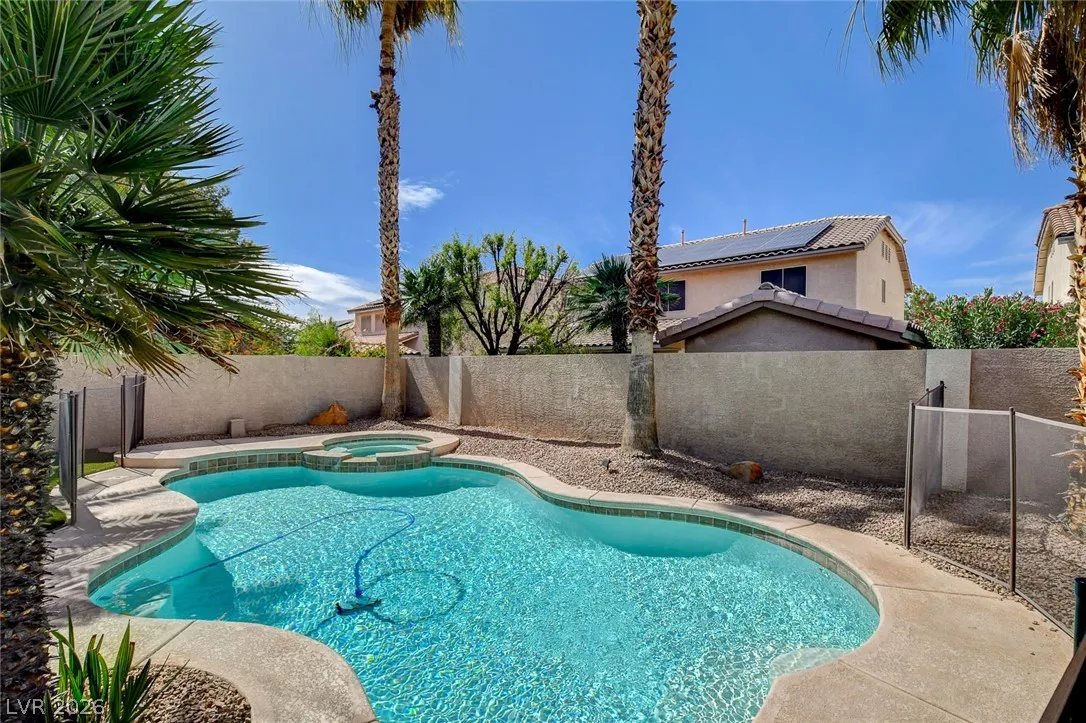
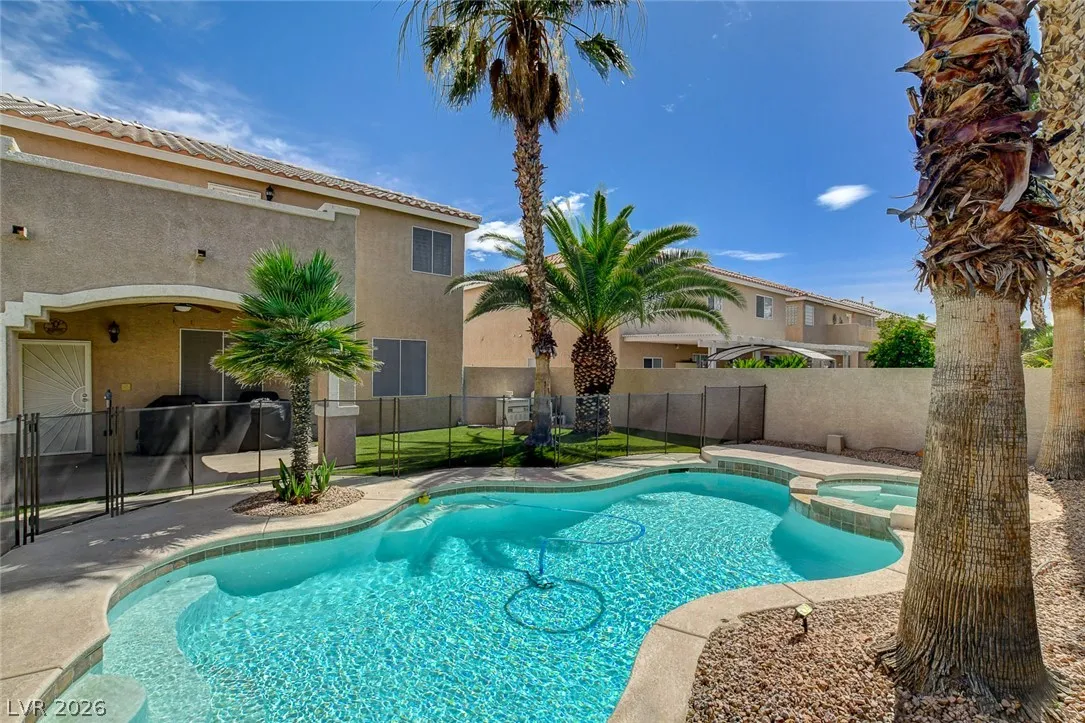
: Heated , Private , In Ground , Pool/Spa Combo
: Central , Gas , Multiple Heating Units
: Central Air , Electric , 2 Units
: Block , Back Yard , Stucco Wall
: Living Room , Gas
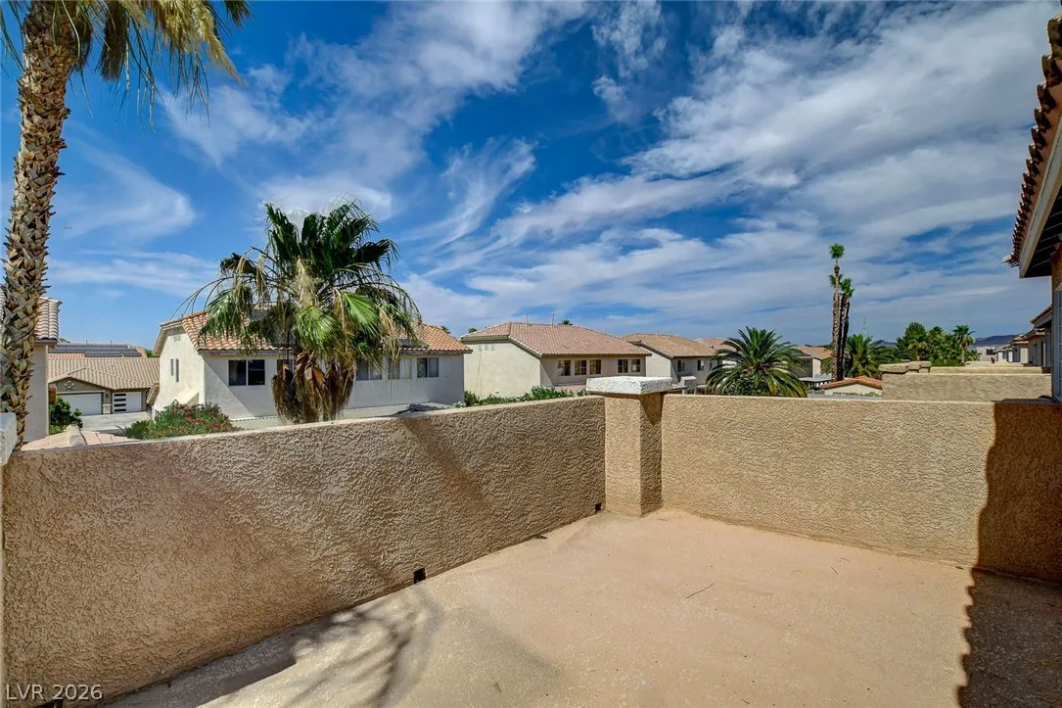
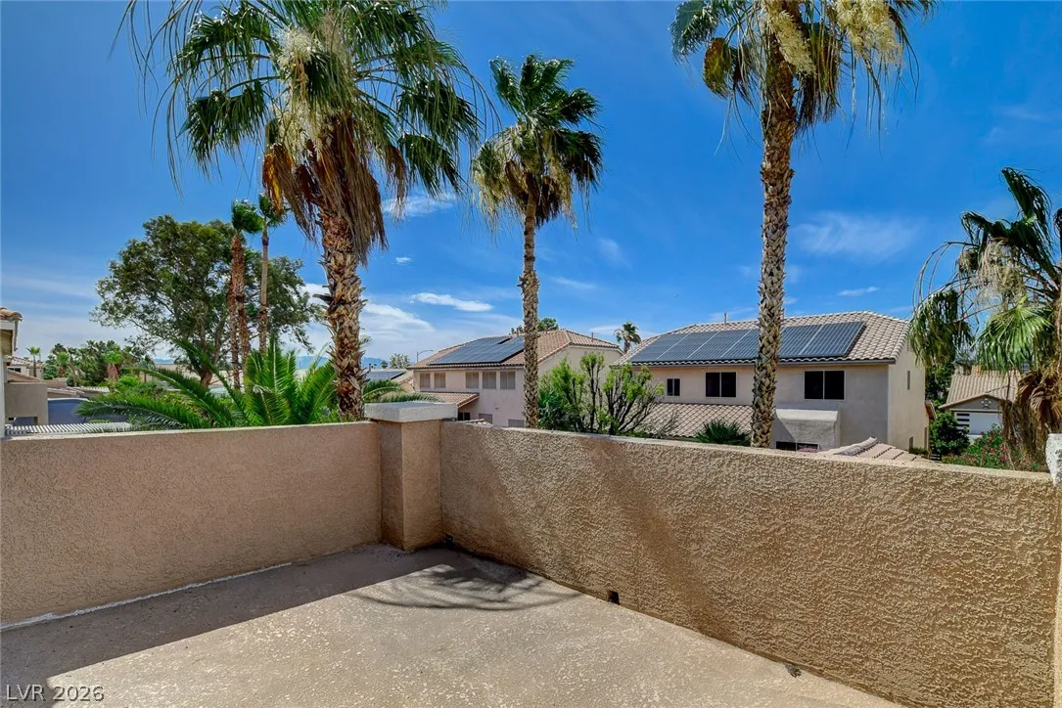
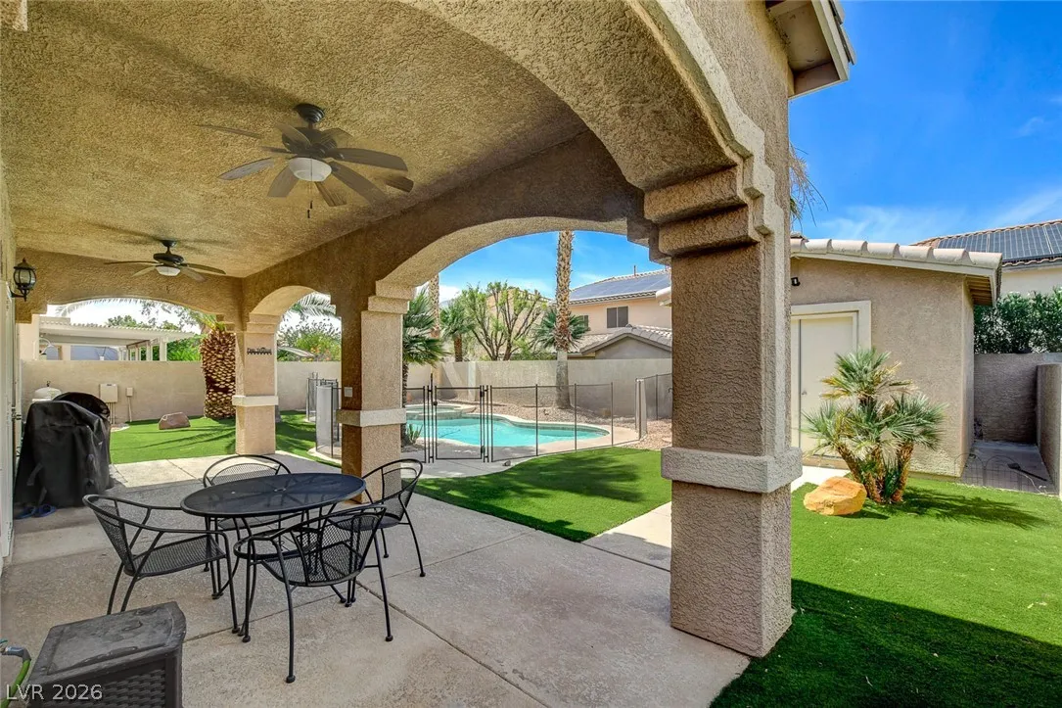
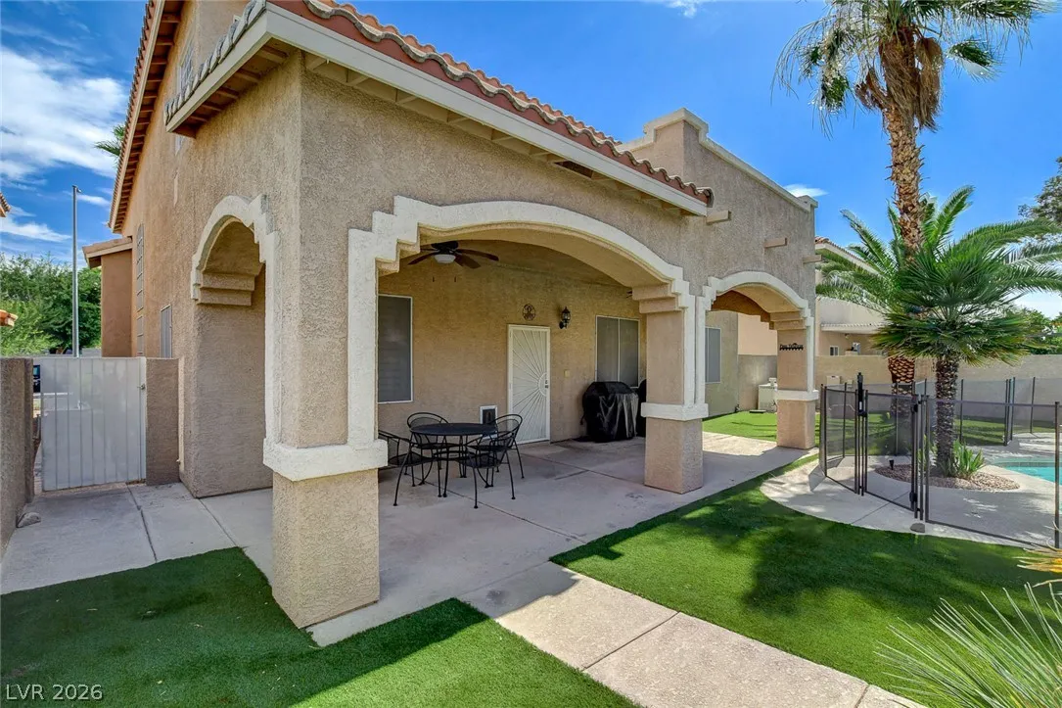
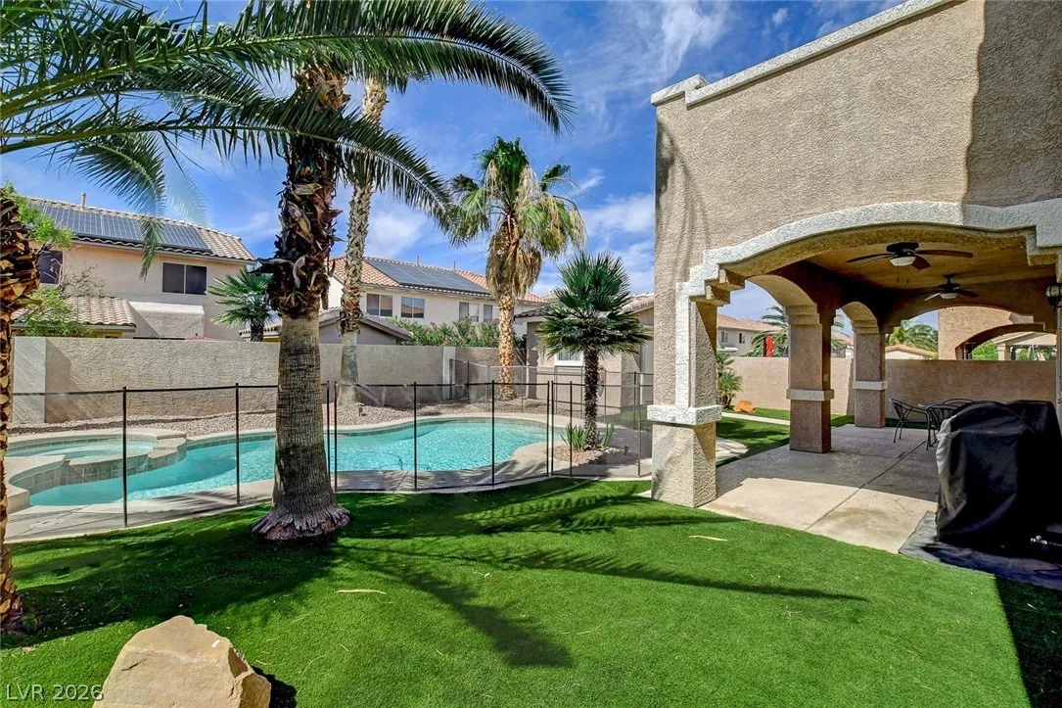
: Patio , Balcony , Porch , Covered
: Attached , Garage , Garage Door Opener , Inside Entrance , Private , Epoxy Flooring
: Two Story
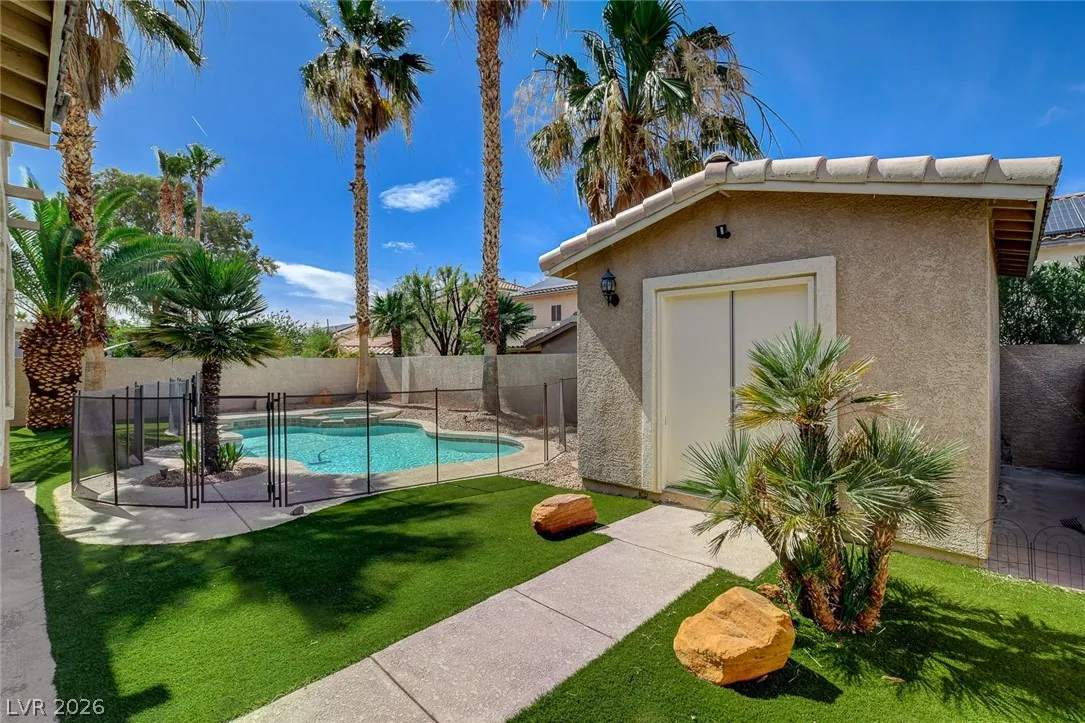
: Private Yard , Patio , Sprinkler/Irrigation , Balcony , Porch , Shed
1
: Carpet , Laminate , Tile
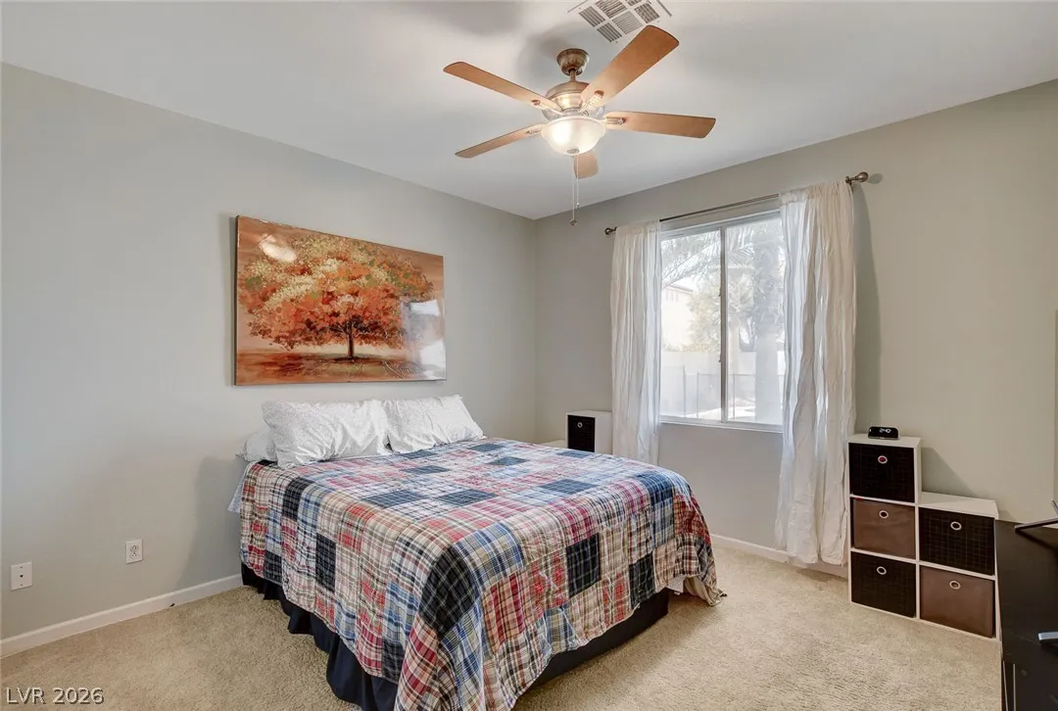
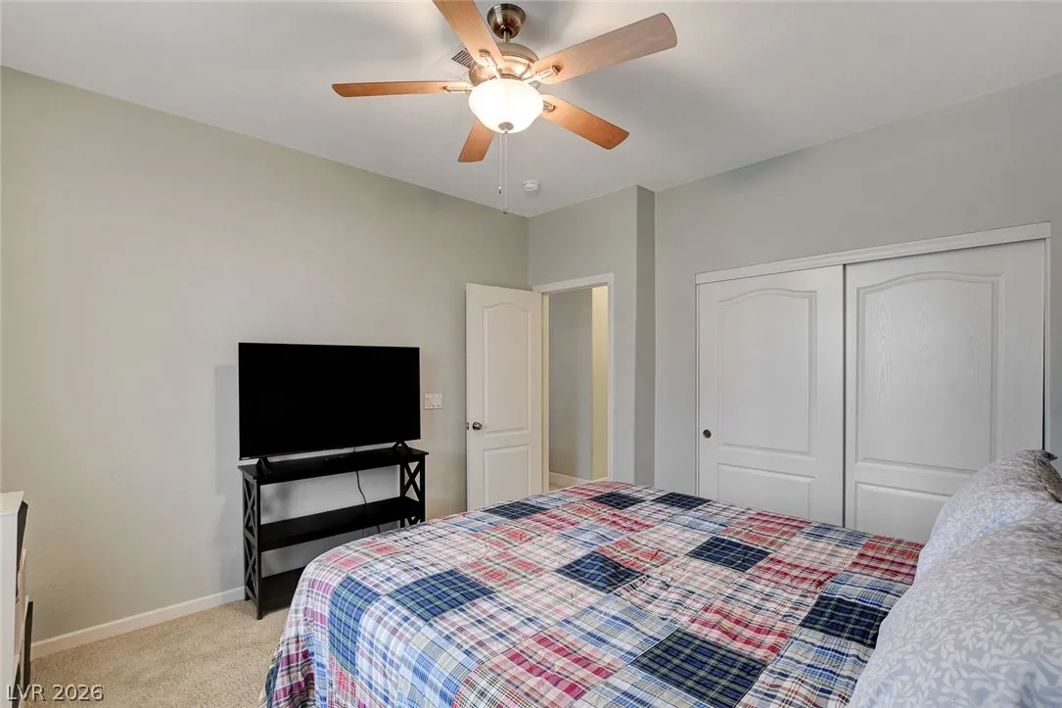
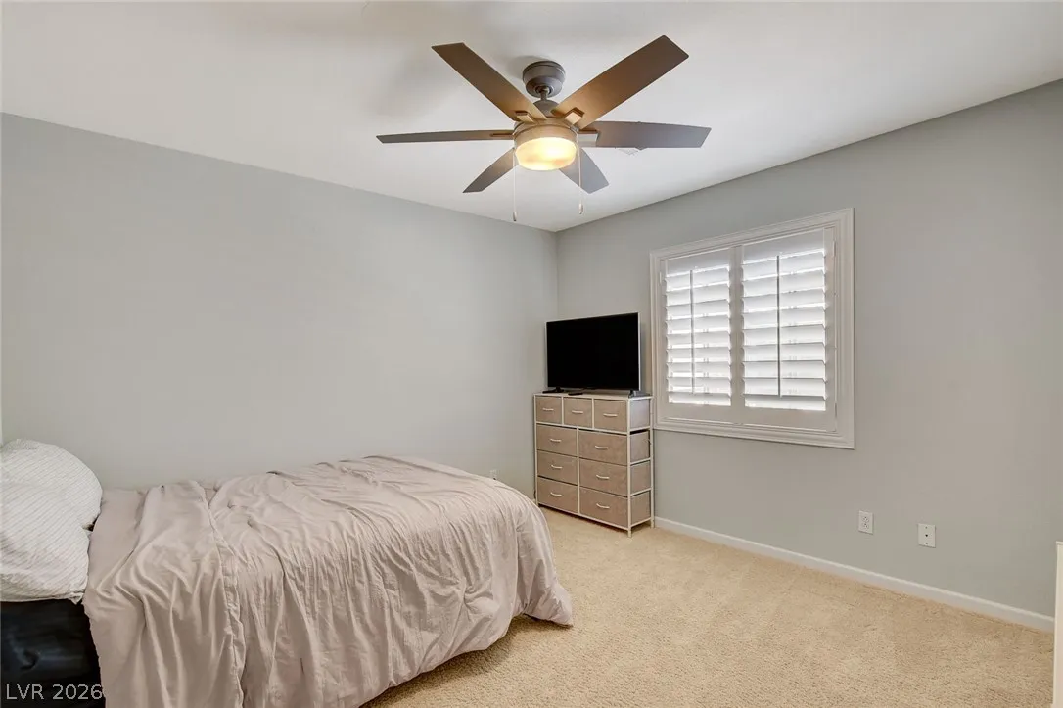
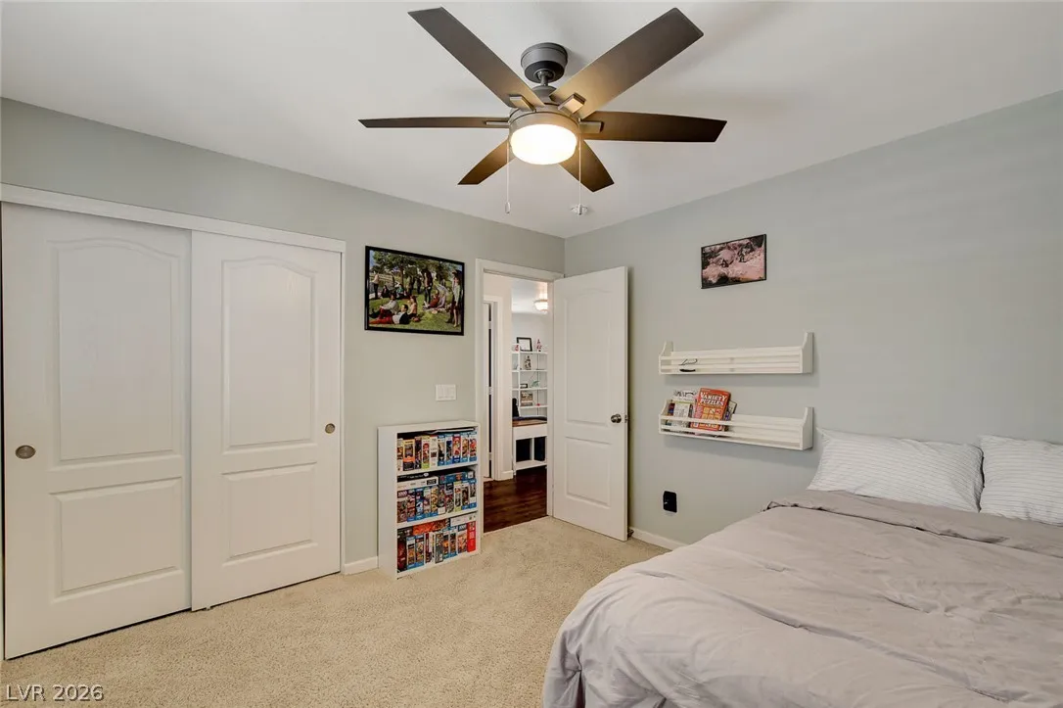
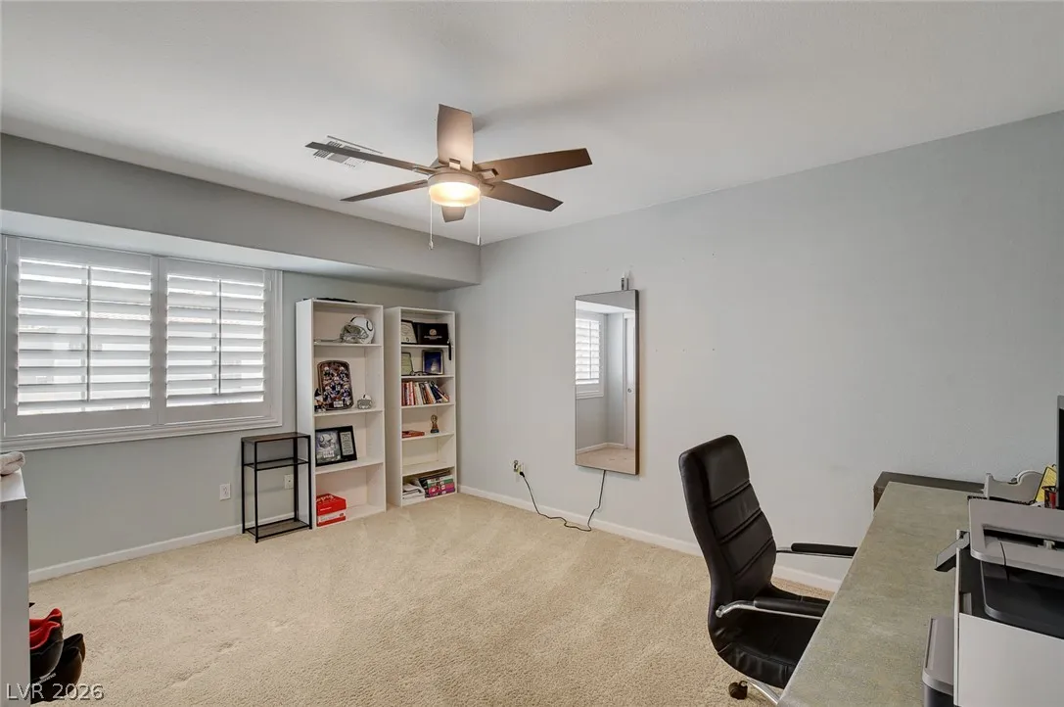
: Ceiling Fan(s) , Bedroom on Main Level , Window Treatments
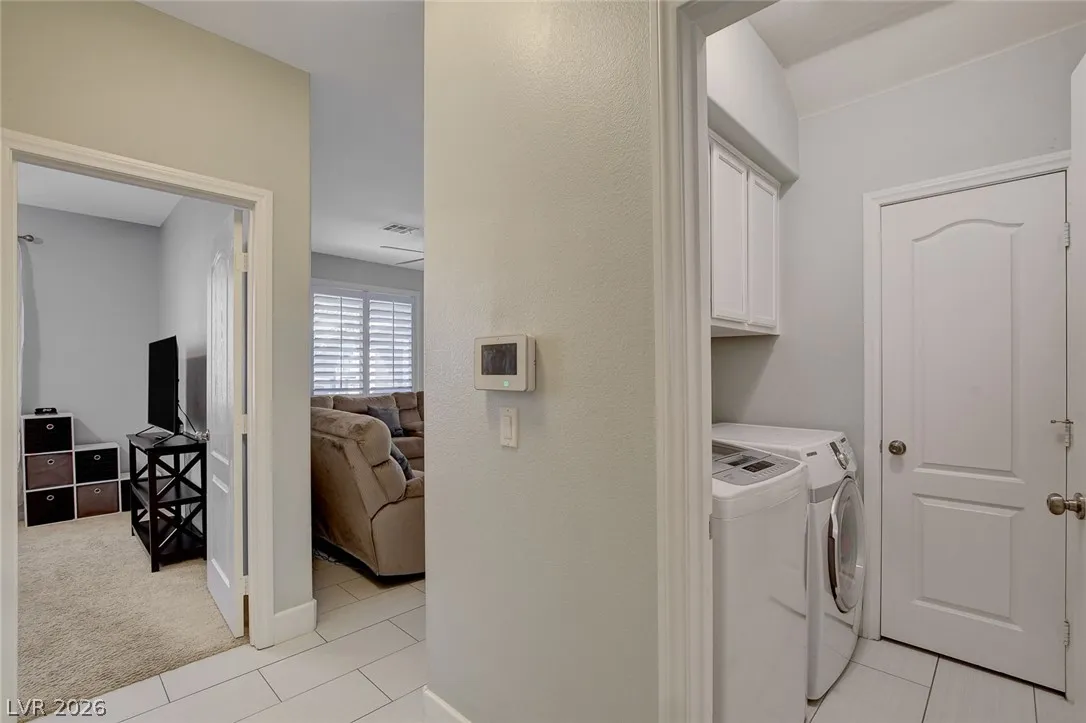
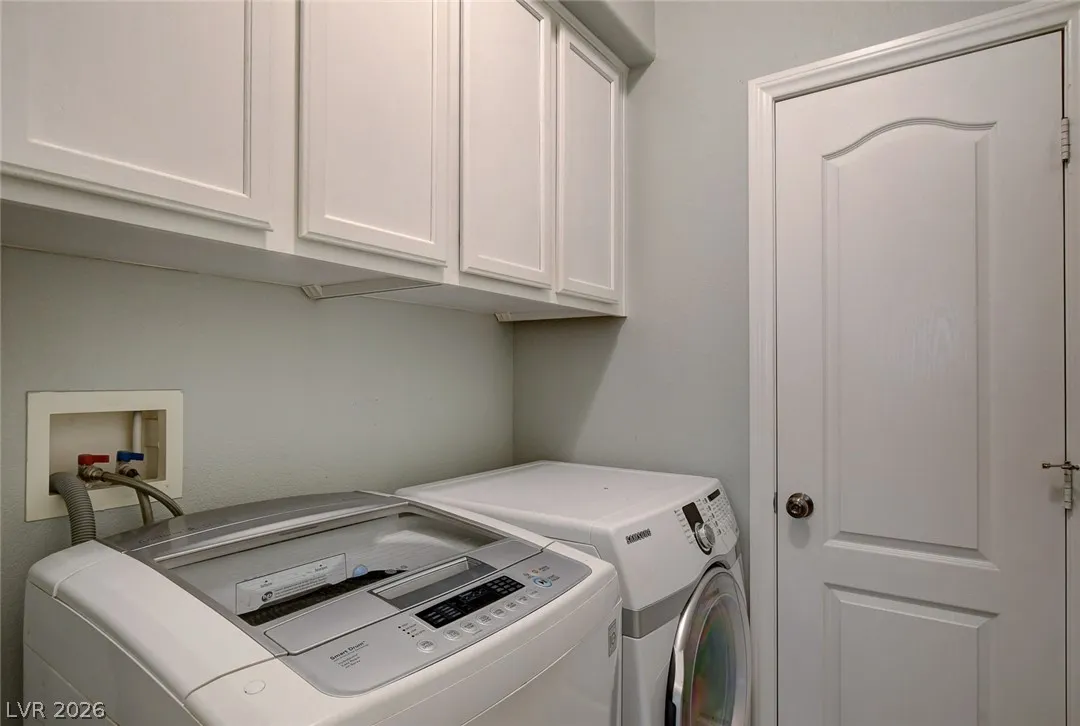
: Gas Dryer Hookup , Main Level , Laundry Room , Cabinets , Sink
1
: Public Sewer
: Underground Utilities
: Double Pane Windows , Plantation Shutters , Window Treatments
$0
Appliances
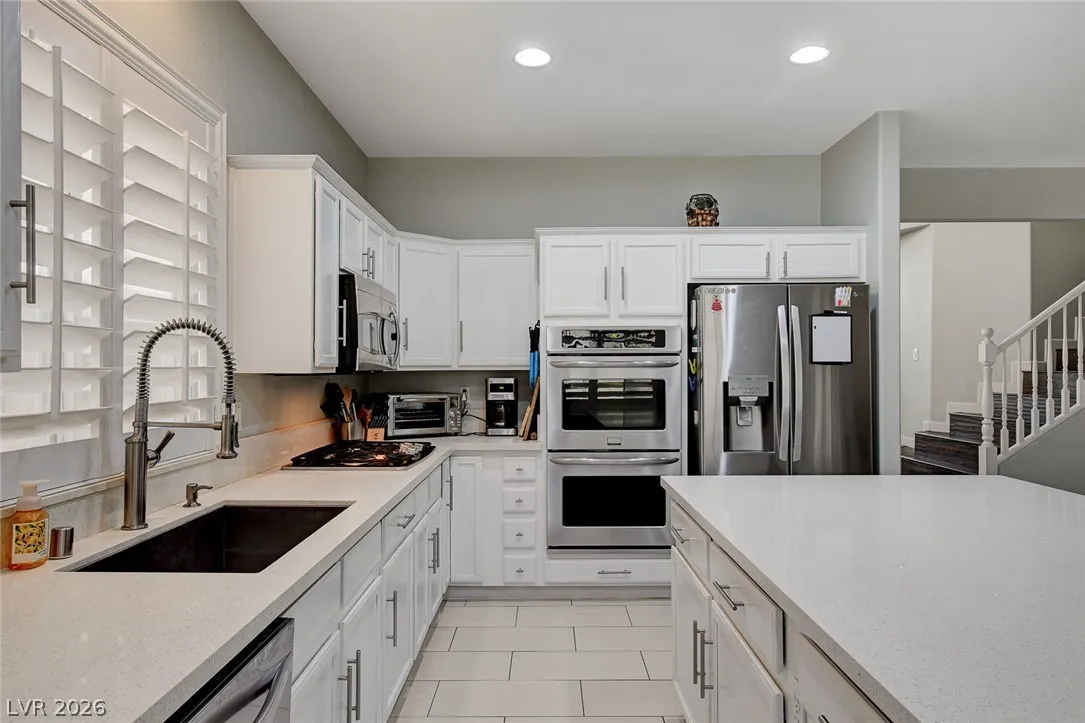
: Dryer , Dishwasher , Disposal , Gas Range , Microwave , Refrigerator , Washer , Built-In Gas Oven , Double Oven
Address Map
NV
Clark
Henderson
Ventana Canyon
89074
Painted Daisy
1036
Avenue
W116° 58' 0.8''
N36° 2' 56.2''
South
NORTH ON STEPHANIE FROM I 215, E ON TRAIL CANYON, N ON VENTANA HEIGHTS, E ON PAINTED DAISY.
Neighborhood
Kesterson, Lorna, Kesterson, Lorna
Foothill
Burkholder Lyle
Additional Information
1
2747
: Frame , Stucco
Photovoltaics None
3.0
: Desert Landscaping , Landscaped , Drip Irrigation/Bubblers , < 1/4 Acre , Rocks , Synthetic Grass , Trees
669000
2
https://www.propertypanorama.com/instaview/las/2788954
: Public
Flat Fee Pros
Lori Davidge
$0
$0
$0
$0
$0
Financial
70.0
Monthly
: Association Management
1
2393.0
Listing Information
238126
FLAT
Cash, Conventional, FHA, VA Loan
Active
2026-07-24T00:11:25Z
GLVAR
2026-07-10T13:28:29Z
Property Description

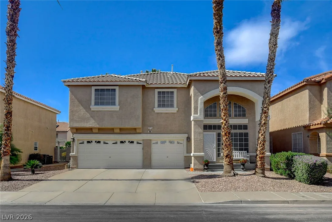
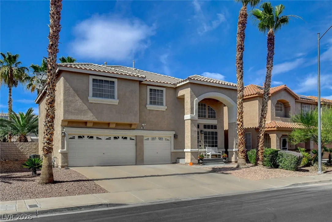
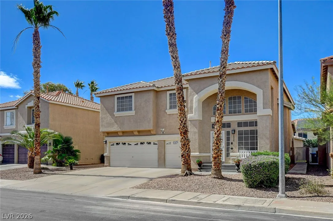
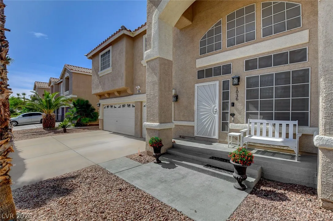
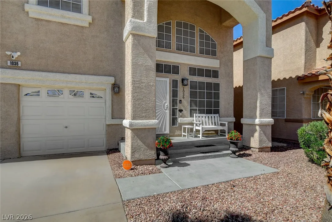
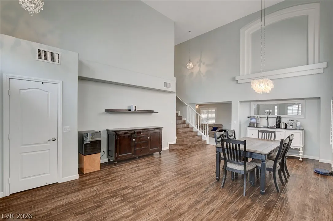
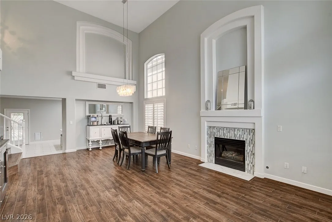
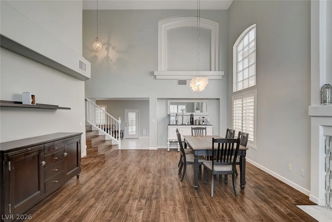
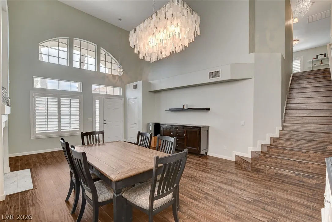
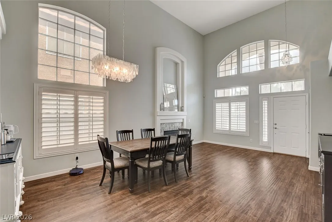
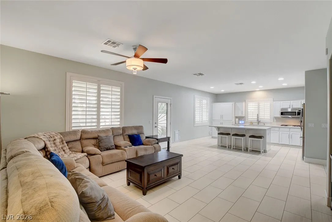
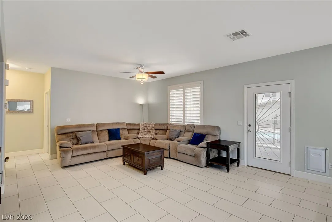
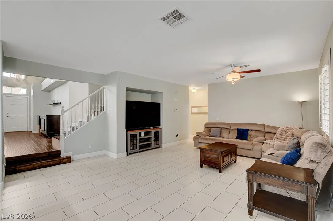
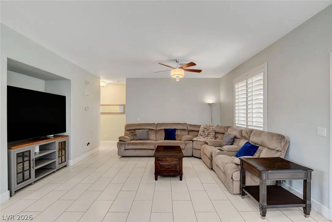
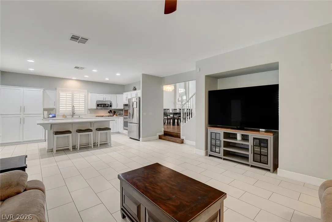
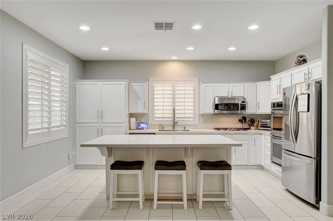
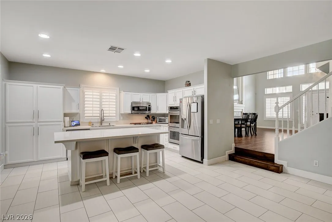
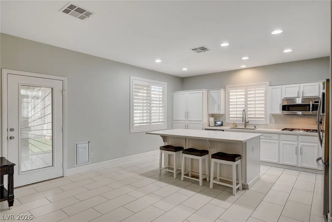
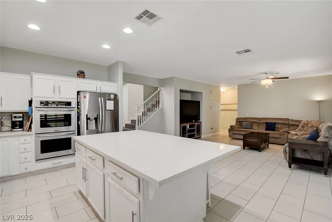
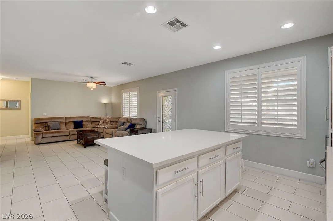
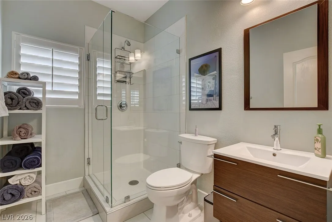
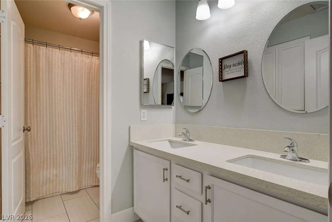
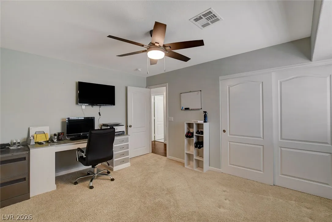
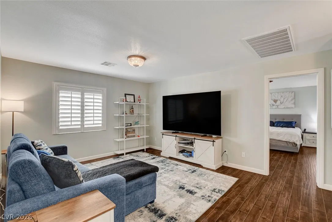
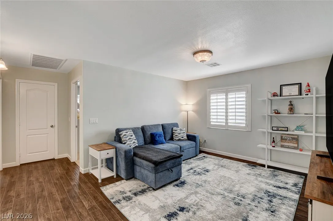
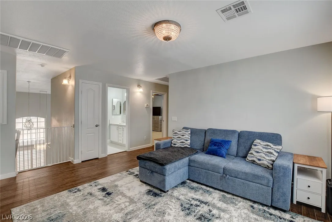
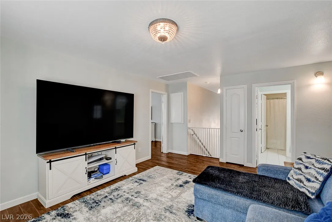
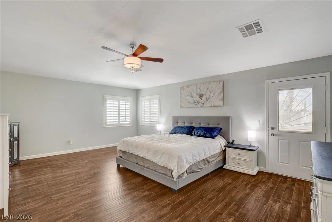
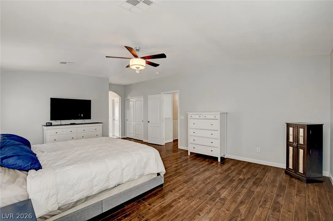
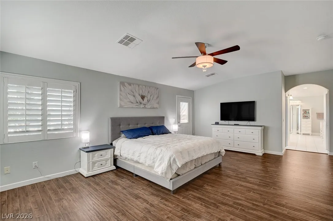
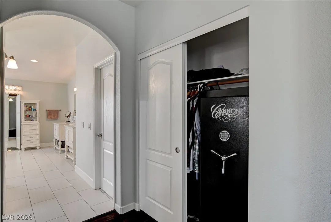
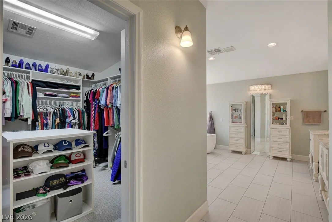
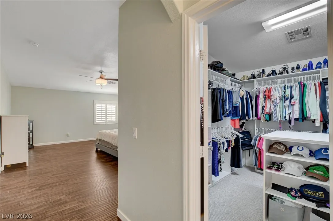
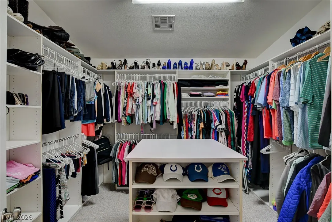
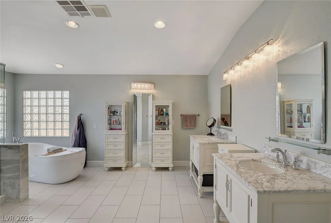
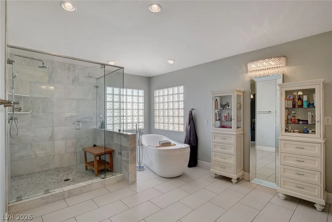
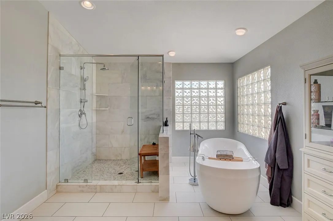
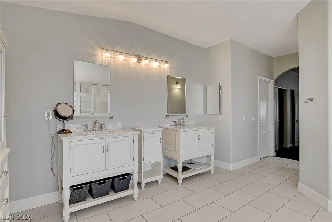
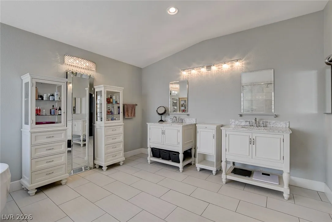
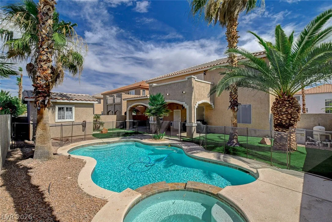
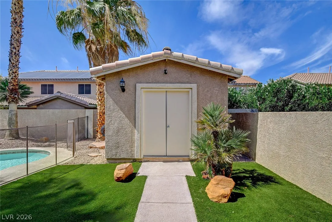
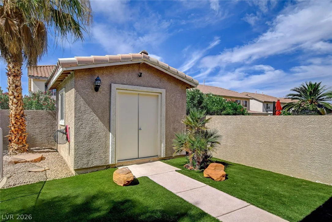
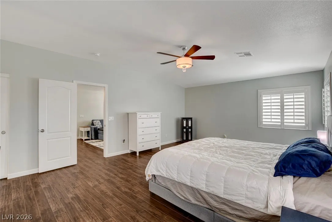
THIS STUNNING FULLY REMODELED 4 BED 3 BATH W/LOFT HOME WILL NOT DISAPPOINT! Step into the grandeur 20 Ft ceilings into your spacious open airy living room. Enjoy your modern beautiful chef’s kitchen w/white cabinets, quartz counters & oversized island providing a modern elegant touch to the heart of the home! Large family room offers plenty of space for gatherings & entertaining. Retreat to a beautifully remodeled spa-inspired primary suite designed w/luxury, comfort, & timeless elegance! Expansive walk-in shower showcases designer marble-inspired surrounds, dual shower heads, shelving, & upgraded finishes that create a true resort-style experience. Oversized soaking tub accented by glass block windows.. Dual custom furniture-style vanities w/quartz countertops, beveled mirrors & designer lighting. Upgraded 12×24” tile flooring laid in a modern offset pattern. Step into your own private backyard retreat designed for both relaxation & entertaining. This resort-style outdoor living space features a sparkling in-ground pool & elevated hot tub surrounded by mature palms. Low maintenance turf grass, added privacy fencing, custom built pool house complete w/electricity. 27×12’ covered patio offers the ideal setting for year-round outdoor living w/ceiling fans, ambient lighting, & ample space for entertaining, or simply unwinding. Downstairs guest bath blends modern design. The space features a trendy free-floating vanity, upgraded fixtures, walk-in shower enclosure & designer hexagon honeycomb tile flooring. Modern aesthetic that creates inviting guest bath experience. All other bathrooms Upgraded w/oversized tub & showers, dual sinks & custom matching vanities w/12×24 tiles. 3-car garage, Insulated garage doors & Epoxy flooring. Few of the extras include commercial grade gun safe, sun screens for all windows, laundry shoot from upstairs. New quartz counters, plantation shutters, toilets, & light fixtures throughout. This one is a must see! Come and see for yourself!


Residential For Sale

1036 Painted Daisy Avenue, Henderson, Nevada 89074

  • Bedrooms : 4
  • Bathrooms : 3
  • Square Footage: 2,747 Sqft
$665,000
Listing ID#2788954
QR Code
Basic Details
Property Type : Residential
Listing Type : For Sale
Listing ID : 2788954
Price : $665,000
Bedrooms : 4
Rooms : 9
Bathrooms : 3
Square Footage : 2,747 Sqft
Year Built : 2000
Lot Area : 0.15 Acre
Status : Active
Full Bathrooms : 3
Roof : Tile
Property Sub Type : Single Family Residence
Agent info
Bob Le Van
Keller Williams Realty The Marketplace
2230 Corporate Cir Ste 250
Mortgage Calculator
$
$ %
years
%
$ %per year
$ %per year

$
Contact Agent

Subscribe To Our Newsletter For Buying, Selling, And Investing Tips Along With The Most Current Market Information!
Start searching for your dream home now

From the comfort of your home, or on the go, our site works on multiple devices so you can efficiently and quickly find your next home.

error: Content is protected !!
Property