Features
: Central , Gas
: Central Air , Electric , ENERGY STAR Qualified Equipment
: Block , Back Yard , Wrought Iron
: Attached , Garage , Garage Door Opener , Guest , Inside Entrance , Private , Storage
: One Story
: Private Yard , Sprinkler/Irrigation
: Carpet , Ceramic Tile
: Ceiling Fan(s) , Bedroom on Main Level , Primary Downstairs , Window Treatments , Programmable Thermostat , Skylights , Pot Rack
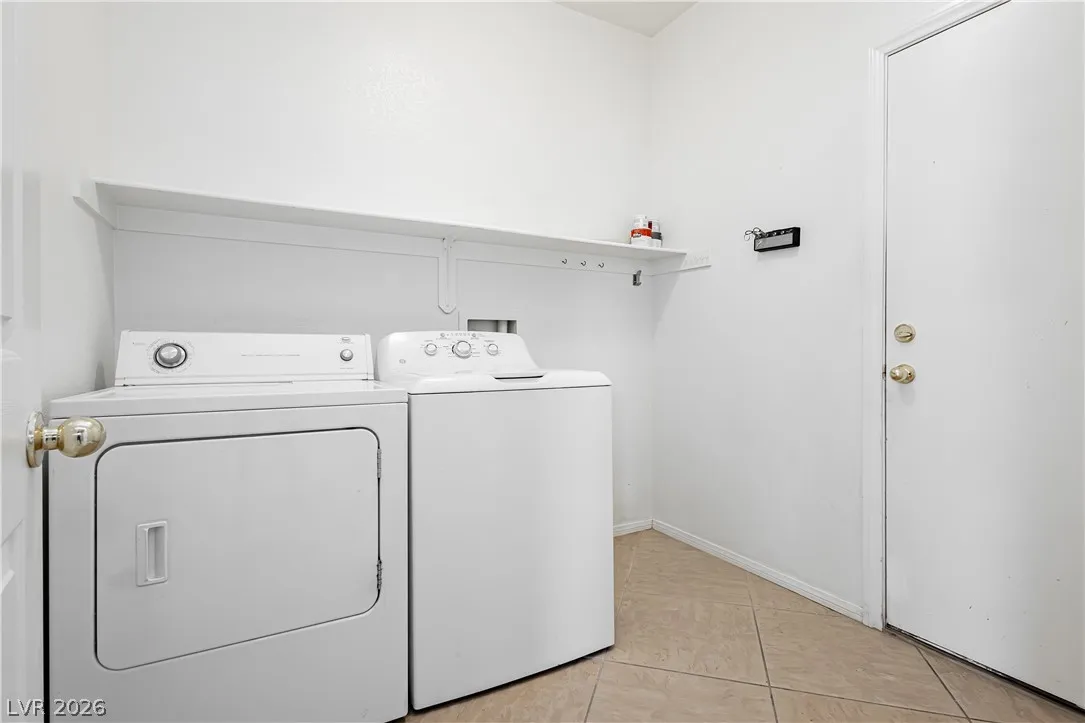
: Gas Dryer Hookup , Main Level , Laundry Room
: Public Sewer
: Cable Available , Underground Utilities
: Double Pane Windows , Window Treatments , Insulated Windows , Skylight(s)
$0
Appliances
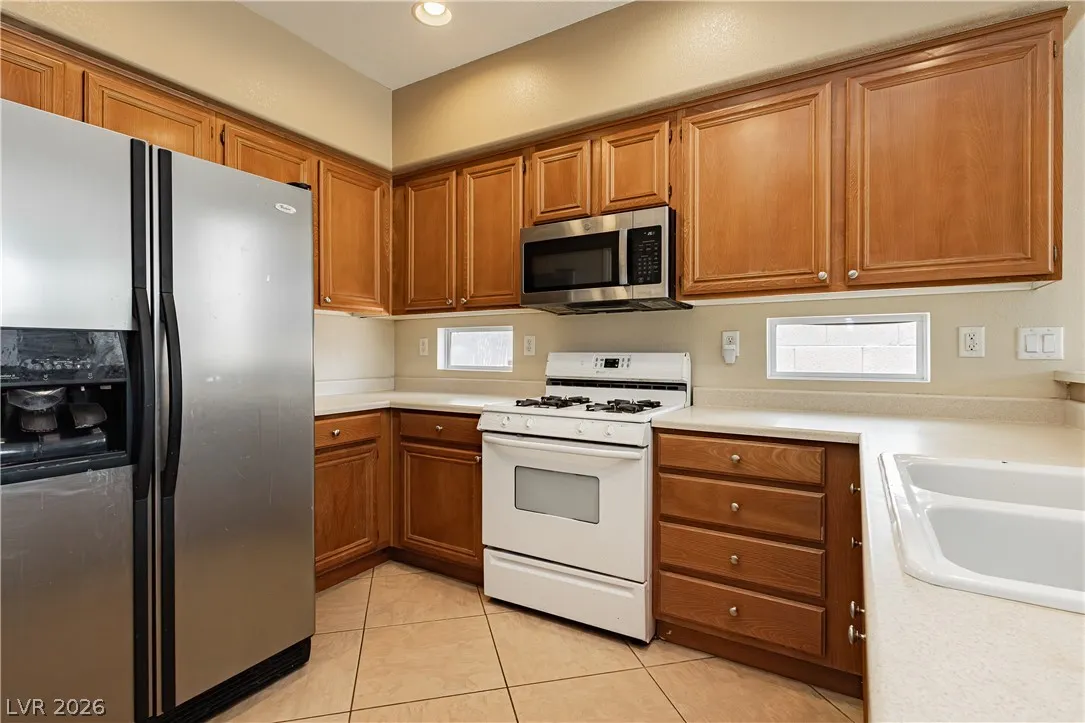
: Dishwasher , Disposal , Gas Range , Microwave
Address Map
NV
Clark
Las Vegas
Talega At The Vistas
89138
Drappo
11421
Avenue
W116° 39' 15.9''
N36° 9' 36.2''
North
From I-215 and West Charleston, W. on West Charleston, N. on Vista Center, L around Clock Tower Circle, to first L into Talega, L on W. Diveley, R on Brinkman, R on Drappo.
Neighborhood
Givens, Linda Rankin, Givens, Linda Rankin
Palo Verde
Rogich Sig
Additional Information
1
1555
: Frame , Stucco
Photovoltaics None
2.0
: Landscaped , Drip Irrigation/Bubblers , < 1/4 Acre , Rocks , Sprinklers Timer
1
https://www.propertypanorama.com/instaview/las/2789040
: Public
Vegas International Properties
David B. Dilks
$0
$0
$0
$0
$0
Financial
55.0
Monthly
: Association Management , Reserve Fund , Common Areas , Taxes
1
3541.0
Listing Information
092129
VIPG
Cash, Conventional, FHA, VA Loan
Active
2026-07-21T15:21:17Z
GLVAR
2026-06-09T00:20:40Z
Property Description

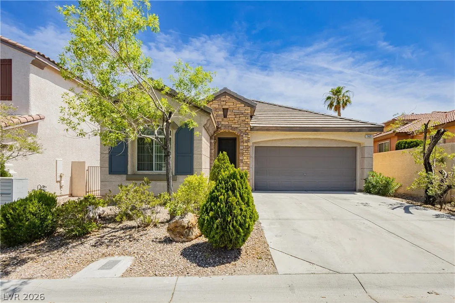
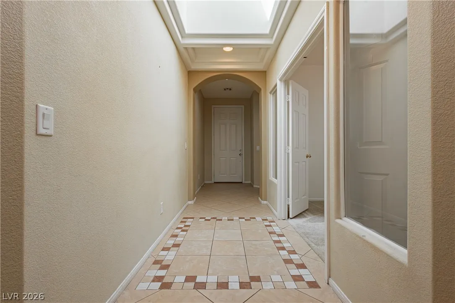
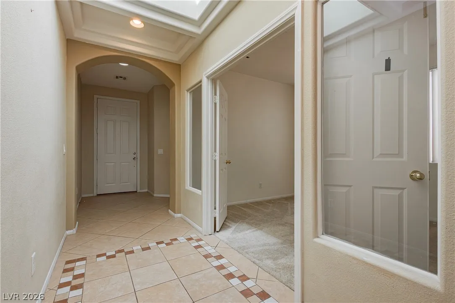
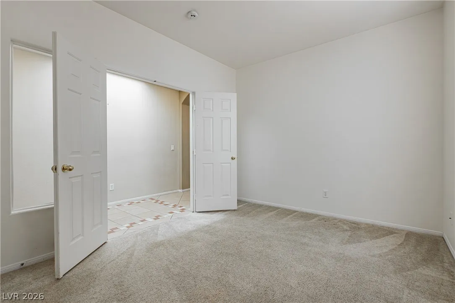
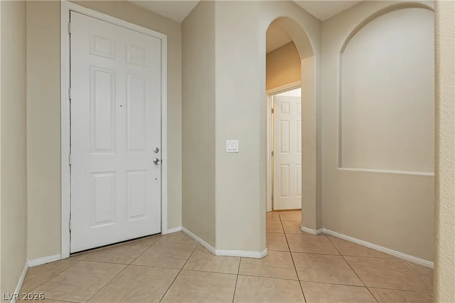
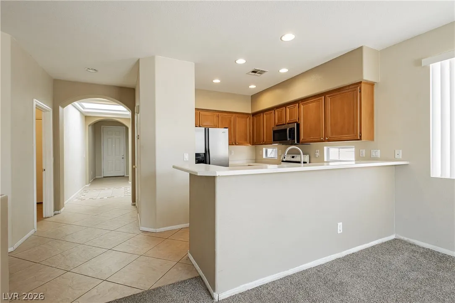
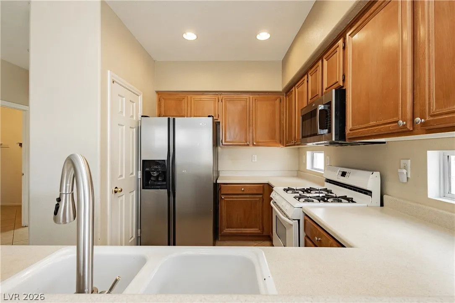
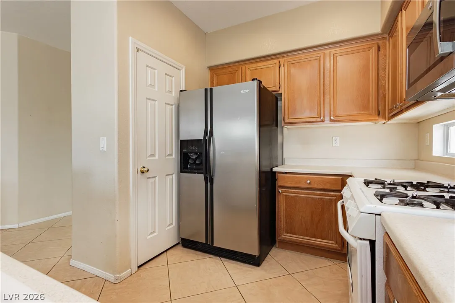
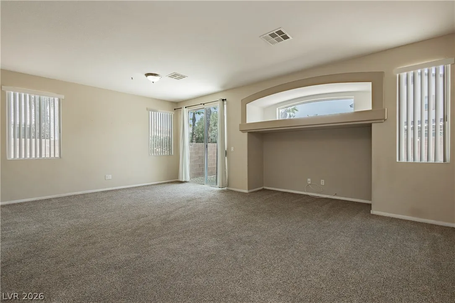
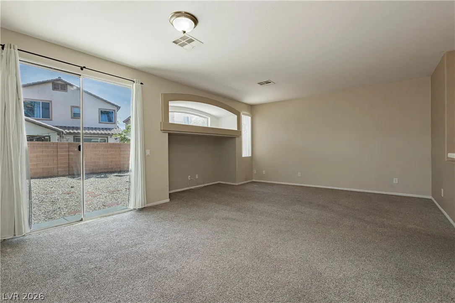
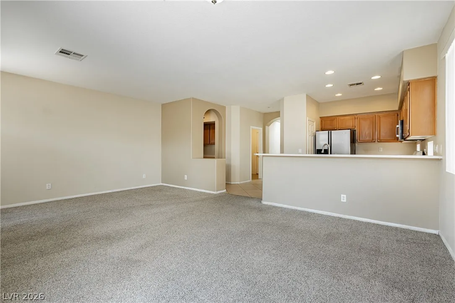
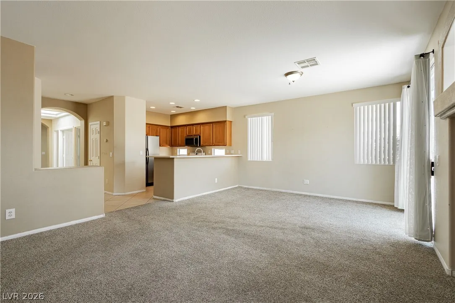
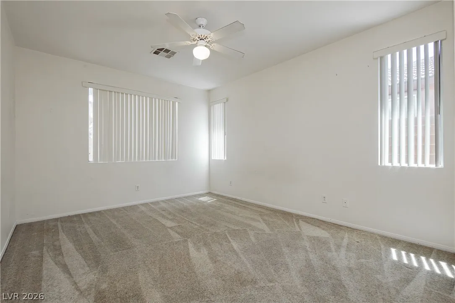
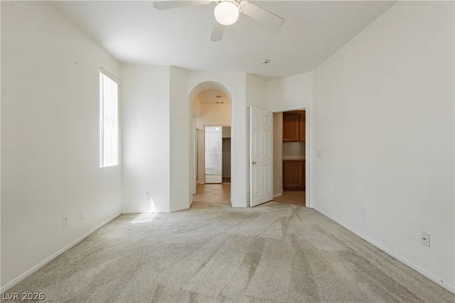
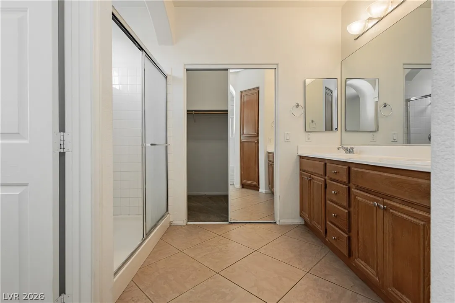
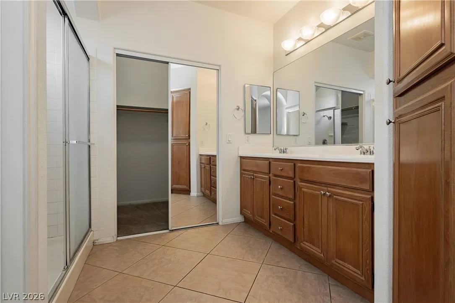
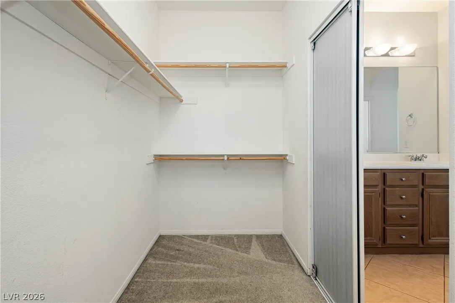
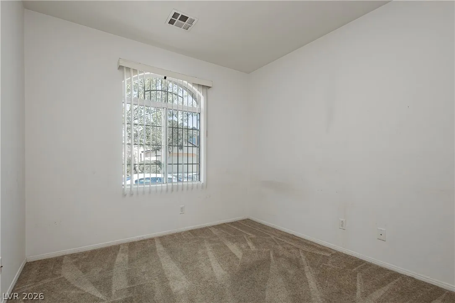
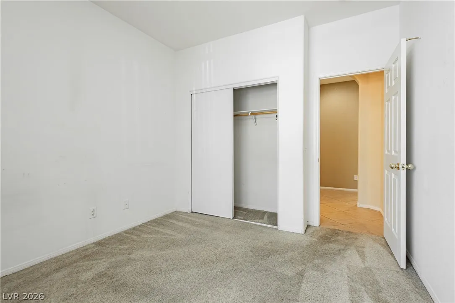
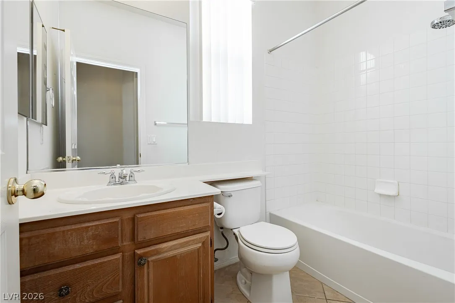
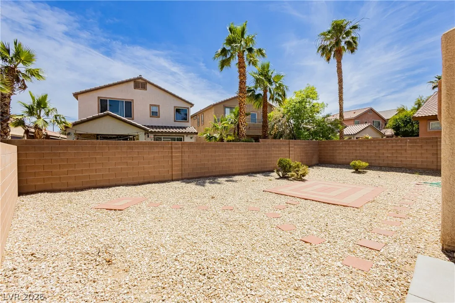
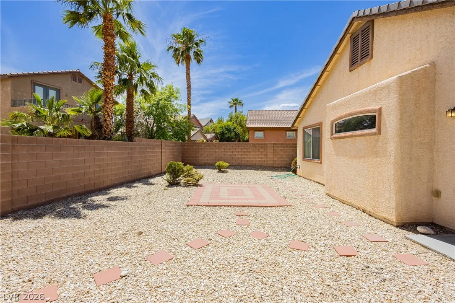
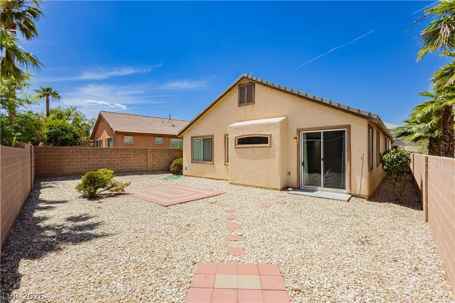
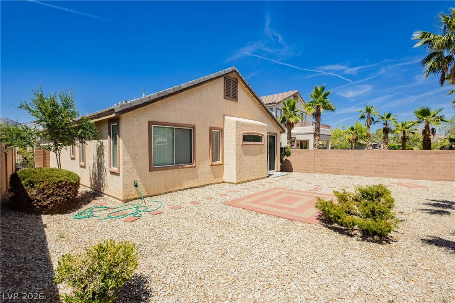
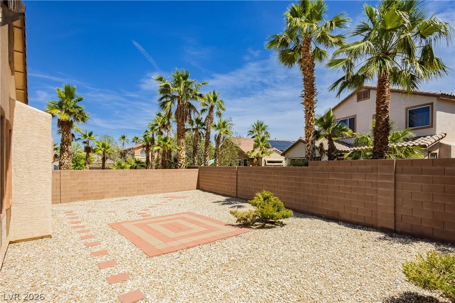
Discover unparalleled comfort in this charming single-story residence, perfectly situated in a vibrant Summerlin neighborhood. A welcoming entryway greets you with elegant tiled flooring, and a detailed tray ceiling, leading into a thoughtfully designed interior. The well-lit entry hallway further enhances the inviting atmosphere with a skylight and decorative tile. This home boasts three spacious bedrooms and two full bathrooms, offering 1555 square feet of meticulously maintained living space. The 3rd bedroom is currently set up as an office space with double entry doors and glass side panels, no closet. The streamlined kitchen effortlessly flows into the inviting living area, creating an ideal setting for daily routines and entertaining. Culinary delights await in this well-appointed kitchen, featuring a modern sink, ample counter space, a microwave, refrigerator, and range. The open floor plan seamlessly connects the kitchen and living area, providing a cohesive and functional layout. The living space is enhanced by plush carpeting and a unique architectural niche, perfect for creative display, while a wide sliding glass door opens to a private patio. Comfort continues in the bedrooms, each featuring soft carpeting and ample natural light, with some offering ceiling fans for added comfort and built-in features for convenience. The bathrooms are equally functional, offering dual vanities, spacious showers, and tile flooring. A dedicated laundry space provides essential utility, ensuring household tasks are a breeze. Step outside to a private, low-maintenance backyard retreat featuring a patterned patio and desert landscaping. The arid desert-landscaped yard is fenced for privacy, offering a peaceful sanctuary. The residence showcases a charming stone facade w/stucco construction and a tile roof, complemented by an attached garage, nestled amidst mature desert landscaping. This exceptional property is a true gem, combining comfort, style, and practicality.


Residential For Sale

11421 Drappo Avenue, Las Vegas, Nevada 89138

  • Bedrooms : 3
  • Bathrooms : 2
  • Square Footage: 1,555 Sqft
$499,000
Listing ID#2789040
QR Code
Basic Details
Property Type : Residential
Listing Type : For Sale
Listing ID : 2789040
Price : $499,000
Bedrooms : 3
Rooms : 7
Bathrooms : 2
Square Footage : 1,555 Sqft
Year Built : 2004
Lot Area : 0.11 Acre
Status : Active
Full Bathrooms : 1
Roof : Tile, Pitched
Property Sub Type : Single Family Residence
Agent info
Bob Le Van
Keller Williams Realty The Marketplace
2230 Corporate Cir Ste 250
Mortgage Calculator
$
$ %
years
%
$ %per year
$ %per year

$
Contact Agent

Subscribe To Our Newsletter For Buying, Selling, And Investing Tips Along With The Most Current Market Information!

Start searching for your dream home now

From the comfort of your home, or on the go, our site works on multiple devices so you can efficiently and quickly find your next home.

error: Content is protected !!
Property