Features
: Central , Gas
: Central Air , Electric
: Block , Back Yard
: Living Room , Family Room , Gas , Primary Bedroom , Bedroom , Family/Living/Great Room , Multi-Sided
: Garage , Private
: Two Story
3
: Carpet , Tile
: Ceiling Fan(s) , Bedroom on Main Level , Window Treatments
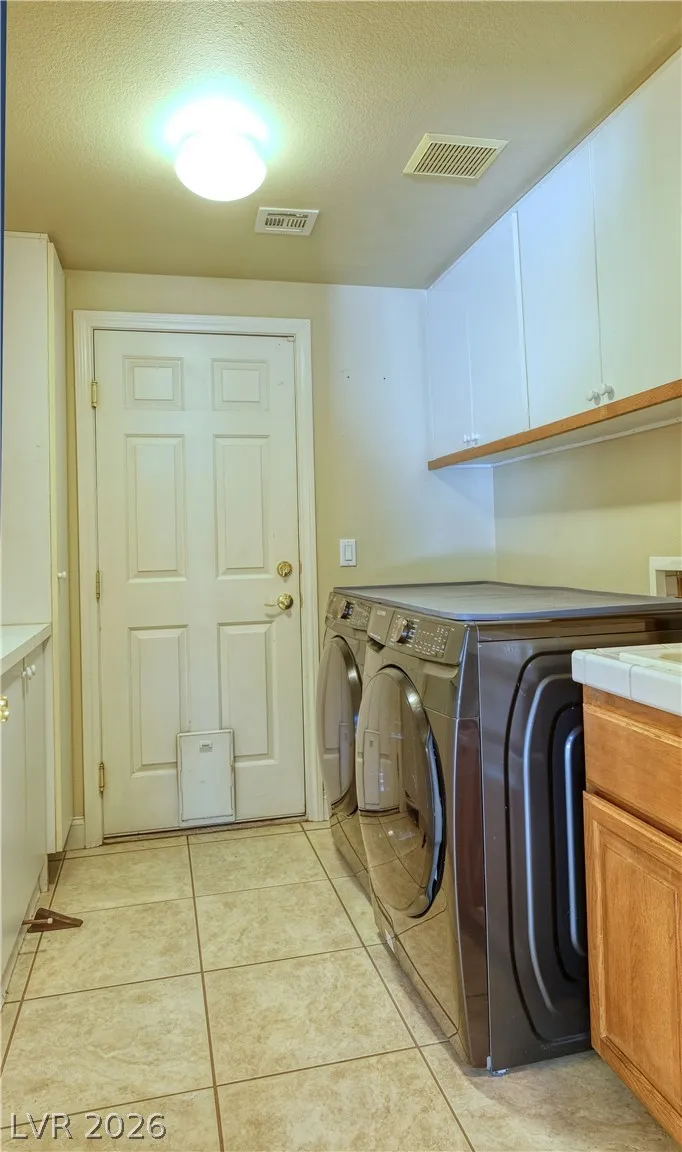
: Gas Dryer Hookup , Main Level , Laundry Room
1
: Cable Available
: Drapes , Plantation Shutters
$0
Appliances
: Dryer , Dishwasher , Disposal , Microwave , Refrigerator , Washer/Dryer , Washer/DryerAllInOne , Washer , Built-In Electric Oven , Double Oven , Water Softener
Address Map
NV
Clark
Las Vegas
Royal Highlands At Southern Highlands
89141
Royal Scots
3924
Avenue
W116° 48' 31.4''
N35° 59' 20''
South
From I15 South, exit at Starr Ave., left on S. Valley View Blvd., right on Southern Highlands Pkwy and right into Royal Highlands community, right on Celts Hollow Pl and left on Royal Scots to the house on your left.
Neighborhood
Stuckey, Evelyn, Stuckey, Evelyn
Desert Oasis
Tarkanian
Additional Information
Gated, Guard
5440
: Frame , Stucco
3.0
6000
2
https://www.propertypanorama.com/instaview/las/2789250
BHHS Nevada Properties
Ileana Danciu
$0
$0
$0
$0
$0
Financial
1
Listing Information
216394
AMEG21
Active
2026-07-14T20:53:17Z
GLVAR
2026-06-07T20:24:04Z
Property Description

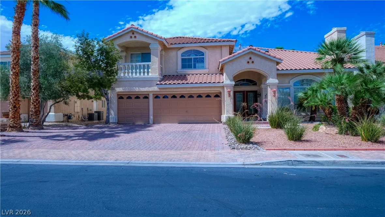
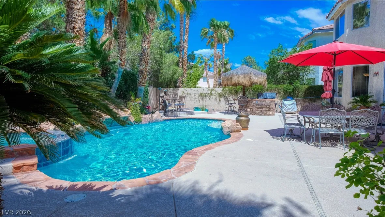
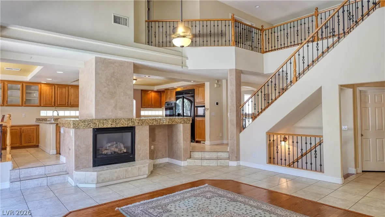
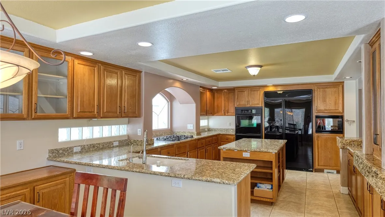
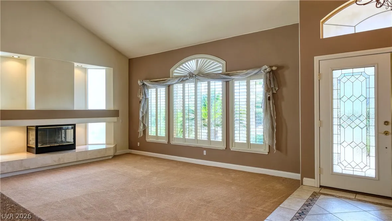
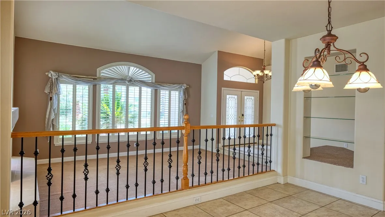
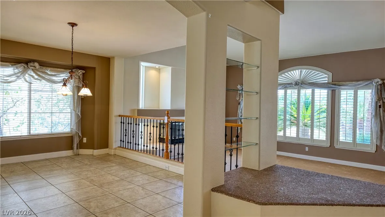
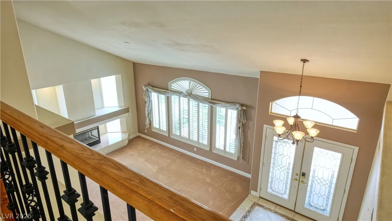
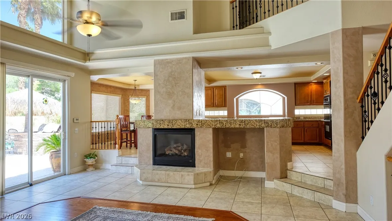
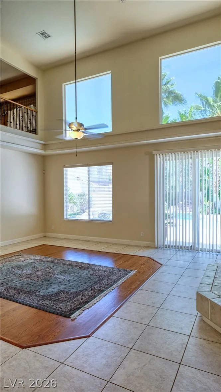
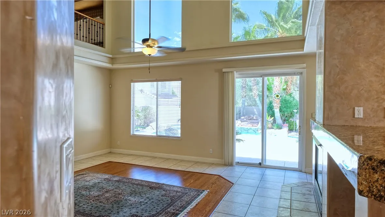
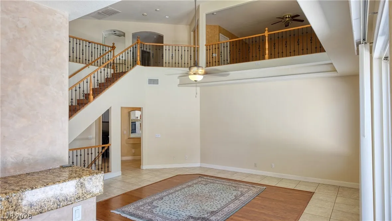
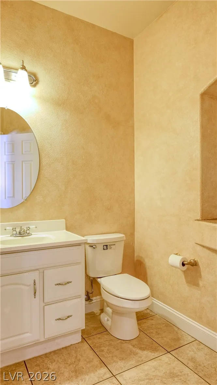
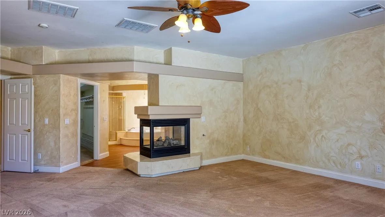
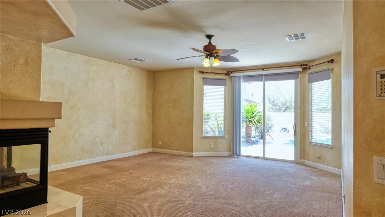
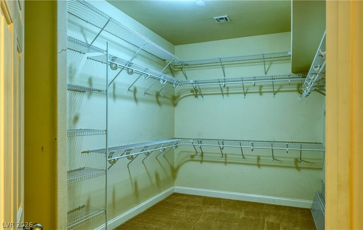
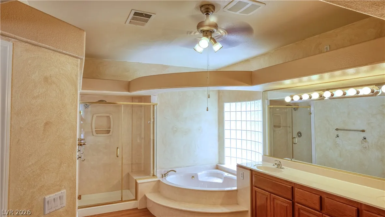
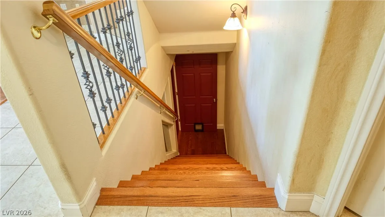
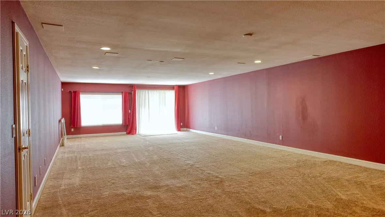
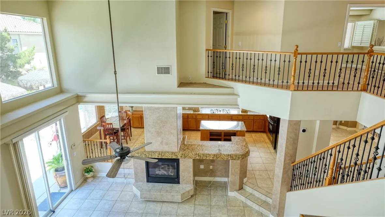
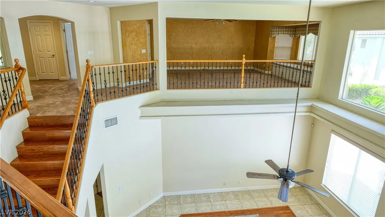
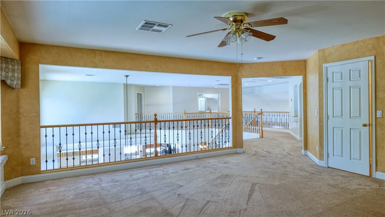
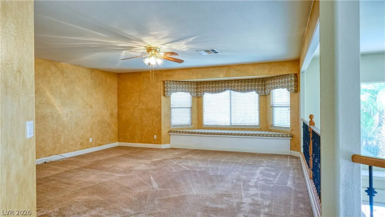
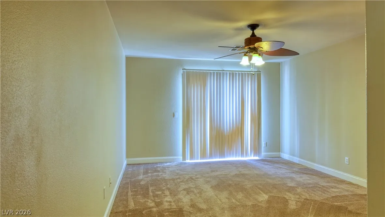
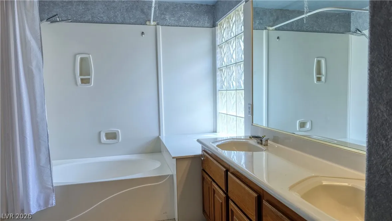
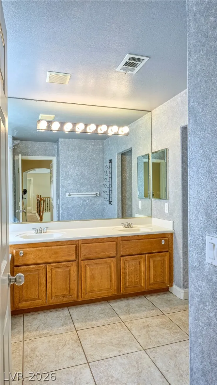
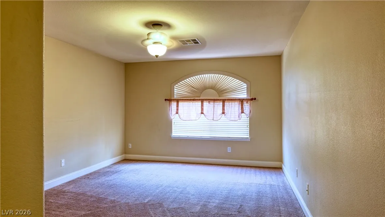
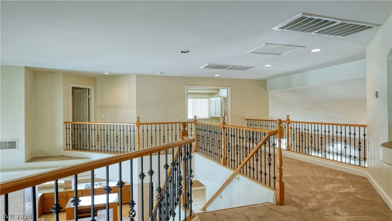
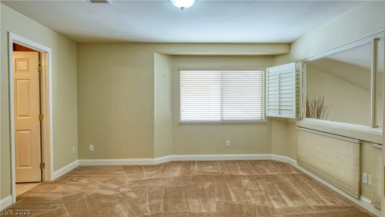
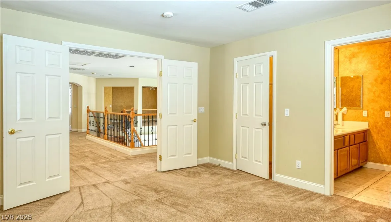
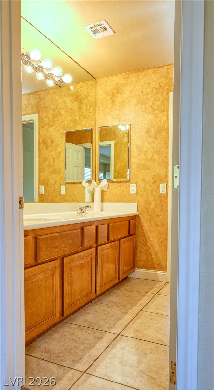
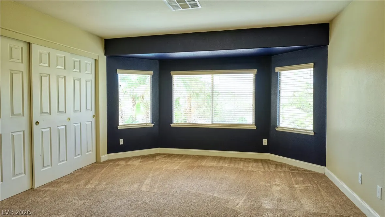
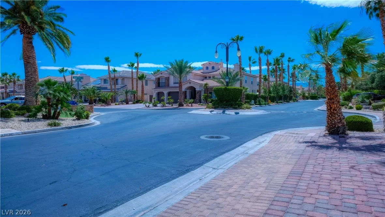
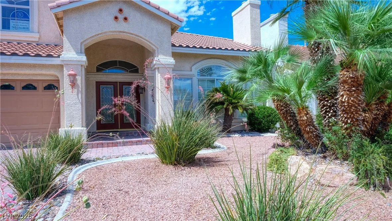
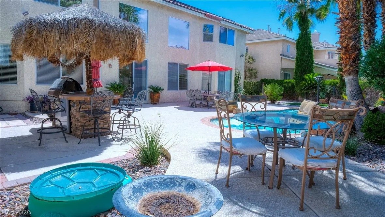
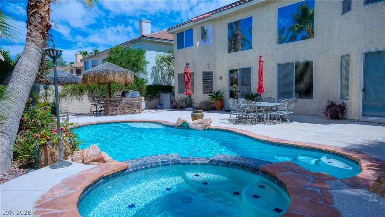
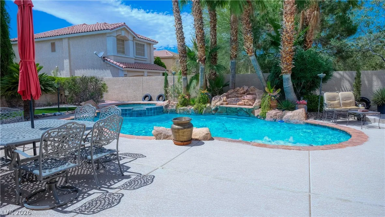
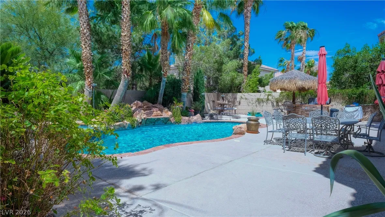
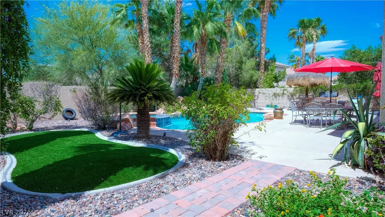
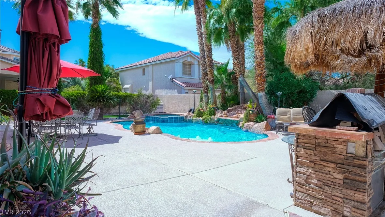
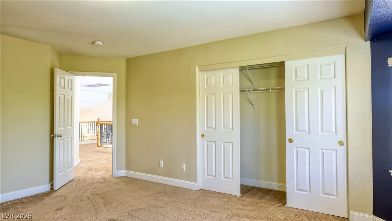
Stunning 5-bedroom home with finished basement, huge loft, 3 car garage, solar panels and pool and spa in guard-gated Royal Highlands. Welcome to luxury living in the heart of Southern Highlands, inside an exclusive guard-gated community just minutes from the I-15, M Resort, parks, shopping, and the weekly farmer’s market. This expansive 5440 sqft home offers the perfect blend of comfort, elegance, and resort-style amenities. Property features 5 spacious bedrooms, 4 bathrooms, finished basement — perfect for a theater, gym, or game room, huge loft ideal for office, playroom, or second living space, shutters throughout for privacy and energy efficiency, ceiling fans with lights in every room, tile and laminate flooring on the 1st floor and water softener. Formal dining room and formal living room with soaring high ceilings and a cozy gas fireplace, separate, huge family room featuring high ceilings, fireplace, and ceiling fan. Gourmet kitchen with granite countertops, black appliances, microwave, double oven, breakfast nook, garden window and reverse osmosis system. The primary downstairs suite is a private retreat, featuring a spa-style jacuzzi tub, separate shower, a huge walk-in closet, and a sliding door that opens directly to the backyard oasis, offering seamless indoor-outdoor living and easy access to the pool. Sparkling pool and relaxing jacuzzi, in this lush backyard with BBQ with palapa for shaded outdoor dining perfect for entertaining or unwinding after a long day. Pool service is included in the monthly rent. Tenant is responsible for all utilities including sewer, trash, water, gas, electricity, solar panels monthly payment and landscape maintenance.


Residential Lease For Rent

3924 Royal Scots Avenue, Las Vegas, Nevada 89141

  • Bedrooms : 5
  • Bathrooms : 4
  • Square Footage: 5,440 Sqft
$5,500
Listing ID#2789250
QR Code
Basic Details
Property Type : Residential Lease
Listing Type : For Rent
Listing ID : 2789250
Price : $5,500
Bedrooms : 5
Rooms : 12
Bathrooms : 4
Half Bathrooms : 1
Square Footage : 5,440 Sqft
Lot Area : 0.21 Acre
Status : Active
Full Bathrooms : 2
Roof : Tile
Property Sub Type : Single Family Residence
Agent info
Bob Le Van
Keller Williams Realty The Marketplace
2230 Corporate Cir Ste 250
Contact Agent

Subscribe To Our Newsletter For Buying, Selling, And Investing Tips Along With The Most Current Market Information!

Start searching for your dream home now

From the comfort of your home, or on the go, our site works on multiple devices so you can efficiently and quickly find your next home.
error: Content is protected !!
Property