Features
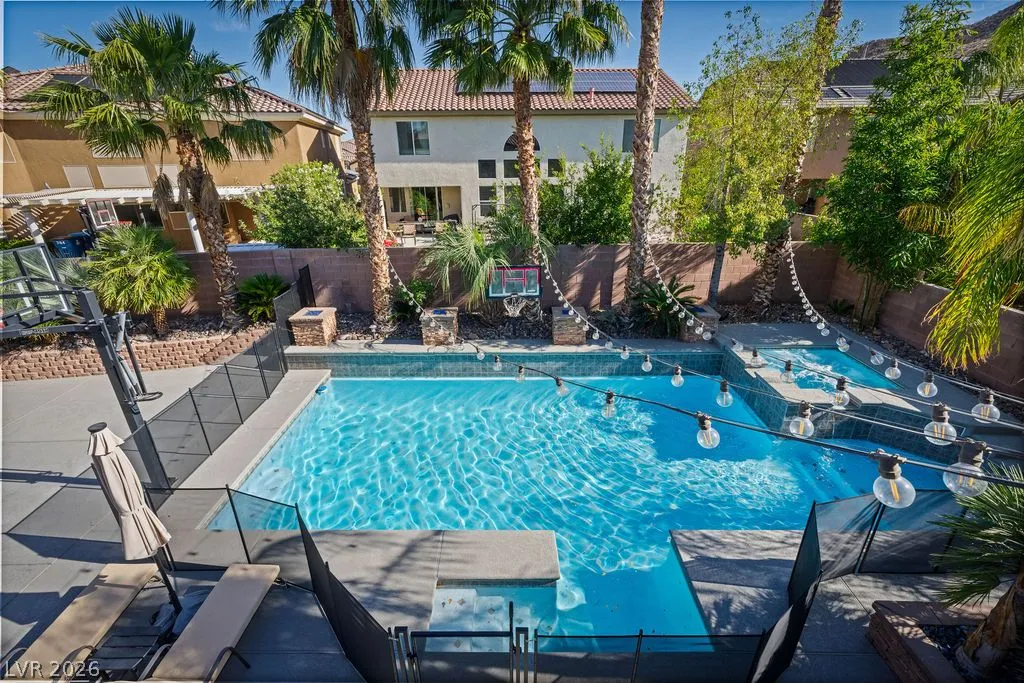
: Heated , Private , In Ground , Pool/Spa Combo
: Gas , Multiple Heating Units
: Central Air , Electric , 2 Units
: Block , Back Yard
: Electric , Family Room
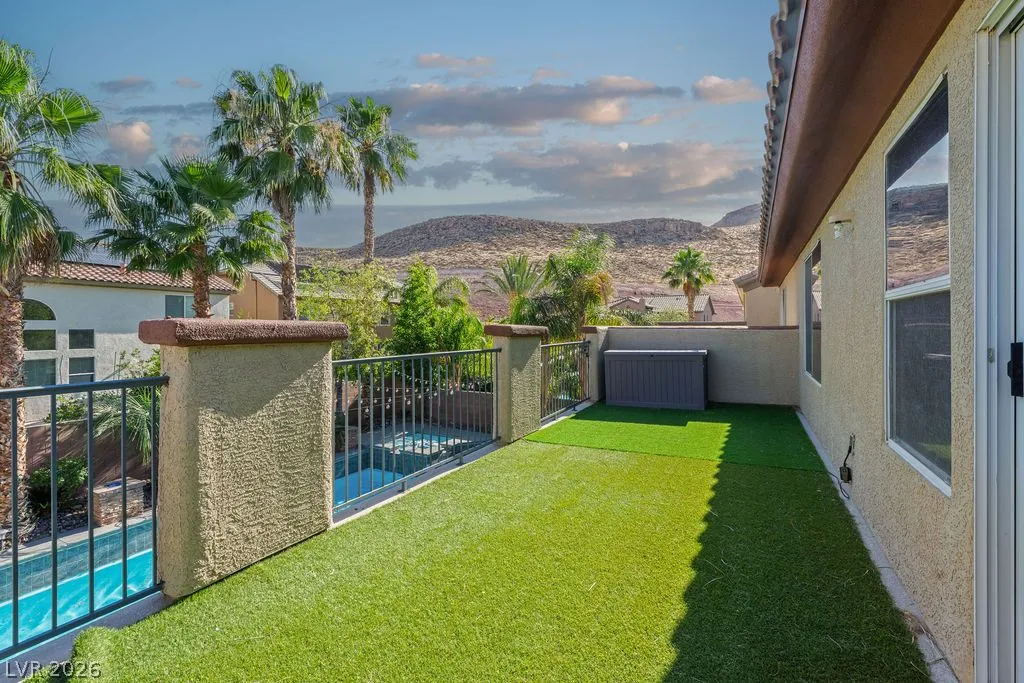
: Balcony
: Attached , Garage , Inside Entrance , Private , Shelves
: Two Story
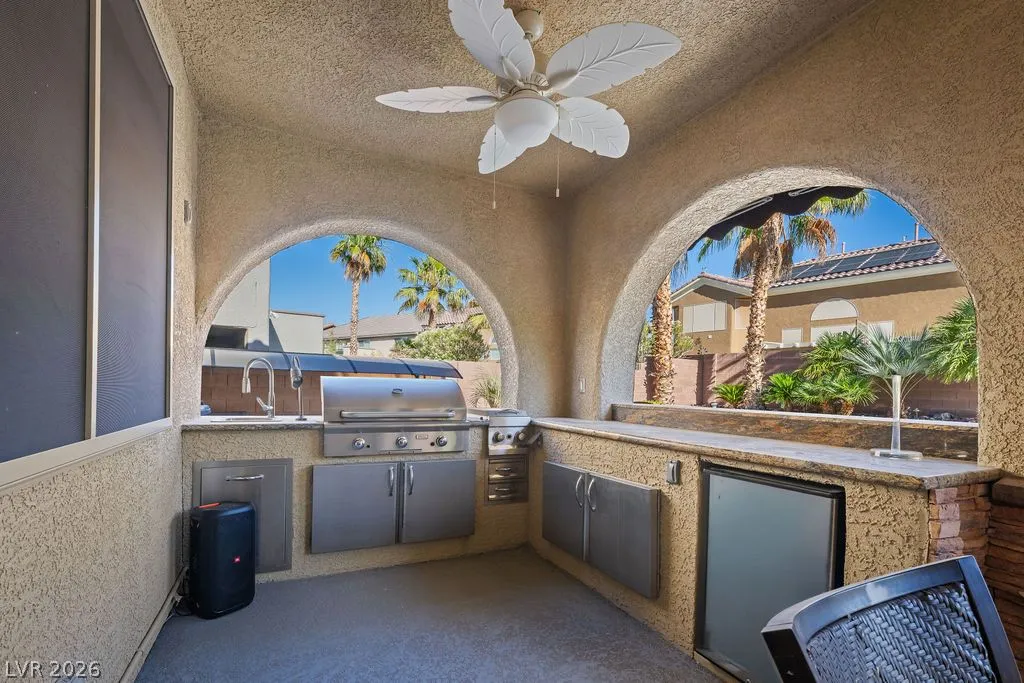
: Private Yard , Sprinkler/Irrigation , Balcony , Barbecue , Built-in Barbecue
1
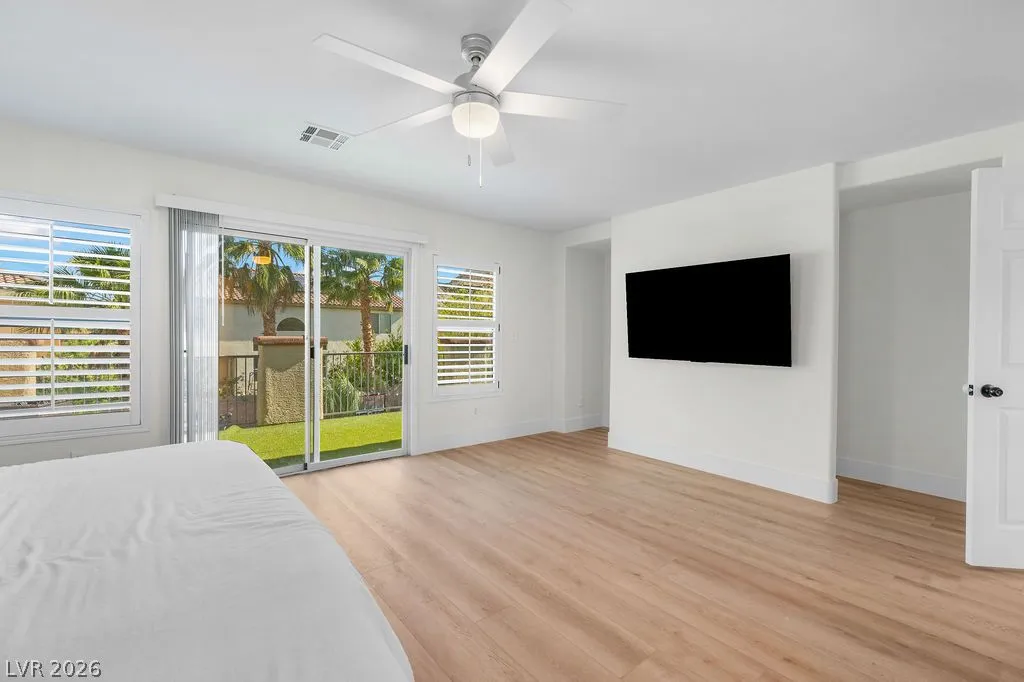
: Luxury Vinyl Plank
: Ceiling Fan(s) , Bedroom on Main Level , Window Treatments
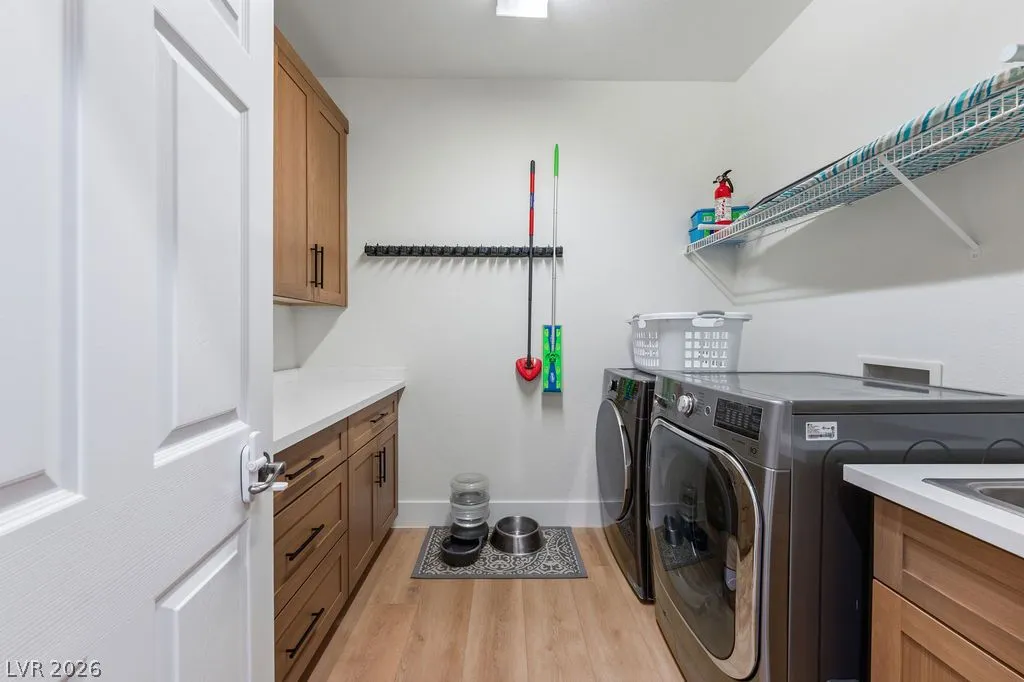
: Gas Dryer Hookup , Main Level , Laundry Room , Cabinets , Sink
1
: Public Sewer
: Underground Utilities
: Double Pane Windows , Plantation Shutters
$0
Appliances
: Dryer , Dishwasher , Disposal , Refrigerator , Washer , Water Softener Owned , Gas Cooktop , Built-In Electric Oven , Double Oven
Address Map
NV
Clark
Las Vegas
Huntington Village E At Rhodes Ranch
89178
Shirehampton
769
Drive
W116° 41' 36.8''
N36° 2' 9.1''
North
From I-215 and Sunset Road: Head west on Sunset Road. Turn left onto Fort Apache Road and continue past Warm Springs Road. Turn right onto Hunting Cove Street, then right onto Royal Victoria Street. Turn left onto Hexham Abbey Avenue, and then right onto Shirehampton Street. The house will be on your left.
Neighborhood
Forbuss, Robert L., Forbuss, Robert L.
Sierra Vista High
Faiss, Wilbur & Theresa
Additional Information
1
3939
Photovoltaics None
3.0
: Desert Landscaping , Landscaped , < 1/4 Acre , Synthetic Grass , Sprinklers Timer
2
https://my.matterport.com/show/?m=iVpxu8jh619&mls=1
https://www.propertypanorama.com/instaview/las/2788653
: Public
Huntington & Ellis, A Real Est
Nichole L. Teter
$0
$0
$0
$0
$0
Financial
90.0
Monthly
: Association Management , Reserve Fund
1
4723.0
Listing Information
224473
HUNT
Cash, Conventional, VA Loan
Active
2026-06-19T19:06:55Z
GLVAR
2026-06-06T17:46:50Z
Property Description

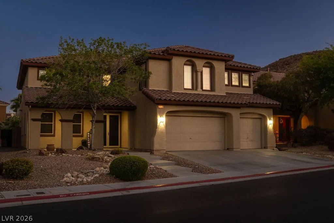
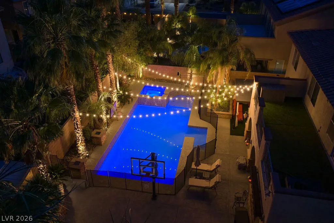
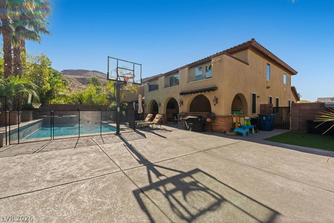
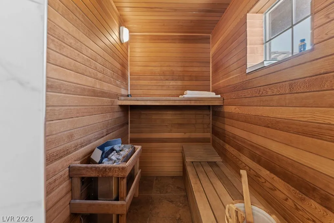
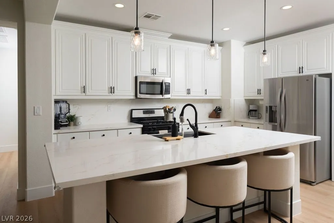
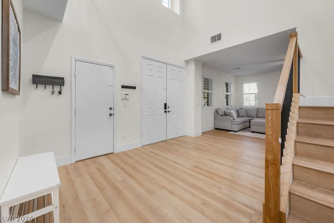
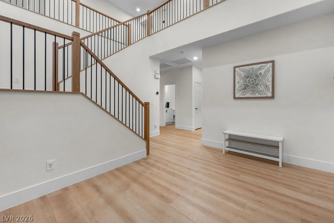
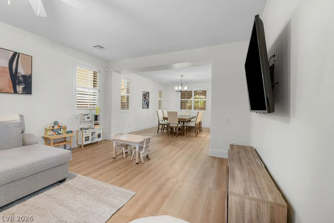
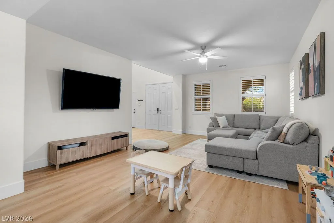
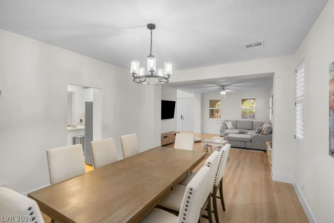
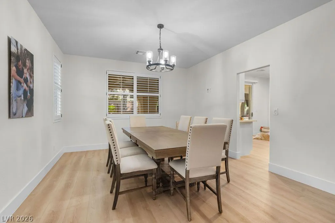
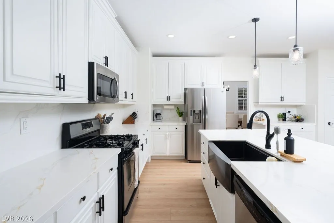
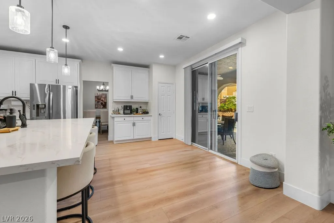
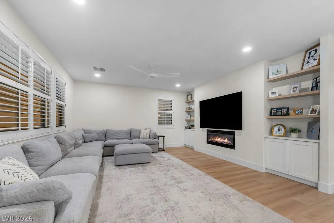
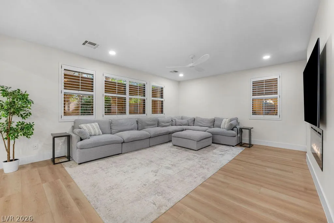
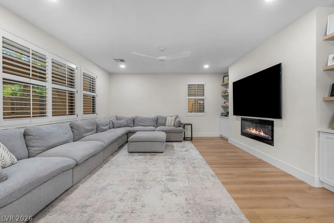
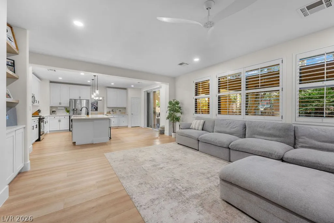
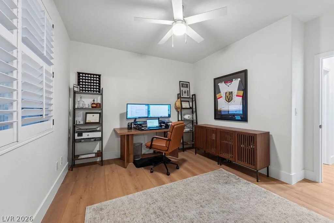
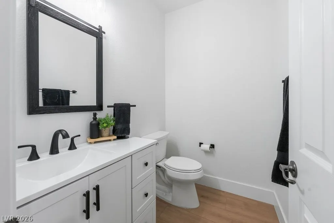
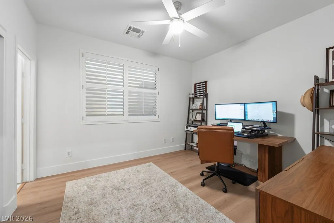
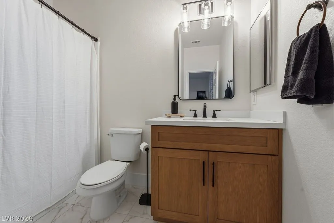
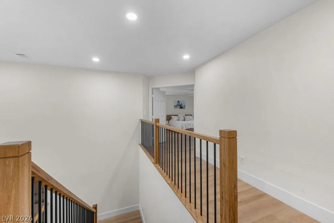
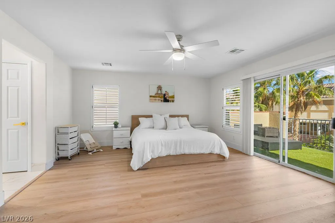
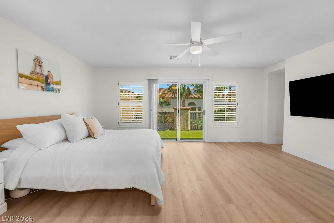
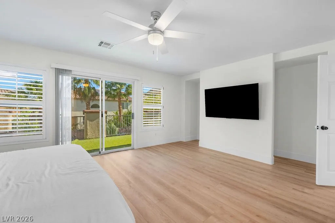
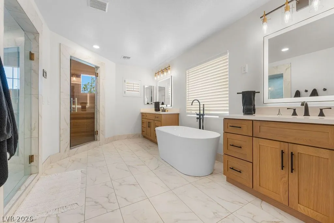
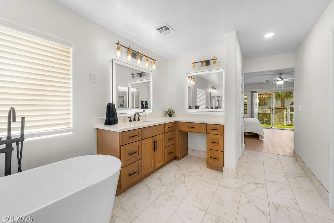
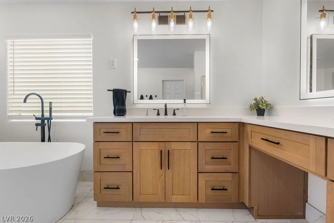
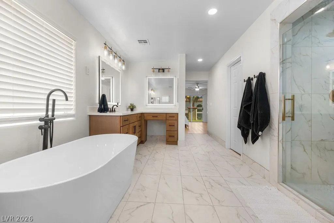
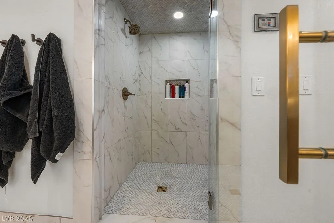
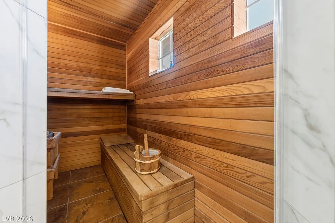
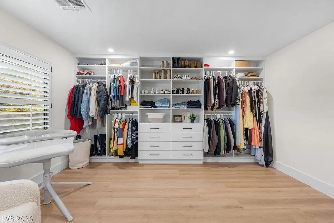
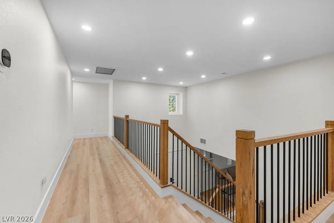
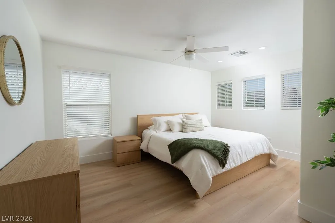
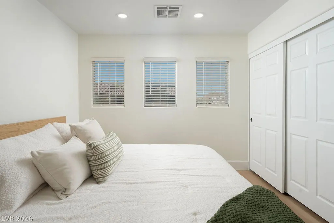
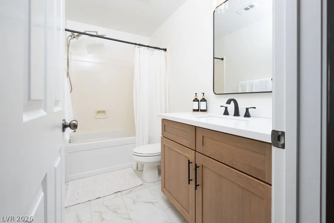
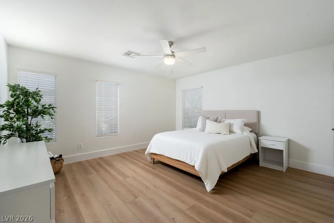
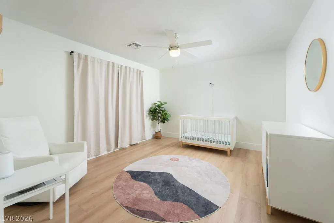
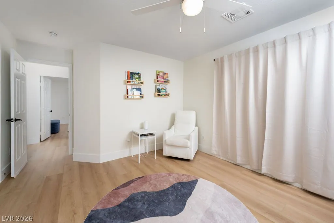
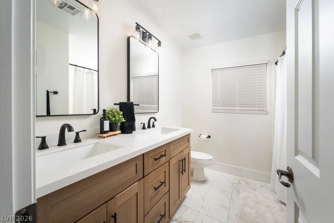
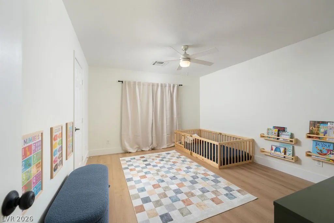
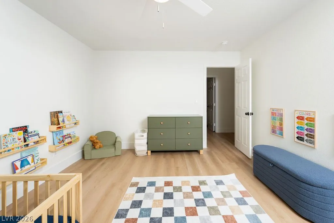
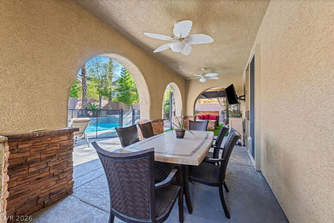
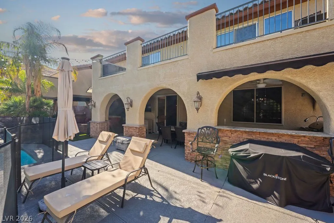
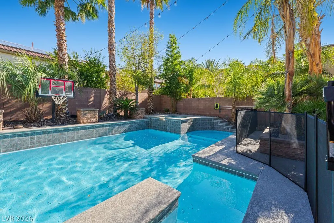
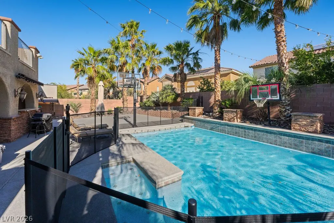
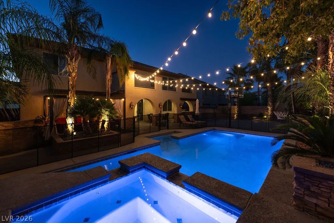
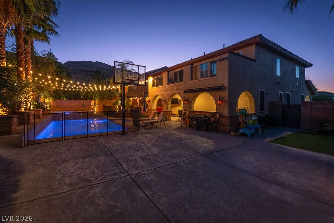
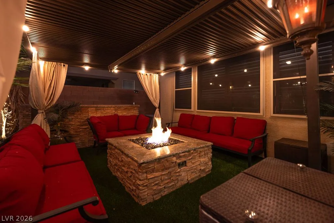
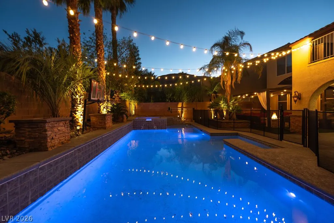
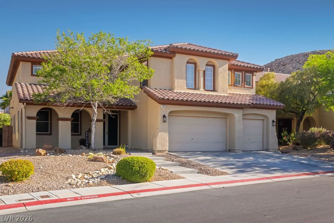
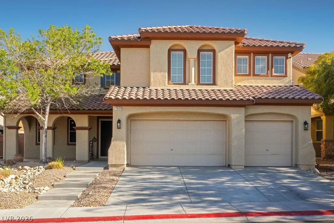
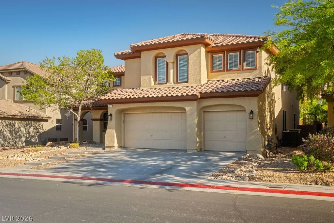
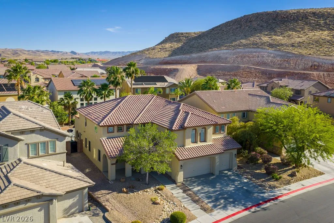
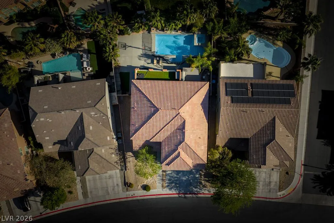
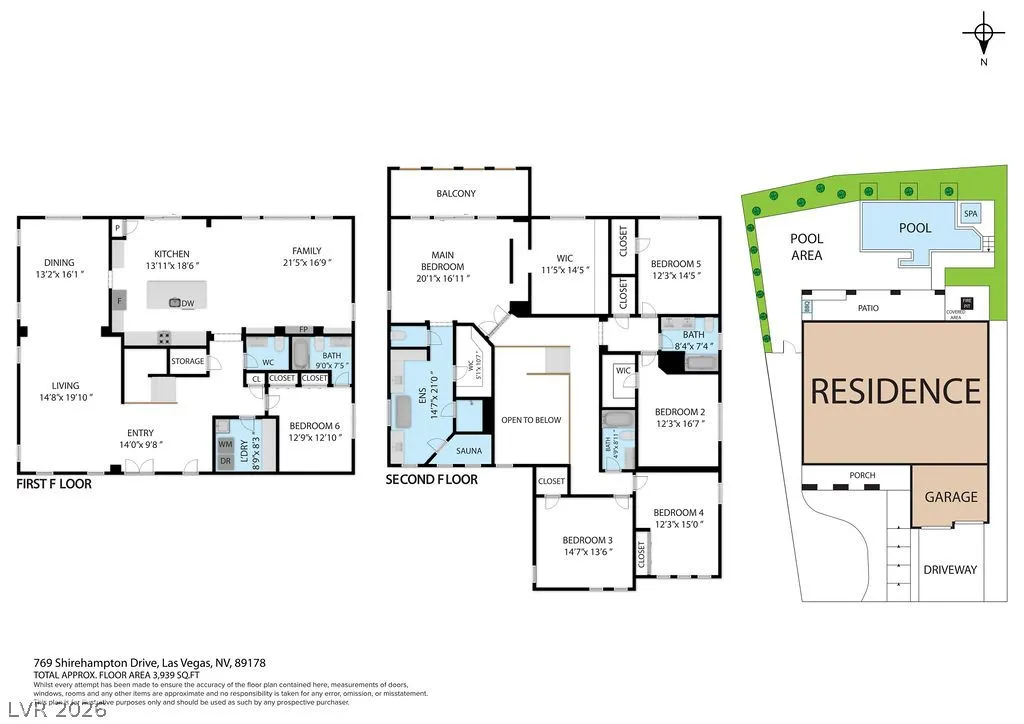
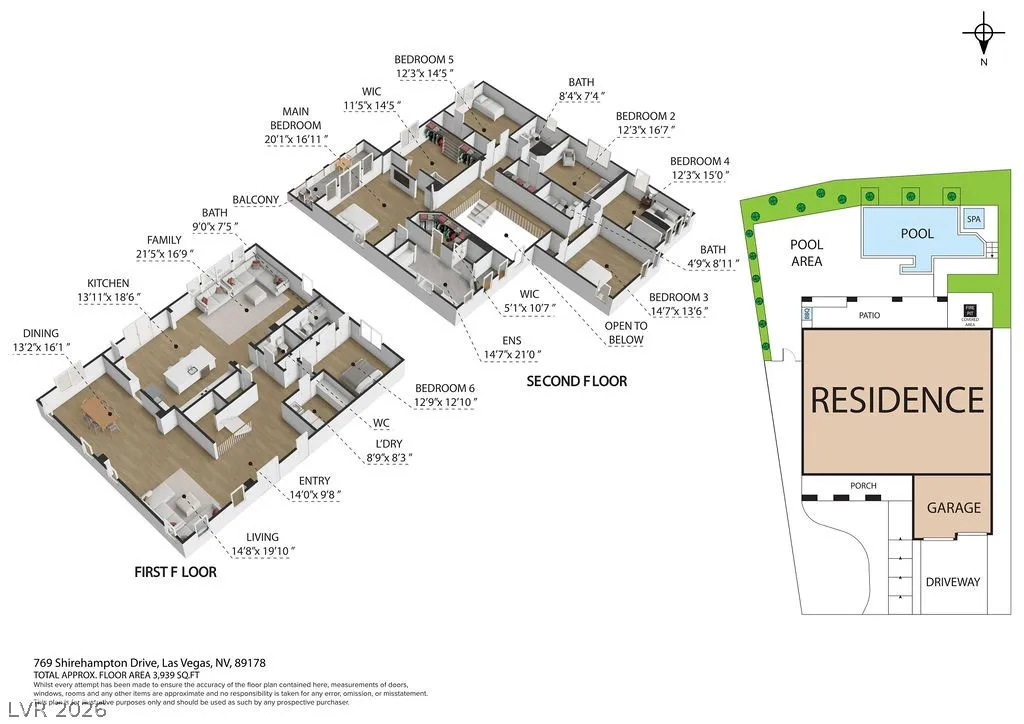
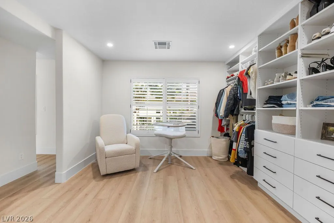
PRIVATE SPORTS COURT • SPARKLING POOL • STUNNING REMODEL • MOUNTAIN VIEWS • PREMIER SOUTHWEST LAS VEGAS LOCATION! Rarely does a home combine this level of space, upgrades, amenities, and outdoor living. Situated on an expansive 8, 712 sq. ft. lot, this 6-bedroom, 4.5-bath home features nearly 4, 000 sq. ft. of thoughtfully updated living space, a 3-car garage, and an outdoor environment that sets it apart. *OUTDOOR LIVING AT ITS BEST* The backyard is the property’s showpiece, featuring a sparkling pool and spa, outdoor kitchen, fire pit, pergola, private basketball court, multiple gathering areas, and mountain views. Designed for entertaining and everyday enjoyment, this outdoor space serves as a natural extension of the home. *MODERN UPDATES* Soaring foyer ceilings and a stunning modern staircase create a grand first impression. New light oak SPC flooring flows throughout, while the beautifully remodeled kitchen seamlessly connects to an inviting family room. New oak cabinetry in the bathrooms and laundry room, updated finishes throughout, and a desirable downstairs ensuite bedroom provide exceptional flexibility for guests, multigenerational living, or a private office. *PRIMARY RETREAT* The primary suite features a custom walk-in closet, spa-inspired bath with a sauna and steam room, and a private balcony showcasing breathtaking mountain views and vibrant sunsets. *PREMIER SOUTHWEST LAS VEGAS LOCATION* Ideally located in Southwest Las Vegas near many of the valley’s most sought-after lifestyle destinations, including Durango Casino & Resort, UnCommons, The Bend, Costco, and the future Life Time Athletic Resort. The nearby Southwest Ridge Mountain Trail & Bike Path offers miles of scenic walking, running, and cycling trails, while Downtown Summerlin, Red Rock Canyon, Allegiant Stadium, premier dining, shopping, entertainment, and major freeway connections are just minutes away. A RARE OPPORTUNITY TO EXPERIENCE THE BEST OF SOUTHWEST LAS VEGAS LIVING.


Residential For Sale

769 Shirehampton Drive, Las Vegas, Nevada 89178

  • Bedrooms : 6
  • Bathrooms : 5
  • Square Footage: 3,939 Sqft
$1,400,000
Listing ID#2788653
QR Code
Basic Details
Property Type : Residential
Listing Type : For Sale
Listing ID : 2788653
Price : $1,400,000
Bedrooms : 6
Rooms : 11
Bathrooms : 5
Half Bathrooms : 1
Square Footage : 3,939 Sqft
Year Built : 2006
Lot Area : 0.20 Acre
Status : Active
Full Bathrooms : 4
Roof : Tile
Property Sub Type : Single Family Residence
Agent info
Bob Le Van
Keller Williams Realty The Marketplace
2230 Corporate Cir Ste 250
Mortgage Calculator
$
$ %
years
%
$ %per year
$ %per year

$
Contact Agent

Subscribe To Our Newsletter For Buying, Selling, And Investing Tips Along With The Most Current Market Information!

Start searching for your dream home now

From the comfort of your home, or on the go, our site works on multiple devices so you can efficiently and quickly find your next home.
error: Content is protected !!
Property