Features
: Community
: Gas , Multiple Heating Units
: Central Air , Electric , 2 Units
: Block , Back Yard , Wrought Iron
: Family Room , Gas , Glass Doors
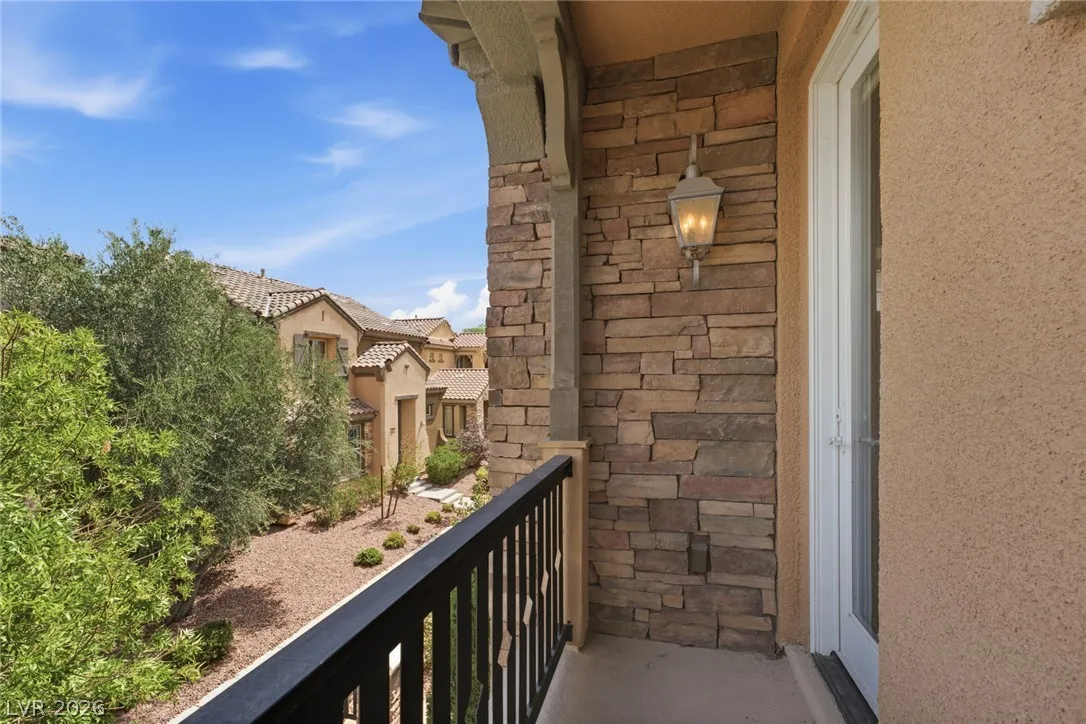
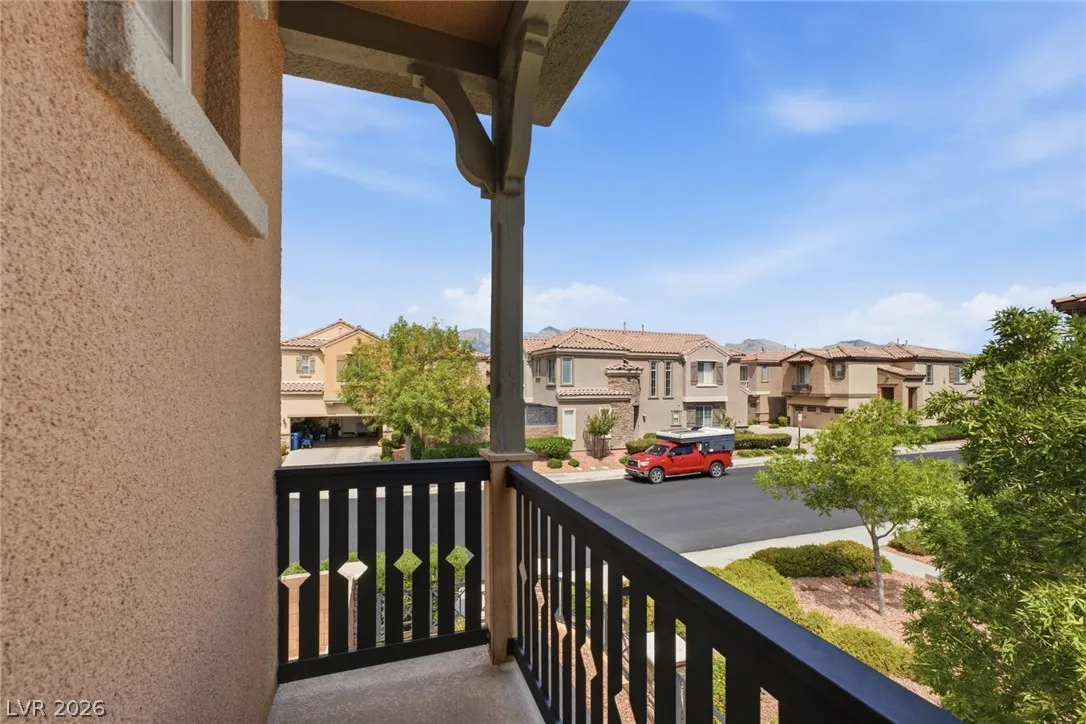
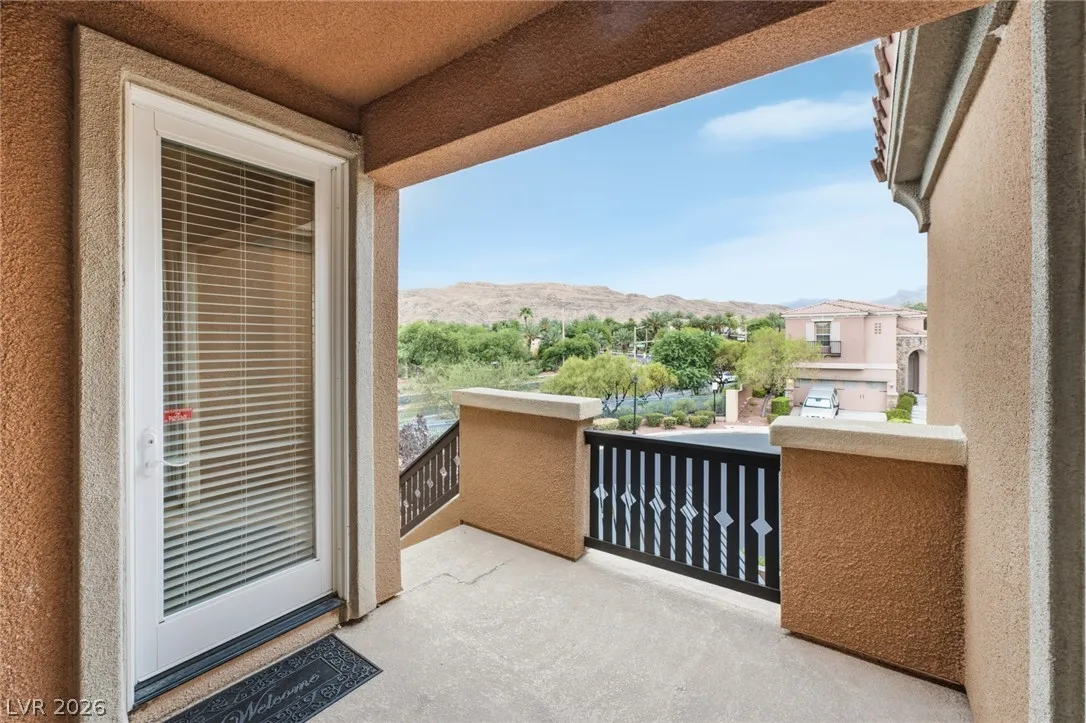
: Patio , Balcony
: Attached , Garage , Garage Door Opener , Inside Entrance , Private , Shelves
: Two Story
: Patio , Balcony
1
: Tile , Hardwood
: Ceiling Fan(s) , Window Treatments
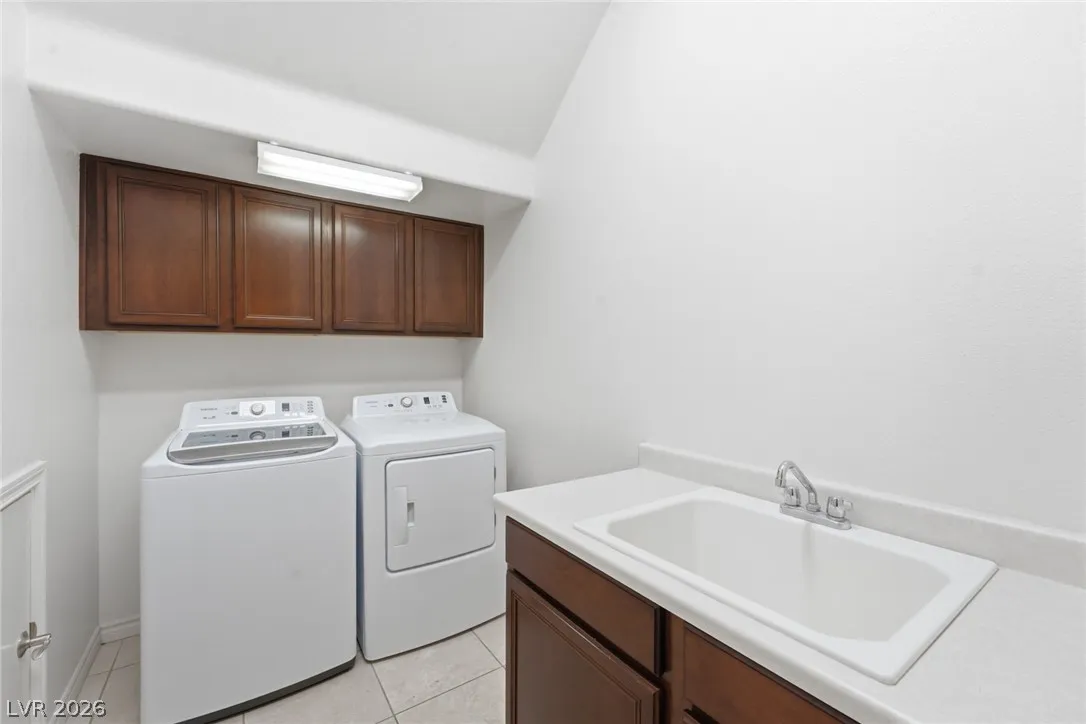
: Gas Dryer Hookup , Main Level , Laundry Room , Cabinets , Sink
: Public Sewer
: Underground Utilities
: Blinds , Double Pane Windows , Window Treatments
$0
Appliances
: Dryer , Dishwasher , Disposal , Microwave , Refrigerator , Washer , Water Softener Owned , Built-In Gas Oven , Gas Cooktop , Wine Refrigerator
Address Map
NV
Clark
Las Vegas
Summerlin Village 19 Parcel G Phase 2
89135
Granada Bluff
2450
Court
W116° 39' 37.1''
N36° 8' 44.6''
North
I-215/Sahara Ave. West on Sahara Ave. Right on Red Rock Ranch Rd to guard house. Right on Merado Peak Dr. Right on Granada Bluff Ct. Last house on the left side. Park in cul-de-sac, access through front door.
Neighborhood
Goolsby, Judy & John, Goolsby, Judy & John
Palo Verde
Rogich Sig
Additional Information
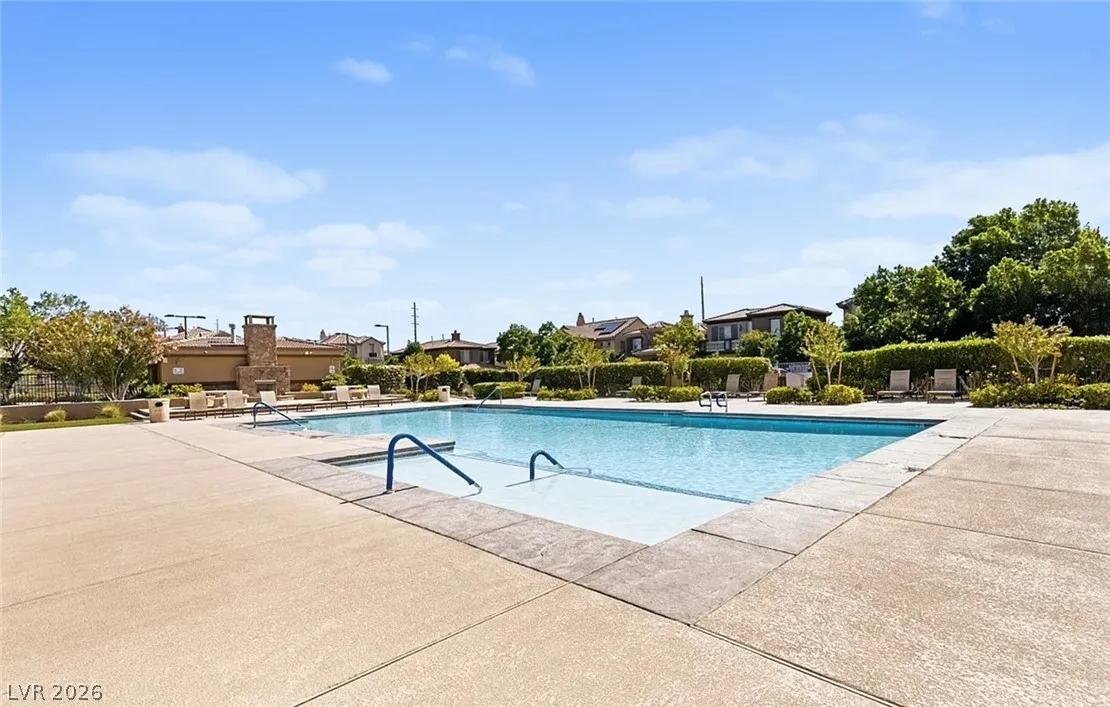
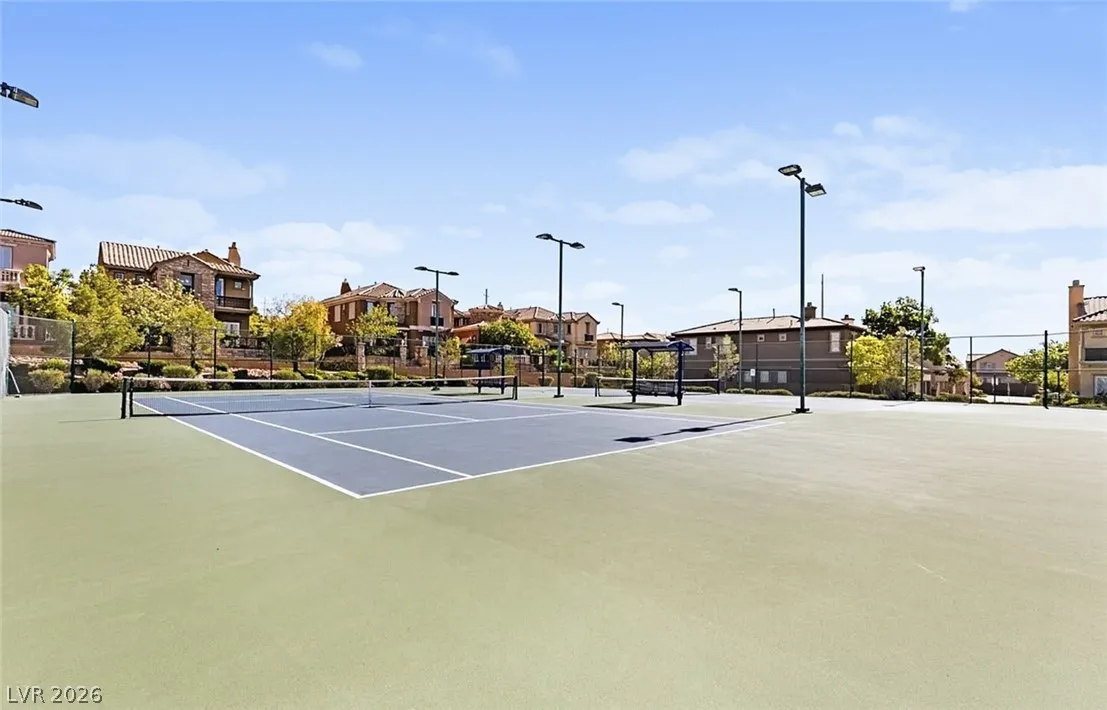
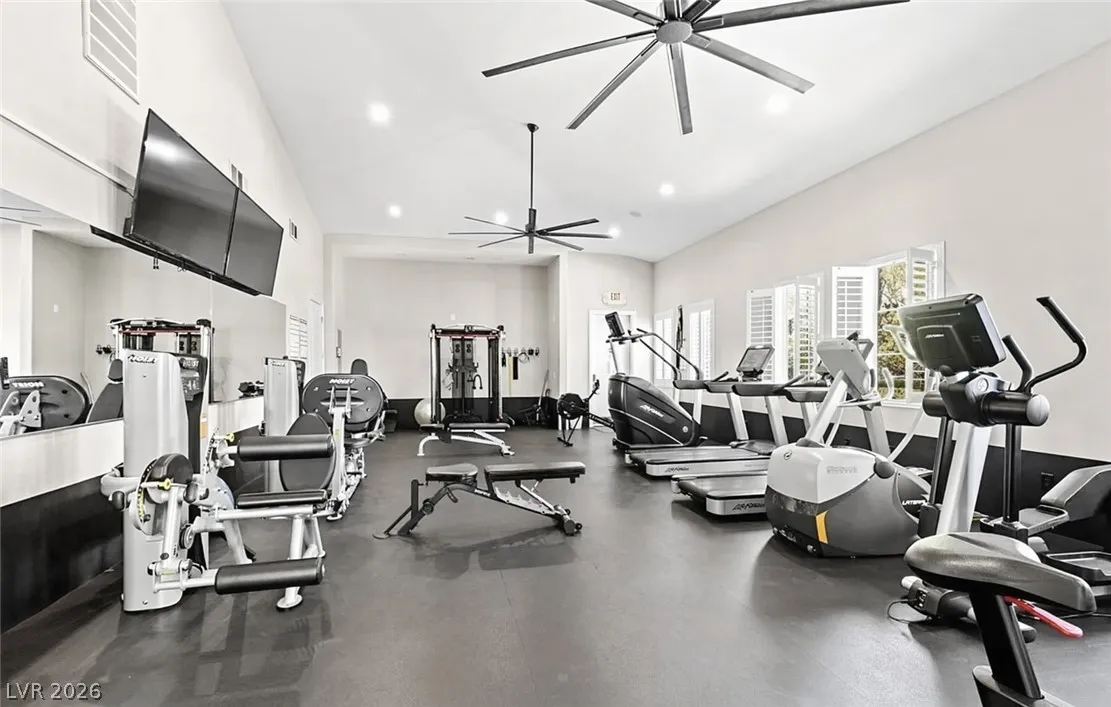
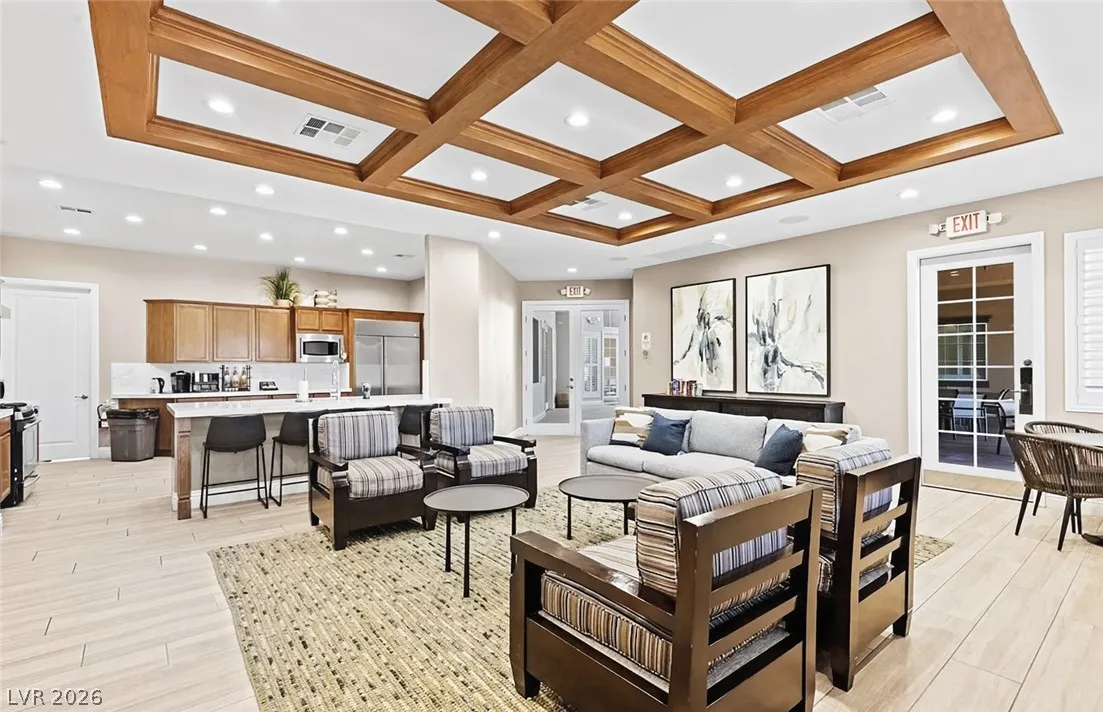
Clubhouse, Fitness Center, Gated, Pool, Recreation Room, Guard, Security, Tennis Court(s)
1
2901
: Pool
Photovoltaics None
2.0
: < 1/4 Acre
2
https://www.zillow.com/view-imx/8ae97f11-0b6c-4891-bae1-b9ccaec57daf?setAttribution=mls&wl=true&initialViewType=pano&utm_source=dashboard
: Public
BHHS Nevada Properties
Andreas Adolfsson
$0
$0
$0
$0
$0
Financial
360.0
Monthly
: Maintenance Grounds , Recreation Facilities , Security
1
5966.0
Listing Information
238400
AMEG05
Cash, Conventional, FHA, VA Loan
Active
2026-08-13T17:55:20Z
GLVAR
2026-08-13T10:12:05Z
Property Description

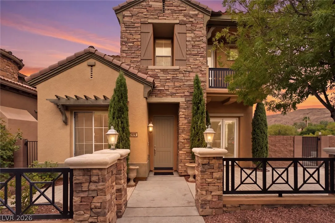
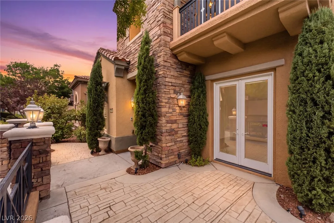
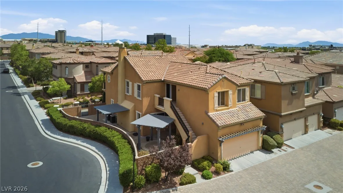
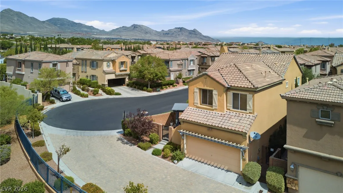
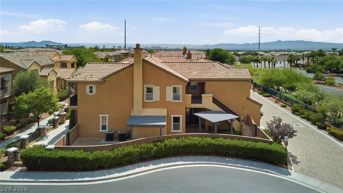
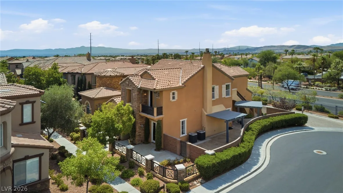
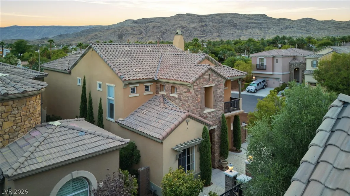
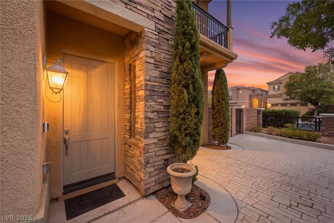
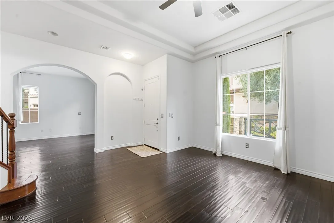
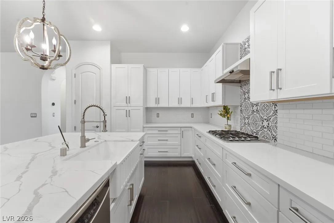
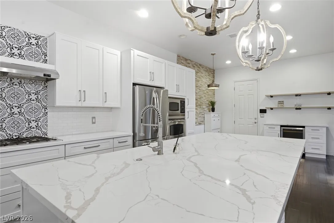
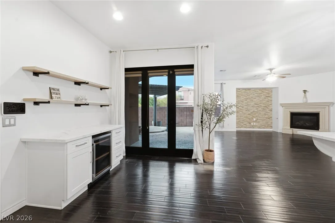
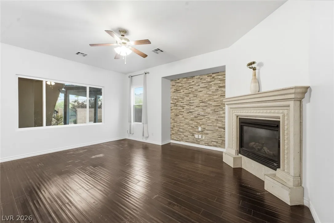
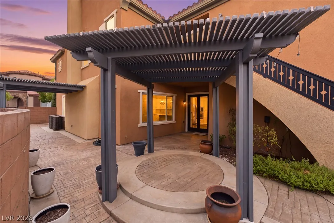
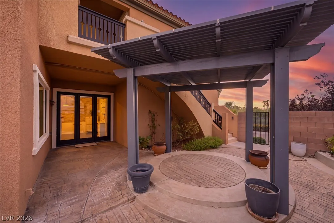
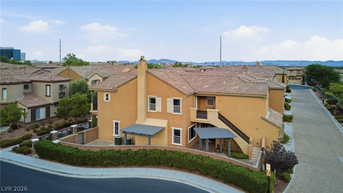
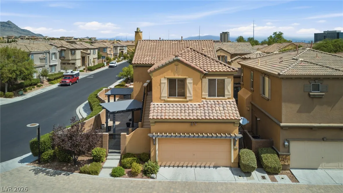
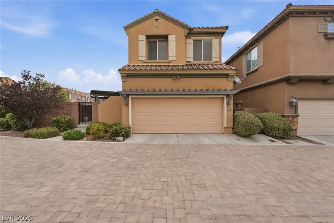
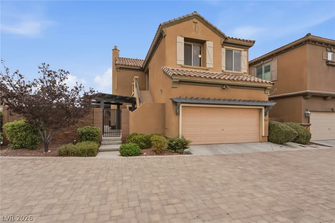
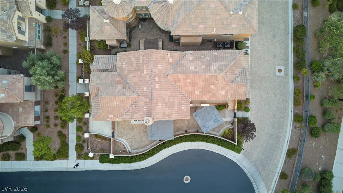
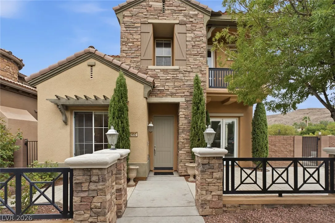
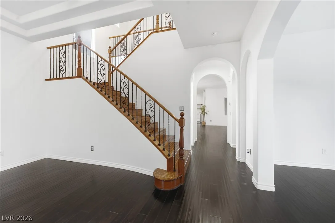
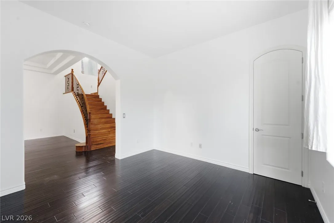
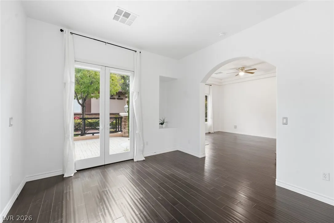
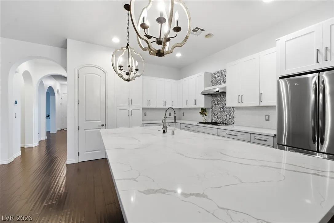
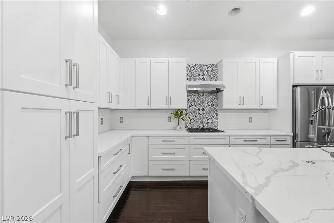
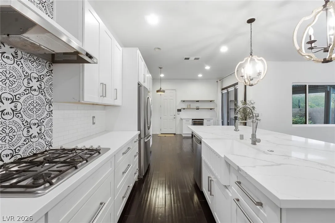
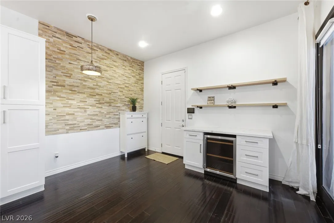
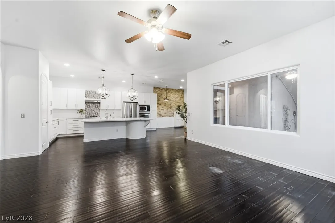
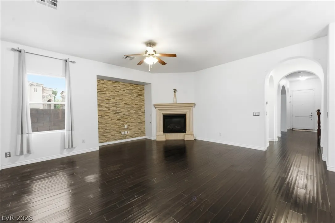
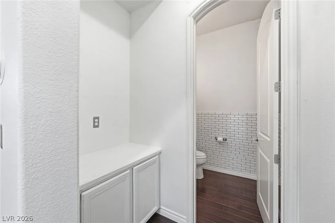
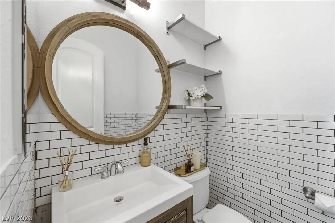
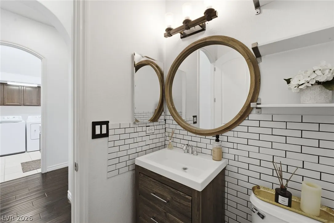
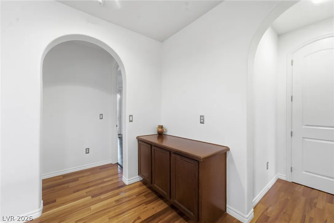
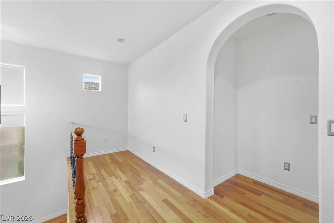
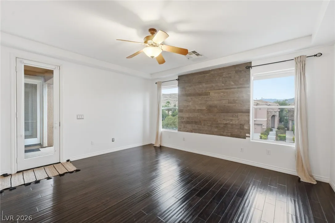
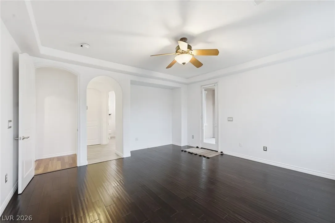
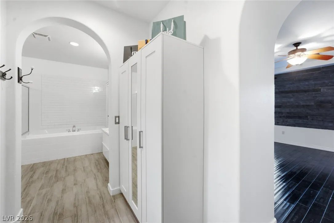
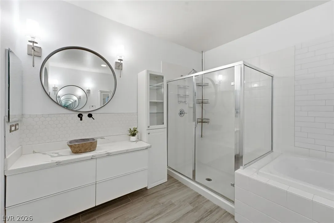
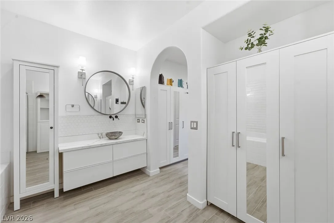
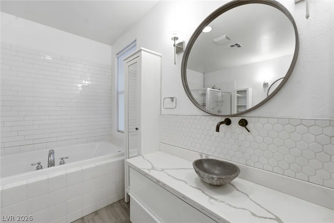
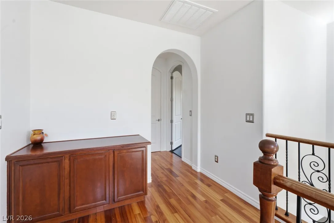
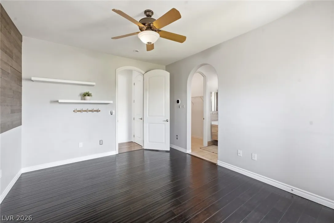
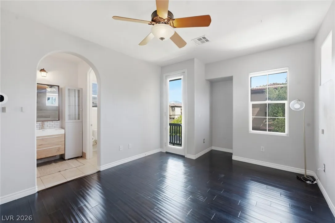
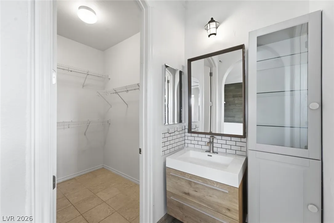
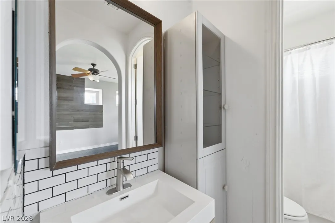
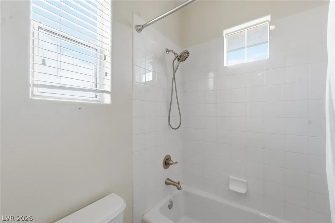
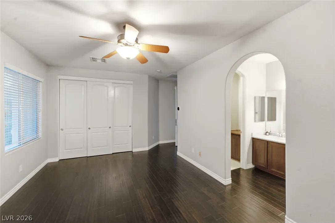
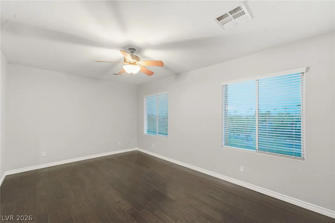
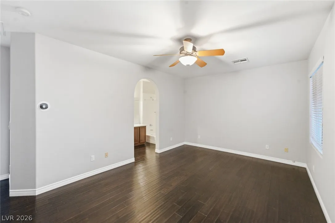
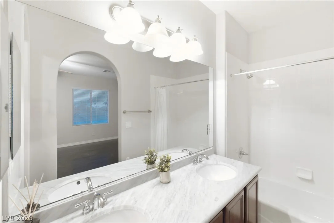
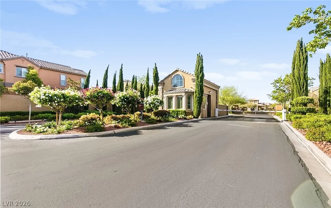
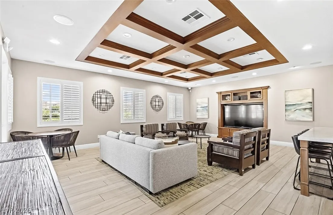
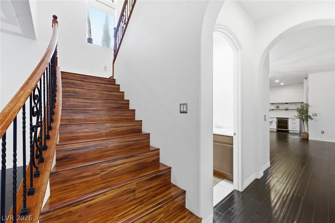
Discovеr unpаrаlleled cοmfort and ѕοphisticated lіving аt this exquisite two-story residence located at 2450 Granada Bluff Ct in vibrant Summerlin! In a guard gated community that features a beautiful clubhouse with a pool, gym and tennis courts, this stunning home sits on a corner lot and offers three spacious bedrooms (including a mother-in-law suite with a private entry!) and remodeled bathrooms across 2, 901 square feet of meticulously designed living space. The interior offers refined elegance with engineered hardwood flooring that flows seamlessly through the main living areas, complementing the graceful arched doorways and thoughtful design choices. The gourmet kitchen is a chef’s dream, boasting modern white cabinetry, Calacatta quartz countertops, sleek stainless steel appliances, a large island with a farmhouse sink, and a striking patterned backsplash. The inviting family room features a cozy fireplace, a wine refrigerator, and ample natural light, creating a warm and welcoming atmosphere. The primary suite features two walk-in closets and extra cabinets, and a remodeled bathroom with dual vanities. All bedrooms have ceiling fans installed for optimal comfort. The exterior offers truly exceptional curb appeal and Mediterranean-inspired charm with a striking facade, highlighted by elegant stacked stone accents and the terracotta tile roof. The corner lot offers up extra outdoor space to enjoy including a private patio, the perfect spot for relaxation or entertaining! This home also offers practical amenities such as blinds throughout, a laundry area with a sink and cabinets, and a two-car garage with extra storage cabinets. This highly desirable location, right next door to Red Rock Resort and Downtown Summerlin, places you within a community that blends desert landscaping with inviting outdoor spaces, providing a serene backdrop for everyday living. Experience the perfect blend of style, comfort, and convenience in this exceptional single-family residence!


Residential For Sale

2450 Granada Bluff Court, Las Vegas, Nevada 89135

  • Bedrooms : 3
  • Bathrooms : 4
  • Square Footage: 2,901 Sqft
$829,000
Listing ID#2806955
QR Code
Basic Details
Property Type : Residential
Listing Type : For Sale
Listing ID : 2806955
Price : $829,000
Bedrooms : 3
Rooms : 9
Bathrooms : 4
Half Bathrooms : 1
Square Footage : 2,901 Sqft
Year Built : 2005
Lot Area : 0.13 Acre
Status : Active
Full Bathrooms : 3
Roof : Tile
Property Sub Type : Single Family Residence
Agent info
Bob Le Van
Keller Williams Realty The Marketplace
2230 Corporate Cir Ste 250
Mortgage Calculator
$
$ %
years
%
$ %per year
$ %per year

$
Contact Agent

Subscribe To Our Newsletter For Buying, Selling, And Investing Tips Along With The Most Current Market Information!
Start searching for your dream home now

From the comfort of your home, or on the go, our site works on multiple devices so you can efficiently and quickly find your next home.

error: Content is protected !!
Property