Features
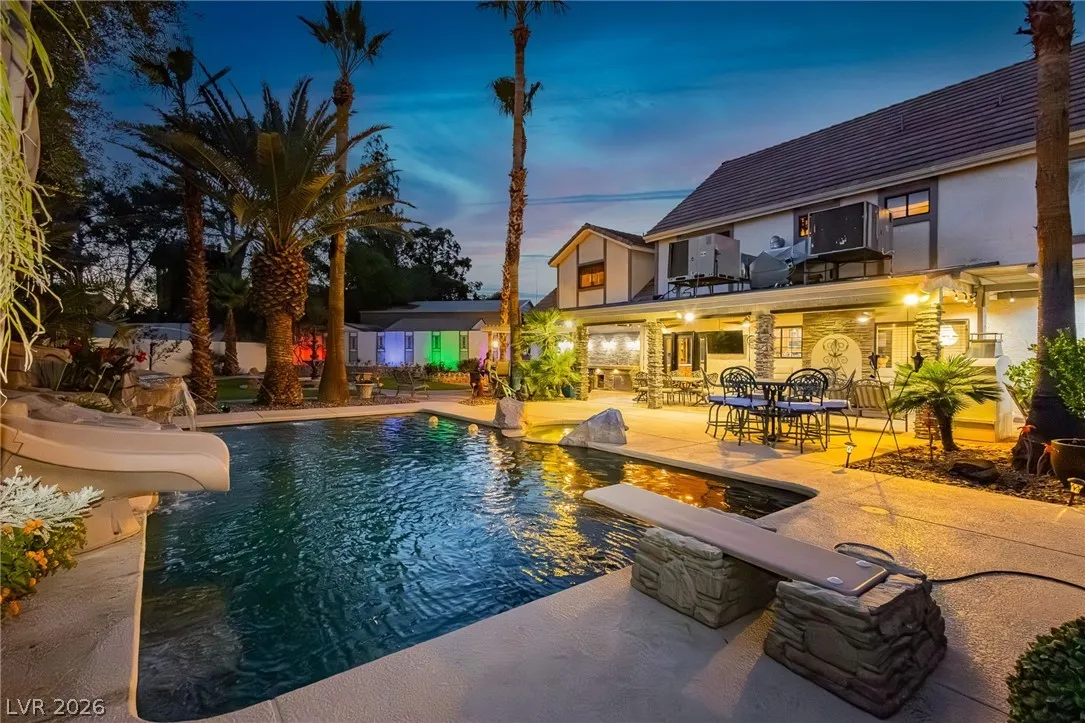
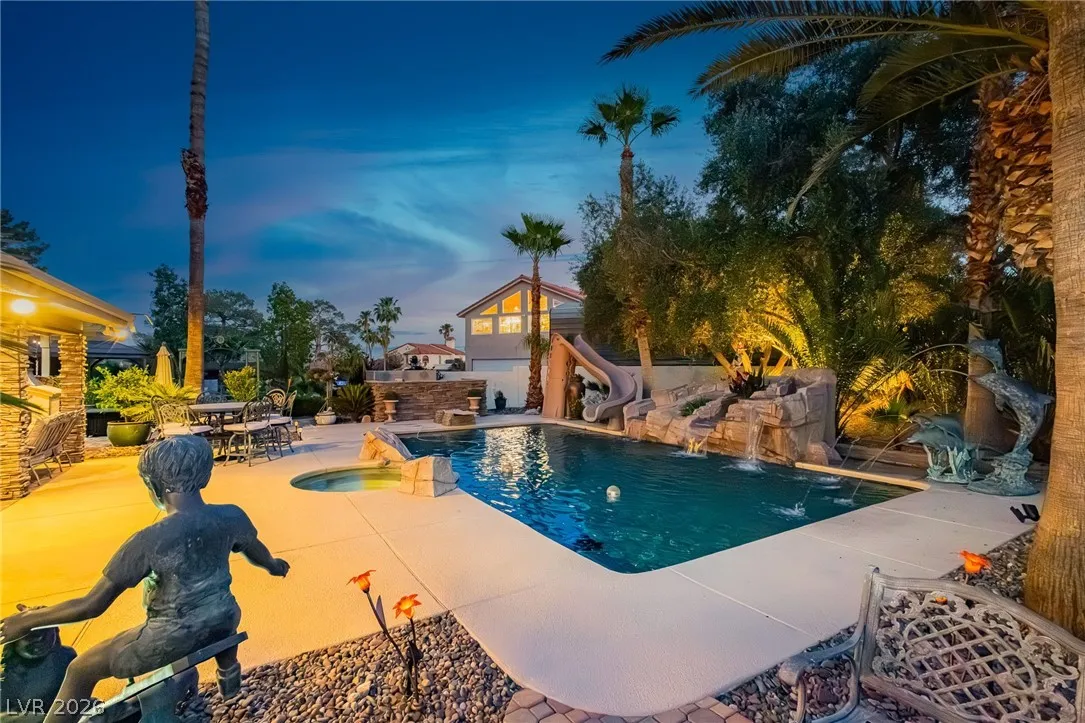
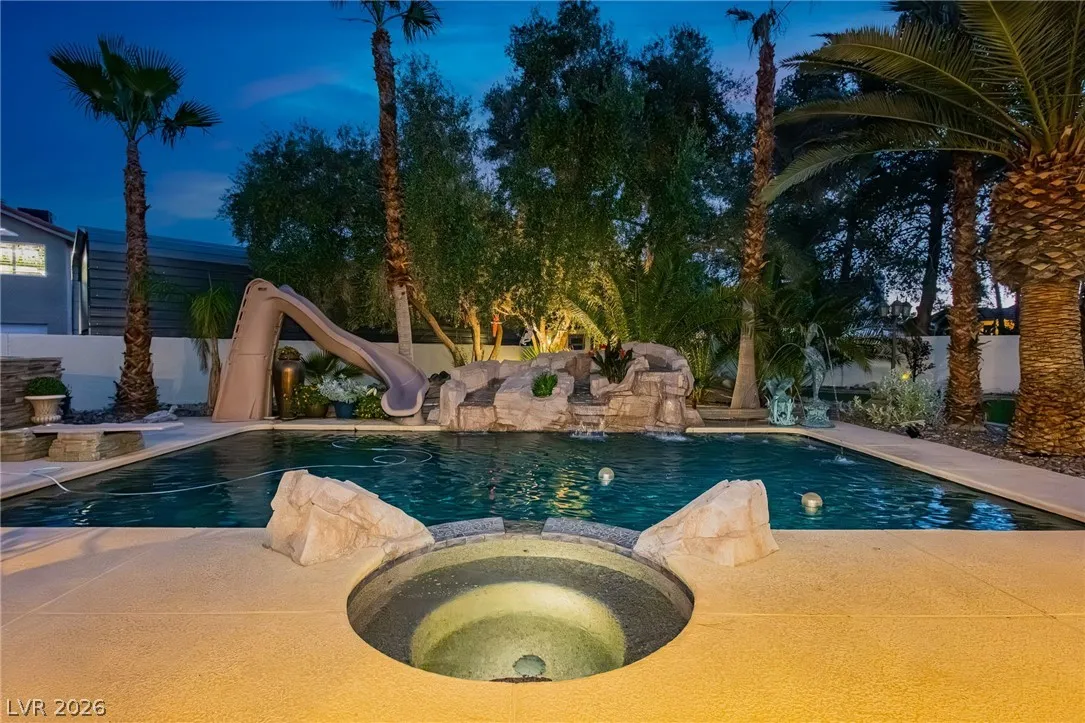
: Heated , Private , In Ground
: Central , Gas , Multiple Heating Units
: Central Air , Electric , 2 Units
: Back Yard
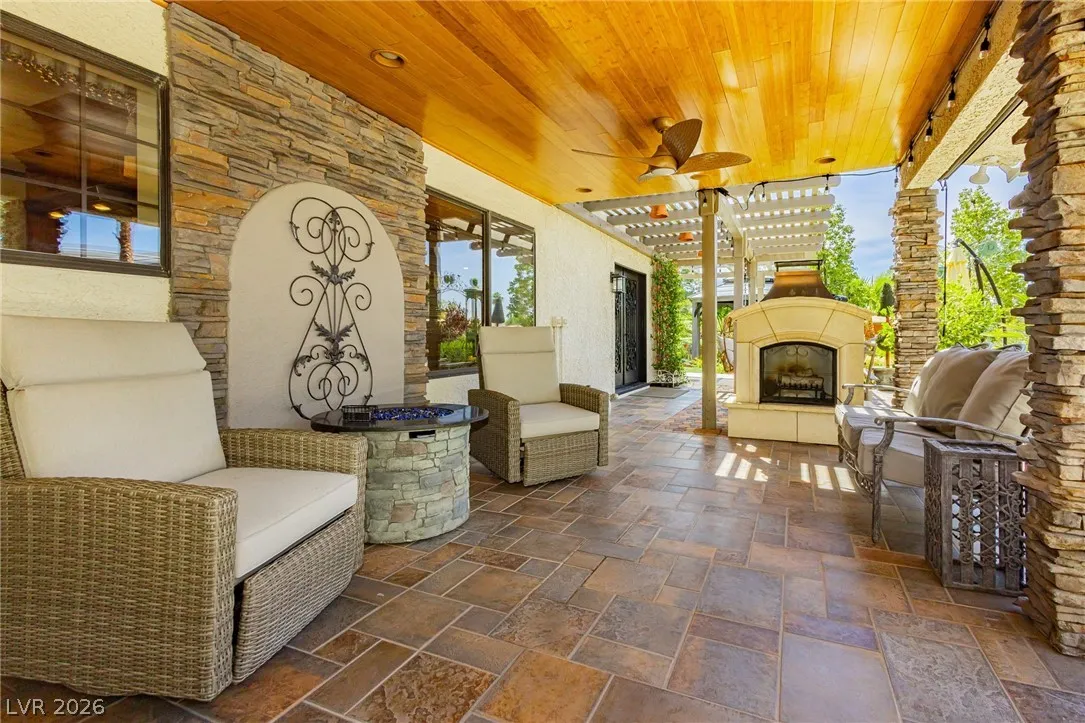
: Electric , Family Room , Wood Burning , Gas , Outside
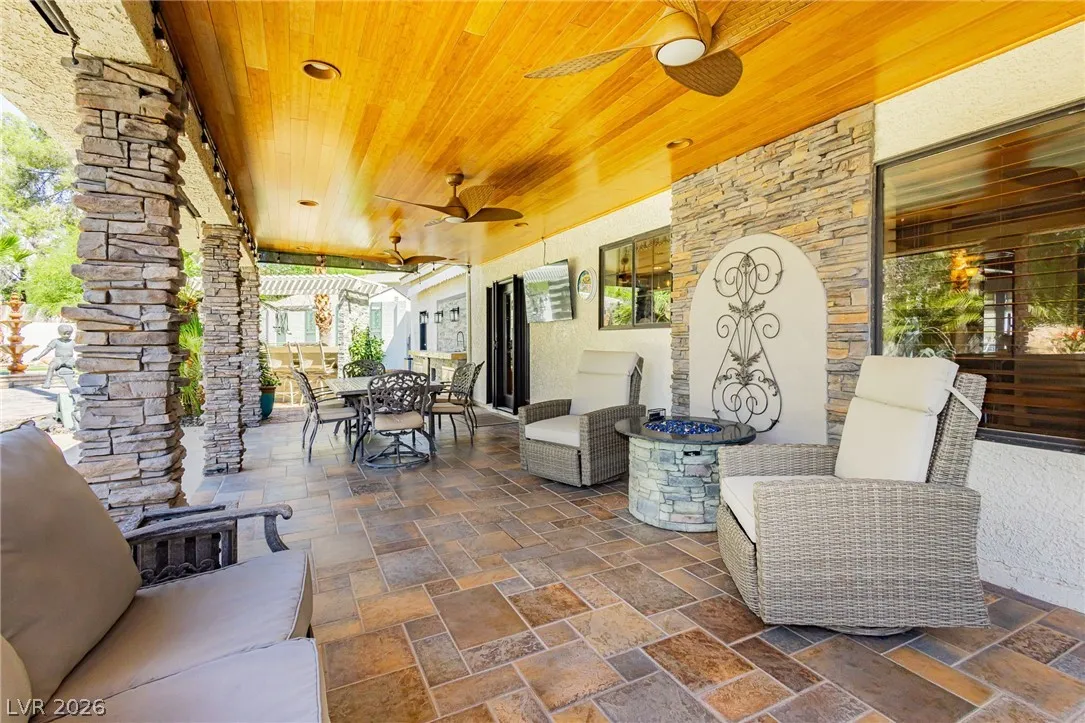
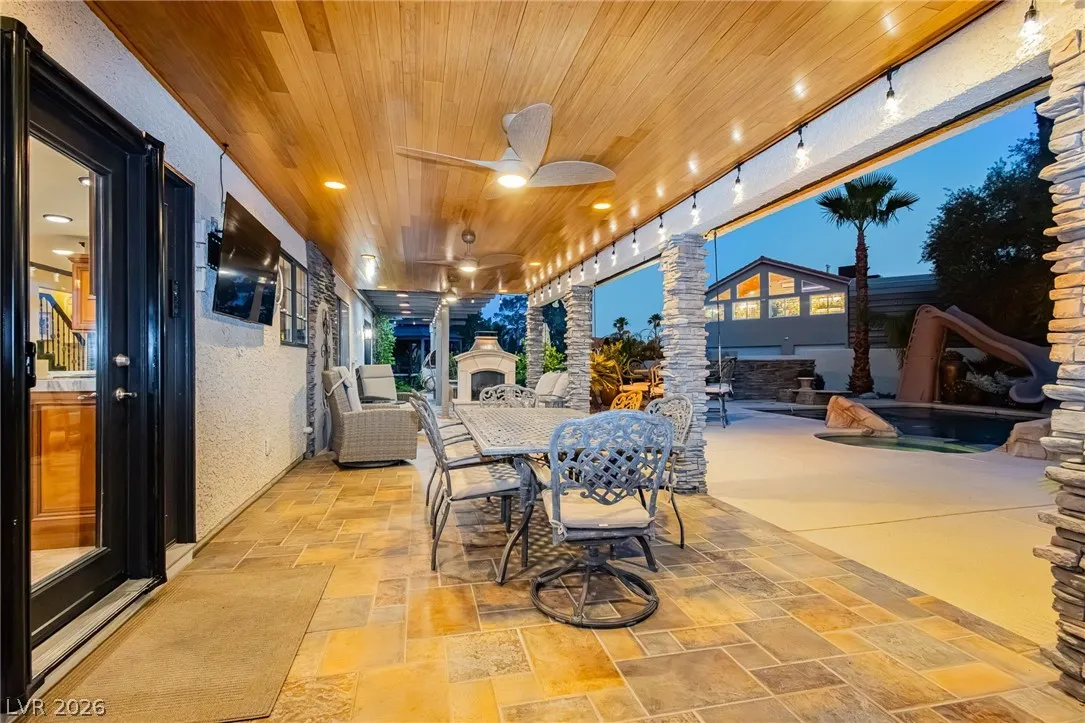
: Patio , Covered
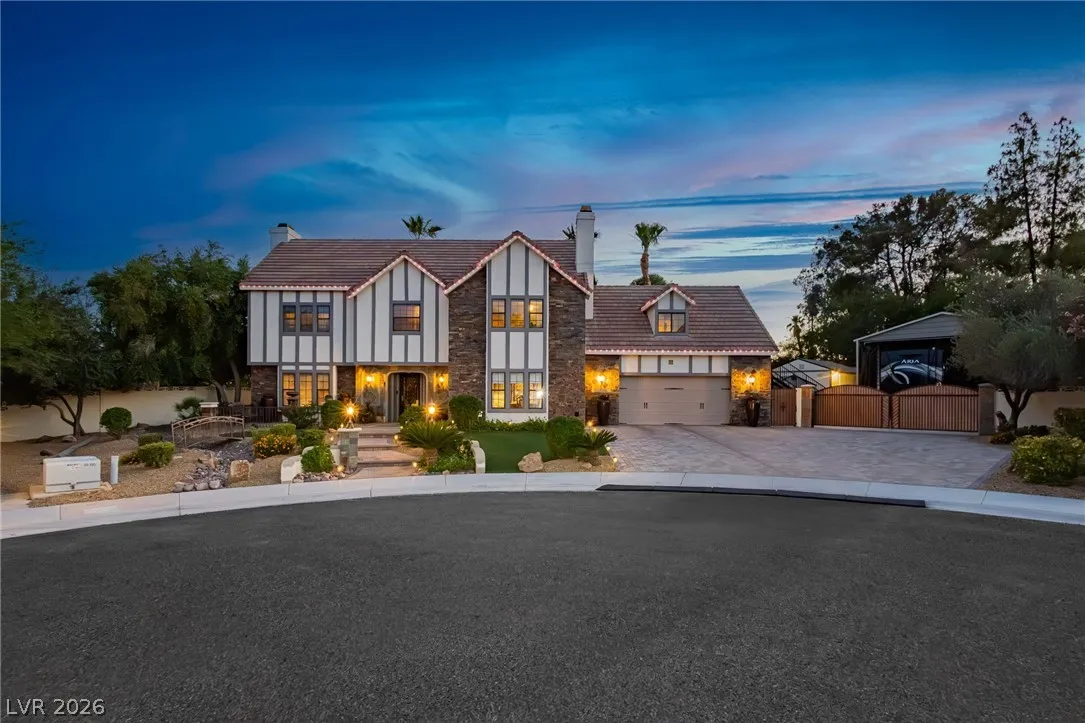
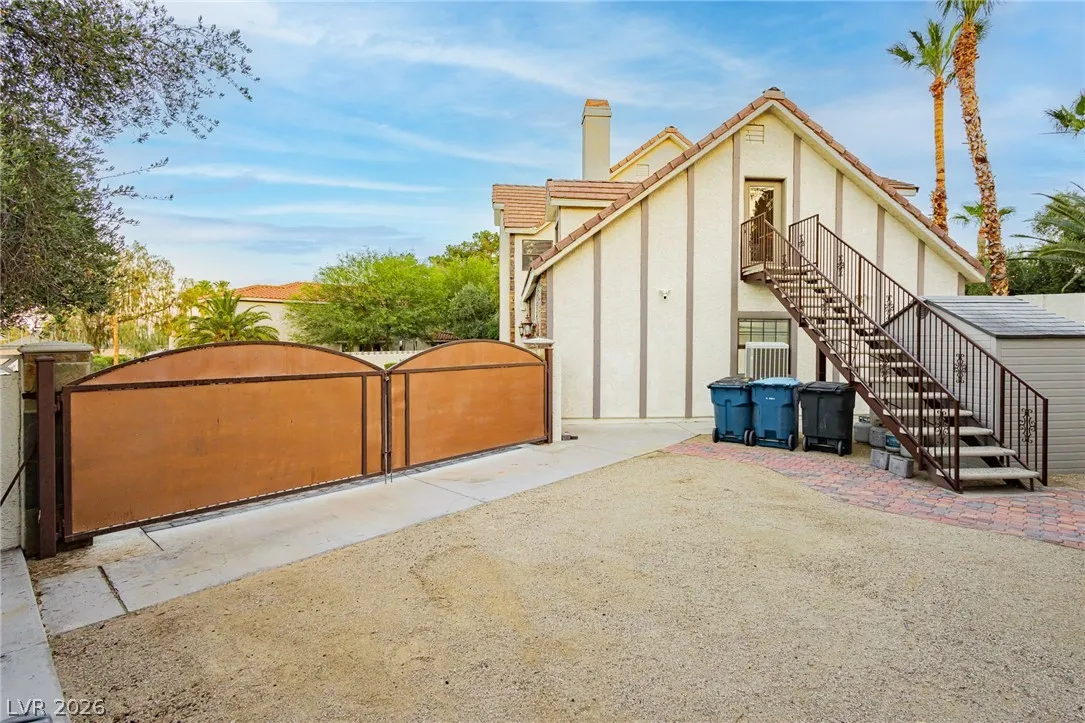
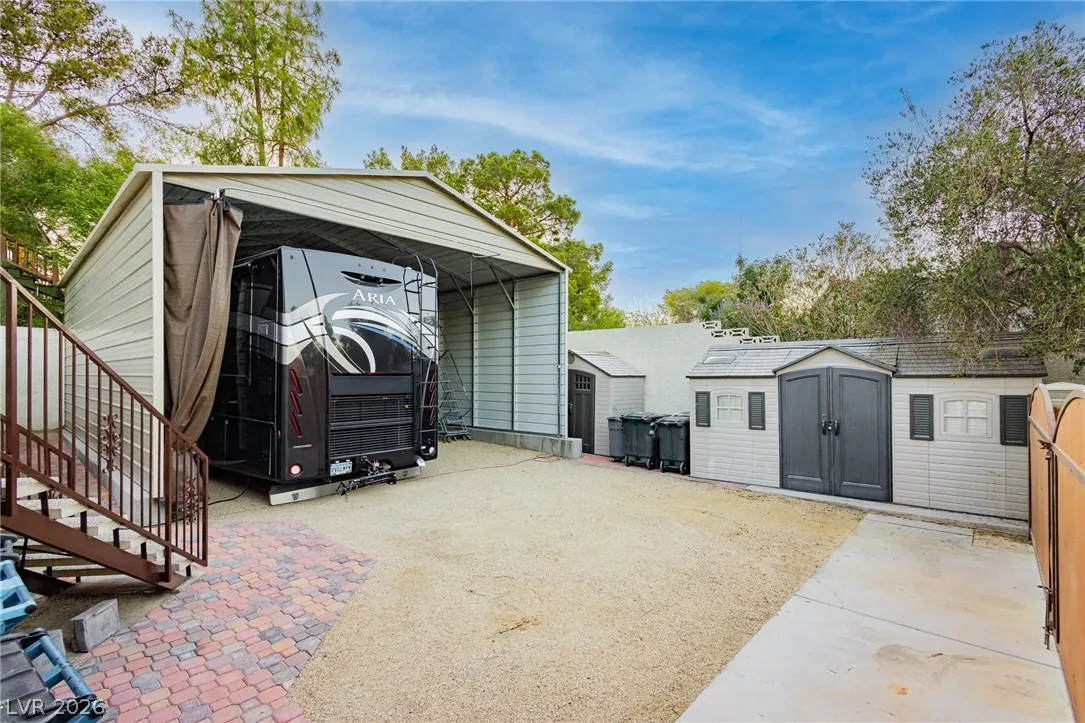
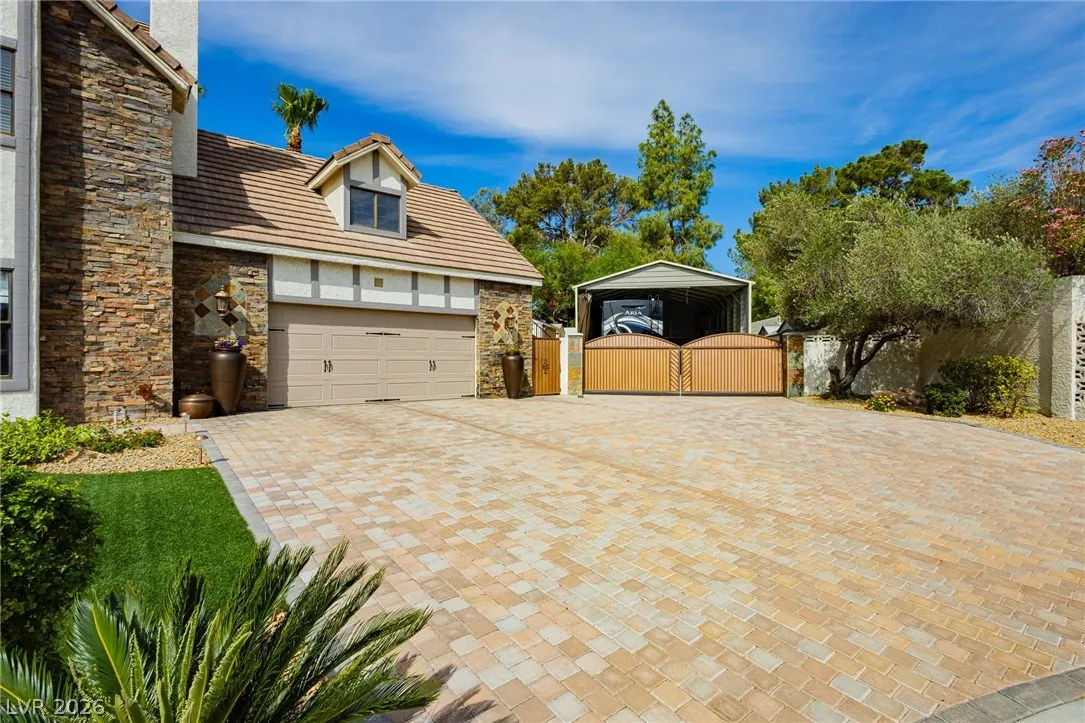
: Attached , Garage , Inside Entrance , Private , Detached , RV Access/Parking , RV Gated , RV Hook-Ups , RV Paved , RV Covered
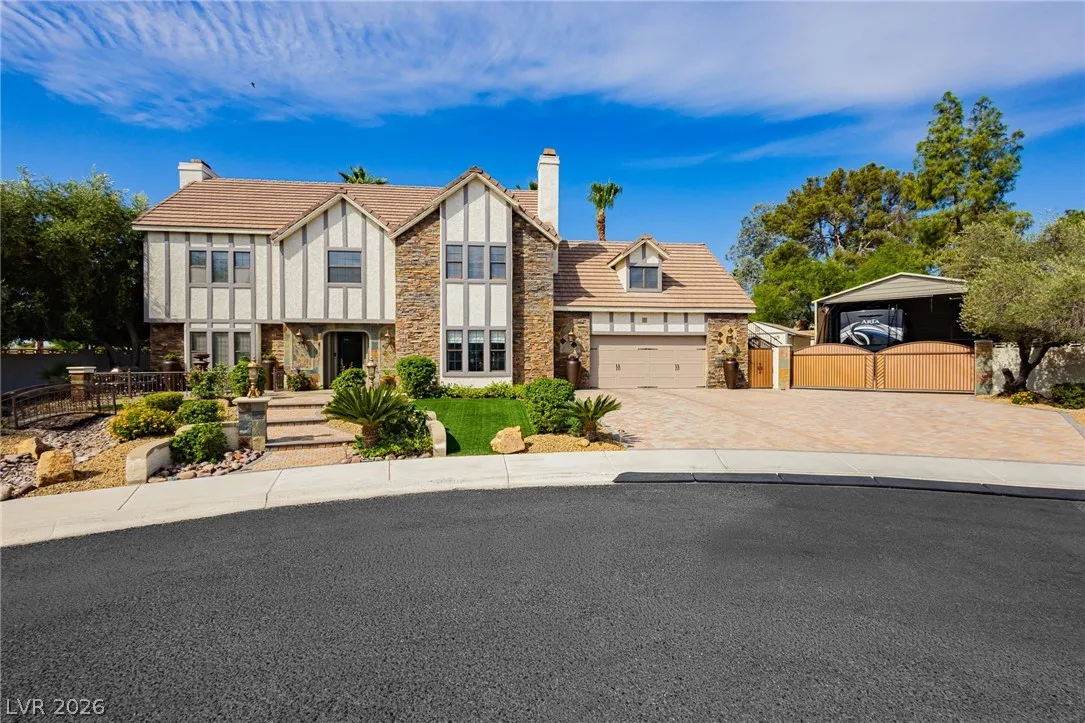
: Two Story , Custom
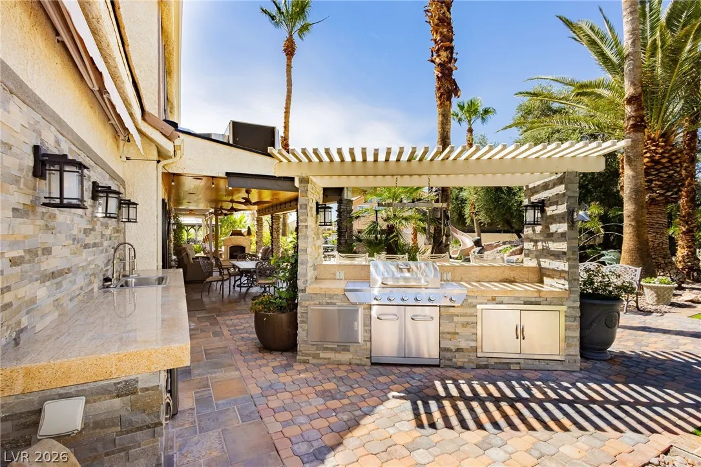
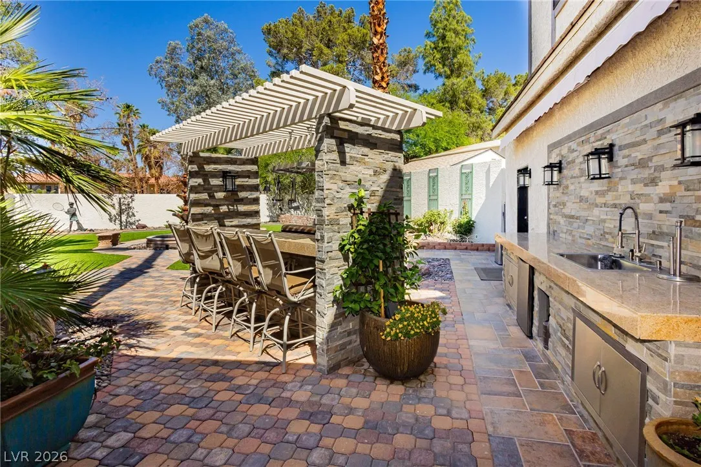
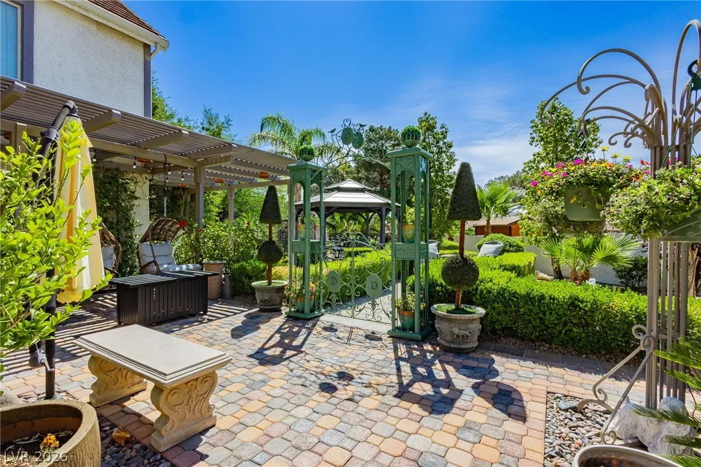
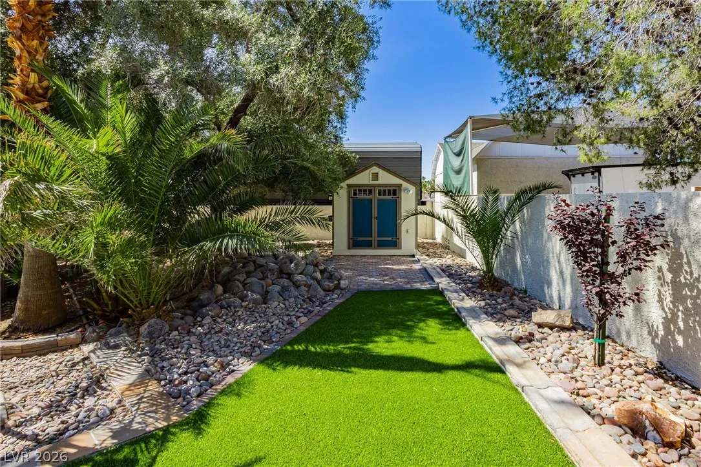
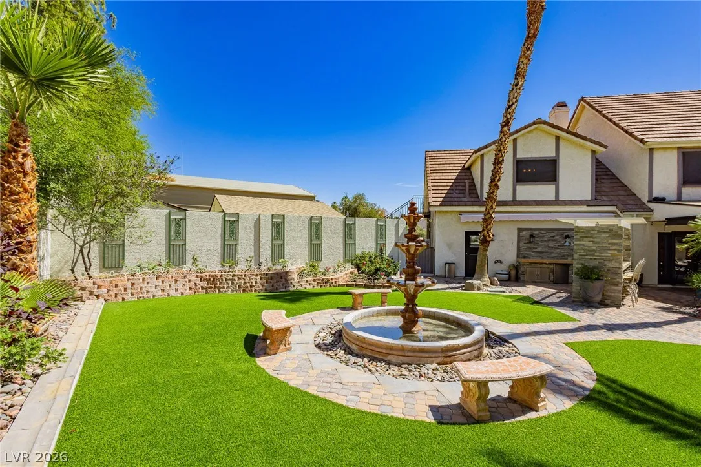
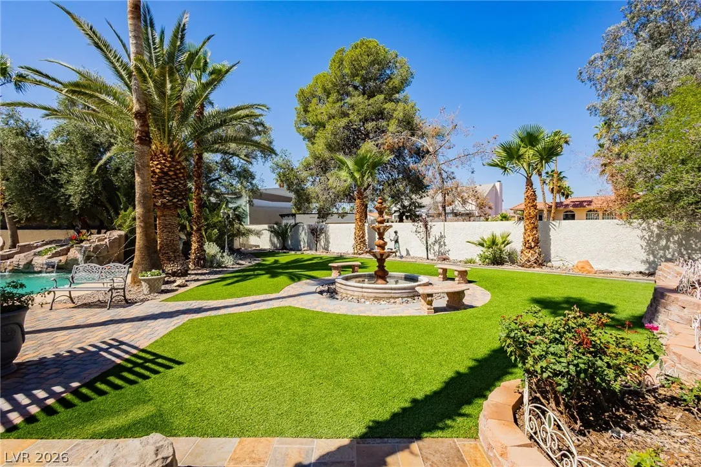
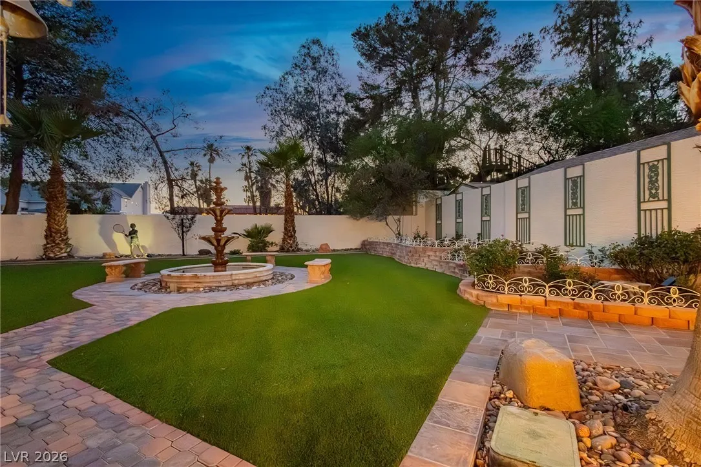
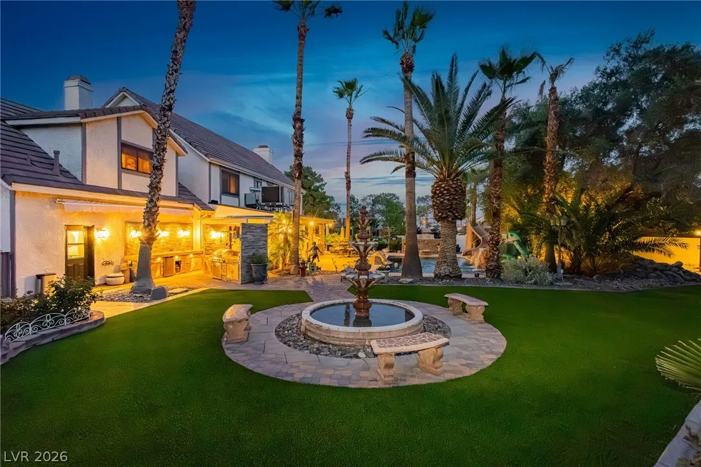
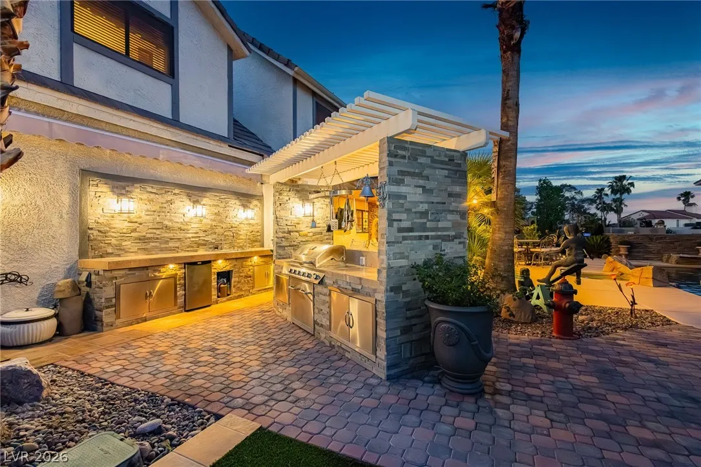
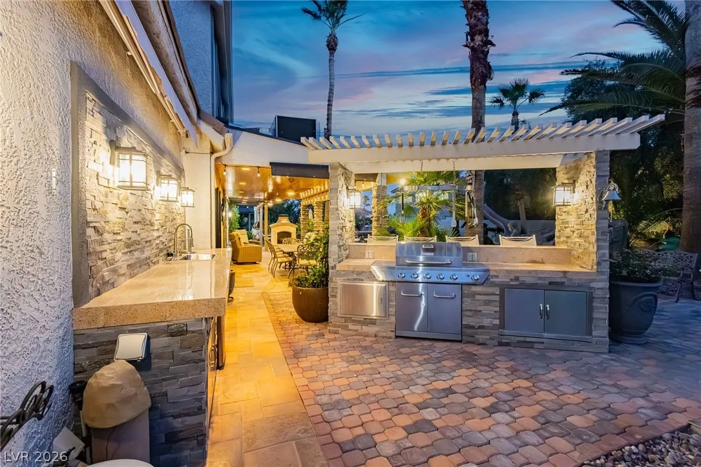
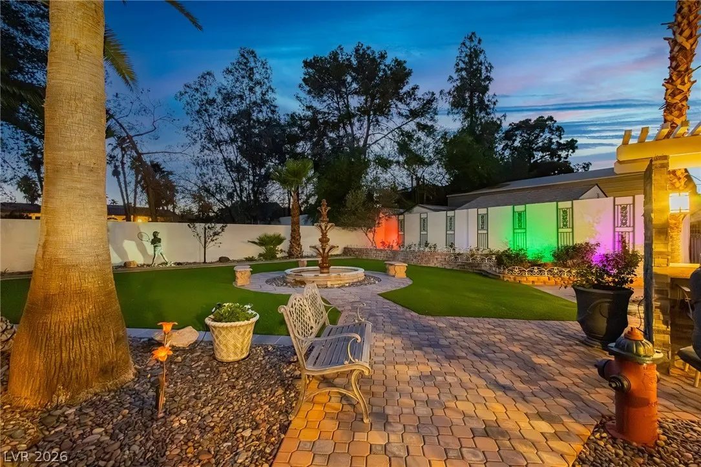
: Private Yard , Patio , Barbecue , Built-in Barbecue , Water Feature , Out Building(s)
4
: Tile , Porcelain Tile
: Ceiling Fan(s) , Window Treatments , Additional Living Quarters
: Gas Dryer Hookup , Main Level
1
: Septic Tank
: Underground Utilities , Septic Available
: Double Pane Windows , Window Treatments
$0
Appliances
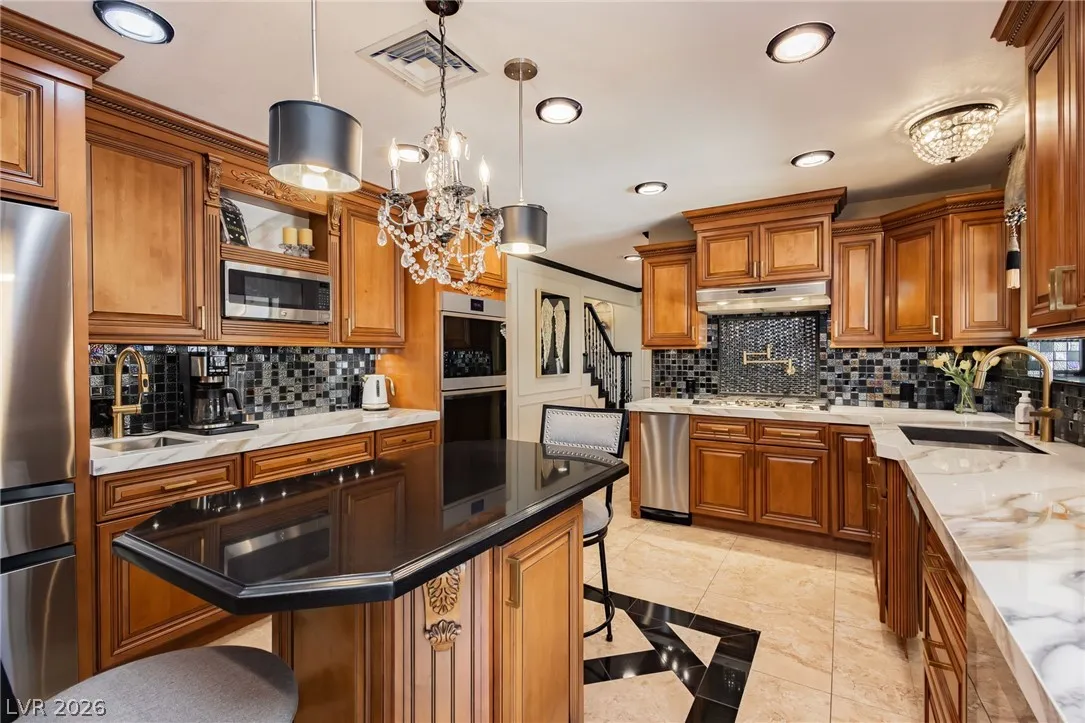
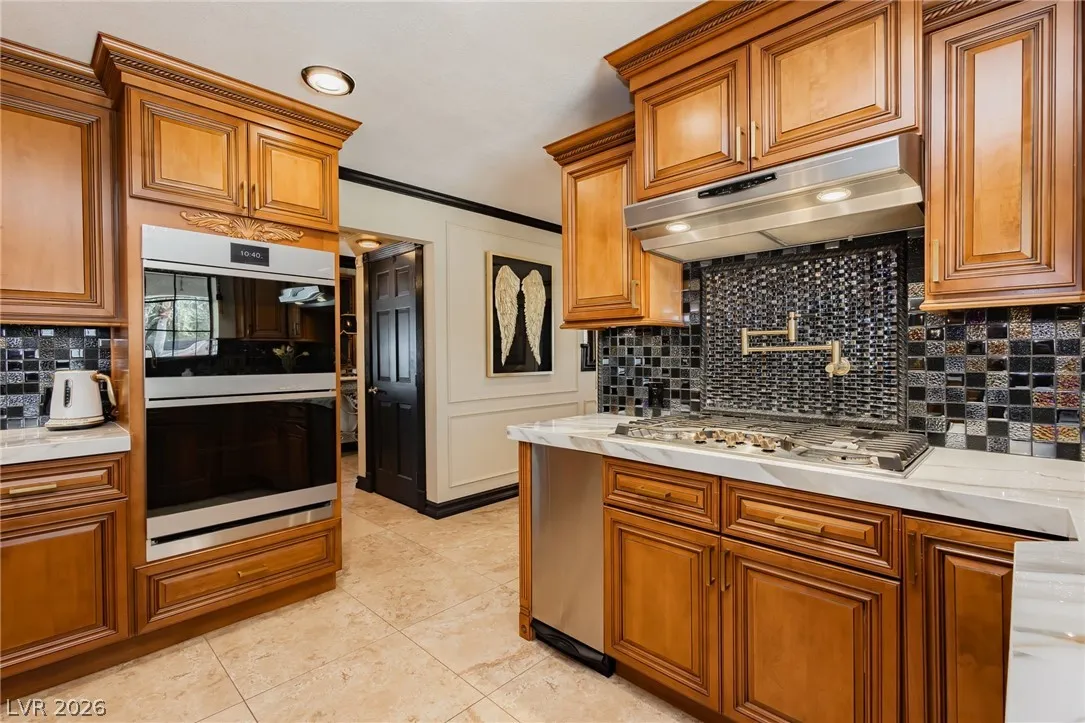
: Dryer , Dishwasher , Disposal , Microwave , Refrigerator , Washer , Electric Range
Address Map
NV
Clark
Las Vegas
Sec 9
89117
Buffalo
2835
Drive
W116° 44' 17.4''
N36° 8' 15.1''
South
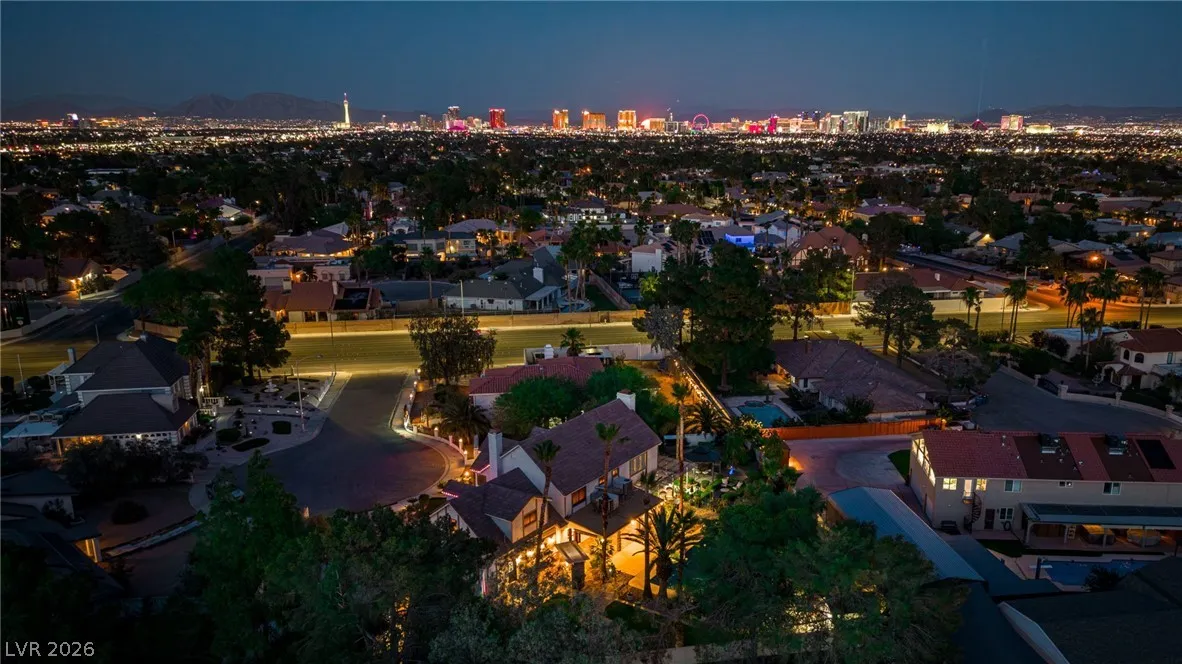
Get on I-11/US-93 N/US-95 N, Continue on I-11/US-95 N to N Buffalo Dr. Take the Buffalo Dr exit from NV-613/Summerlin Pkwy W, Use the right lane to take exit 81A for Summerlin Pkwy. Take the Buffalo Dr exit, use the left 2 lanes to turn slightly left onto the ramp to N Buffalo Dr. Follow N Buffalo Dr past Sahara, cul-de-sac is on your Right, House in the far back corner furthest from the road.
S
Neighborhood
Gray, Guild R., Gray, Guild R.
Spring Valley HS
Lawrence
Additional Information
None
1
3245
: Frame , Stucco
Photovoltaics None
2.0
: Desert Landscaping , Landscaped , Sprinklers In Rear , 1/4 to 1 Acre Lot
2
https://www.propertypanorama.com/instaview/las/2783198
: Public
The Agency Las Vegas
Zar A. Zanganeh
$0
$0
$0
$0
$0
Financial
4234.0
Listing Information
209040
AGNZ
Cash, Conventional
Active
2026-08-04T20:23:02Z
GLVAR
2026-06-05T14:43:46Z
Property Description

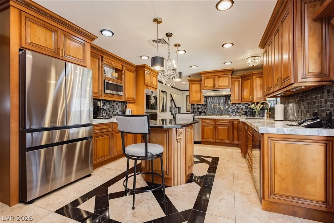
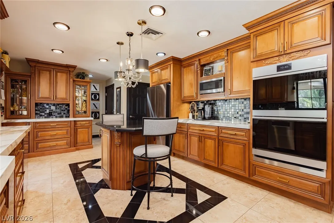
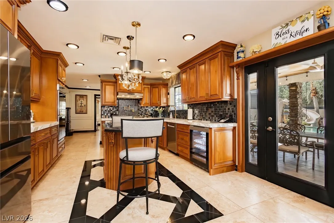
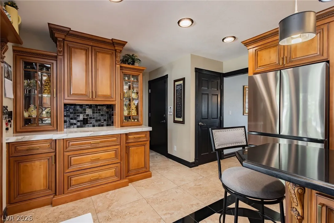
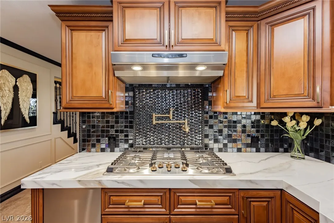
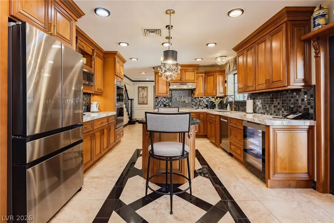
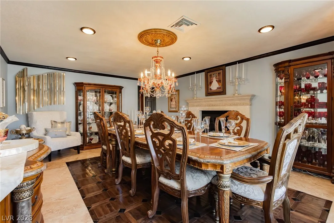
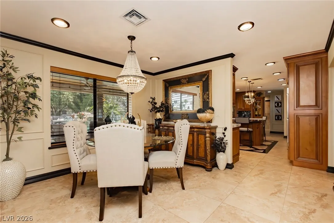
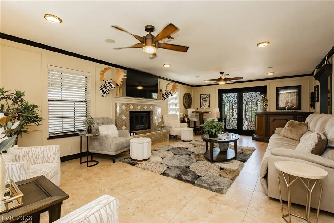
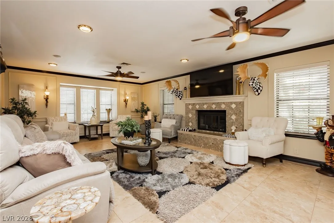
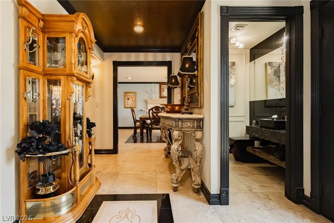
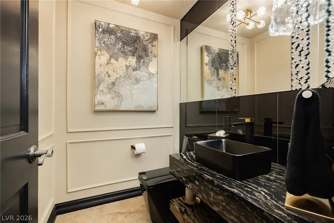
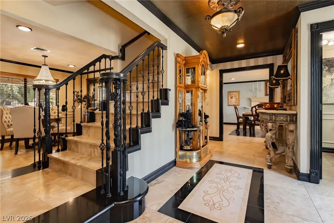
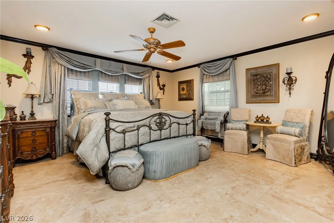
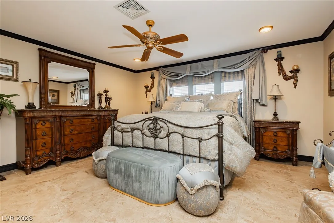
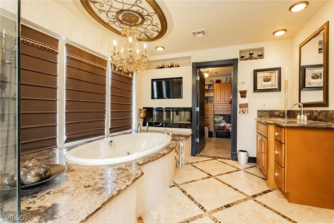
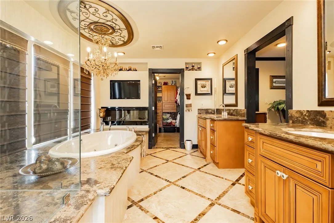
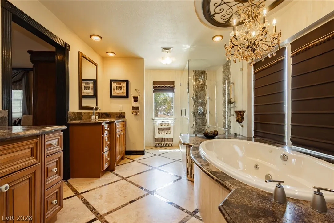
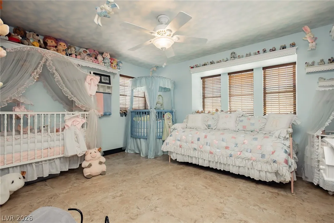
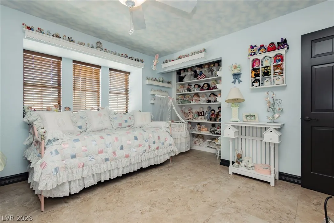
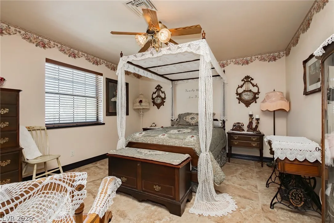
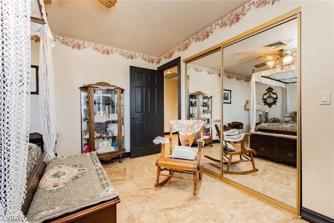
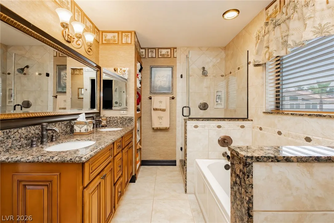
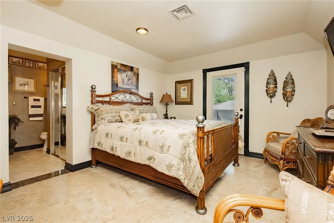
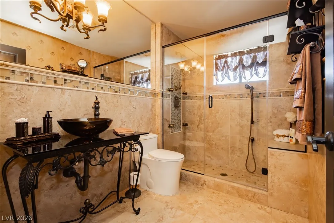
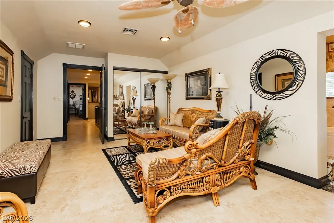
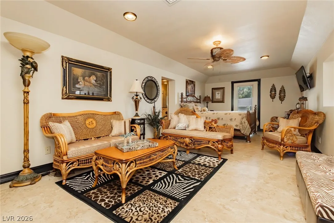
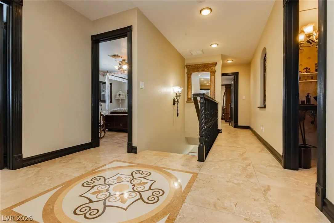
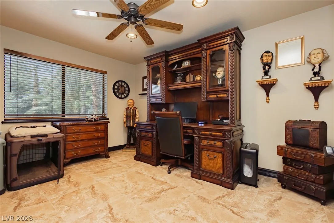
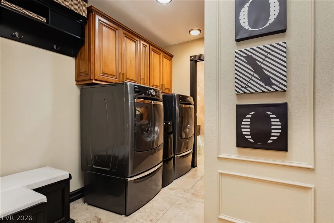
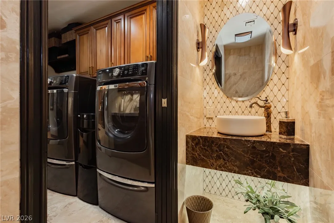
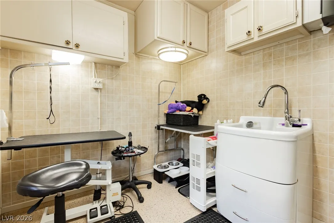
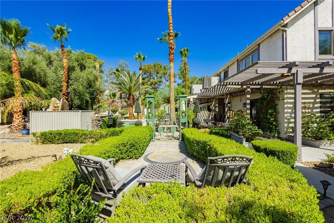
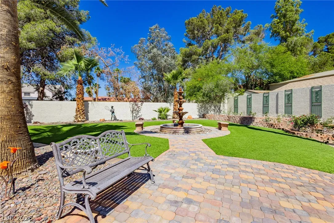
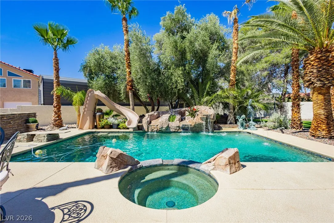
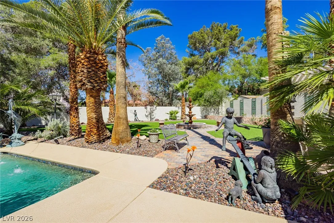
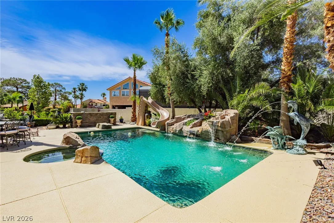
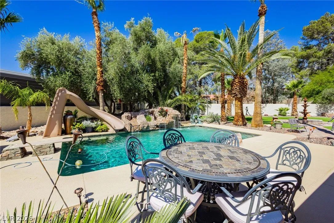
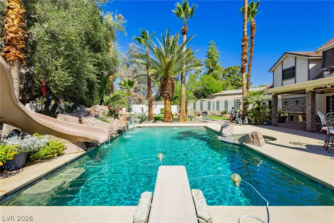
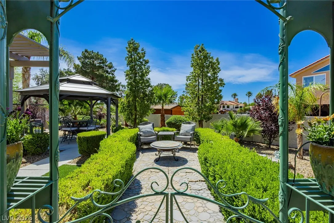
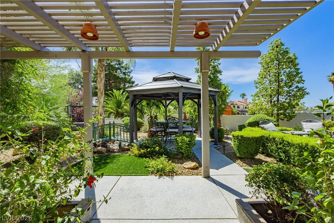
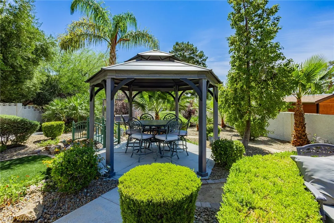
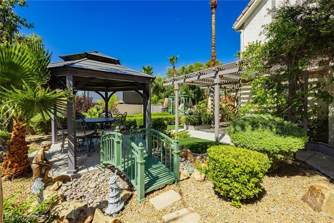
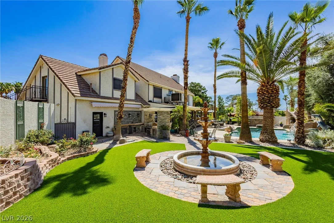
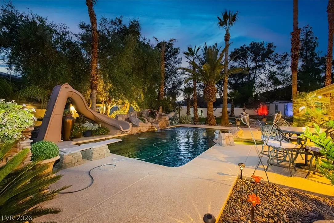
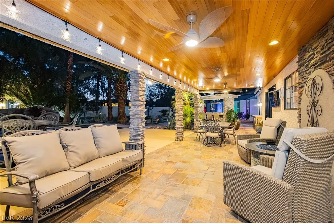
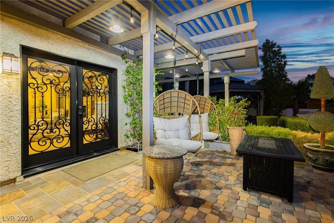
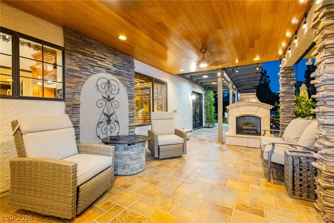
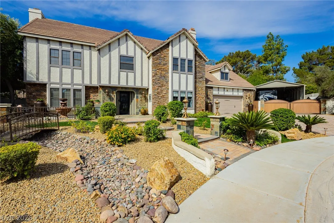
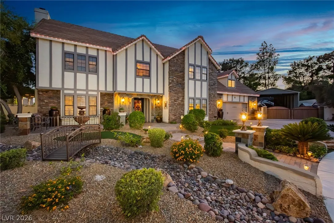
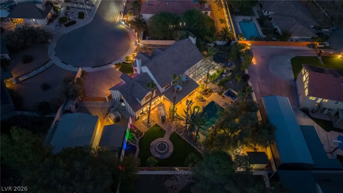
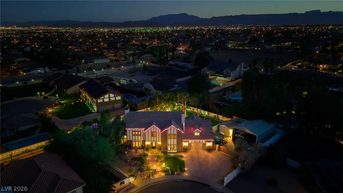
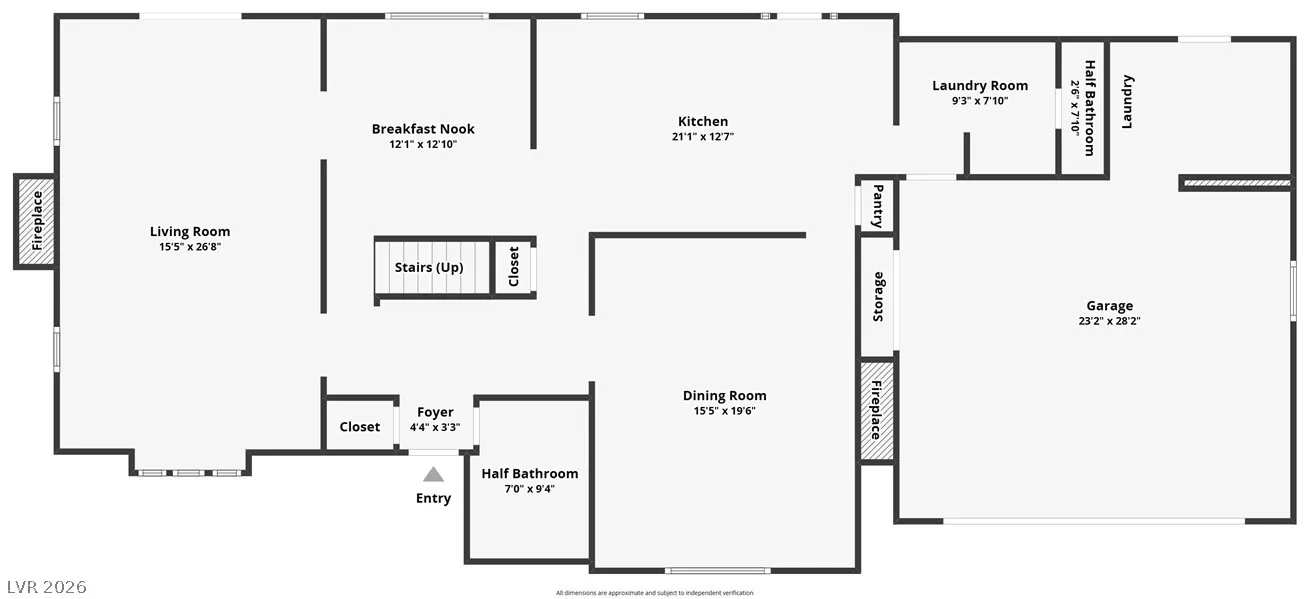
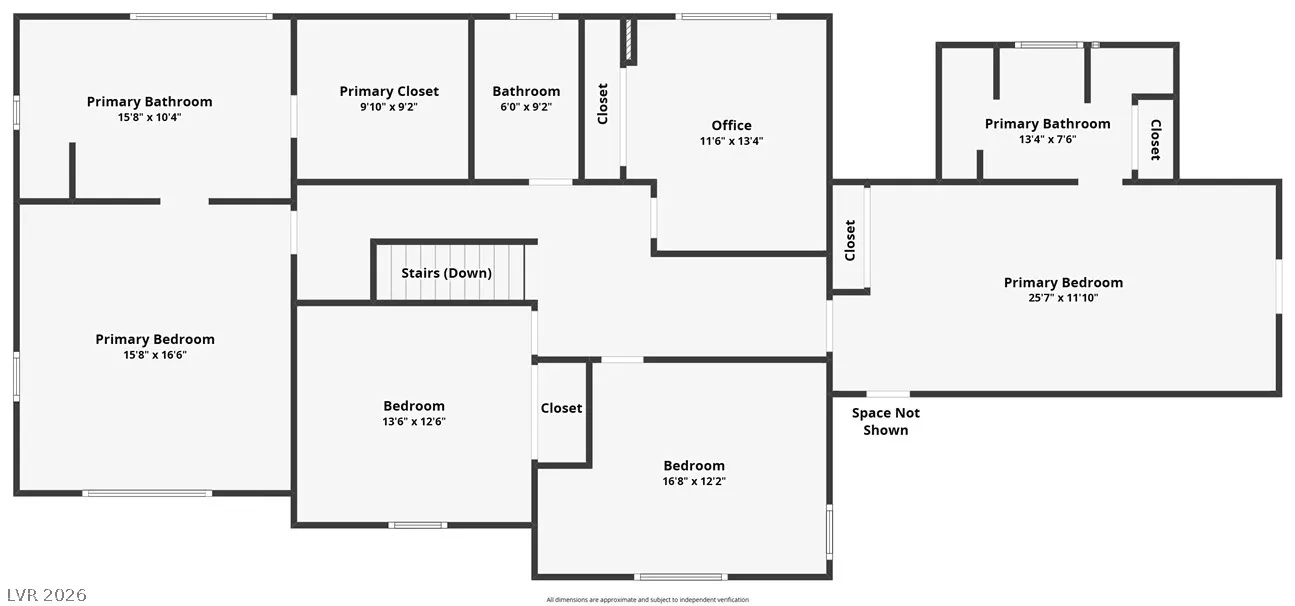
Discover opportunity at this beautifully crafted, Section 9 custom home, centrally located at the end of a quiet cul-de-sac in West Las Vegas. This remarkable property offers expansive space, flexibility, and no HOA, presenting endless potential for its next owner. Homeowners have meticulously cared for and continuously improved this residence for decades, showcasing high-quality designer finishes throughout every inch of the house and its grounds. This 3, 845 sq.ft., 1/2 acre, home offers unique features only a true custom home can offer, such as multiple laundry rooms, a pet bath with grooming station, and tons of storage inside and out. The functional layout features spacious living areas with room to customize, whether you envision a traditional formal setting or an open, casual family space. Multiple primary suites with all the luxuries of a timeless custom home, additional large bedrooms with outdoor space, and even an external staircase into an attached guest quarters makes this home ideal for a growing family, a multigenerational compound, or live-in staff. A dream backyard awaits, highlighted by a large private pool, a rock waterfall and slide, covered patios, decks, and mature trees. Enjoy a summer kitchen, wet bar, gazebo and multiple entertaining areas, all situated on an oversized lot. This outdoor haven also boasts covered RV building with water, 30amp power, and additional space for a boat or 6 cars. The expansive outdoor space further offers endless possibilities for hobbies, including a 12×16 workshop featuring cabinets, storage, temperature control garage, and room for future enhancements. This property is conveniently located near shopping, dining, schools, parks, Summerlin, major freeway access, and is just minutes to the world-famous Las Vegas Strip in the bustling Chinatown corridor, ensuring both comfort and convenience. With solid potential and a prime location, this estate is packed with luxury features and is ready for your next chapter.


Residential For Sale

2835 South Buffalo Drive, Las Vegas, Nevada 89117

  • Bedrooms : 5
  • Bathrooms : 5
  • Square Footage: 3,845 Sqft
$1,850,000
Listing ID#2783198
QR Code
Basic Details
Property Type : Residential
Listing Type : For Sale
Listing ID : 2783198
Price : $1,850,000
Bedrooms : 5
Rooms : 9
Bathrooms : 5
Square Footage : 3,845 Sqft
Year Built : 1985
Lot Area : 0.48 Acre
Status : Active
Full Bathrooms : 3
Roof : Tile
Property Sub Type : Single Family Residence
Agent info
Bob Le Van
Keller Williams Realty The Marketplace
2230 Corporate Cir Ste 250
Mortgage Calculator
$
$ %
years
%
$ %per year
$ %per year

$
Contact Agent

Subscribe To Our Newsletter For Buying, Selling, And Investing Tips Along With The Most Current Market Information!

Start searching for your dream home now

From the comfort of your home, or on the go, our site works on multiple devices so you can efficiently and quickly find your next home.
error: Content is protected !!
Property

Get Your Green Valley Ranch Market Report

Get the latest Green Valley Ranch home prices, inventory, recent sales and market trends — delivered instantly to your email.