Features
: Gas , Multiple Heating Units
: Central Air , Electric , 2 Units
: Block , Back Yard
: Family Room , Gas
: Balcony
: Attached , Garage , Garage Door Opener , Inside Entrance , Private , Finished Garage , Exterior Access Door , Tandem
: Two Story
: Private Yard , Sprinkler/Irrigation , Balcony
1
: Carpet , Tile , Luxury Vinyl Plank
: Ceiling Fan(s) , Window Treatments
: Gas Dryer Hookup , Laundry Room , Upper Level
: Public Sewer
: Underground Utilities
: Blinds , Double Pane Windows
$0
Appliances
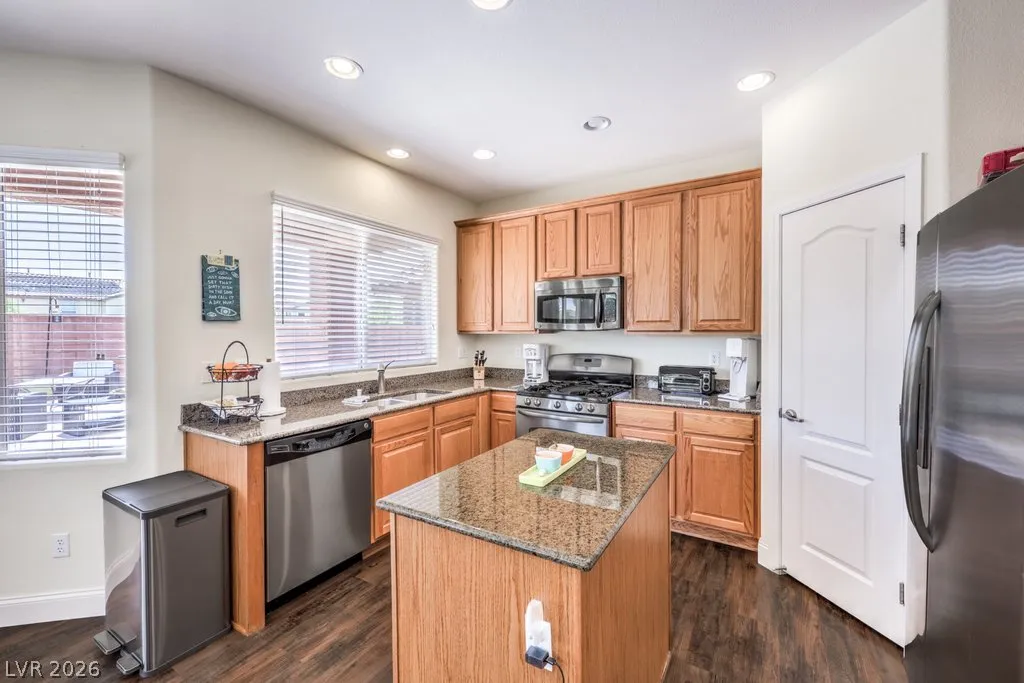
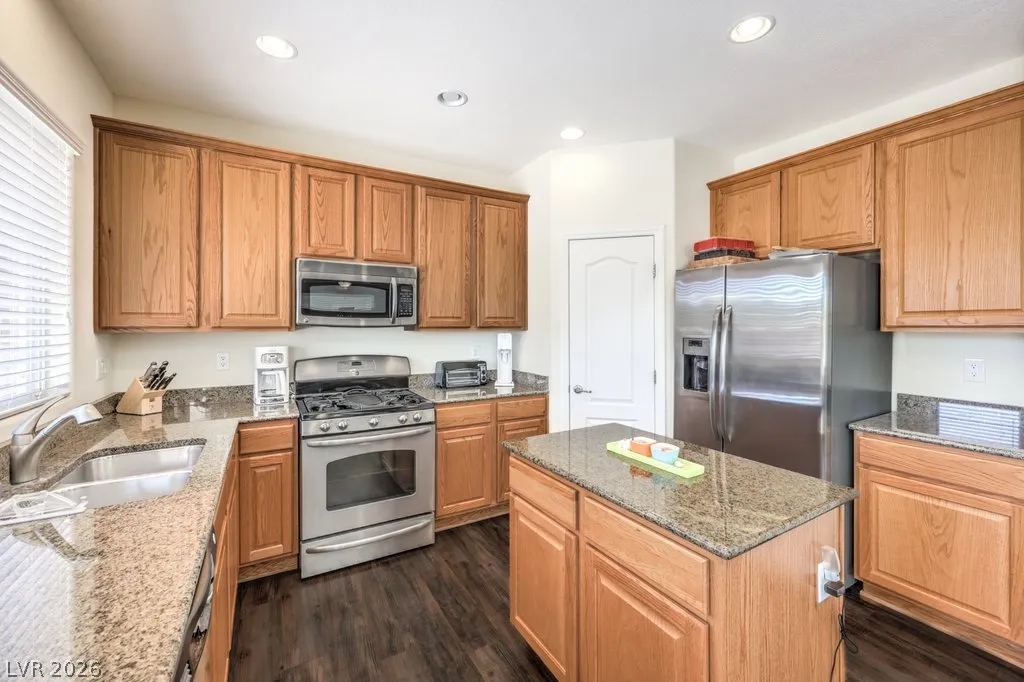
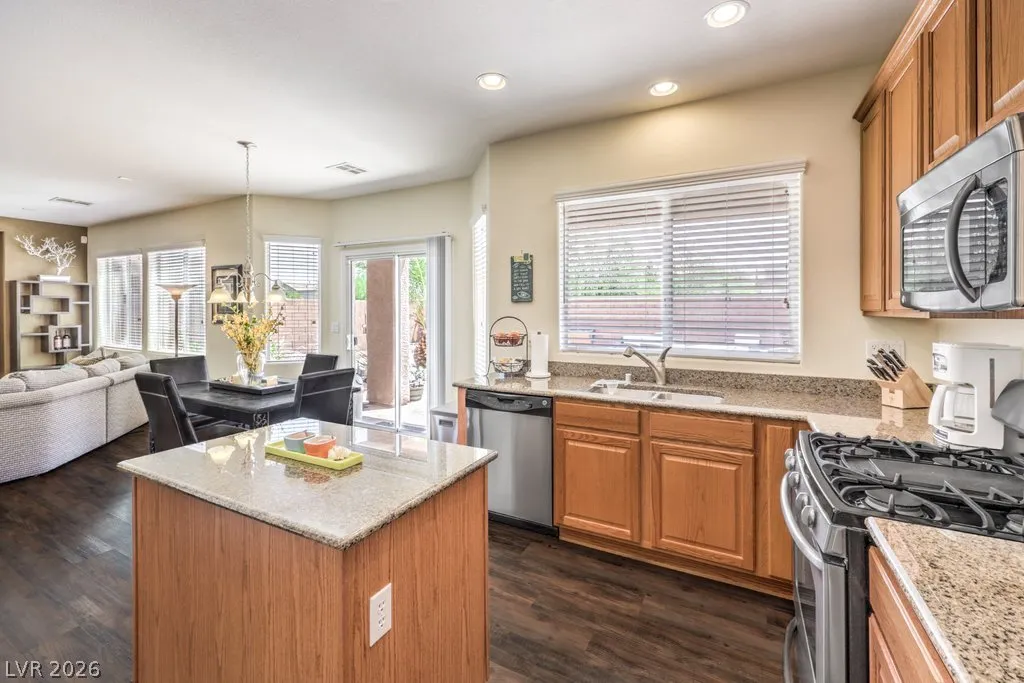
: Dryer , Dishwasher , Disposal , Gas Range , Microwave , Refrigerator , Washer , Gas Water Heater , Wine Refrigerator
Address Map
NV
Clark
Las Vegas
Mountains Edge Pod 211
89178
Montes Vascos
10240
Drive
W116° 44' 49.4''
N36° 0' 10.4''
West
West on Blue Diamond, South on Buffalo Dr, East (left) on Mountain's Edge, South (right) on Tuscan Sun Dr, Head to 2nd Street and East (left) on Calzado Dr., then South (right) on Montes Vascos. Property on the left side of the street.
Neighborhood
Reedom, Carolyn S., Reedom, Carolyn S.
Desert Oasis
Gunderson, Barry & June
Additional Information
Gated, Park
1
2240
Photovoltaics None
3.0
: Desert Landscaping , Landscaped , Drip Irrigation/Bubblers , < 1/4 Acre , Sprinklers Timer
2026-06-04
2
http://shoots.neonsunphotography.com/tour/10240MontesVascosDrive_LasVegas_NV_89178_790_454704.html
http://shoots.neonsunphotography.com/tour/MLS/10240MontesVascosDrive_LasVegas_NV_89178_790_454704.html
: Public
Simply Vegas
Rebecca L. Freed
$0
$0
$0
$0
$0
Financial
50.0
Monthly
: Association Management , Reserve Fund
1
3265.0
Listing Information
095453
SVRE02
Cash, Conventional, FHA, VA Loan
Active
2026-06-29T23:46:59Z
GLVAR
2026-06-04T17:11:16Z
Property Description

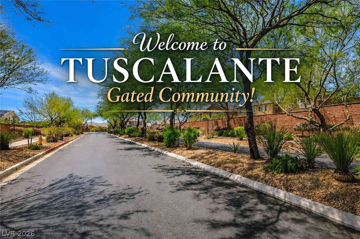
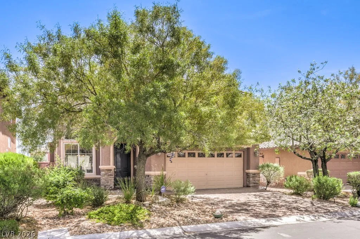
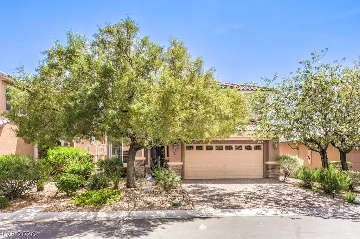
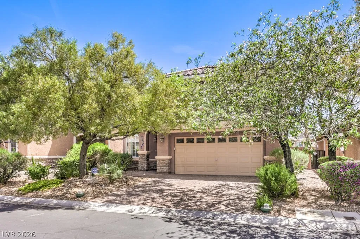
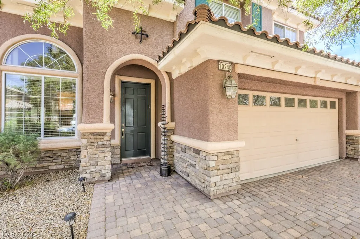
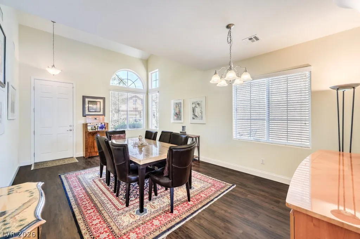
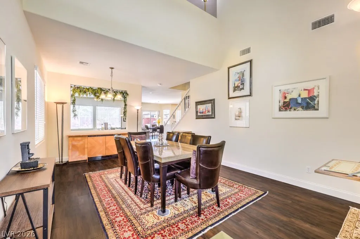
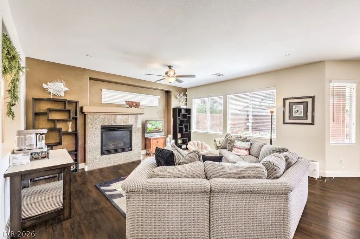
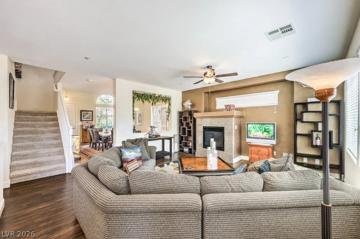
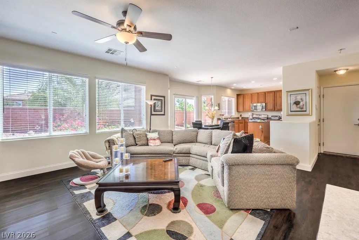
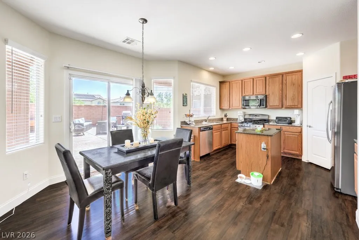
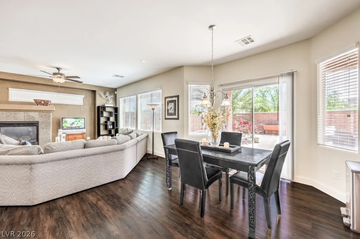
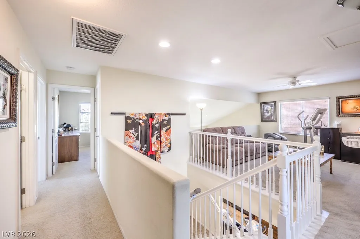
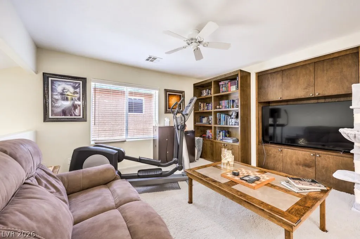
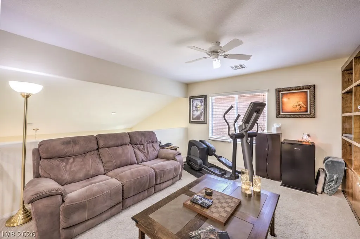
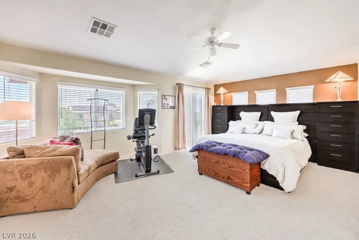
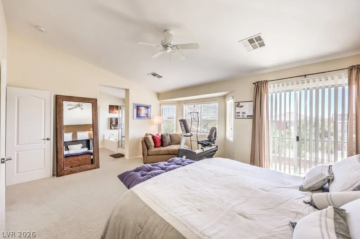
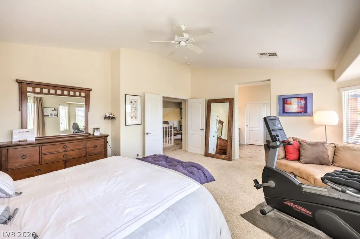
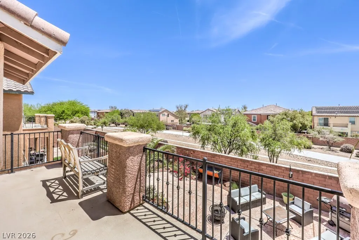
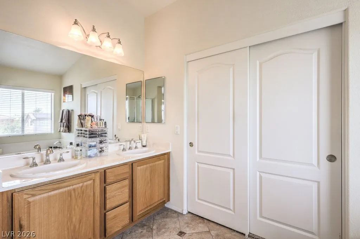
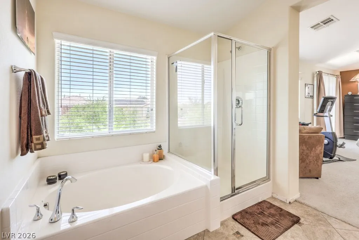
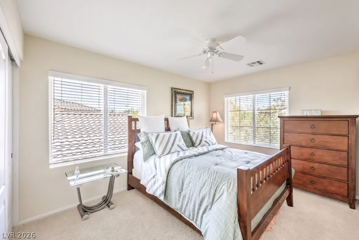
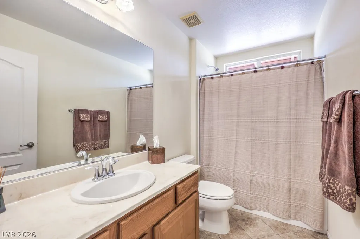
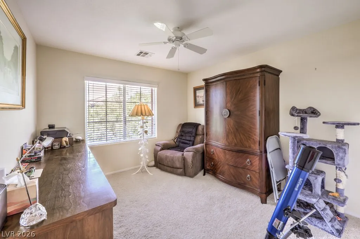
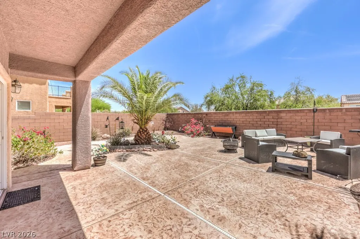
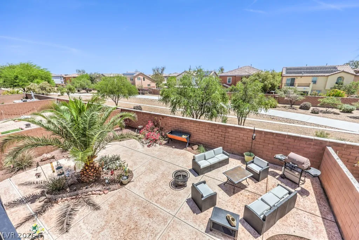
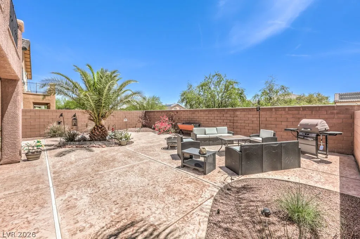
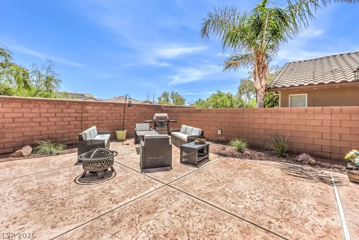
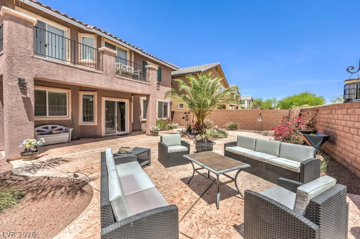
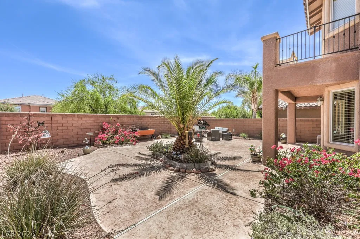
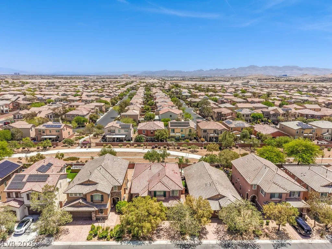
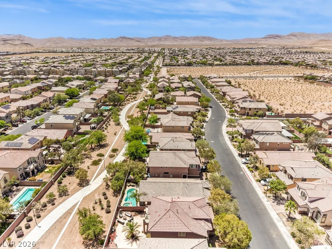
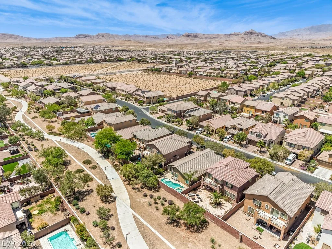
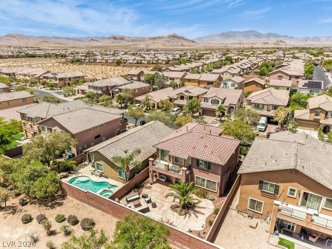
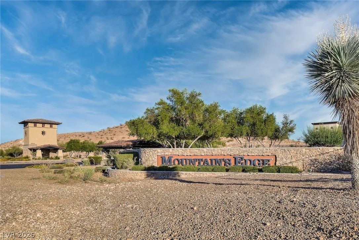
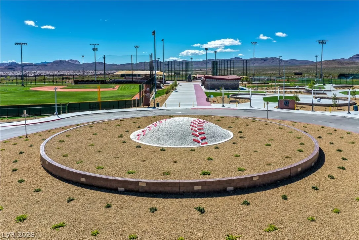
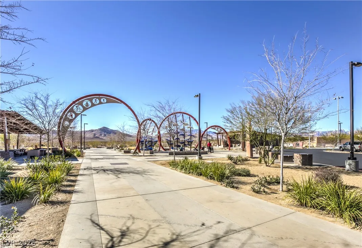
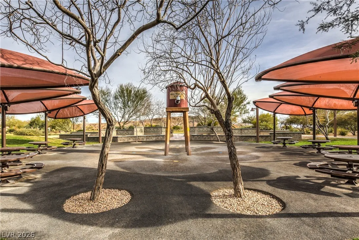
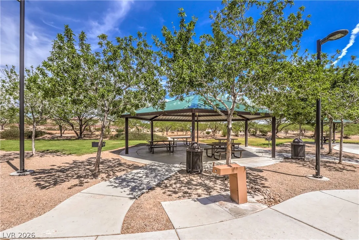
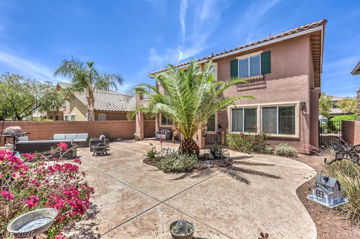
Welcome to Tuscalante, a gated community within the highly desirable Mountain’s Edge Master Plan. From the moment you step inside, natural light fills the home, creating a warm and inviting atmosphere. A formal living and dining area greets you at the entry and offers flexible space for entertaining, special occasions, or everyday living. The family room with a fireplace serves as the heart of the home and flows seamlessly into the kitchen featuring an island and pantry. The family room and kitchen offer easy access to the beautifully landscaped backyard, creating the ideal setting for al fresco dining and gatherings with family and friends. Enjoy added privacy with no rear neighbors and relax under the covered patio year-round. Upstairs, a spacious loft provides endless possibilities for a media room, home office, or game room. Double doors lead to the private primary retreat featuring a sitting area and balcony, the perfect place to unwind while taking in mountain views. The ensuite bath offers dual vanities, a soaking tub, separate shower, and walk-in closet. Convenient second floor laundry room and thoughtfully separate secondary bedrooms and bathroom complete the floor plan. Enjoy nearby community trails, Exploration Peak Park, Mountain’s Edge Regional Park, shopping, dining, and more just minutes away.


Residential For Sale

10240 Montes Vascos Drive, Las Vegas, Nevada 89178

  • Bedrooms : 3
  • Bathrooms : 3
  • Square Footage: 2,240 Sqft
$503,888
Listing ID#2788713
QR Code
Basic Details
Property Type : Residential
Listing Type : For Sale
Listing ID : 2788713
Price : $503,888
Bedrooms : 3
Rooms : 6
Bathrooms : 3
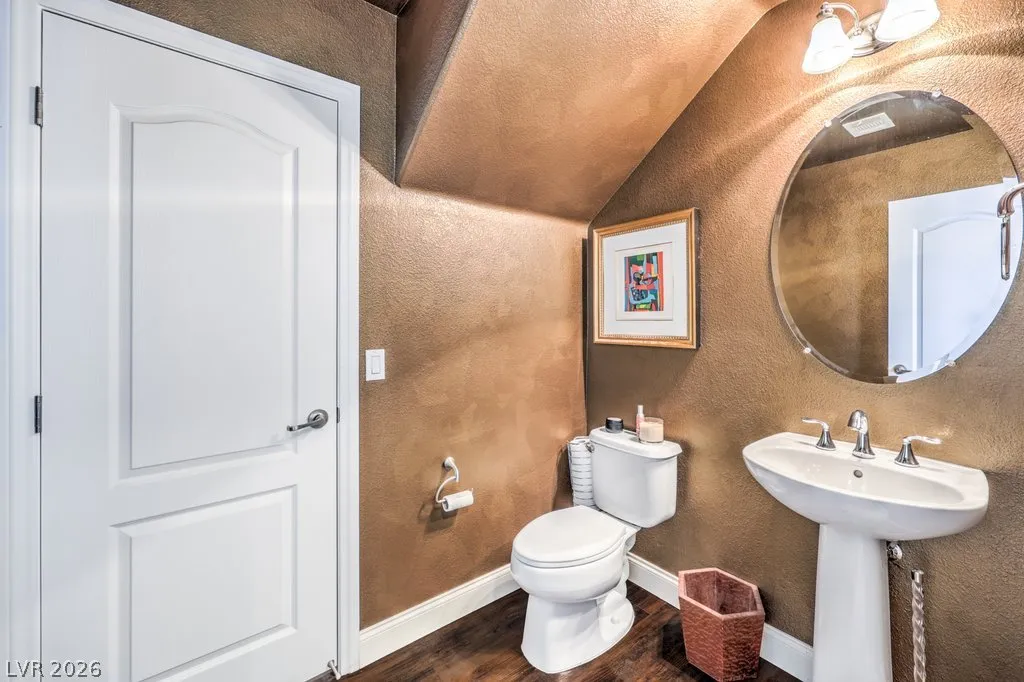
Half Bathrooms : 1
Square Footage : 2,240 Sqft
Year Built : 2007
Lot Area : 0.11 Acre
Status : Active
Full Bathrooms : 2
Roof : Tile
Property Sub Type : Single Family Residence
Agent info
Bob Le Van
Keller Williams Realty The Marketplace
2230 Corporate Cir Ste 250
Mortgage Calculator
$
$ %
years
%
$ %per year
$ %per year

$
Contact Agent

Subscribe To Our Newsletter For Buying, Selling, And Investing Tips Along With The Most Current Market Information!

Start searching for your dream home now

From the comfort of your home, or on the go, our site works on multiple devices so you can efficiently and quickly find your next home.
error: Content is protected !!
Property