Features
: Central , Gas , Solar , Multiple Heating Units
: Central Air , Electric , 2 Units
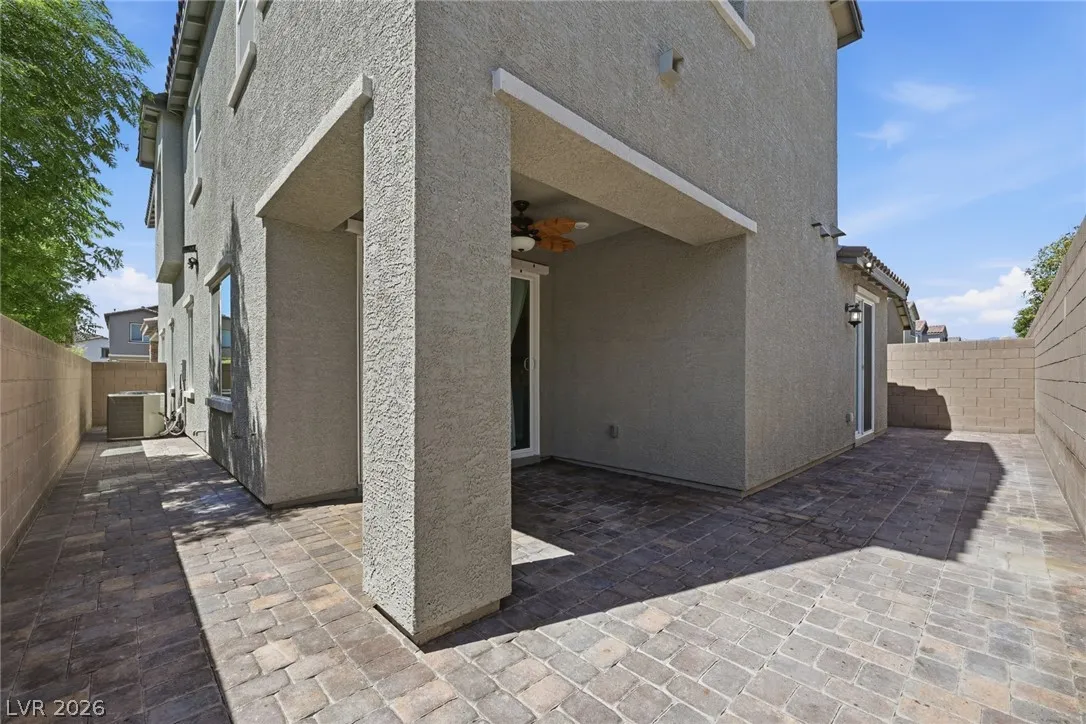
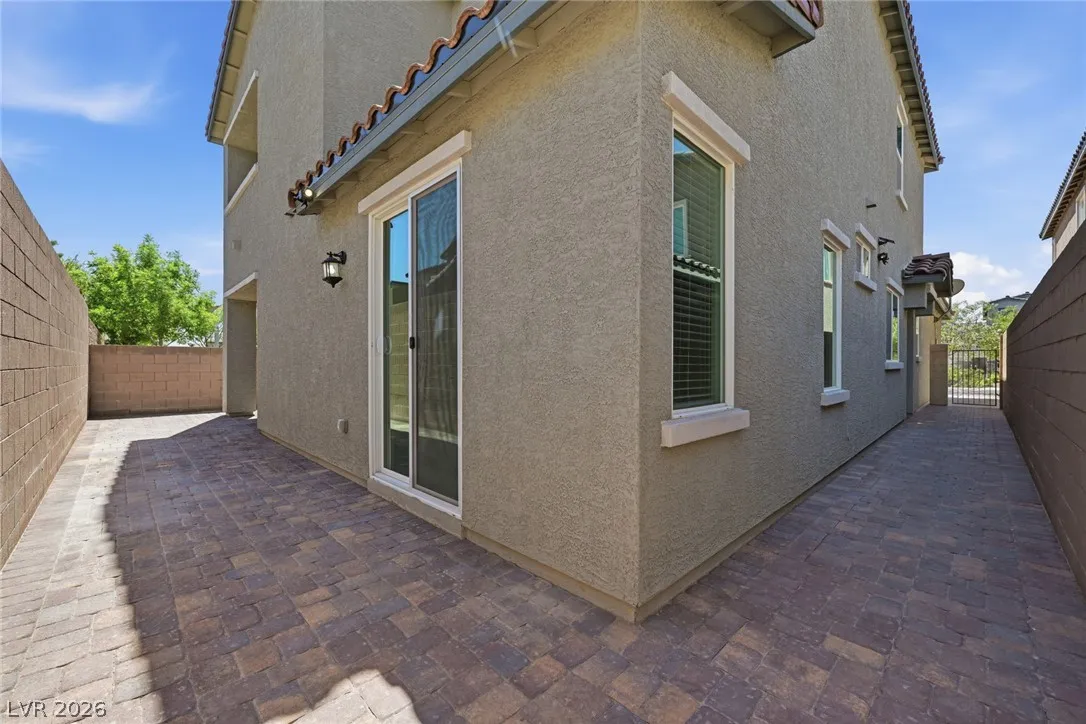
: Block , Back Yard
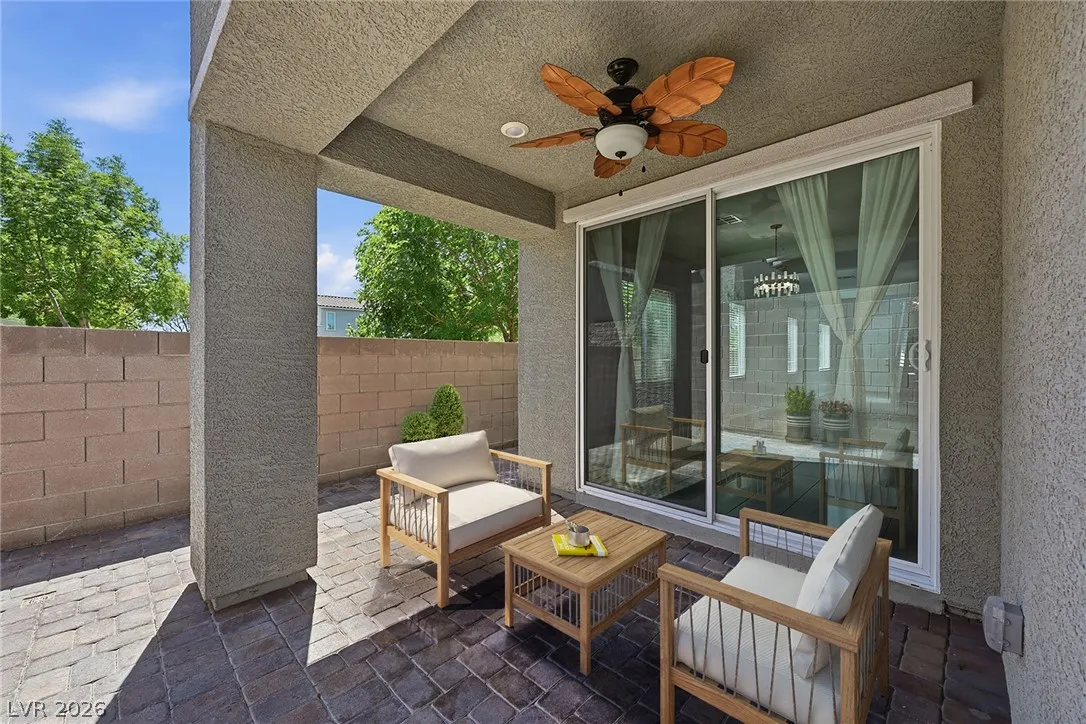
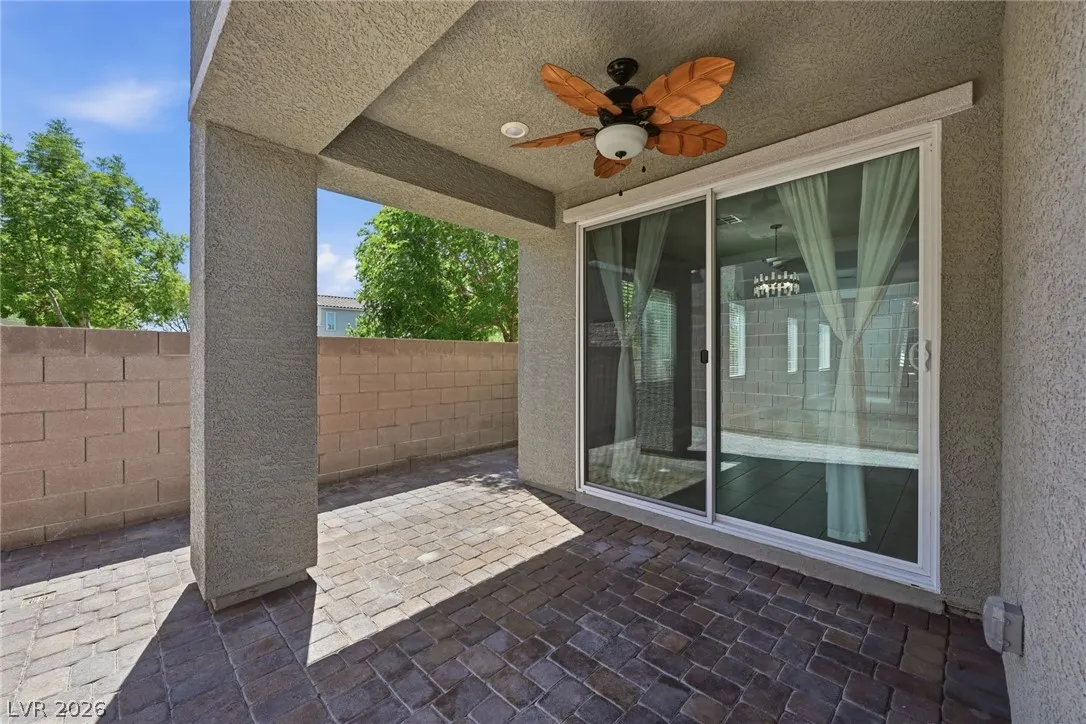
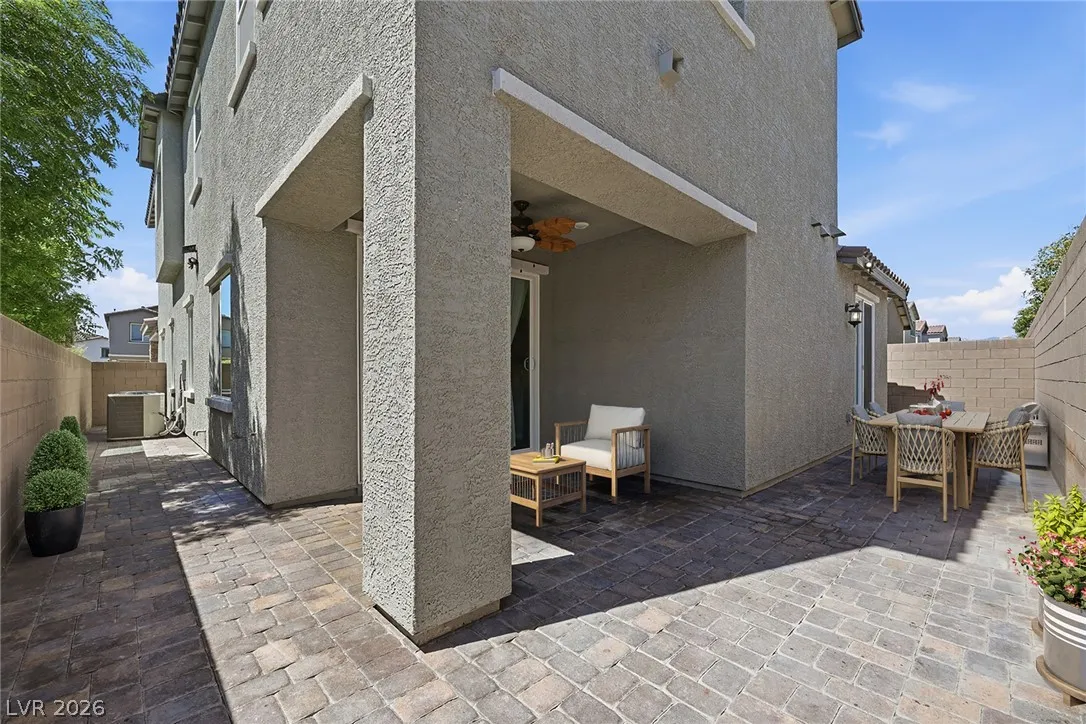
: Patio , Balcony , Covered
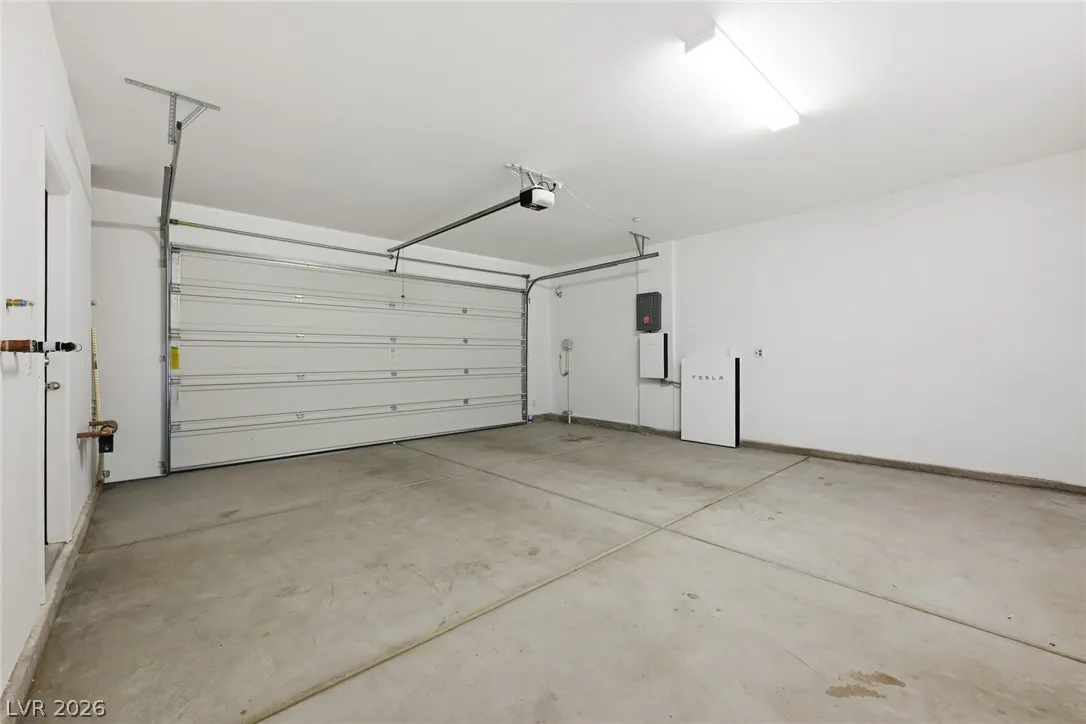
: Attached , Garage , Garage Door Opener , Inside Entrance , Private
: Two Story
: Private Yard , Patio , Balcony , Barbecue
: Carpet , Tile
: Bedroom on Main Level , Window Treatments , Additional Living Quarters
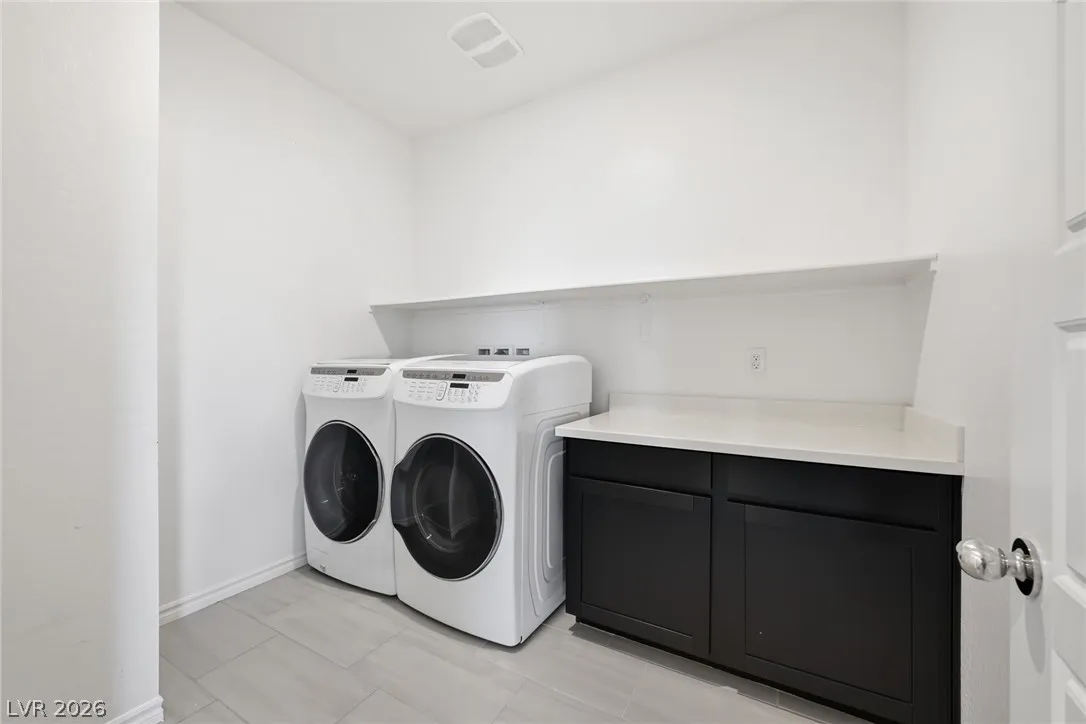
: Gas Dryer Hookup , Laundry Room , Upper Level
: Public Sewer
: Blinds , Double Pane Windows , Low-Emissivity Windows
$0
Appliances
: Dryer , Dishwasher , Disposal , Gas Range , Microwave , Refrigerator , Washer
Address Map
NV
Clark
North Las Vegas
Valley Vista Parcel 51 Phase 1
89084
Cityscape Glen
4420
Court
W116° 47' 56.5''
N36° 17' 25''
North
Exit the 215 at Decatur and head north, turn right on Elkhorn Rd, right on Vista Coast St., right on Outlook Vista Ave, left on Range Valley St., left on Cityscape Glen Ct.
Neighborhood
Triggs, Vincent, Triggs, Vincent
Shadow Ridge
Saville Anthony
Additional Information
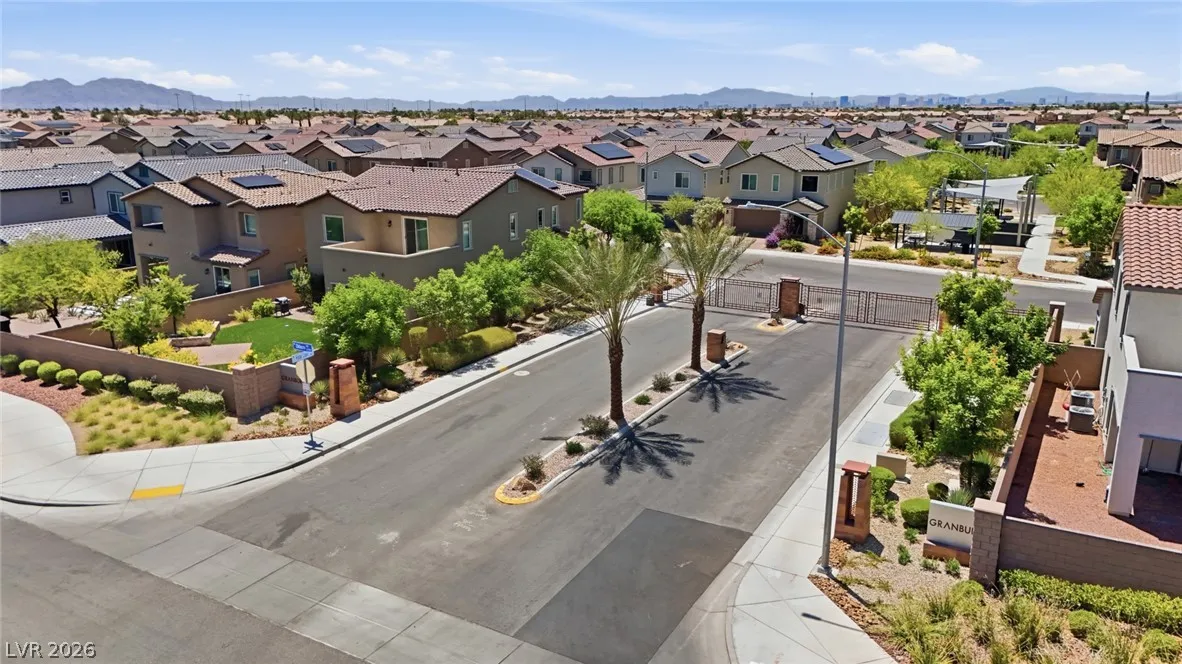
Gated, Playground, Park
1
2958
: Stucco
: Residential
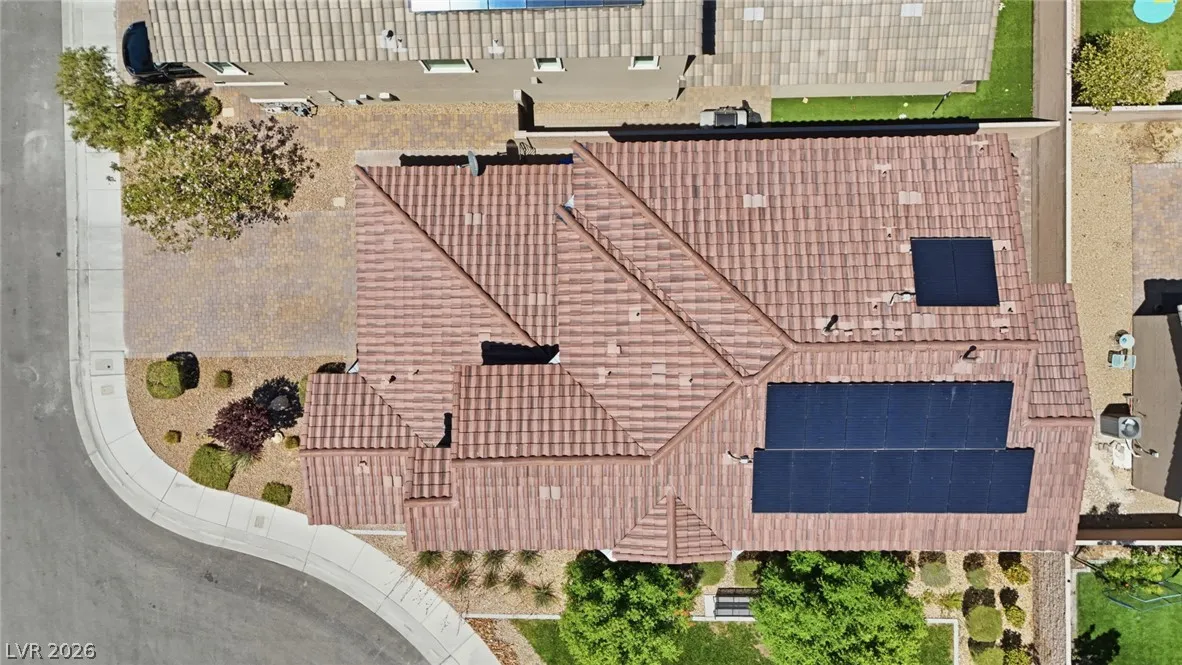
Photovoltaics Third-Party Owned, 220 Volts in Garage
2.0
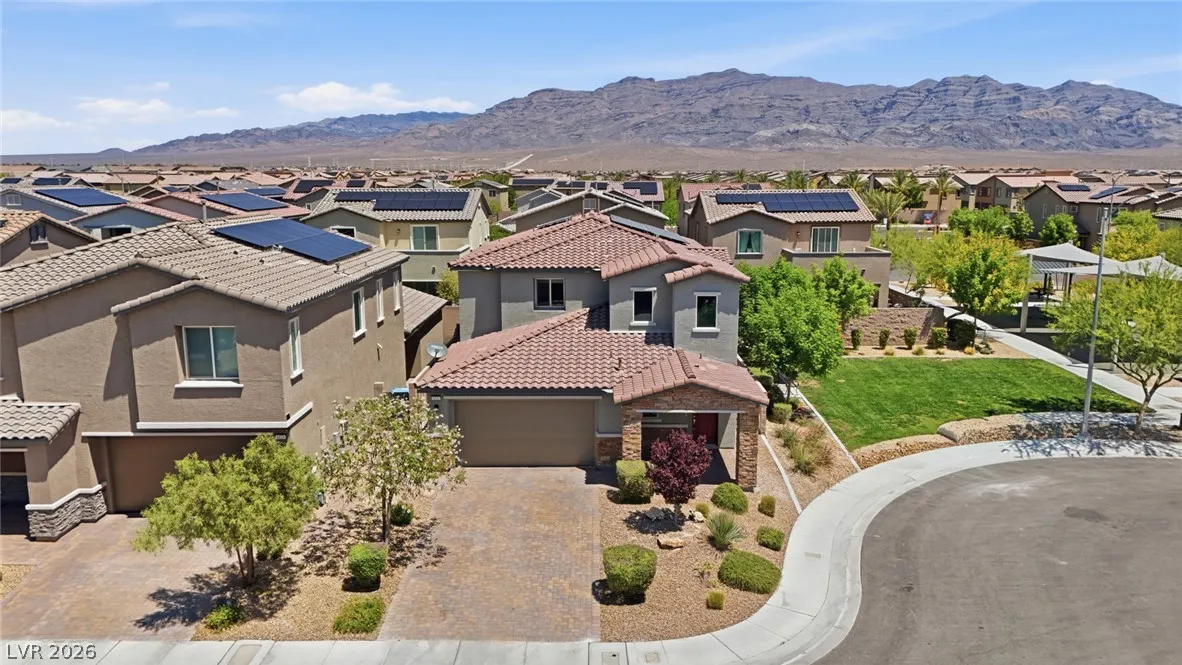
: Cul-De-Sac , Desert Landscaping , Landscaped , < 1/4 Acre
595000
2
https://www.youtube.com/shorts/5Leq0HKp1eI
https://www.zillow.com/view-imx/c55e6b55-1c30-4afc-a0d9-8d1d4ca65ce8?setAttribution=mls&wl=true&initialViewType=pano&utm_source=dashboard
: Public
BHHS Nevada Properties
Richard Crithfield
$0
$0
$0
$0
$0
Financial
57.0
Monthly
: Association Management
1
5621.0
Listing Information
233928
AMEG26
Cash, Conventional, FHA, VA Loan
Active
2026-07-22T22:28:54Z
GLVAR
2026-06-04T00:20:54Z
Property Description

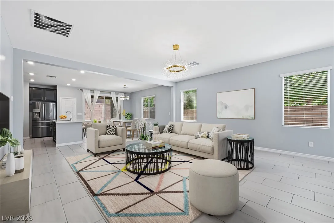
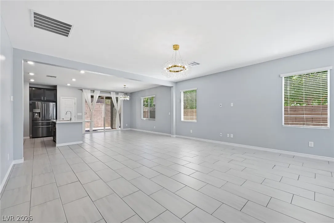
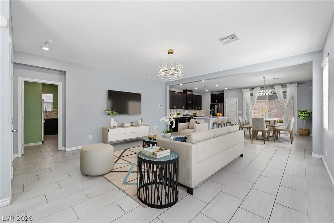
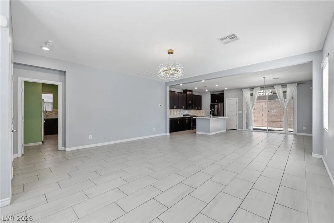
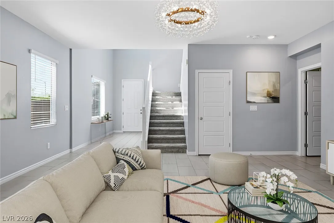
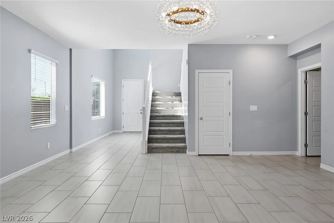
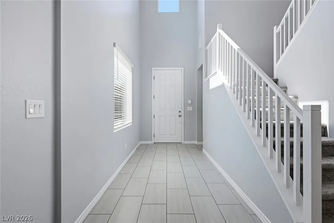
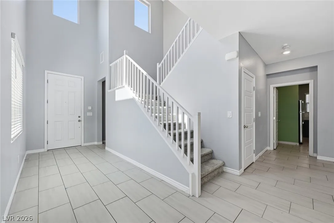
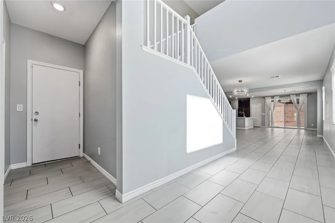
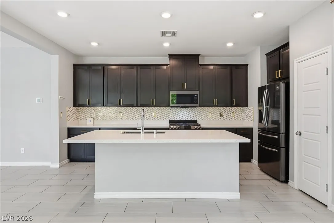
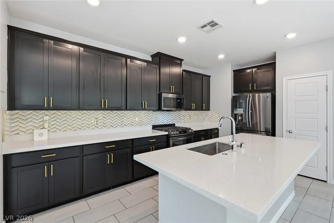
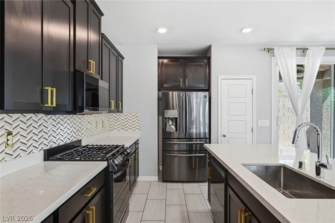
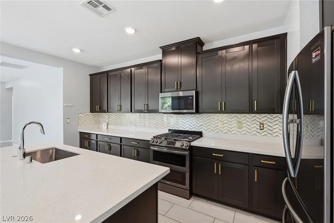
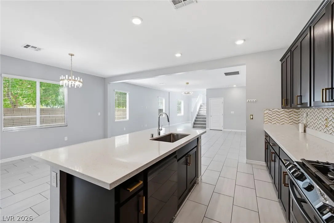
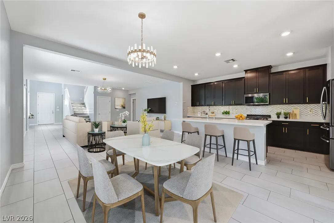
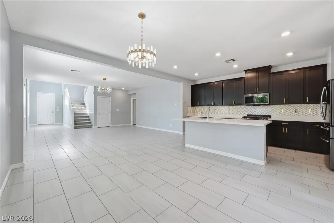
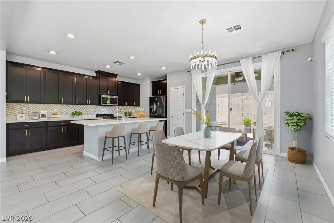
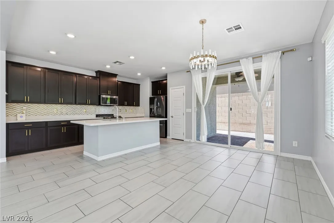
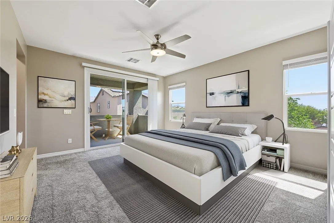
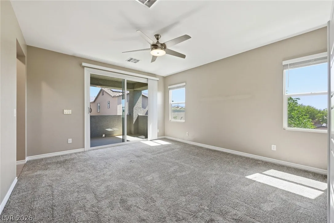
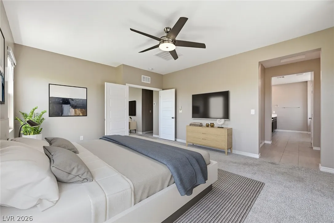
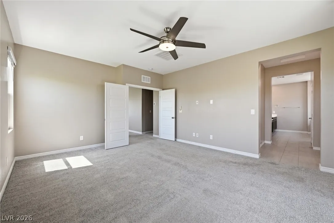
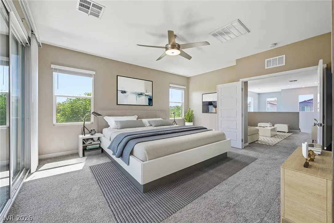
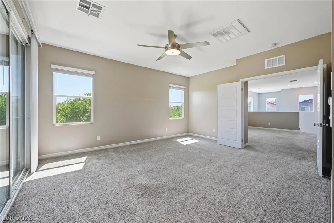
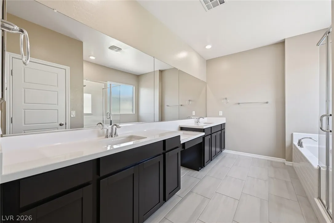
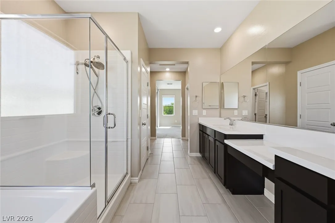
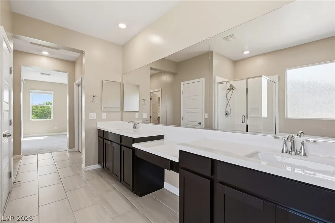
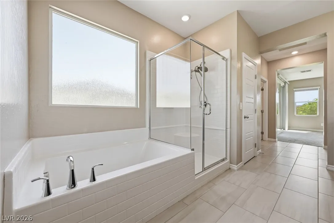
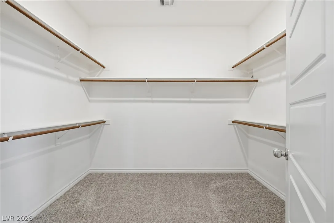
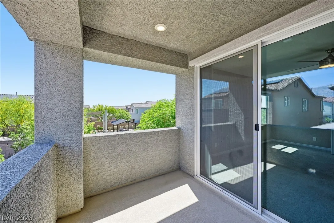
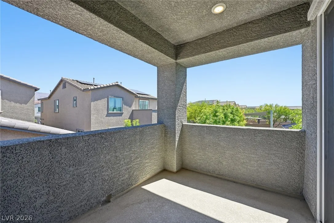
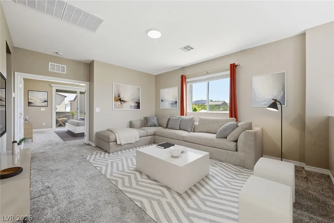
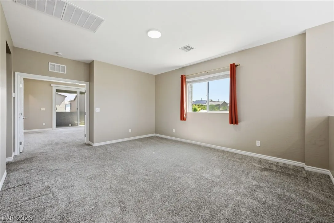
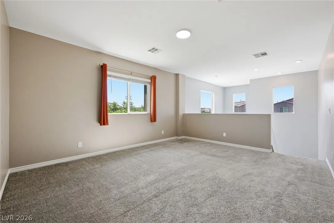
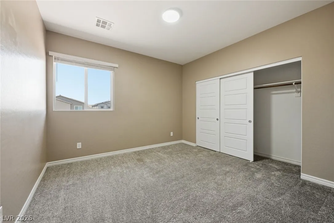
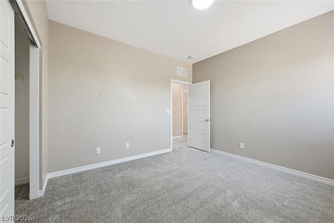
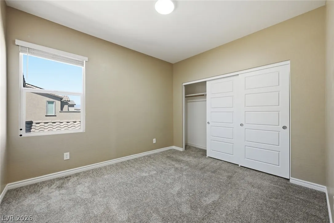
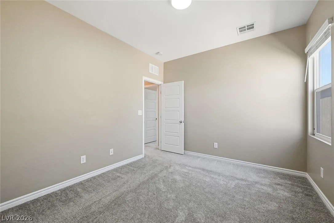
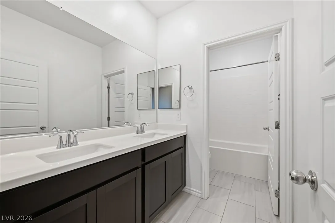
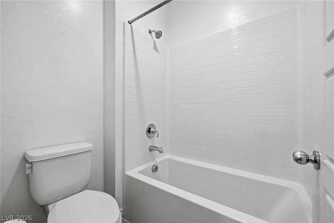
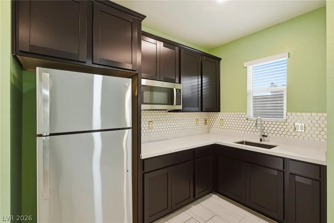
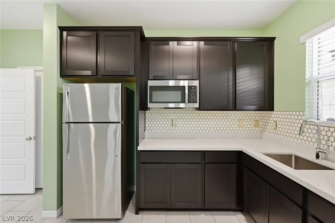
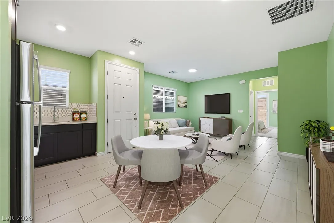
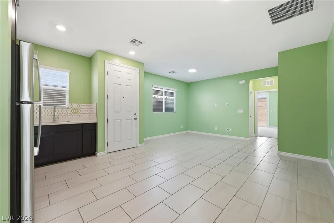
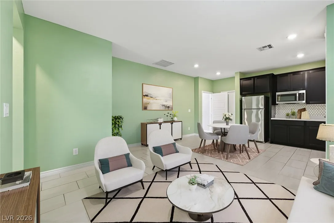
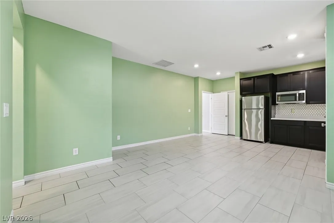
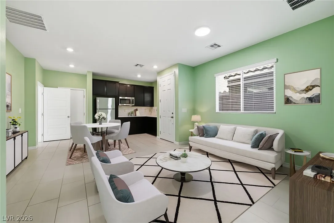
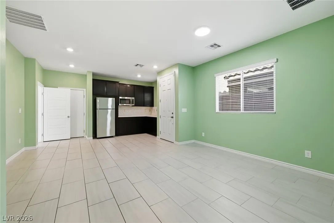
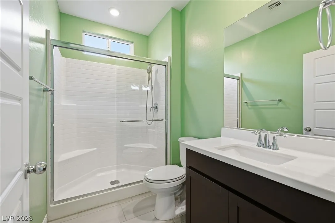
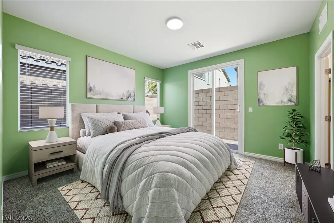
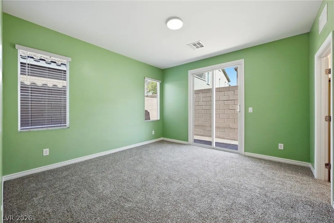
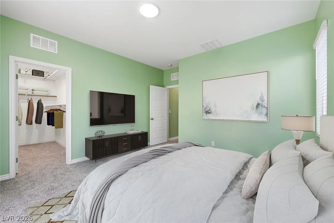
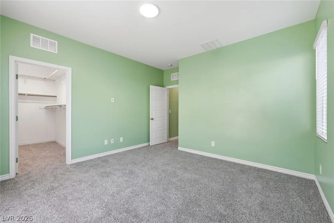
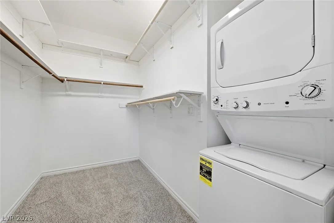
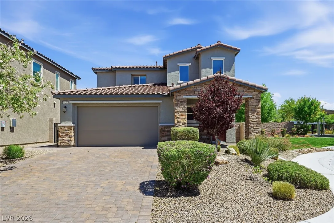
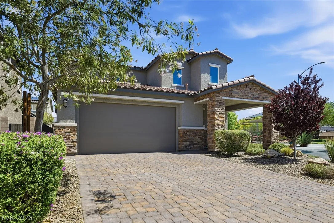
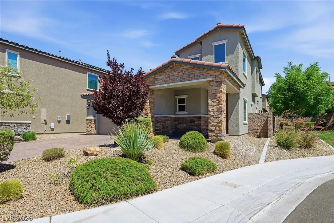
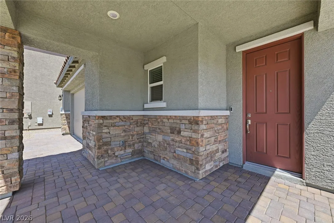
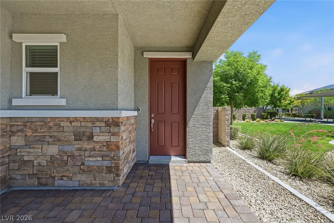
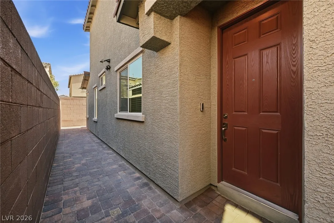
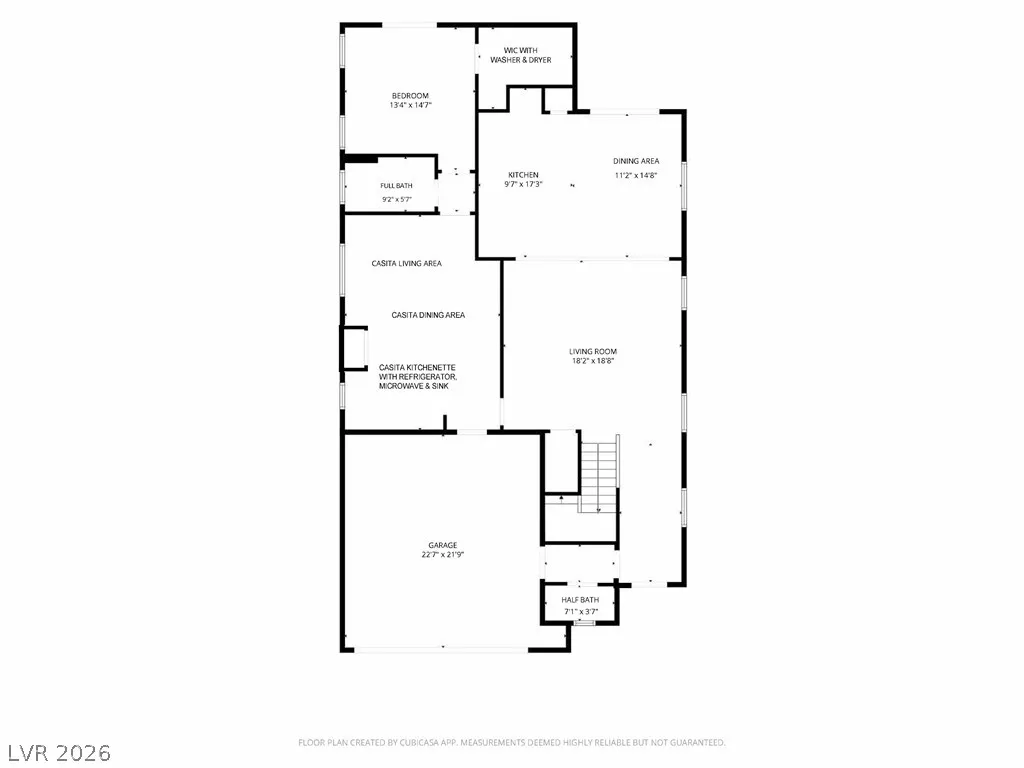
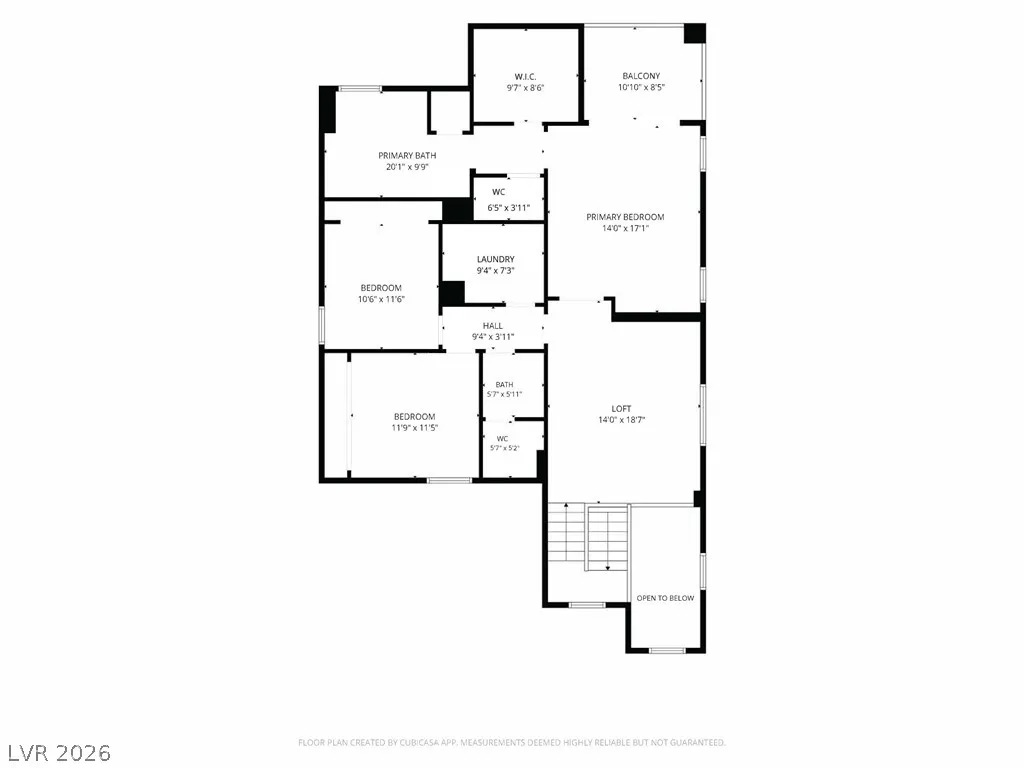
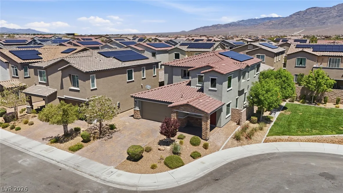
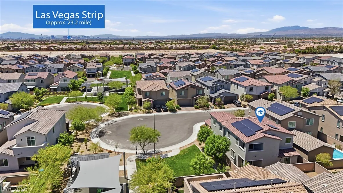
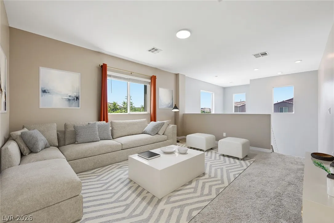
The stone-accented facade and manicured desert landscaping sets the tone here and the main home impresses at every turn. The living room anchors the space with a contemporary chandelier and flows naturally into the dining area and the kitchen means business: dark espresso cabinets with gold hardware, a herringbone tile backsplash, a large, centered island, stainless steel appliances and pantry. Head upstairs and the loft opens a whole new world of possibility — media room, home office, playroom, second living space — whatever your life calls for, the loft gives everyone their own corner of the world. The primary bedroom is a generous-sized retreat with private balcony and large windows offering plenty of daylight. A large walk-in closet compliments the primary retreat. The casita has its own kitchenette including, refrigerator, microwave, backsplash and sink. Private living and dining areas, full bathroom and bedroom with a walk-in closet and private stackable washer/dryer. Private garage access and backyard access too – it’s a home within a home. The home is equipped with solar panels and solar battery backup.


Residential For Sale

4420 Cityscape Glen Court, North Las Vegas, Nevada 89084

  • Bedrooms : 4
  • Bathrooms : 4
  • Square Footage: 2,958 Sqft
$579,000
Listing ID#2788422
QR Code
Basic Details
Property Type : Residential
Listing Type : For Sale
Listing ID : 2788422
Price : $579,000
Bedrooms : 4
Rooms : 9
Bathrooms : 4
Half Bathrooms : 1
Square Footage : 2,958 Sqft
Year Built : 2022
Lot Area : 0.11 Acre
Status : Active
Full Bathrooms : 3
Roof : Tile
Property Sub Type : Single Family Residence
Agent info
Bob Le Van
Keller Williams Realty The Marketplace
2230 Corporate Cir Ste 250
Mortgage Calculator
$
$ %
years
%
$ %per year
$ %per year

$
Contact Agent

Subscribe To Our Newsletter For Buying, Selling, And Investing Tips Along With The Most Current Market Information!

Start searching for your dream home now

From the comfort of your home, or on the go, our site works on multiple devices so you can efficiently and quickly find your next home.
error: Content is protected !!
Property