Features
: Central , Gas
: Central Air , Electric
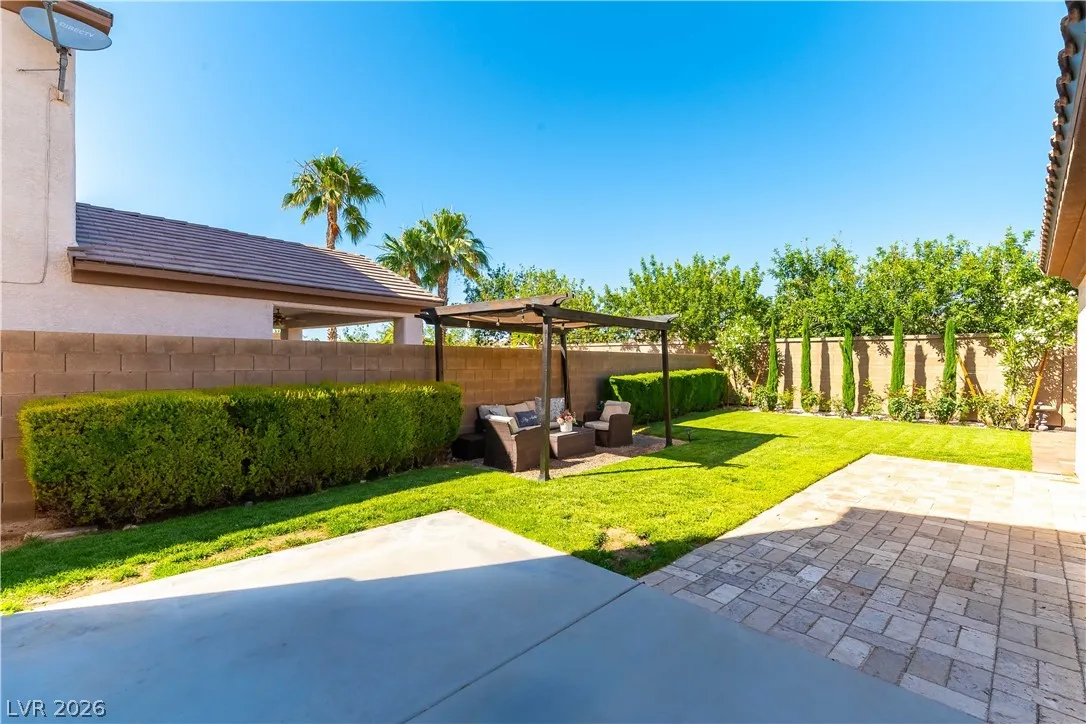
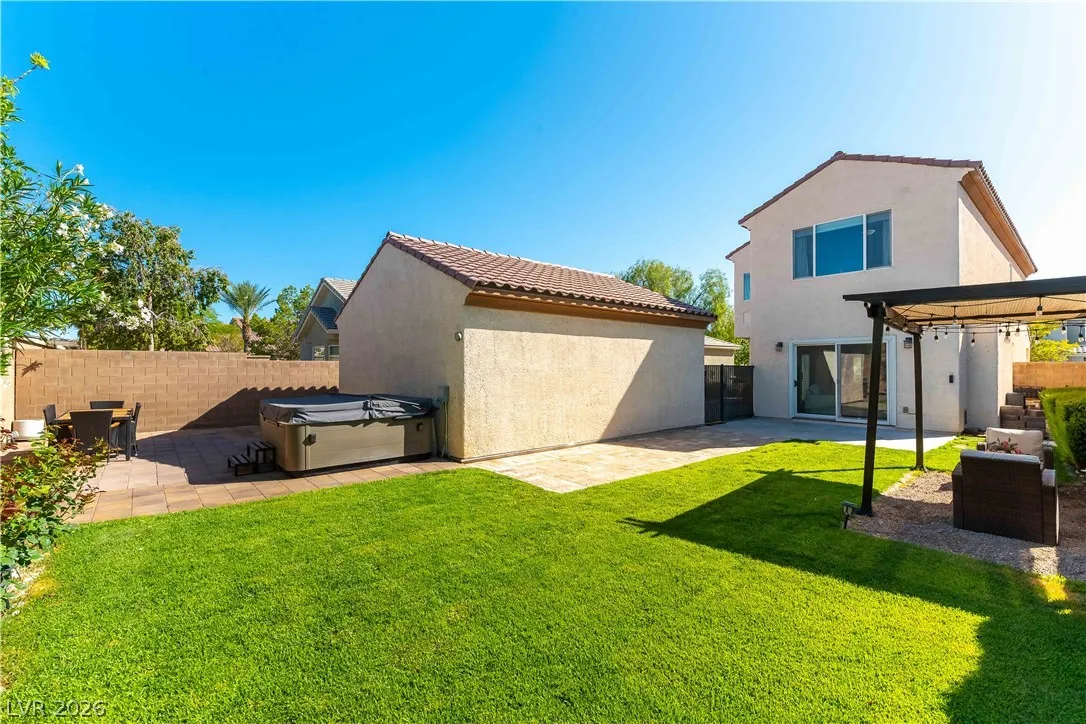
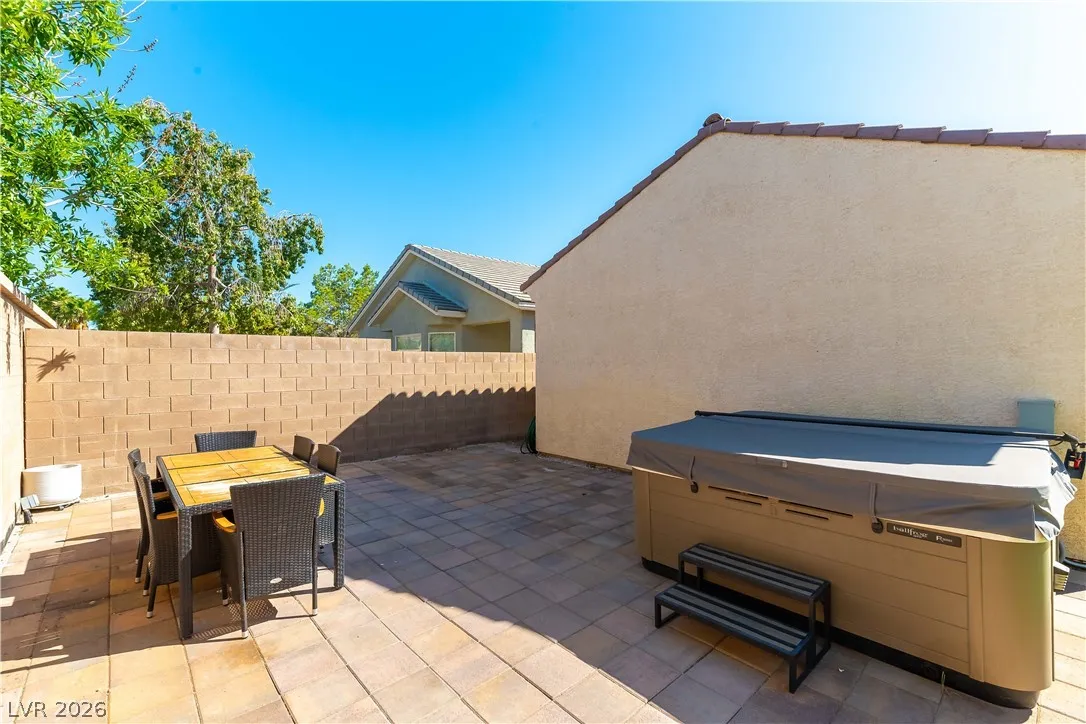
: Back Yard , Stucco Wall
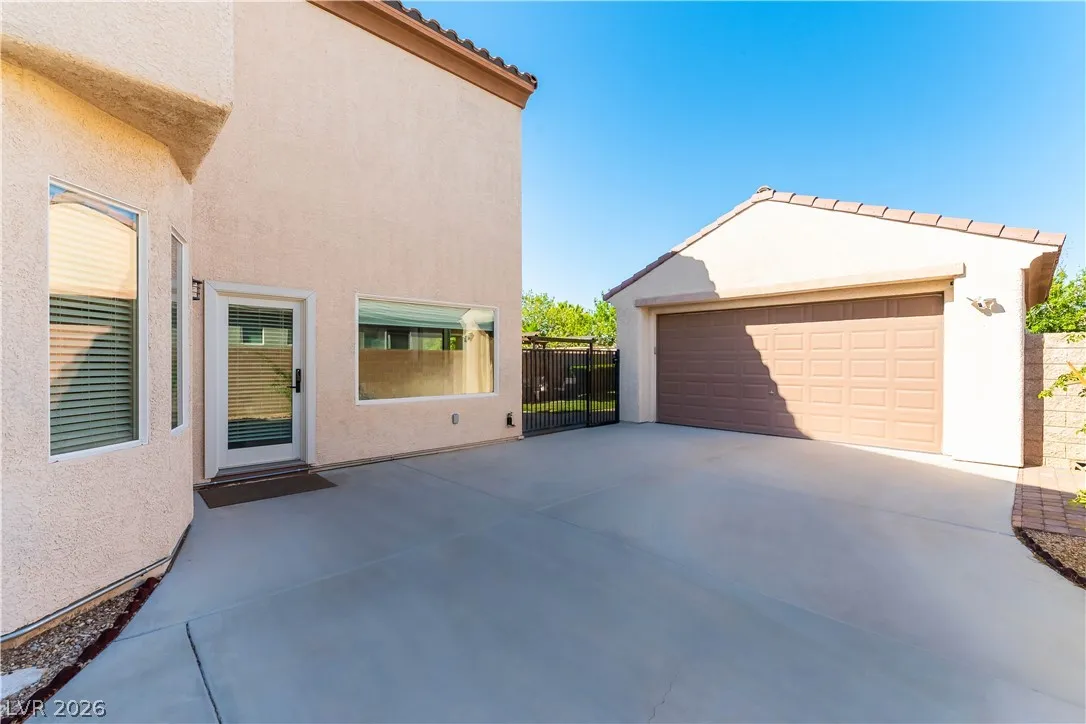
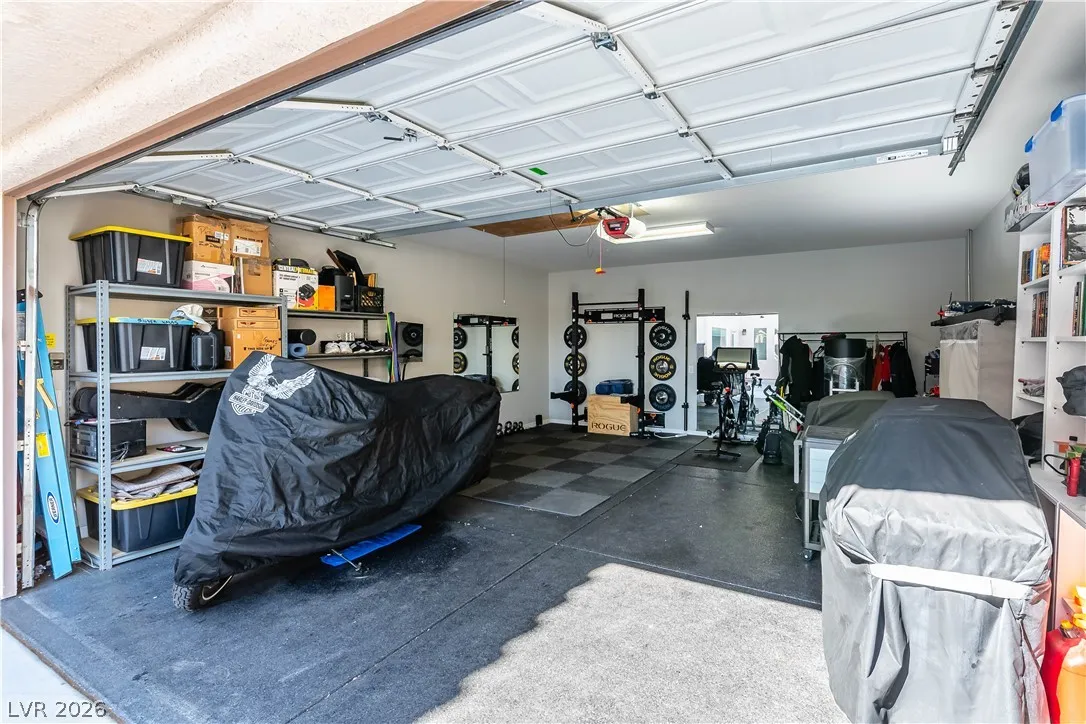
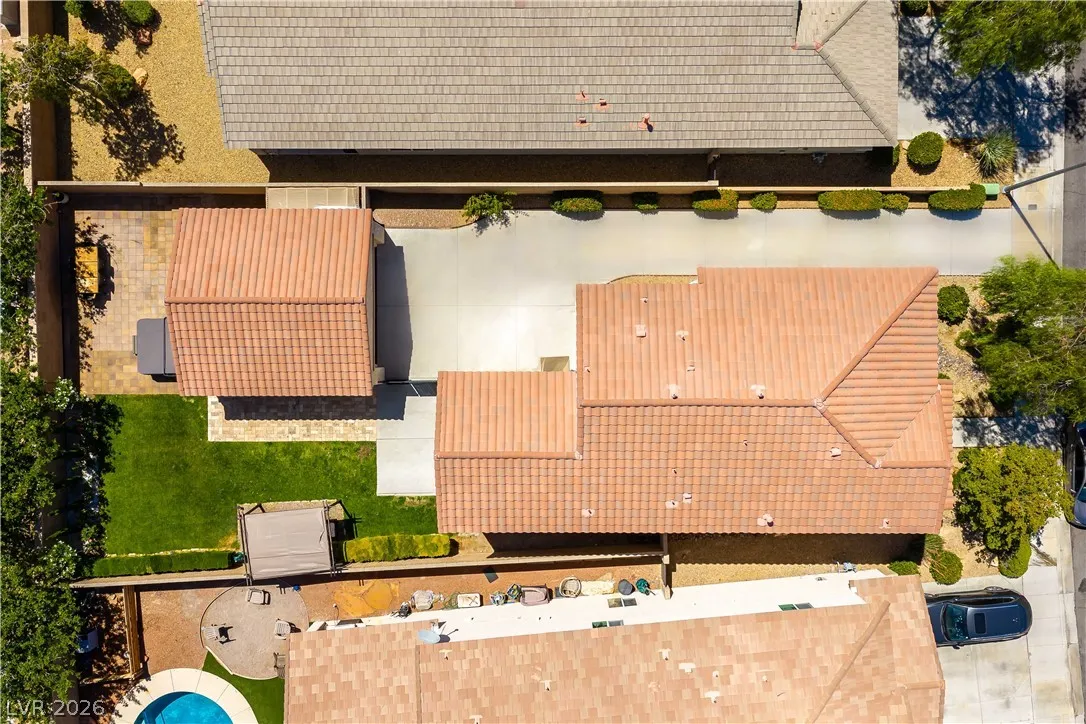
: Garage , Private , Detached , Epoxy Flooring
: Two Story
: Private Yard , Sprinkler/Irrigation
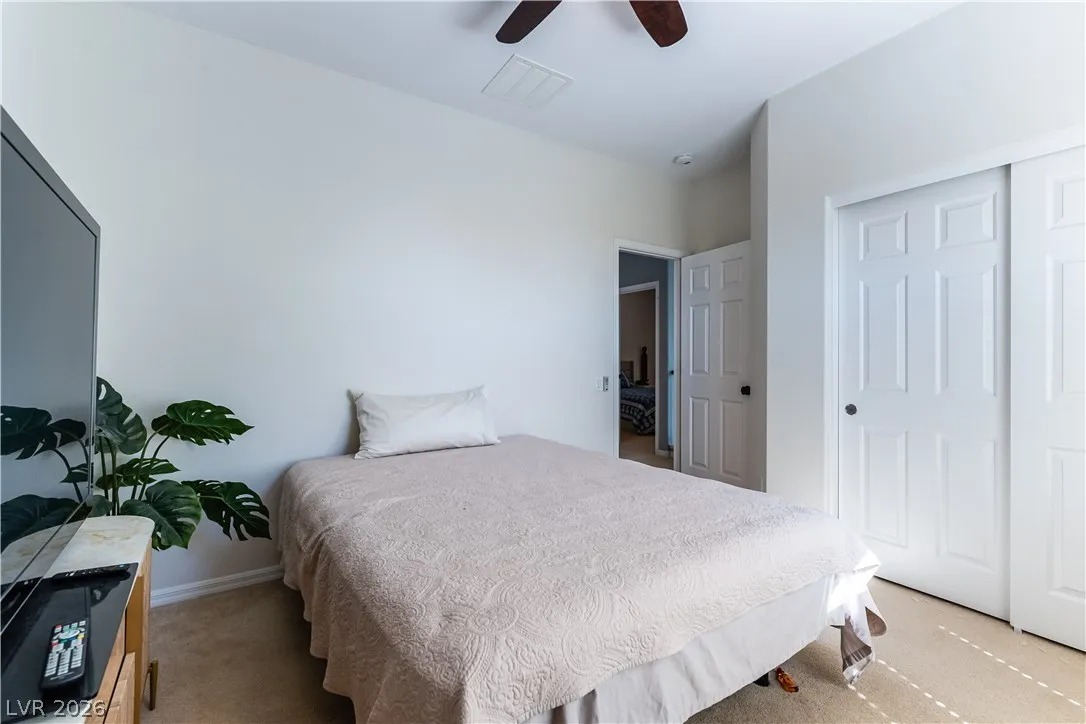
: Carpet , Hardwood
: Ceiling Fan(s) , Window Treatments
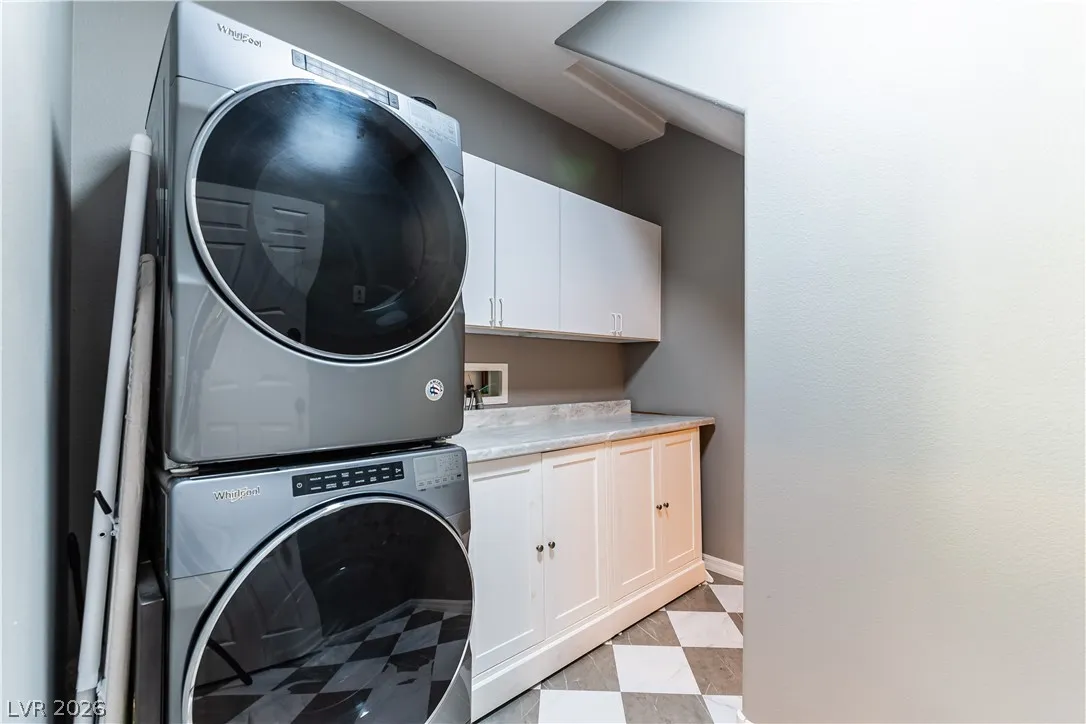
: Gas Dryer Hookup , Main Level , Laundry Room
: Public Sewer
: Underground Utilities
: Blinds , Double Pane Windows
$0
Appliances
: Dryer , Disposal , Gas Range , Microwave , Refrigerator , Washer
Address Map
NV
Clark
Henderson
Anthem Highlands Phase 3
89044
Sturrock
2488
Drive
W116° 53' 22.2''
N35° 56' 11.2''
West
Heading South on Anthem Highlands Drive, you'll turn right (west) on Dundee Green Street and then an immediate right (north) onto Sturrock Drive. The home is the second one on the right side.
Neighborhood
Wallin, Shirley & Bill, Wallin, Shirley & Bill
Liberty
Webb, Del E.
Additional Information
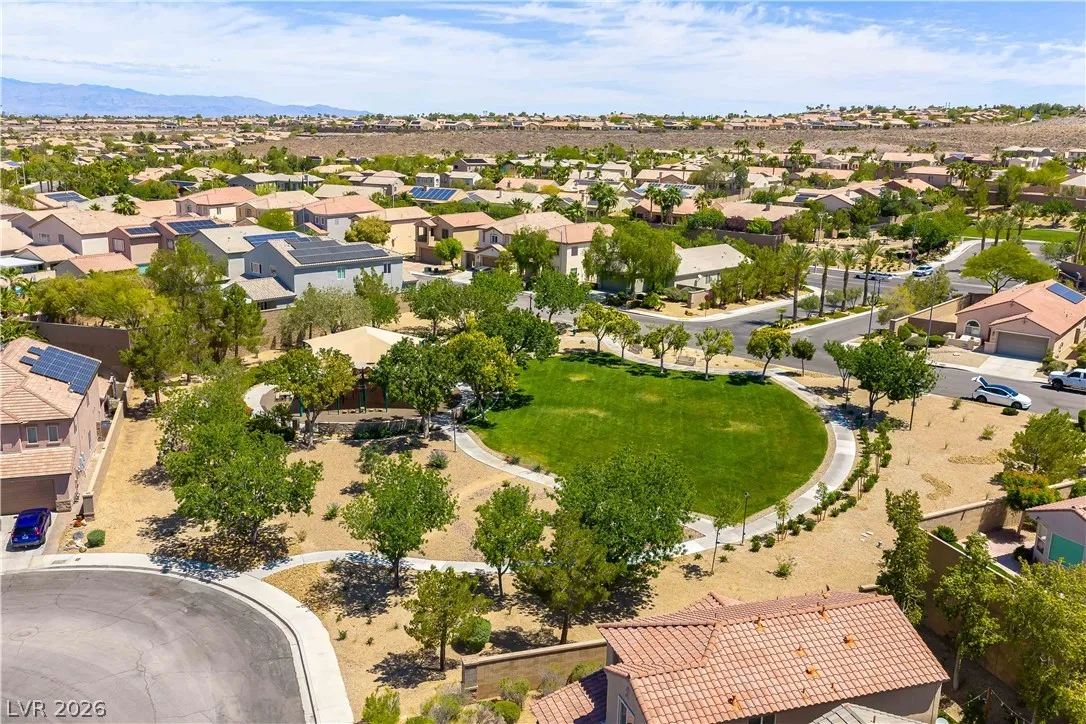
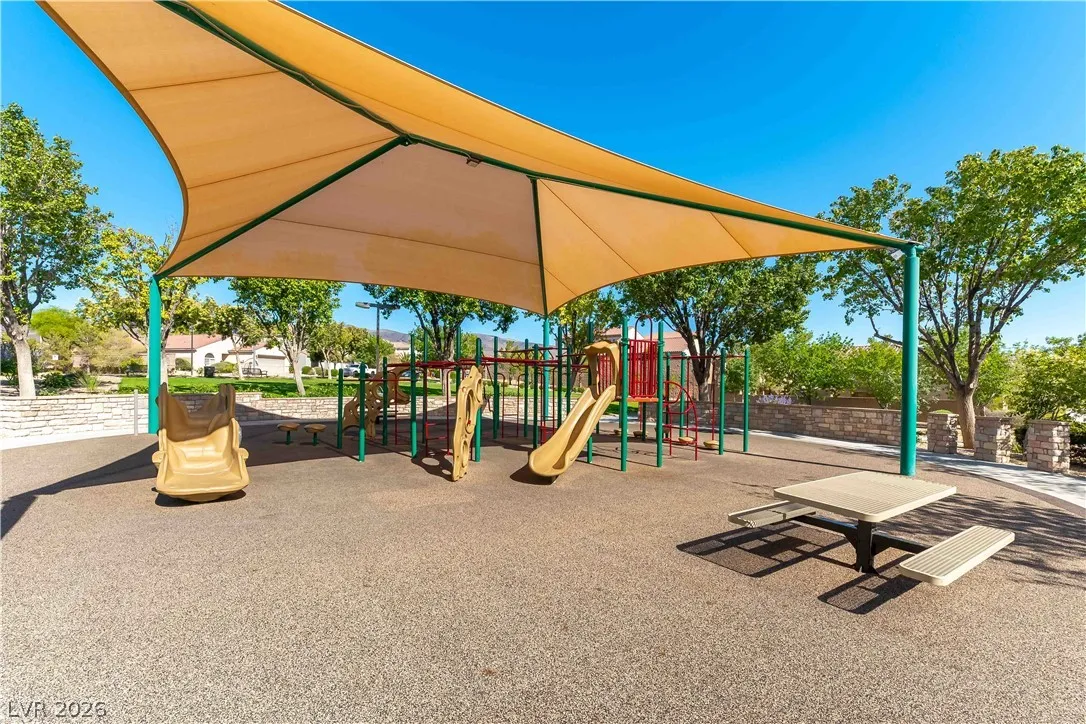
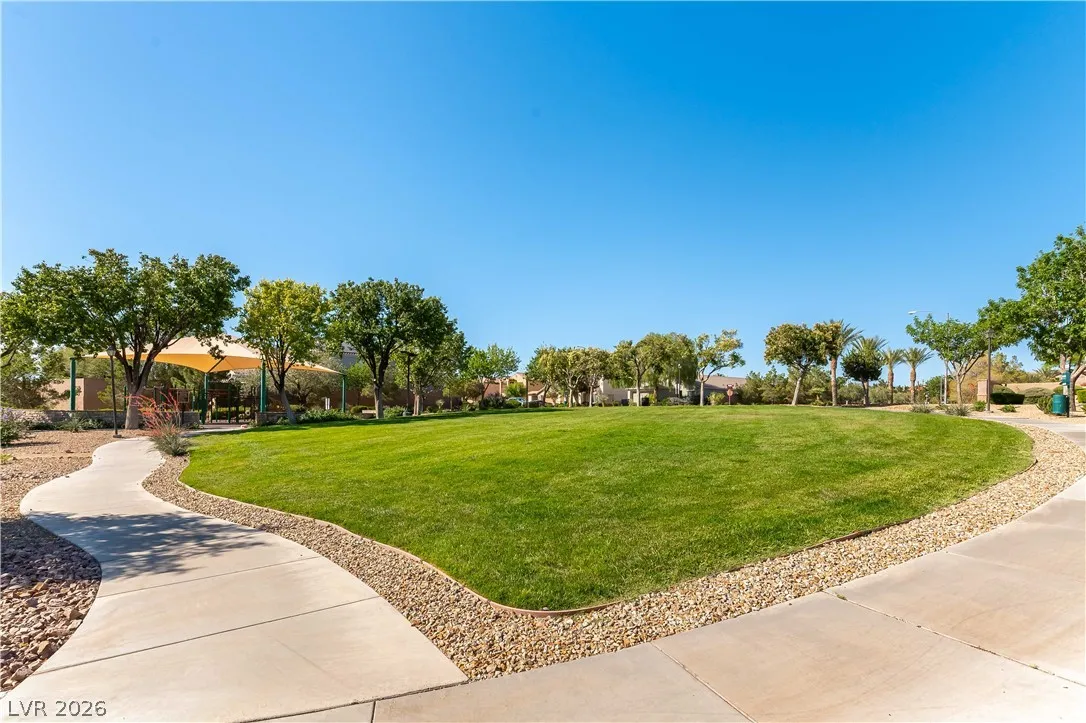
Dog Park, Playground
2438
Photovoltaics None
2.0
: Landscaped , Drip Irrigation/Bubblers , < 1/4 Acre , Back Yard , Rocks
639000
2
https://www.zillow.com/view-imx/2ad41ed8-b8ca-4487-9a1c-348c7045a44c?setAttribution=mls&wl=true&initialViewType=pano&utm_source=dashboard
: Public
Plus EV Realty
Aaron Jacques
$0
$0
$0
$0
$0
Financial
220.0
Quarterly
: Association Management
1
3494.0
Listing Information
242417
PLER
Cash, Conventional, FHA, VA Loan
Active
2026-07-07T07:43:27Z
GLVAR
2026-06-02T11:48:00Z
Property Description

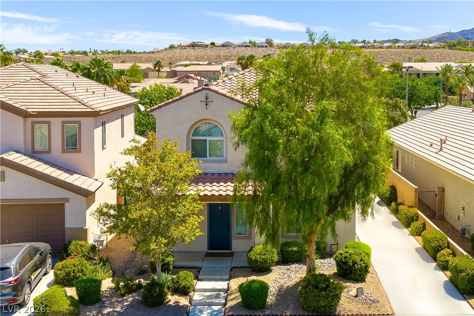
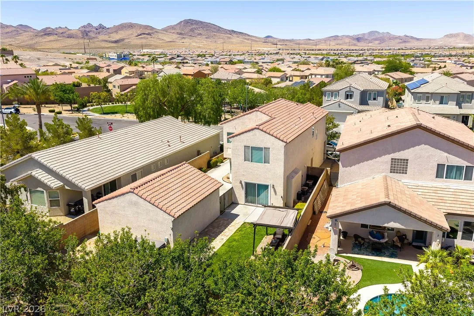
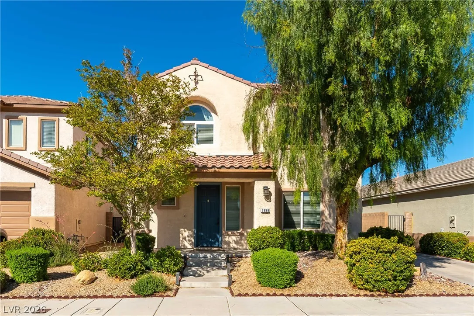
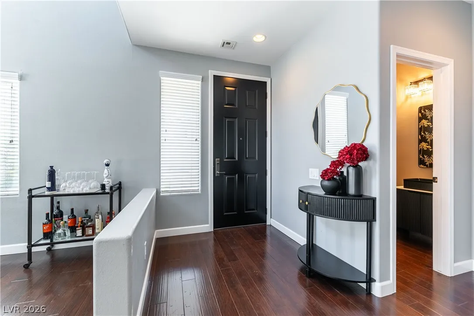
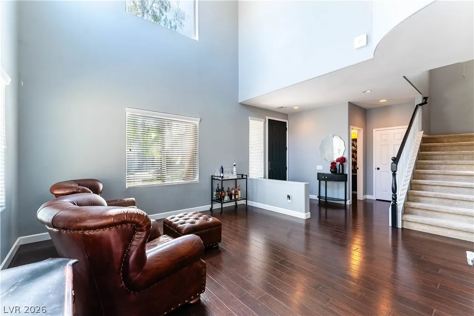
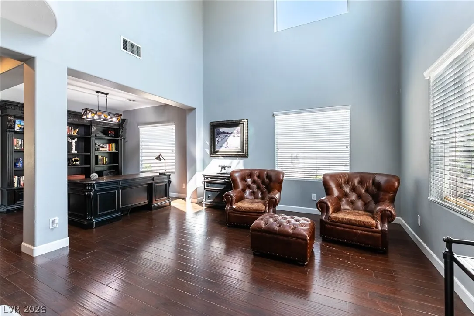
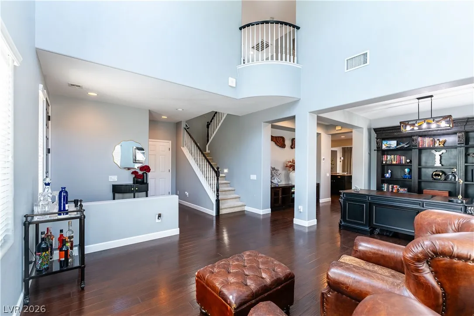
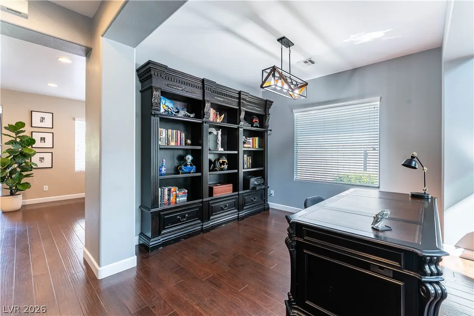
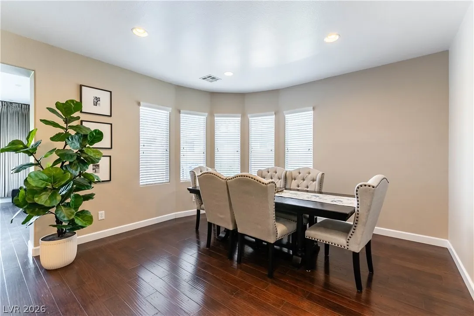
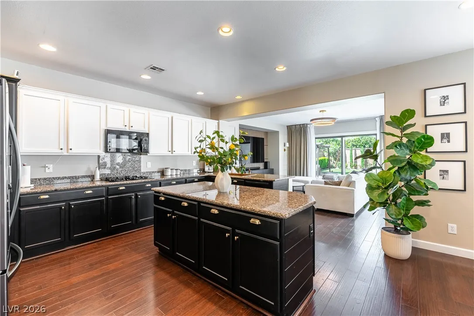
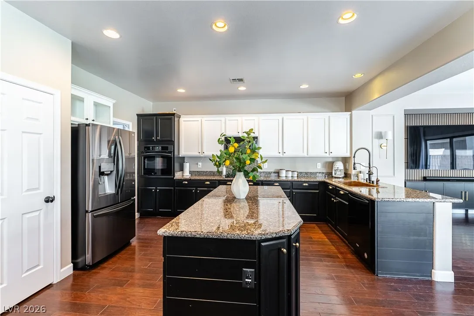
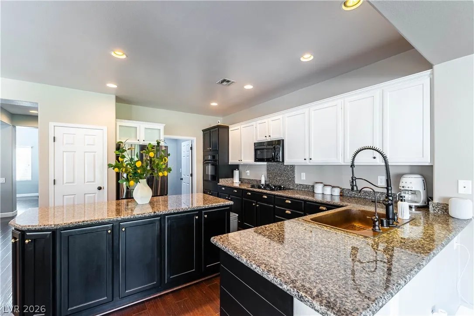
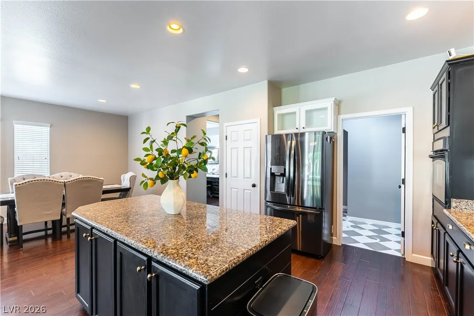
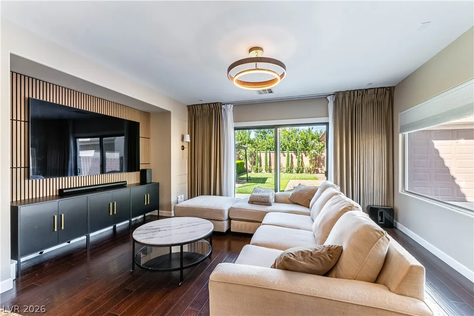
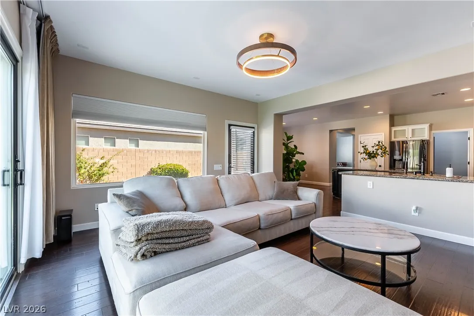
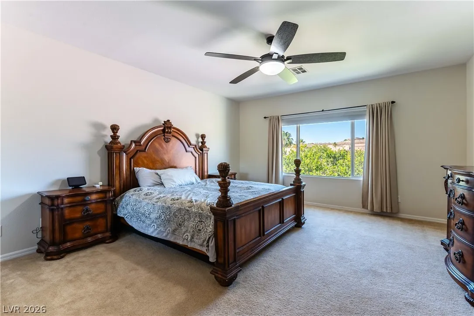
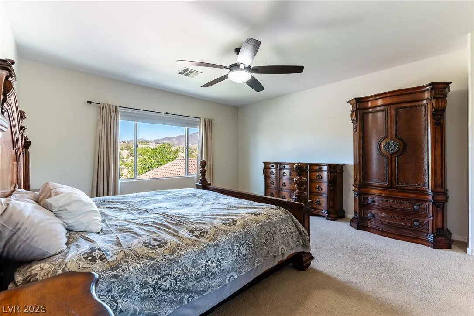
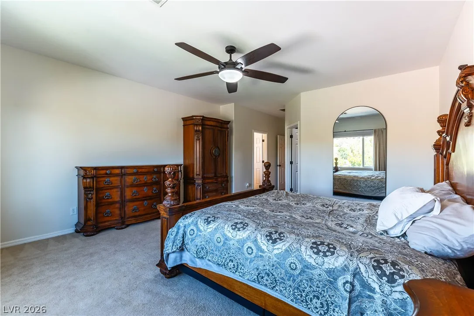
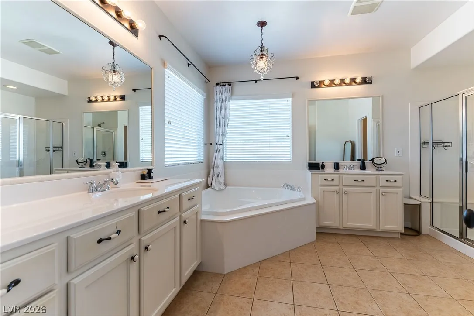
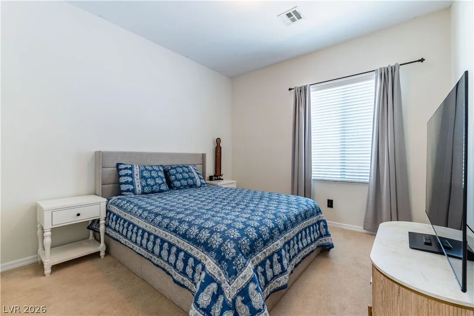
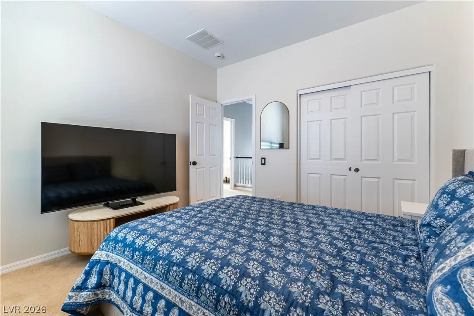
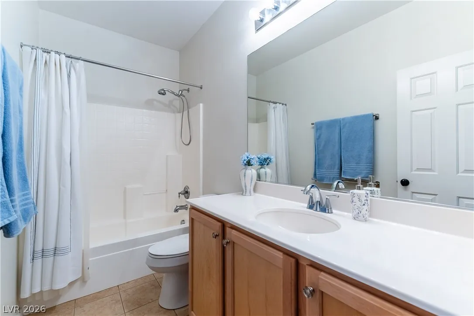
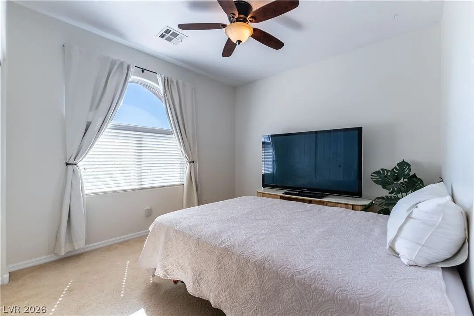
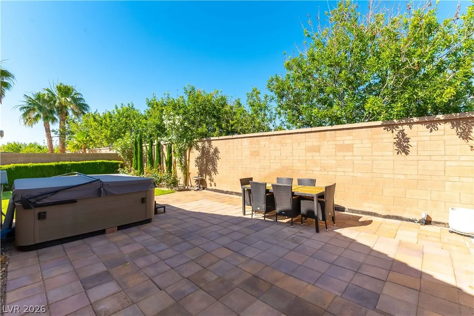
Welcome home to Anthem Highlands! This beautifully maintained 3-bedroom, 2.5-bath home offers approximately 2, 438 square feet of comfortable living space and the perfect blend of comfort, space, and convenience in one of Henderson’s most sought-after communities. The thoughtfully designed floor plan includes a half bath on the main level and plenty of room for both everyday living and entertaining. Filled with natural light, the spacious downstairs layout features multiple living and gathering areas, creating flexibility for relaxing, dining, working, or hosting guests. The distinct living spaces provide separation when desired while maintaining an open, connected feel throughout the home. The welcoming kitchen features ample cabinetry and counter space and serves as the heart of the home, overlooking the main living areas. Upstairs, the generous primary suite provides a peaceful retreat, while the secondary bedrooms offer flexibility for family, guests, or hobbies. Step outside and enjoy your private backyard oasis, complete with a spa—perfect for unwinding after a long day or relaxing under the stars. With a playground and dog park directly across the street, outdoor fun and recreation are just steps from your front door. Residents also enjoy nearby walking trails, parks, shopping, dining, and highly-rated schools. A detached 2-car garage adds convenience and additional storage. Offering the best of both comfort and convenience, 2488 Sturrock Drive is ready to welcome you home.


Residential For Sale

2488 Sturrock Drive, Henderson, Nevada 89044

  • Bedrooms : 3
  • Bathrooms : 3
  • Square Footage: 2,438 Sqft
$618,888
Listing ID#2787360
QR Code
Basic Details
Property Type : Residential
Listing Type : For Sale
Listing ID : 2787360
Price : $618,888
Bedrooms : 3
Rooms : 4
Bathrooms : 3
Half Bathrooms : 1
Square Footage : 2,438 Sqft
Year Built : 2004
Lot Area : 0.15 Acre
Status : Active
Full Bathrooms : 2
Roof : Tile
Property Sub Type : Single Family Residence
Agent info
Bob Le Van
Keller Williams Realty The Marketplace
2230 Corporate Cir Ste 250
Mortgage Calculator
$
$ %
years
%
$ %per year
$ %per year

$
Contact Agent

Subscribe To Our Newsletter For Buying, Selling, And Investing Tips Along With The Most Current Market Information!

Start searching for your dream home now

From the comfort of your home, or on the go, our site works on multiple devices so you can efficiently and quickly find your next home.
error: Content is protected !!
Property