Features
: Community
: Central , Gas , Multiple Heating Units
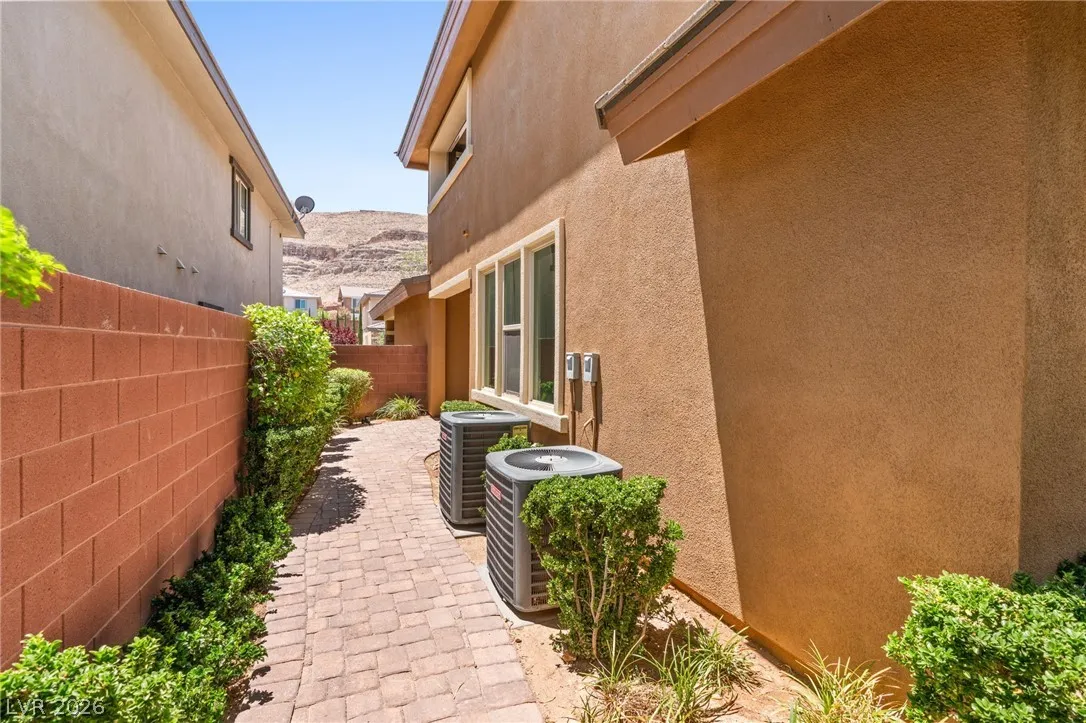
: Central Air , Electric , 2 Units
: Back Yard , Brick
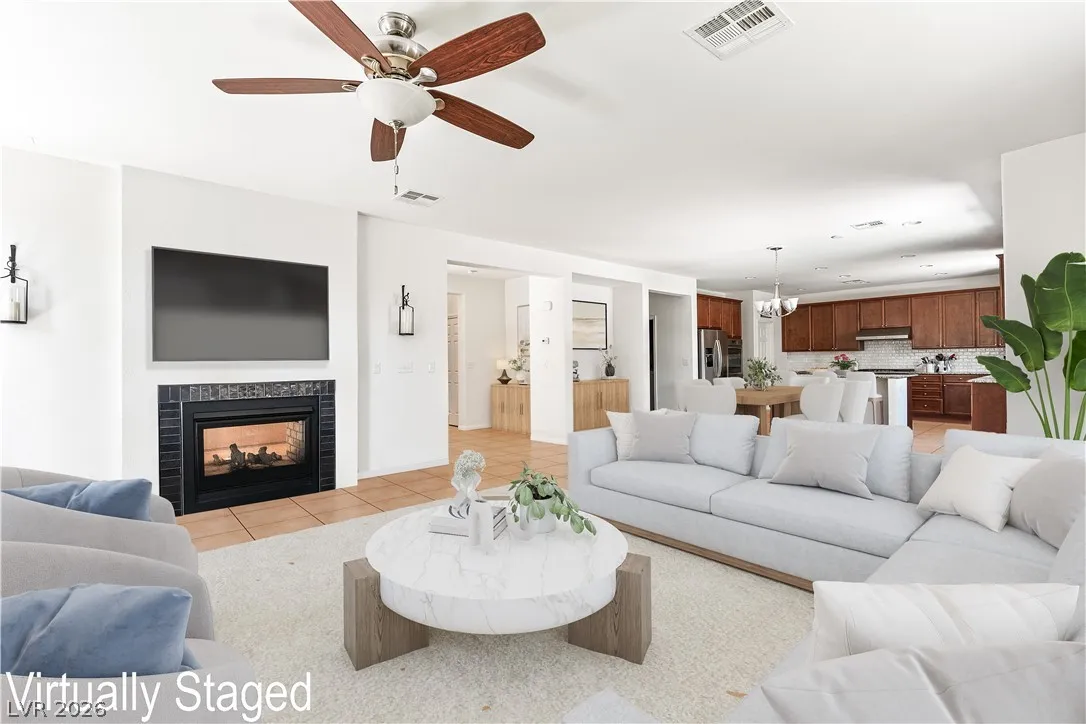
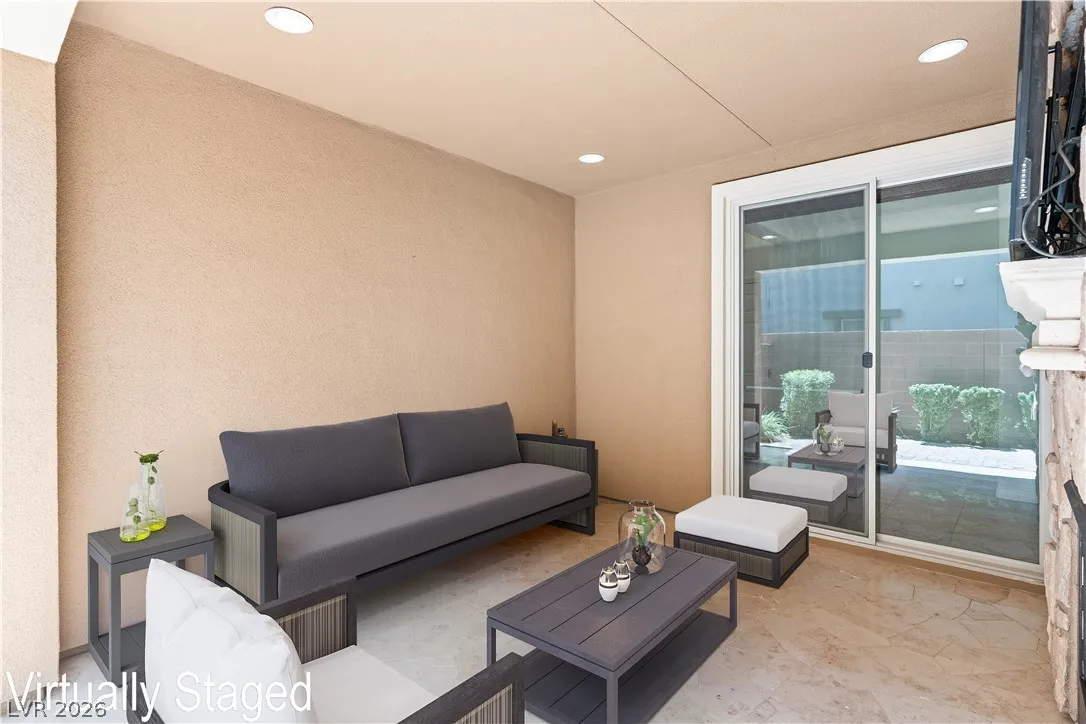
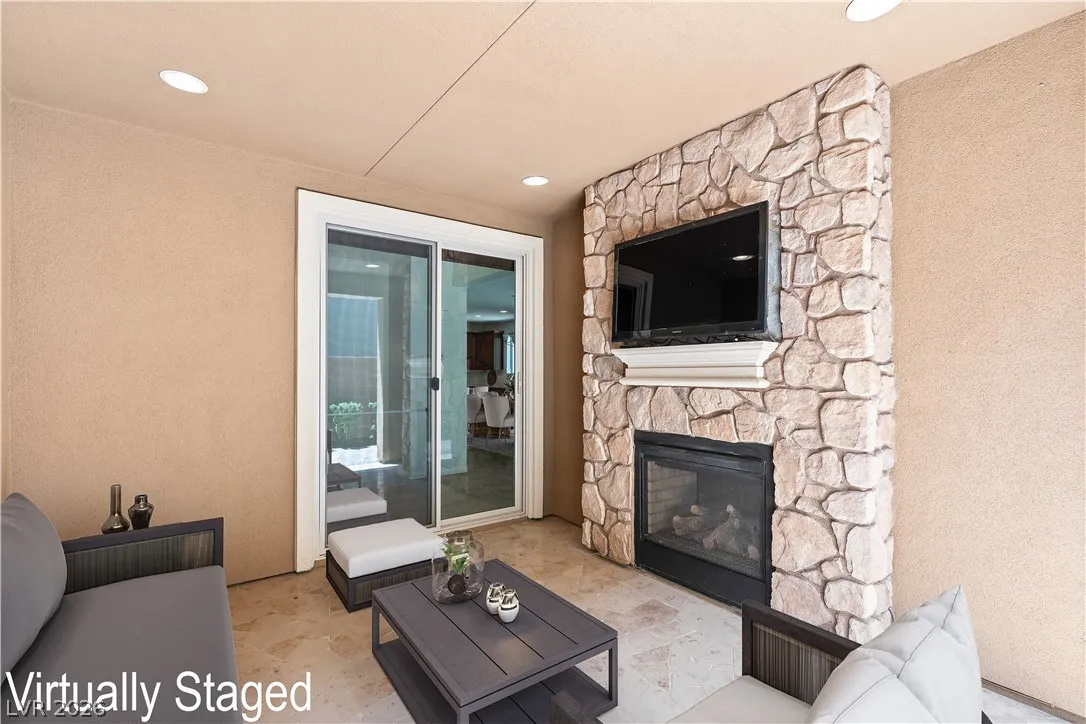
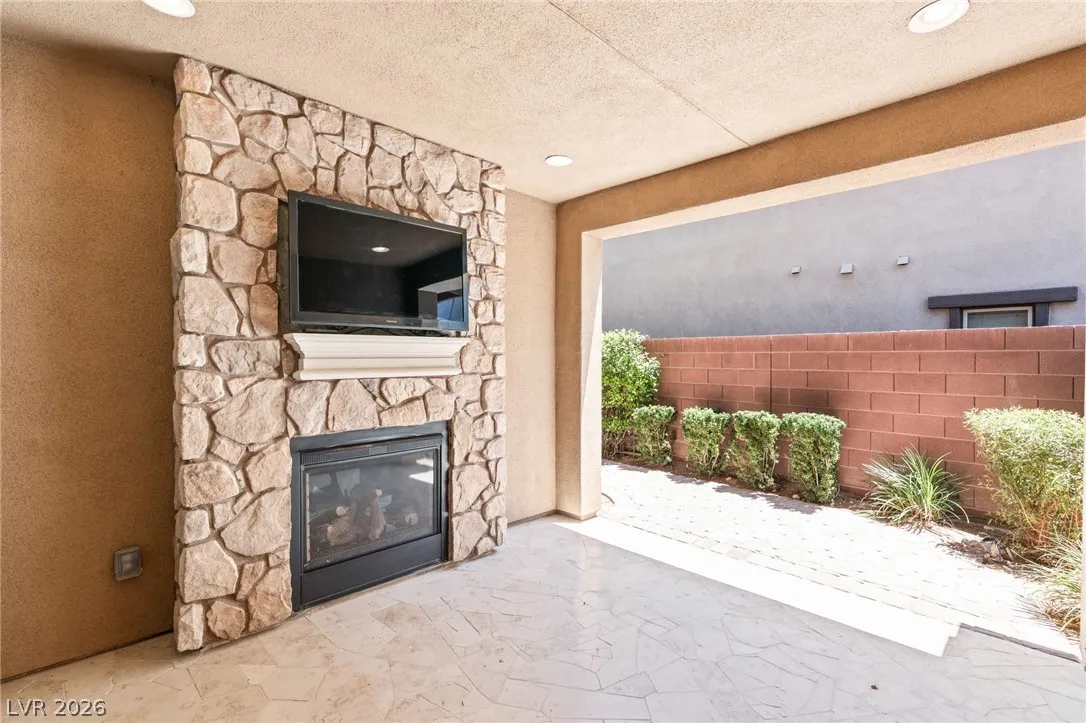
: Family Room , Gas , Glass Doors , Outside , Multi-Sided
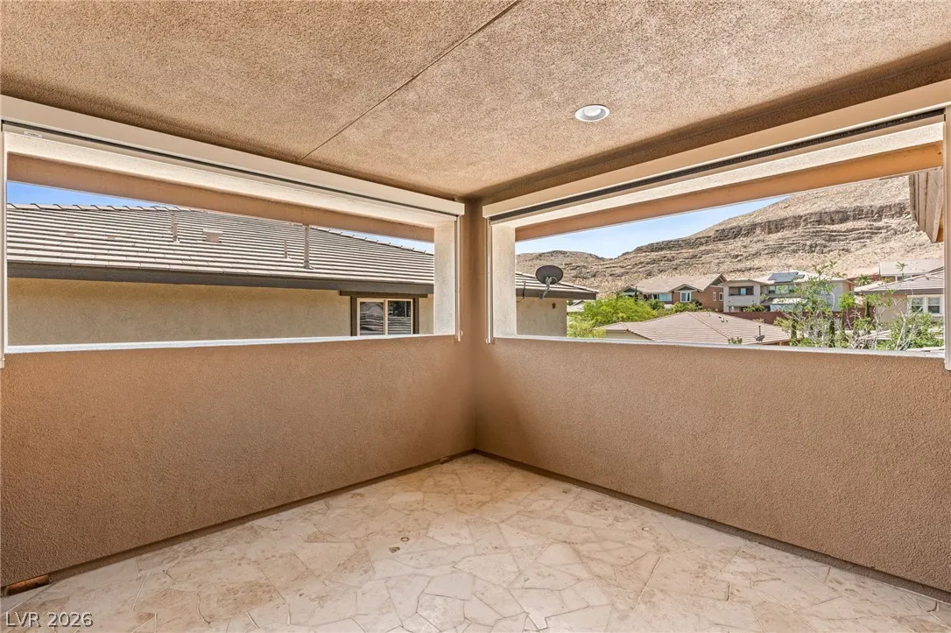
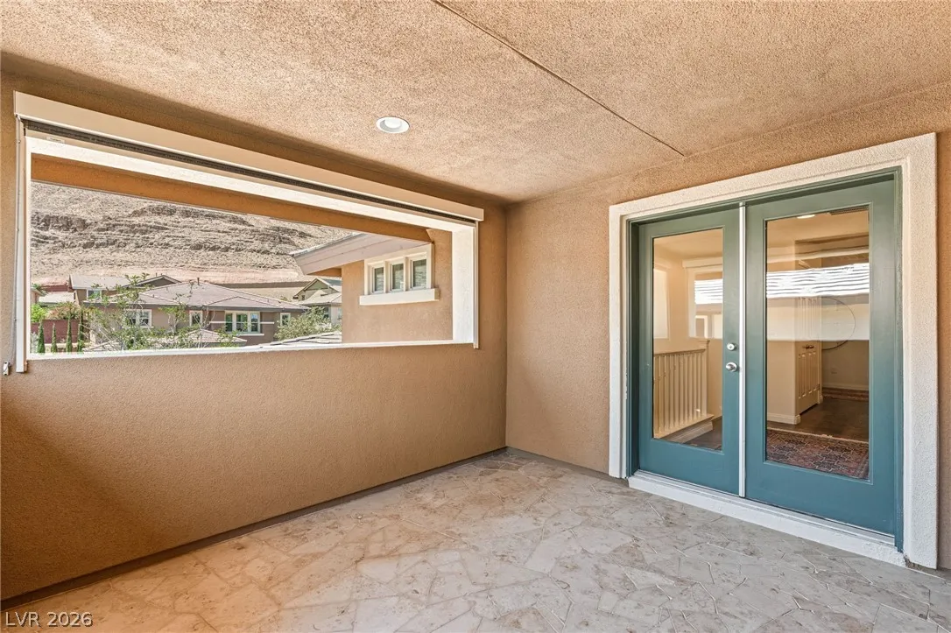
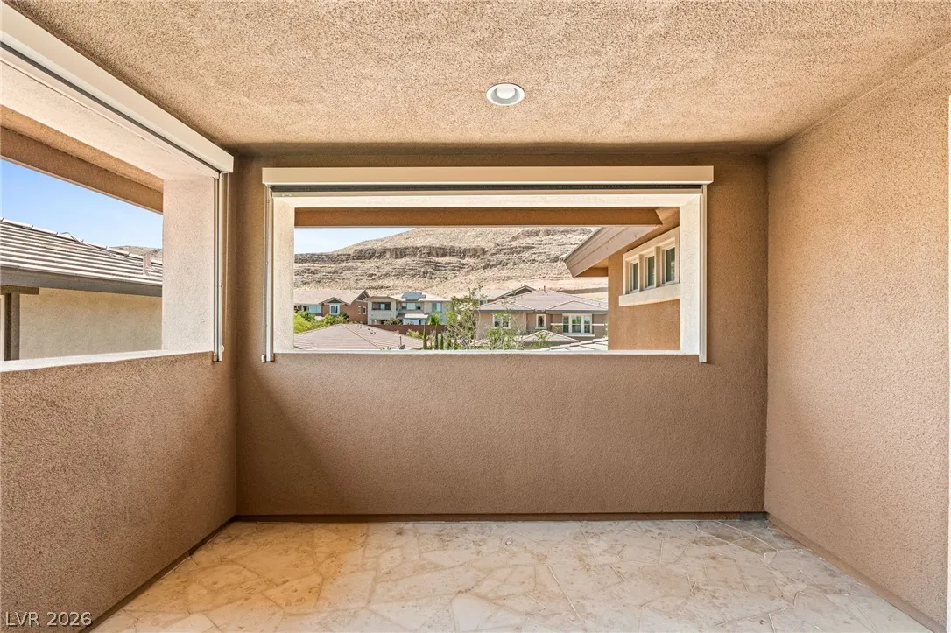
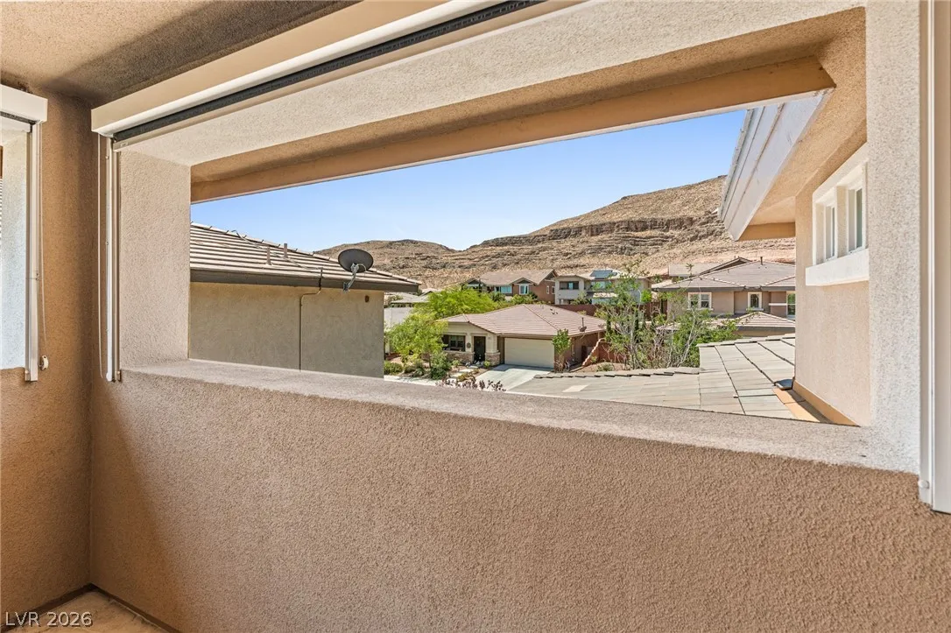
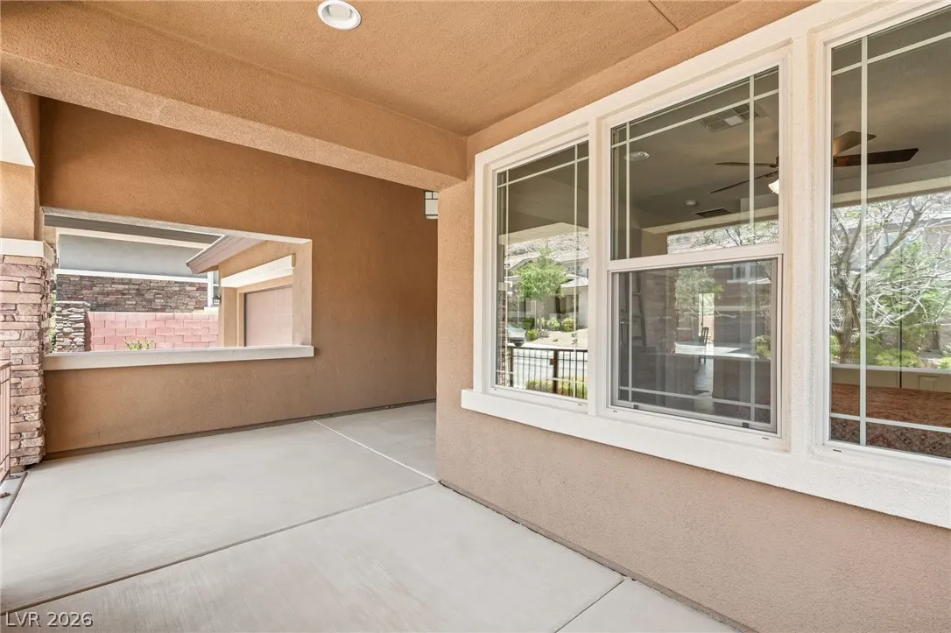
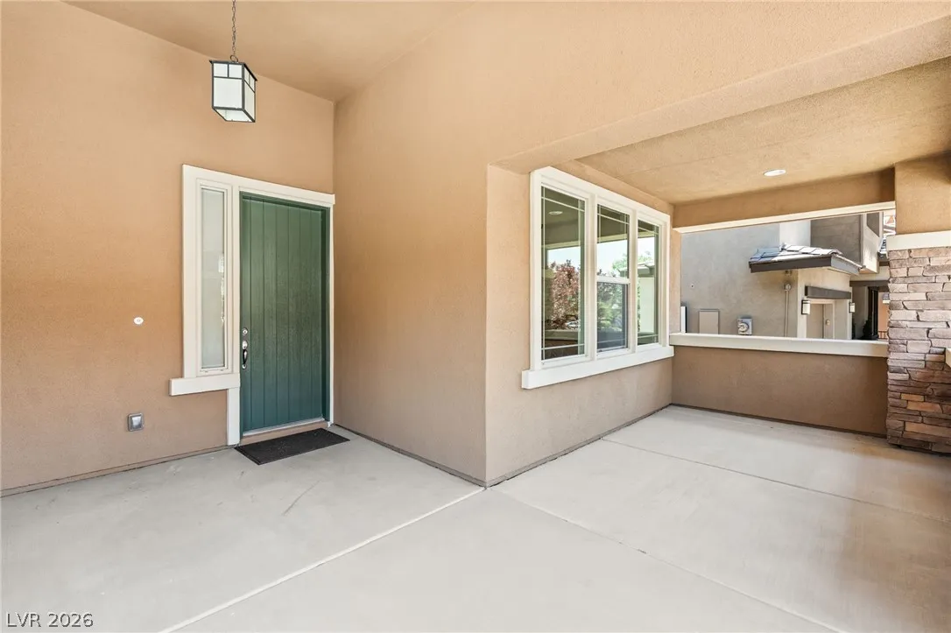
: Balcony , Porch
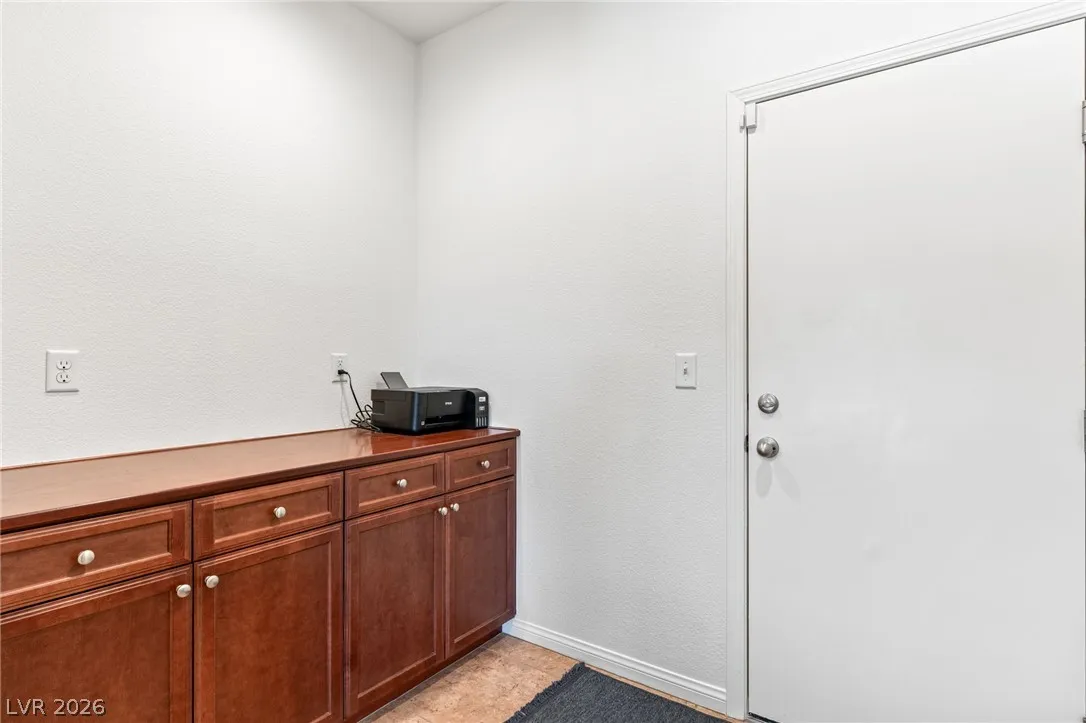
: Attached , Garage , Inside Entrance , Private
: Two Story
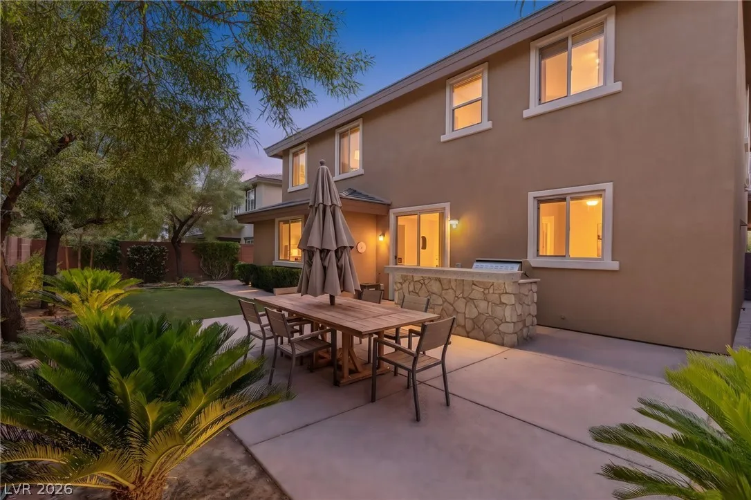
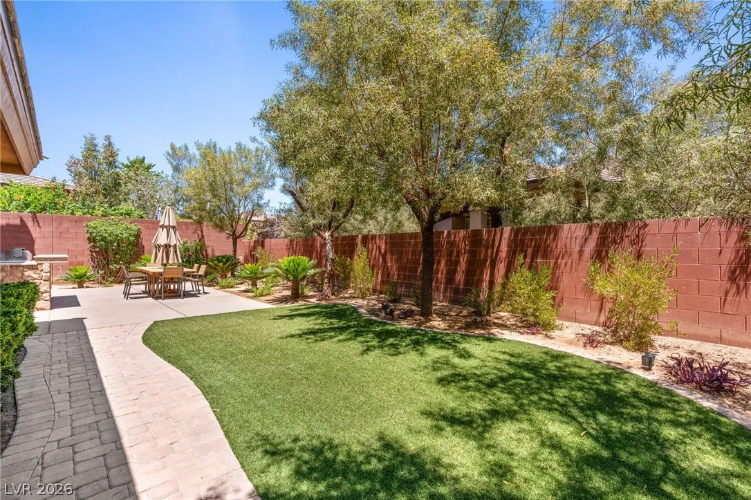
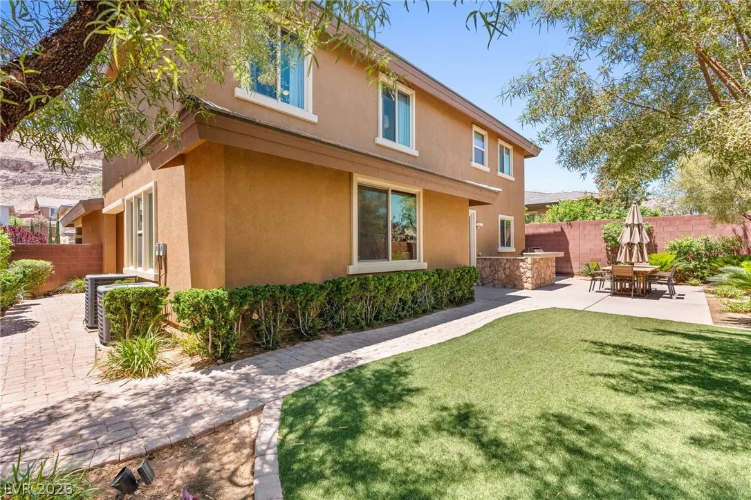
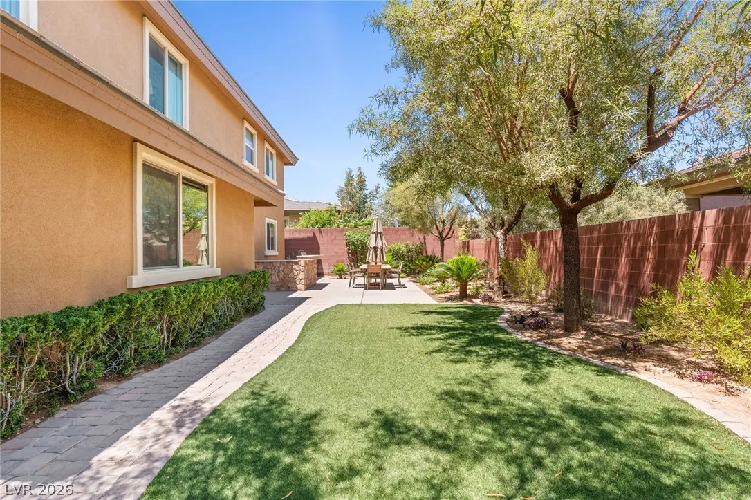
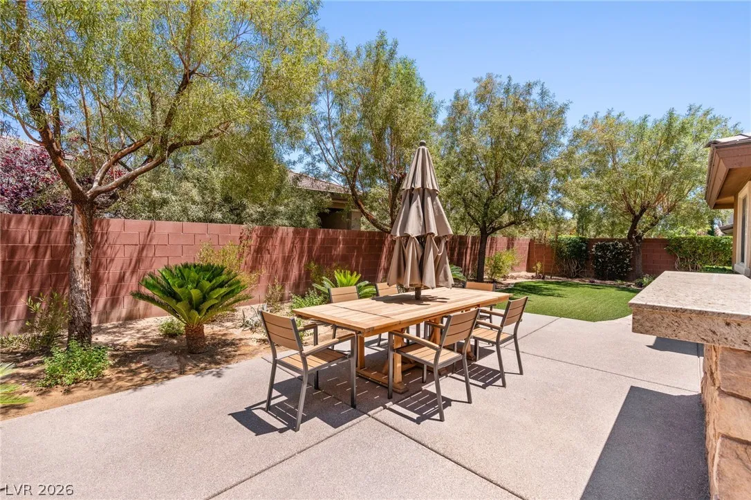
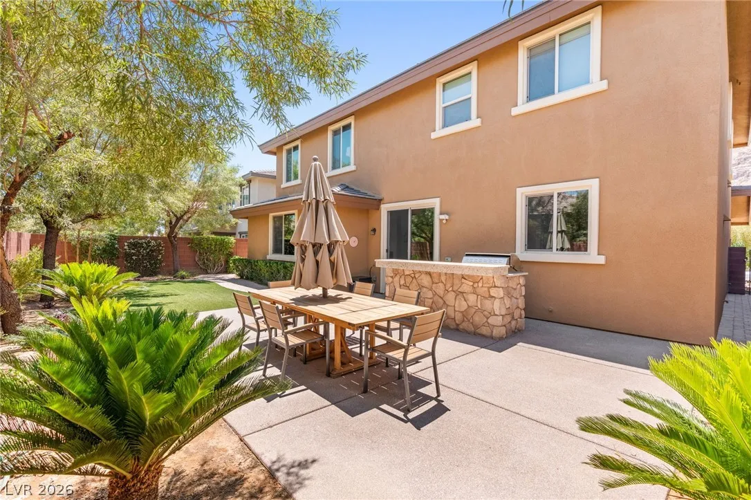
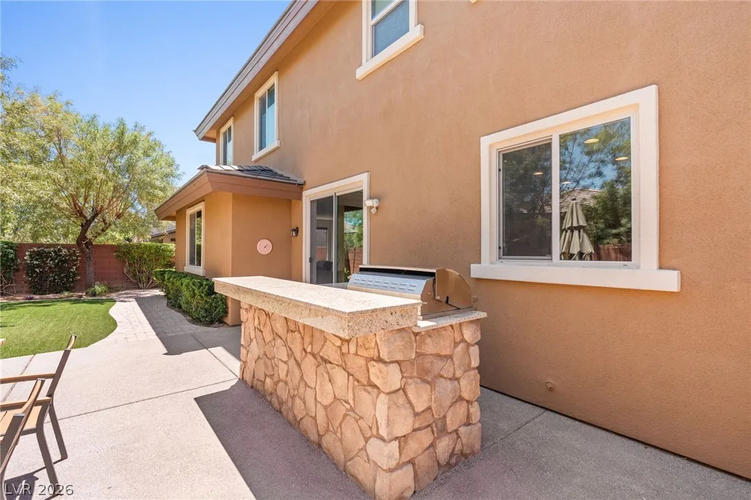
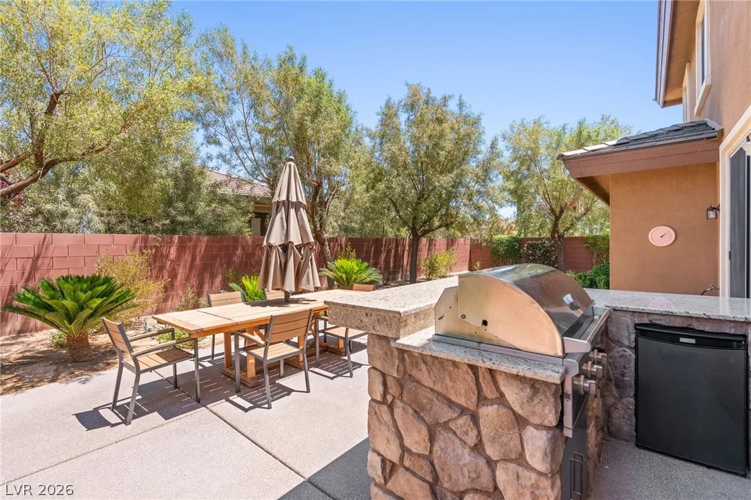
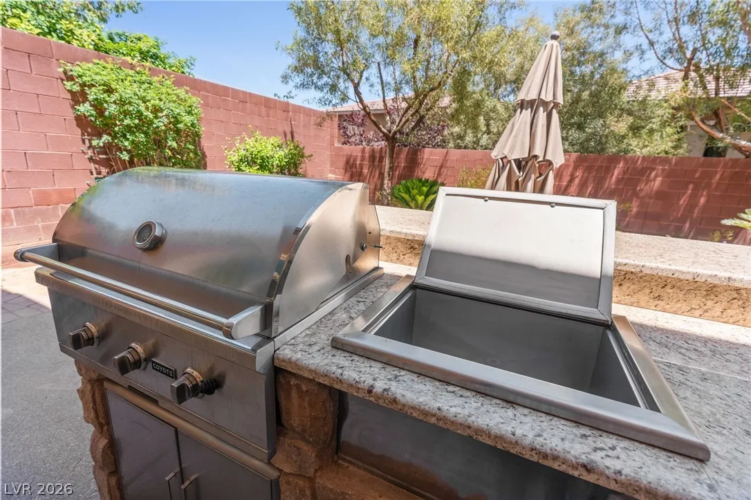
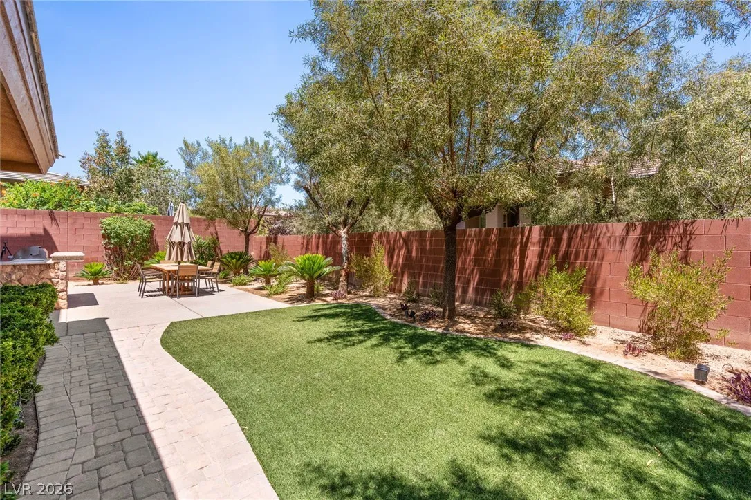
: Private Yard , Balcony , Porch , Barbecue , Built-in Barbecue
1
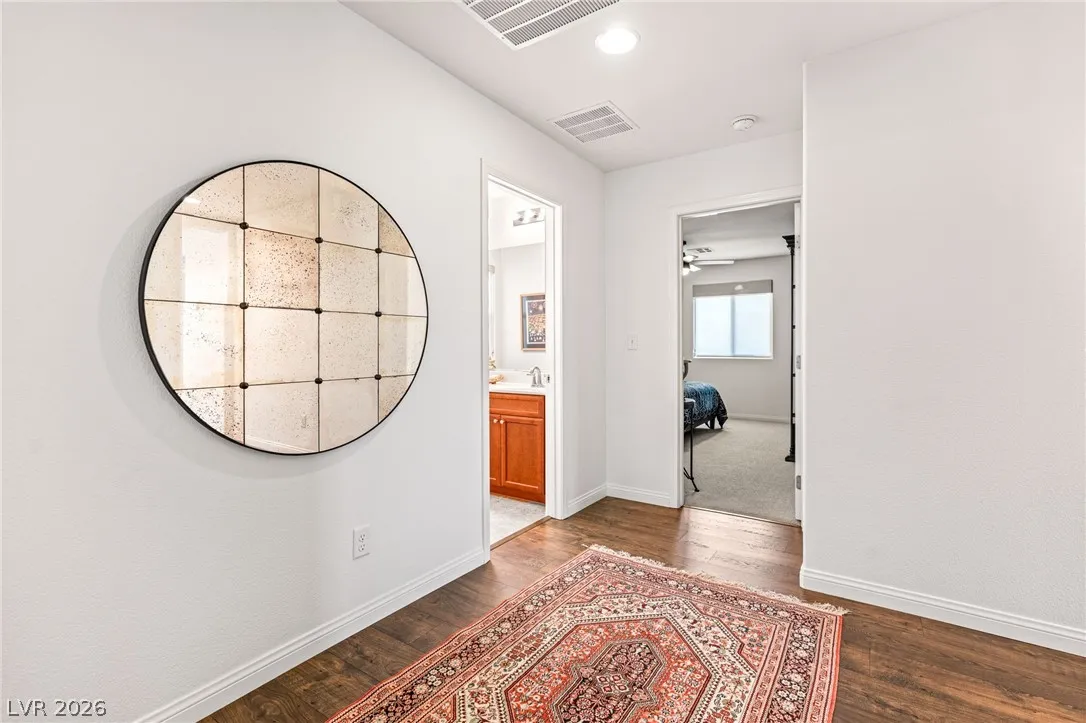
: Carpet , Laminate , Tile
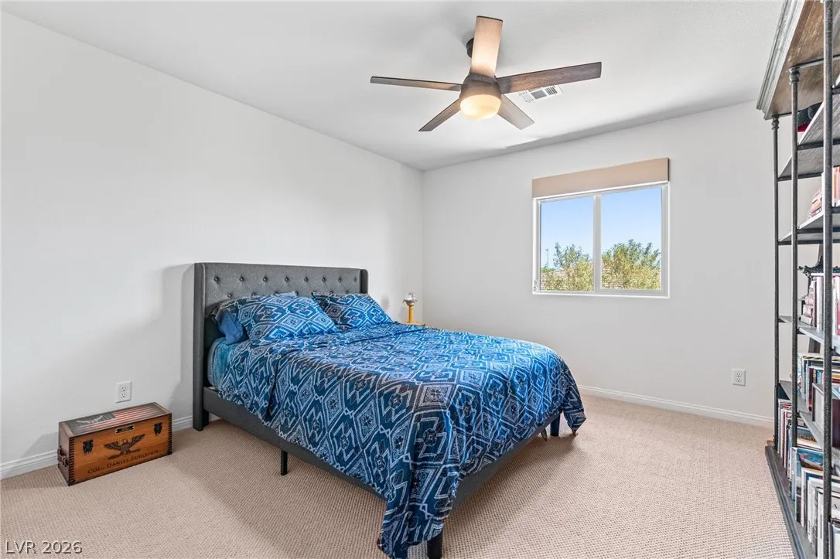
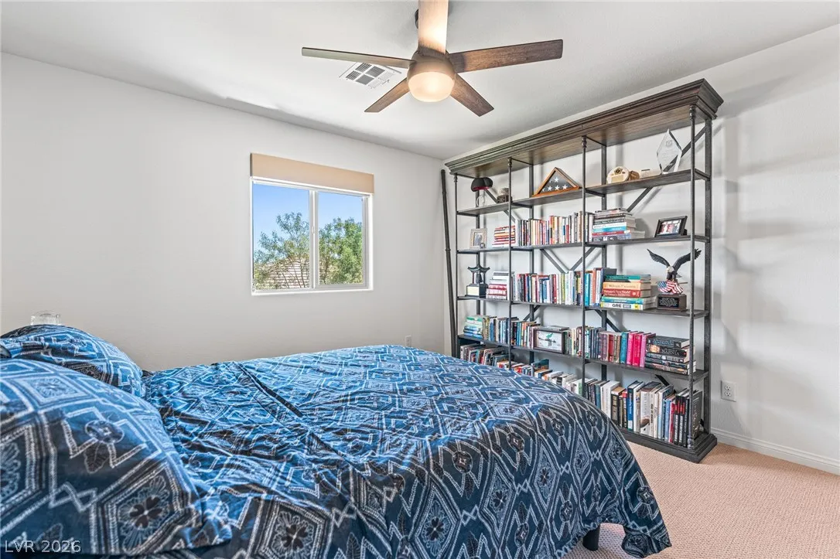
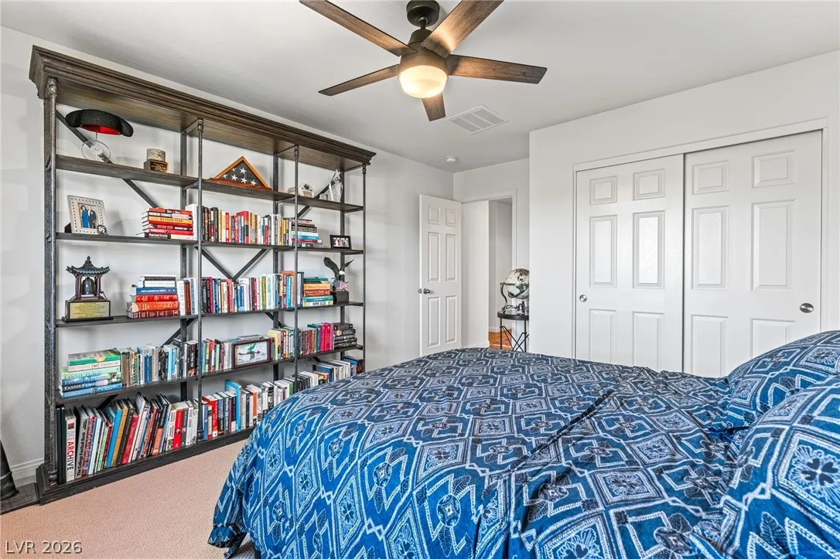
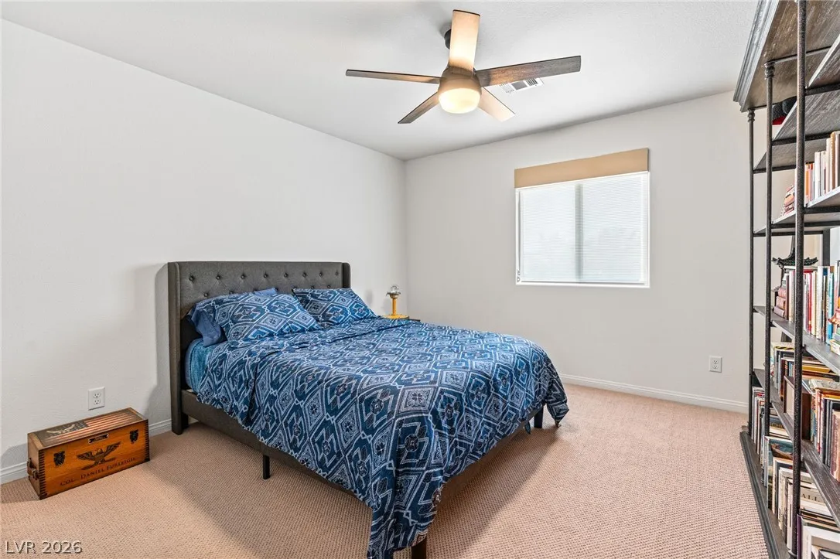
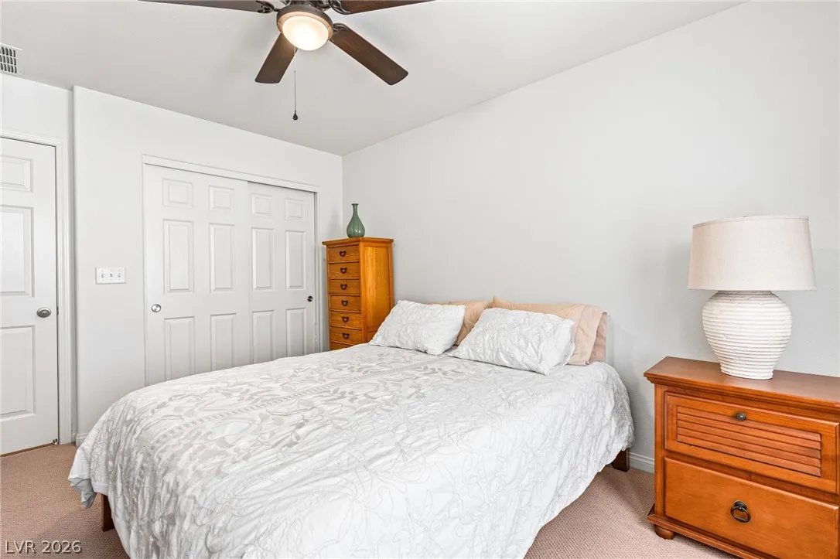
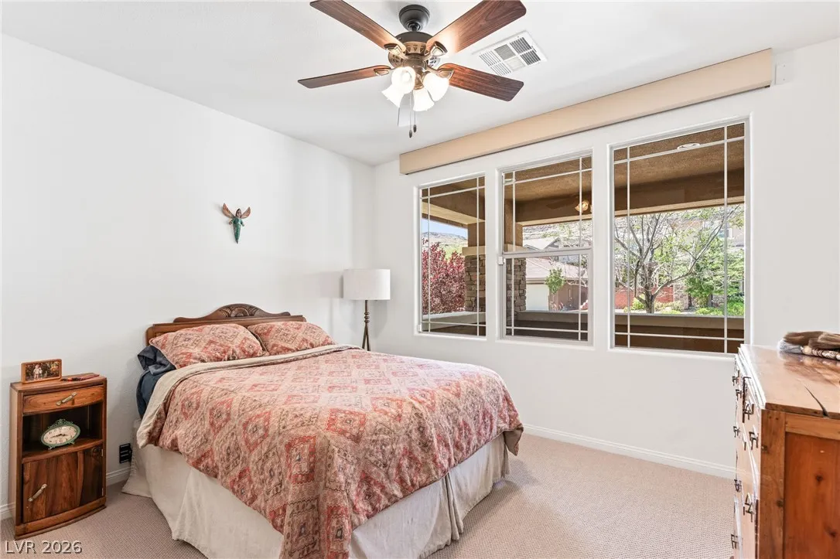
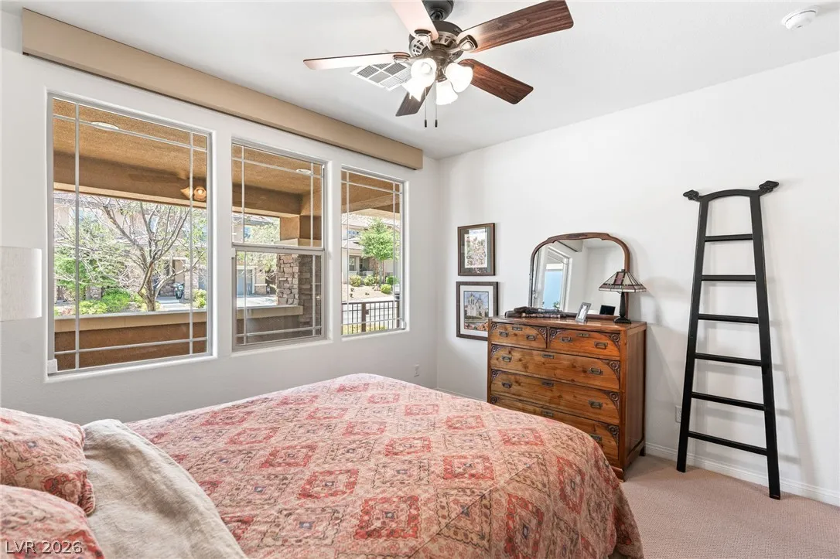
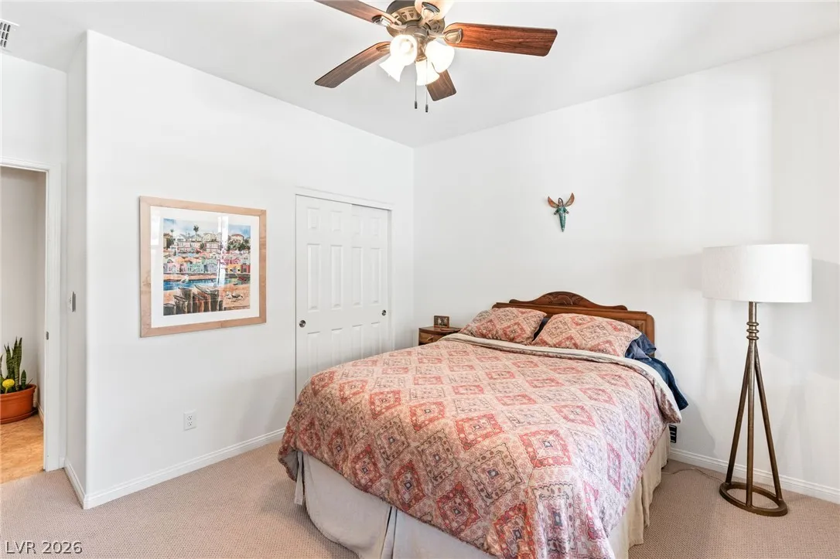
: Ceiling Fan(s) , Bedroom on Main Level , Window Treatments
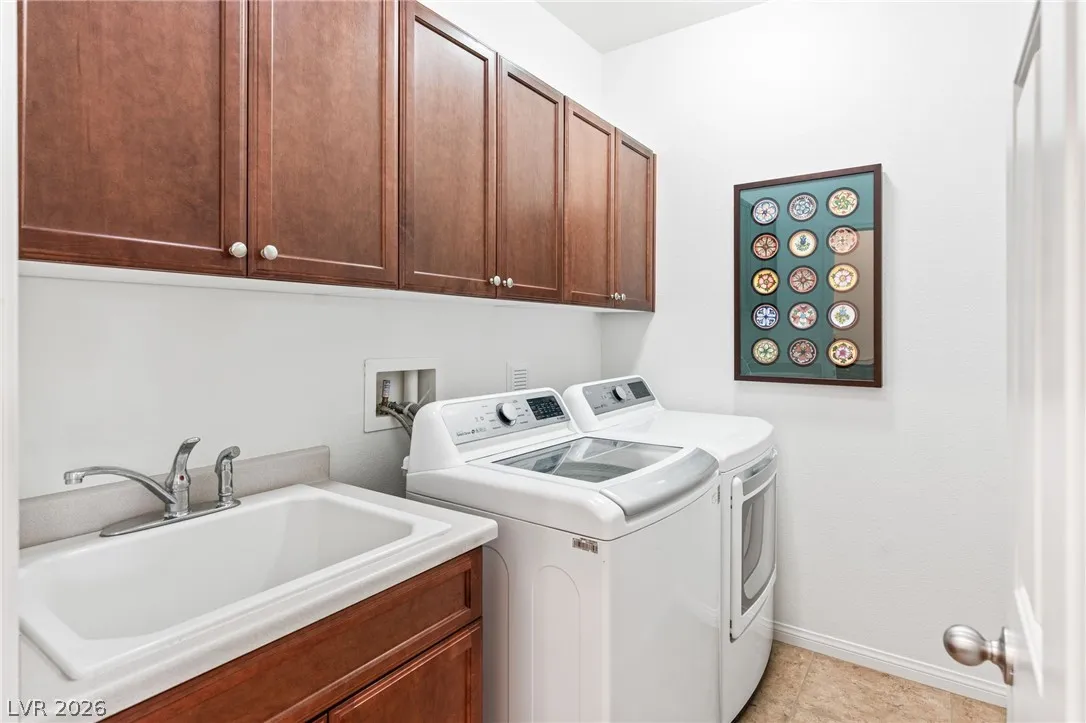
: Gas Dryer Hookup , Main Level , Laundry Room , Cabinets , Sink
: Public Sewer
: Underground Utilities
: Blinds , Double Pane Windows , Low-Emissivity Windows , Window Treatments
$0
Appliances
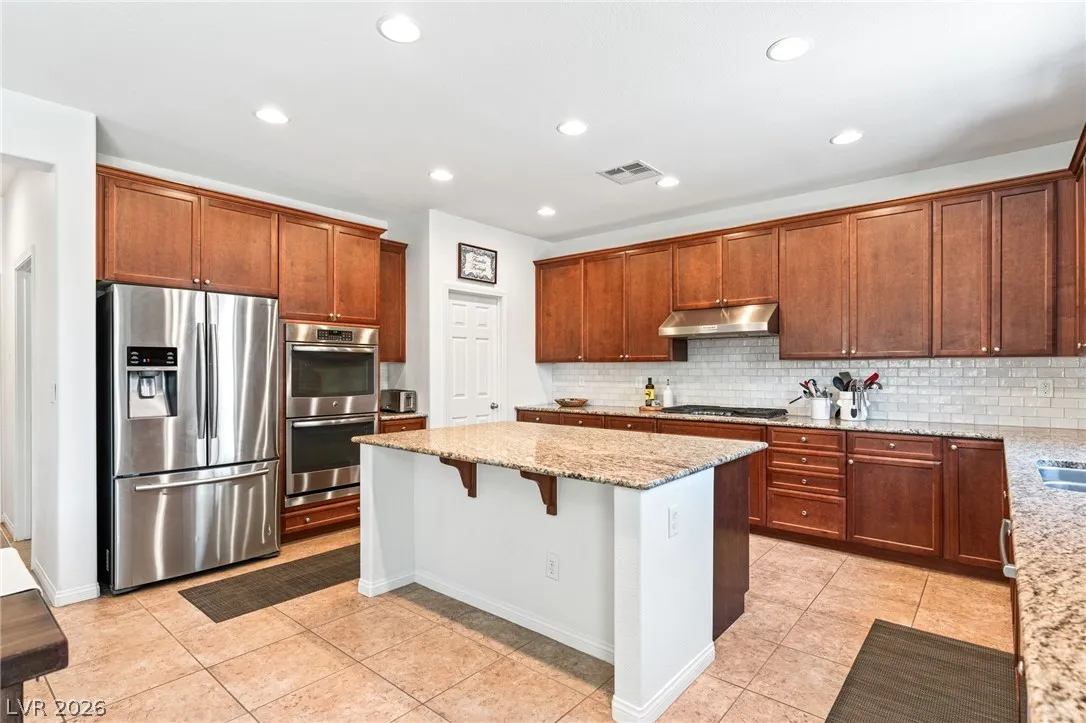
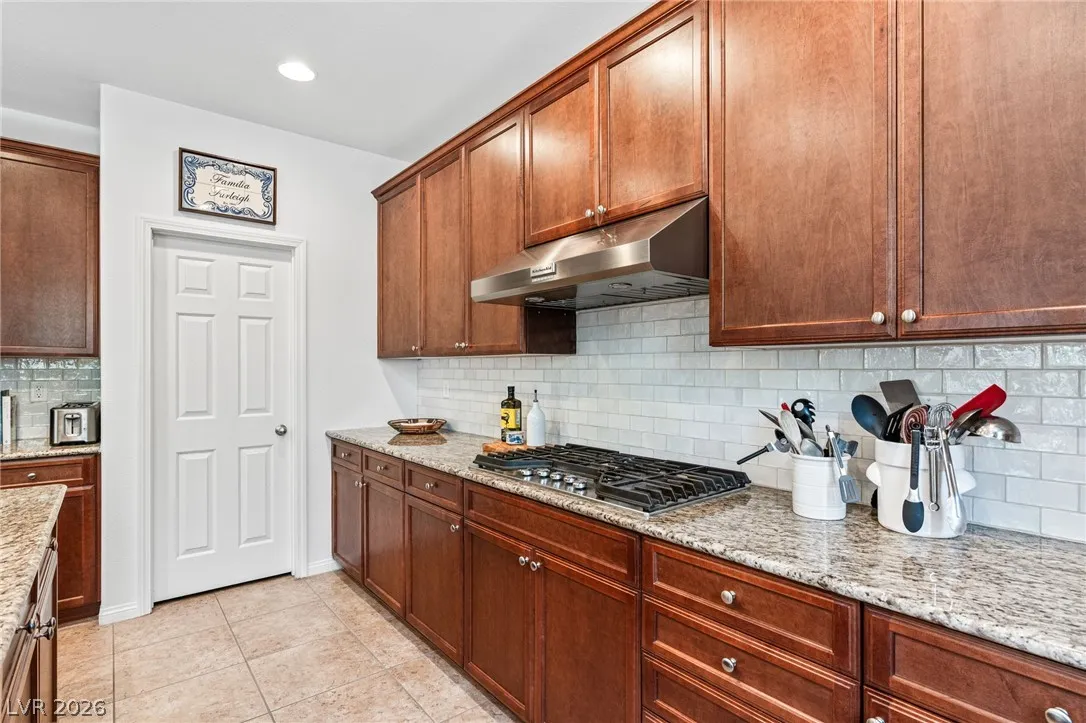
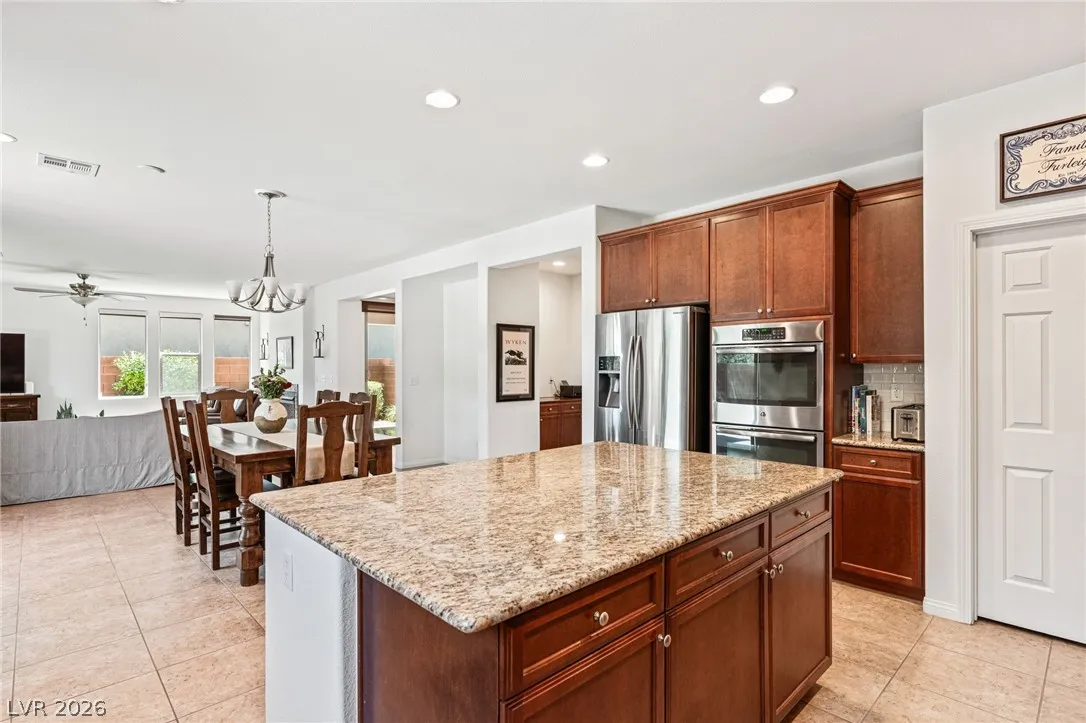
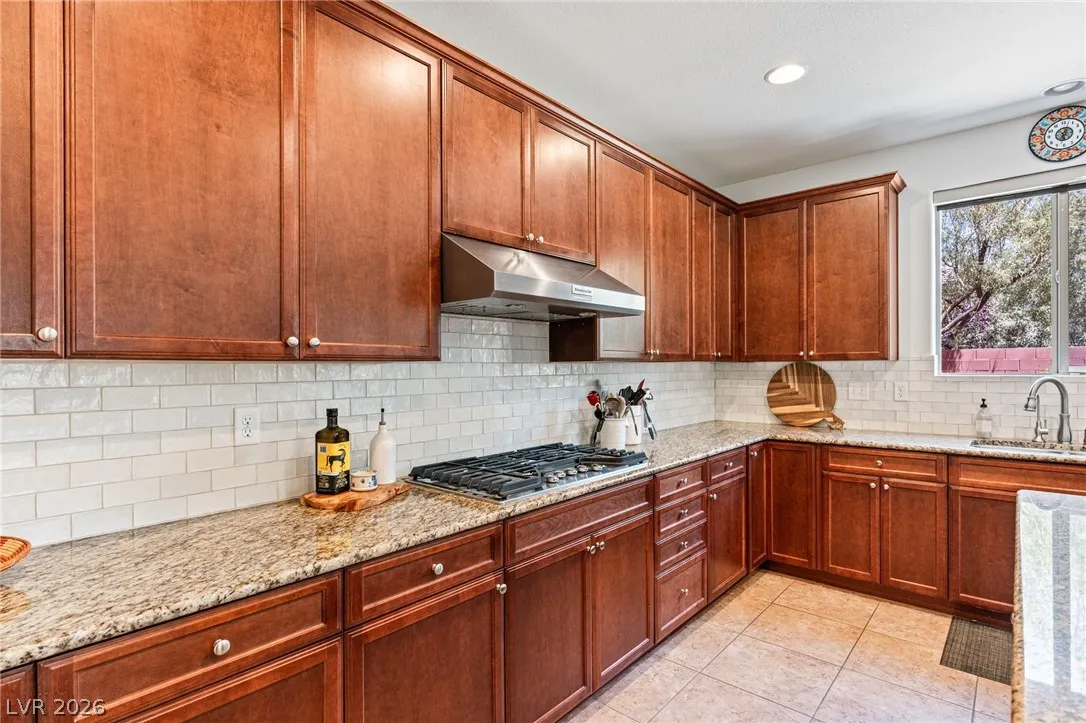
: Dryer , Dishwasher , Disposal , Microwave , Refrigerator , Washer , Built-In Gas Oven , Gas Cooktop , Double Oven , Water Purifier
Address Map
NV
Clark
Las Vegas
Summerlin Village 16 Parcel E J K & E S - 1
89135
Bethany Bend
5540
Drive
W116° 40' 20''
N36° 5' 16.4''
South
W 215 to Russell, W around round-about and R on Mesa Park, First L at Hawk Springs, then another round-about and R on Bethany Bend.
Neighborhood
Batterman, Kathy, Batterman, Kathy
Durango
Fertitta Frank & Victoria
Additional Information
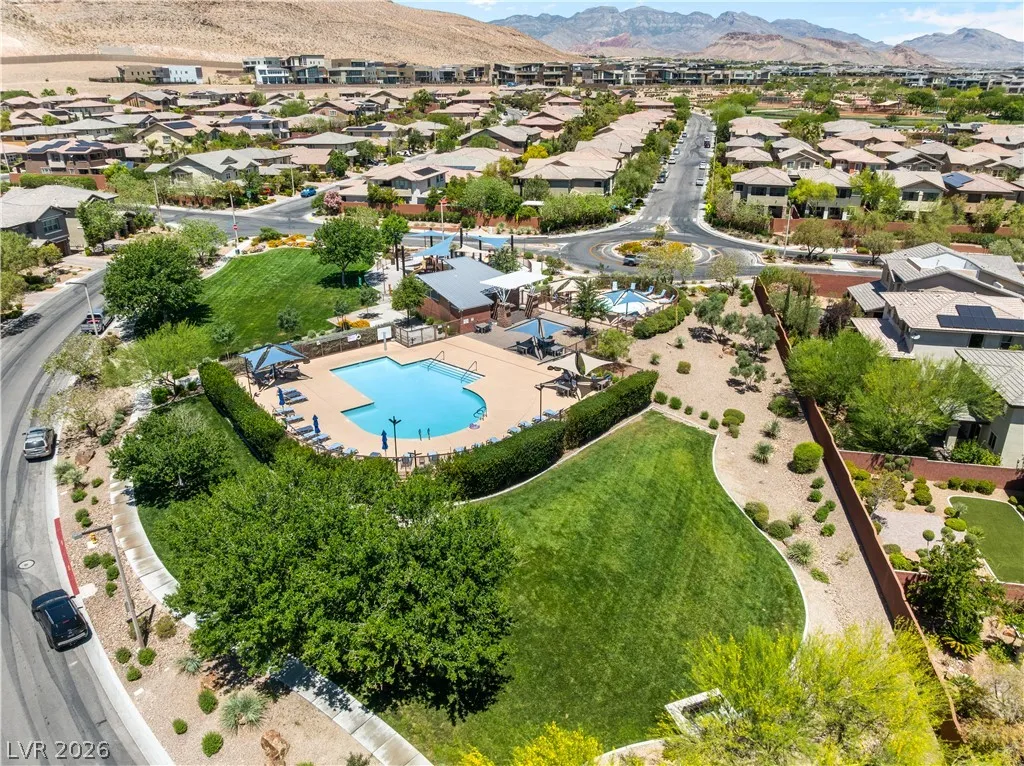
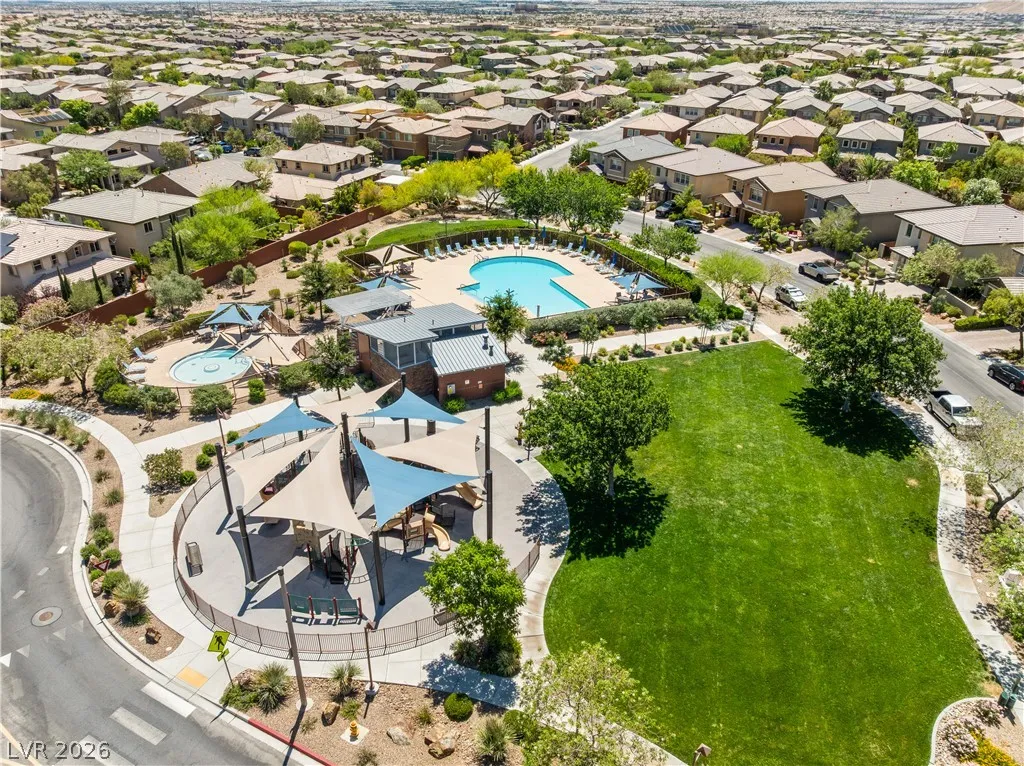
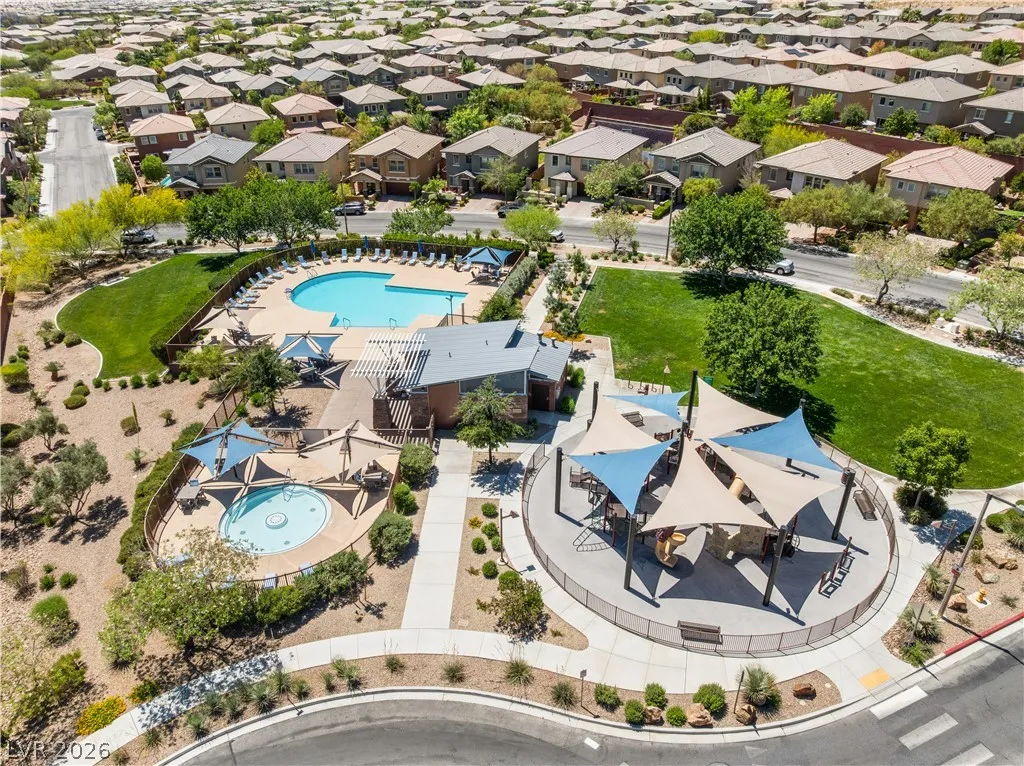
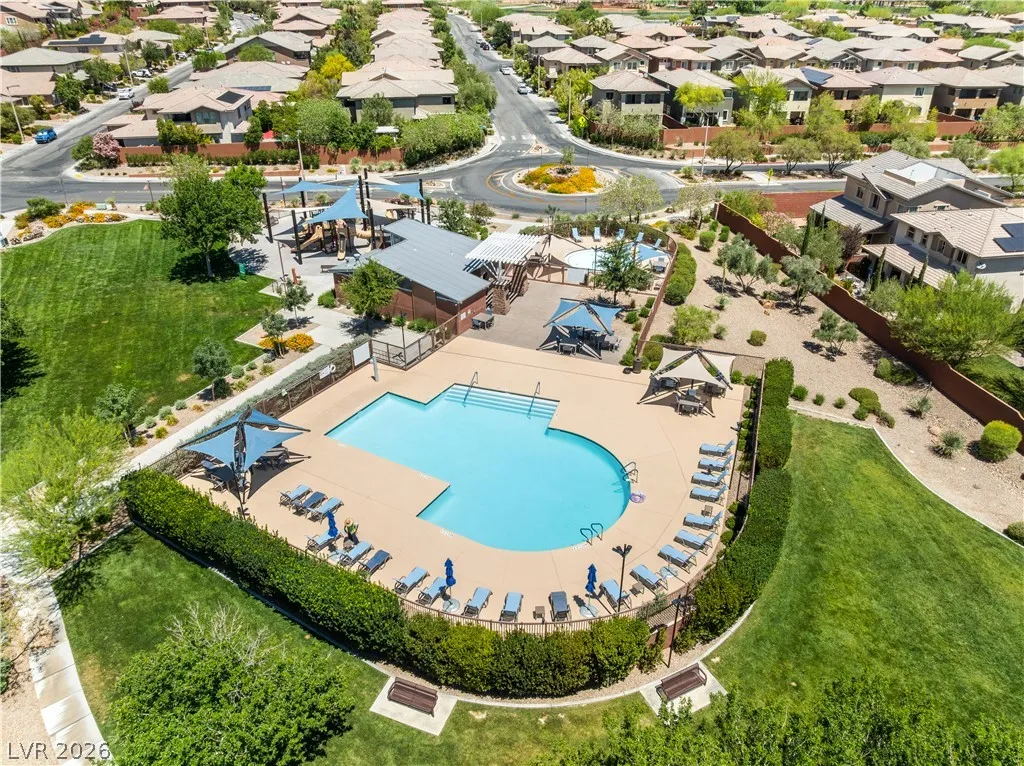
Park, Pool, Spa/Hot Tub
1
2799
: Pool
Photovoltaics None
2.0
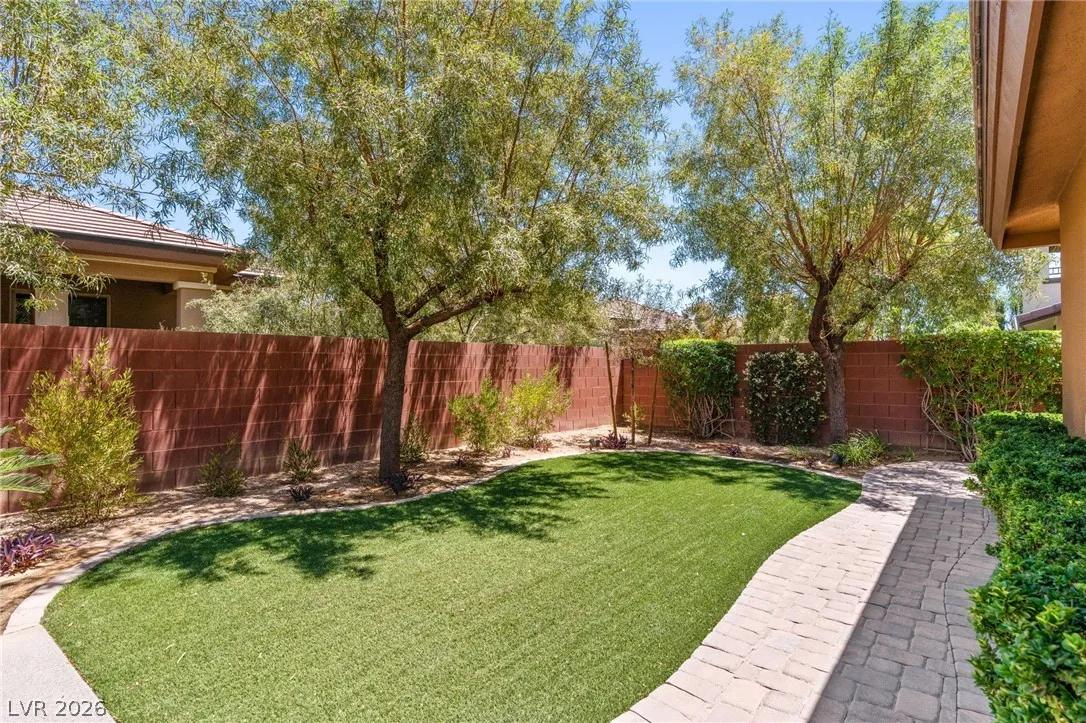
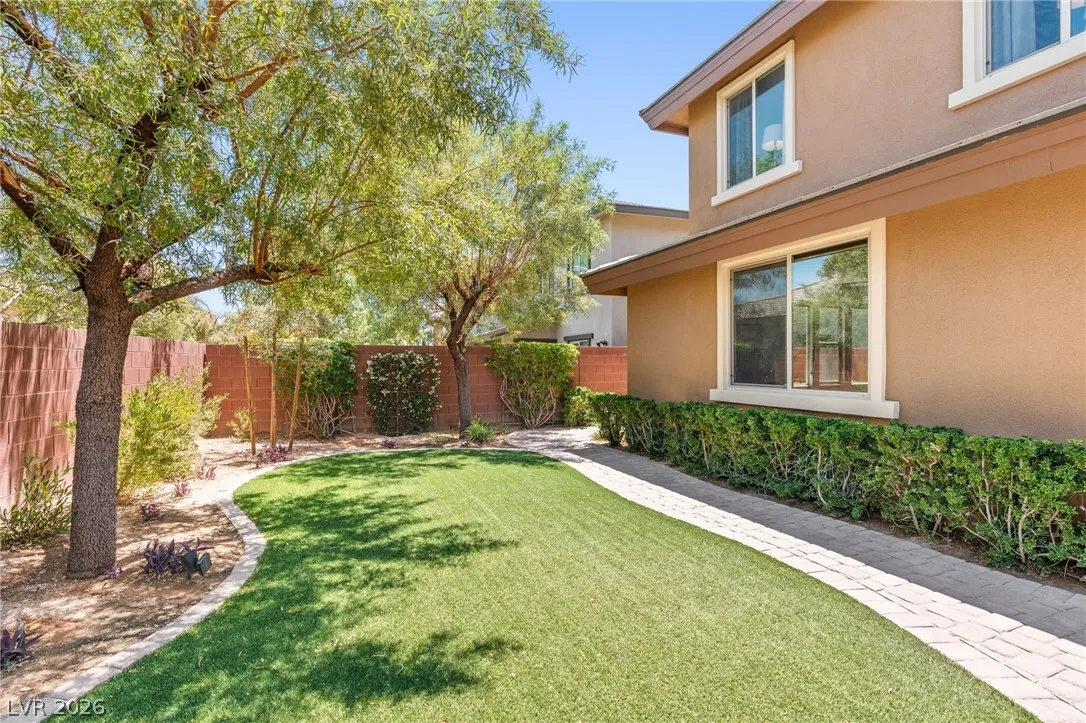
: Desert Landscaping , Landscaped , < 1/4 Acre , Synthetic Grass , Sprinklers In Rear , Trees
810000
2
https://www.propertypanorama.com/instaview/las/2785119
: Public
Christopher Homes Realty
Logan Etherington
$0
$0
$0
$0
$0
Financial
67.0
Monthly
: Association Management , Recreation Facilities
1
5152.0
Listing Information
238418
GIFL
Cash, Conventional, FHA, VA Loan
Active
2026-07-26T23:00:52Z
GLVAR
2026-05-29T00:20:41Z
Property Description

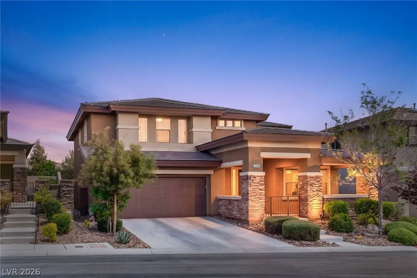
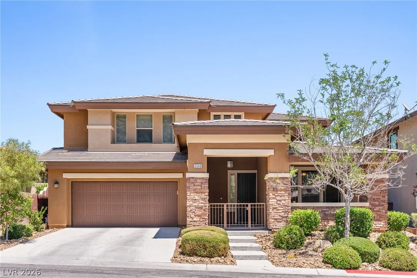
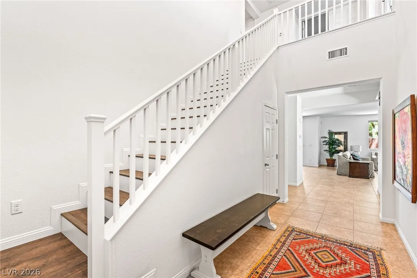
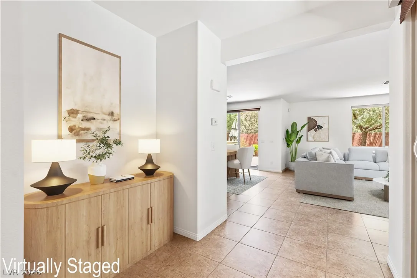
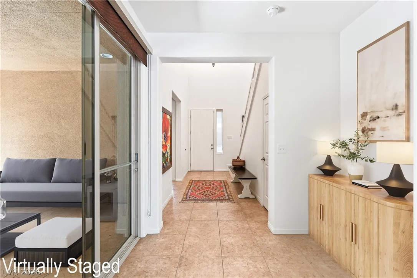
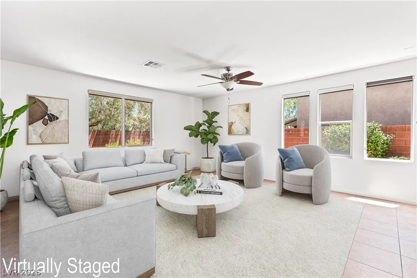
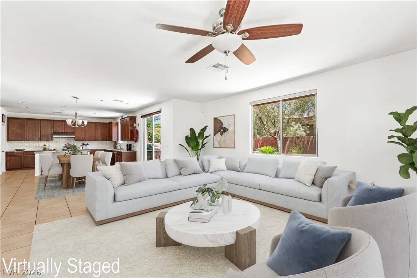
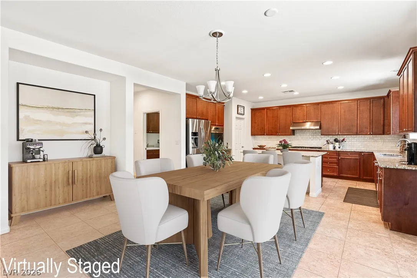
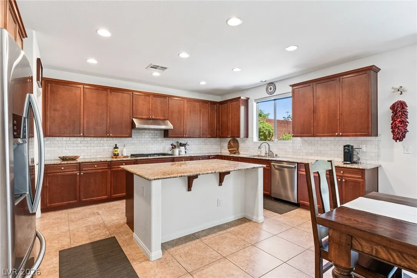
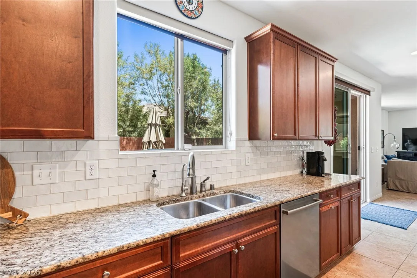
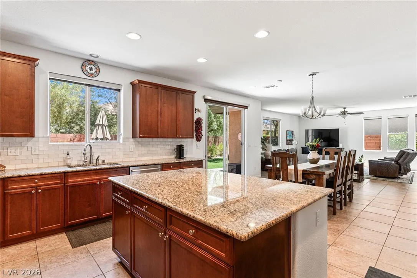
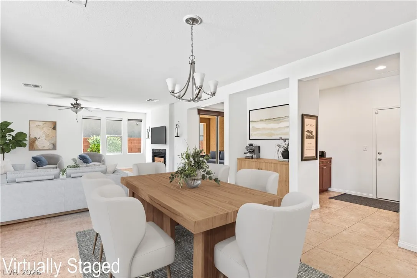
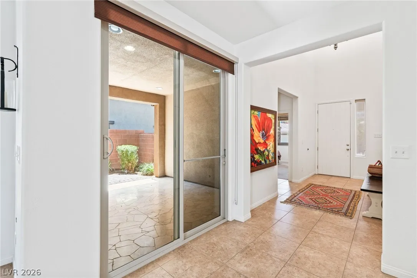
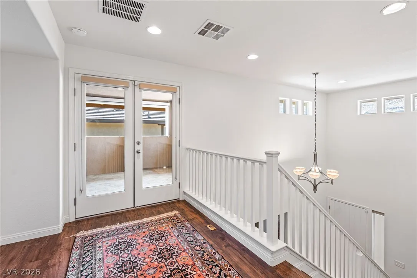
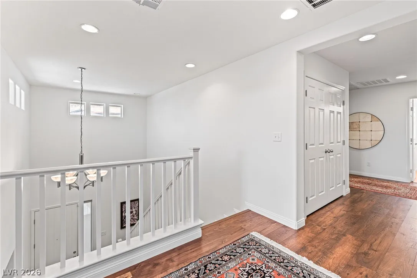
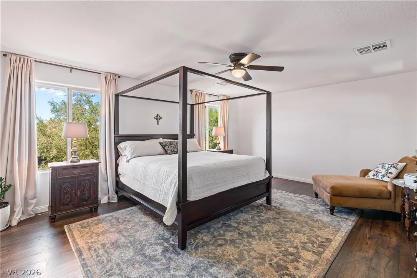
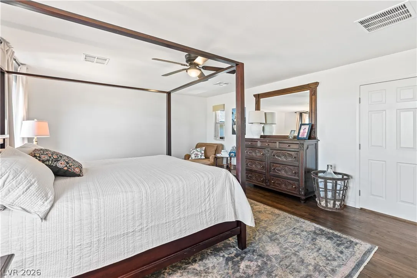
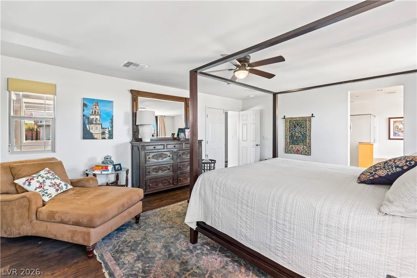
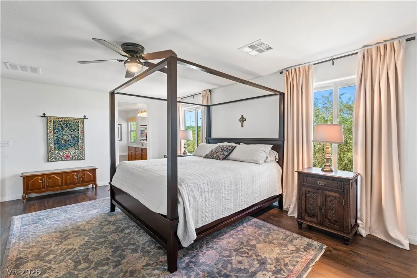
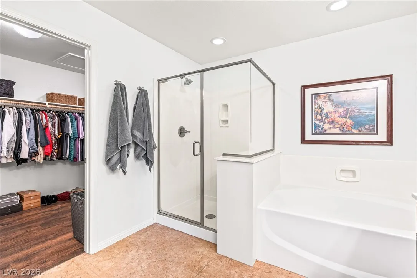
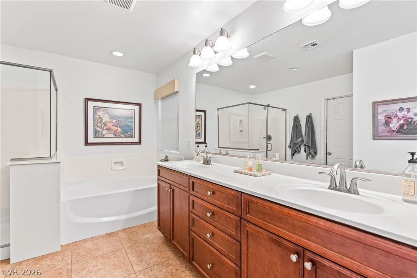
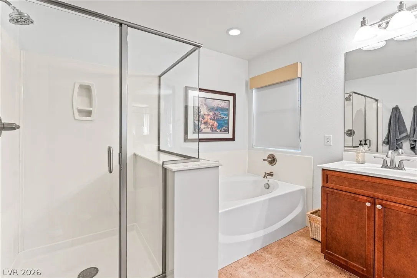
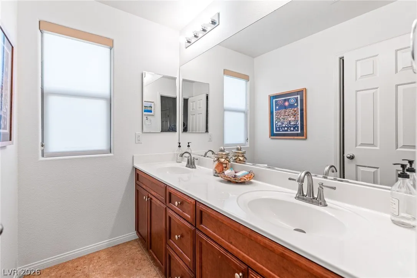
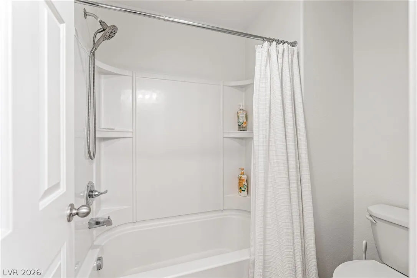
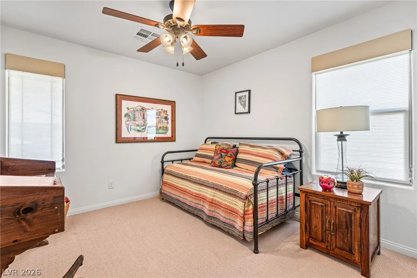
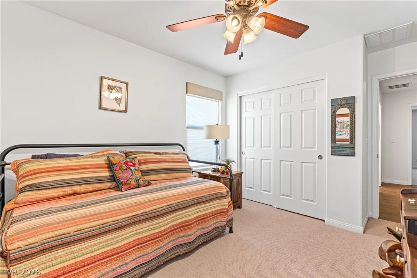
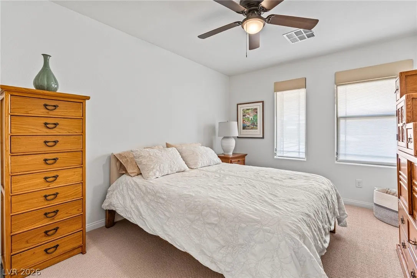
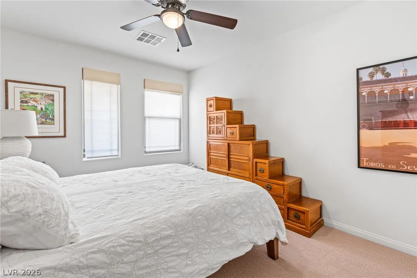
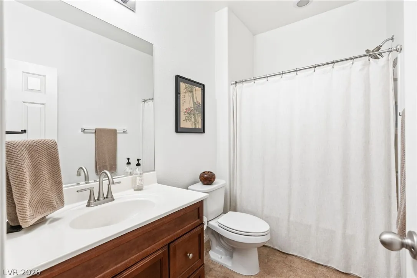
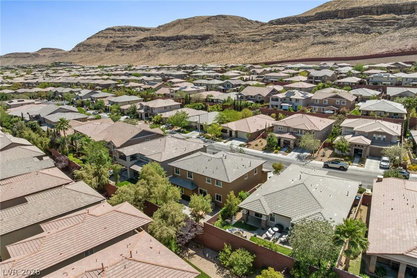
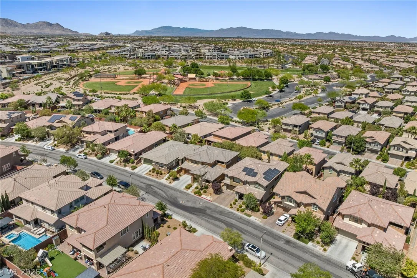
Mountain views frame every morning in this meticulously maintained Summerlin South two-story. At 2, 799 square feet across five bedrooms and three full baths, the layout delivers room to grow without wasted space. The kitchen anchors the main level with granite countertops and an updated tile backsplash, while RevWood flooring throughout the upper level elevates the finish quality past the builder spec. Window coverings throughout — including motorized shades — add a layer of polish that carries from room to room. Step outside and the built-in BBQ and outdoor kitchenette make the backyard a genuine extension of the living space. Double built-in ovens, an owned water conditioner, energy-efficient low-E windows, and a whole-home water filtration system round out a property that has been improved and maintained with intention. Includes a one-year transferable home warranty. Low HOA. Attached garage with direct house entry. Community pool and park access included. Located minutes from the 215, Mesas Community Park, Batterman Elementary, Red Rock-area golf courses, and the retail and dining corridor along Durango.


Residential For Sale

5540 Bethany Bend Drive, Las Vegas, Nevada 89135

  • Bedrooms : 5
  • Bathrooms : 3
  • Square Footage: 2,799 Sqft
$799,000
Listing ID#2785119
QR Code
Basic Details
Property Type : Residential
Listing Type : For Sale
Listing ID : 2785119
Price : $799,000
Bedrooms : 5
Rooms : 9
Bathrooms : 3
Square Footage : 2,799 Sqft
Year Built : 2013
Lot Area : 0.13 Acre
Status : Active
Full Bathrooms : 3
Roof : Tile
Property Sub Type : Single Family Residence
Agent info
Bob Le Van
Keller Williams Realty The Marketplace
2230 Corporate Cir Ste 250
Mortgage Calculator
$
$ %
years
%
$ %per year
$ %per year

$
Contact Agent

Subscribe To Our Newsletter For Buying, Selling, And Investing Tips Along With The Most Current Market Information!

Start searching for your dream home now

From the comfort of your home, or on the go, our site works on multiple devices so you can efficiently and quickly find your next home.
error: Content is protected !!
Property