Features
: Heated , Community , Private , In Ground , Salt Water , Pool/Spa Combo
: Central , Gas , Multiple Heating Units
: Central Air , Electric , 2 Units
: Back Yard , Brick
: Gas , Great Room
: Patio , Balcony , Covered
: Garage , Garage Door Opener , Inside Entrance , Private
: Two Story
: Private Yard , Patio , Sprinkler/Irrigation , Balcony , Barbecue , Courtyard , Built-in Barbecue
1
: Tile , Ceramic Tile
: Ceiling Fan(s) , Bedroom on Main Level , Window Treatments , Central Vacuum
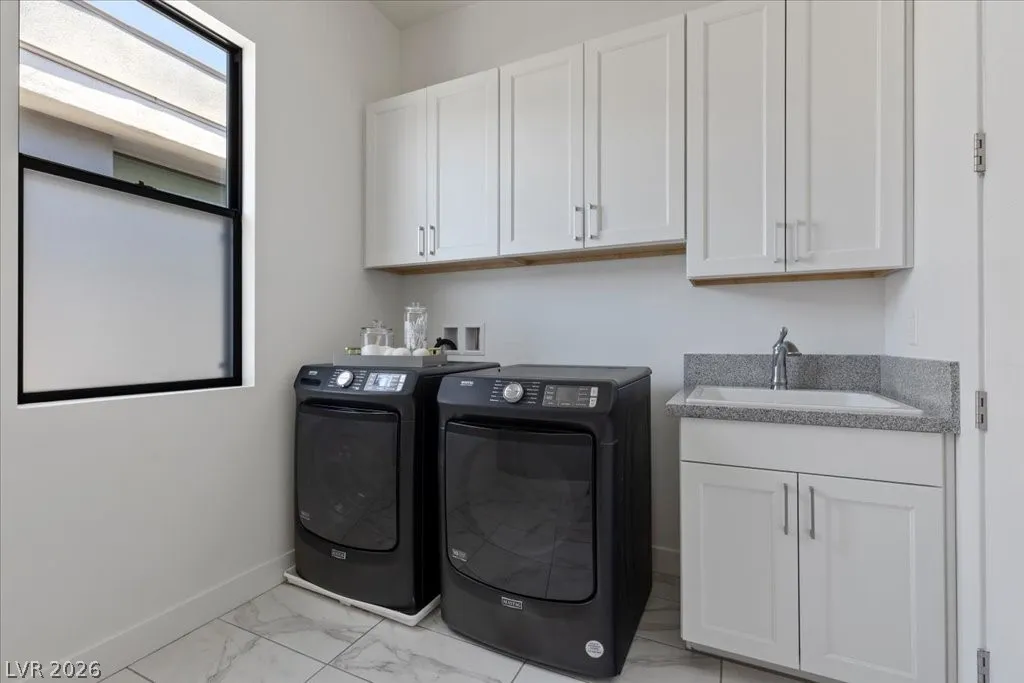
: Gas Dryer Hookup , Upper Level , Cabinets , Sink
1
: Public Sewer
: Underground Utilities
: Double Pane Windows
$0
Appliances
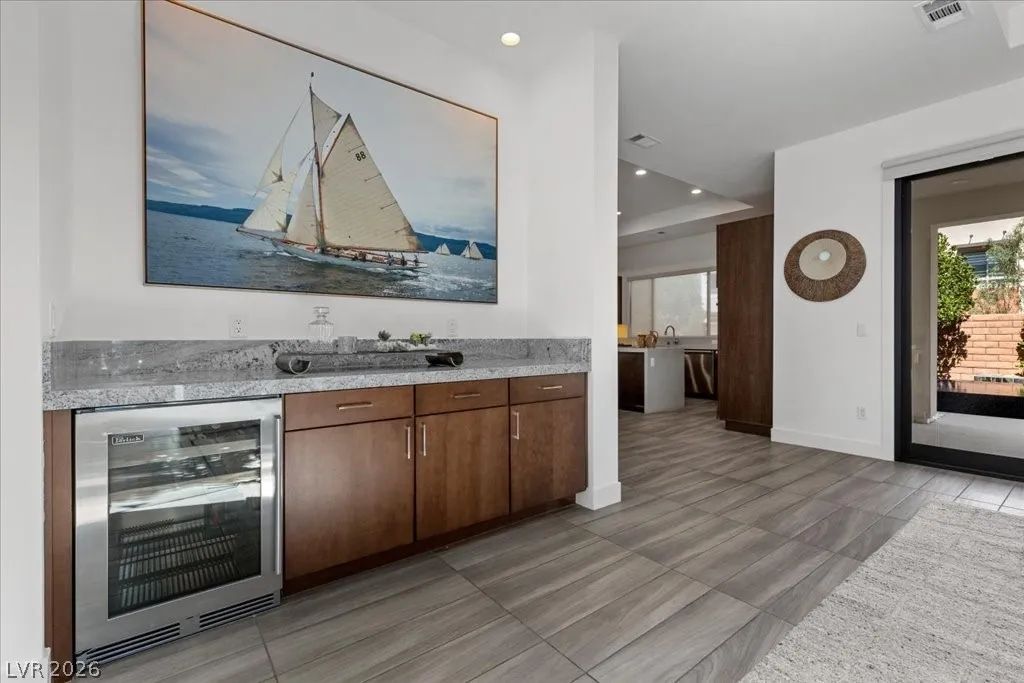
: Dryer , Dishwasher , Disposal , Microwave , Refrigerator , Washer , Built-In Gas Oven , Gas Cooktop , Double Oven , Wine Refrigerator
Address Map
NV
Clark
Las Vegas
Summerlin Village 18 Ridges Parcel M N O Phase 1
89135
Pristine Glen
78
Street
W116° 39' 58.2''
N36° 6' 42.4''
West
From Town Center & Flamingo, head west to roundabout, 2nd exit to Ridges guard gate, to Sterling Ridge. Left on Grey Feather. Left on Sugarberry. Left on Pristine Glen.
Neighborhood
Goolsby, Judy & John, Goolsby, Judy & John
Palo Verde
Fertitta Frank & Victoria
Additional Information
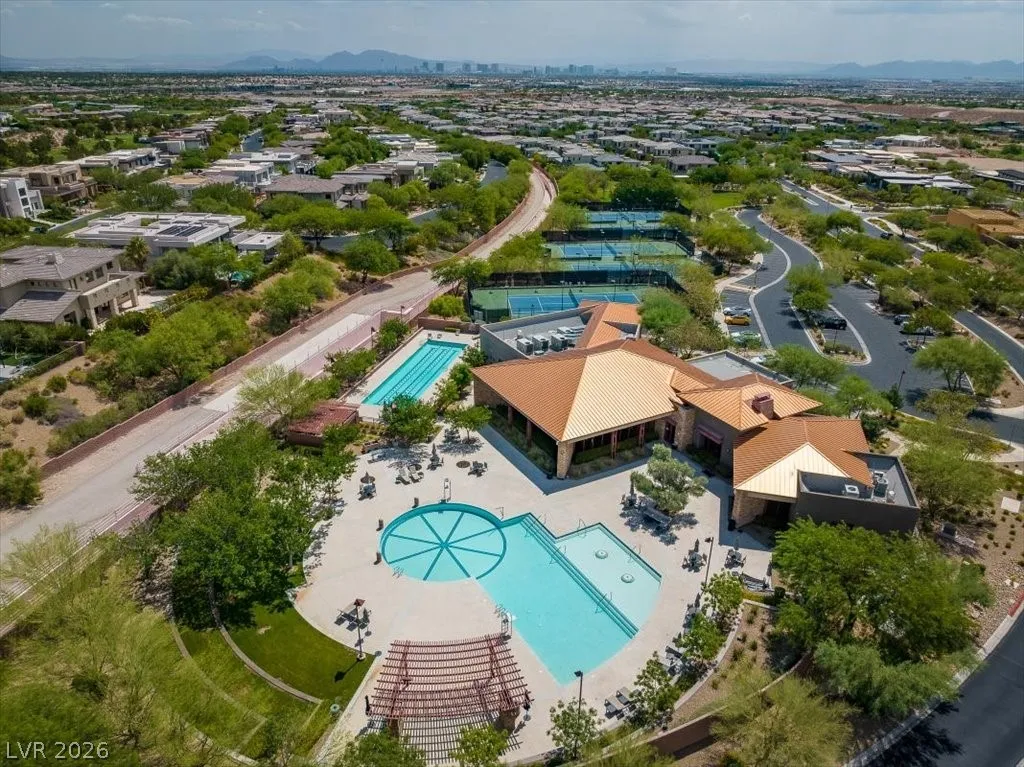
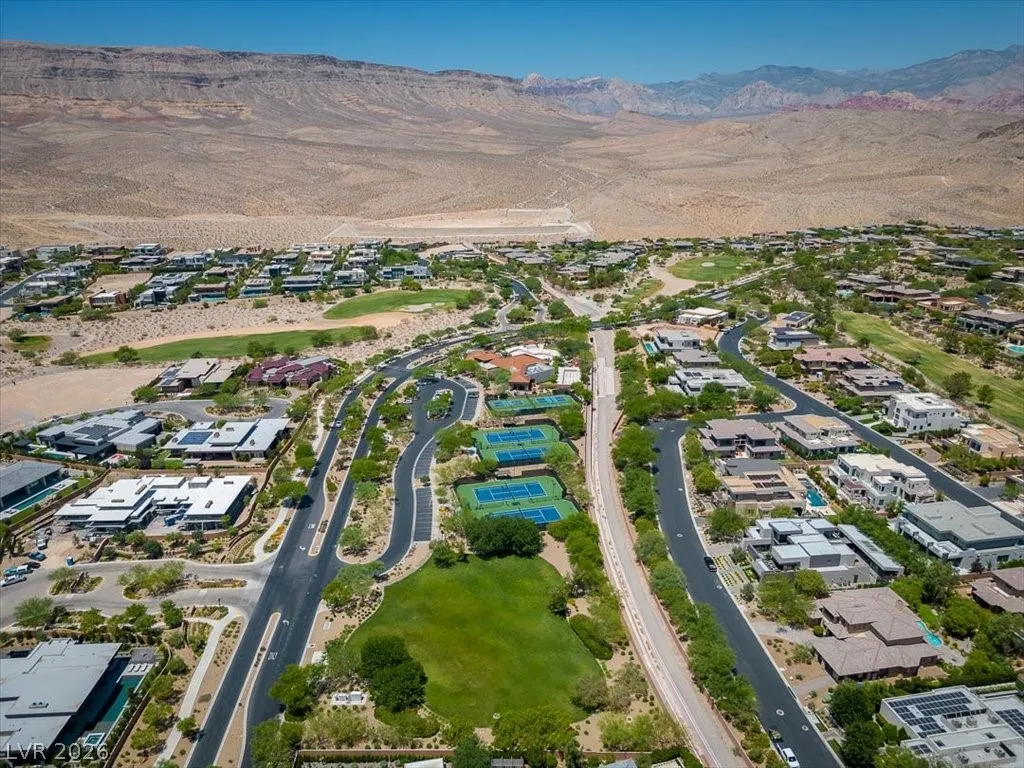
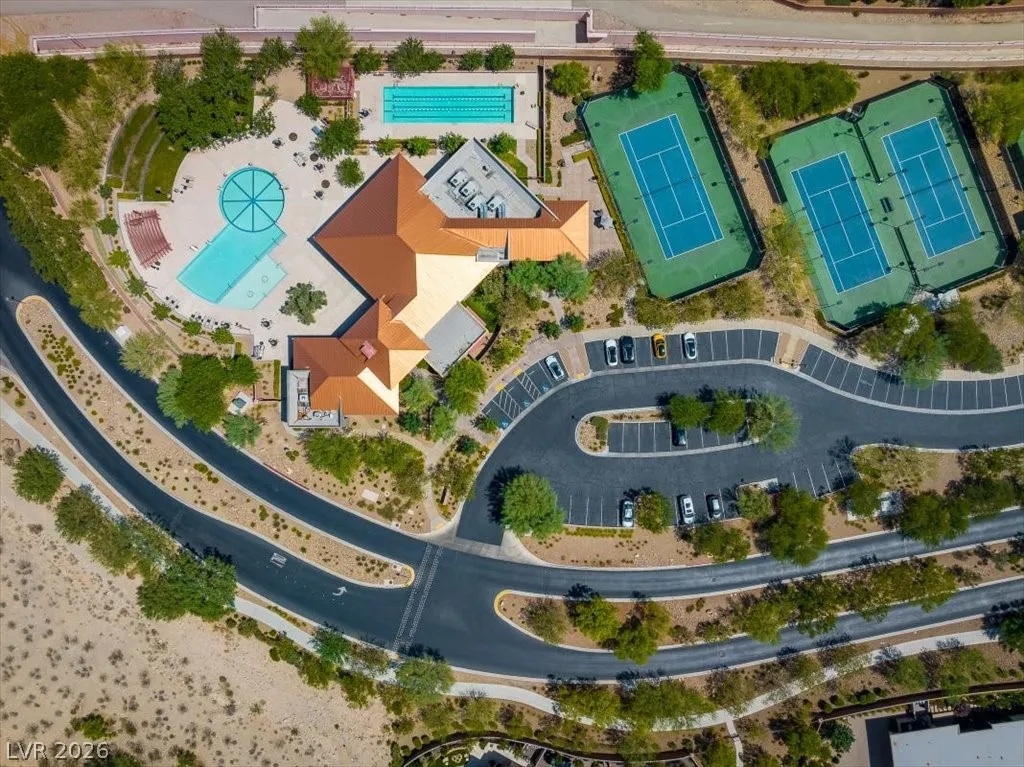
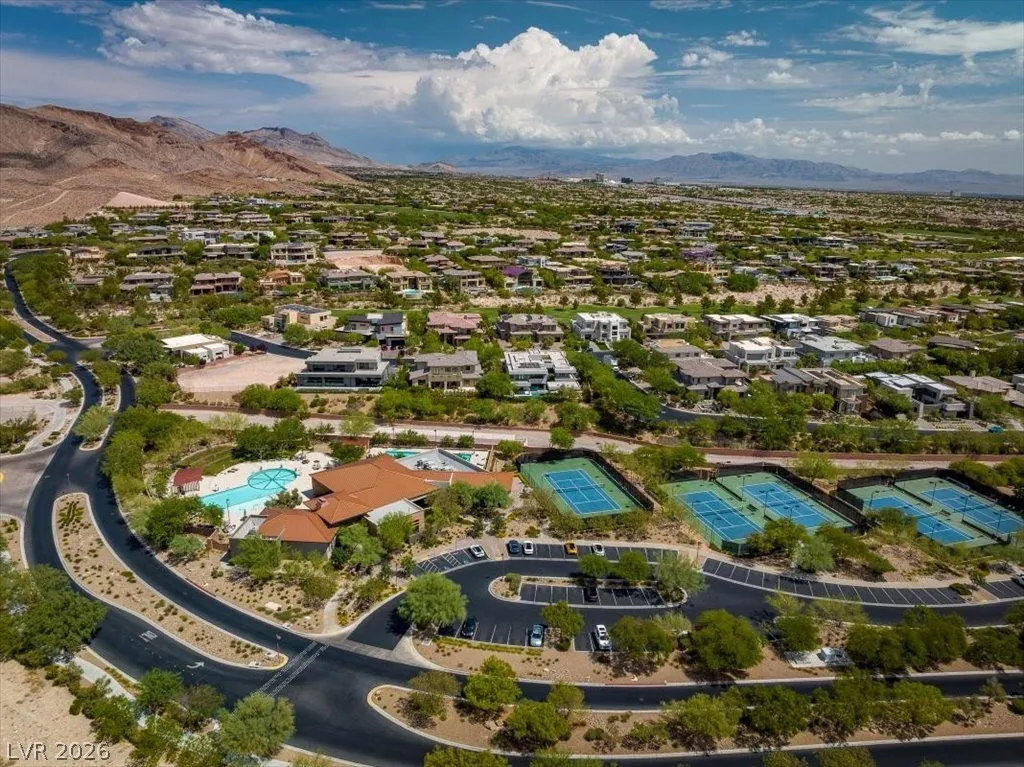
Country Club, Clubhouse, Fitness Center, Golf Course, Gated, Pool, Guard, Spa/Hot Tub, Security, Tennis Court(s)
3776
: Pool
Photovoltaics None
3.0
: Desert Landscaping , Landscaped , Drip Irrigation/Bubblers , < 1/4 Acre
2
https://www.propertypanorama.com/instaview/las/2786428
: Public
Huntington & Ellis, A Real Est
Craig Tann
$0
$0
$0
$0
$0
Financial
540.0
Monthly
: Association Management , Maintenance Grounds , Security
1
13969.0
Listing Information
211668
HUNT
Cash, Conventional, FHA, VA Loan
Active
2026-06-03T23:34:30Z
GLVAR
2026-05-28T13:02:50Z
Property Description

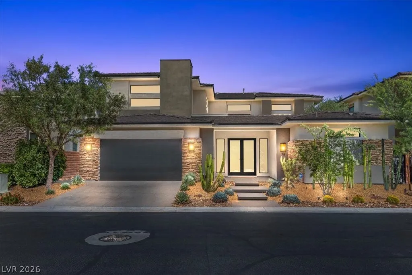
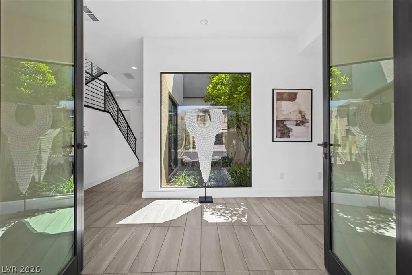
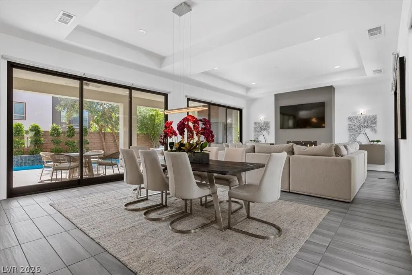
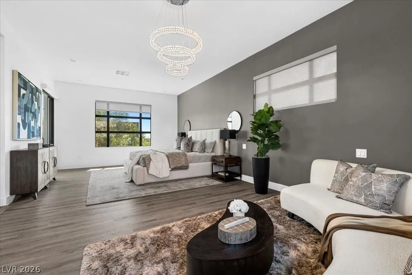
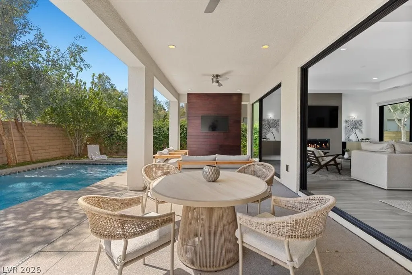
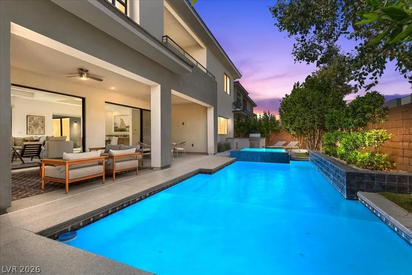
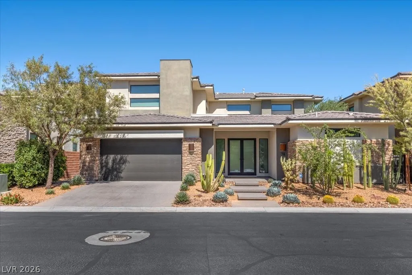
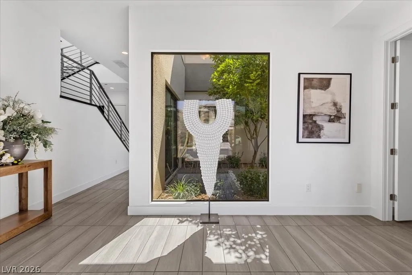
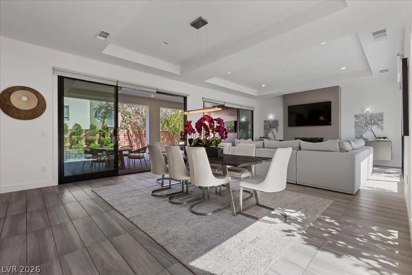
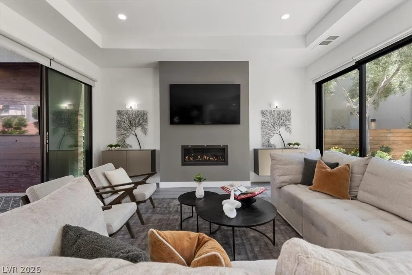
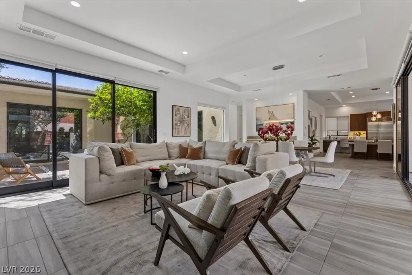
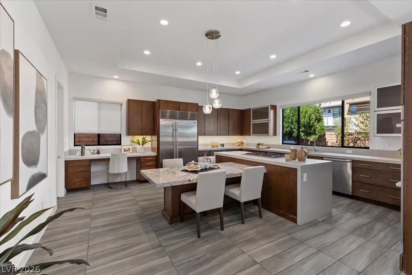
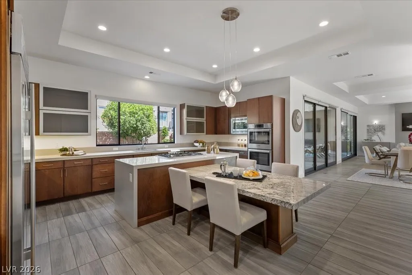
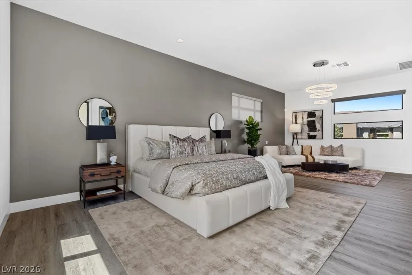
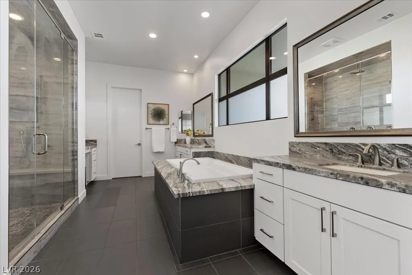
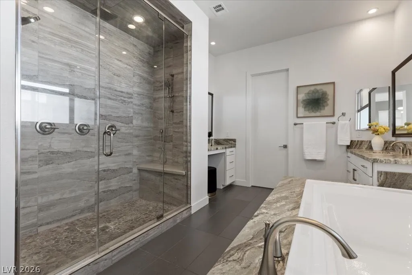
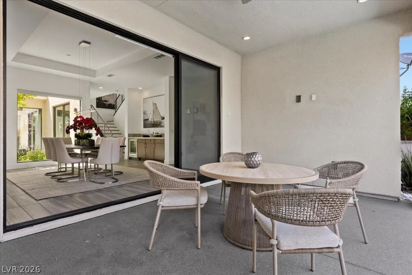
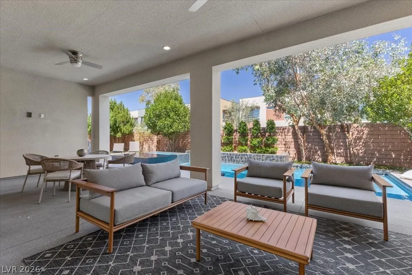
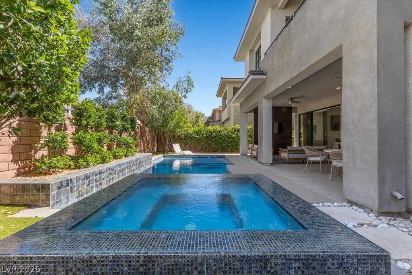
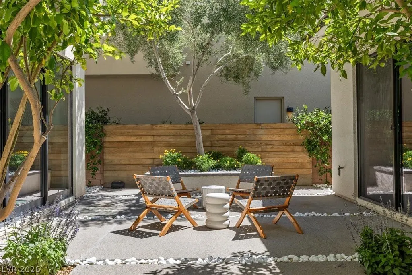
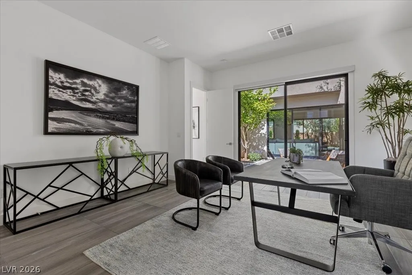
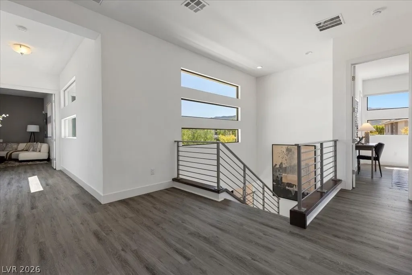
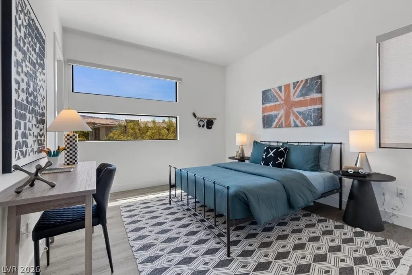
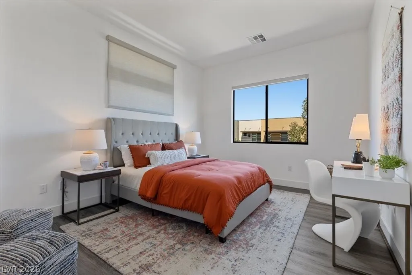
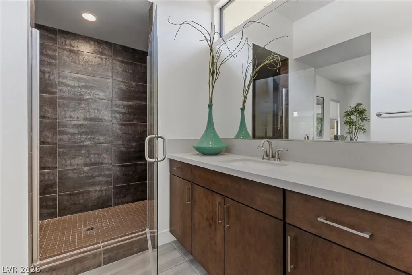
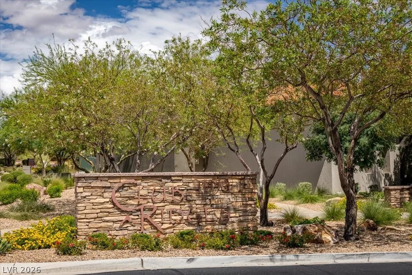
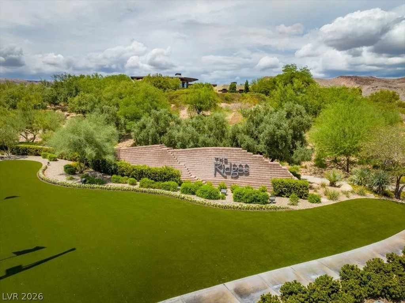
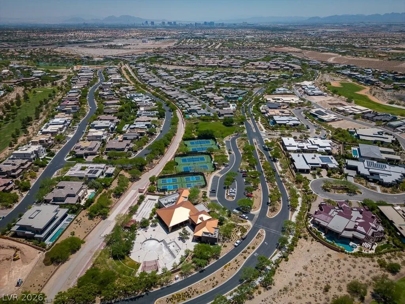
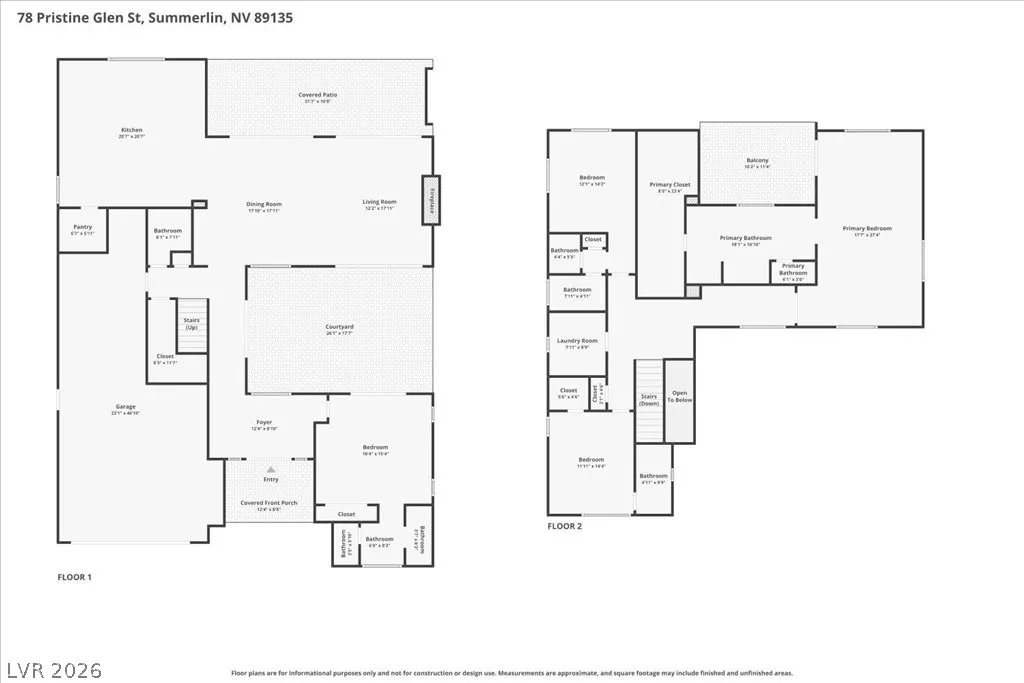
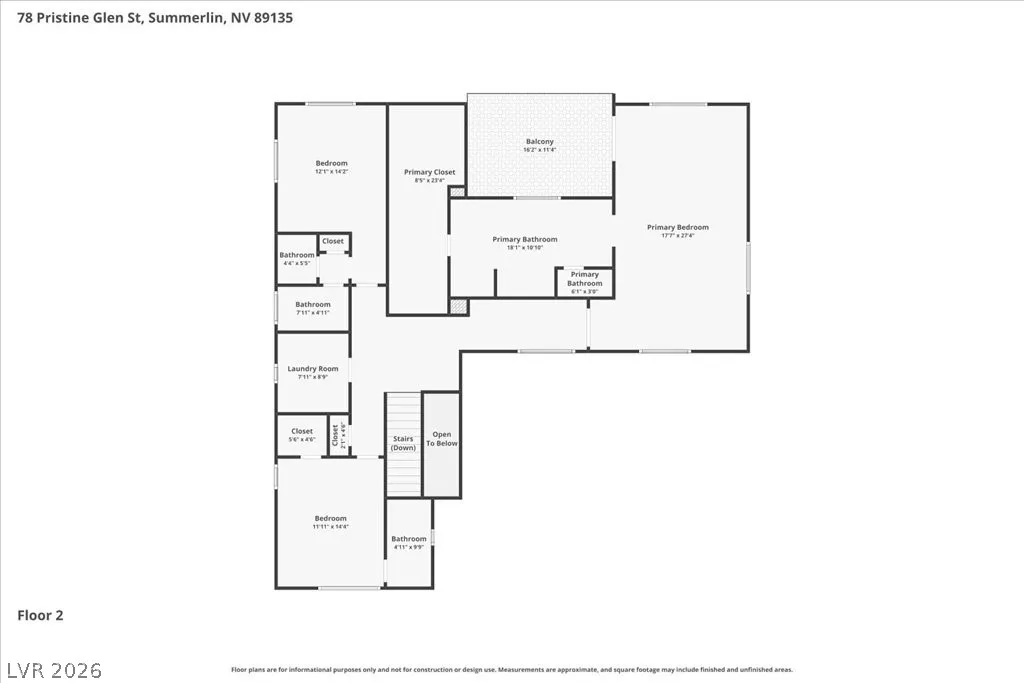
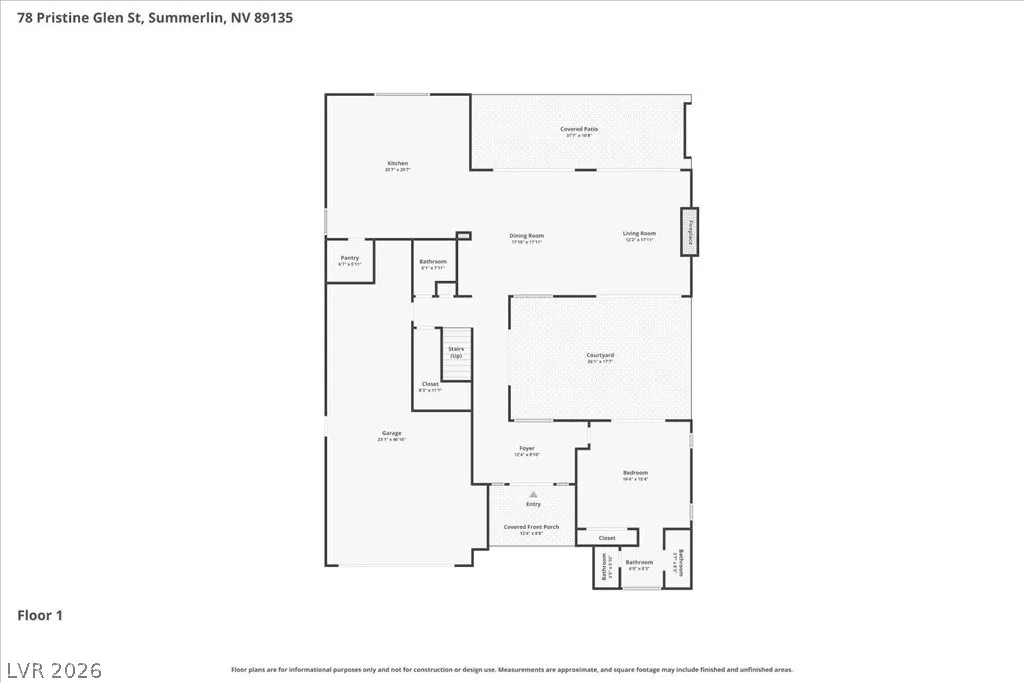
Located in the prestigious guard-gated community of Sterling Ridge at The Ridges, this exceptional luxury home offers refined finishes and a highly desirable floor plan designed for both entertaining and everyday living. Expansive floor-to-ceiling windows fill the home with natural light while creating a seamless indoor-outdoor experience. The spacious great room features a fireplace, built-in bar with a wine fridge, and retractable glass doors opening to the backyard and courtyard. The gourmet kitchen is appointed with premium stainless steel appliances, custom cabinetry, generous counter space, and abundant storage. A main-level ensuite bedroom provides the perfect option for guests or multigenerational living. Upstairs, the luxurious primary retreat includes a private balcony and spa-inspired bath, complemented by two additional ensuite bedrooms, each with walk-in closets. The resort-style backyard is designed for entertaining, featuring a covered patio, built-in BBQ, pool, and spa. Additional upgrades include a dry bar with wine fridge, two brand-new TVs in the living room and outdoor living space, a central vacuum system throughout the home, and a Tesla charger in the garage.


Residential For Sale

78 Pristine Glen Street, Las Vegas, Nevada 89135

  • Bedrooms : 4
  • Bathrooms : 5
  • Square Footage: 3,776 Sqft
$2,399,999
Listing ID#2786428
QR Code
Basic Details
Property Type : Residential
Listing Type : For Sale
Listing ID : 2786428
Price : $2,399,999
Bedrooms : 4
Rooms : 8
Bathrooms : 5
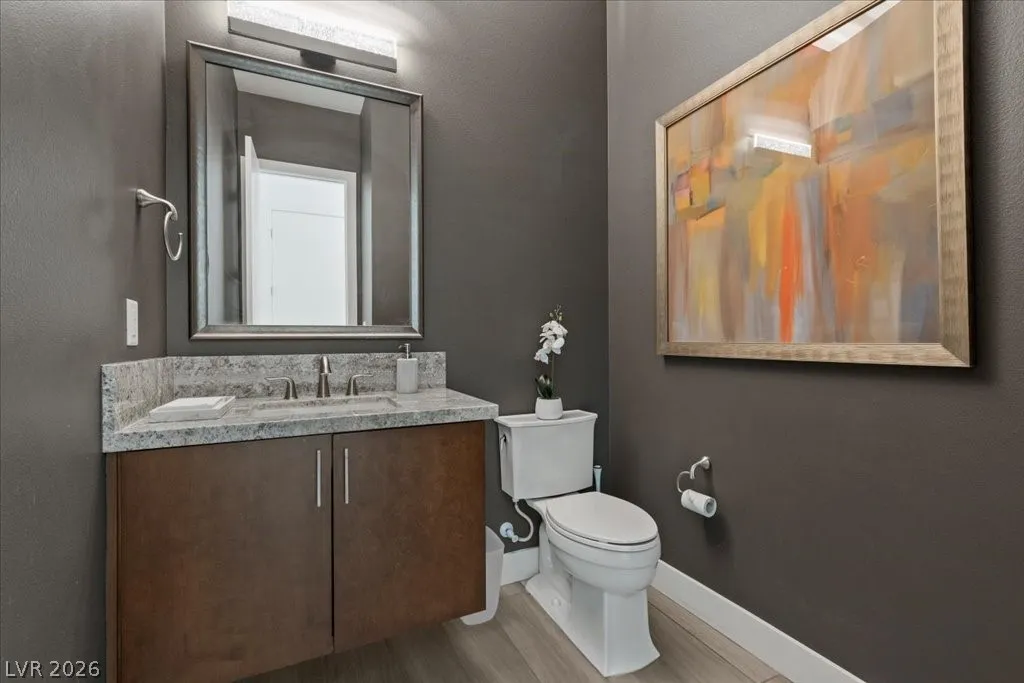
Half Bathrooms : 1
Square Footage : 3,776 Sqft
Year Built : 2017
Lot Area : 0.16 Acre
Status : Active
Full Bathrooms : 4
Roof : Flat
Property Sub Type : Single Family Residence
Agent info
Bob Le Van
Keller Williams Realty The Marketplace
2230 Corporate Cir Ste 250
Mortgage Calculator
$
$ %
years
%
$ %per year
$ %per year

$
Contact Agent

Subscribe To Our Newsletter For Buying, Selling, And Investing Tips Along With The Most Current Market Information!

Start searching for your dream home now

From the comfort of your home, or on the go, our site works on multiple devices so you can efficiently and quickly find your next home.
error: Content is protected !!
Property