Features
: Community
: Central , Gas
: Central Air , Electric
: Block , Back Yard , Stucco Wall
: Living Room , Gas , Glass Doors
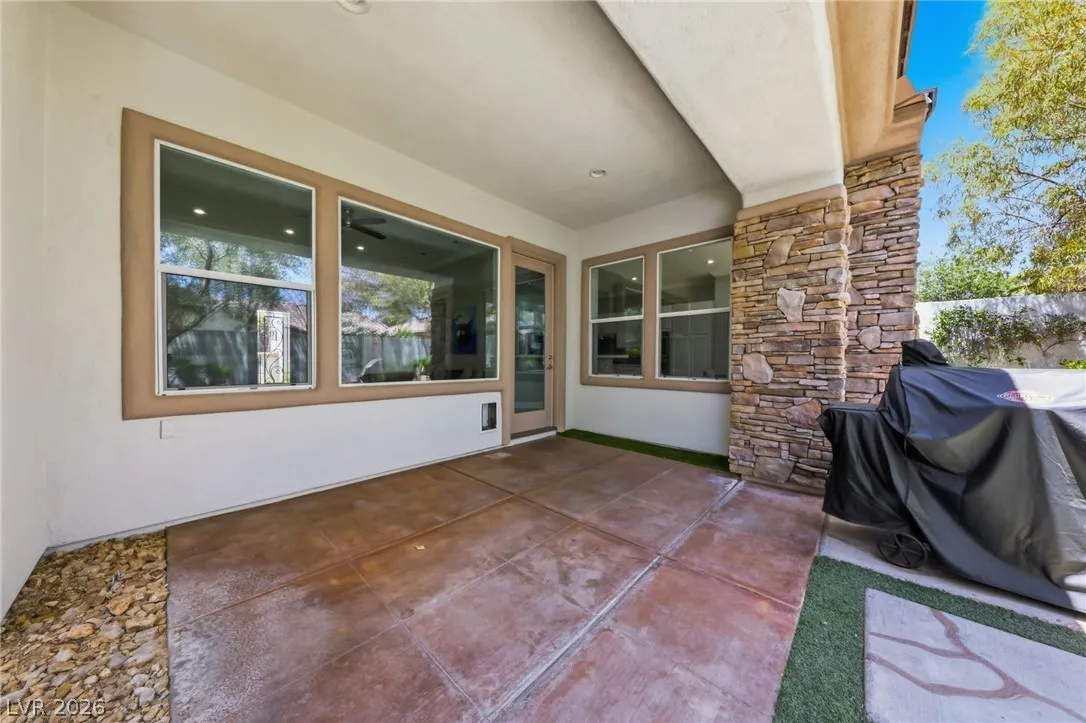
: Patio , Covered
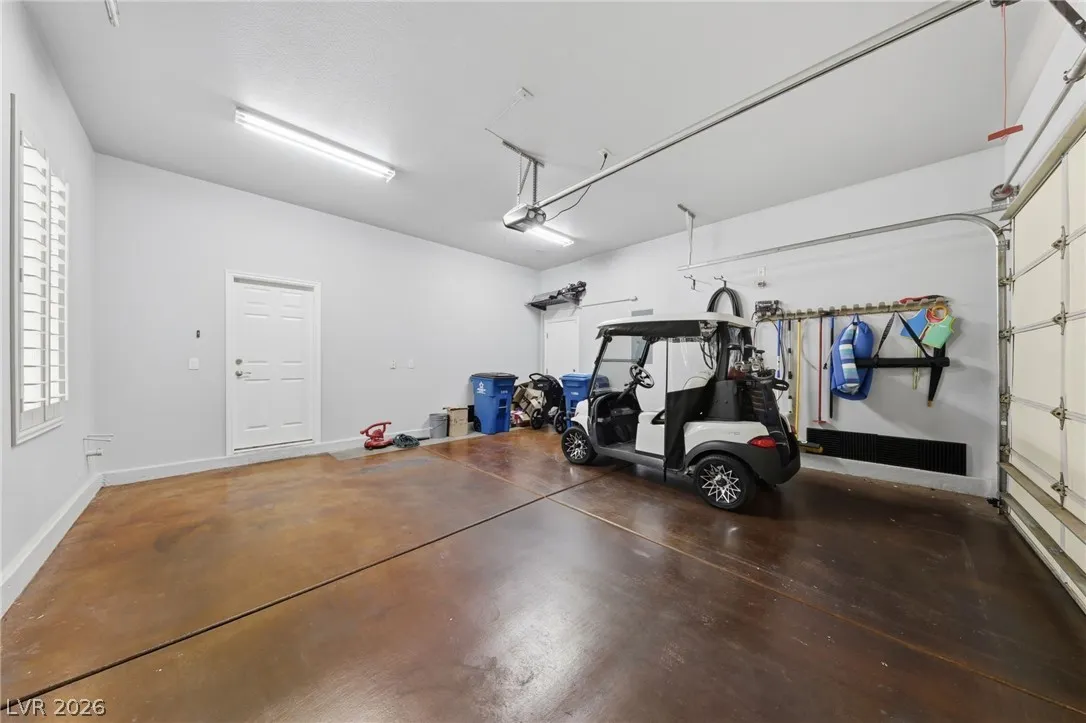
: Attached , Garage , Guest , Inside Entrance , Private , Finished Garage , Epoxy Flooring , Exterior Access Door
: One Story
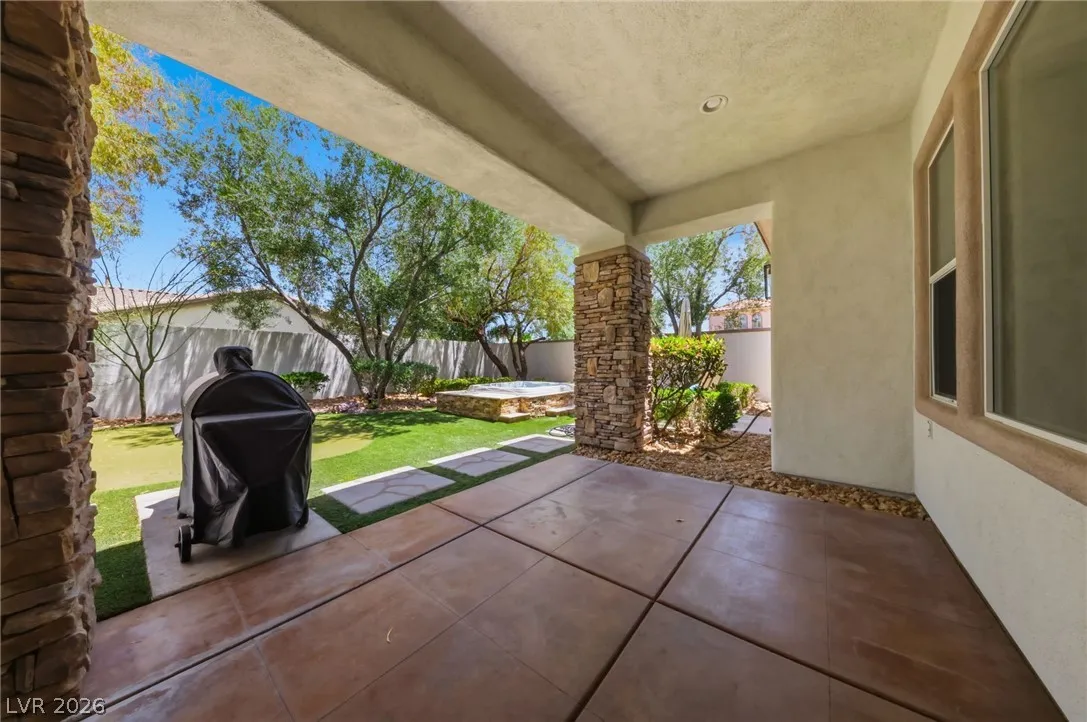
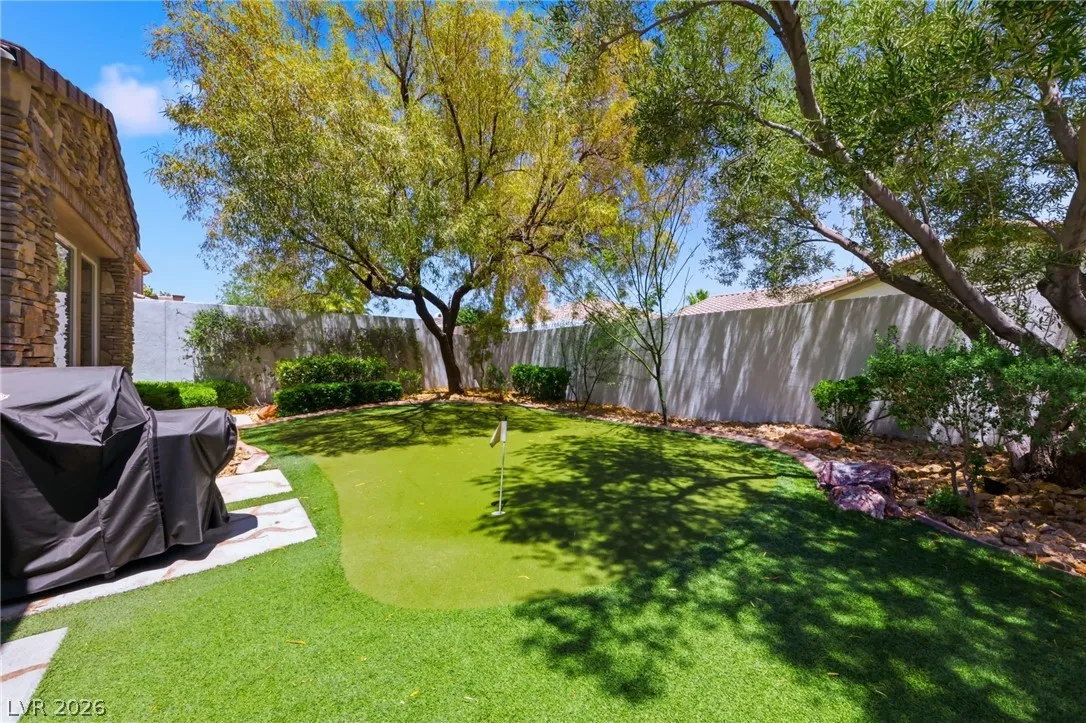
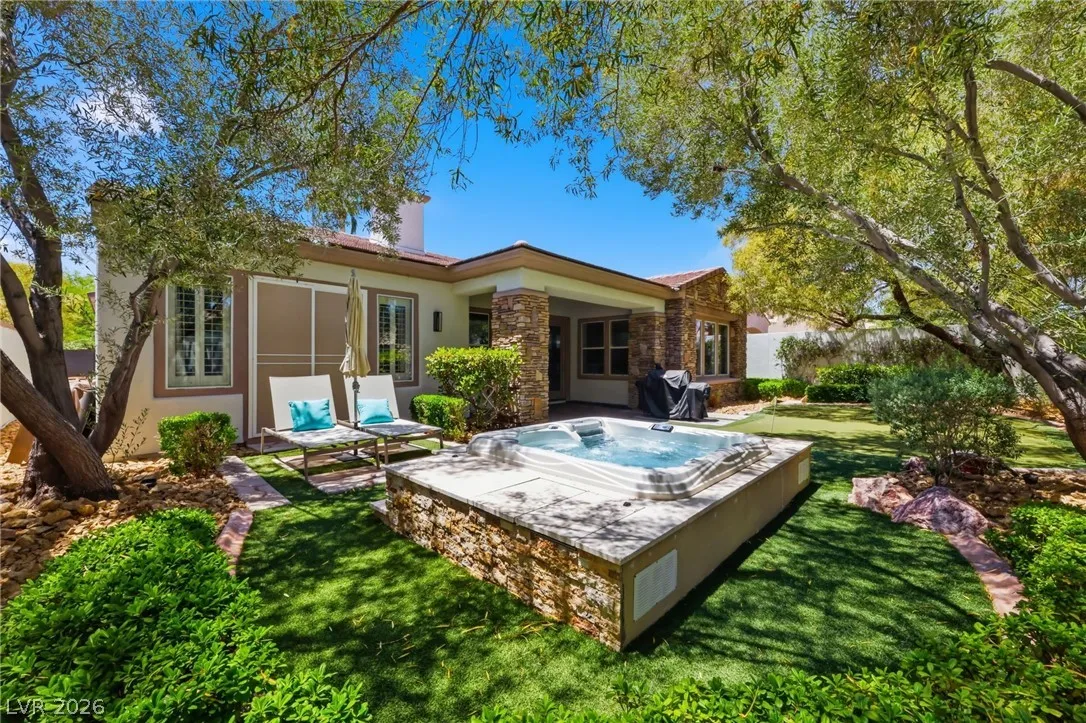
: Private Yard , Patio , Sprinkler/Irrigation , Barbecue , Courtyard
1
: Tile , Porcelain Tile
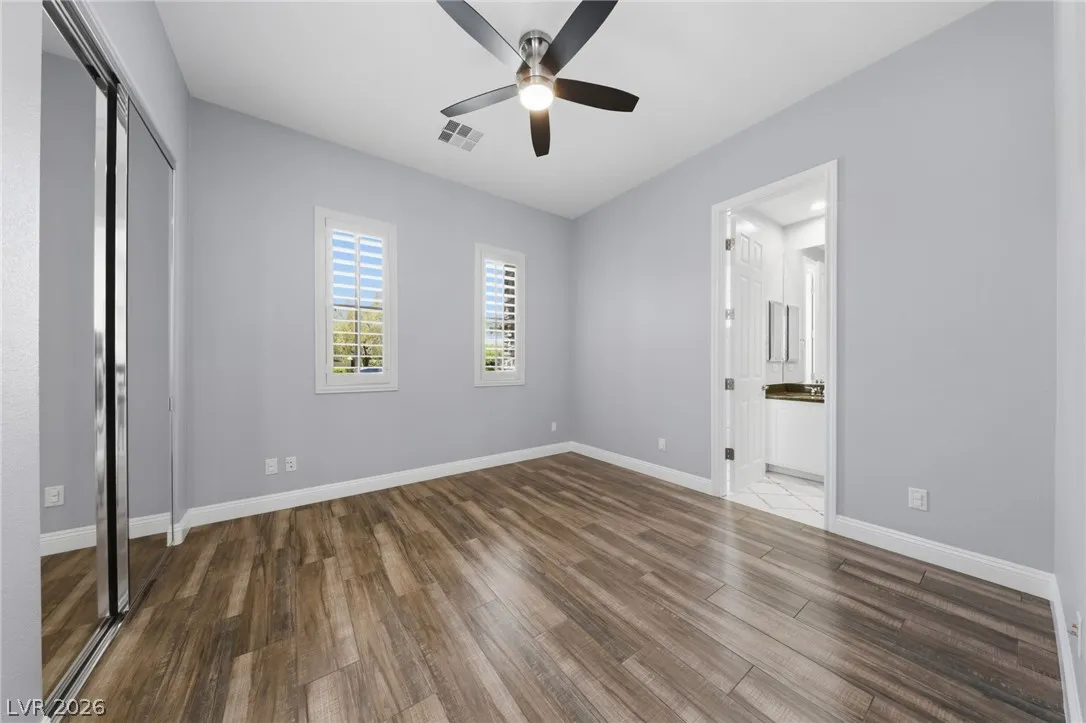
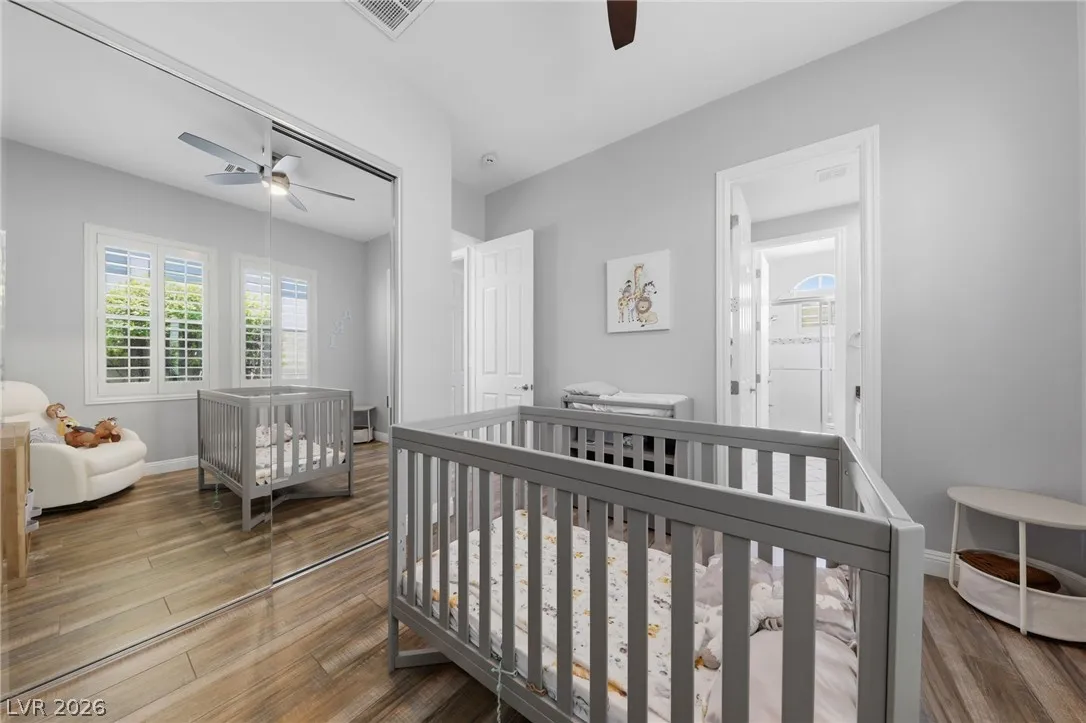
: Ceiling Fan(s) , Bedroom on Main Level , Primary Downstairs , Window Treatments , Programmable Thermostat
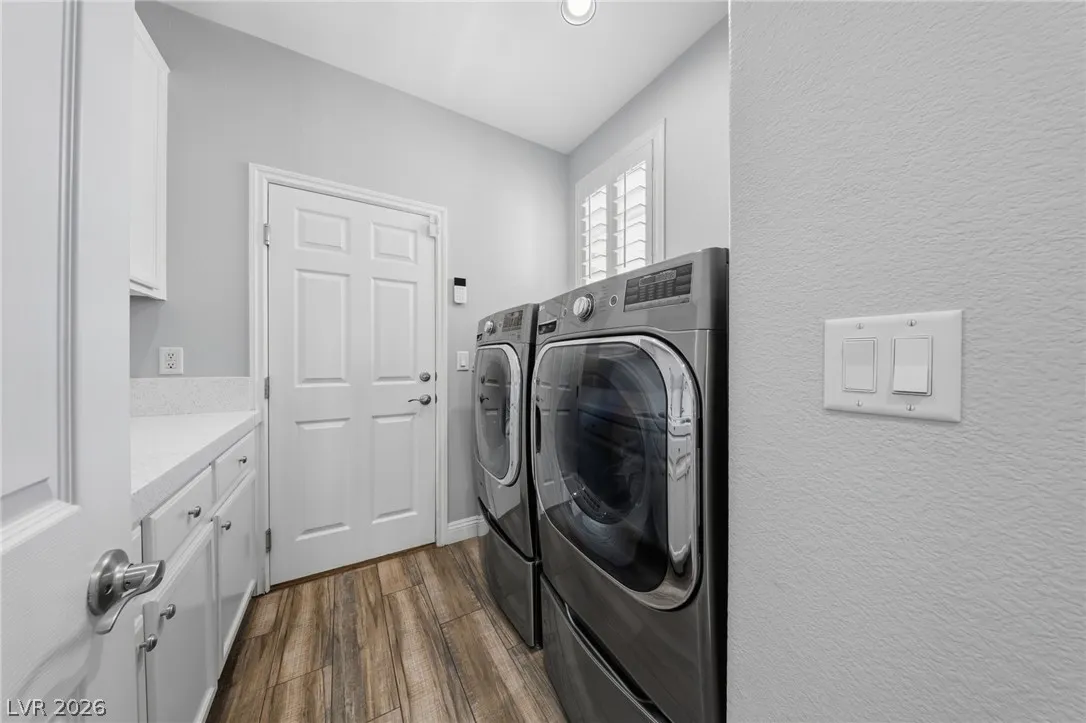
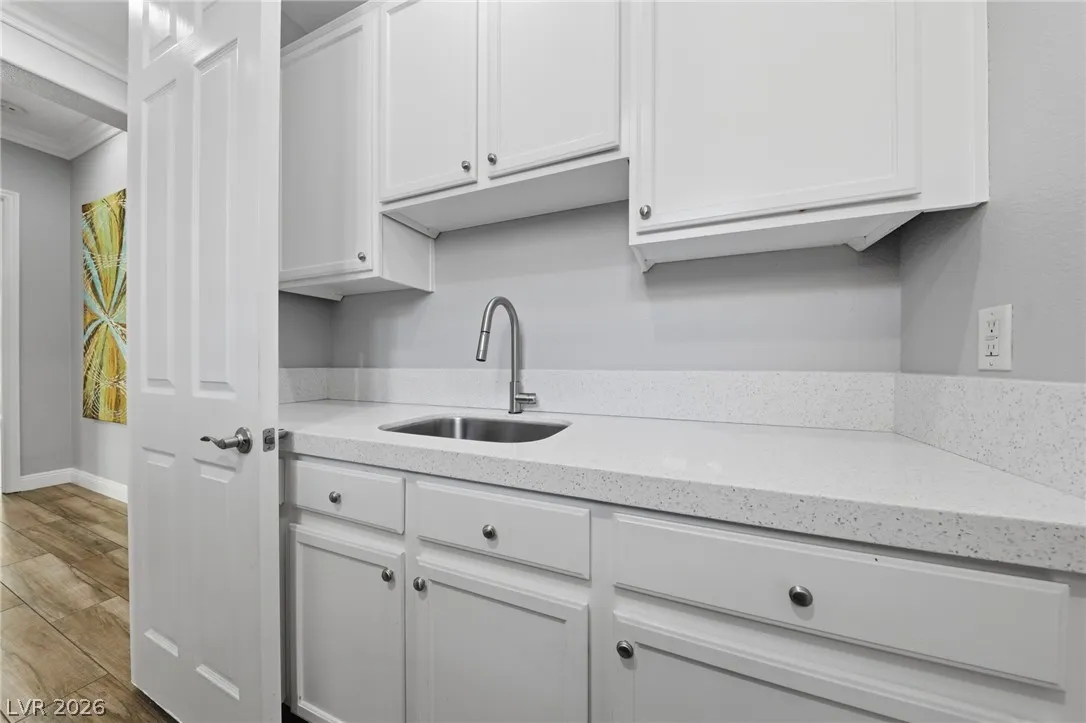
: Gas Dryer Hookup , Main Level , Laundry Room , Electric Dryer Hookup , Cabinets , Sink
: Public Sewer
: Underground Utilities
: Double Pane Windows , Low-Emissivity Windows , Plantation Shutters
$0
Appliances
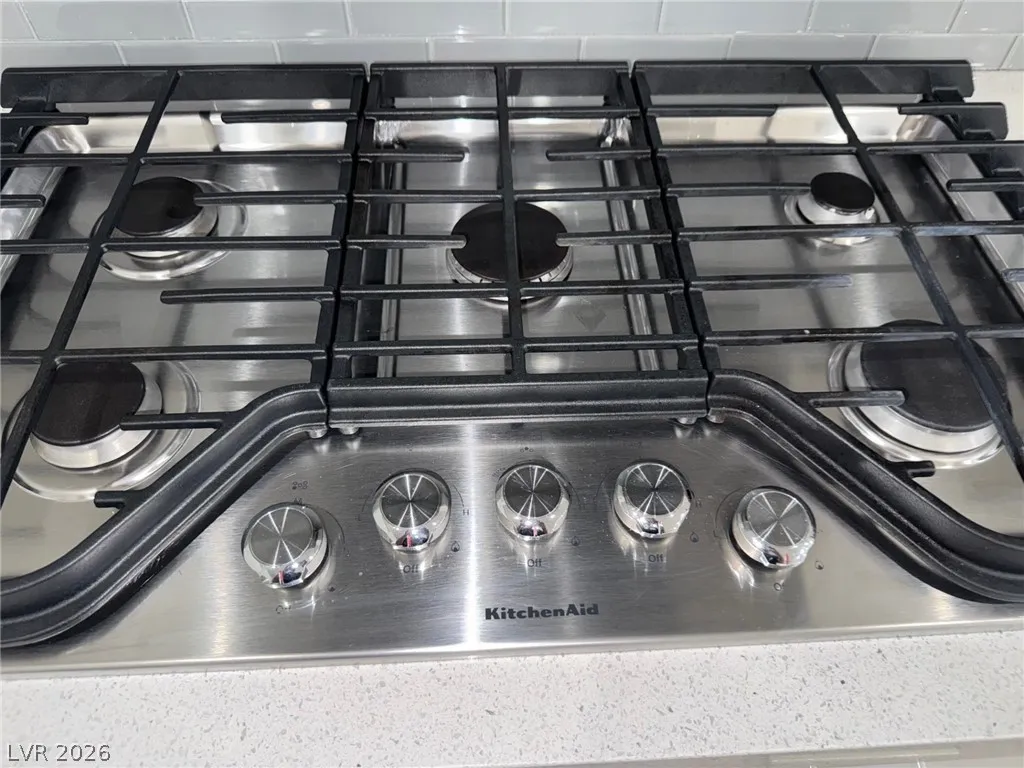
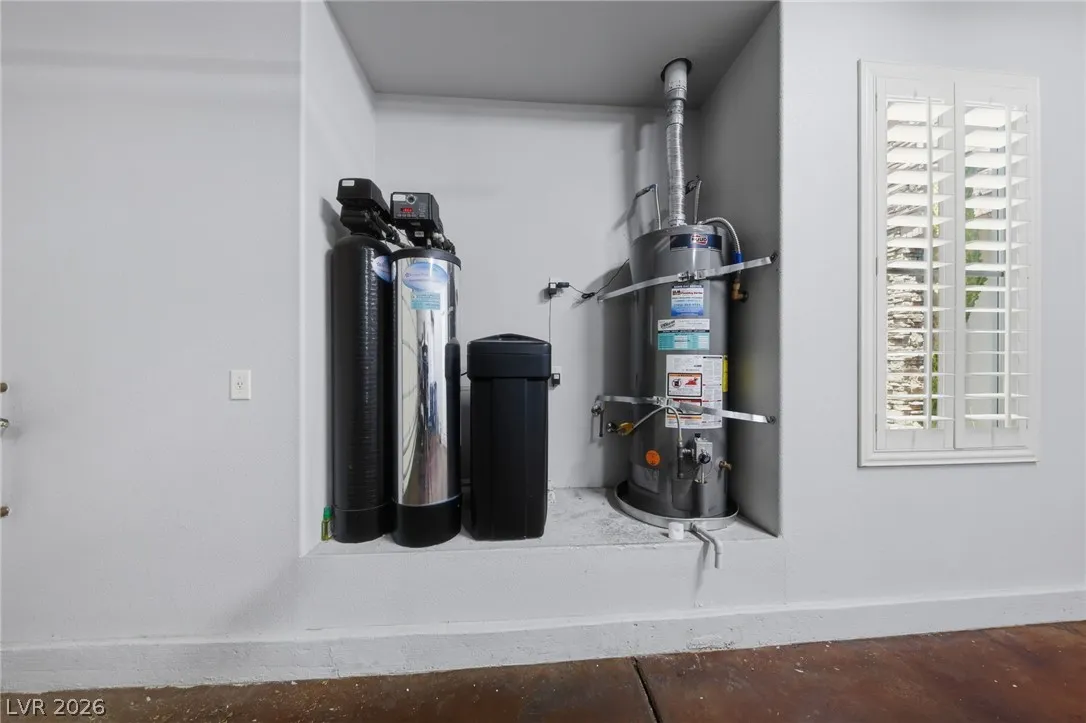
: Dryer , Dishwasher , Disposal , Microwave , Refrigerator , Washer , Water Softener Owned , Gas Cooktop , Built-In Electric Oven , Double Oven , Gas Water Heater , Water Purifier , Water Heater , Convection Oven
Address Map
NV
Clark
Las Vegas
Red Rock Cntry Club At Summerlin
89135
Mission Creek
3338
Court
W116° 39' 43.1''
N36° 7' 46.8''
West
Left on Red Rock Ranch Rd, Left on Red Springs Dr, Enter through East Gate Guard entrance, Continue on Red Springs Dr, Left on Elk Clover St, Left on Bridge Mountain Ln, Right onto Mission Creek Ct
Neighborhood
Goolsby, Judy & John, Goolsby, Judy & John
Palo Verde
Fertitta Frank & Victoria
Additional Information
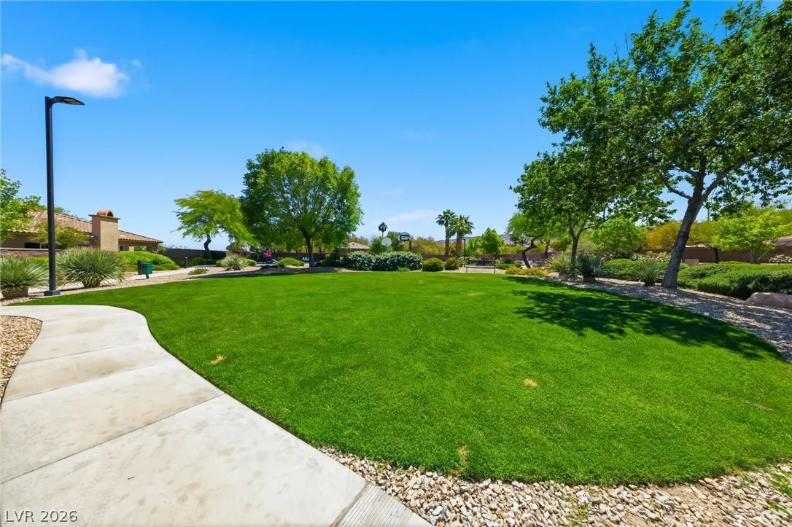
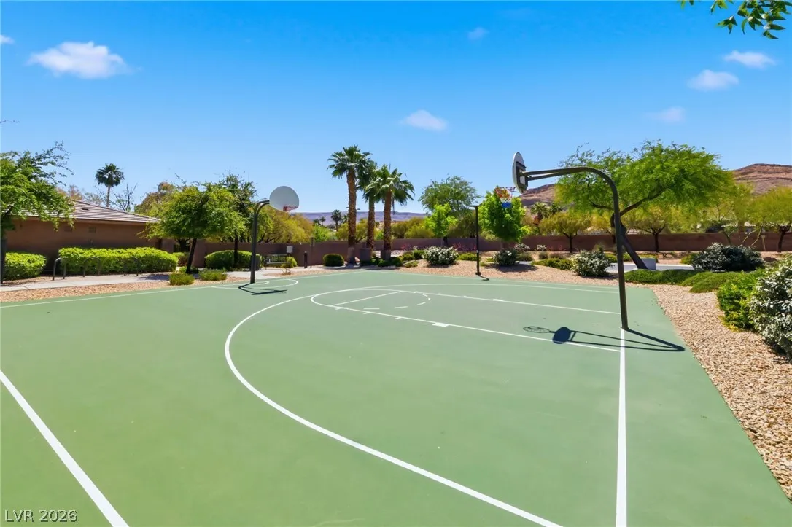
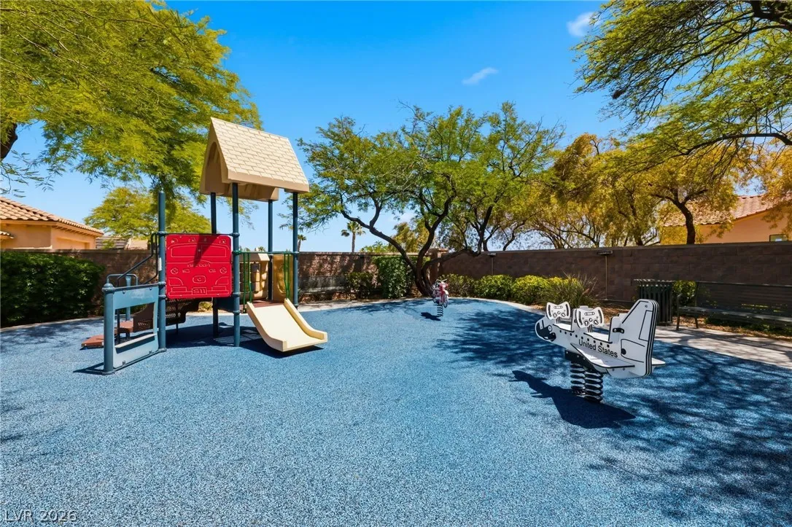
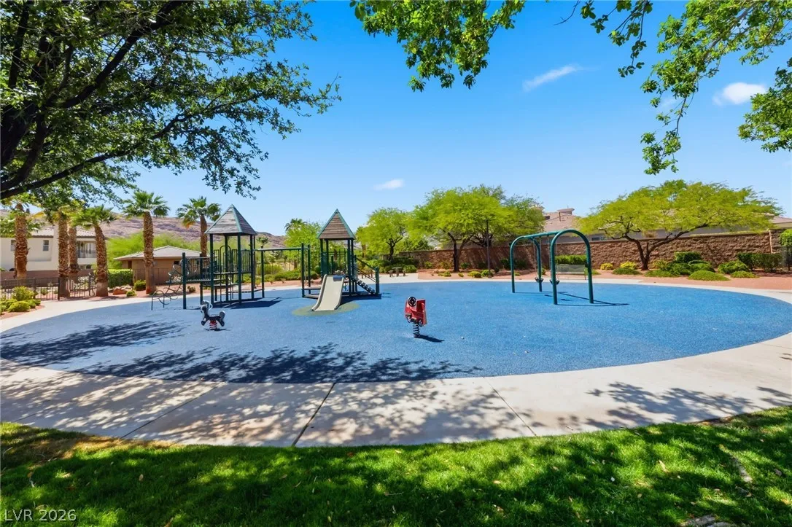
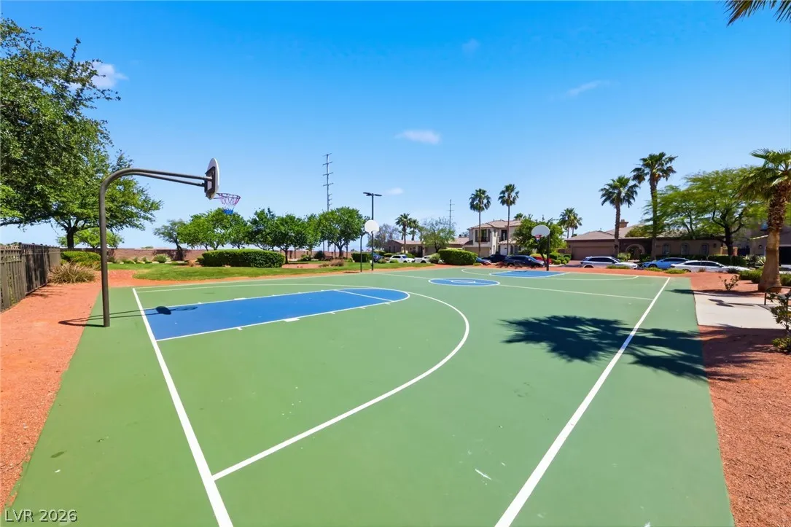
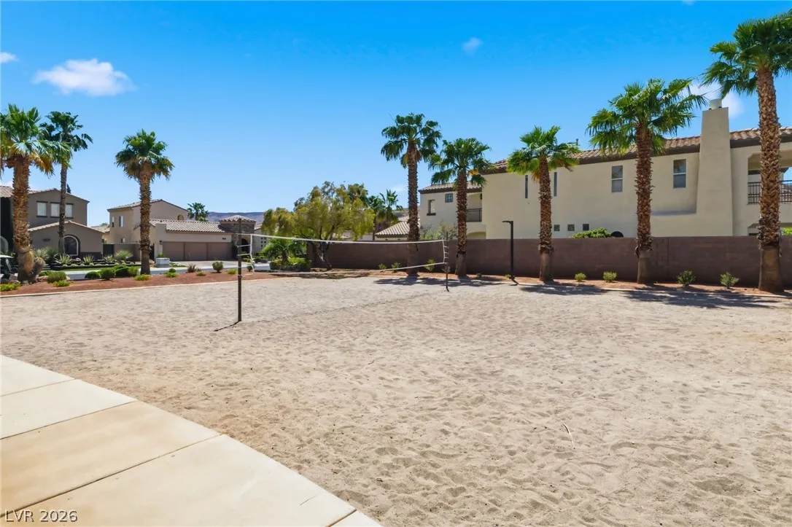
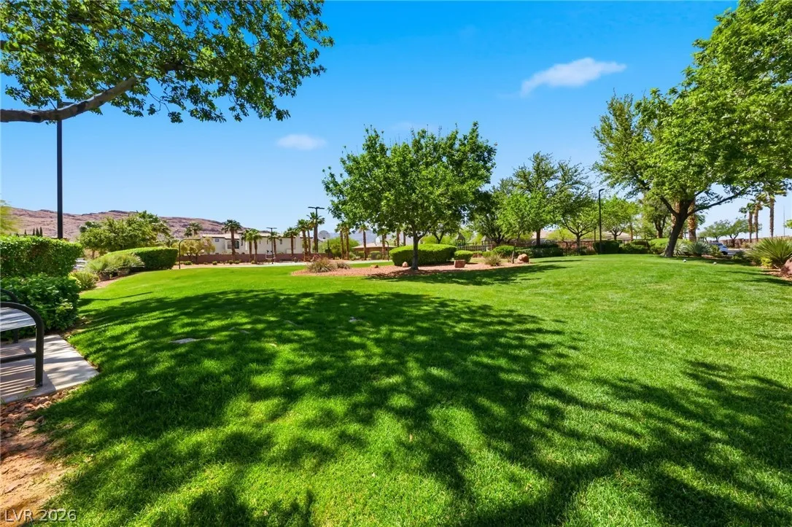
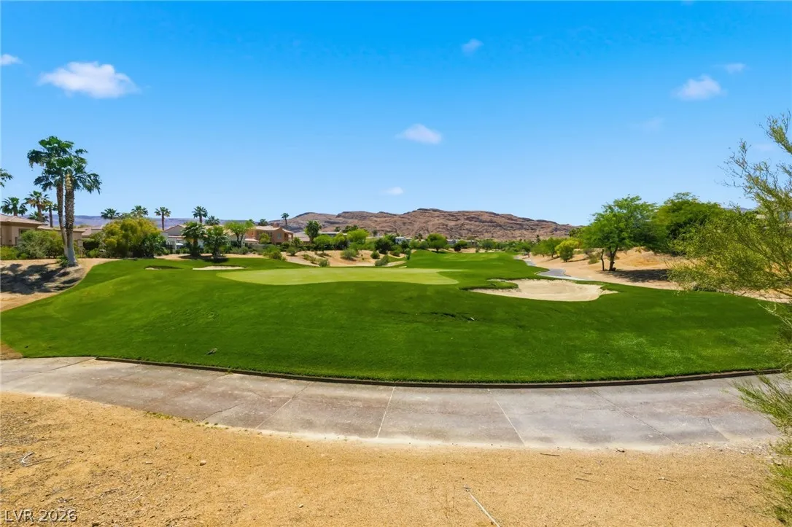
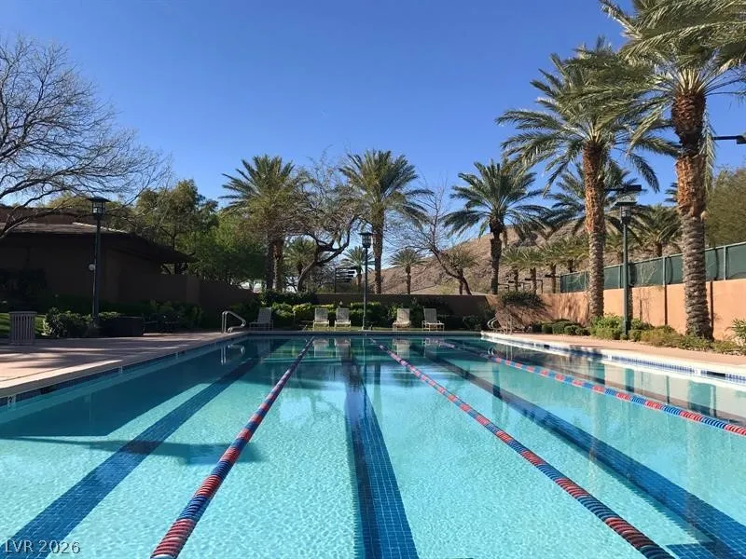
Basketball Court, Country Club, Clubhouse, Fitness Center, Golf Course, Gated, Jogging Path, Playground, Pickleball, Park, Pool, Guard, Spa/Hot Tub, Security, Tennis Court(s)
1
2160
: Pool
: Frame , Stucco
: Residential
Photovoltaics None, 220 Volts in Garage
2.0
: Cul-De-Sac , Landscaped , Drip Irrigation/Bubblers , < 1/4 Acre , Front Yard , Rocks , Synthetic Grass , Sprinklers In Front , Sprinklers Timer , Trees
1215000
1
https://keith-diamond-photography.aryeo.com/videos/019e5a87-c44f-73a7-812b-d78132d17496
https://www.zillow.com/view-imx/79333e3d-5cc9-48d5-b5d5-a92e98798f6a?wl=true&setAttribution=mls&initialViewType=pano
: Public
Compass Realty & Management
Moshe Chriqui
$0
$0
$0
$0
$0
Financial
900.0
Quarterly
: Association Management , Recreation Facilities , Security , Reserve Fund
1
3543.0
Listing Information
237731
CORM
Cash, Conventional, FHA, VA Loan
Active
2026-07-25T02:34:57Z
GLVAR
2026-05-24T11:48:44Z
Property Description

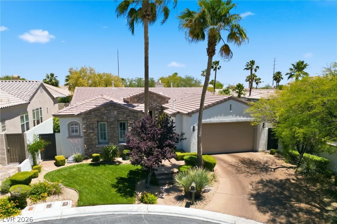
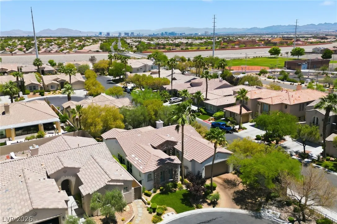
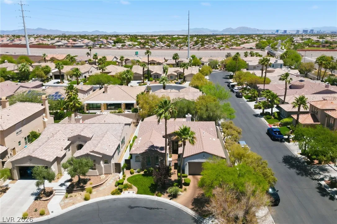
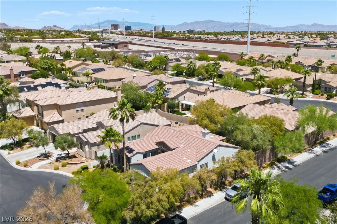
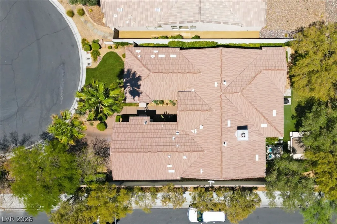
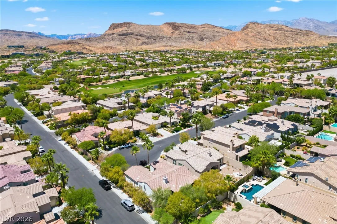
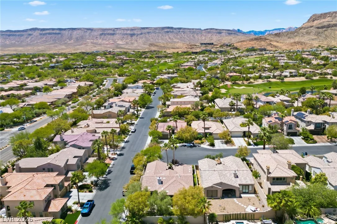
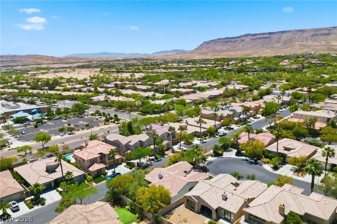
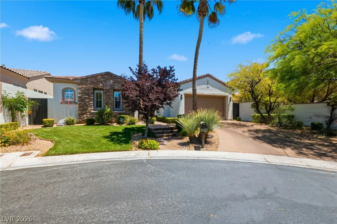
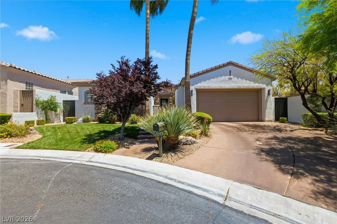
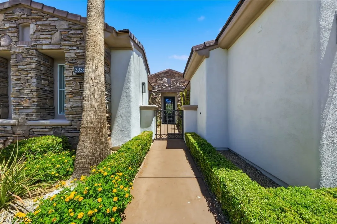
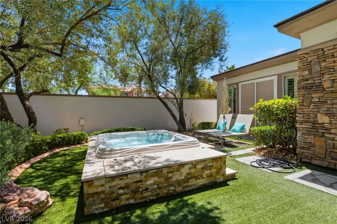
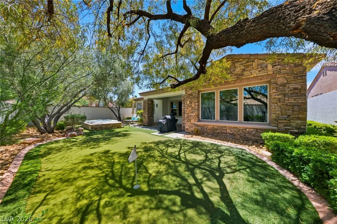
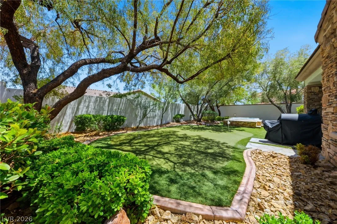
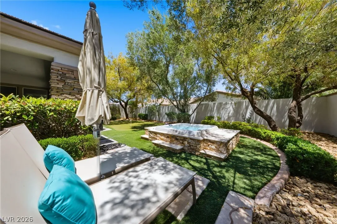
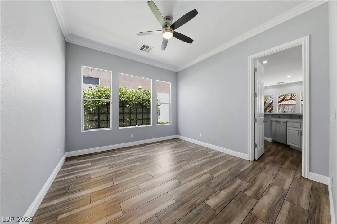
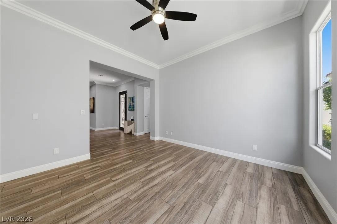
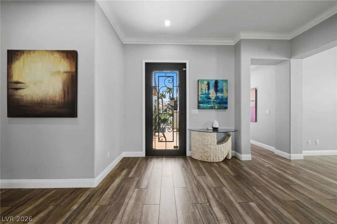
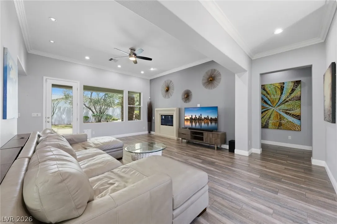
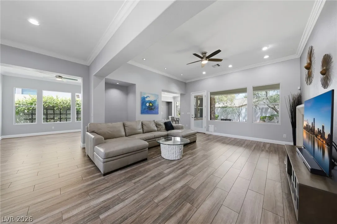
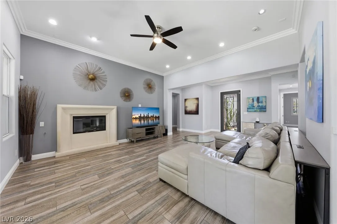
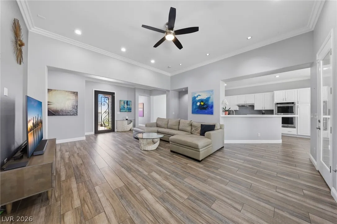
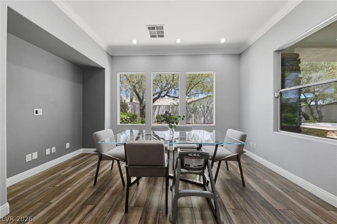
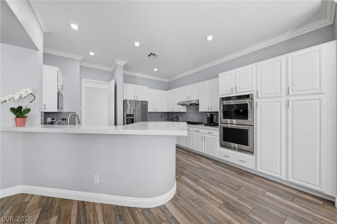
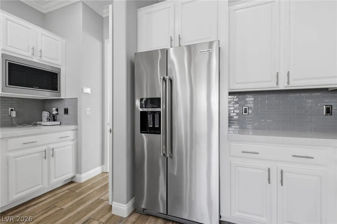
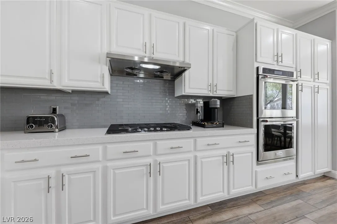
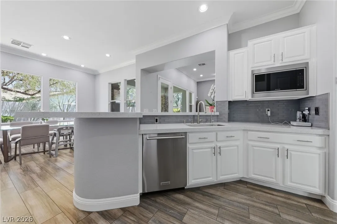
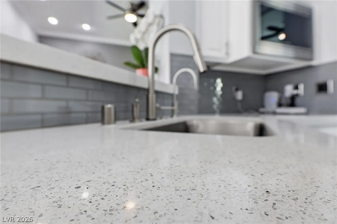
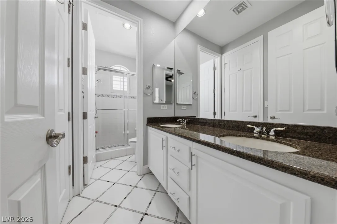
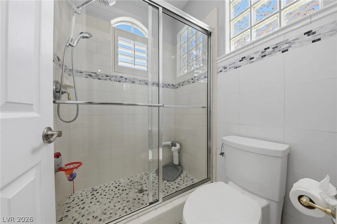
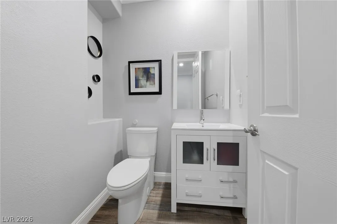
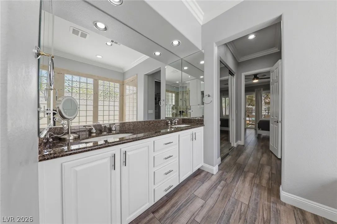
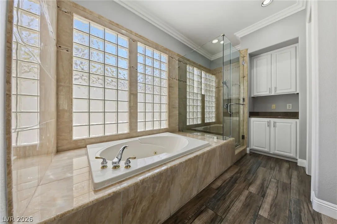
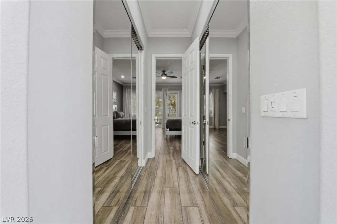
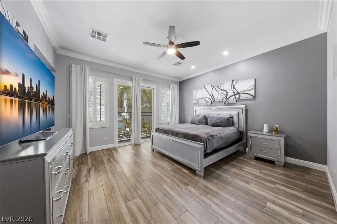
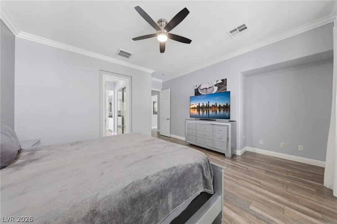
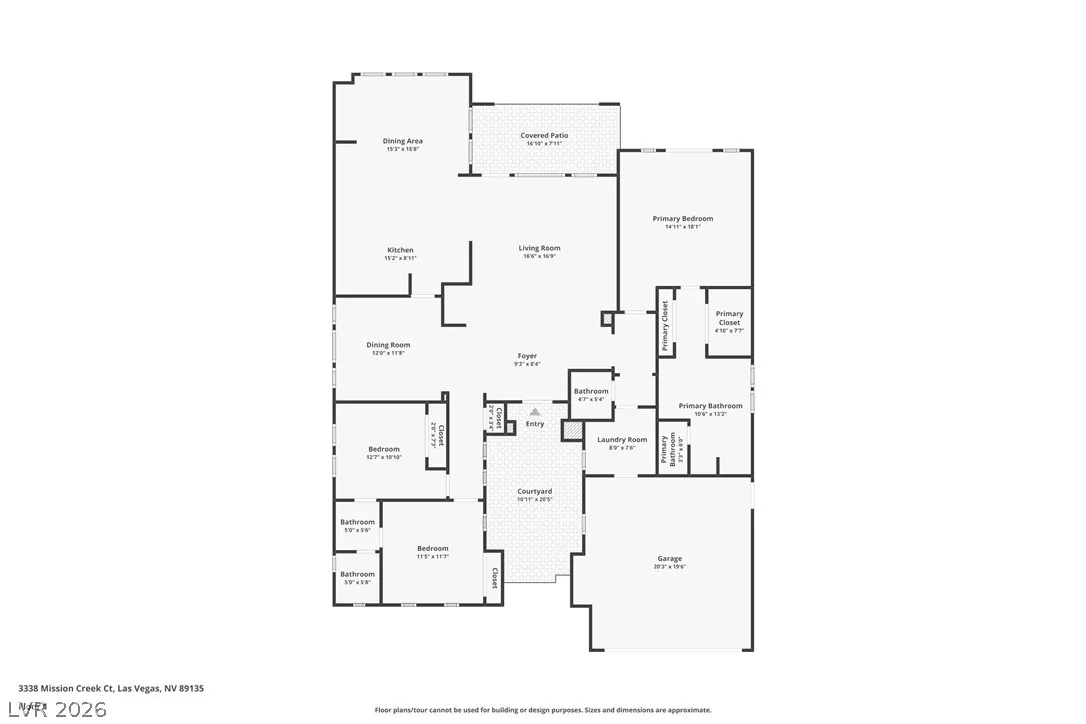
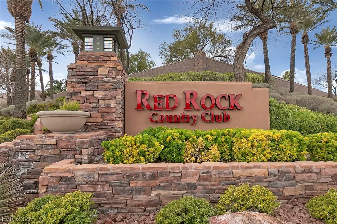
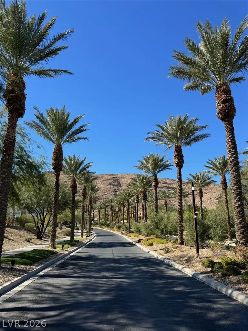
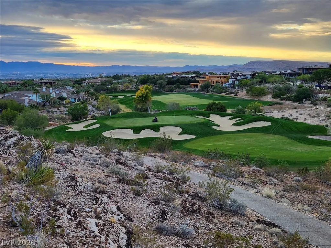
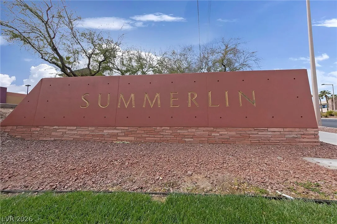
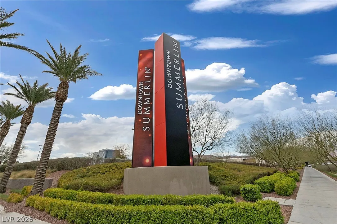
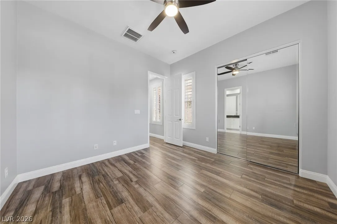
Discover reimagined single-story living within the esteemed Guard-Gated community of Red Rock Country Club, nestled in the heart of Summerlin. This remarkable residence, boasting three bedrooms and three bathrooms, offers exceptional privacy and sophisticated design, all within a secure environment with 24/7 roving security. Situated on an elevated premium cul-de-sac lot, the property provides a rare blend of seclusion and tranquility, enhanced by its west-facing orientation and the absence of a neighboring home to the right. The thoughtfully designed floor plan separates the primary suite from the secondary bedrooms, ensuring an ideal balance of privacy and everyday functionality. Soaring ceilings with elegant crown molding, abundant natural light, and designer finishes throughout create an inviting and contemporary atmosphere. The heart of this home is a beautifully remodeled kitchen, featuring Silestone quartz countertops, premium KitchenAid stainless steel appliances, and custom cabinetry, seamlessly connecting to the living and dining areas for effortless entertaining. Step outside to a private retreat, where mature landscaping, putting green, and a semi-in-ground spa offer year-round enjoyment. The elevated homesite further enhances privacy and ambiance, providing a peaceful escape within one of Summerlin’s most desirable golf course communities. This exceptional home is ideally located within walking distance to Goolsby Elementary and Dawson School via a private resident access gate, which also connects to the expansive Summerlin trail system for joggers and cyclists. This move-in-ready residence presents a rare opportunity to experience luxury, convenience, and timeless style in a premier Las Vegas country club community.


Residential For Sale

3338 Mission Creek Court, Las Vegas, Nevada 89135

  • Bedrooms : 3
  • Bathrooms : 3
  • Square Footage: 2,160 Sqft
$1,199,000
Listing ID#2785547
QR Code
Basic Details
Property Type : Residential
Listing Type : For Sale
Listing ID : 2785547
Price : $1,199,000
Bedrooms : 3
Rooms : 4
Bathrooms : 3
Half Bathrooms : 1
Square Footage : 2,160 Sqft
Year Built : 2002
Lot Area : 0.16 Acre
Status : Active
Full Bathrooms : 2
Roof : Tile
Property Sub Type : Single Family Residence
Agent info
Bob Le Van
Keller Williams Realty The Marketplace
2230 Corporate Cir Ste 250
Mortgage Calculator
$
$ %
years
%
$ %per year
$ %per year

$
Contact Agent

Subscribe To Our Newsletter For Buying, Selling, And Investing Tips Along With The Most Current Market Information!

Start searching for your dream home now

From the comfort of your home, or on the go, our site works on multiple devices so you can efficiently and quickly find your next home.
error: Content is protected !!
Property