Features
: Gas , Multiple Heating Units
: Central Air , Electric , 2 Units
: Block , Back Yard
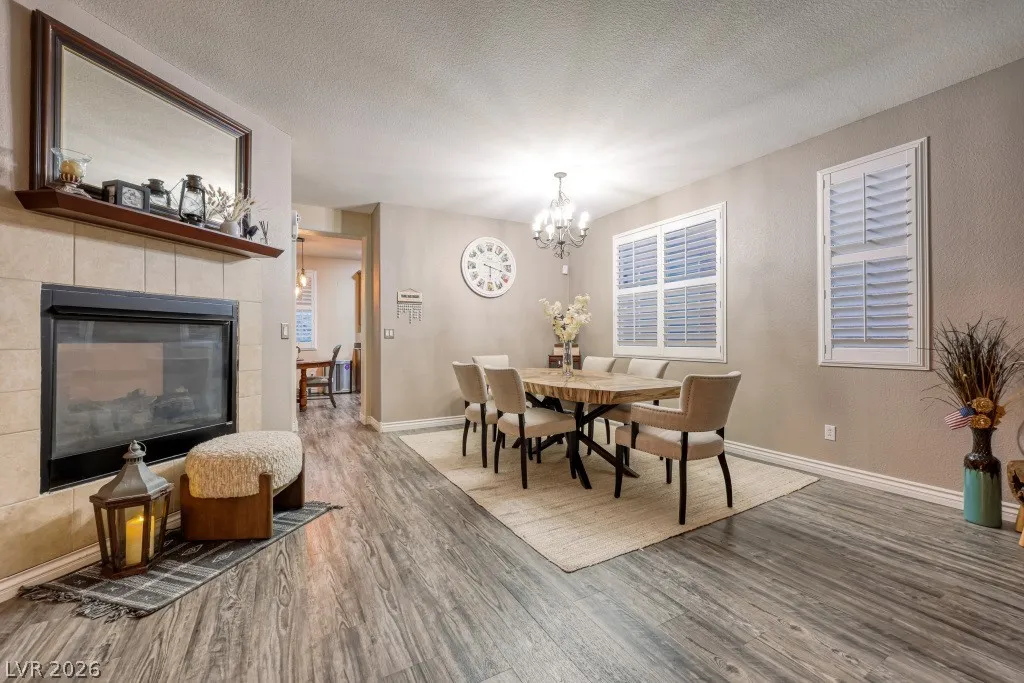
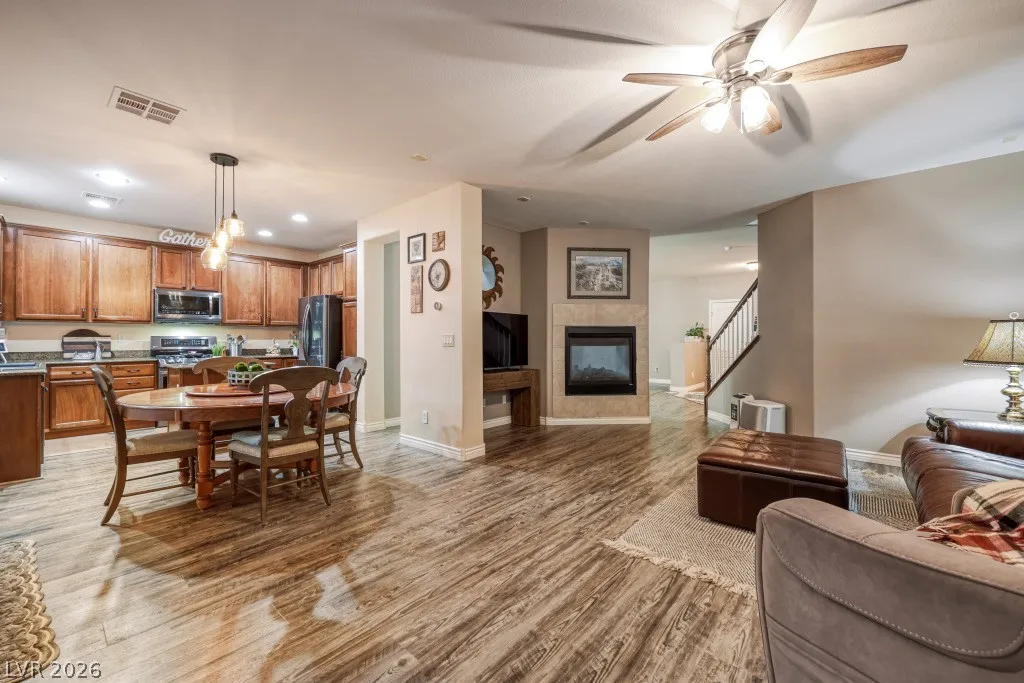
: Living Room , Family Room , Gas , Multi-Sided
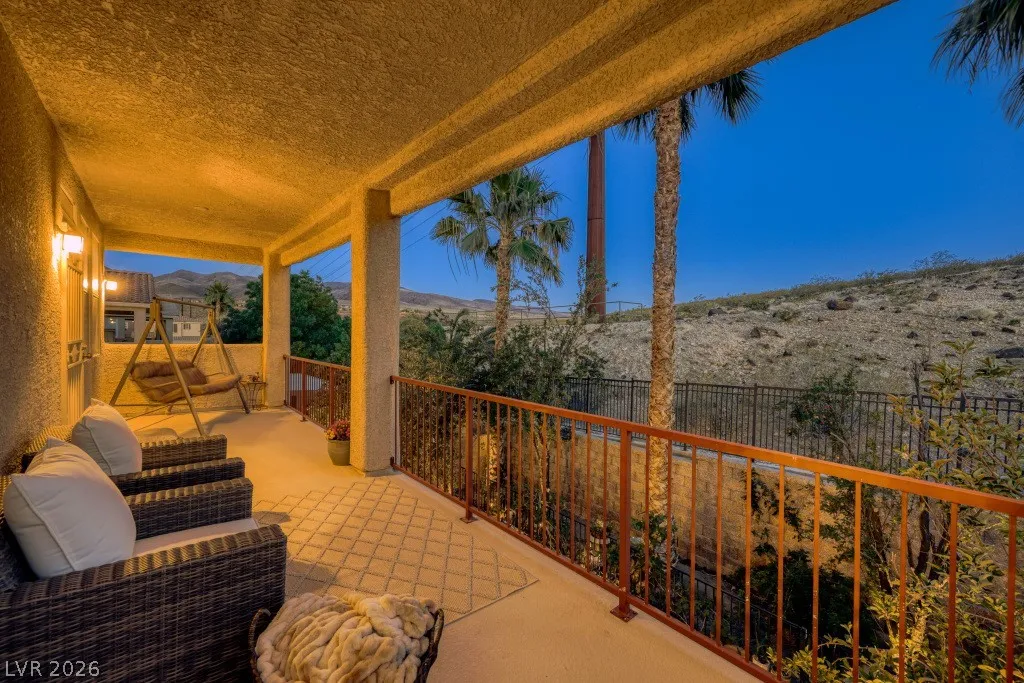
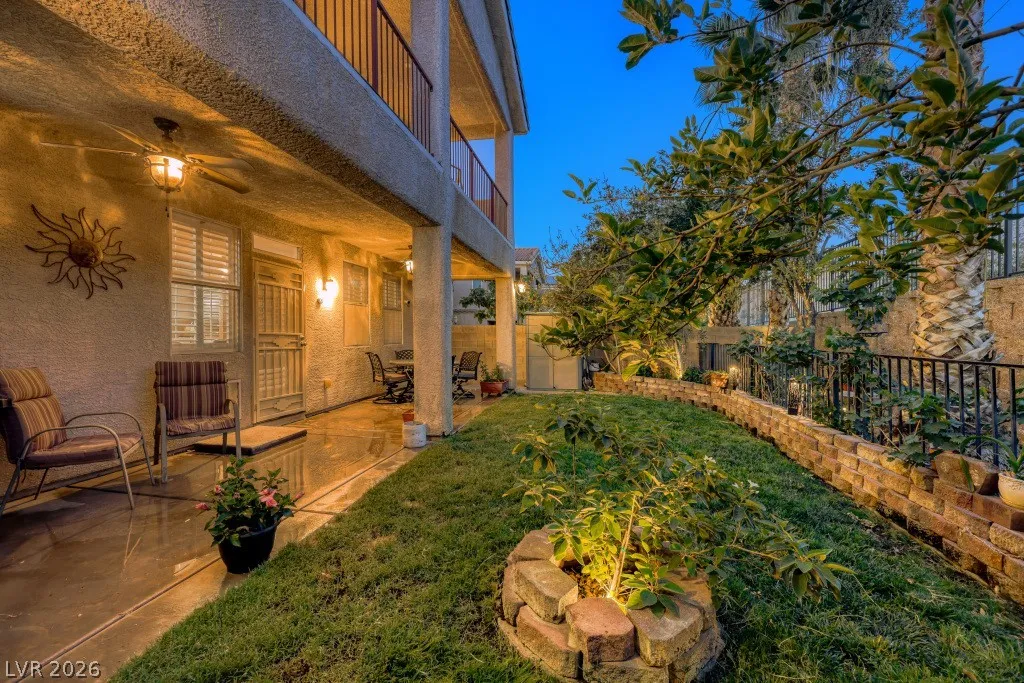
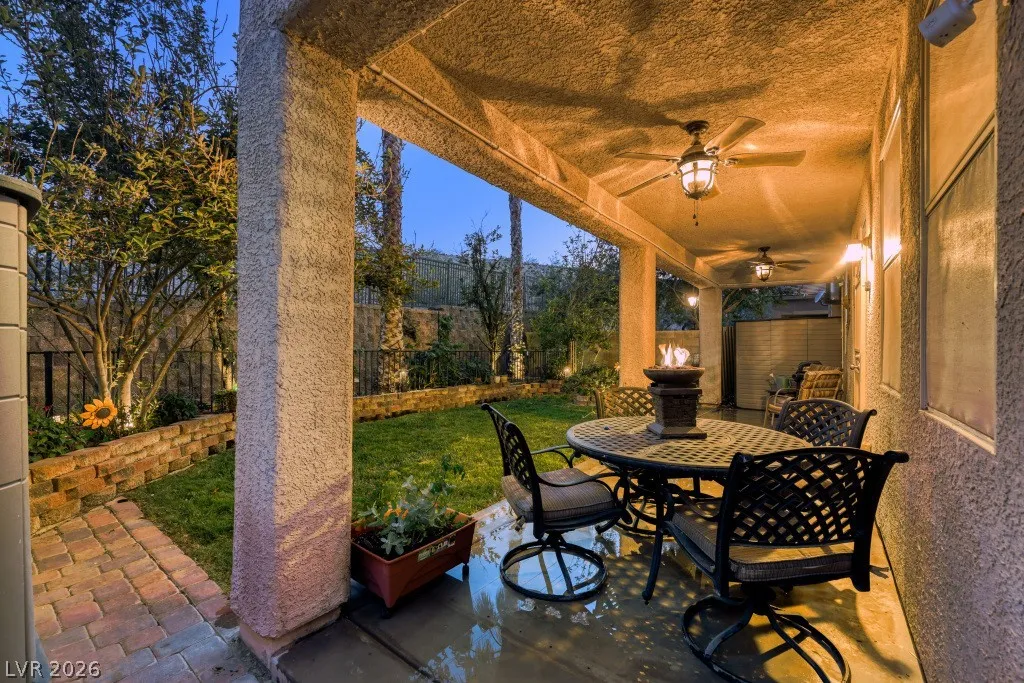
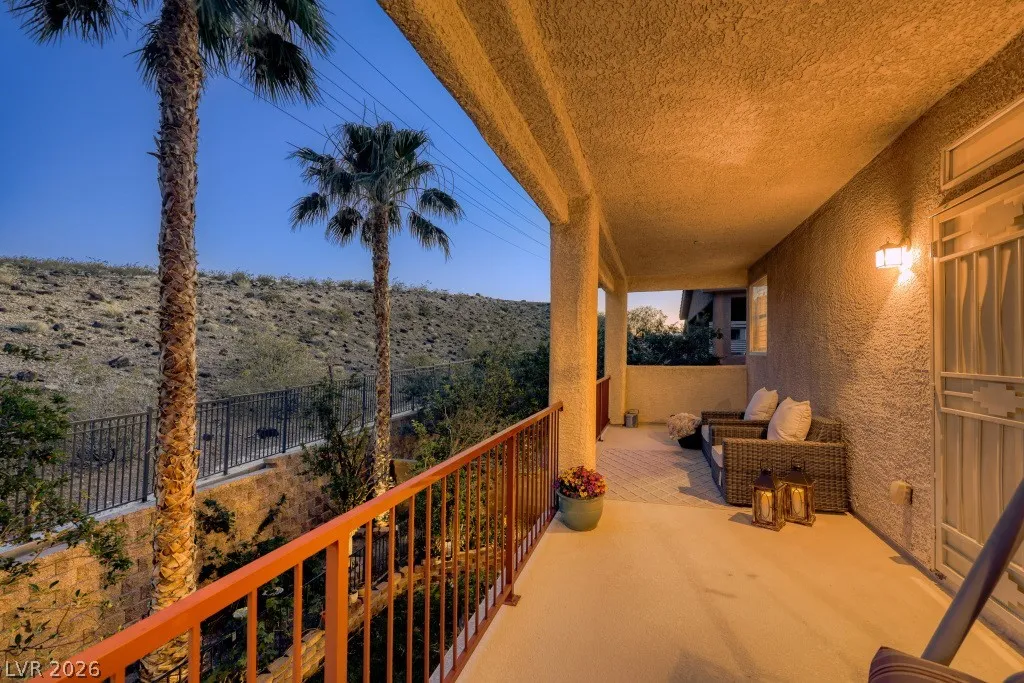
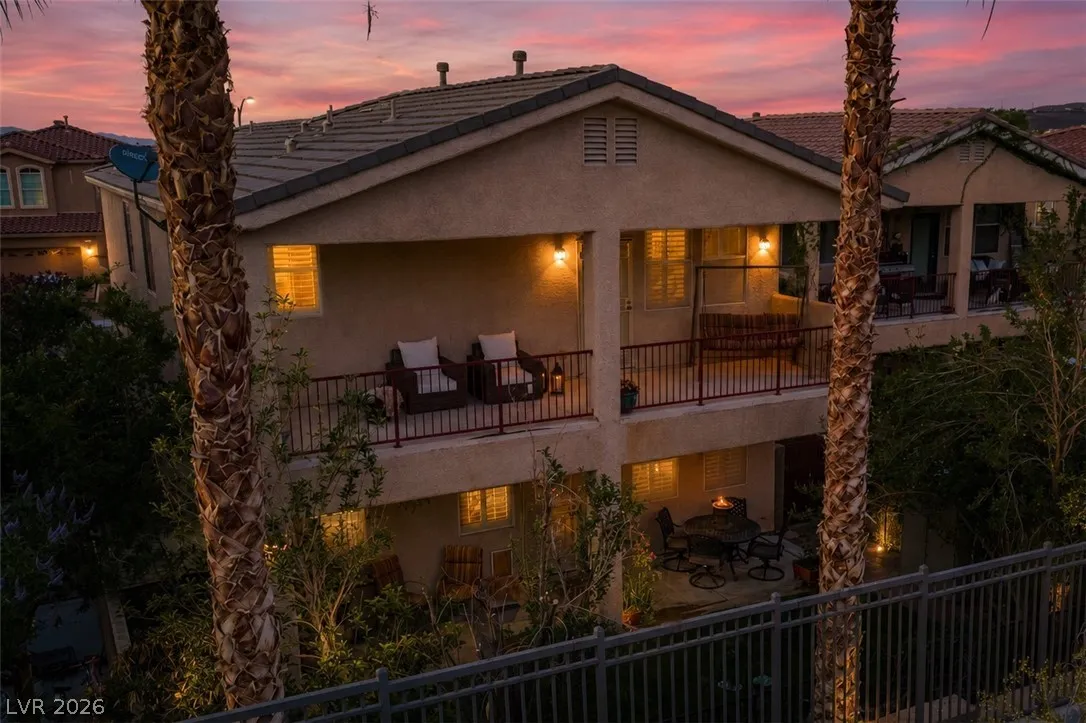
: Patio , Balcony , Covered
: Attached , Garage , Garage Door Opener , Private , Finished Garage , Shelves , Storage
: Two Story
: Private Yard , Patio , Sprinkler/Irrigation , Balcony , Barbecue
1
: Luxury Vinyl Plank
: Ceiling Fan(s) , Window Treatments
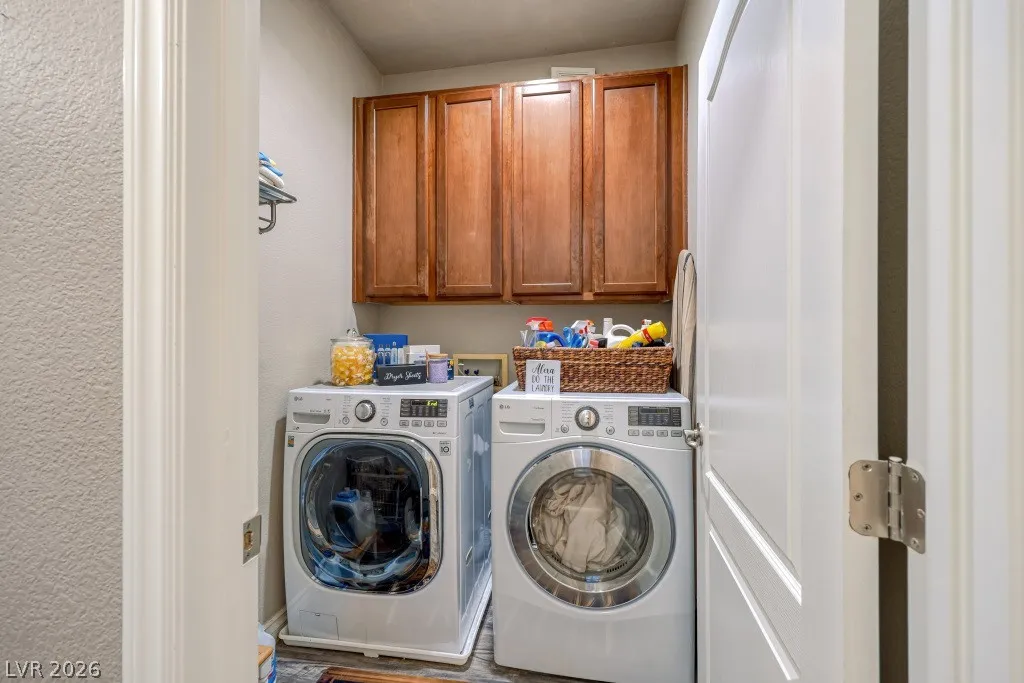
: Gas Dryer Hookup , Laundry Room , Upper Level
: Public Sewer
: Underground Utilities
: Double Pane Windows , Low-Emissivity Windows , Plantation Shutters
$0
Appliances
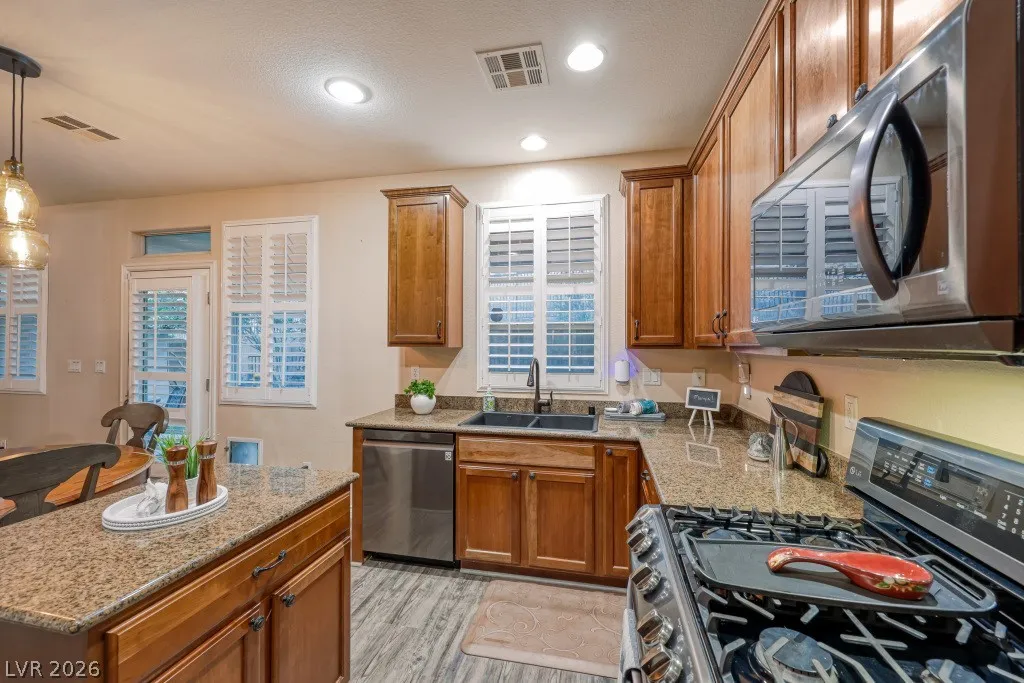
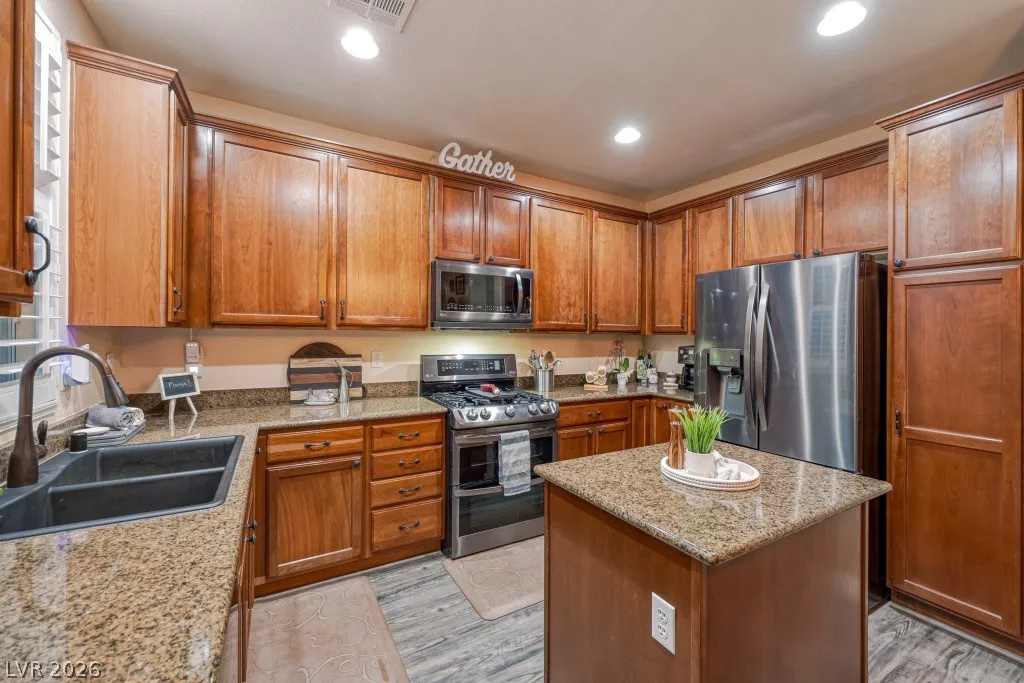
: Dryer , Disposal , Gas Range , Microwave , Refrigerator , Washer
Address Map
NV
Clark
Henderson
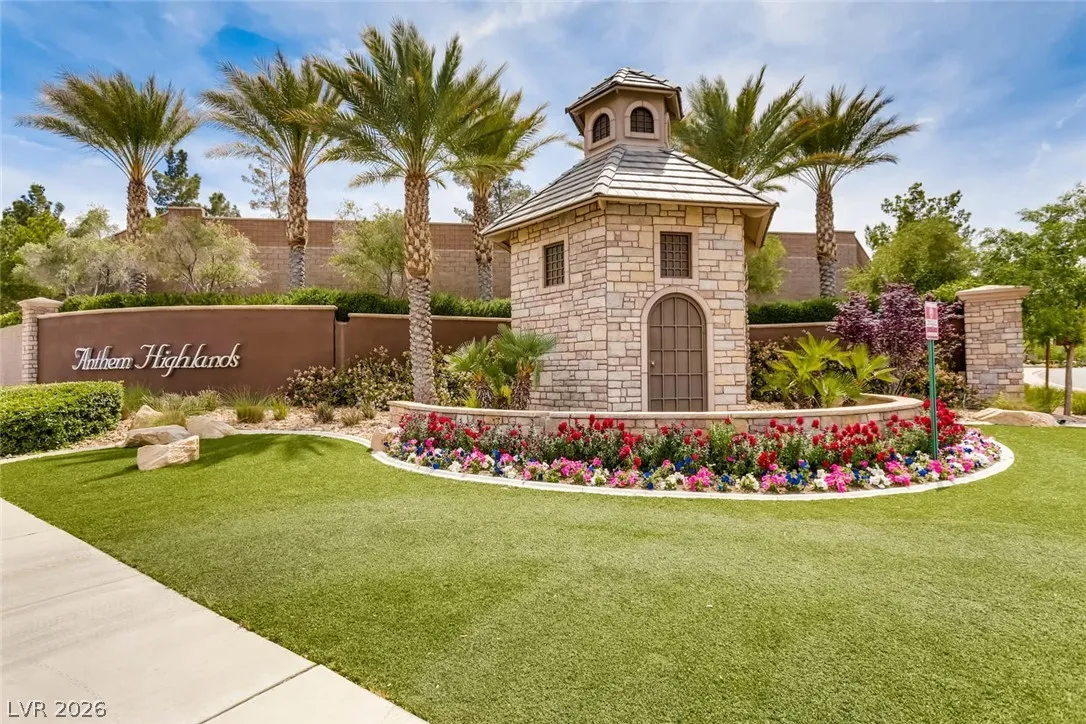
Glengarry At Anthem
89044
Dunnottar
2815
Avenue
W116° 53' 30.4''
N35° 55' 34''
North
SOUTH ON EASTERN, RT ON SUN CITY ANTHEM, RT ON BICENTENNIAL, LFT ON ANTHEM HIGHLANDS PAST DEMOCRACY, RT ON CULLODEN, LFT ON ARDTORNISH, LFT ON KINKNOKIE, R ON DUNNOTTAR.
Neighborhood
Wallin, Shirley & Bill, Wallin, Shirley & Bill
Liberty
Webb, Del E.
Additional Information
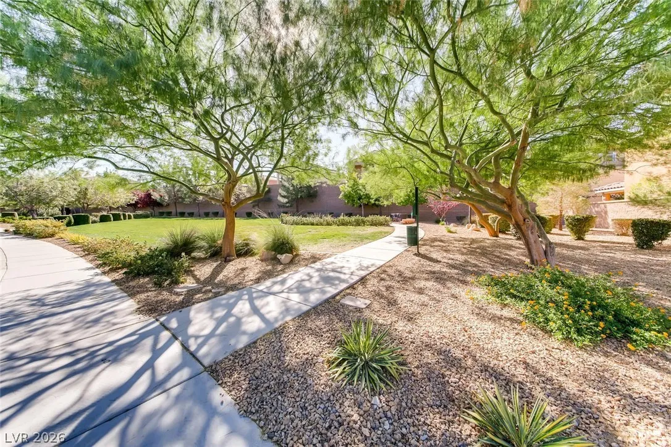
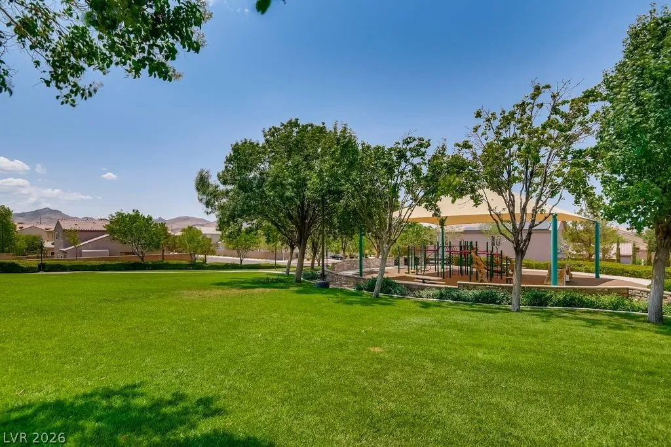
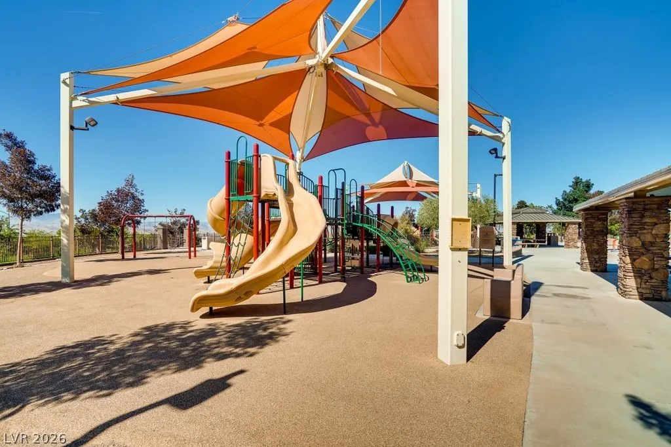
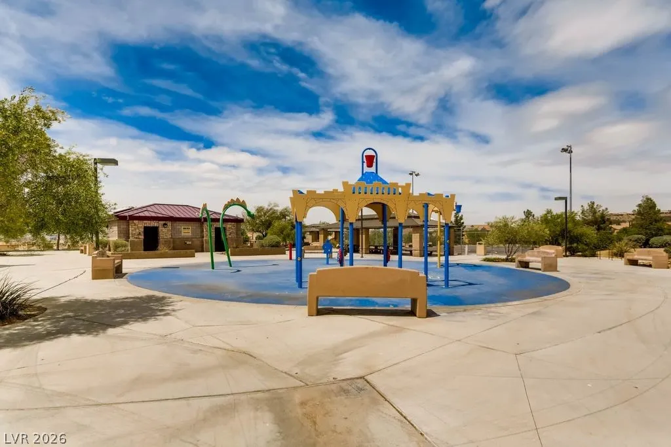
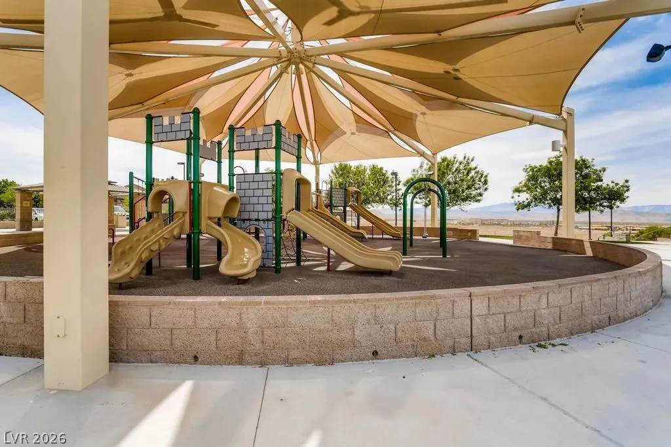
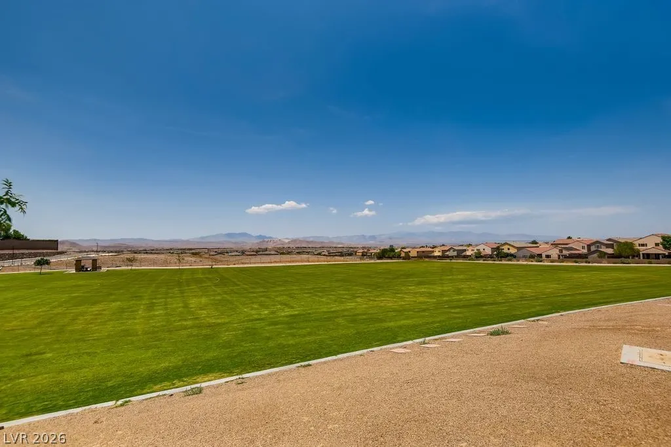
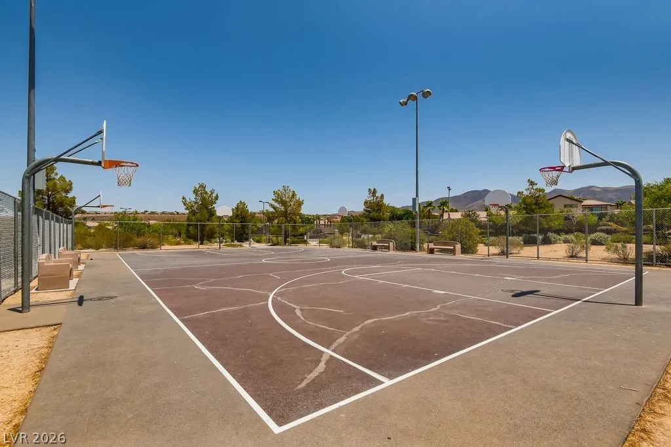
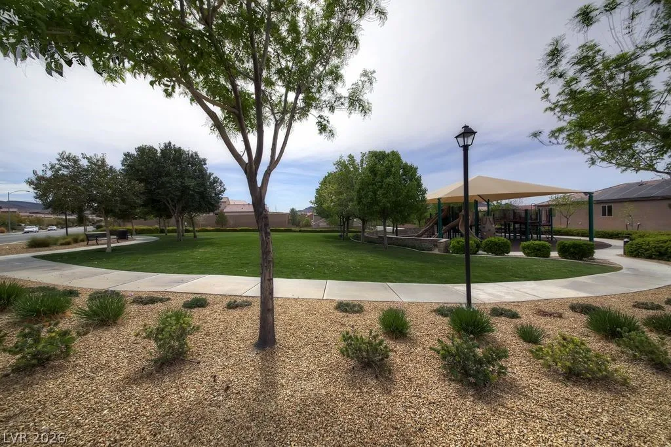
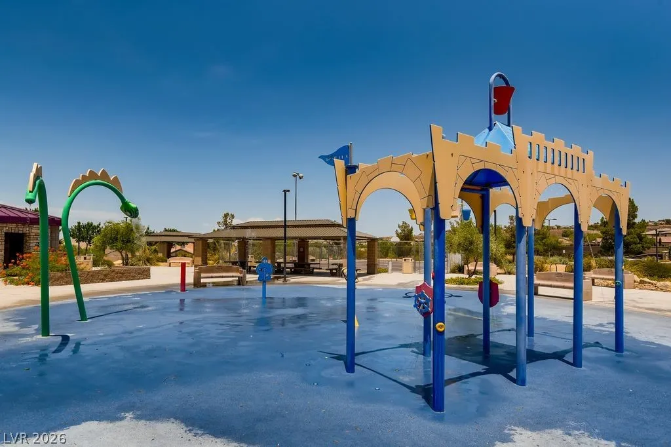
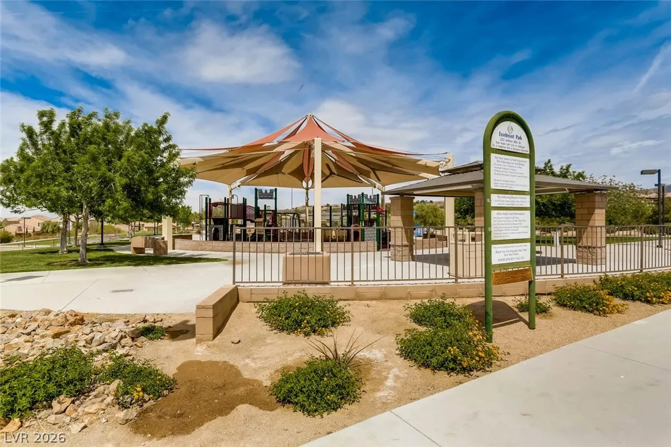
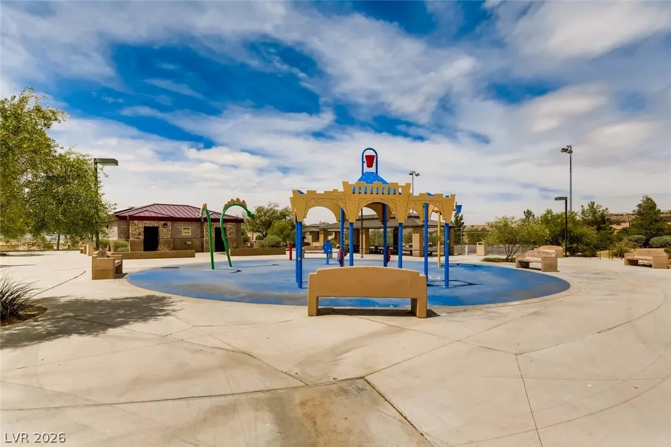
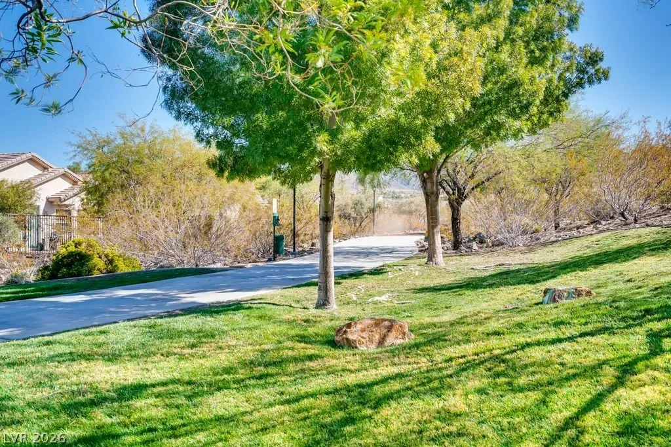
Dog Park, Jogging Path, Playground, Park
1
2462
Photovoltaics None
2.0
: Desert Landscaping , Landscaped , Drip Irrigation/Bubblers , < 1/4 Acre , Back Yard , Front Yard , Sprinklers In Rear , Fruit Trees
549900
2
https://www.virtuance.com/listing/2815-dunnottar-ave-henderson-nevada
https://unbranded.virtuance.com/listing/2815-dunnottar-ave-henderson-nevada
: Public
Keller Williams MarketPlace
Geri L. Martucci
$0
$0
$0
$0
$0
Financial
215.0
Quarterly
: Association Management
1
2659.0
Listing Information
099553
KWMP
Cash, Conventional, FHA, VA Loan
Active
2026-07-25T01:46:56Z
GLVAR
2026-05-22T18:43:16Z
Property Description

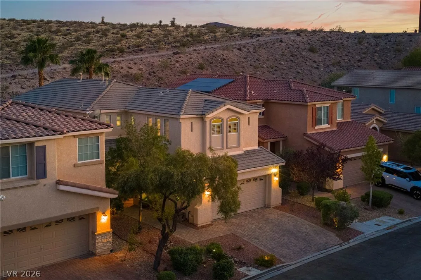
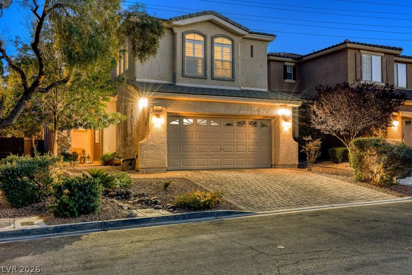
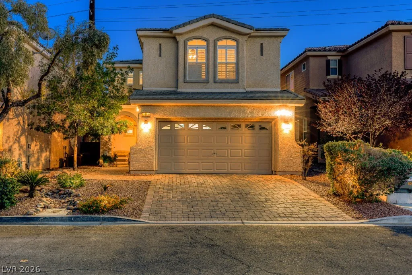
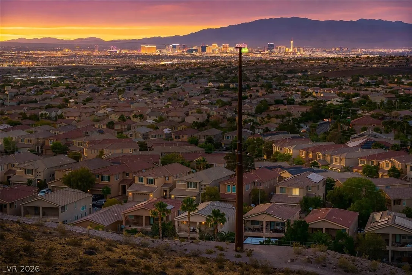
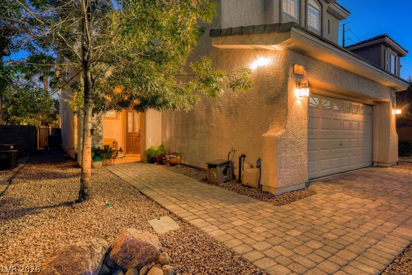
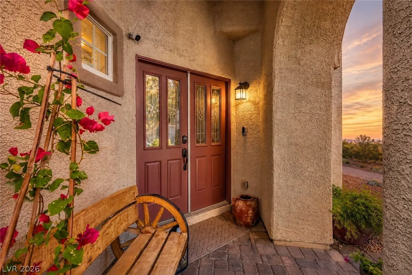
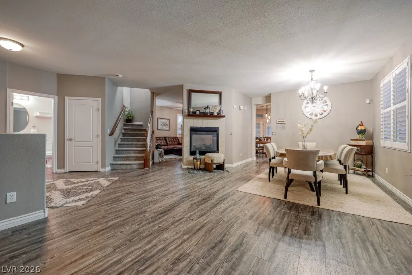
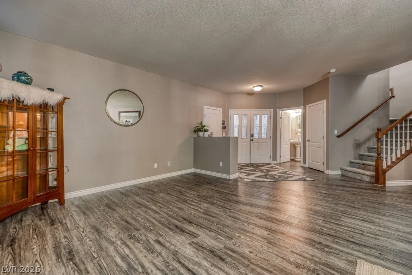
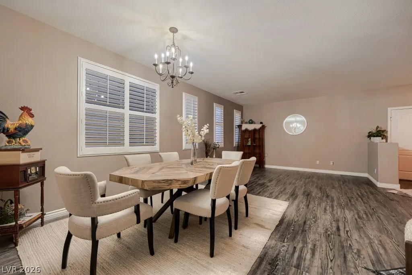
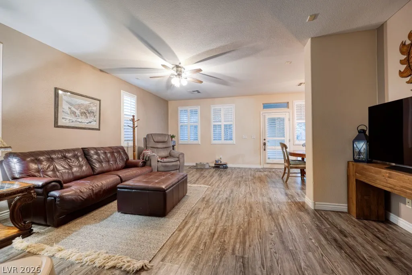
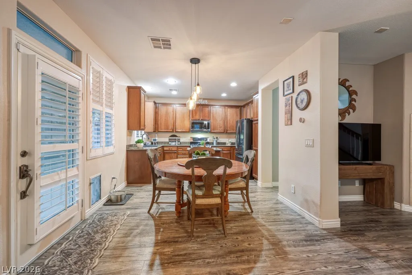
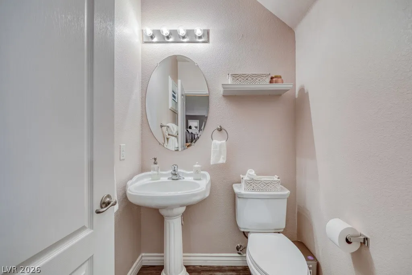
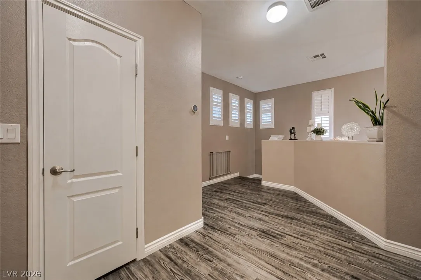
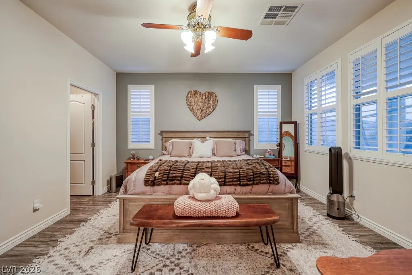
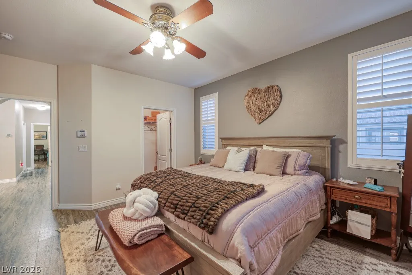
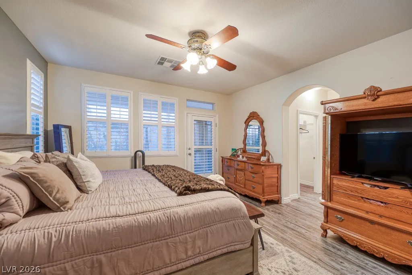
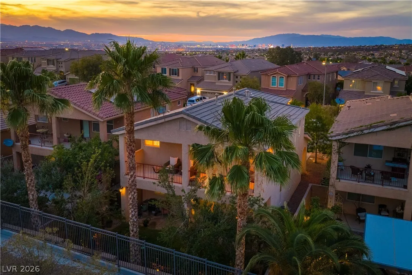
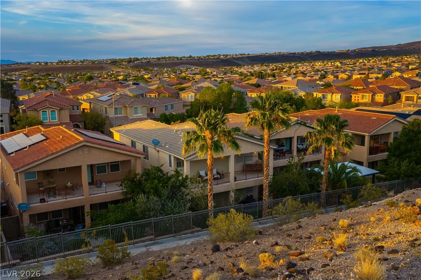
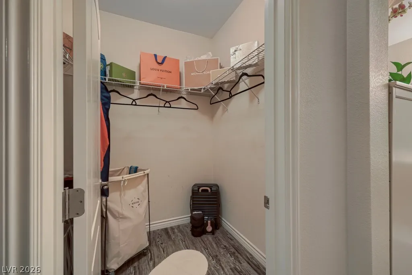
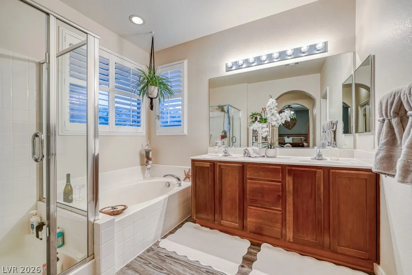
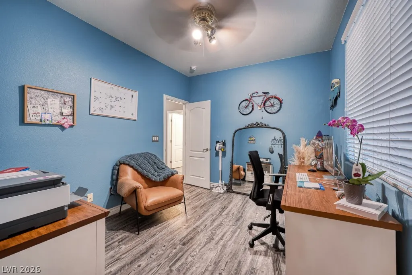
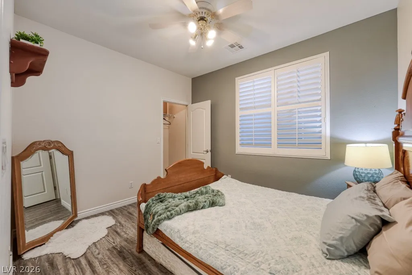
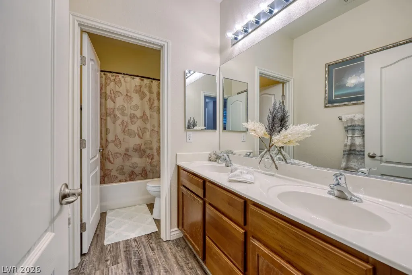
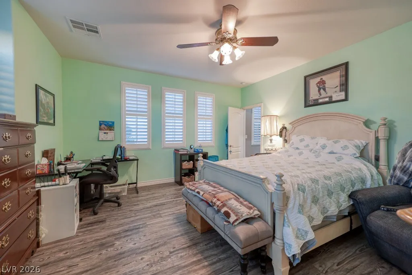
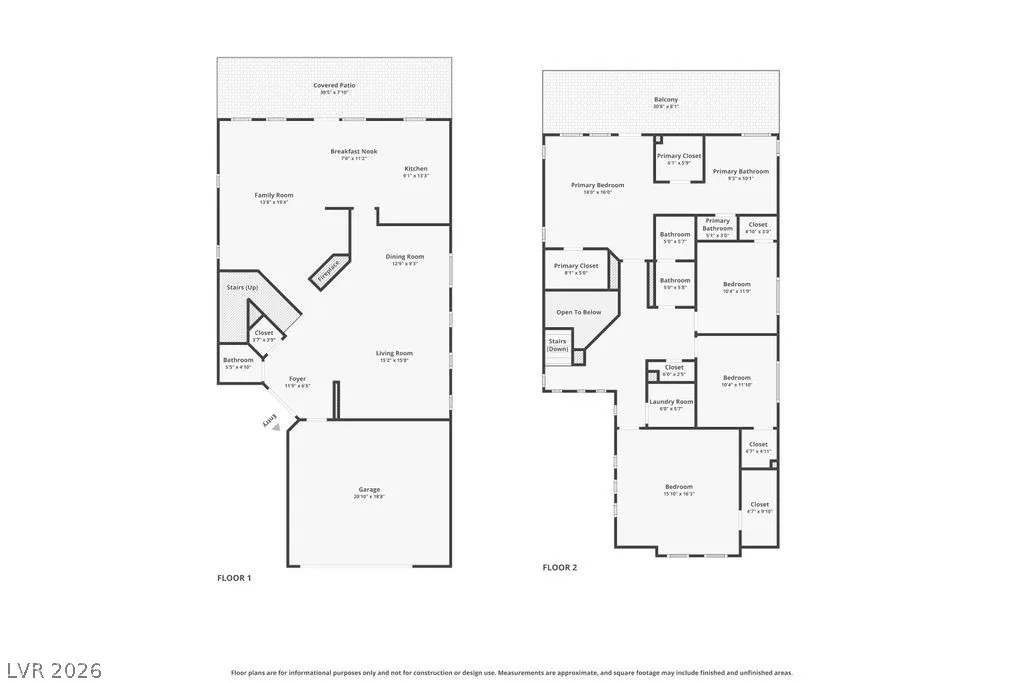
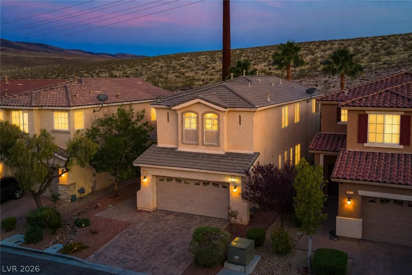
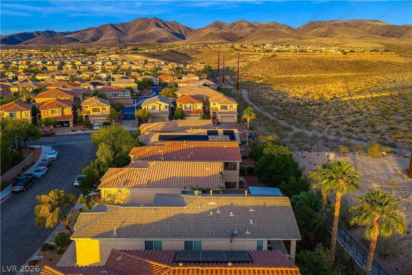
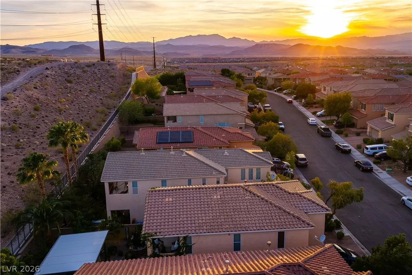
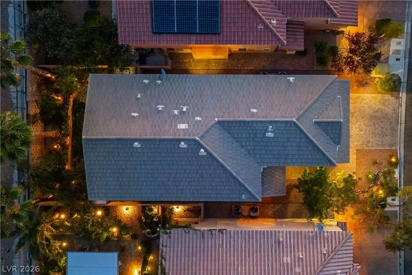
Perched high above the city lights in Anthem Highlands coveted Glengarry, this stunning contemporary home offers a rare blend of peaceful mountain living, natural beauty & elevated luxury that feels worlds away but is just minutes from everything. Backing directly to a majestic mountainside with breathtaking vistas & exceptional privacy, this turn-key home captures the serenity, natural beauty & privacy buyers dream about but rarely find. You’ll love the light open-concept floor plan, crisp modern finishes, gorgeous lux vinyl plank floors thruout & expansive living space designed for comfort & entertaining. Living, dining & family areas seamlessly connect around the dramatic 2-way fireplace, surround sound prewire, recessed lighting & beautiful plantation shutters, adding the perfect upscale touch. Beautifully appointed kitchen blends style & function, granite counters & composite sink, prep island, custom cabinetry with roll-outs & upgraded LG SS appliances-self cleaning double convection oven, 5 gas burners, griddle & hiddenhood. Upstairs 4 spacious bedrooms, with a huge super sized bedroom ideal for flex living, all with walk-in closets for wardrobe dreams! Primary suite is a true retreat-dual walk-in closets, spa-like bath, direct access to full-length covered balcony where majestic mountain views, quiet sunrise mornings & twilight evenings become part of daily life.Backyard is a gardener’s delight with lush real grass, fruit-bearing plum & apple trees, chardonnay grapevine & full length covered patio with no rear neighbors beyond the stunning mountainside backdrop.Additional highlights include laundry room with cabinets, 220 garage EV & pride of ownership thru out.Surrounded by parks, trails, splash pads & open mountain access, yet minutes from shopping, dining, schools, T-Mobile, Allegiant Stadium & future Brightline Rail.More than a home, it’s a lifestyle, a feeling & a rare opportunity to own one of Anthem Highlands’ most picturesque mountainside settings at an exceptional value.


Residential For Sale

2815 Dunnottar Avenue, Henderson, Nevada 89044

  • Bedrooms : 4
  • Bathrooms : 3
  • Square Footage: 2,462 Sqft
$539,900
Listing ID#2783166
QR Code
Basic Details
Property Type : Residential
Listing Type : For Sale
Listing ID : 2783166
Price : $539,900
Bedrooms : 4
Rooms : 8
Bathrooms : 3
Half Bathrooms : 1
Square Footage : 2,462 Sqft
Year Built : 2006
Lot Area : 0.10 Acre
Status : Active
Full Bathrooms : 2
Roof : Tile
Property Sub Type : Single Family Residence
Agent info
Bob Le Van
Keller Williams Realty The Marketplace
2230 Corporate Cir Ste 250
Mortgage Calculator
$
$ %
years
%
$ %per year
$ %per year

$
Contact Agent

Subscribe To Our Newsletter For Buying, Selling, And Investing Tips Along With The Most Current Market Information!

Start searching for your dream home now

From the comfort of your home, or on the go, our site works on multiple devices so you can efficiently and quickly find your next home.
error: Content is protected !!
Property