Features
: Central , Gas
: Central Air , Electric
: Block , Back Yard
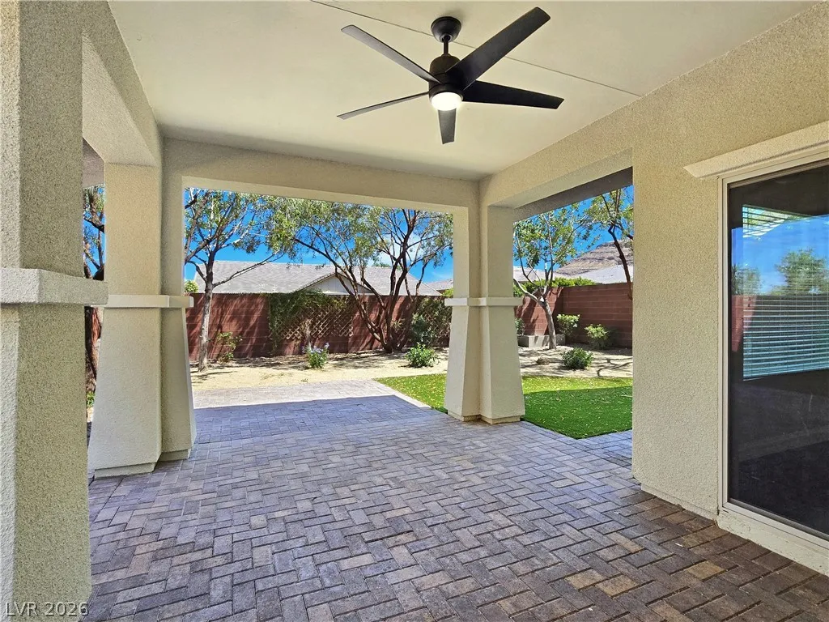
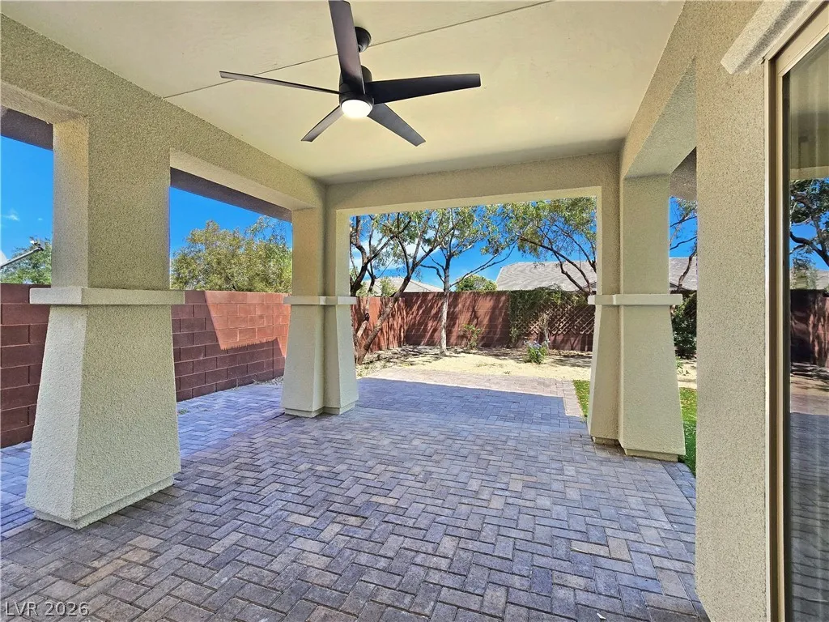
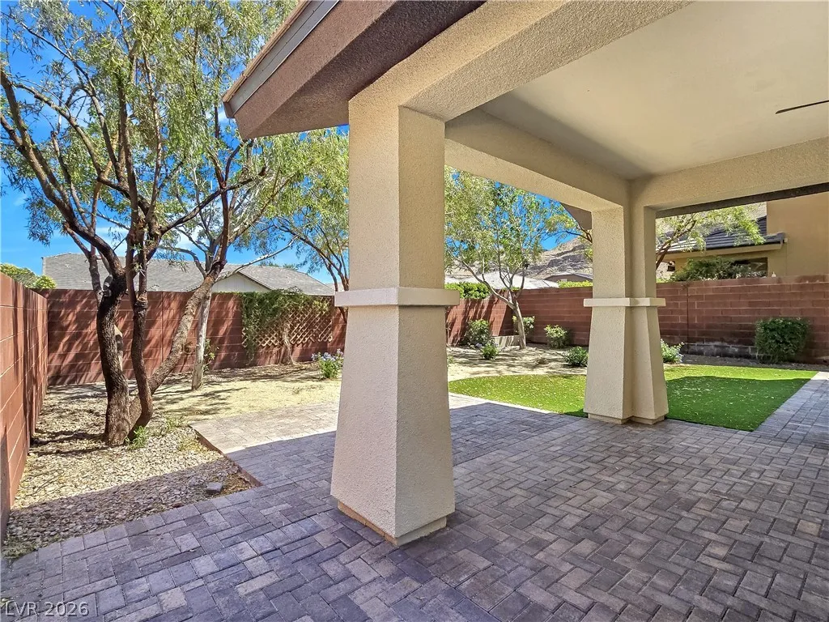
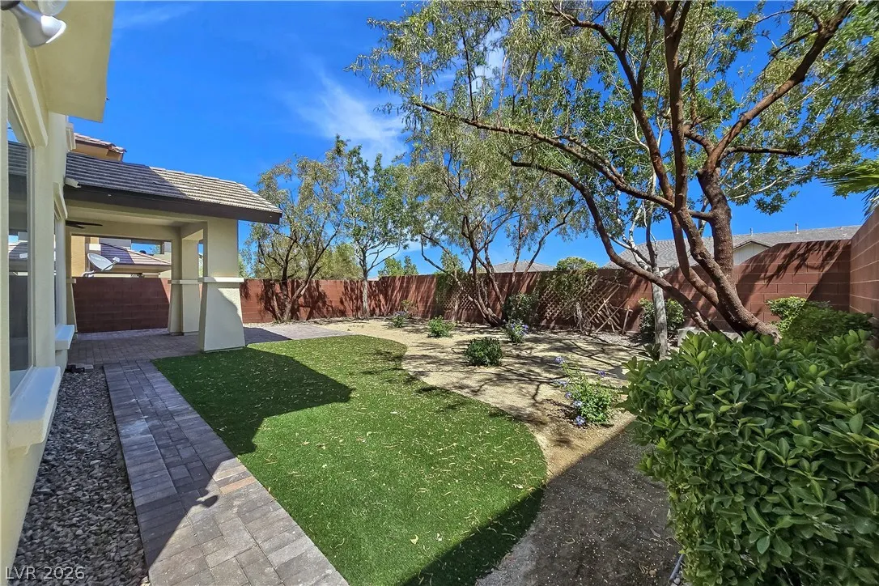
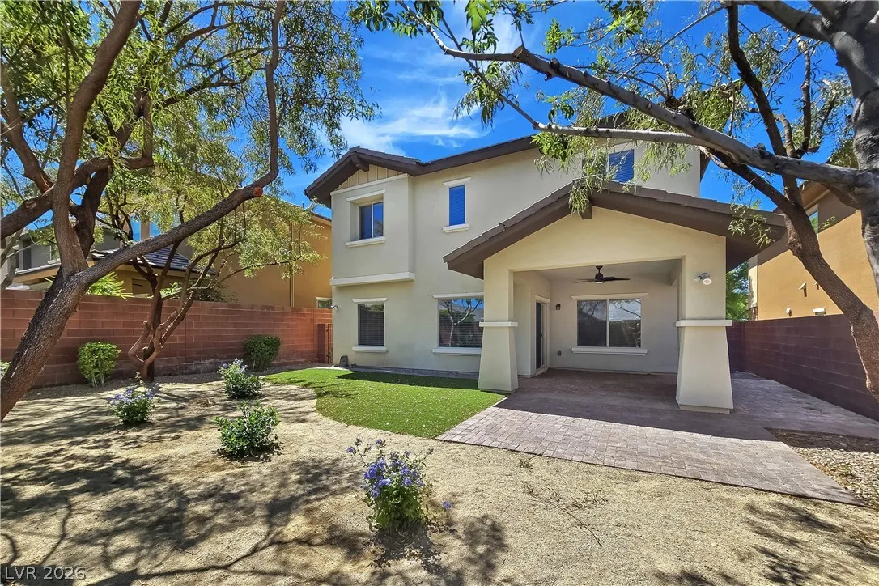
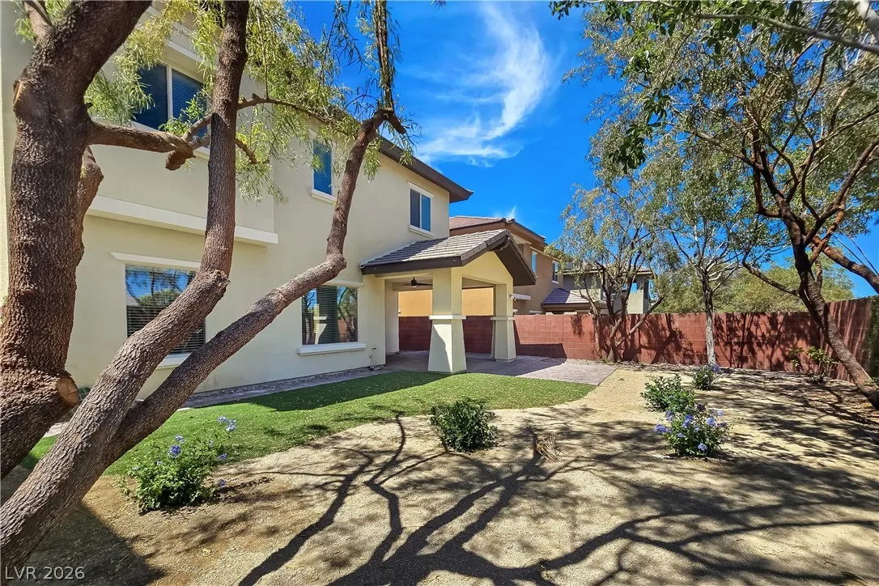
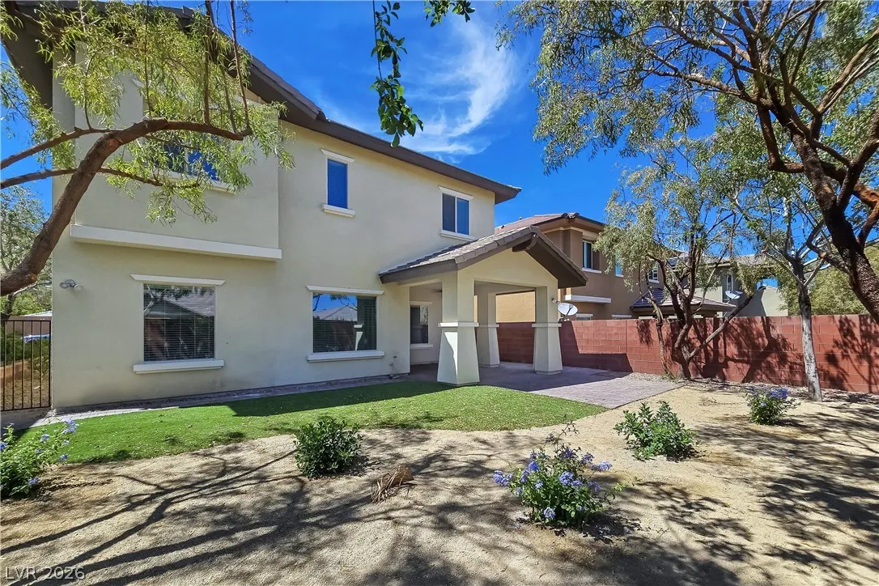
: Patio , Covered
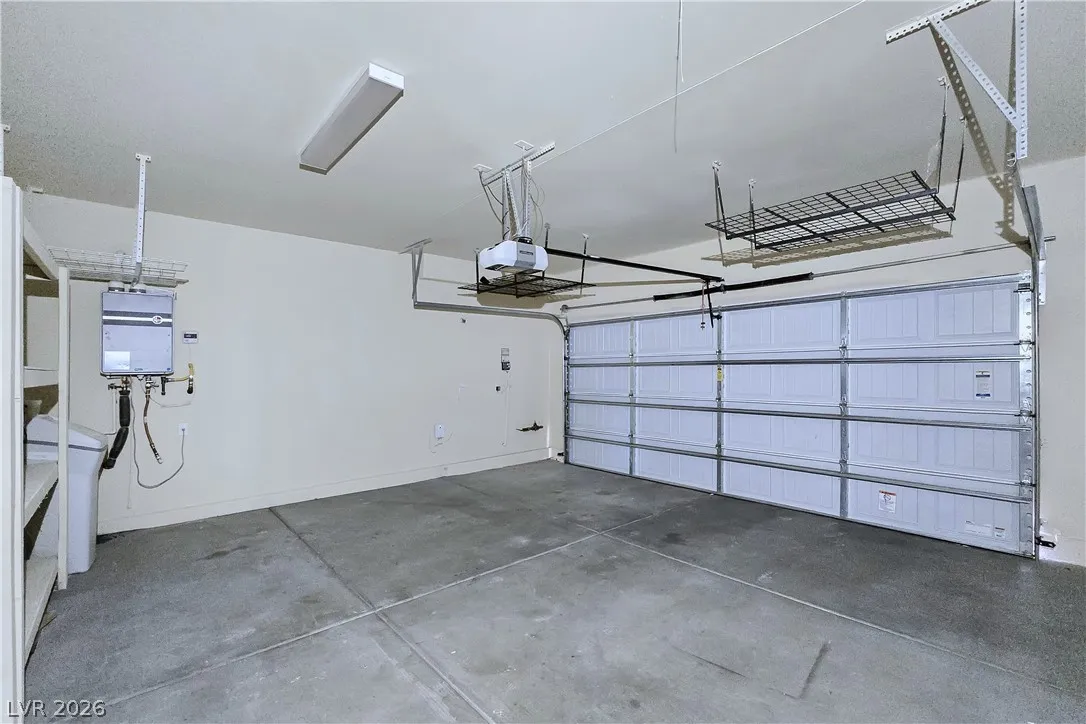
: Attached , Garage , Garage Door Opener , Inside Entrance , Private , Finished Garage
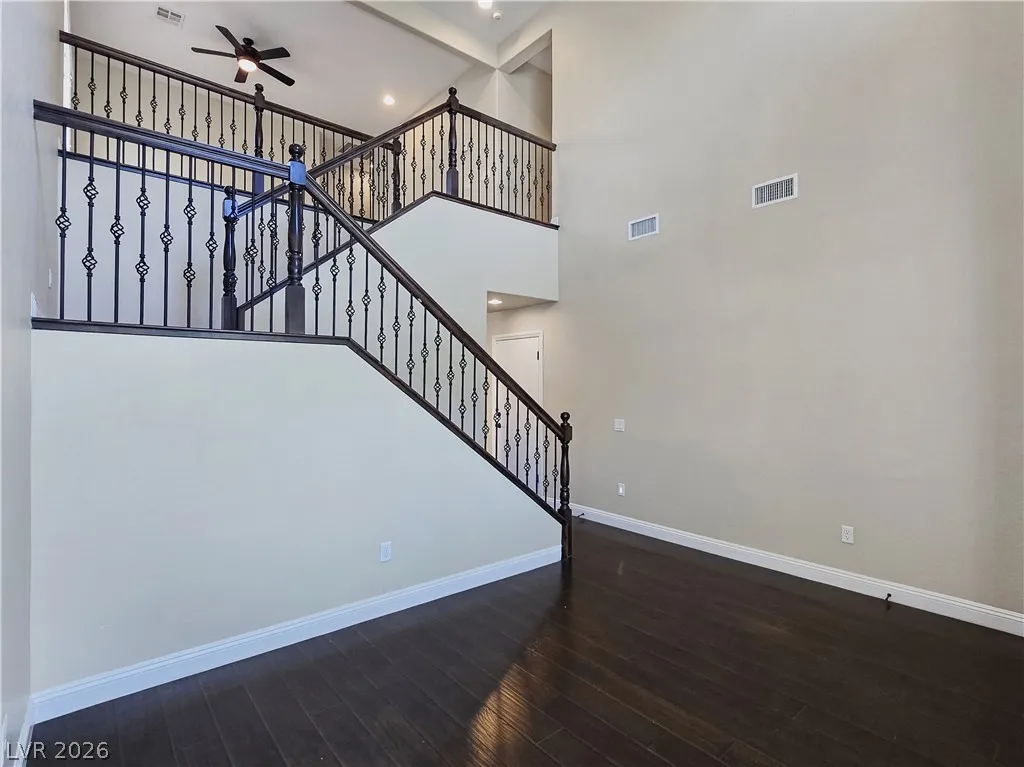
: Two Story
: Private Yard , Patio , Sprinkler/Irrigation
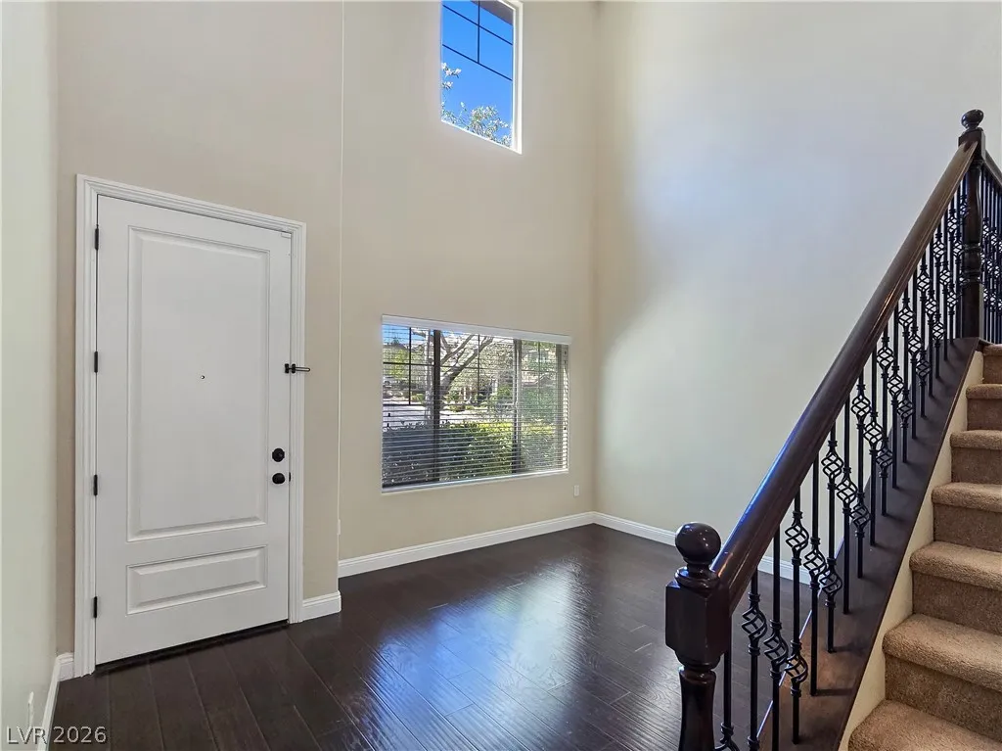
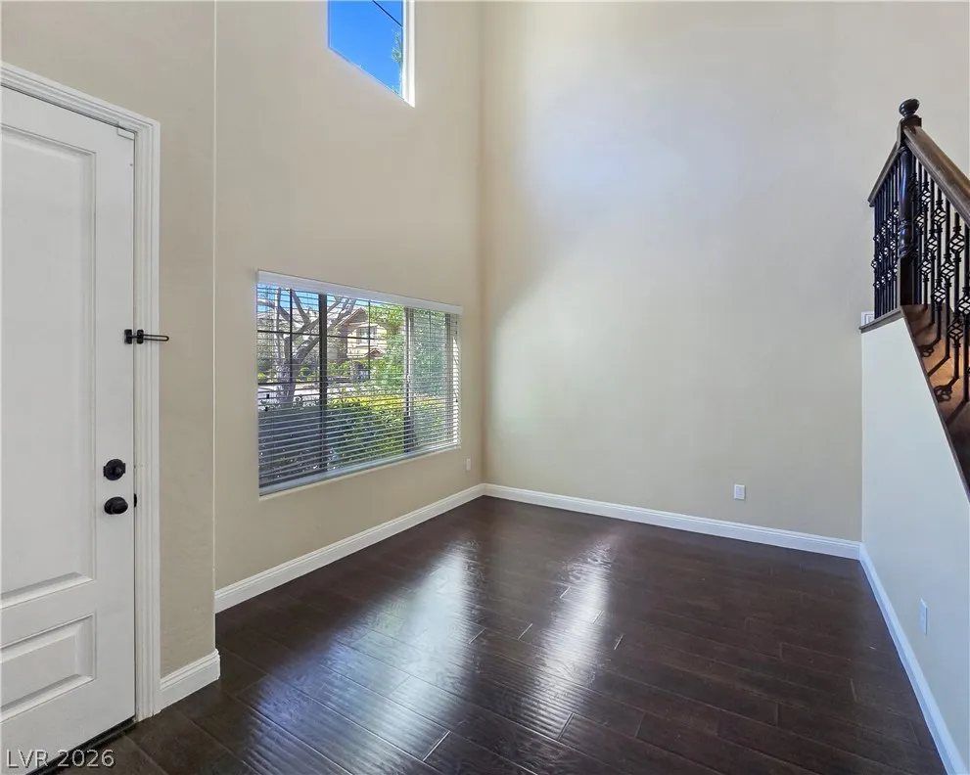
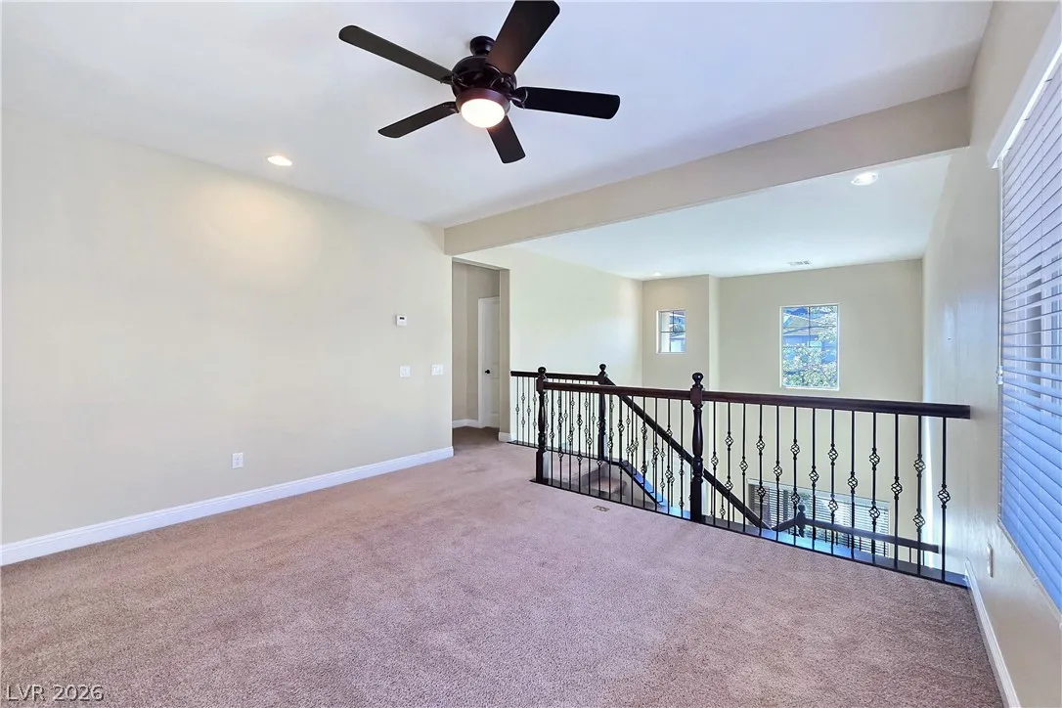
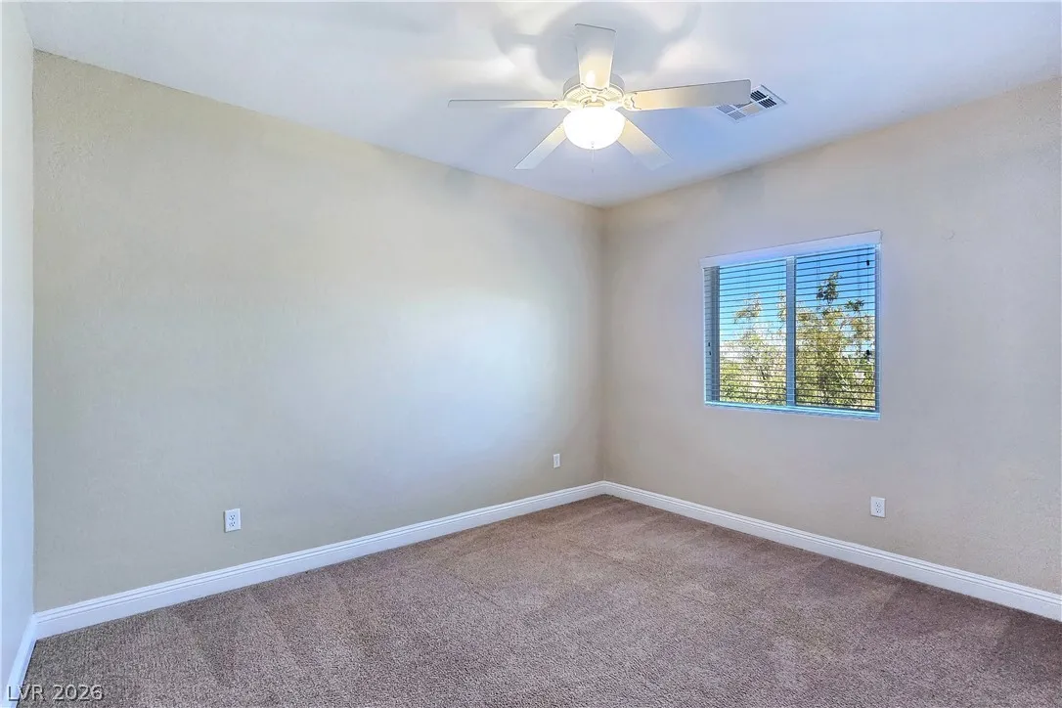
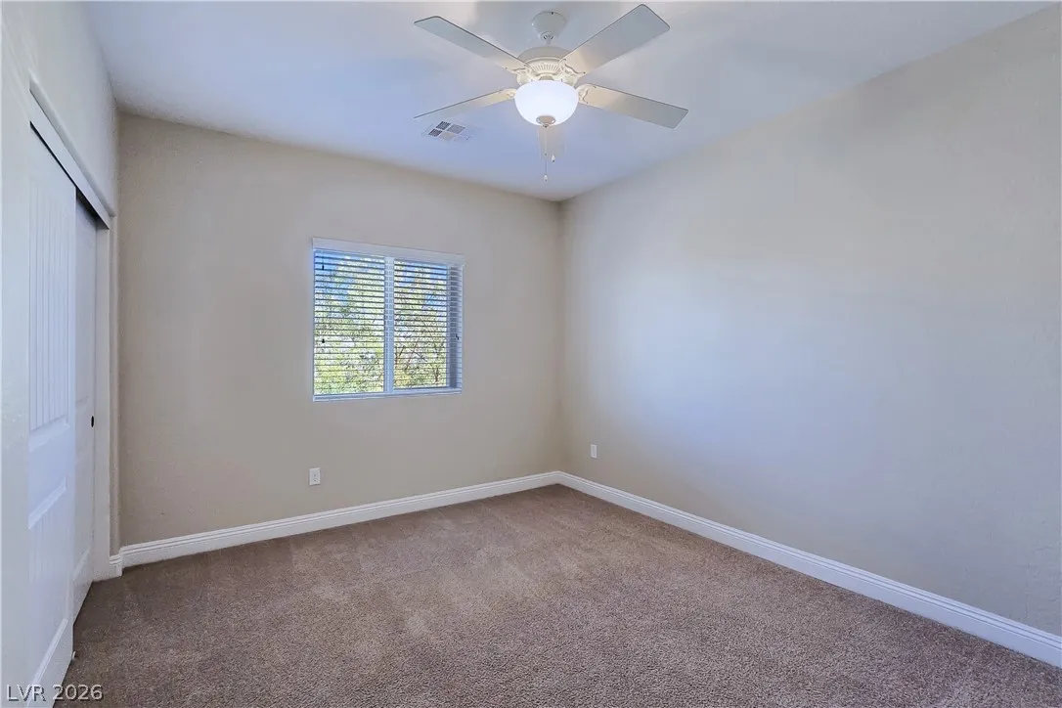
: Carpet , Hardwood
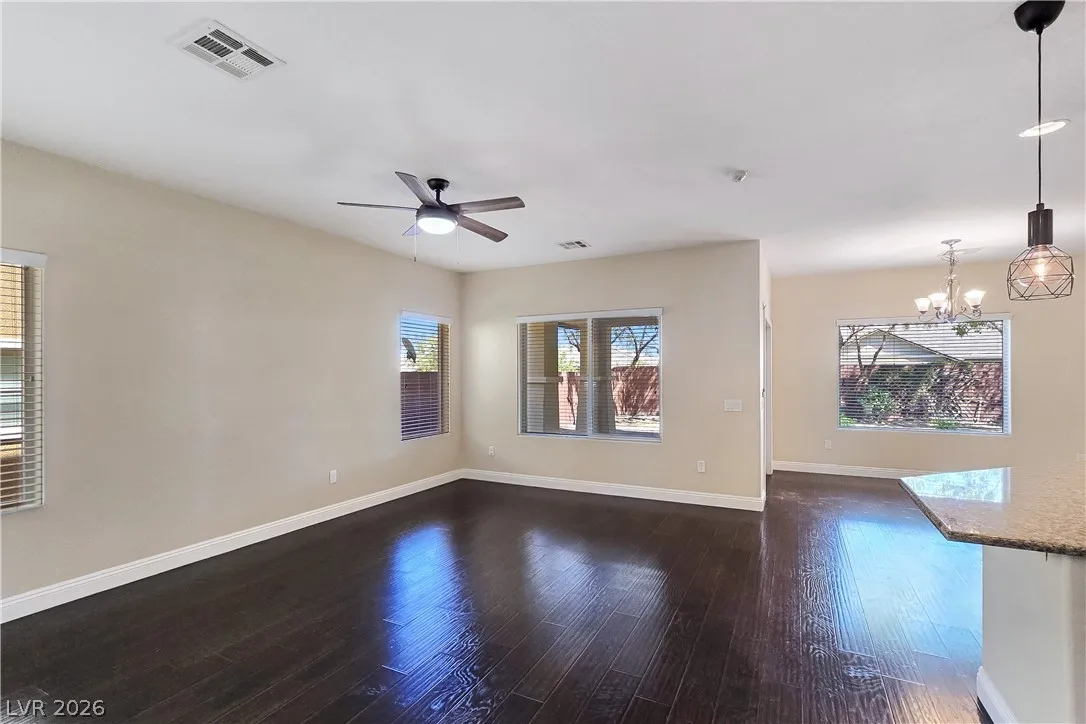
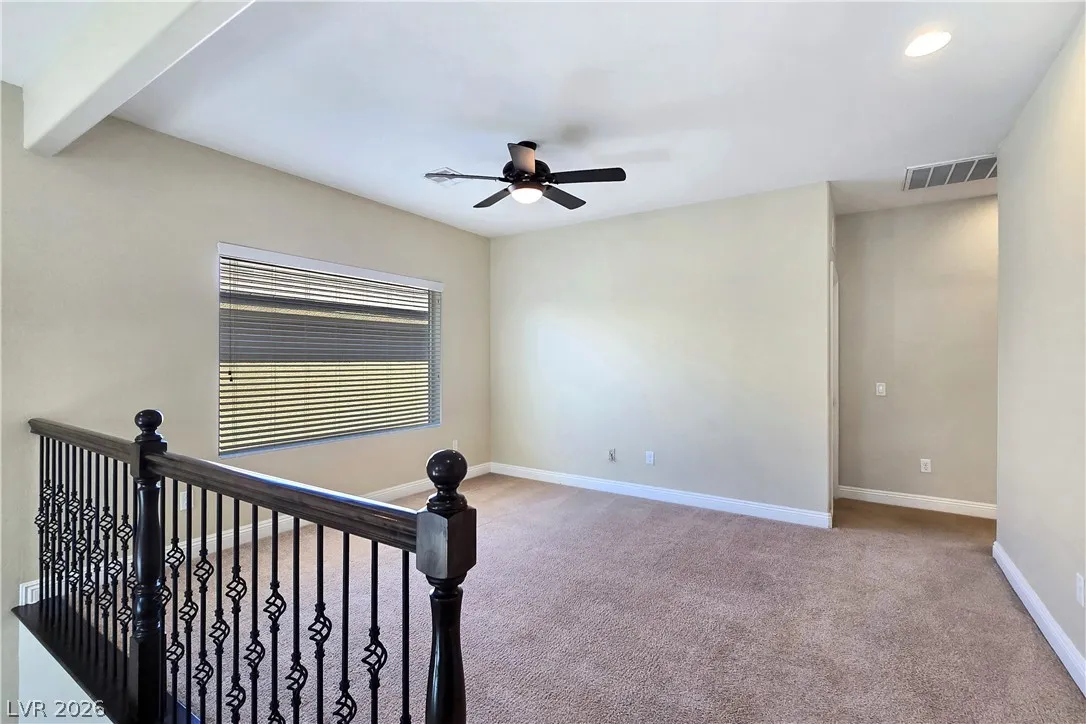
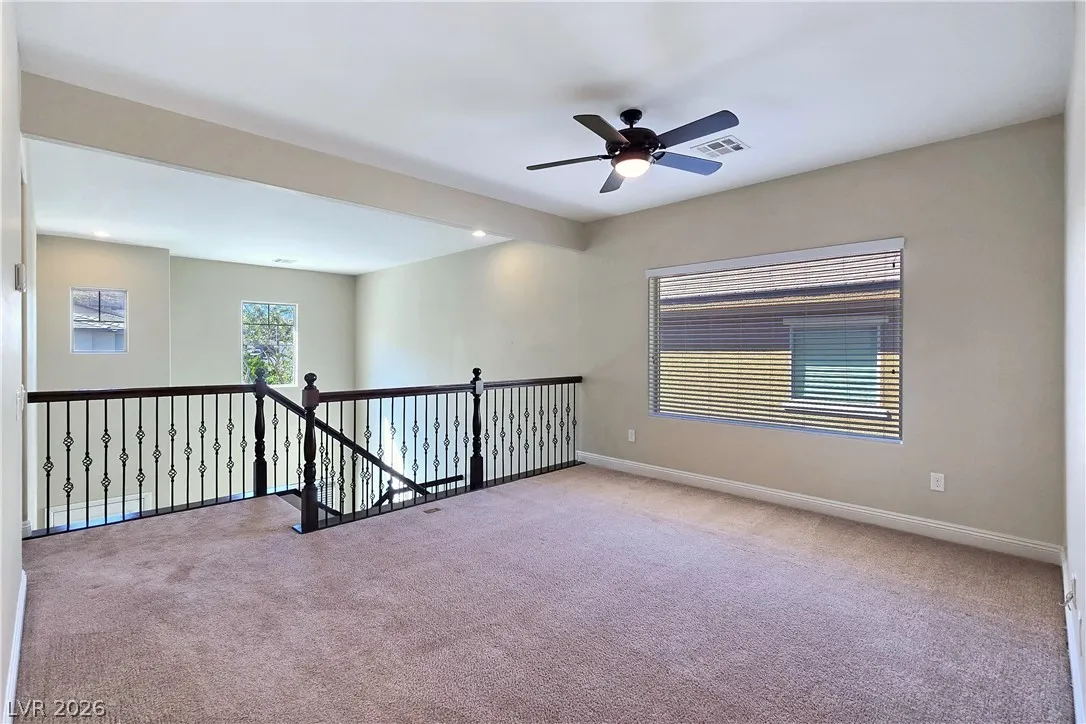
: Ceiling Fan(s) , Window Treatments
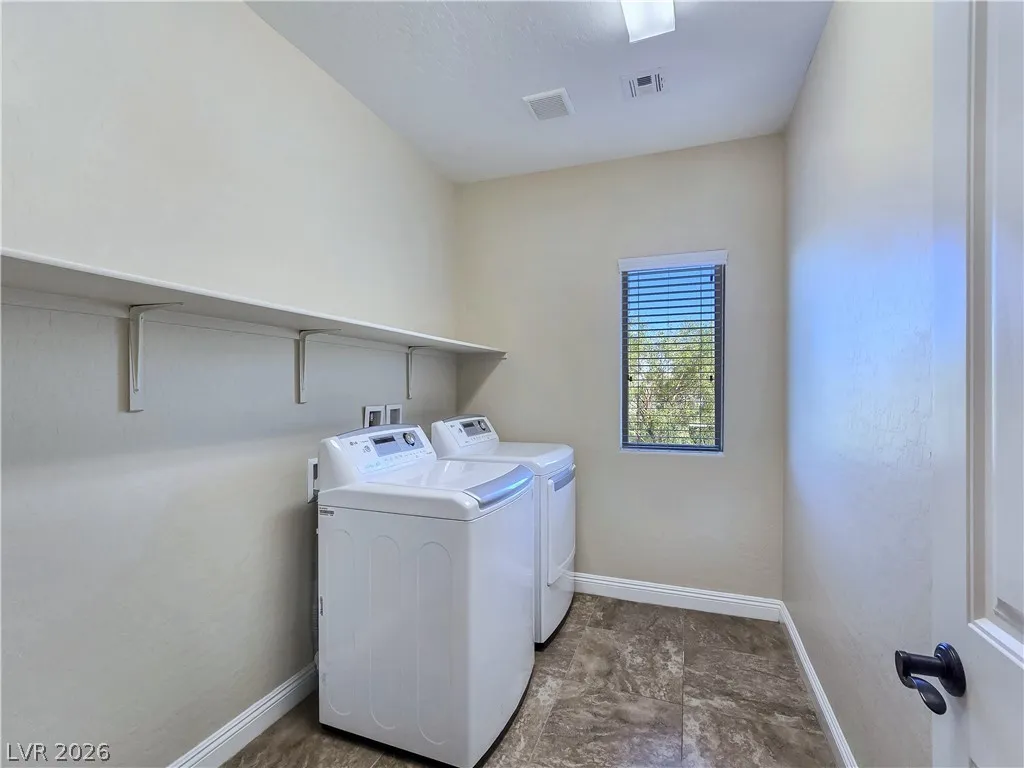
: Gas Dryer Hookup , Laundry Room , Upper Level
: Public Sewer
: Underground Utilities
: Blinds
$0
Appliances
: Dryer , Dishwasher , Disposal , Gas Range , Microwave , Refrigerator , Washer , Water Softener Owned , Electric Water Heater
Address Map
NV
Clark
Las Vegas
Summerlin Village 16 Parcel E J K & E S - 1
89135
Harvest Green
10667
Way
W116° 40' 26.7''
N36° 5' 0.7''
West
Tropicana & Town Center, S-Town Center, E-Mesa Park Dr., Right on Rushwing, Left on Thrilling Bird, Right on Harvest Green
Neighborhood
Batterman, Kathy, Batterman, Kathy
Durango
Fertitta Frank & Victoria
Additional Information
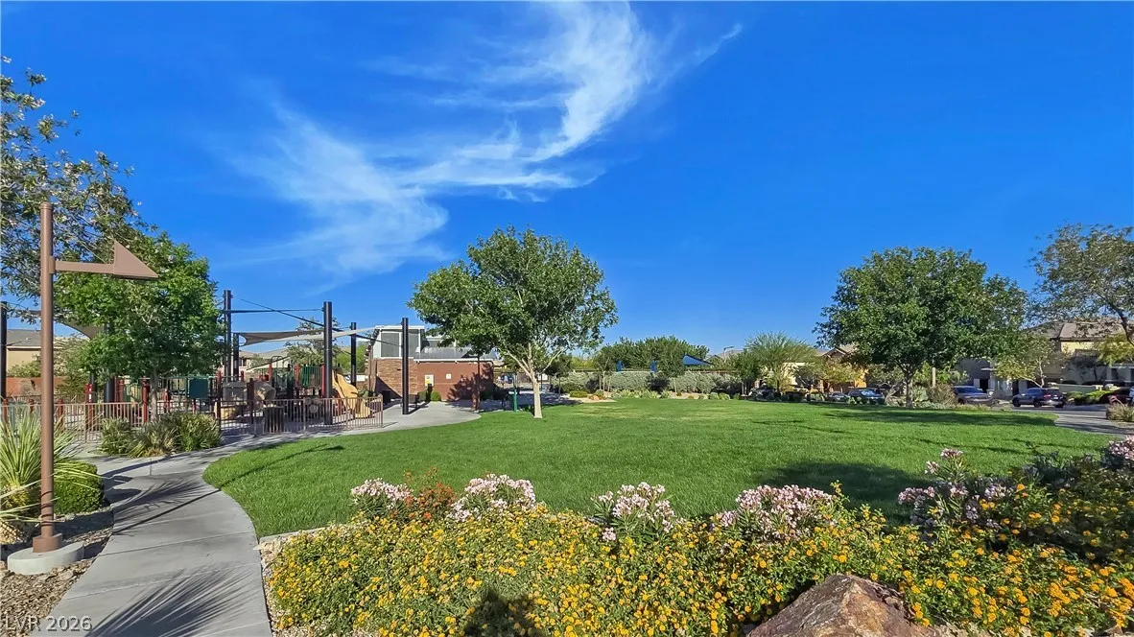
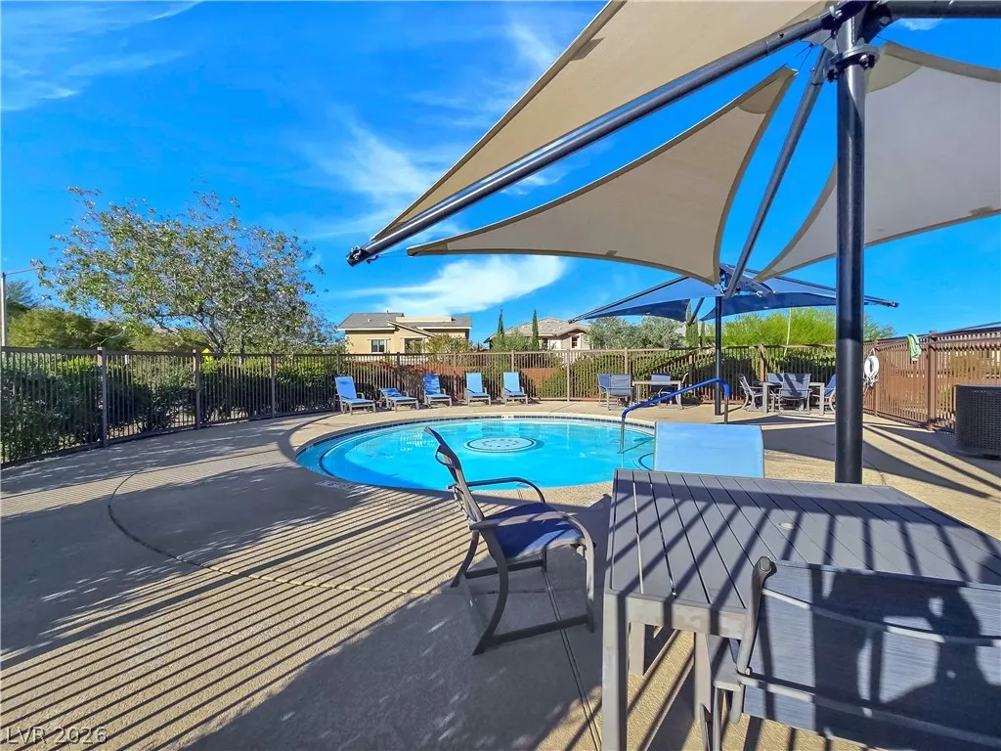
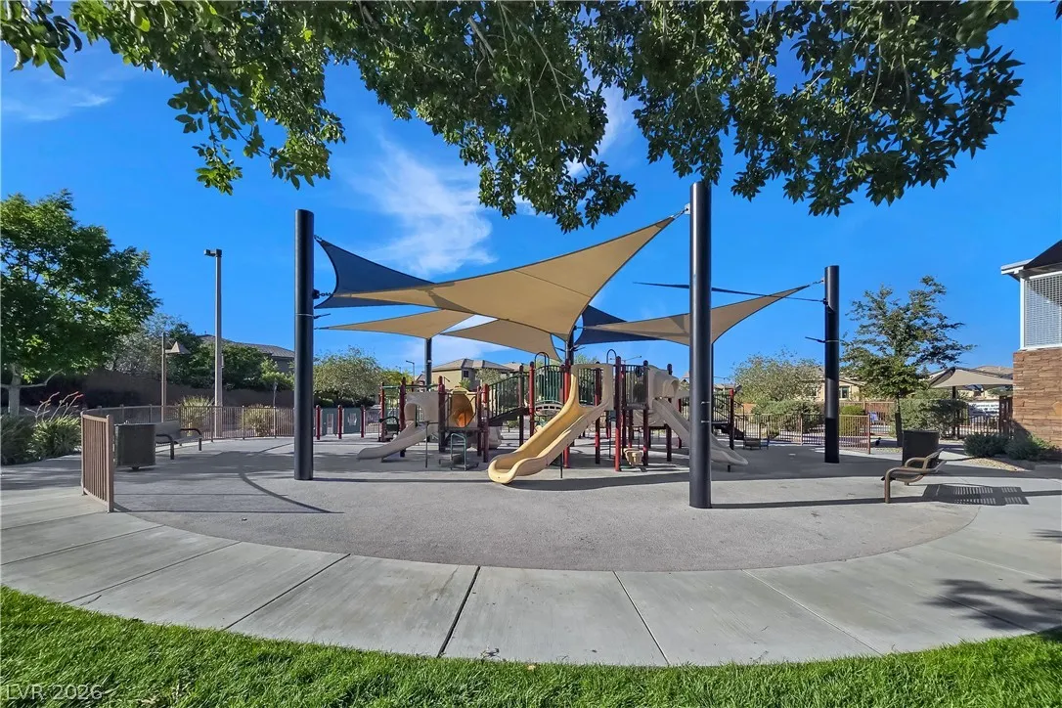
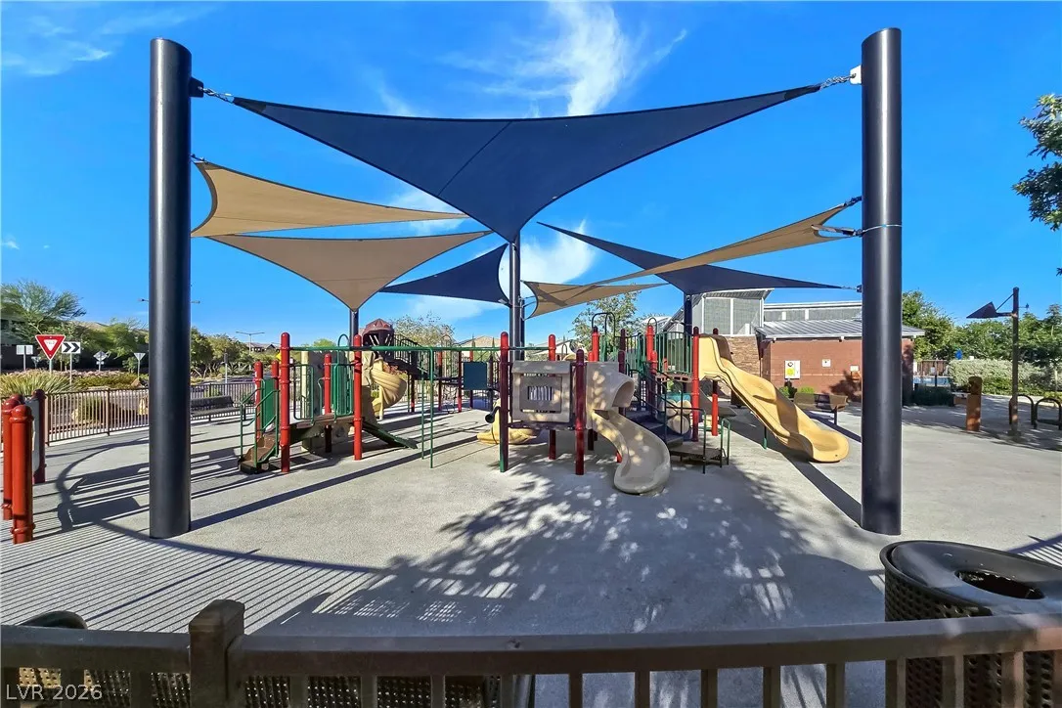
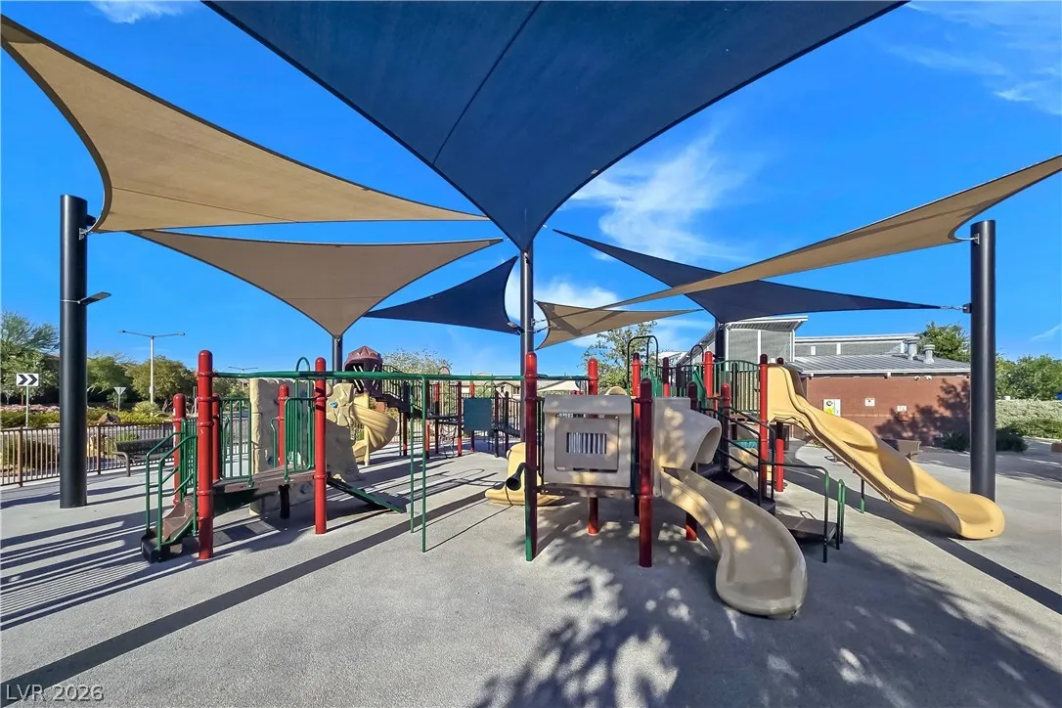
Playground, Park
1
2450
: Frame , Stucco
Photovoltaics None
2.0
: Landscaped , Drip Irrigation/Bubblers , < 1/4 Acre , Rocks , Synthetic Grass , Trees
639000
2
https://www.propertypanorama.com/instaview/las/2784987
: Public
Terra West Management Services
Tammy Burns-Miuccio
$0
$0
$0
$0
$0
Financial
67.0
Monthly
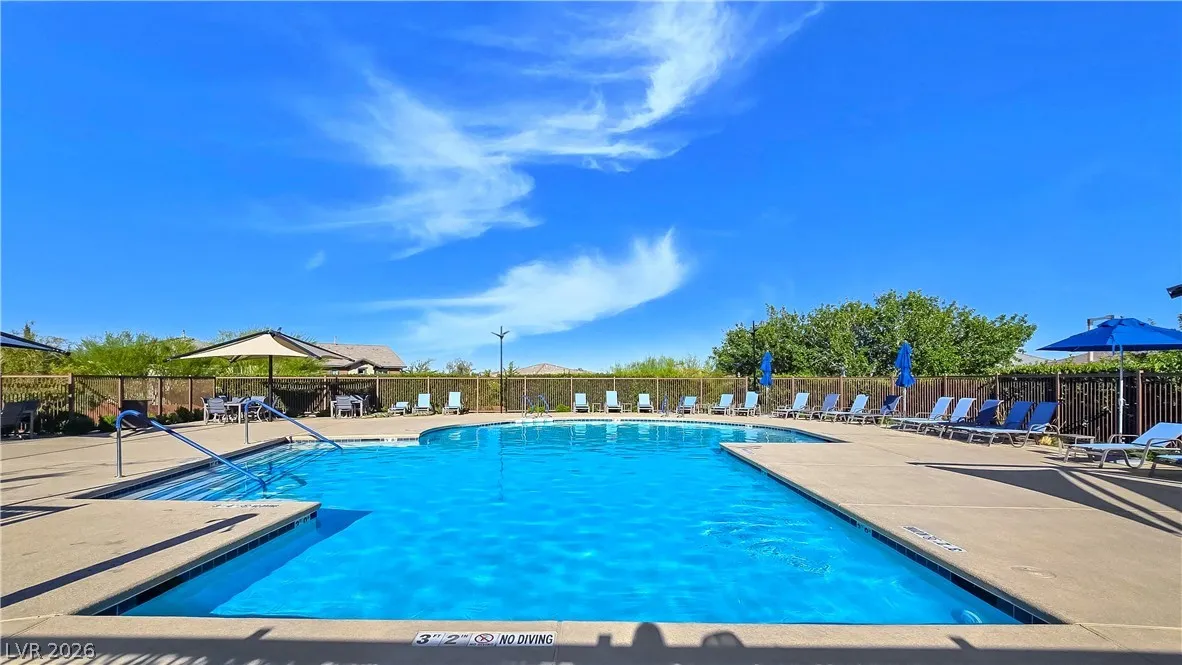
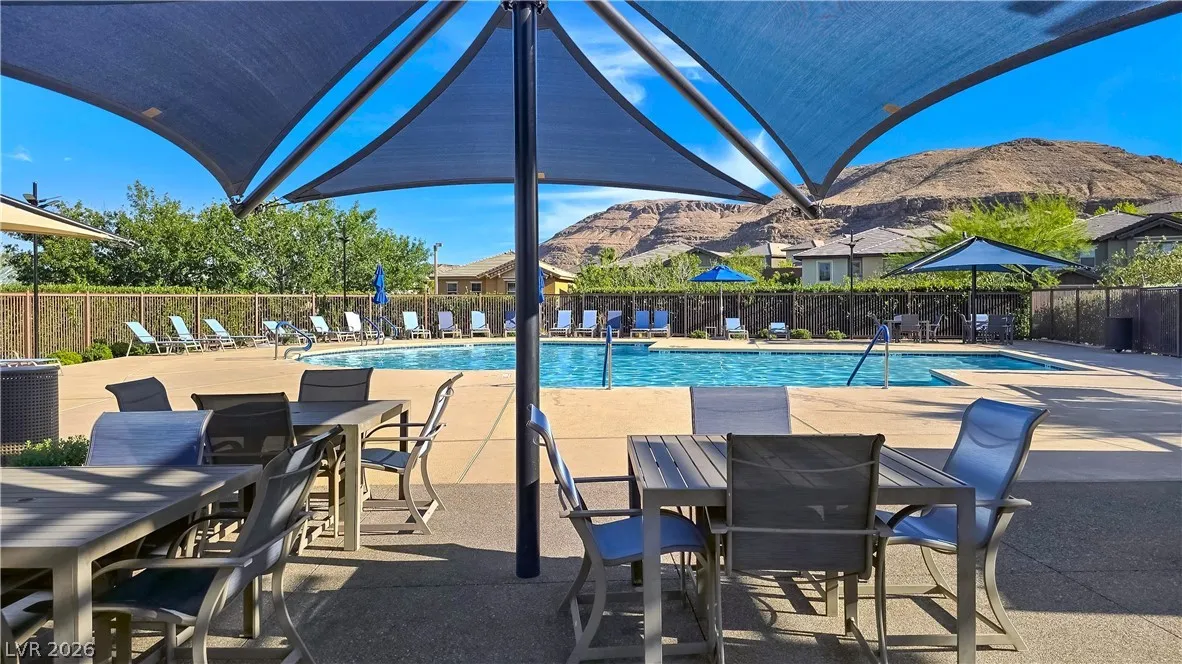
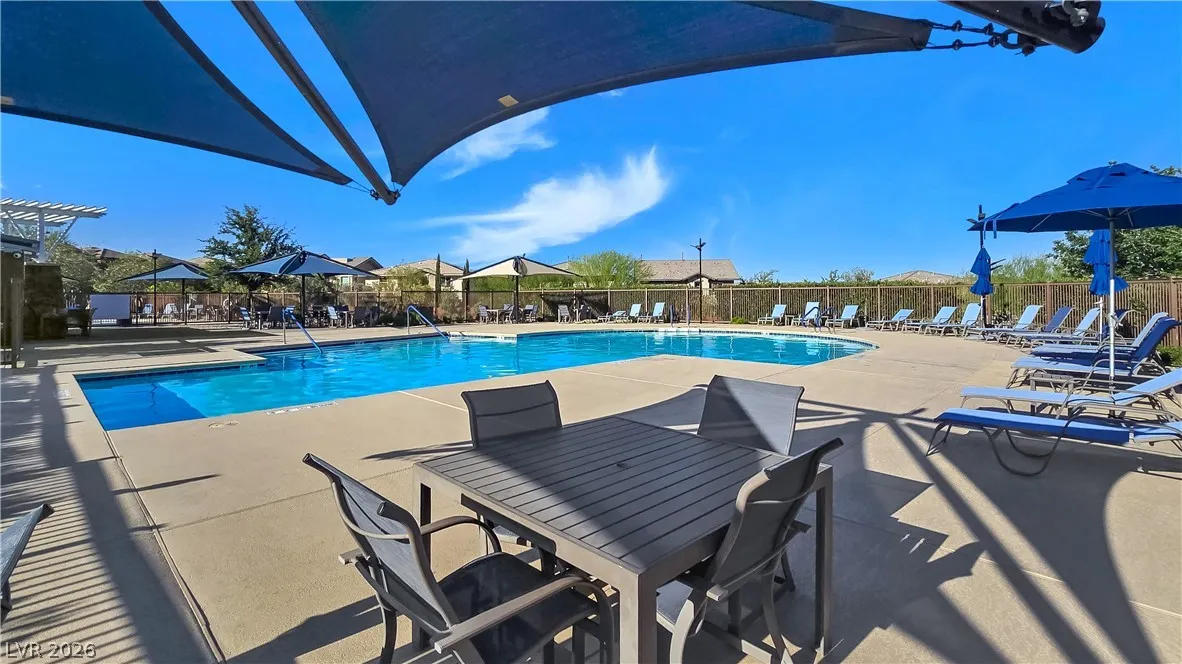
: Association Management , Recreation Facilities
1
5380.0
Listing Information
001509
TERP
Cash, Conventional, VA Loan
Active
2026-07-11T21:00:44Z
GLVAR
2026-05-21T16:52:03Z
Property Description

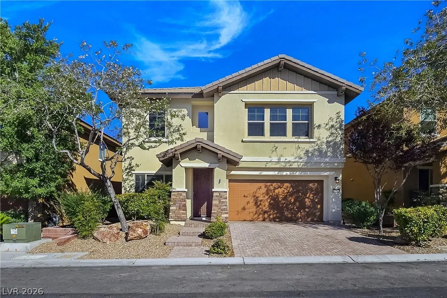
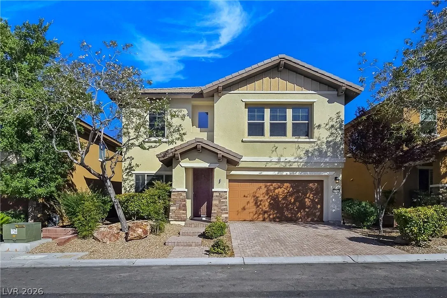
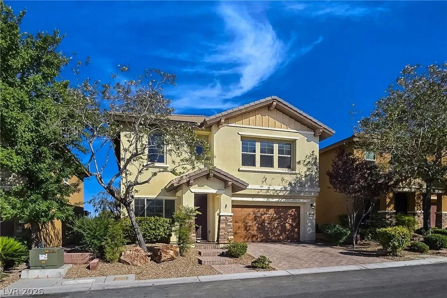
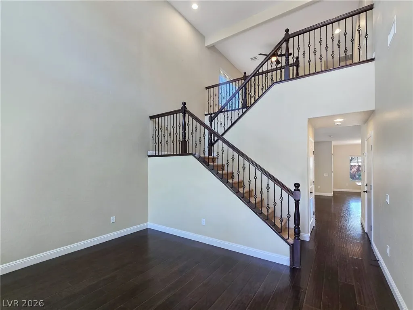
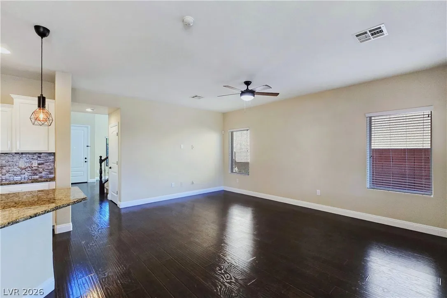
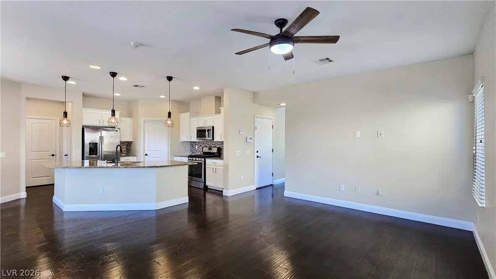
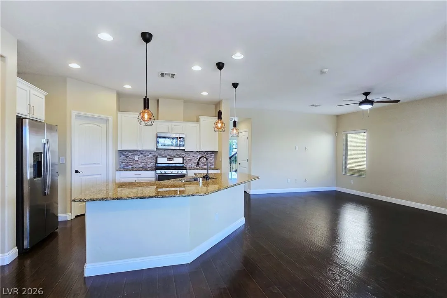
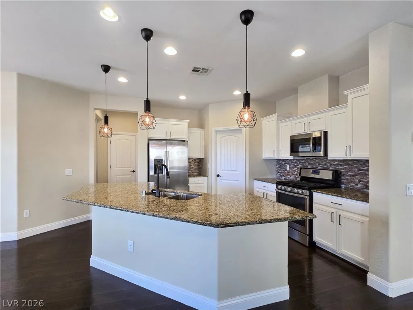
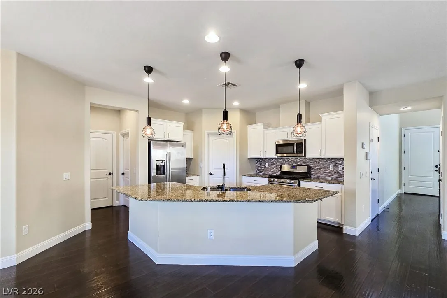
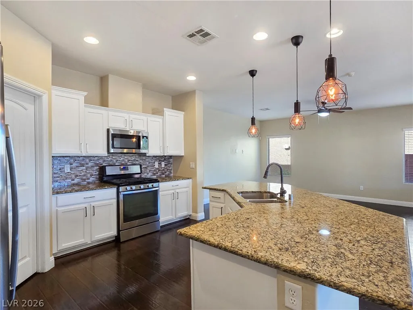
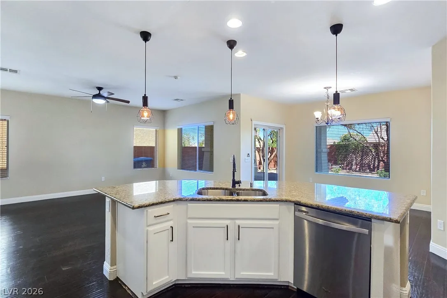
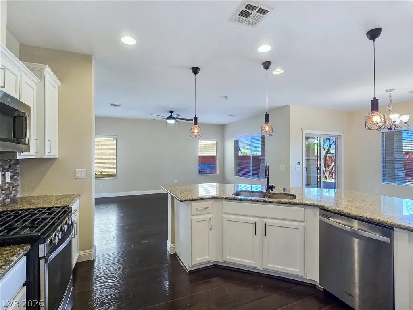
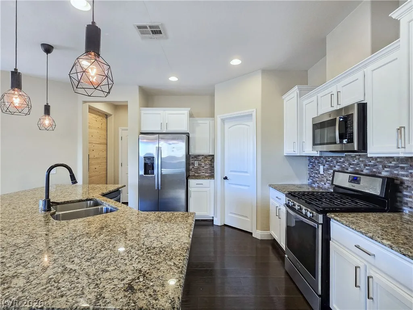
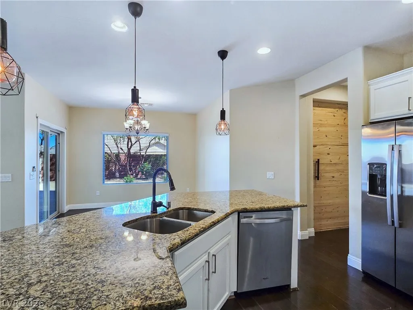
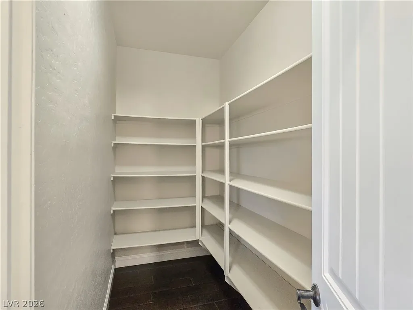
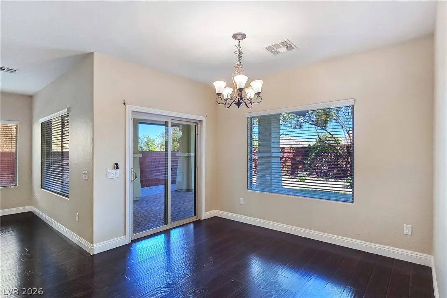
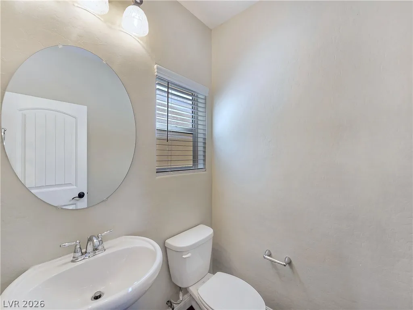
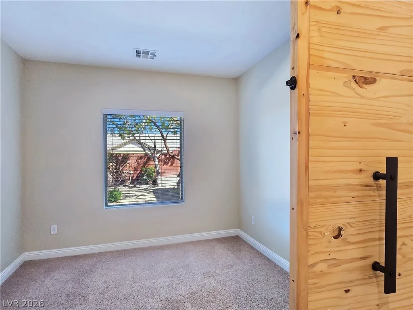
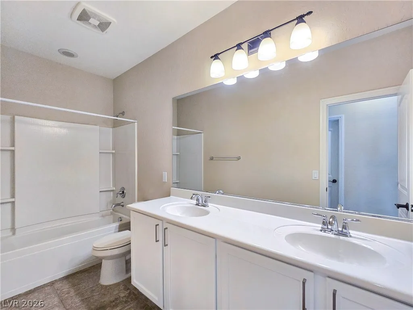
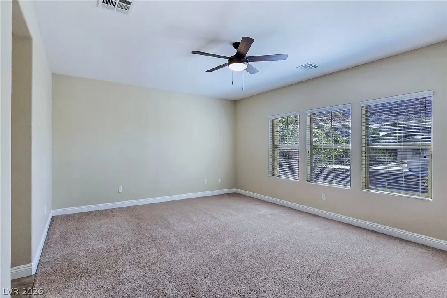
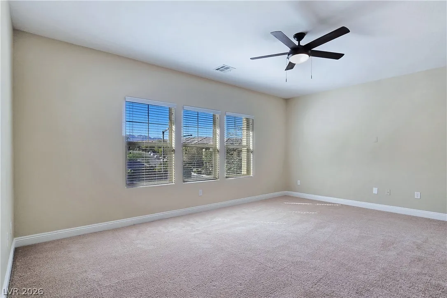
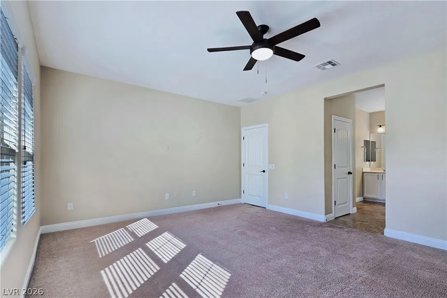
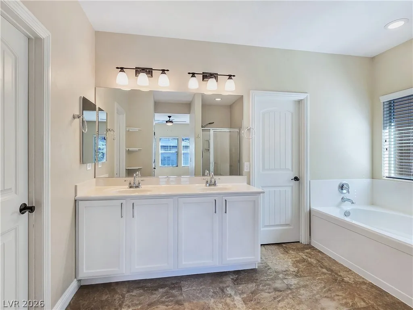
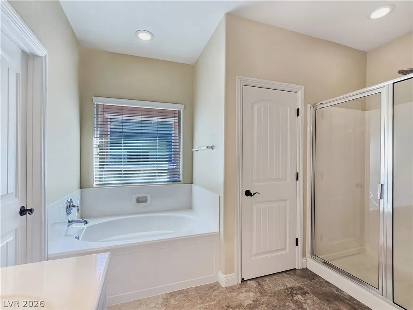
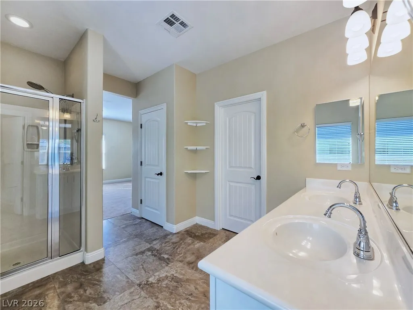
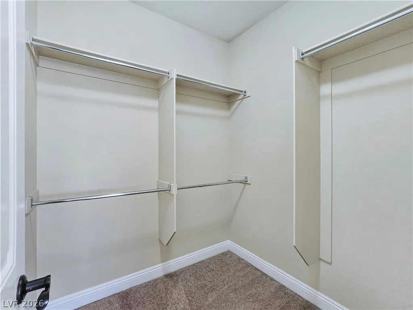
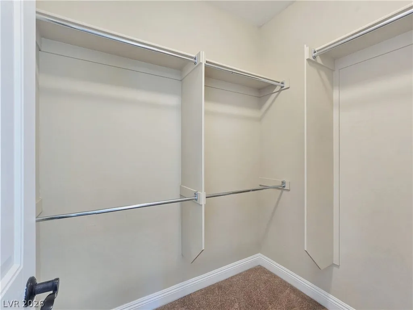
SUMMERLIN SOUTH – The Mesa; Lovely home with spacious open floor plan. Gourmet kitchen, w/island, stainless steel appliances; and sink, custom backsplash, granite, and walk-in pantry. Master bedroom features 2 walk-in closets. Master bath with double sink, separate tub and shower. Nice size rear yard with covered patio and low maintenance landscape with artificial turf.


Residential For Sale

10667 Harvest Green Way, Las Vegas, Nevada 89135

  • Bedrooms : 3
  • Bathrooms : 3
  • Square Footage: 2,450 Sqft
$629,000
Listing ID#2784987
QR Code
Basic Details
Property Type : Residential
Listing Type : For Sale
Listing ID : 2784987
Price : $629,000
Bedrooms : 3
Rooms : 10
Bathrooms : 3
Half Bathrooms : 1
Square Footage : 2,450 Sqft
Year Built : 2013
Lot Area : 0.11 Acre
Status : Active
Full Bathrooms : 2
Roof : Tile
Property Sub Type : Single Family Residence
Agent info
Bob Le Van
Keller Williams Realty The Marketplace
2230 Corporate Cir Ste 250
Mortgage Calculator
$
$ %
years
%
$ %per year
$ %per year

$
Contact Agent

Subscribe To Our Newsletter For Buying, Selling, And Investing Tips Along With The Most Current Market Information!

Start searching for your dream home now

From the comfort of your home, or on the go, our site works on multiple devices so you can efficiently and quickly find your next home.
error: Content is protected !!
Property