Features
: Community
: Central , Gas
: Central Air , Electric
: Full , Brick , Wrought Iron
: Living Room , Electric , Gas , Great Room
: Patio , Porch , Covered
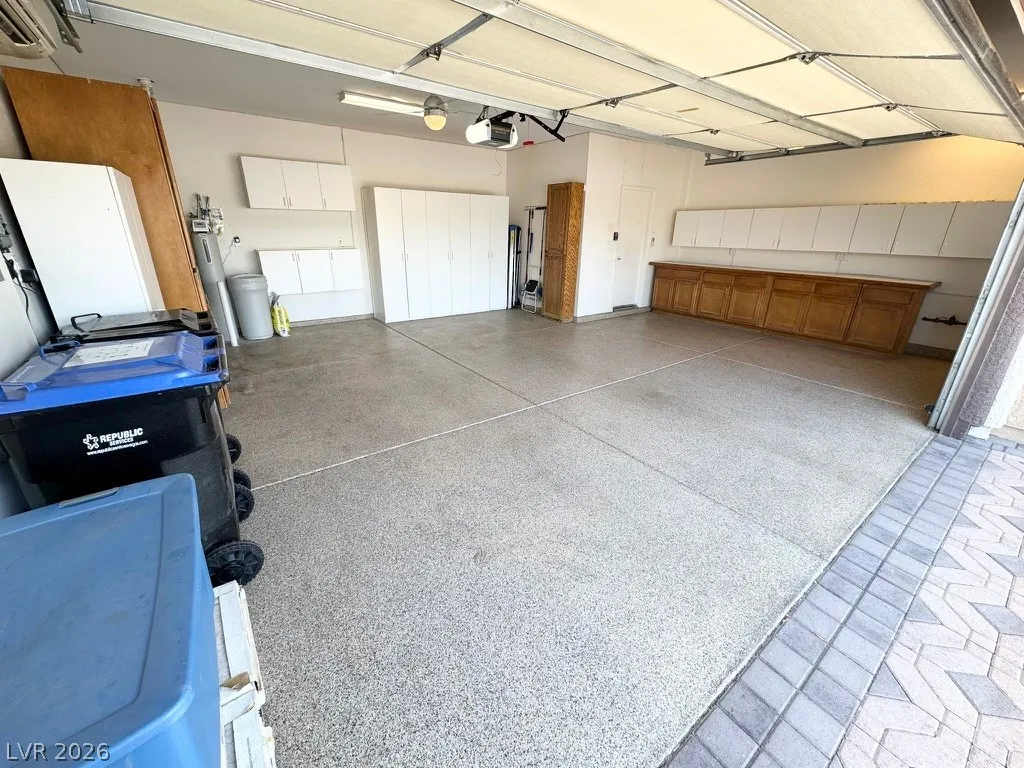
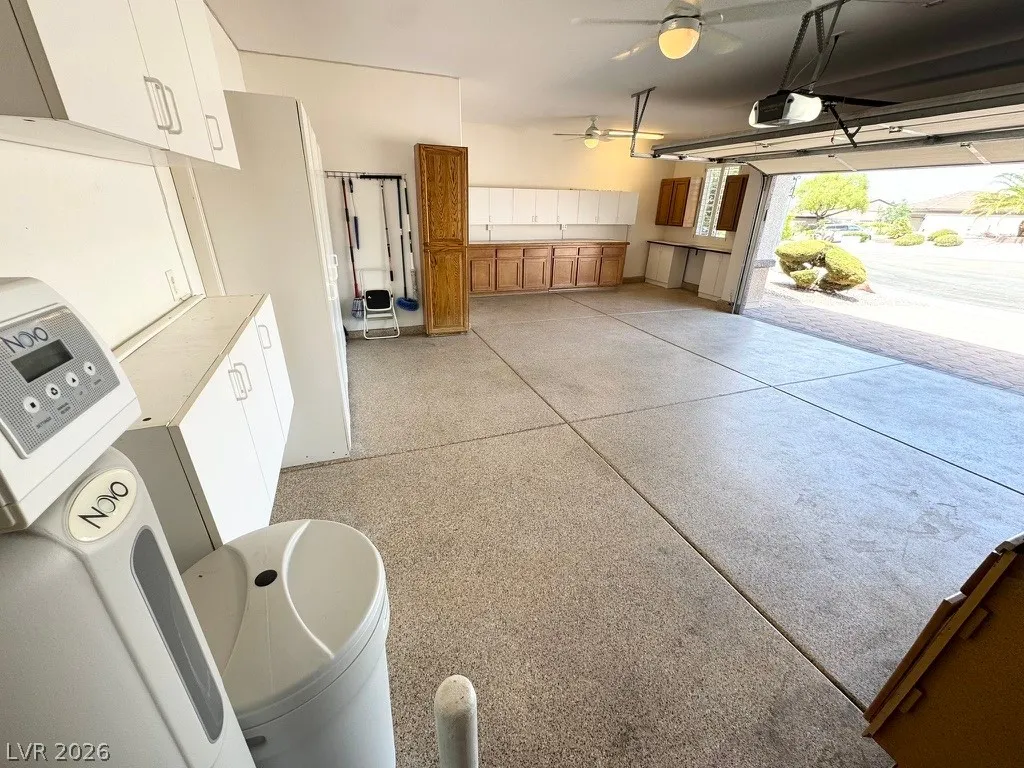
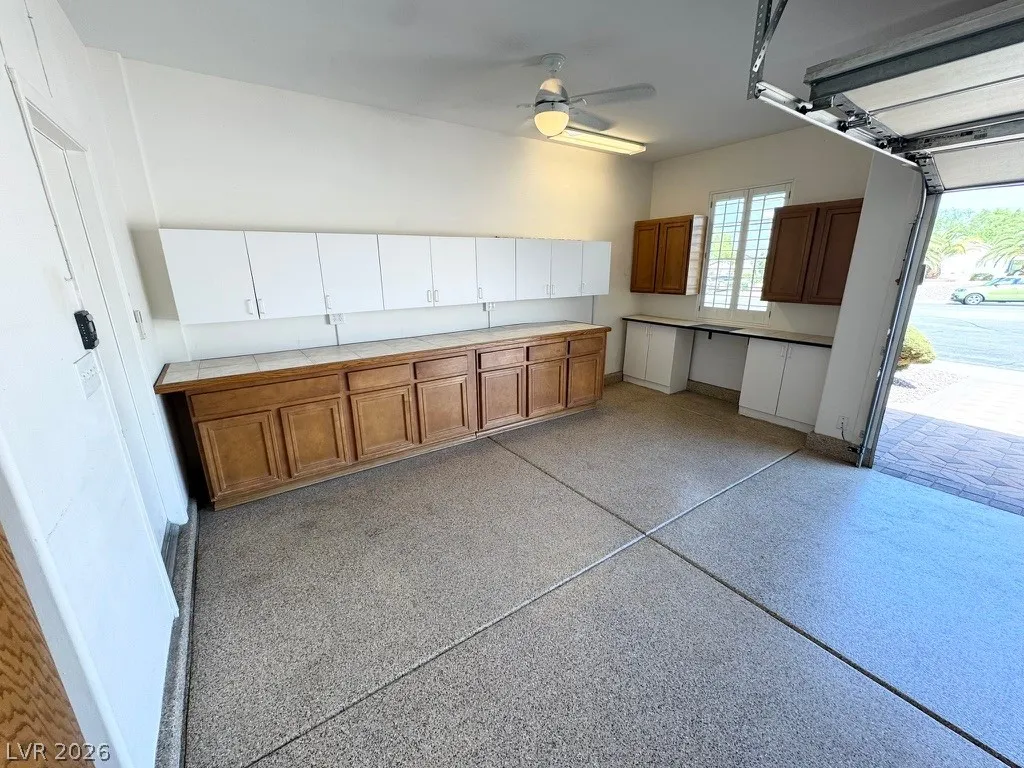
: Attached , Garage , Garage Door Opener , Private , Open , Shelves , Golf Cart Garage
: One Story
: Private Yard , Patio , Sprinkler/Irrigation , Porch , Barbecue , Awning(s)
1
: Laminate , Tile , Ceramic Tile
: Ceiling Fan(s) , Primary Downstairs , Window Treatments
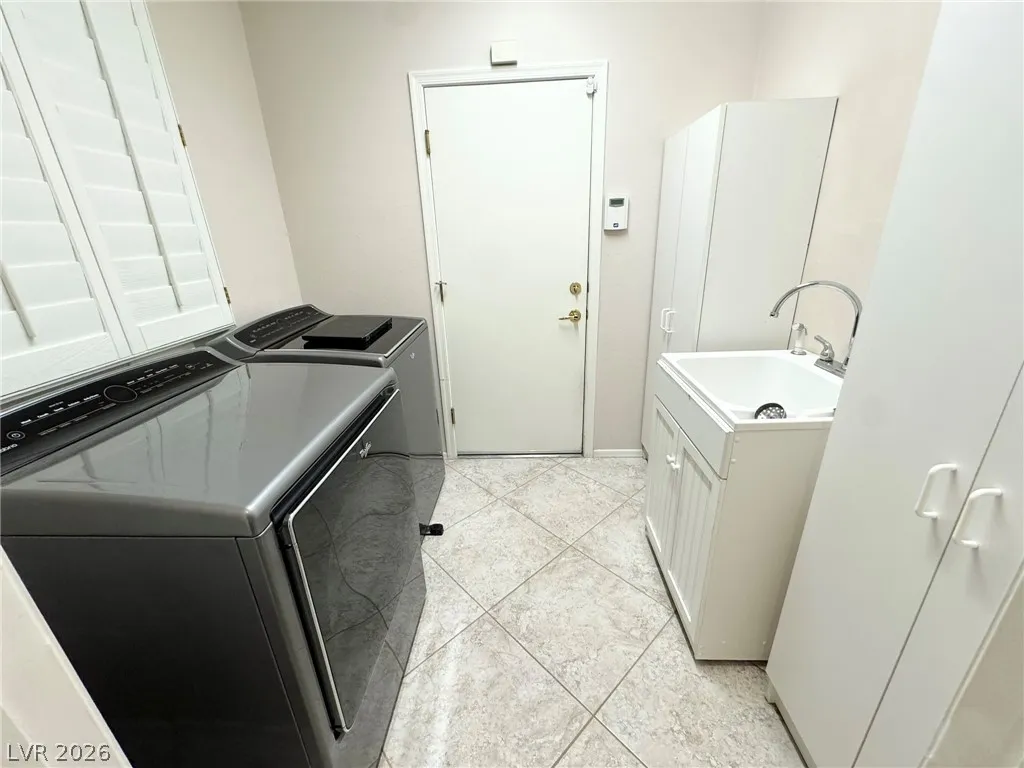
: Gas Dryer Hookup , Main Level
: Public Sewer
: Cable Available , Underground Utilities
: Plantation Shutters
$0
Appliances
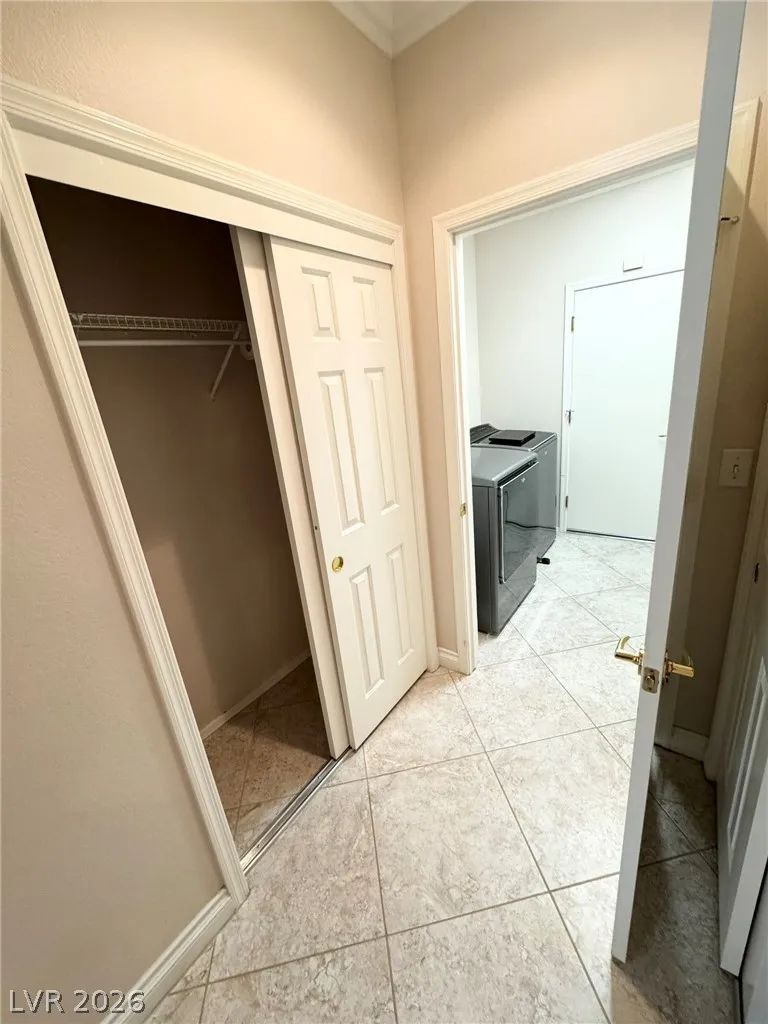
: Dryer , Microwave , Refrigerator , Washer , Water Softener Owned , Built-In Gas Oven
Address Map
NV
Clark
Henderson
Sun City Anthem
89052
Walnut Park
3005
Court
W116° 52' 41.4''
N35° 57' 41.1''
North
From I-15 South, exit on St. Rose Pkwy. Left onto Las Vegas Blvd, Left on Volunteer Blvd, Left on Sebring Hills, Right on Walnut Park Ct. Property is on the right at the end of the cul-de-sac.
Neighborhood
Wallin, Shirley & Bill, Wallin, Shirley & Bill
Coronado High
Webb, Del E.
Additional Information
Clubhouse, Golf Course, Pool, Security
1
1837
: Pool
Photovoltaics None
3.0
: Cul-De-Sac , Landscaped , Drip Irrigation/Bubblers , Rocks , Sprinklers In Rear , Sprinklers In Front , Sprinklers On Side , 1/4 to 1 Acre Lot
1
1
https://www.propertypanorama.com/instaview/las/2783138
: Public
Milestone Realty
Aurelia Francis
$0
$0
$0
$0
$0
Financial
446.0
Quarterly
: Association Management , Recreation Facilities , Reserve Fund , Common Areas , Taxes , Clubhouse
1
2930.0
Listing Information
208104
MILE
Cash, Conventional, VA Loan
Active
2026-07-11T18:35:56Z
GLVAR
2026-05-16T09:59:19Z
Property Description

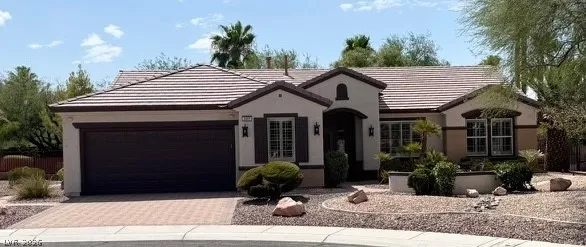
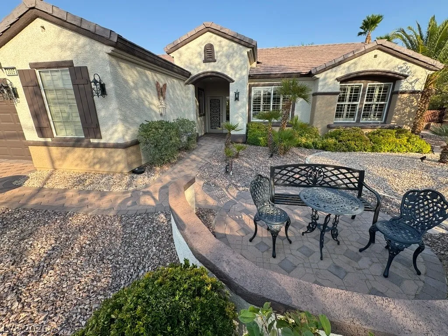
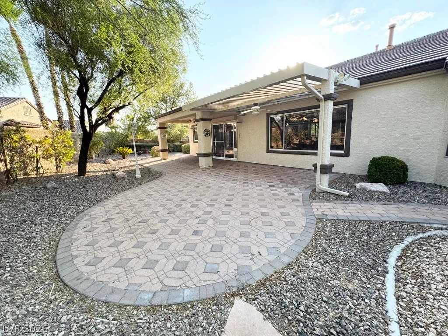
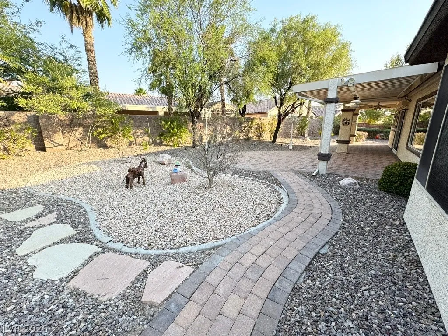
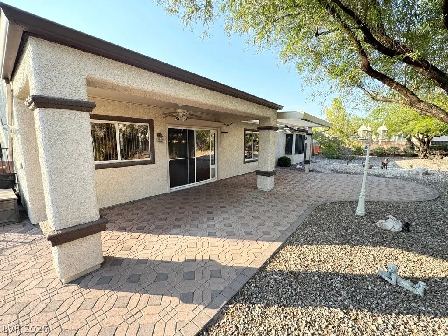
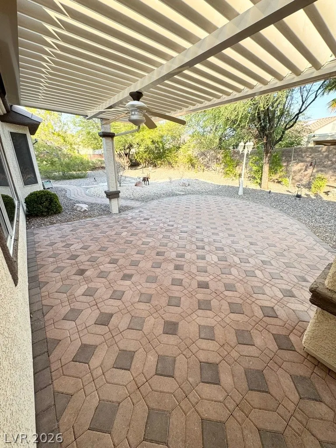
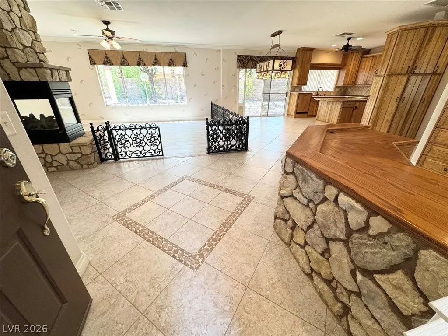
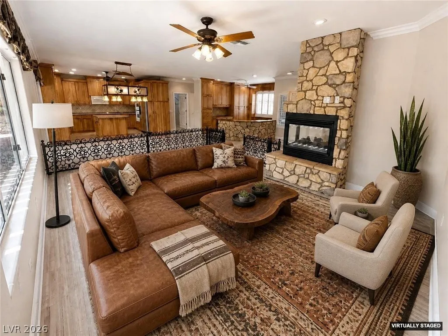
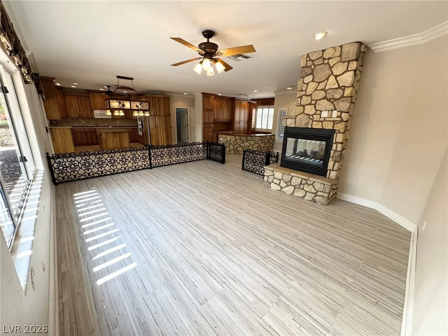
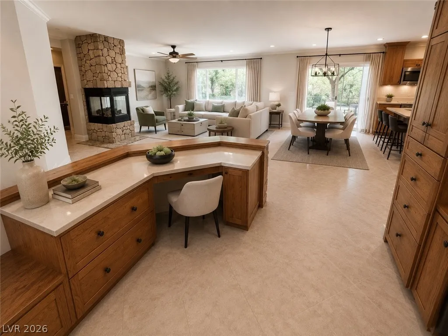
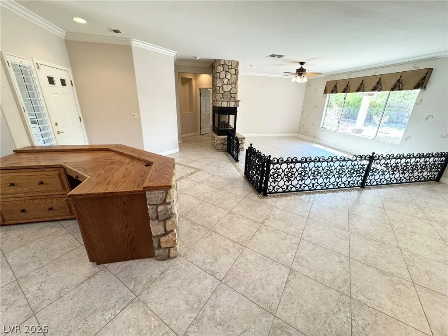
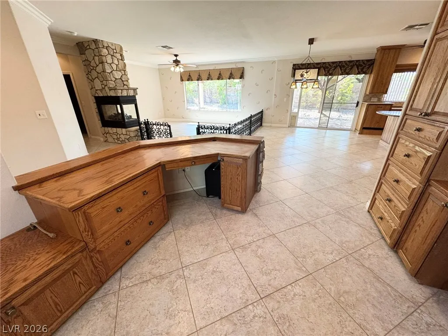
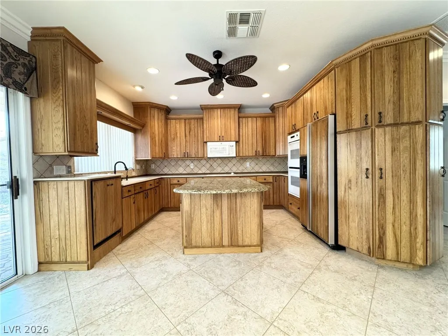
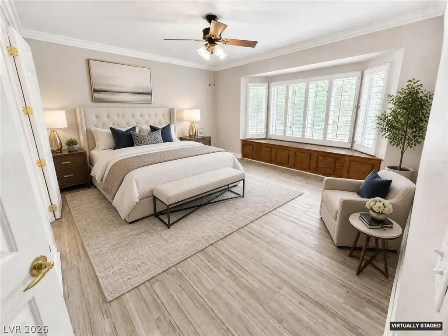
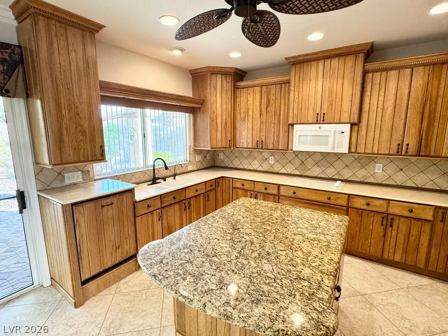
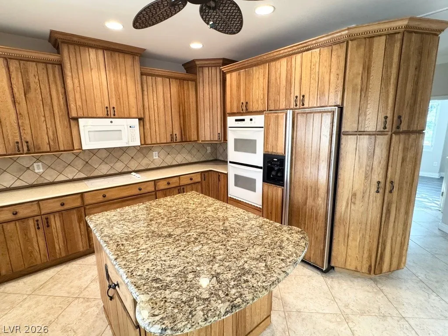
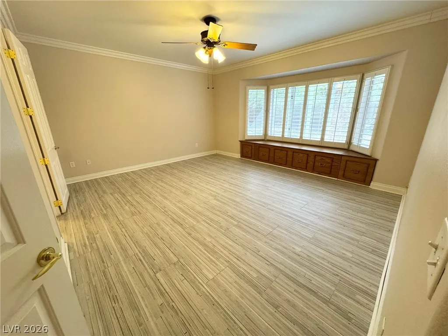
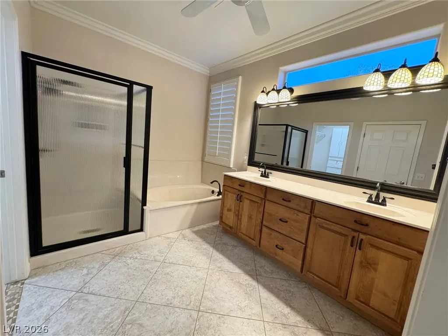
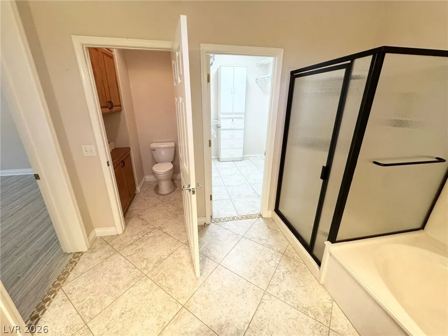
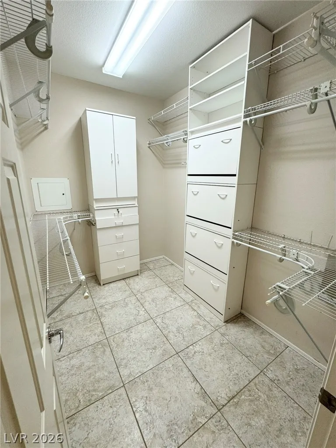
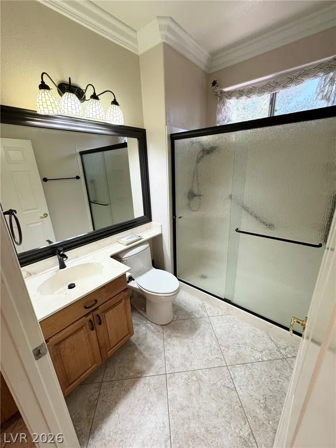
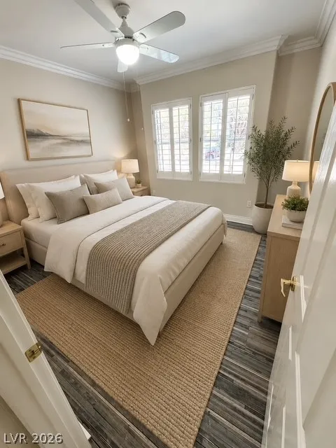
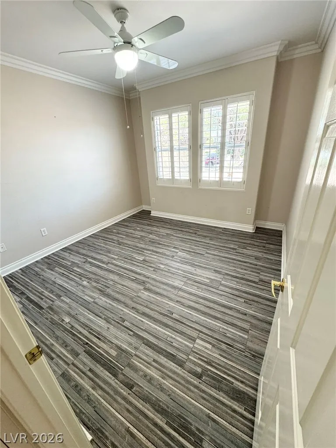
This METICULOUSLY MAINTAINED HOME features a warm “open” floor plan on a sprawling 1/4 acre cul-de-sac lot. The exterior has been upgraded with custom pavers surrounding the home creating a beautiful entry and delightful backyard oasis. The fully enclosed backyard offers a private and secluded refuge from your neighbors with an enormous covered patio and lush landscaping. Inside, the interior floor plan has been redesigned to create an inviting space for entertaining that brings the Living Room (with built in gas fireplace), Dining Room, Kitchen and Office together into one spacious great room. The kitchen is filled with the highest-quality custom Pine cabinetry and a fully functional large granite island. The office offers custom floor to ceiling cabinets with unlimited storage and desk space. Both bathrooms have been remodeled with new showers, faucets and rolling drawers. Lastly, the HUGE 3 Car Garage is filled with tons of storage cabinets and a brand NEW water heater and softener!


Residential For Sale

3005 Walnut Park Court, Henderson, Nevada 89052

  • Bedrooms : 2
  • Bathrooms : 2
  • Square Footage: 1,837 Sqft
$569,900
Listing ID#2783138
QR Code
Basic Details
Property Type : Residential
Listing Type : For Sale
Listing ID : 2783138
Price : $569,900
Bedrooms : 2
Rooms : 7
Bathrooms : 2
Square Footage : 1,837 Sqft
Year Built : 2001
Lot Area : 0.25 Acre
Status : Active
Full Bathrooms : 2
Roof : Tile
Property Sub Type : Single Family Residence
Agent info
Bob Le Van
Keller Williams Realty The Marketplace
2230 Corporate Cir Ste 250
Mortgage Calculator
$
$ %
years
%
$ %per year
$ %per year

$
Contact Agent

Subscribe To Our Newsletter For Buying, Selling, And Investing Tips Along With The Most Current Market Information!

Start searching for your dream home now

From the comfort of your home, or on the go, our site works on multiple devices so you can efficiently and quickly find your next home.

error: Content is protected !!
Property