Features
: Community
: Central , Gas
: Central Air , Electric
: Block , Back Yard
: Living Room , Gas
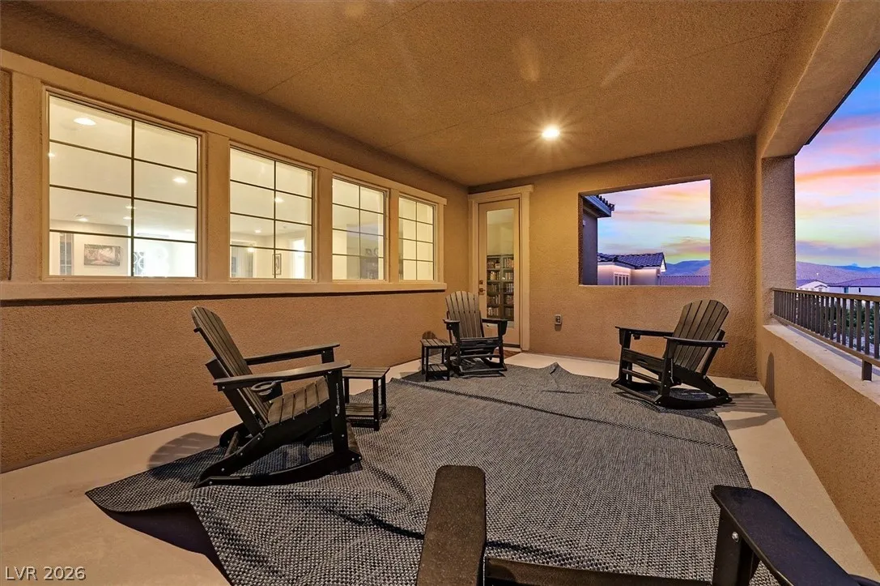
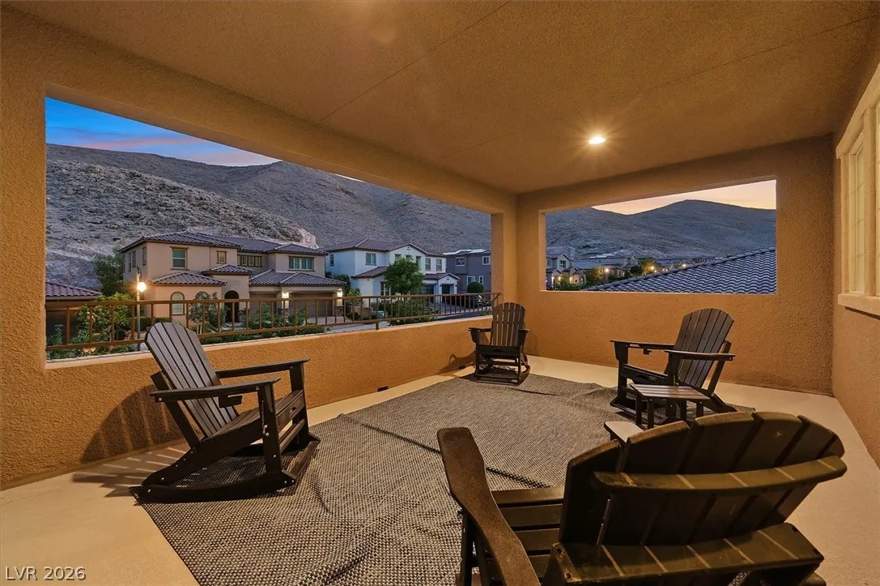
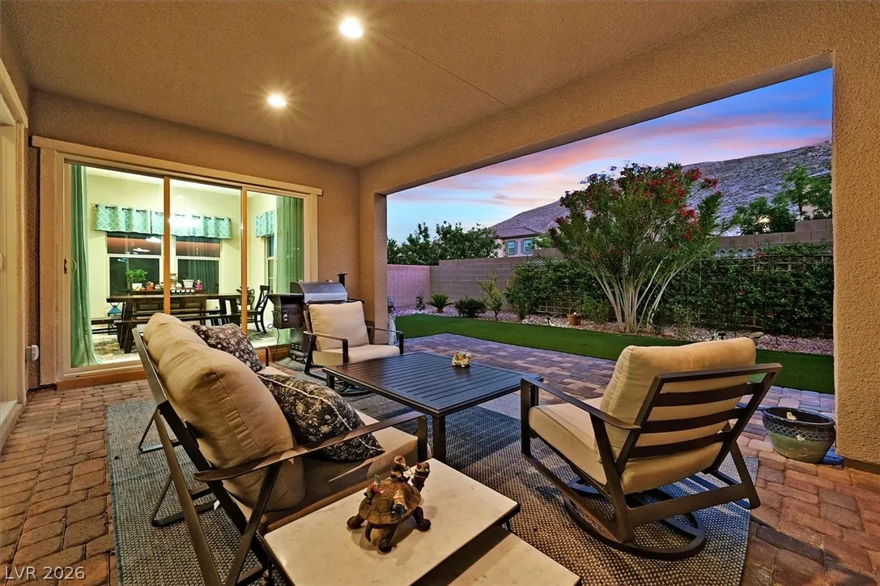
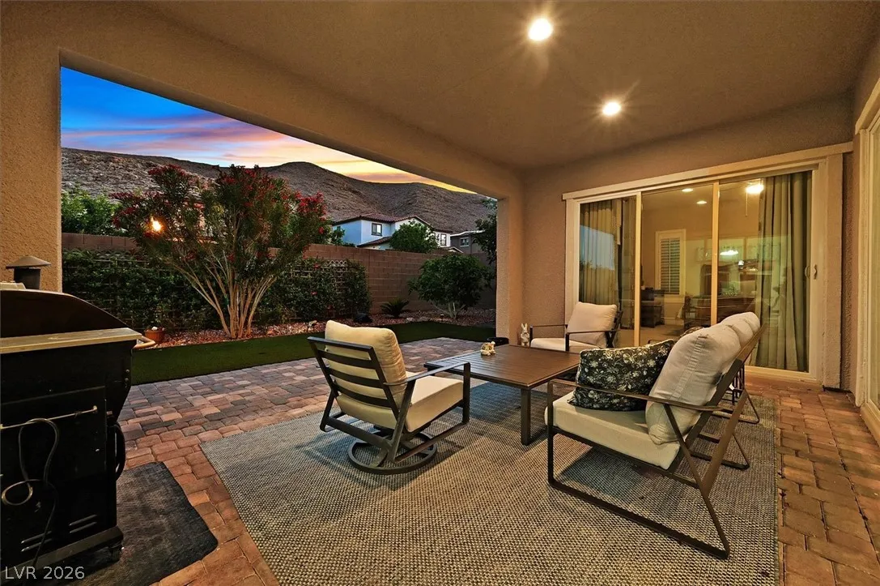
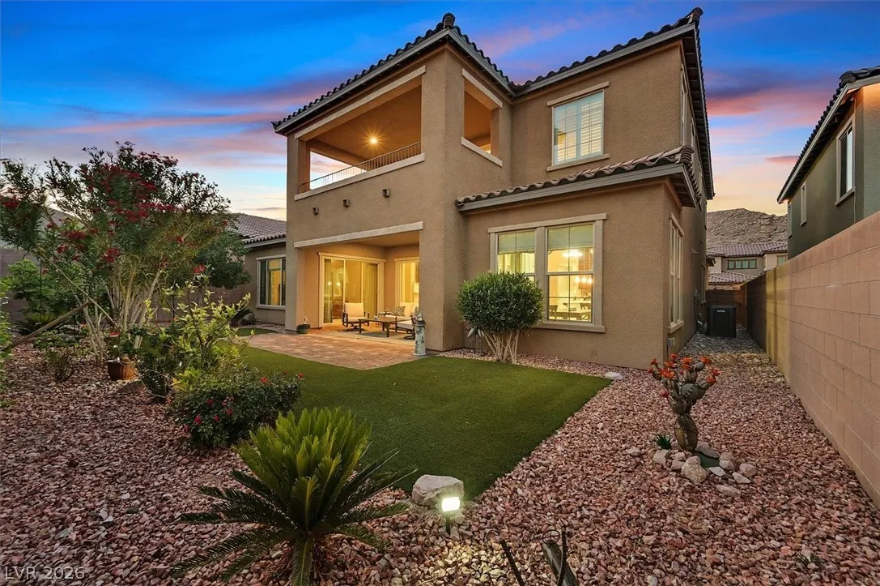
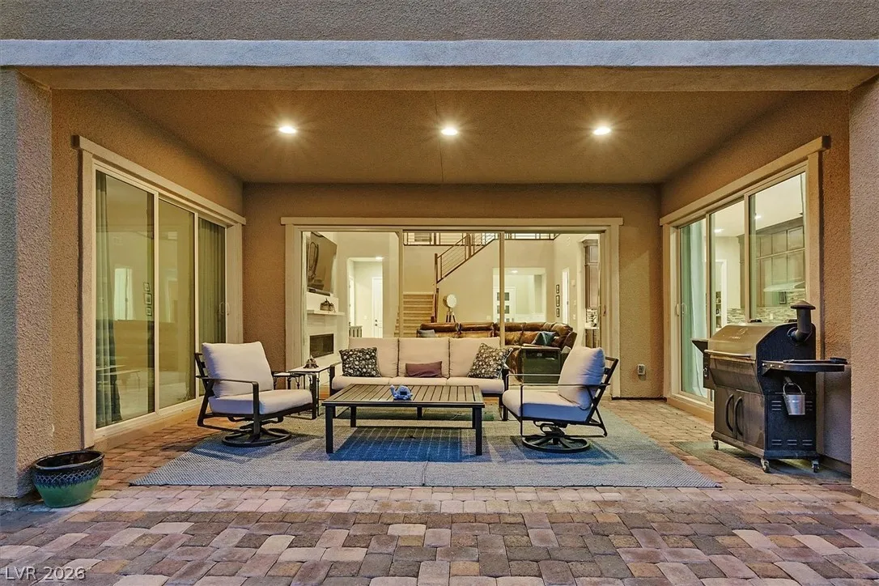
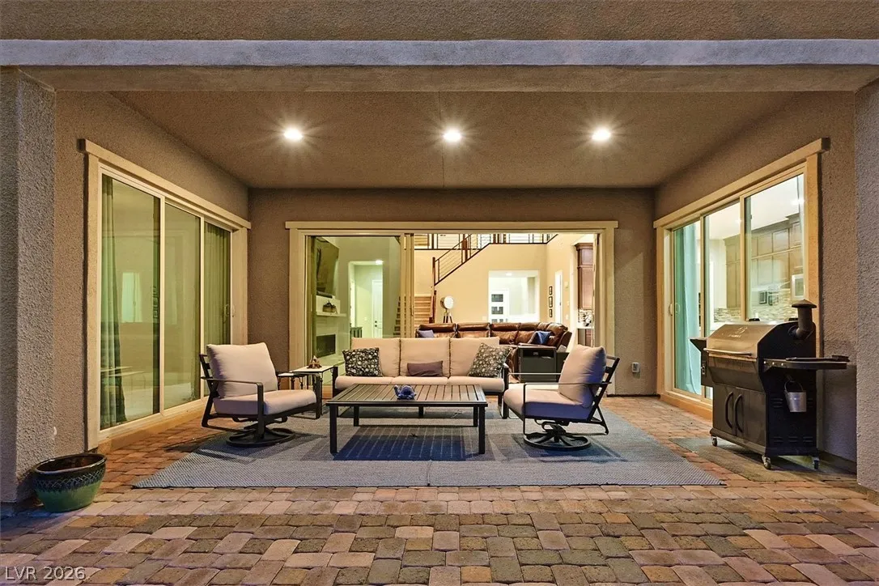
: Patio , Balcony , Covered
: Attached , Garage , Private , Epoxy Flooring
: Two Story
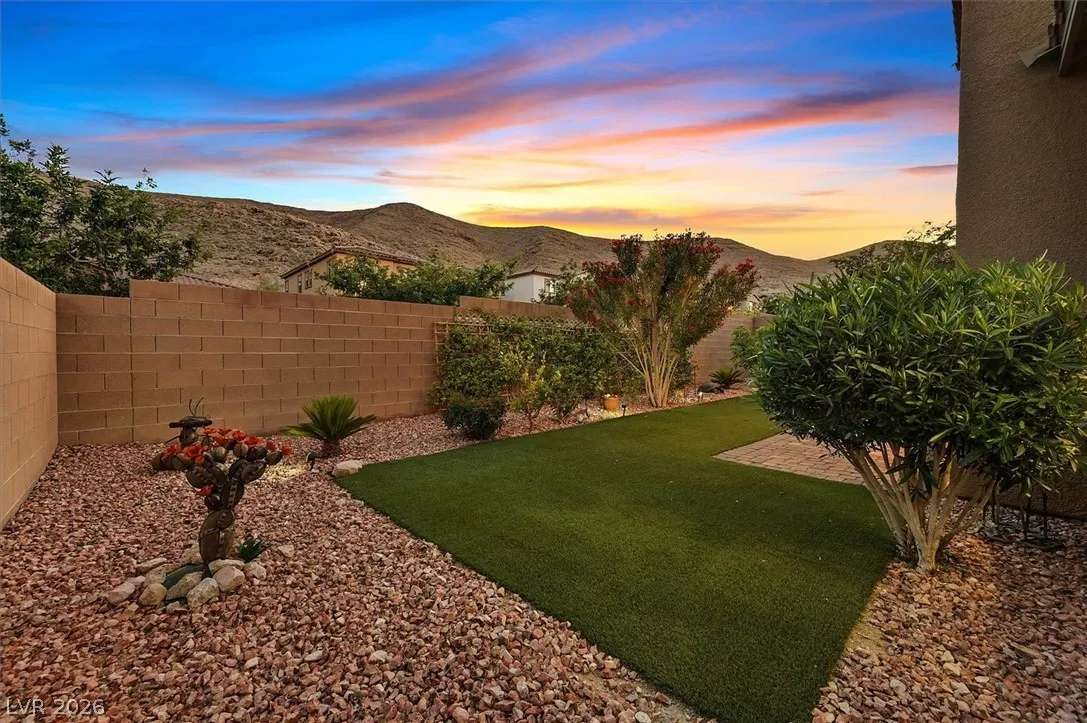
: Private Yard , Patio , Sprinkler/Irrigation , Balcony
1
: Carpet , Ceramic Tile
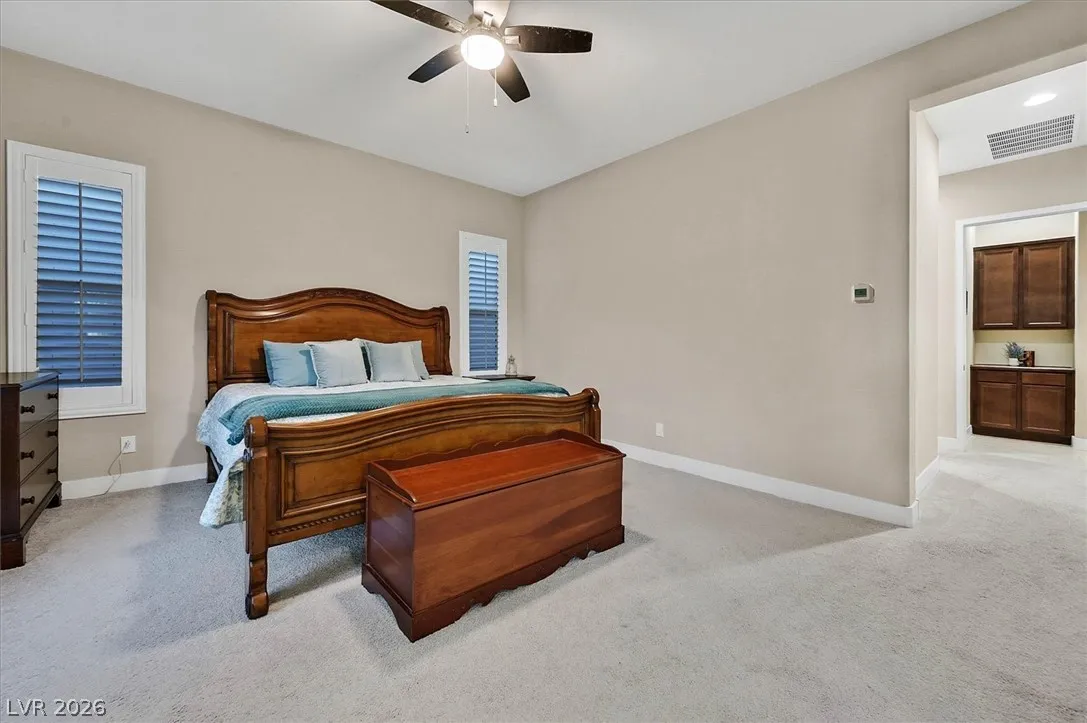
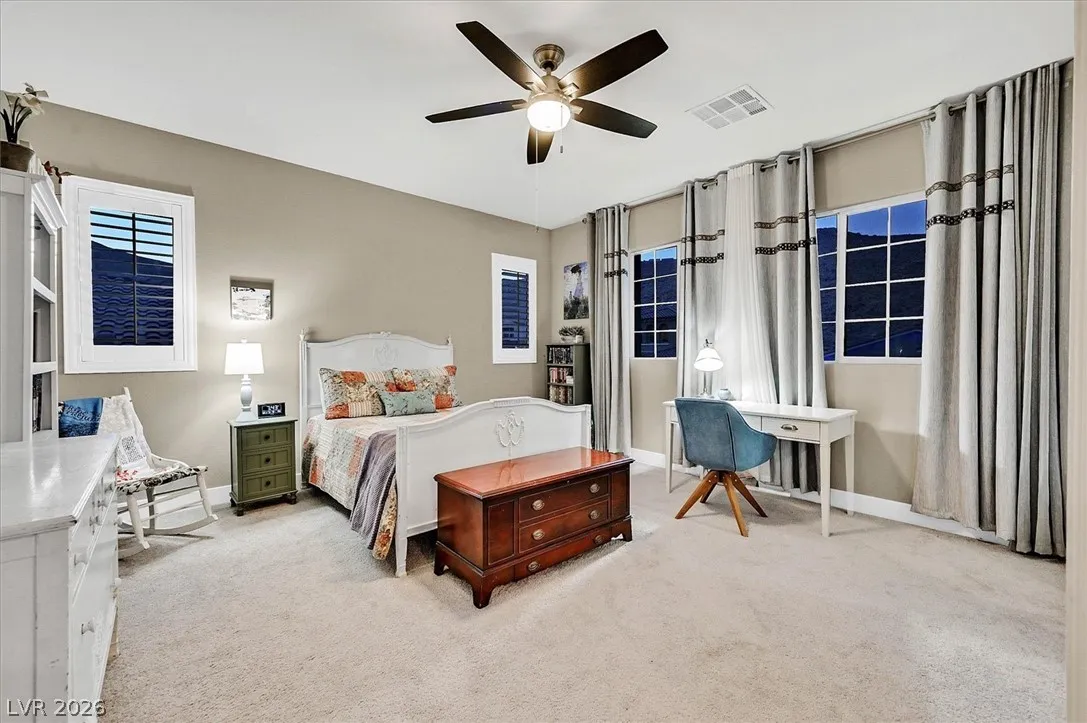
: Ceiling Fan(s) , Bedroom on Main Level , Primary Downstairs , Window Treatments , Additional Living Quarters
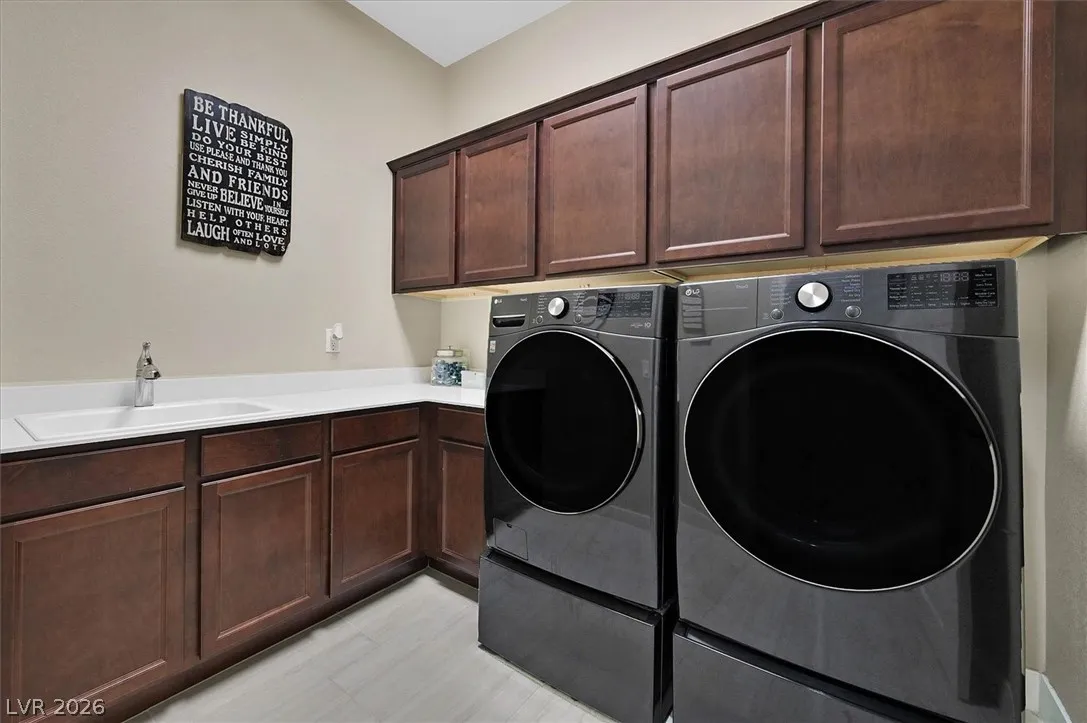
: Gas Dryer Hookup , Main Level , Cabinets , Sink
: Public Sewer
: Underground Utilities
: Plantation Shutters
$0
Appliances
: Dryer , Dishwasher , Disposal , Microwave , Refrigerator , Washer , Built-In Gas Oven , Gas Cooktop , Double Oven , Water Heater
Address Map
NV
Clark
Las Vegas
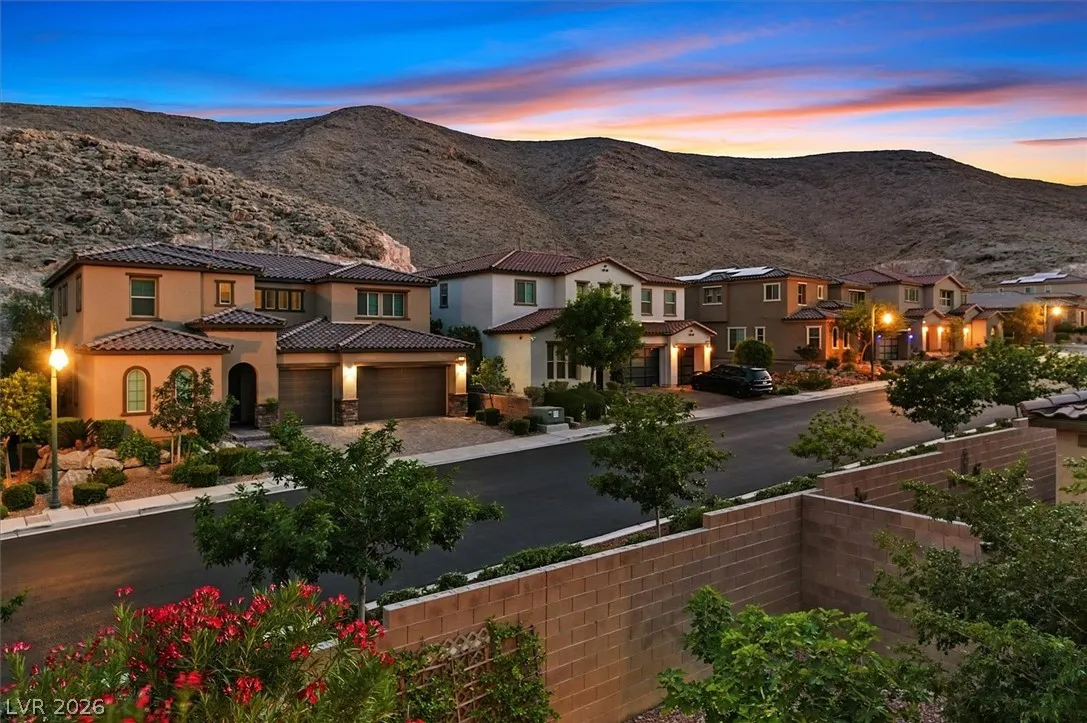
The Cove At Southern Highlands Phase 3
89141
MONTONE
3857
Avenue
W116° 48' 31.8''
N35° 57' 34.6''
South
FROM I-15 S, TAKE EXIT ONTO SOUTHERN HIGHLANDS PKWY, TURN LEFT ONTO SOUTHERN HIGHLANDS PKWY, TURN RIGHT ONTO STATUARY ST, TURN RIGHT ONTO MONTONE AVE.
Neighborhood
Stuckey, Evelyn, Stuckey, Evelyn
Desert Oasis
Tarkanian
Additional Information
Clubhouse, Dog Park, Gated, Jogging Path, Playground, Pool
1
3593
: Pool
Photovoltaics None, 220 Volts in Garage
3.0
: Desert Landscaping , Landscaped , Drip Irrigation/Bubblers , < 1/4 Acre , Synthetic Grass , Sprinklers In Rear
1075000
2
https://sites.empirehometours.com/3857-Montone-Ave
https://sites.empirehometours.com/3857-Montone-Ave/idx
: Public
BHHS Nevada Properties
Julie B. Buchi
$0
$0
$0
$0
$0
Financial
79.0
Monthly
1
7301.0
Listing Information
208370
AMEG05
Cash, Conventional, FHA, VA Loan
Active
2026-07-03T09:48:10Z
GLVAR
2026-05-16T09:27:02Z
Property Description

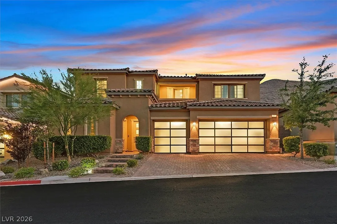
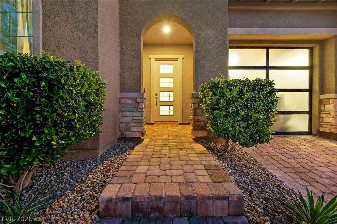
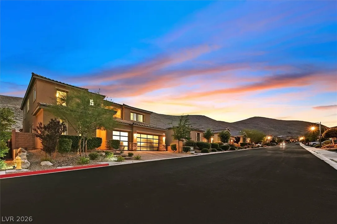
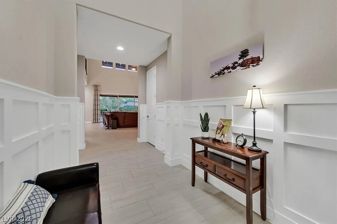
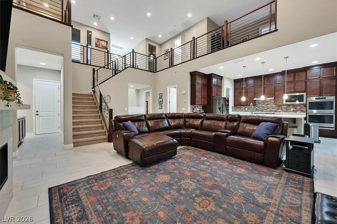
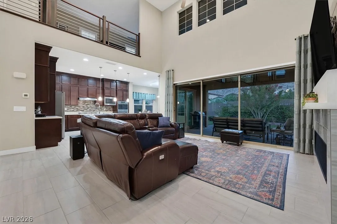
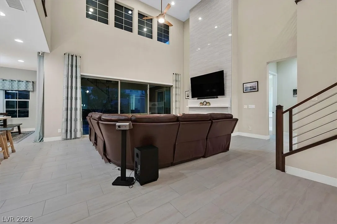
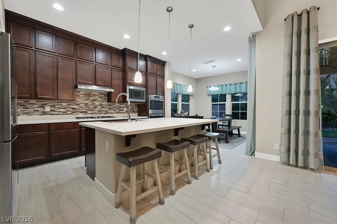
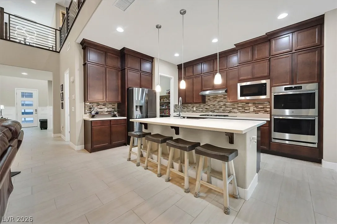
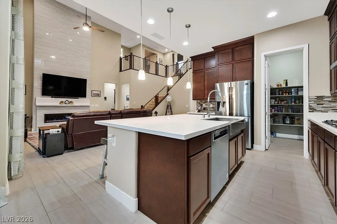
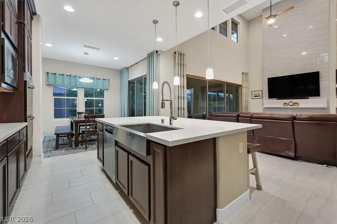
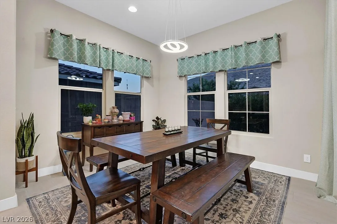
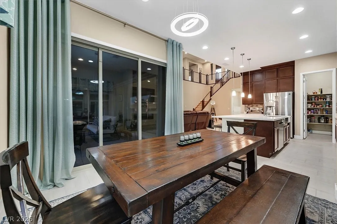
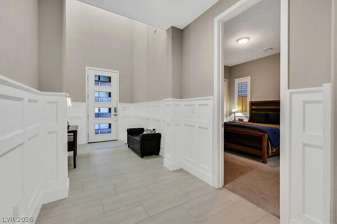
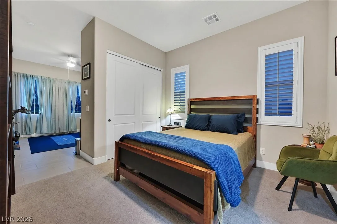
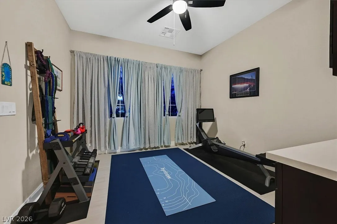
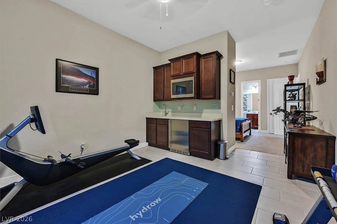
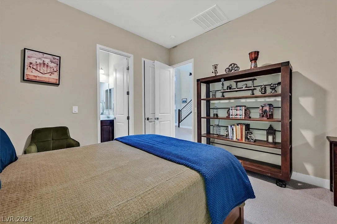
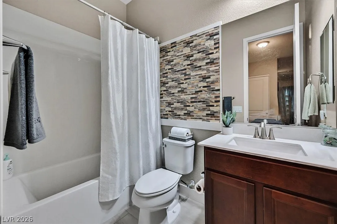
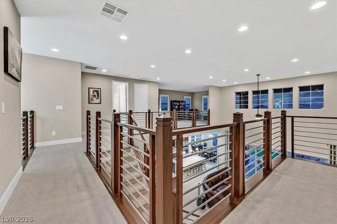
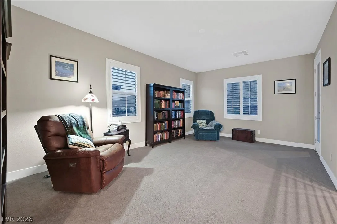
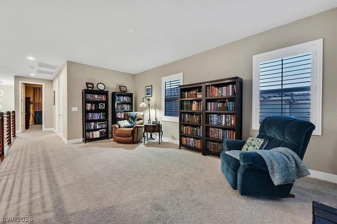
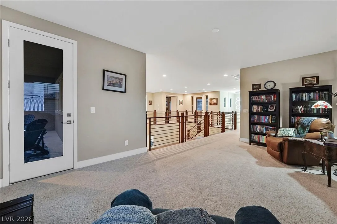
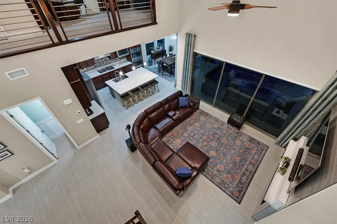
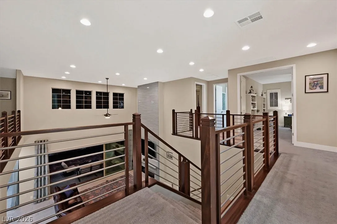
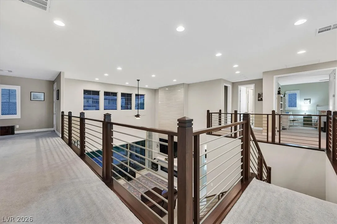
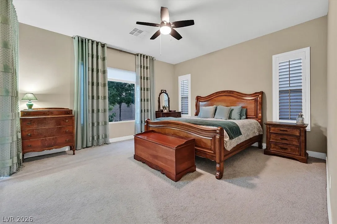
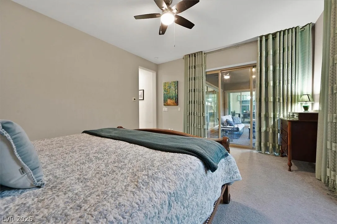
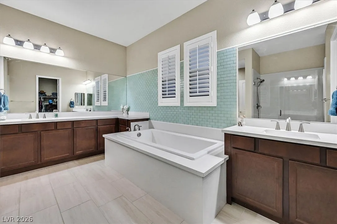
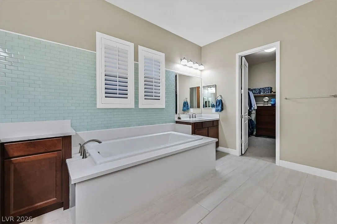
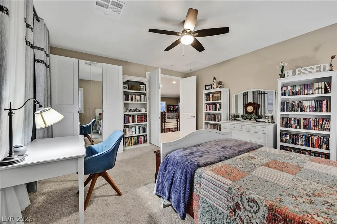
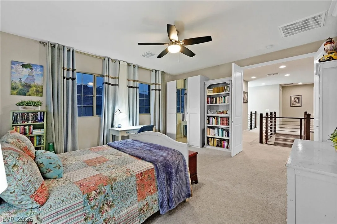
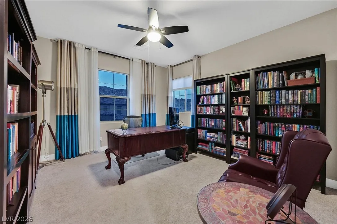
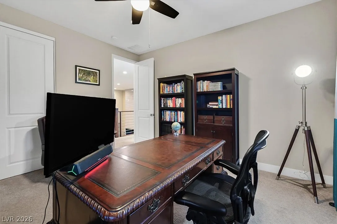
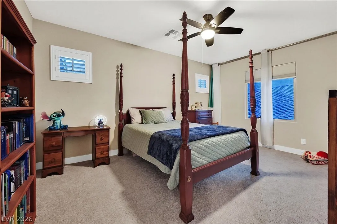
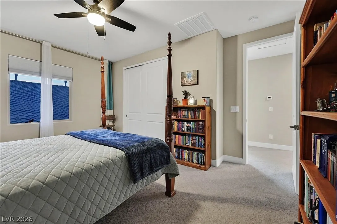
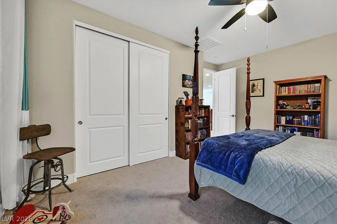
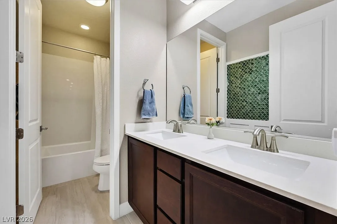
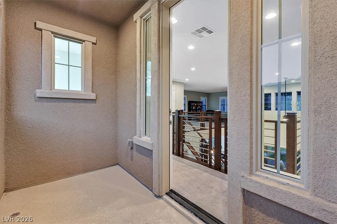
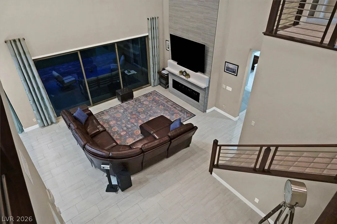
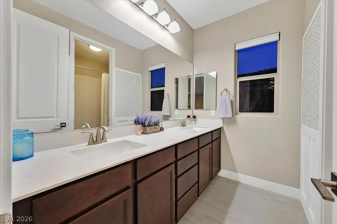
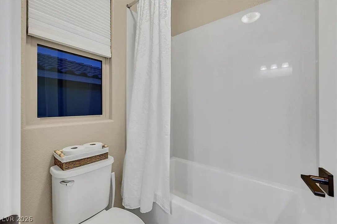
NESTLED WITHIN THE EXCLUSIVE GATED COMMUNITY OF OVERLOOK AT THE COVE IN SOUTHERN HIGHLANDS, THIS STUNNING 5 BED, 5 BATH LUXURY HOME BLENDS ELEGANT DESIGN W/ EXCEPTIONAL FUNCTIONALITY. THE EXPANSIVE GREAT ROOM FEATURES SOARING CEILINGS, DRAMATIC FLOOR-TO-CEILING FIREPLACE, SLIDING DOORS OPEN TO THE BACKYARD CREATING SEAMLESS INDOOR-OUTDOOR LIVING. THE MAIN LEVEL PRIMARY SUITE PROVIDES A LUXURIOUS ESCAPE W/ DIRECT OUTDOOR ACCESS W/ AN OVERSIZED WALK-IN CLOSET & SPA-INSPIRED BATHROOM. HIGHLY DESIRABLE ATTACHED CASITA W/ A PRIVATE ENTRANCE, BEDROOM, BATHROOM, SITTING AREA & KITCHENETTE. THOUGHTFULLY DESIGNED GOURMET KITCHEN FEATURES OVERSIZED ISLAND W/ BAR SEATING, SS APPLIANCES, WALK-IN PANTRY, CEILING-HEIGHT CABINETRY & BREAKFAST NOOK IDEAL FOR CASUAL DINING. ADDITIONAL LIVING ON SECOND LEVEL FEATURES A LOFT/GAME ROOM SURROUNDED BY 3 SECONDARY BEDROOMS, 2 BATHS & ACCESS TO DUAL BALCONIES ADD TO THE HOME’S OPEN AND AIRY FEEL. COMPLETING THE HOME IS A 3 CAR GARAGE WITH AMPLE STORAGE.


Residential For Sale

3857 Montone Avenue, Las Vegas, Nevada 89141

  • Bedrooms : 5
  • Bathrooms : 5
  • Square Footage: 3,593 Sqft
$1,050,000
Listing ID#2781753
QR Code
Basic Details
Property Type : Residential
Listing Type : For Sale
Listing ID : 2781753
Price : $1,050,000
Bedrooms : 5
Rooms : 10
Bathrooms : 5
Half Bathrooms : 1
Square Footage : 3,593 Sqft
Year Built : 2019
Lot Area : 0.14 Acre
Status : Active
Full Bathrooms : 4
Roof : Tile
Property Sub Type : Single Family Residence
Agent info
Bob Le Van
Keller Williams Realty The Marketplace
2230 Corporate Cir Ste 250
Mortgage Calculator
$
$ %
years
%
$ %per year
$ %per year

$
Contact Agent

Subscribe To Our Newsletter For Buying, Selling, And Investing Tips Along With The Most Current Market Information!

Start searching for your dream home now

From the comfort of your home, or on the go, our site works on multiple devices so you can efficiently and quickly find your next home.
error: Content is protected !!
Property