Features
: Central , Gas , Multiple Heating Units
: Central Air , Electric , 2 Units
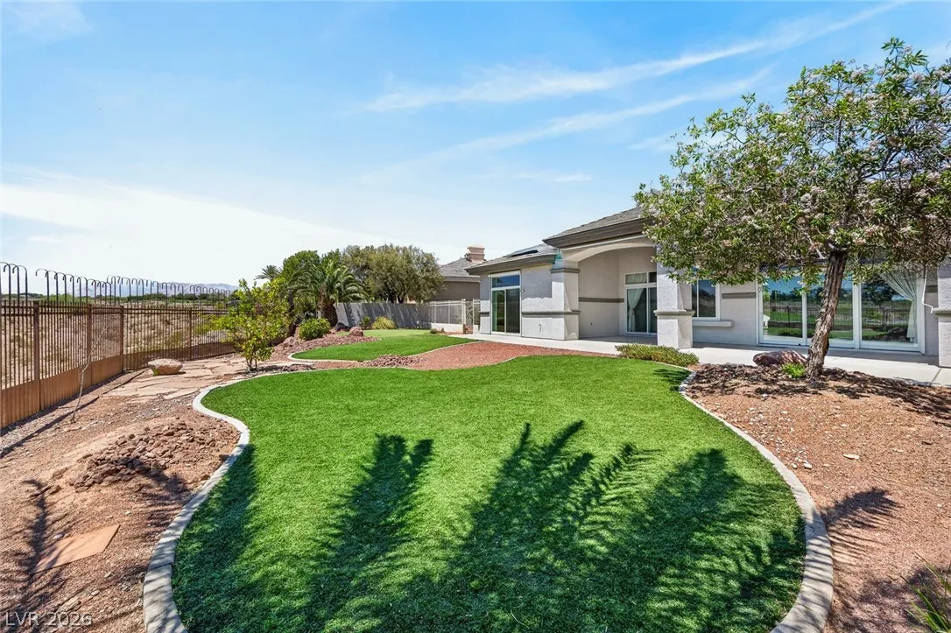
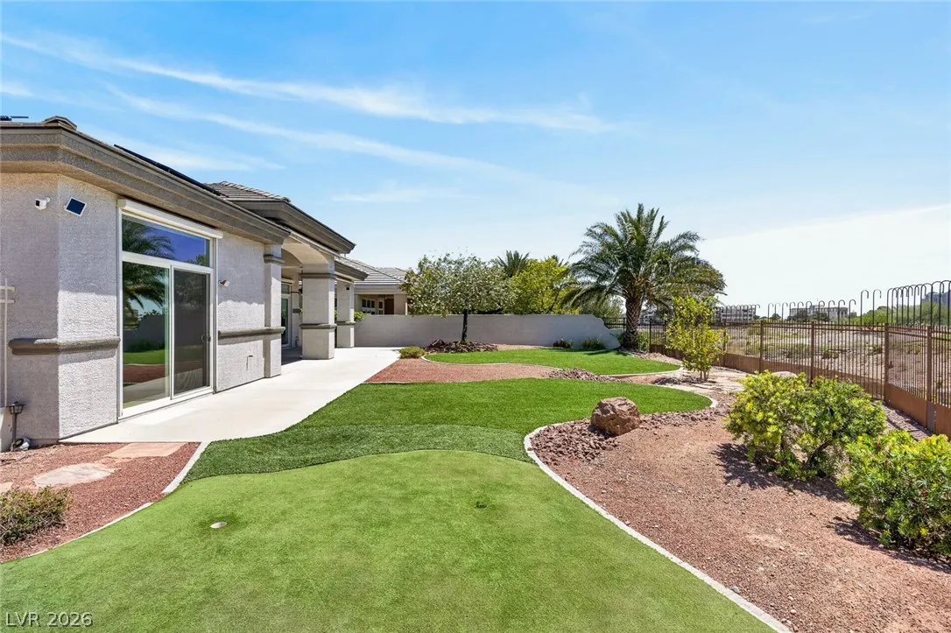
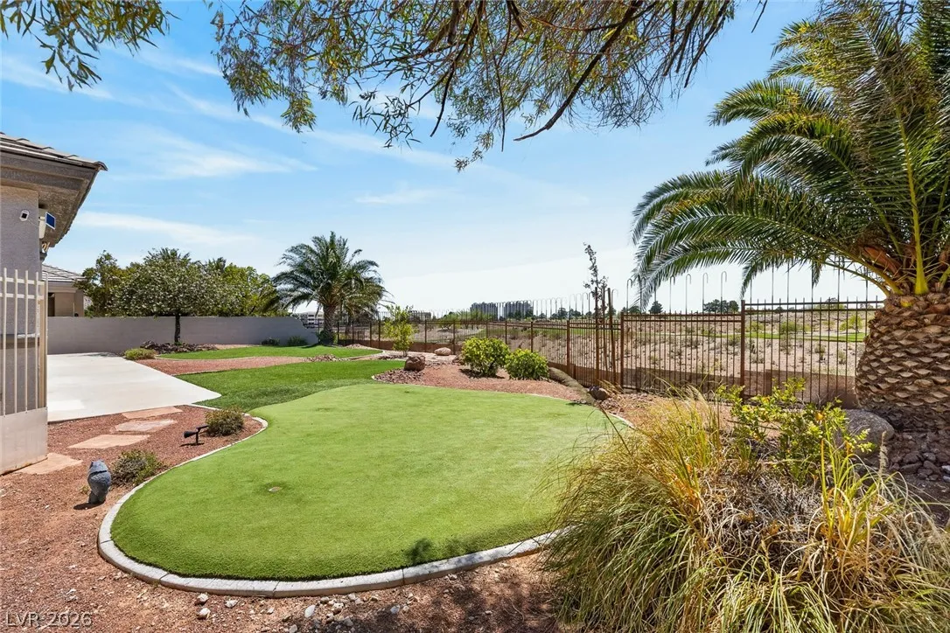
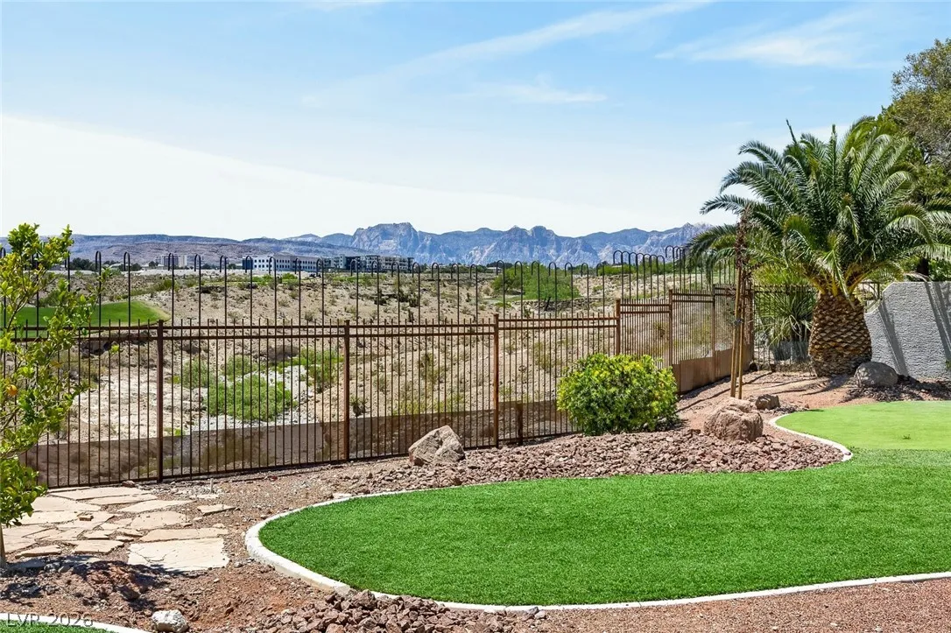
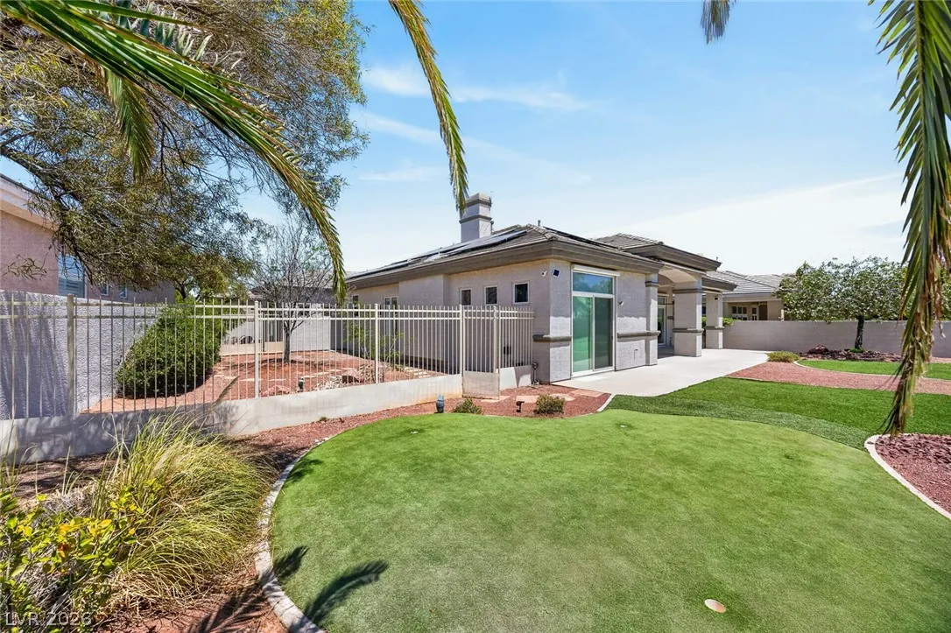
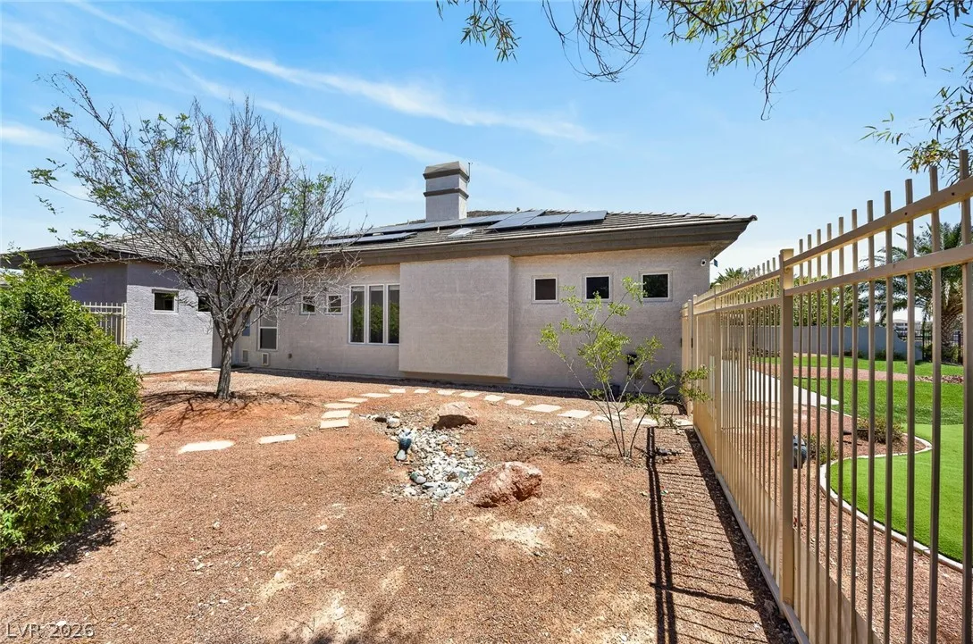
: Block , Back Yard , Wrought Iron
: Gas , Great Room
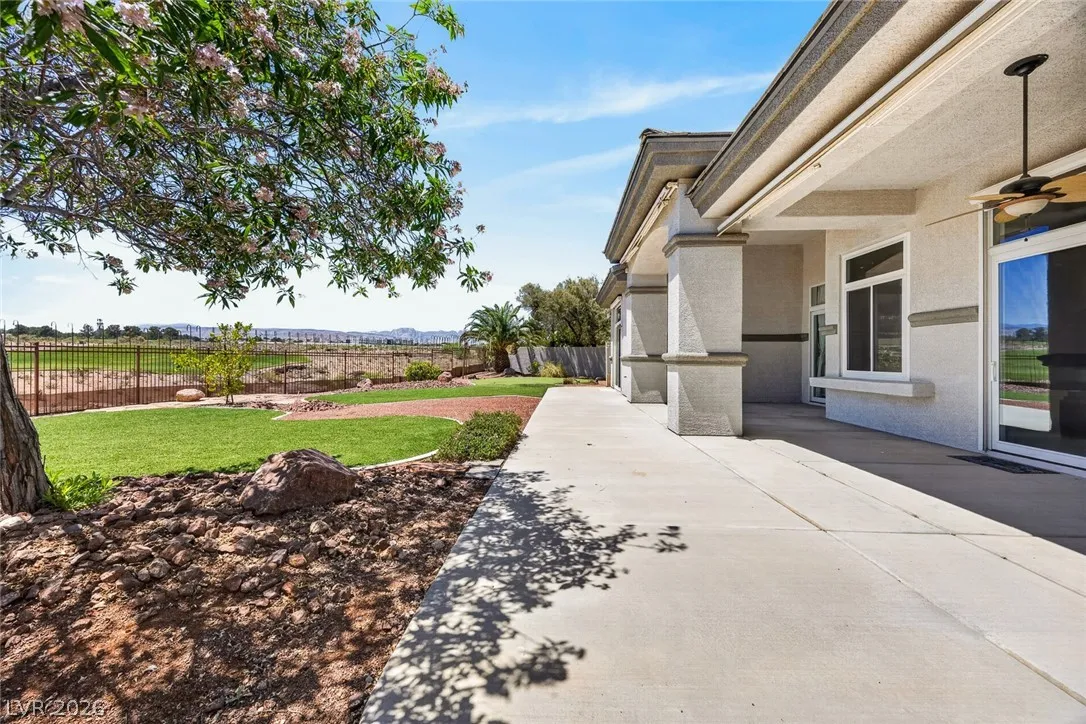
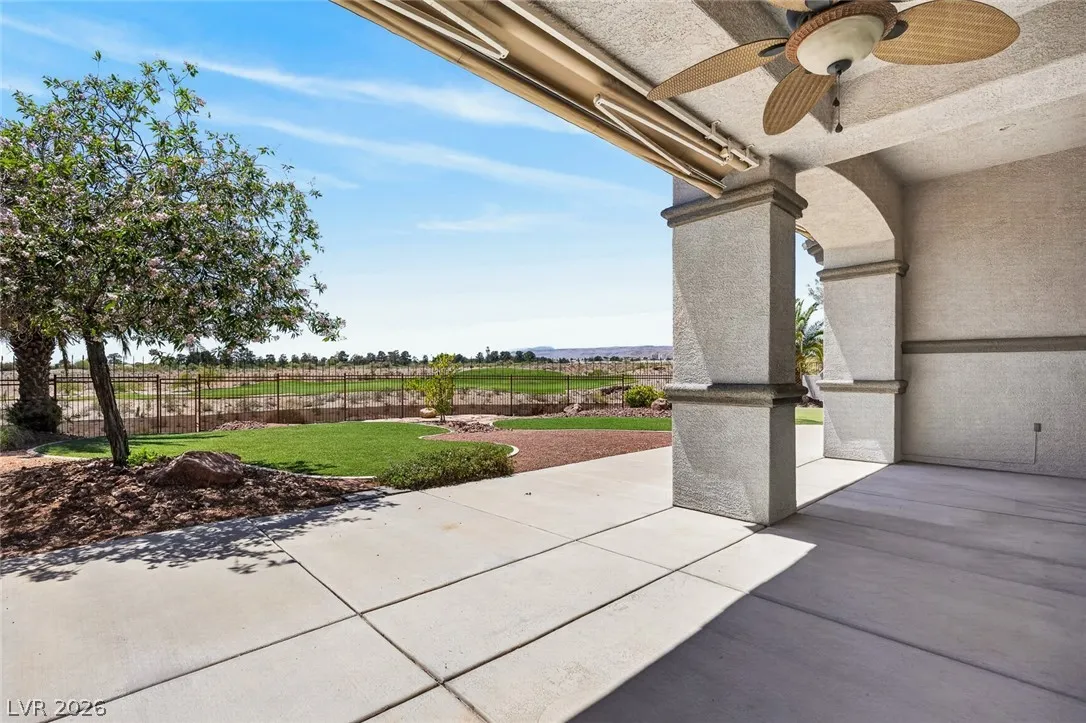
: Patio , Covered
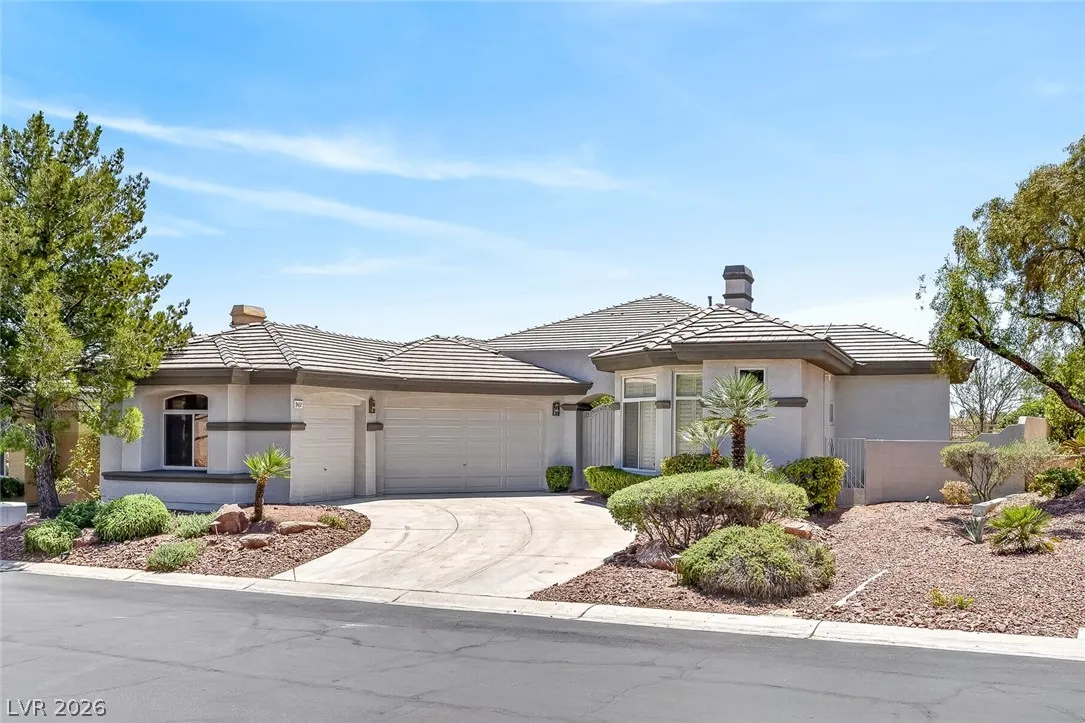
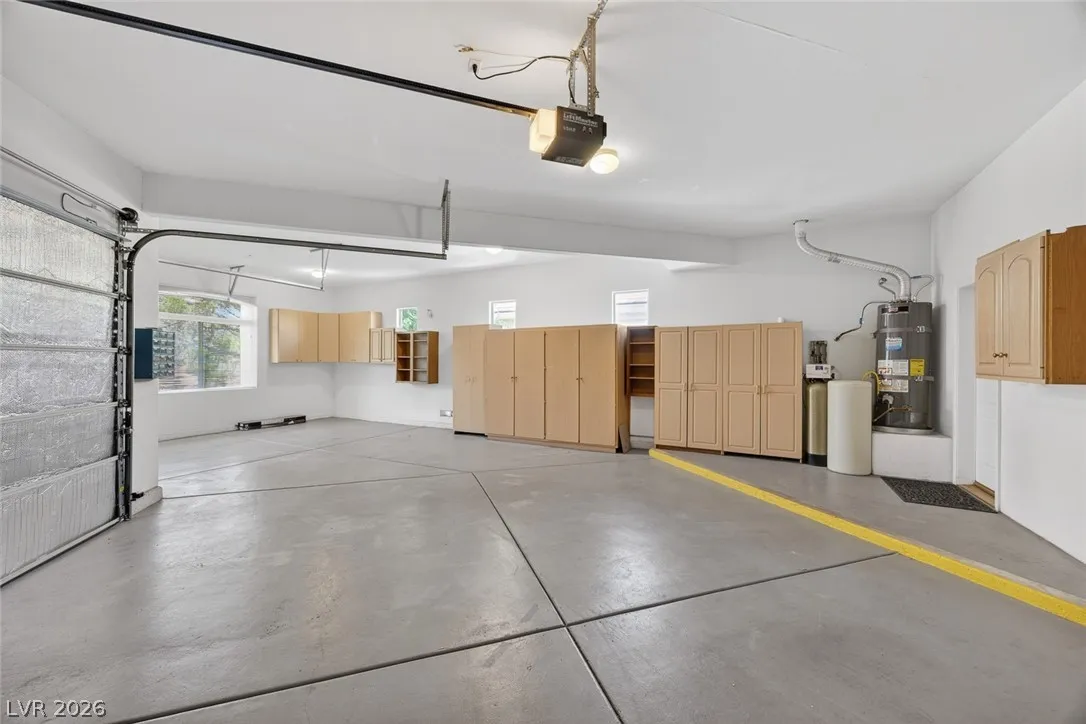
: Attached , Garage , Garage Door Opener , Private , Shelves
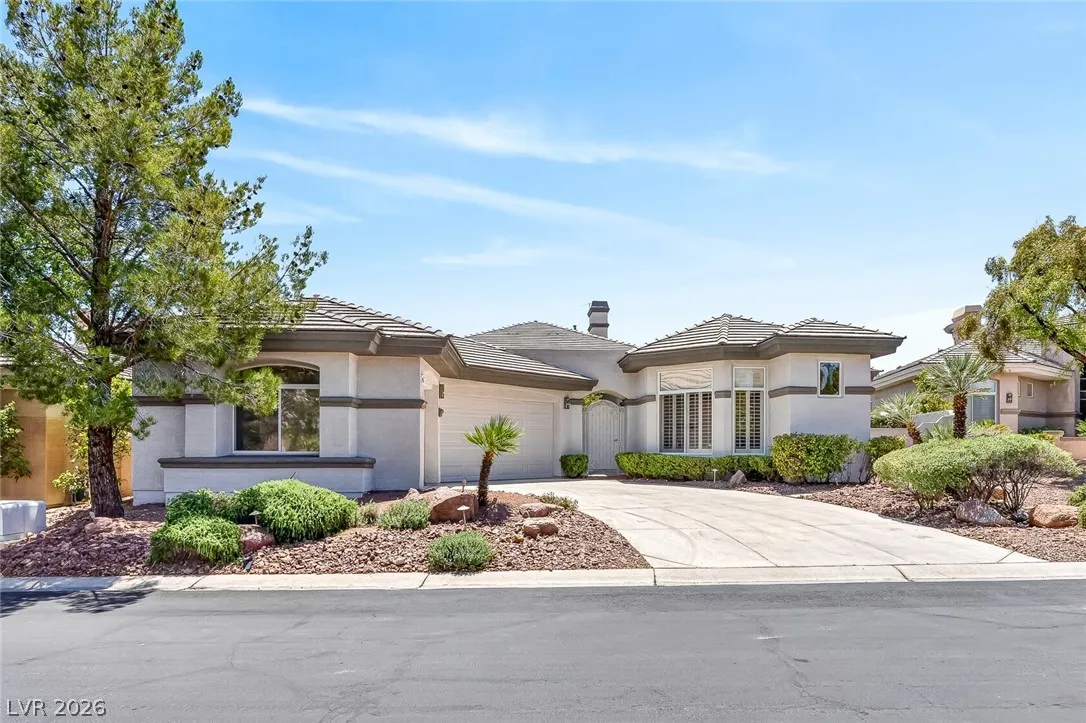
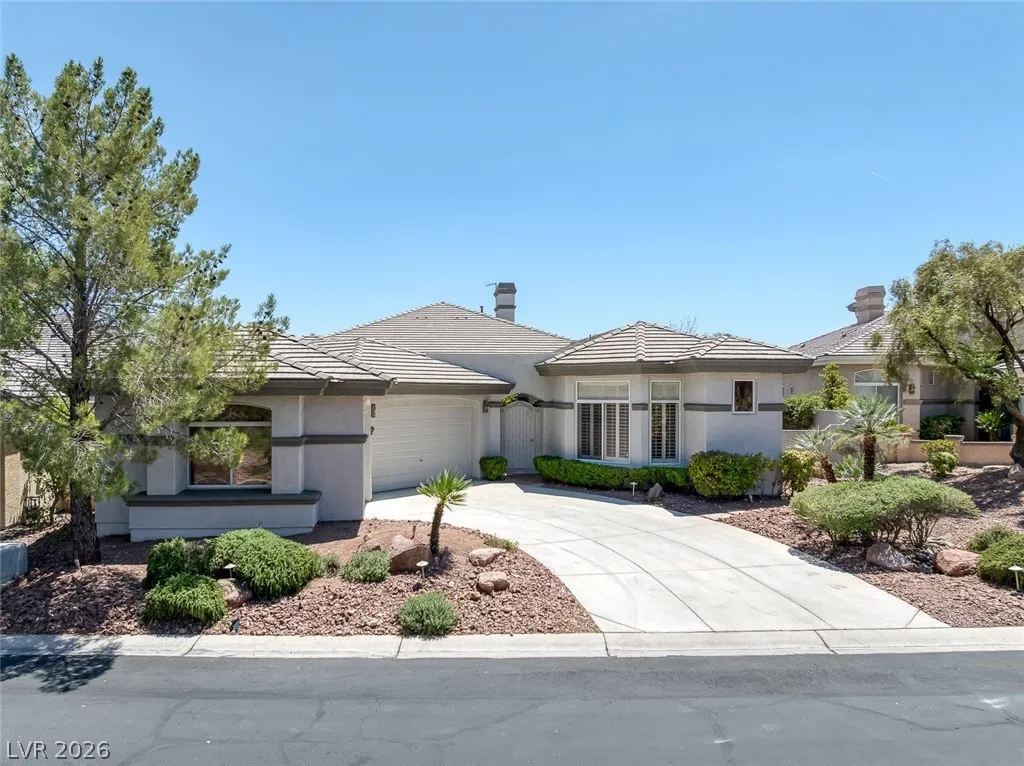
: One Story
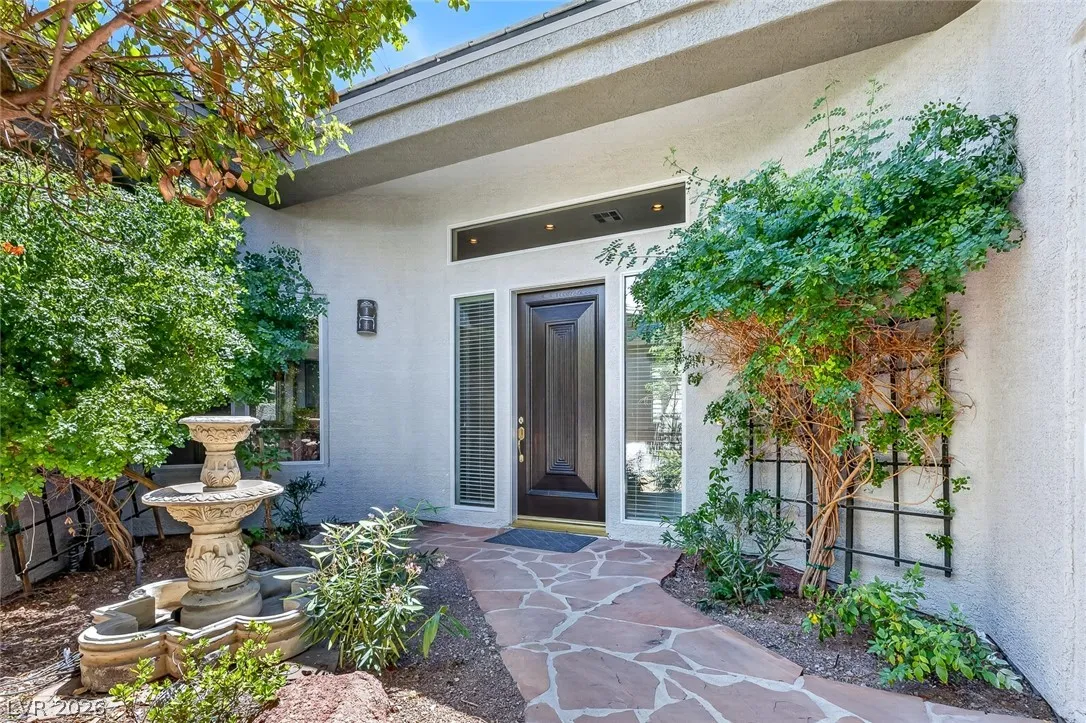
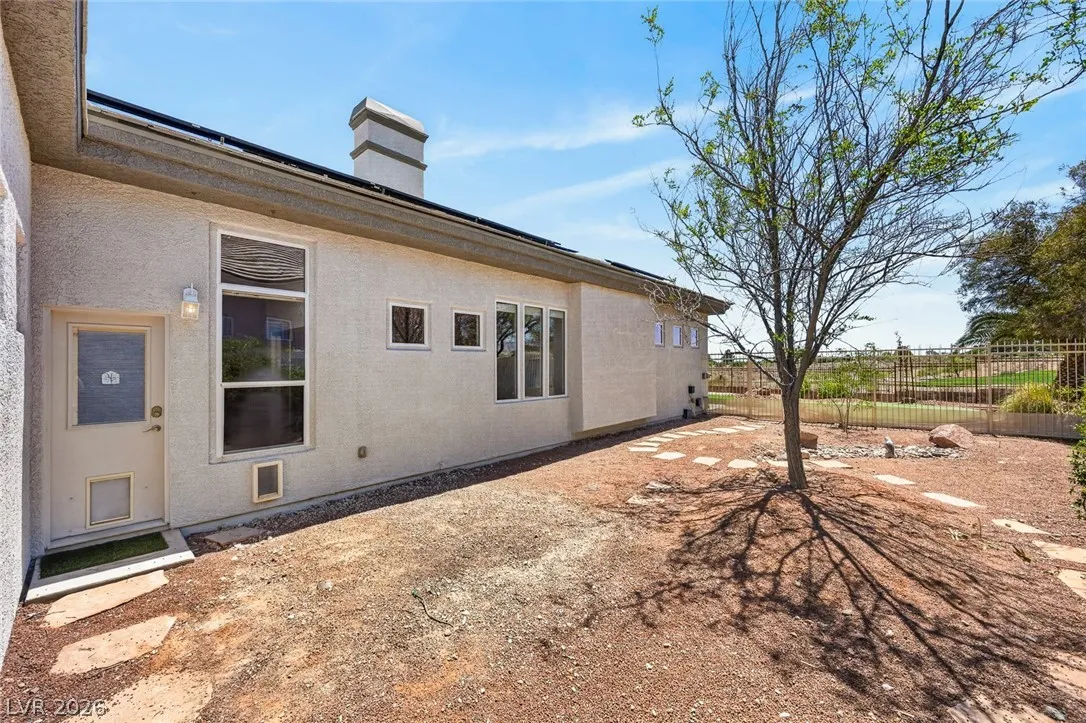
: Private Yard , Patio , Barbecue , Courtyard , Awning(s)
1
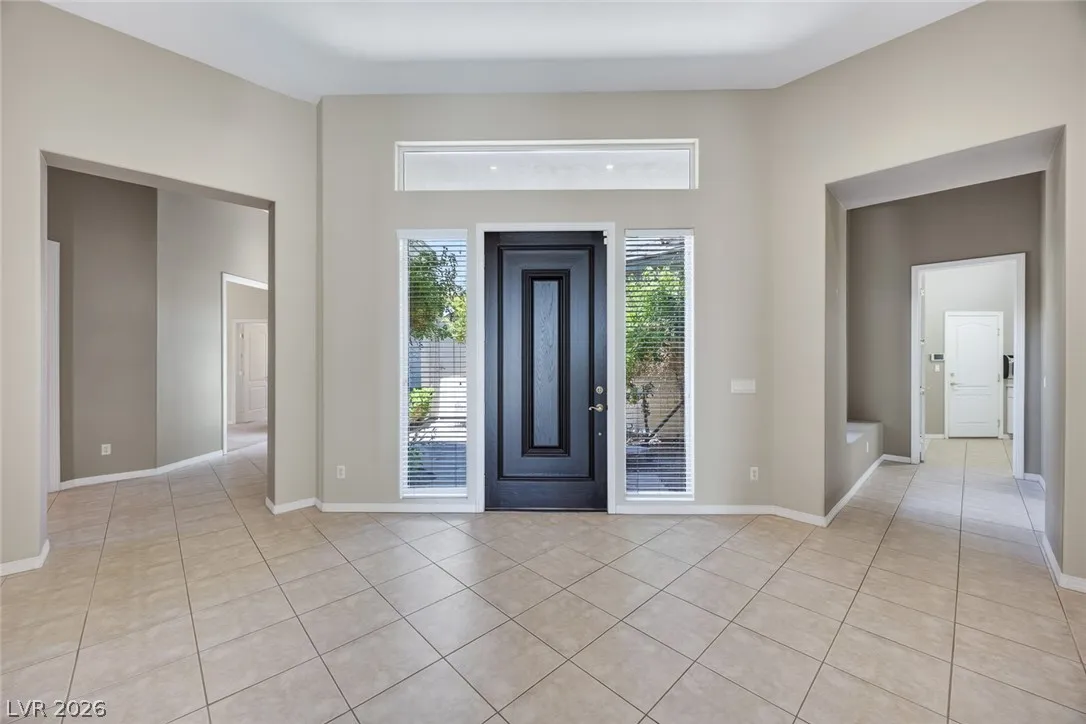
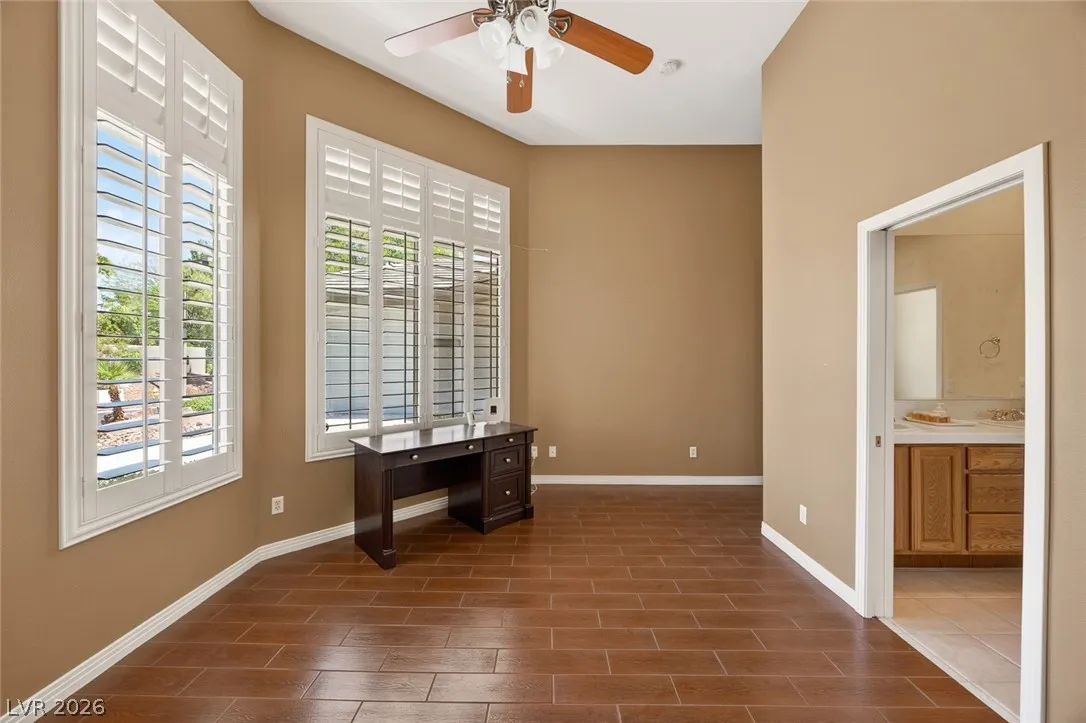
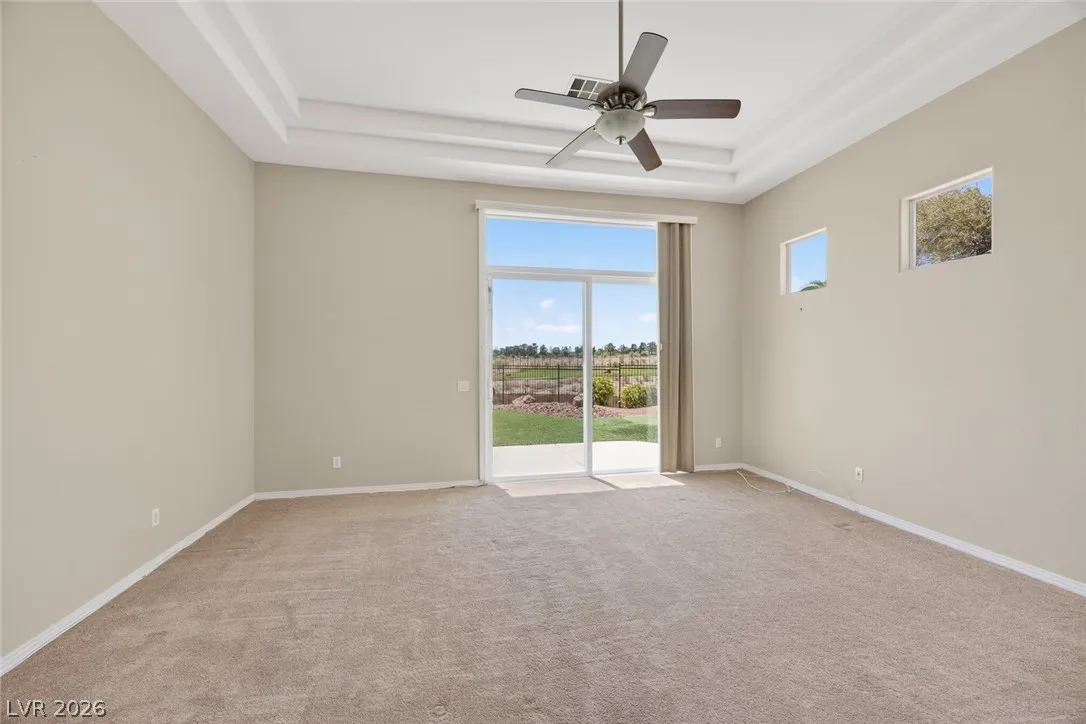
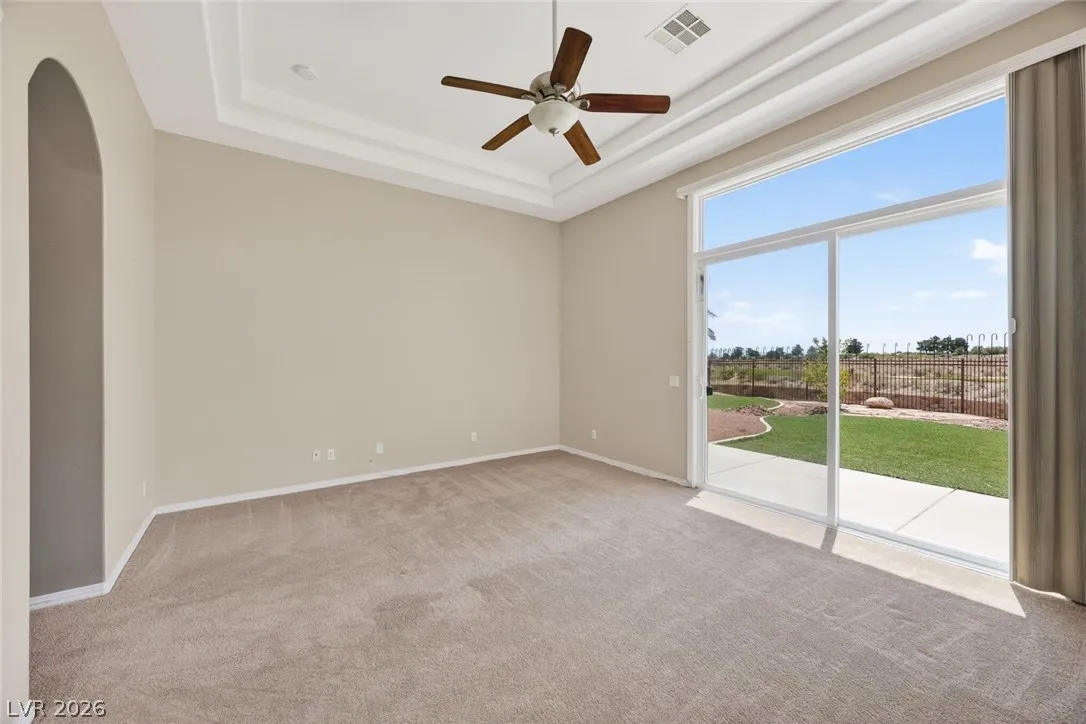
: Carpet , Tile
: Ceiling Fan(s) , Bedroom on Main Level , Primary Downstairs , Window Treatments
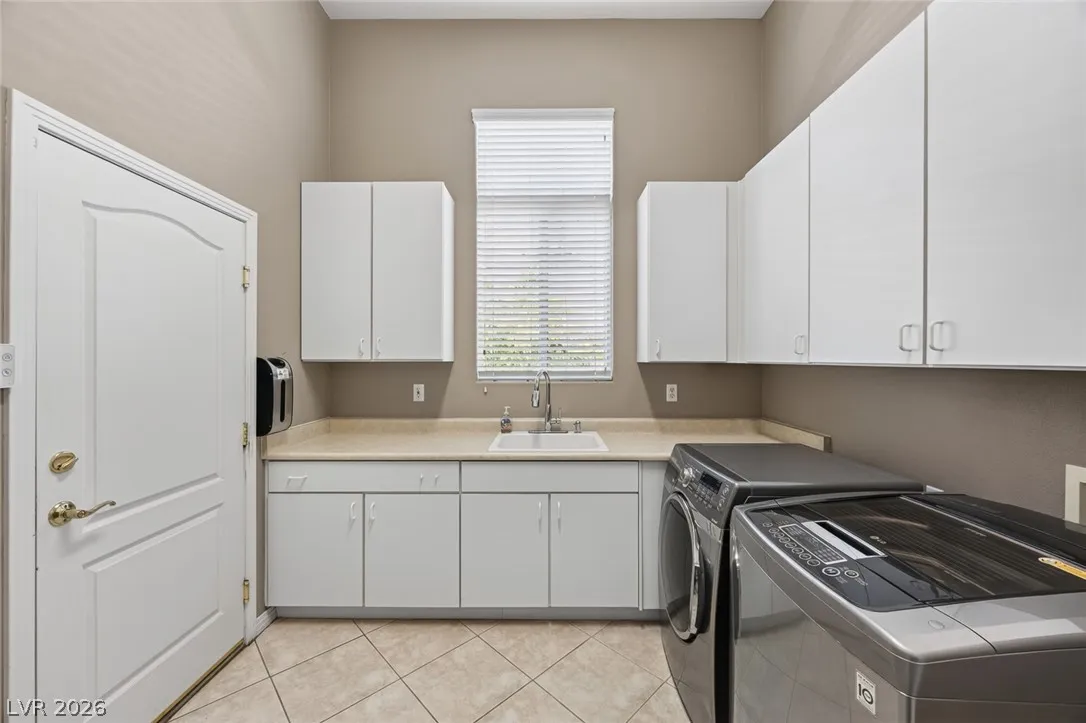
: Gas Dryer Hookup , Main Level , Laundry Room , Cabinets , Sink
: Public Sewer
: Underground Utilities
: Blinds , Double Pane Windows , Drapes
$0
Appliances
: Dryer , Dishwasher , Disposal , Microwave , Refrigerator , Washer , Water Softener Owned , Built-In Gas Oven , Water Heater
Address Map
NV
Clark
Las Vegas
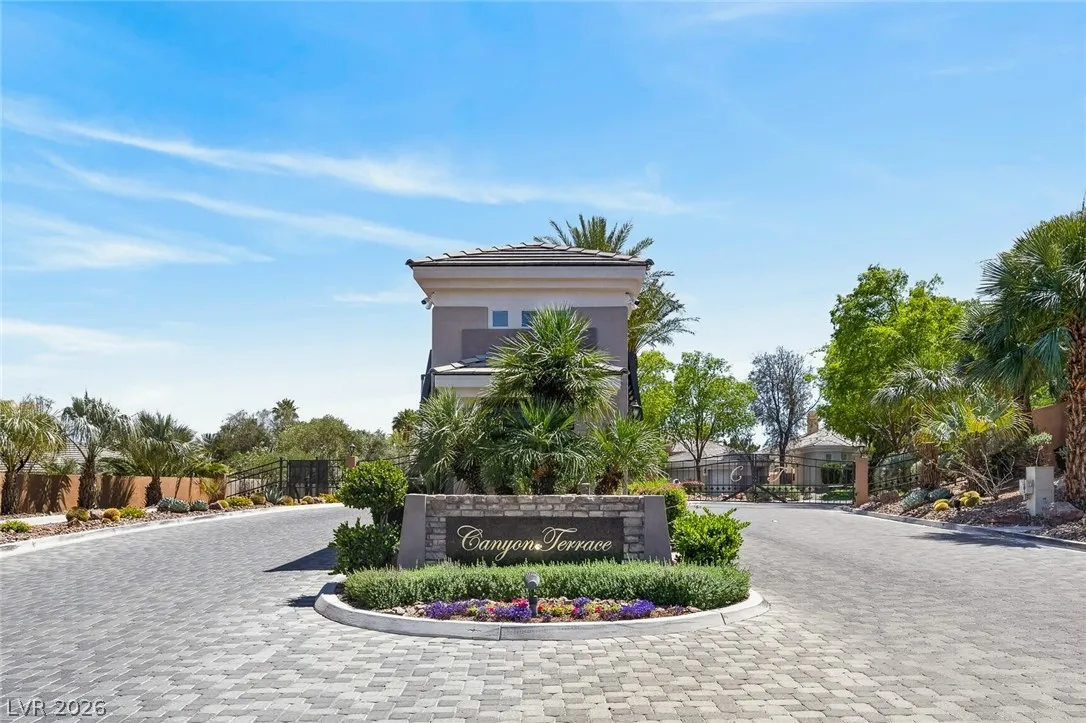
Summerlin Village 3- Canyon Terrace
89144
Canyon Mesa
9437
Drive
W116° 41' 48.1''
N36° 10' 32.3''
North
From Summerlin Parkway and Rampart, head South on Rampart, West on Canyon Run, South on Canyon Terrace (at the gate), and make a right on Canyon Mesa to the property on left
Neighborhood
Bonner, John W., Bonner, John W.
Palo Verde
Rogich Sig
Additional Information
Gated
1
3520
: Frame , Stucco , Drywall
Photovoltaics Third-Party Owned
3.0
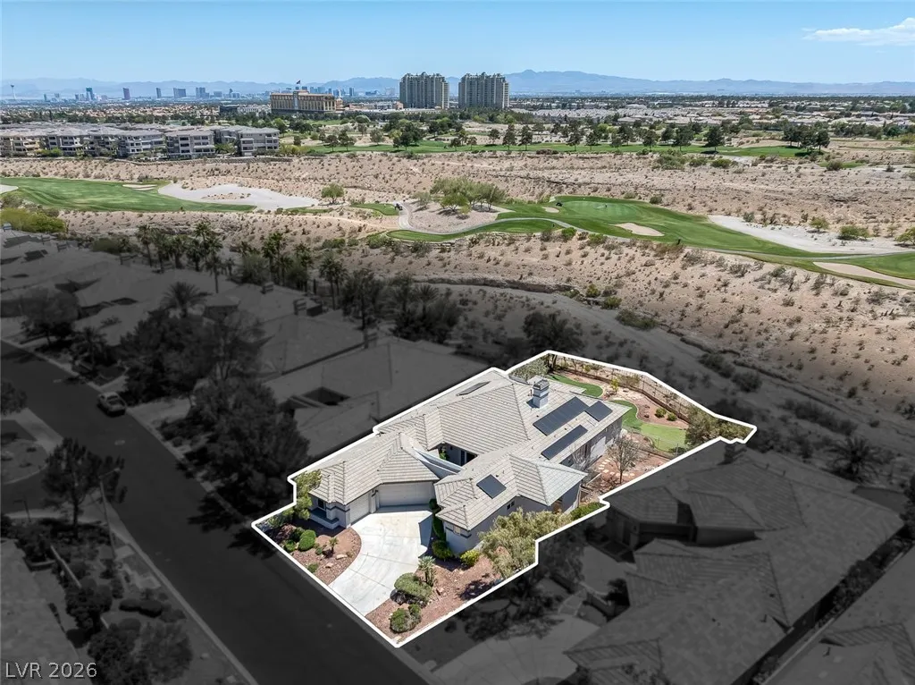
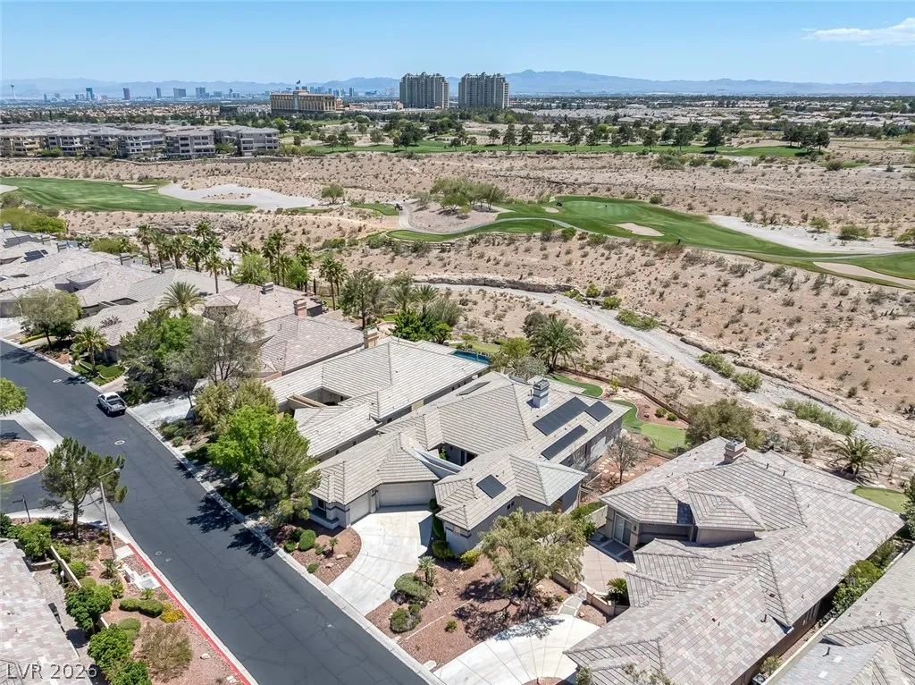
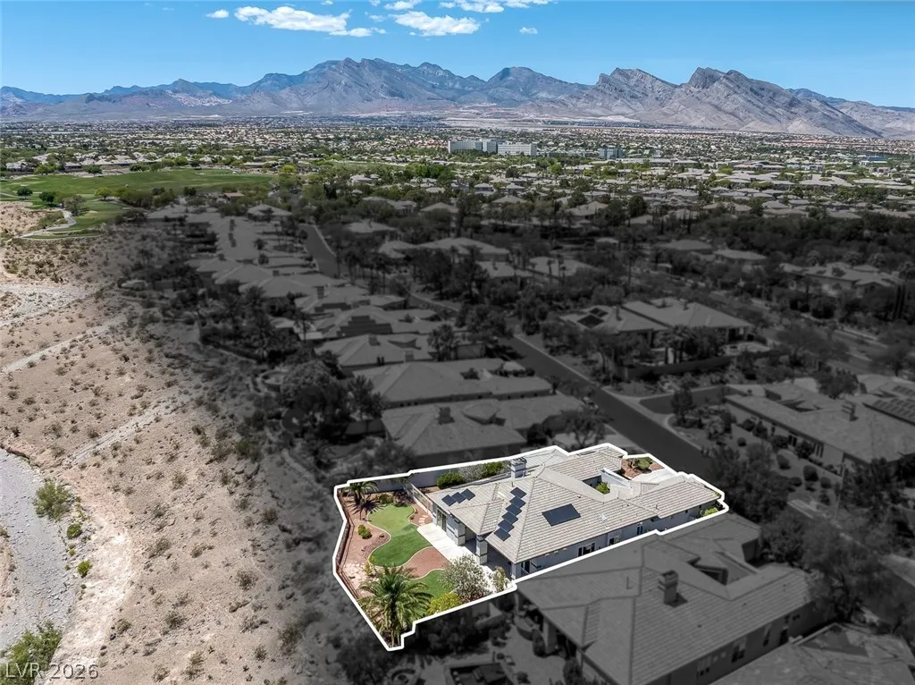
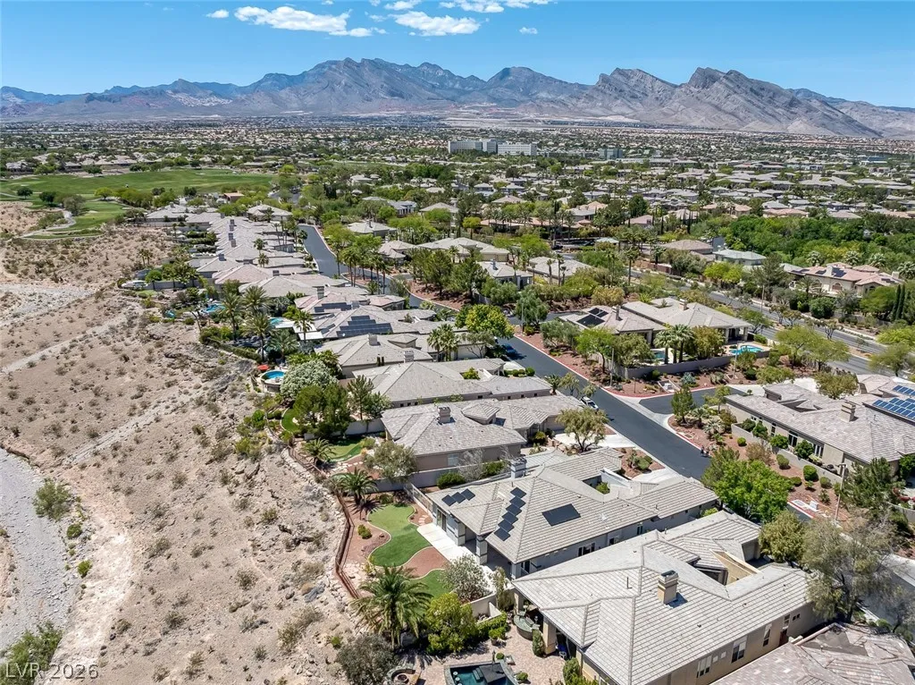
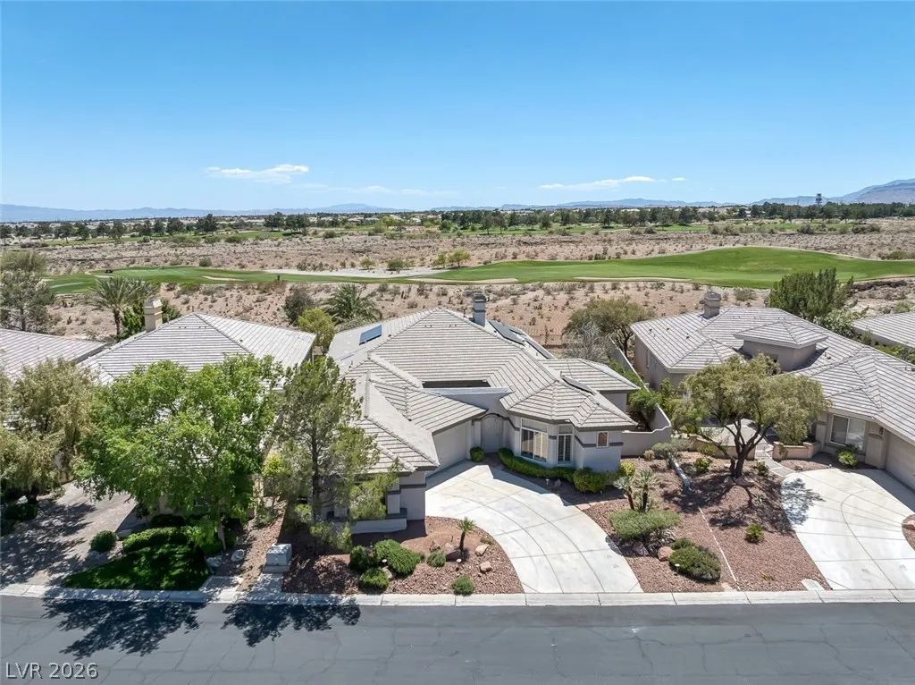
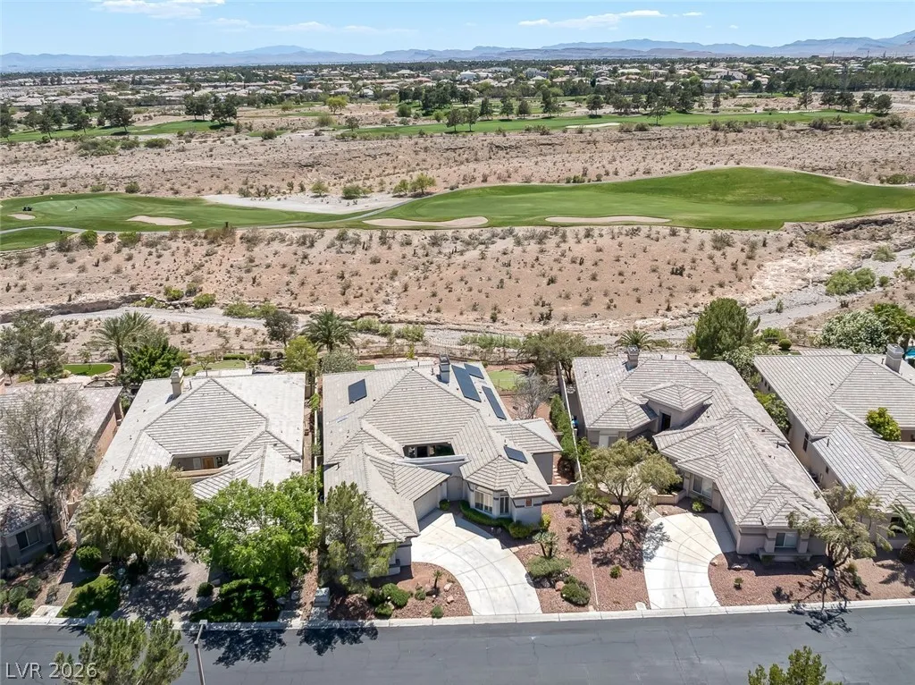
: Landscaped , On Golf Course , 1/4 to 1 Acre Lot
1
https://www.propertypanorama.com/instaview/las/2781661
: Public
Silver State Realty & Inves
Luis E. Pomar
$0
$0
$0
$0
$0
Financial
74.0
Monthly
: Association Management , Reserve Fund
1
7534.0
Listing Information
206993
SSRI
Cash, Conventional, FHA, VA Loan
Active
2026-05-13T17:42:18Z
GLVAR
2026-05-12T22:01:35Z
Property Description

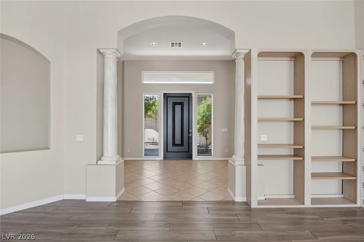
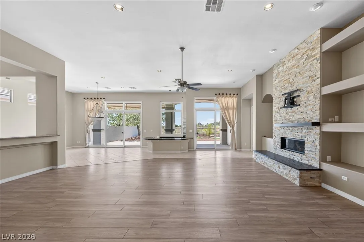
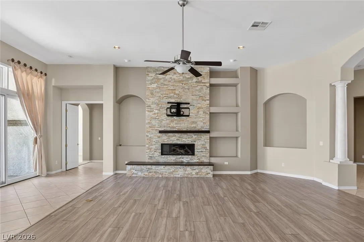
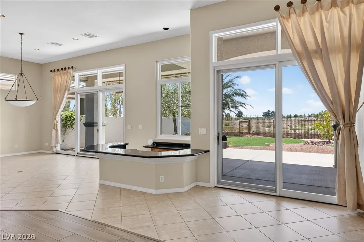
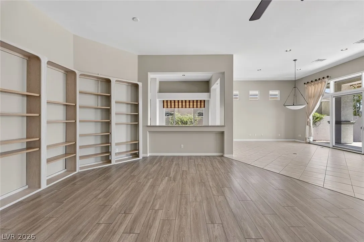
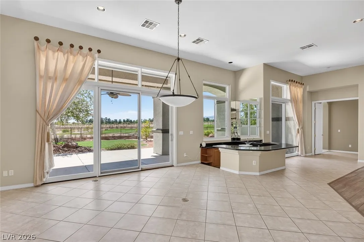
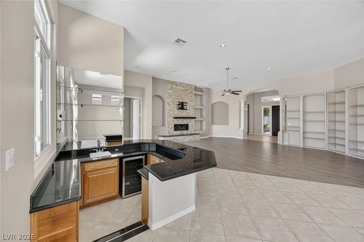
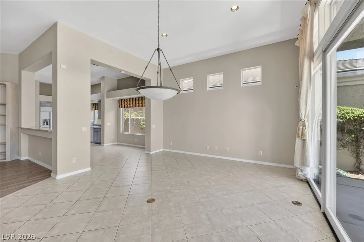
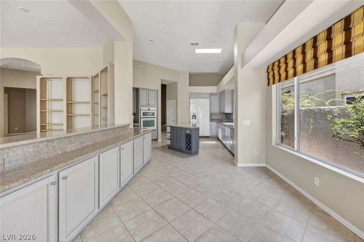
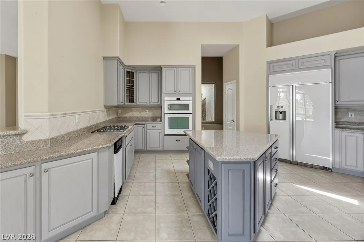
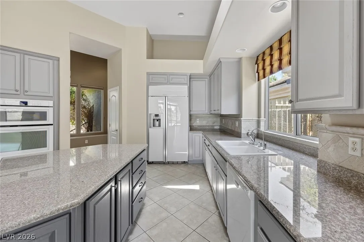
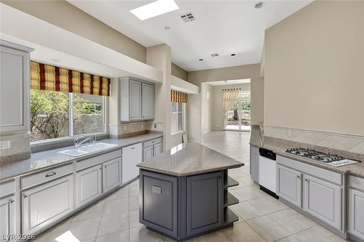
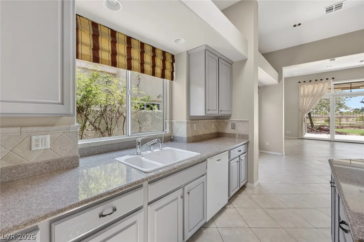
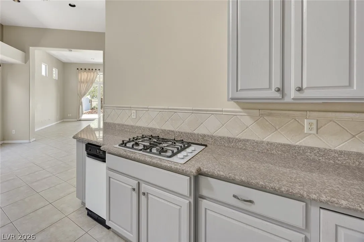
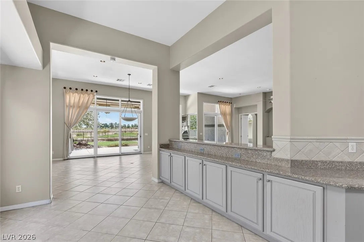
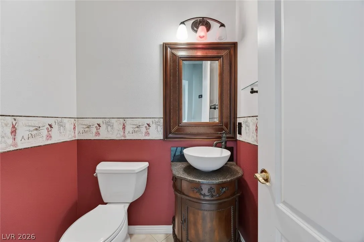
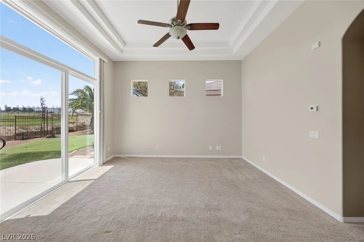
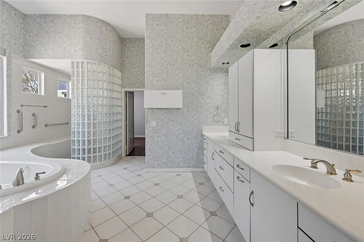
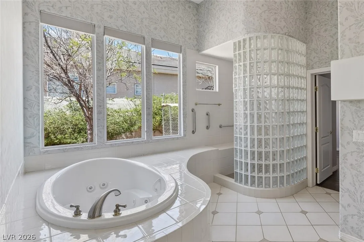
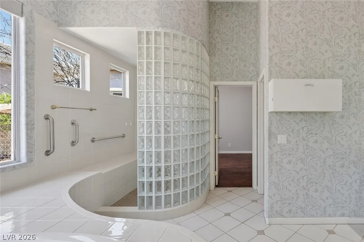
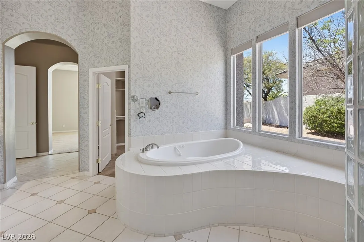
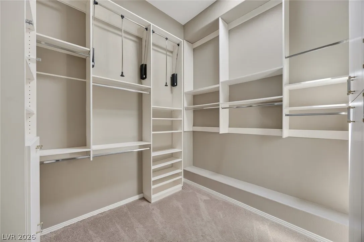
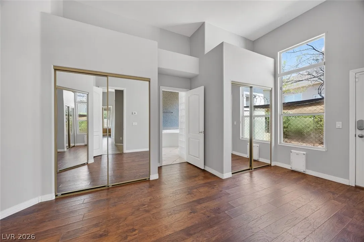
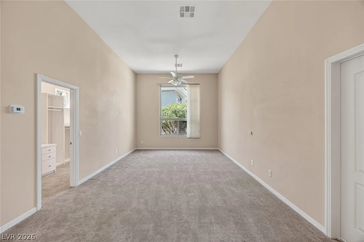
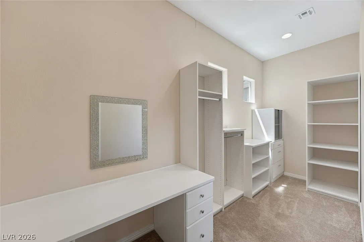
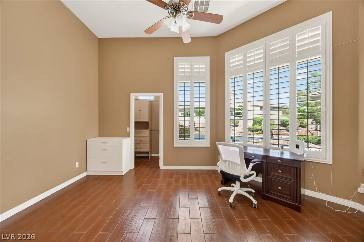
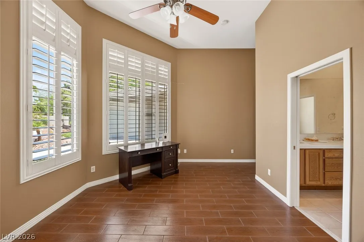
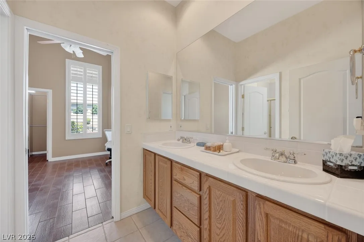
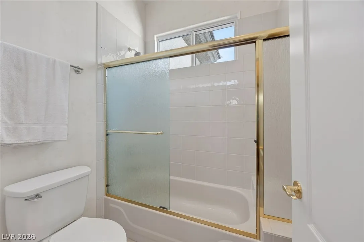
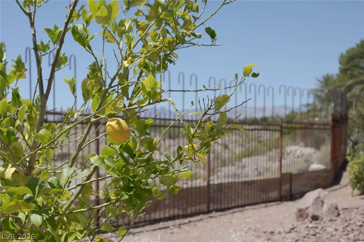
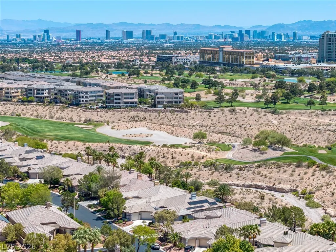
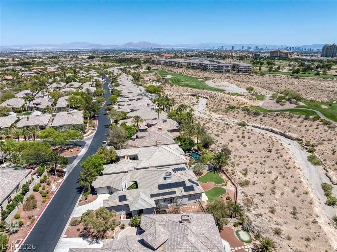
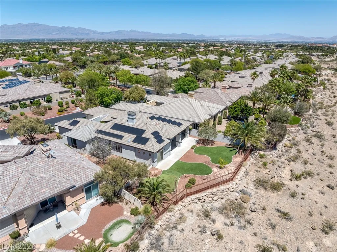
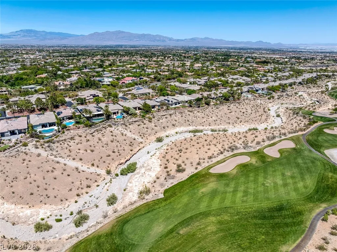
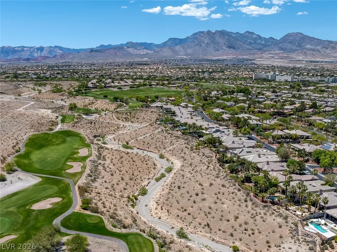
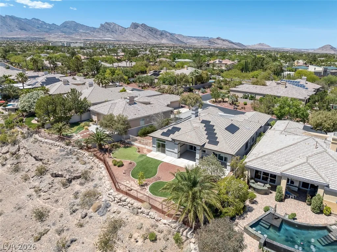
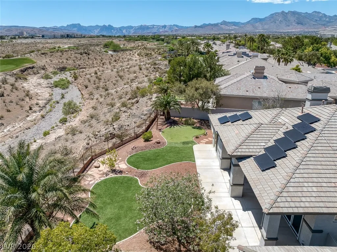
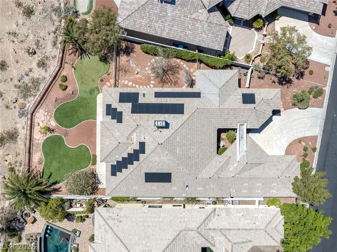
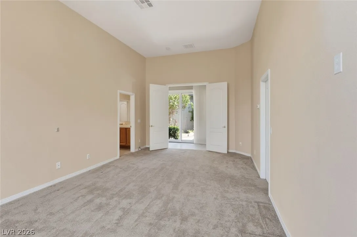
LOCATION, LOCATION, LOCATION! – THIS GORGIOUS HOME ON THE TPC CANYON FAIRWAY HAS A RELAXING VIEW OF THE GOLF COURSE FROM THE GREAT ROOM & PRIMARY BEDROOM. IT BOASTS 3, 520 SQFT OF LIVING SPACE AND A LOT SIZE OF 13, 504 SQFT (HUGE!). THE EXTERIOR IS FRESHLY PAINTED. OTHER FEATURES INCLUDE A LARGE COURTYARD WITH A FLAGSTONE WALKWAY THAT LEADS TO THE FOYER. THE MAIN HOUSE HAS A SPACIOUS LIGHT FILLED GREAT ROOM WITH FIREPLACE & A WET BAR, 4 BEDROOS, 2.5 BATHROOMS, A SPACIOUS PRIMARY BEDROOM & BATHROOM WITH DUAL SINKS, JETTED TUB & WALK IN CLOSET, A GRANITE ISLAND KITCHEN W/SKY LIGHT &W/CABINETS GALORE, A BREAKFAST KNOOK, A DINING AREA THAT FLOWS NICELY W/THE GREAT ROOM. THE OTEHR 3 BEDROOMS ARE GOOD SIZE AND COMFY. THE LAUNDRY ROOM HAS A SINK & LOTS OF CABINETS. THE 3 CAR GARAGE IS SPACIOUS AND WITH LOTS OF CABINETS. REFRIGERATOR, WASHER, DRYER AND WATER SOFTNER ARE INCLUDED. THE SOLAR IS LEASED. A MUST SEE!!!


Residential For Sale

9437 Canyon Mesa Drive, Las Vegas, Nevada 89144

  • Bedrooms : 4
  • Bathrooms : 3
  • Square Footage: 3,520 Sqft
$1,700,000
Listing ID#2781661
QR Code
Basic Details
Property Type : Residential
Listing Type : For Sale
Listing ID : 2781661
Price : $1,700,000
Bedrooms : 4
Rooms : 7
Bathrooms : 3
Half Bathrooms : 1
Square Footage : 3,520 Sqft
Year Built : 2001
Lot Area : 0.31 Acre
Status : Active
Full Bathrooms : 2
Roof : Tile
Property Sub Type : Single Family Residence
Agent info
Bob Le Van
Keller Williams Realty The Marketplace
2230 Corporate Cir Ste 250
Mortgage Calculator
$
$ %
years
%
$ %per year
$ %per year

$
Contact Agent

Subscribe To Our Newsletter For Buying, Selling, And Investing Tips Along With The Most Current Market Information!

Start searching for your dream home now

From the comfort of your home, or on the go, our site works on multiple devices so you can efficiently and quickly find your next home.

error: Content is protected !!
Property