Features
: Community , Association
: Central , Gas , Radiator(s)
: Central Air , High Efficiency , Electric
: None
: Gas , Great Room , Primary Bedroom
: Balcony
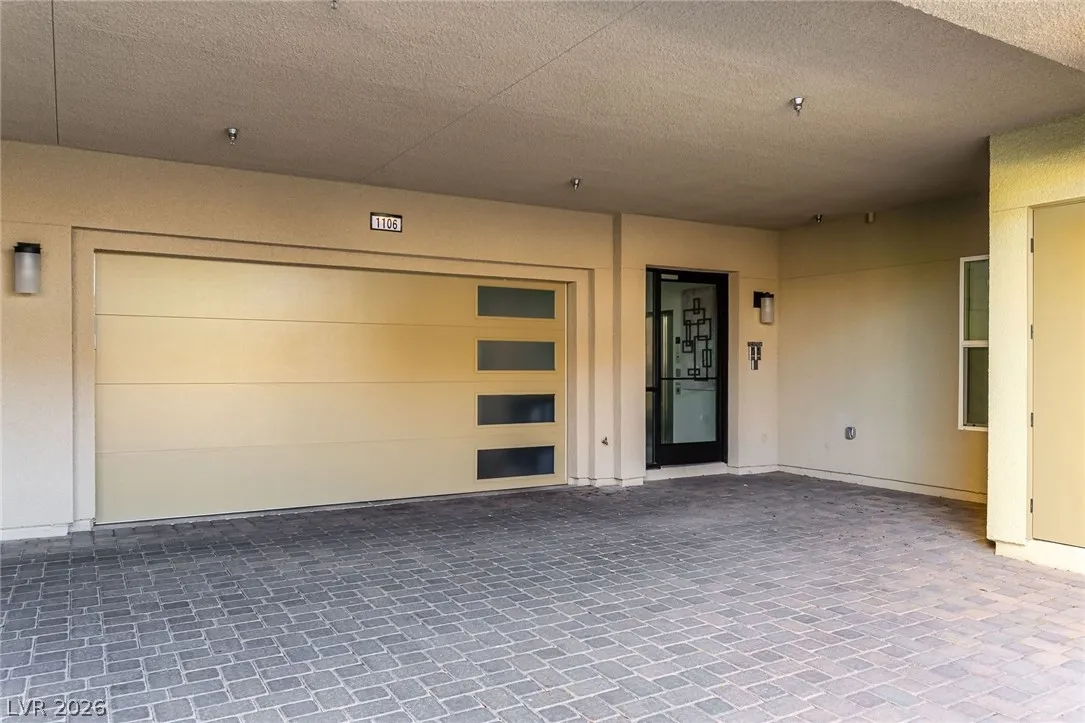
: Garage , Garage Door Opener , Guest , Private
: Two Story
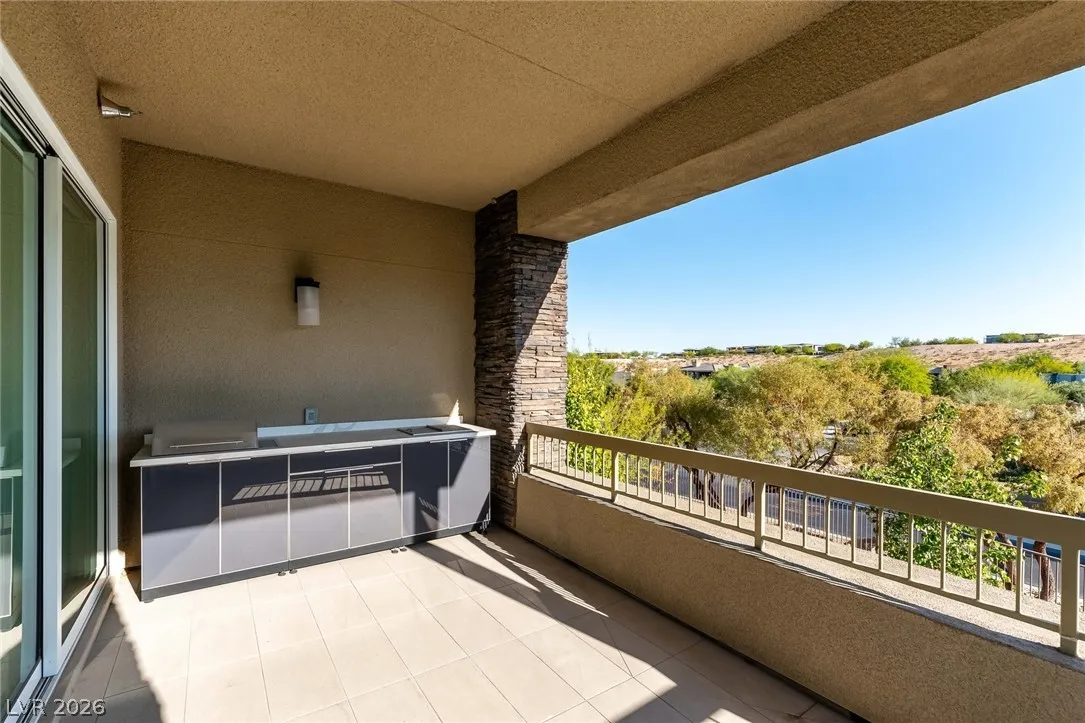
: Balcony , Barbecue , Built-in Barbecue
2
: Tile , Hardwood
: Ceiling Fan(s) , Bedroom on Main Level , Primary Downstairs , Window Treatments , Programmable Thermostat , Elevator
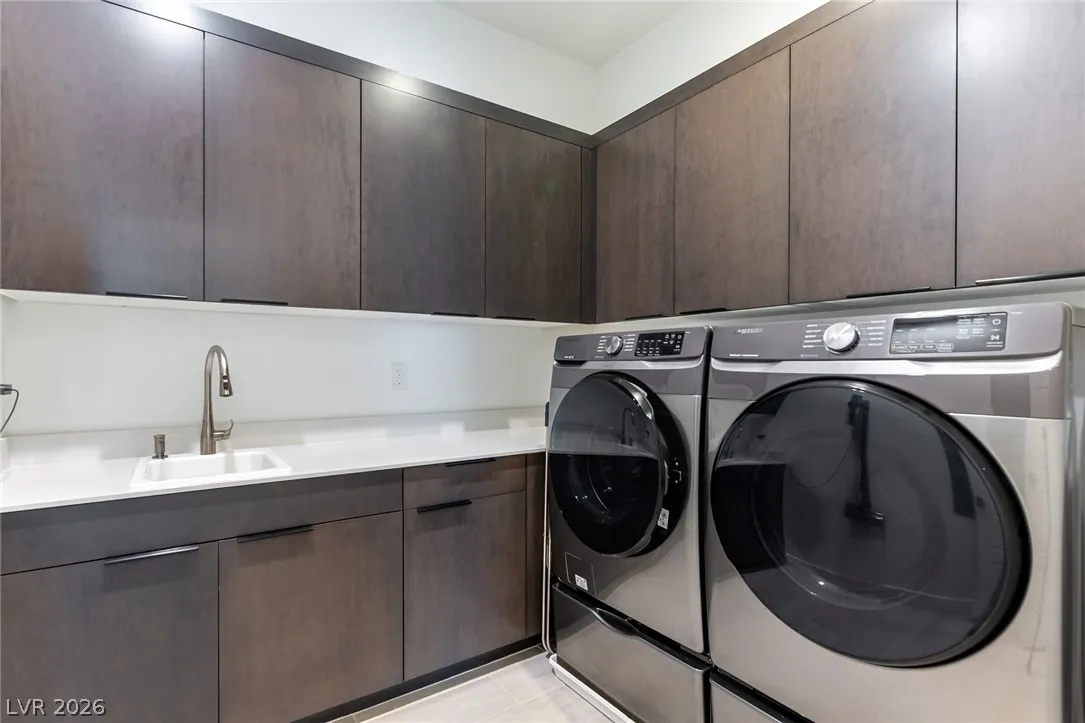
: Gas Dryer Hookup , Main Level , Laundry Room , Cabinets , Sink
: Public Sewer
: Underground Utilities
: Double Pane Windows , Low-Emissivity Windows , Window Treatments
$0
Appliances
: Dryer , Dishwasher , Disposal , Microwave , Refrigerator , Washer , Tankless Water Heater , ENERGY STAR Qualified Appliances , Built-In Gas Oven , Gas Cooktop , Double Oven , Wine Refrigerator
Address Map
NV
Clark
Las Vegas
Summerlin Village 18-Parcel L Fairway Hills Amd
89135
Granite Ridge
11280
Drive
W116° 39' 36.7''
N36° 6' 40''
East
From 215 & Town Center. South on Town Center. Right on Flamingo. Left at Roundabout to Ridges community entrance. Right at Fairway Hills entrance. Home is in Left corner.
1106
Neighborhood
Goolsby, Judy & John, Goolsby, Judy & John
Durango
Fertitta Frank & Victoria
Additional Information
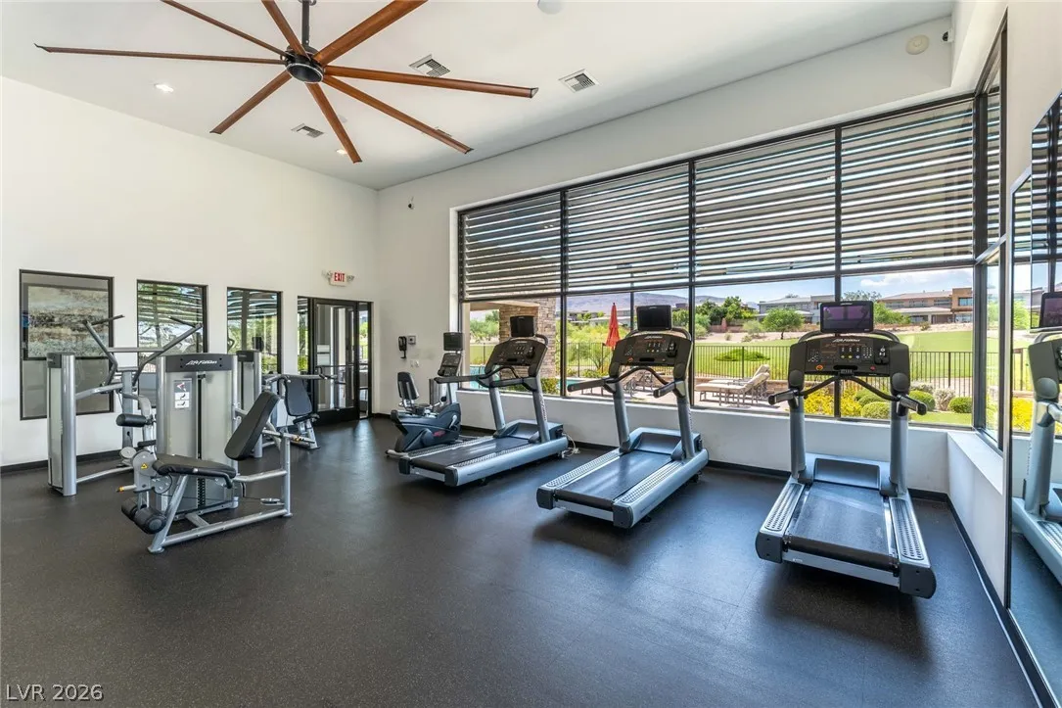
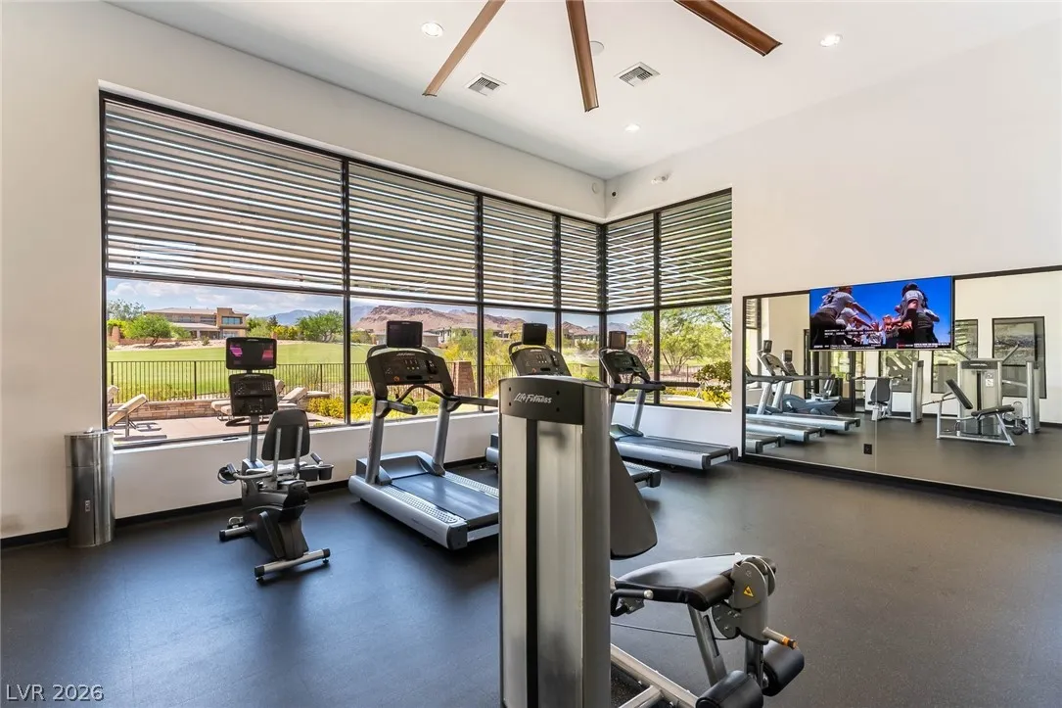
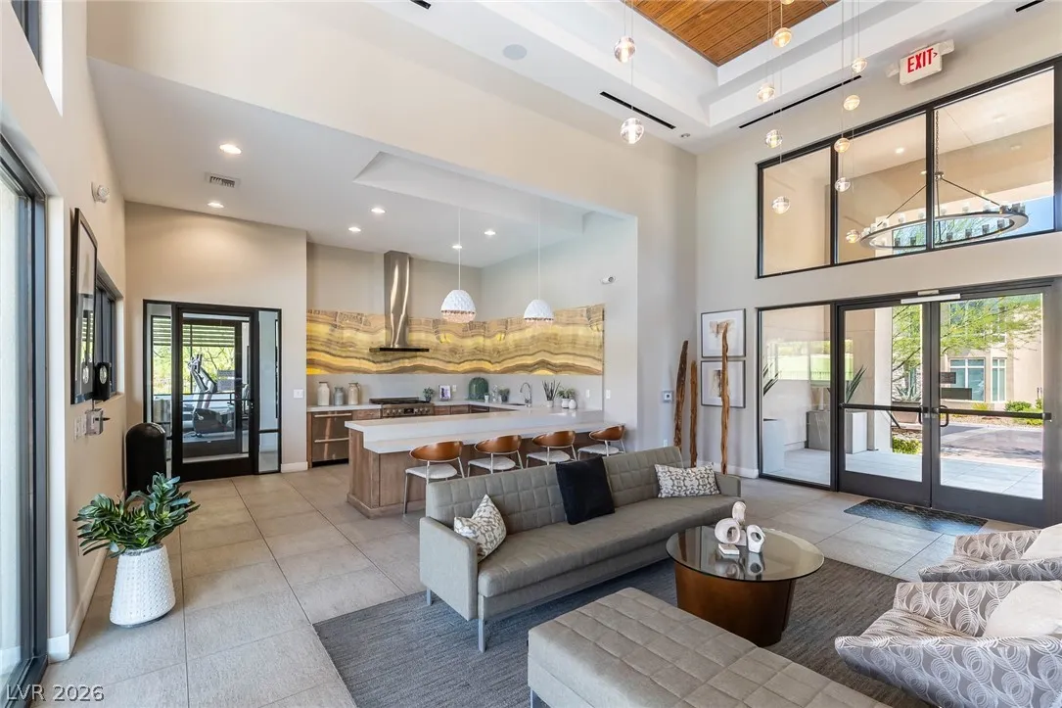
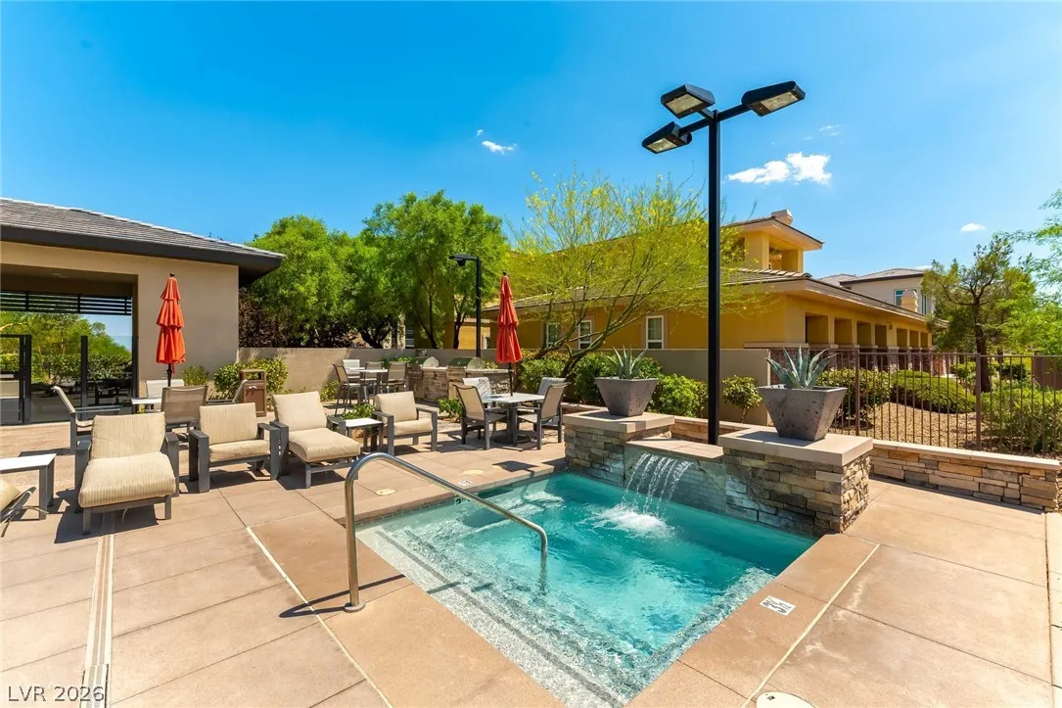
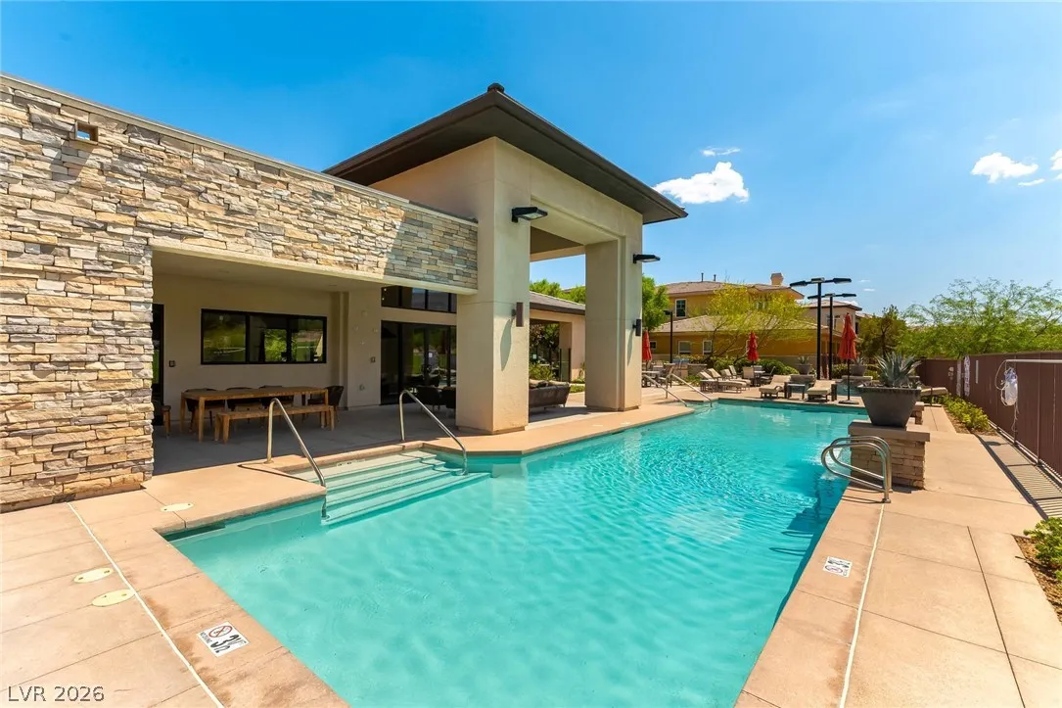
Basketball Court, Clubhouse, Fitness Center, Golf Course, Gated, Jogging Path, Pickleball, Park, Pool, Guard, Spa/Hot Tub, Security, Tennis Court(s), Elevator(s)
2414
: Pool
: Frame , Stucco
Photovoltaics None
2.0
: Landscaped , None
1850000
2
https://visualize.lasvegassir.com/11280graniteridgedriveunit1106
https://u.listvt.com/mls/245467181
: Public
Las Vegas Sotheby's Int'l
Randall J. Char
$0
$0
$0
$0
$0
Financial
465.0
Monthly
: Association Management , Recreation Facilities , Security
1
9563.0
Listing Information
228885
SYNS
Cash, Conventional
Active
2026-07-28T19:21:13Z
GLVAR
2026-07-28T12:16:03Z
Property Description

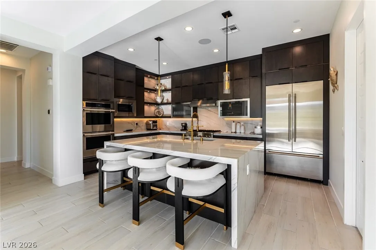
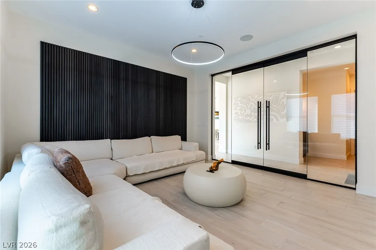
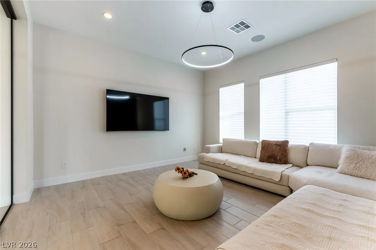
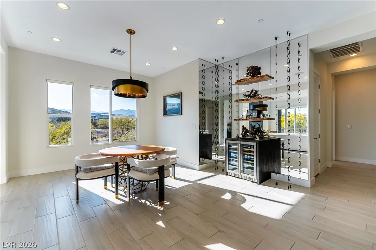
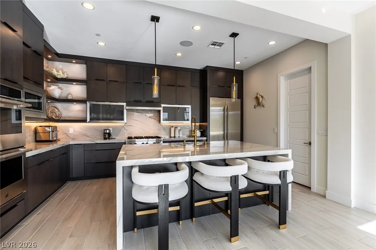
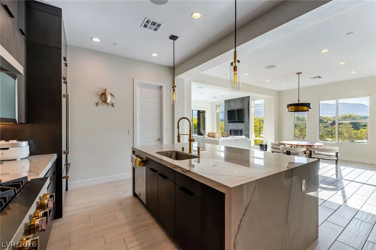
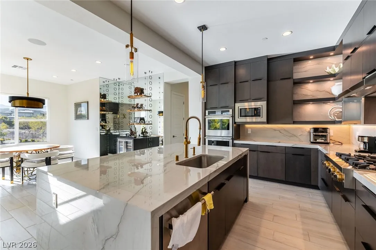
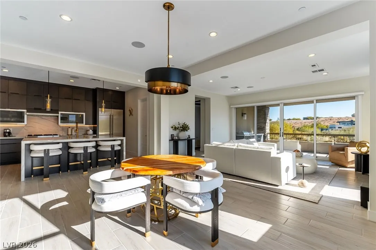
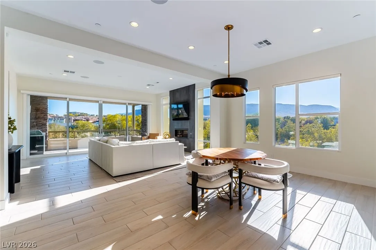
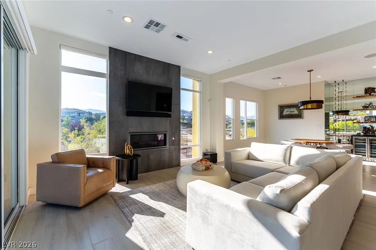
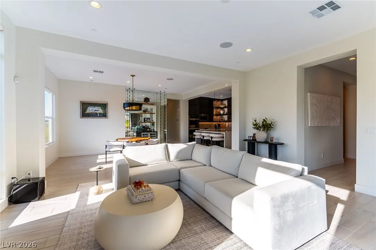
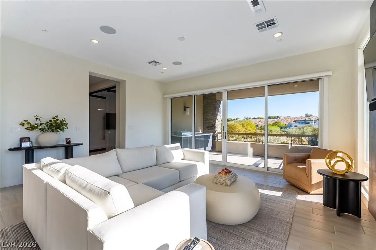
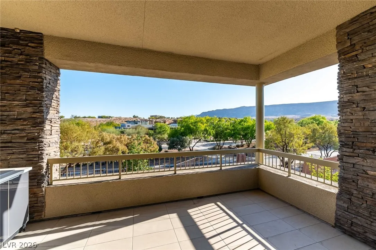
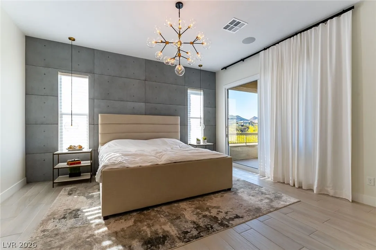
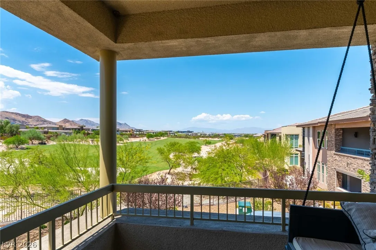
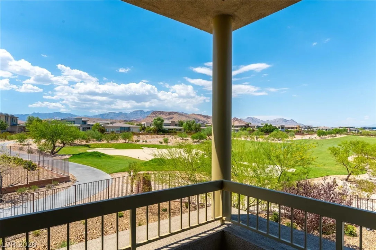
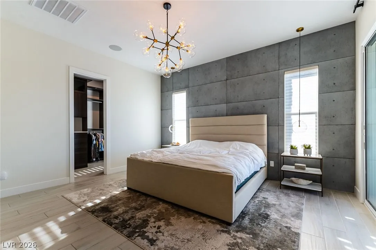
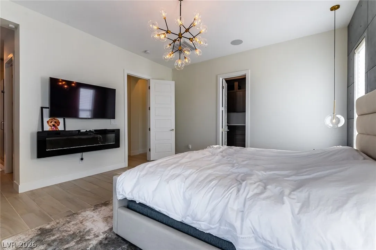
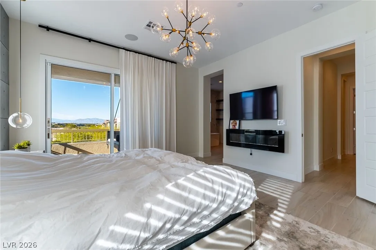
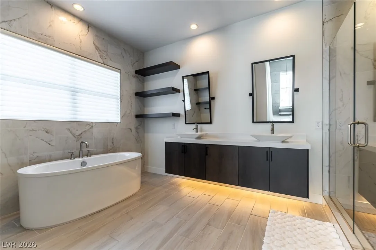
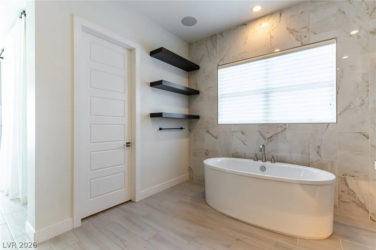
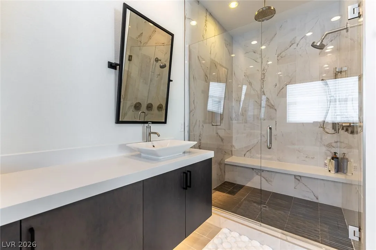
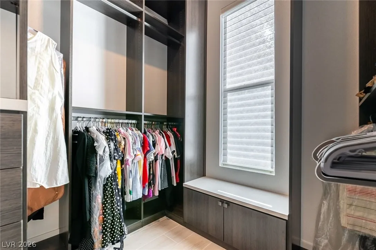
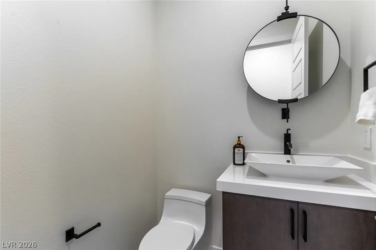
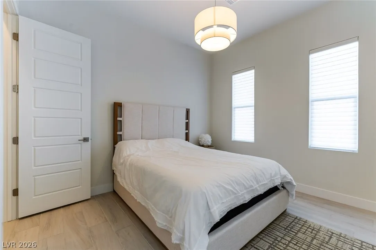
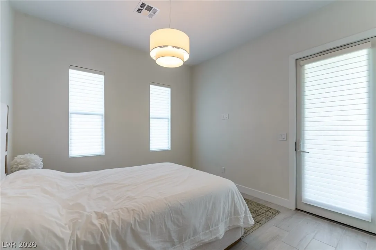
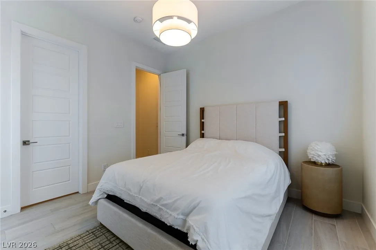
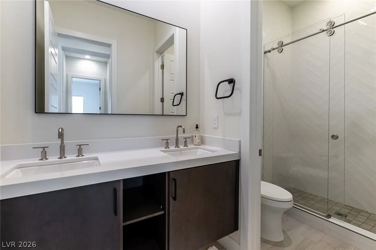
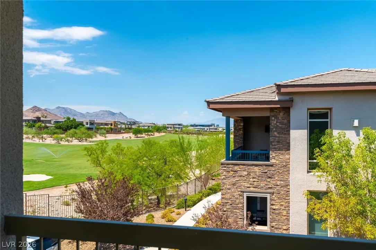
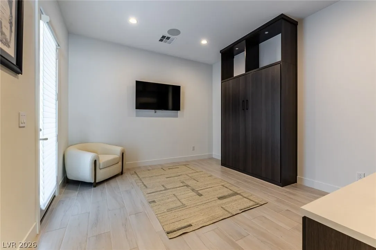
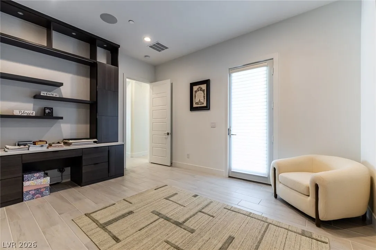
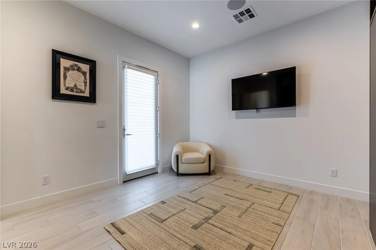
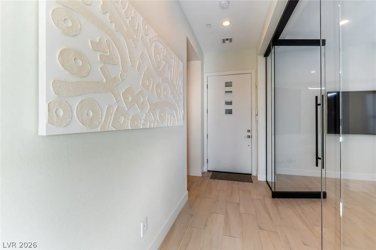
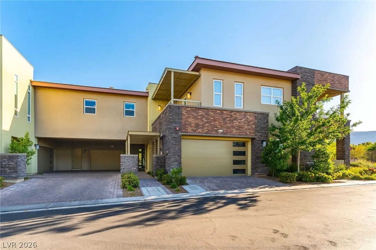
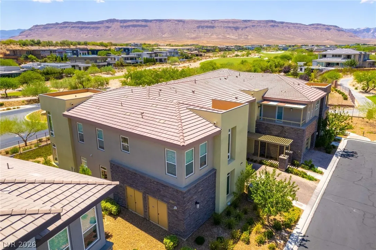
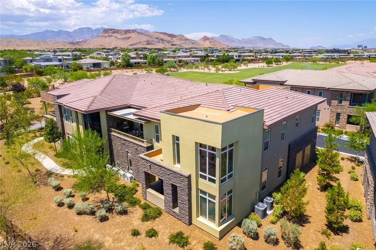
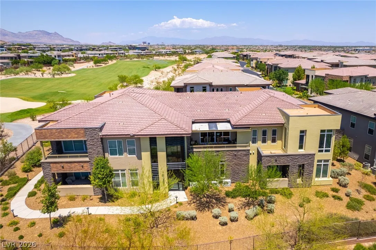
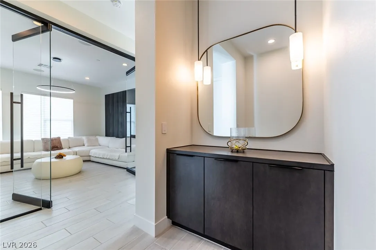
This exquisitely designed top floor residence in Fairway Hills at The Ridges, showcases sweeping panoramic views of the golf course, surrounding mountains & desert skyline. Arguably one of the finest homes in the community, the residence blends elevated luxury with modern sophistication. The gourmet kitchen features top-of-the-line appliances, an oversized waterfall-edge island & a spacious walk-in pantry. Floor-to-ceiling windows in the great room frame the breathtaking views while filling the space with natural light, complemented by a sleek fireplace & striking wine display. Expansive sliders open to a large terrace ideal for outdoor dining & entertaining against a stunning backdrop. The luxurious primary suite offers a private balcony with picturesque views, a fireplace & dual walk-in closets. Its spa-inspired bath includes a deep soaking tub and oversized rainfall shower. Additional highlights include 2 generous guest suites, a dramatic glass-walled office & private 2-car garage.


Residential For Sale

11280 Granite Ridge Drive 1106, Las Vegas, Nevada 89135

  • Bedrooms : 3
  • Bathrooms : 3
  • Square Footage: 2,414 Sqft
$1,750,000
Listing ID#2781167
QR Code
Basic Details
Property Type : Residential
Listing Type : For Sale
Listing ID : 2781167
Price : $1,750,000
Bedrooms : 3
Rooms : 8
Bathrooms : 3
Half Bathrooms : 1
Square Footage : 2,414 Sqft
Year Built : 2021
Status : Active
Full Bathrooms : 1
Property Attached Yn : 1
Roof : Tile
Property Sub Type : Condominium
Agent info
Bob Le Van
Keller Williams Realty The Marketplace
2230 Corporate Cir Ste 250
Mortgage Calculator
$
$ %
years
%
$ %per year
$ %per year

$
Contact Agent

Subscribe To Our Newsletter For Buying, Selling, And Investing Tips Along With The Most Current Market Information!

Start searching for your dream home now

From the comfort of your home, or on the go, our site works on multiple devices so you can efficiently and quickly find your next home.
error: Content is protected !!
Property