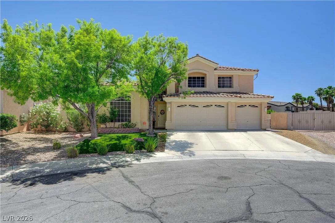
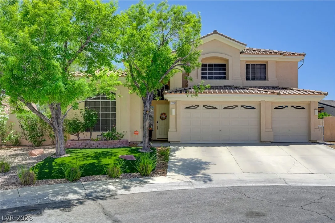
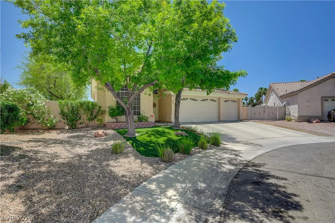
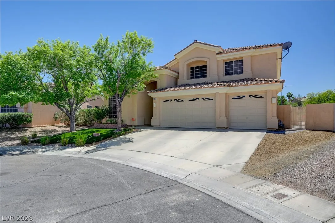
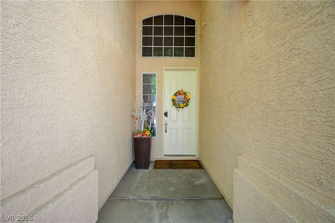
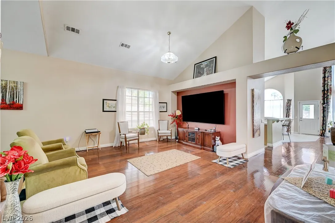
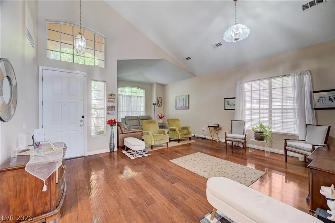
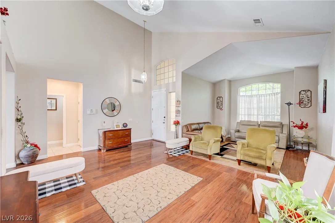
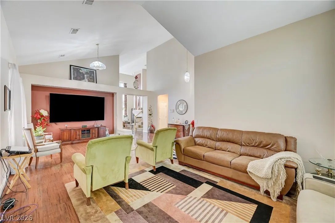
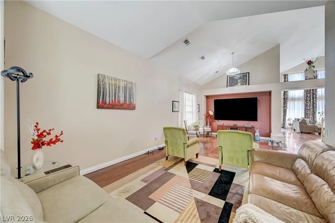
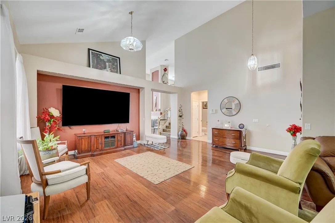
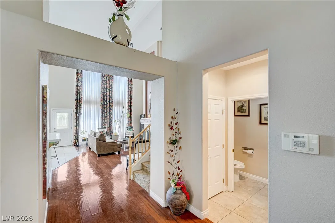
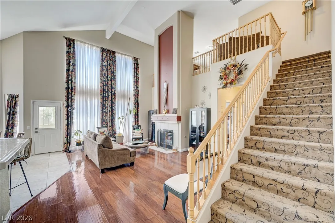
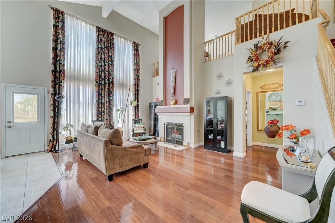
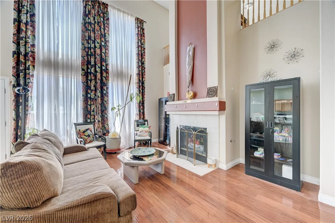
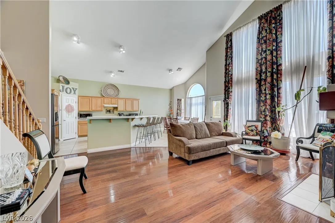
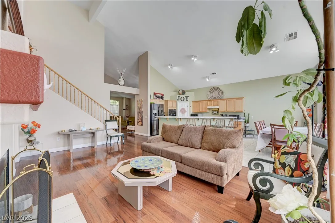
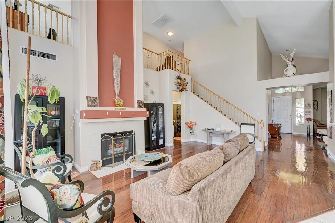
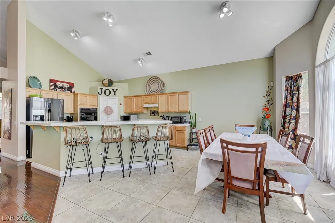
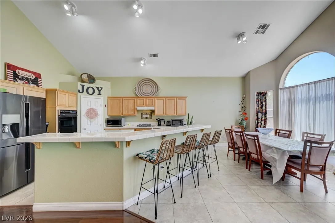
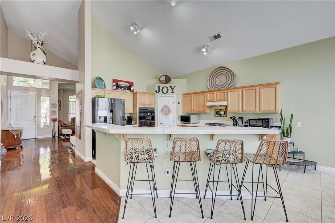
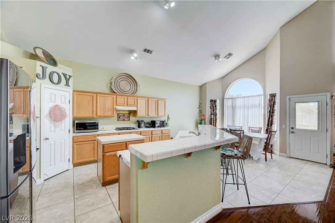
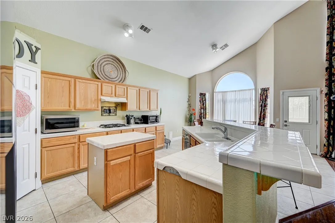
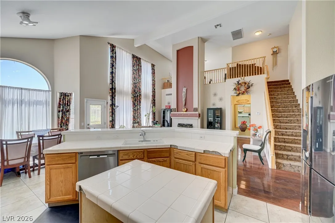
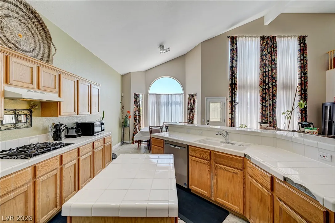
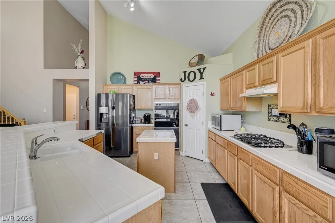
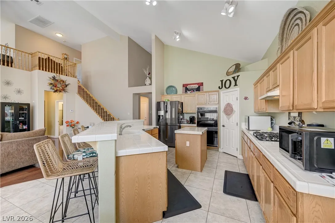
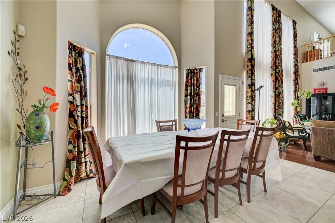
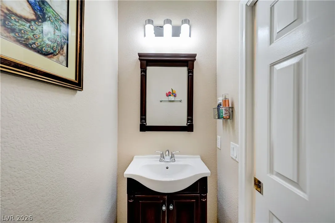
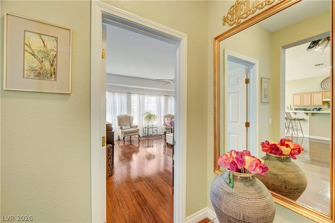
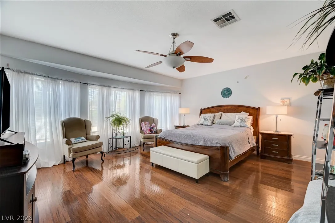
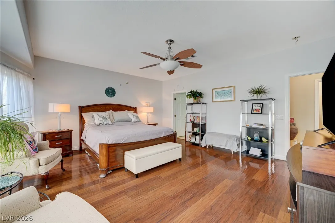
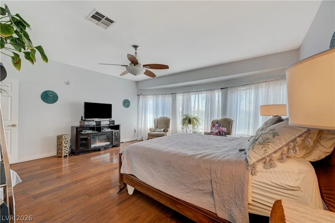
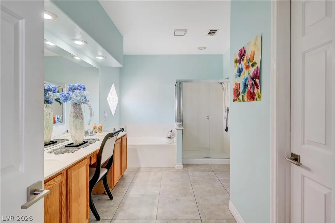
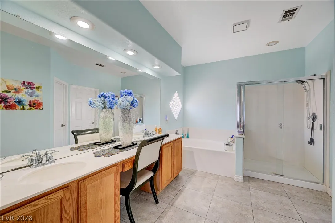
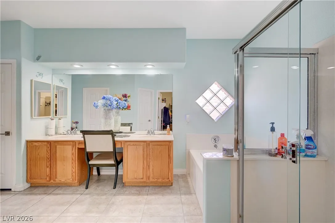
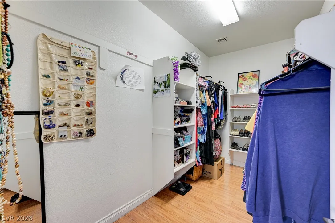
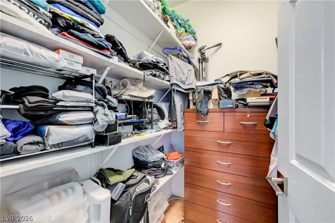
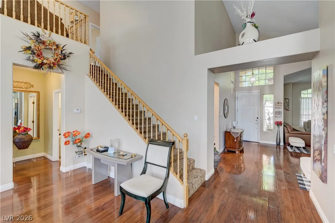
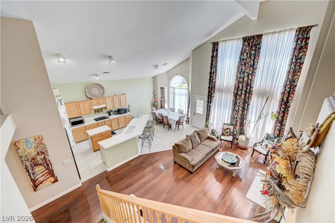
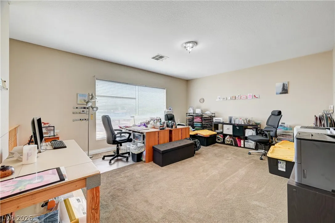
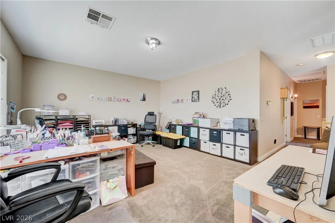
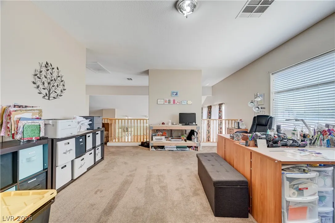
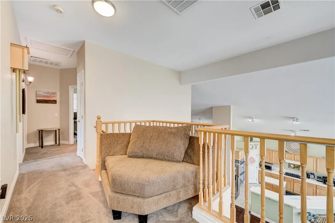
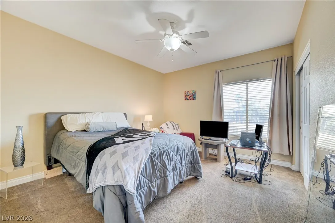
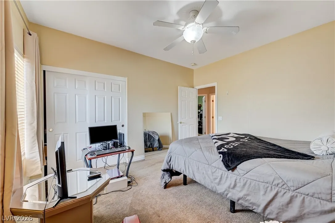
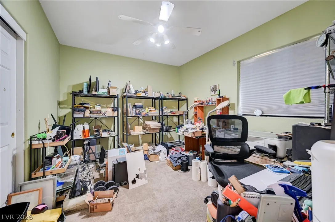
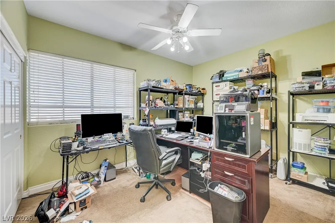
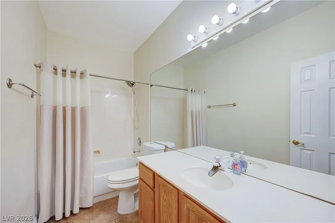
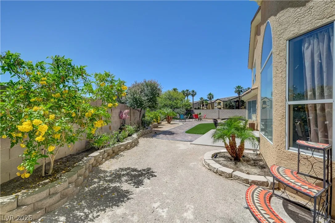
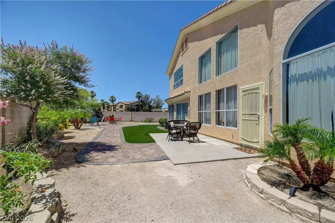
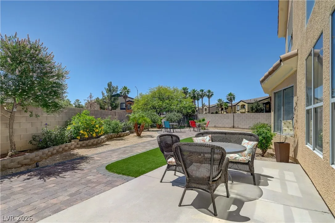
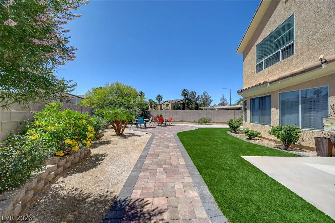
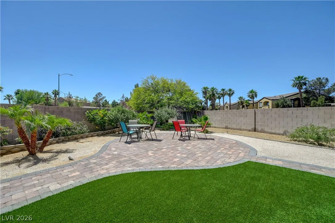
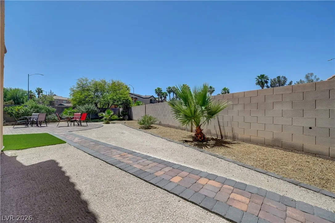
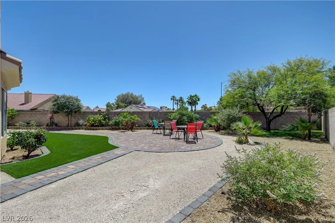
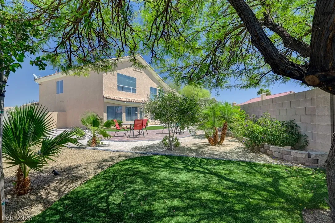
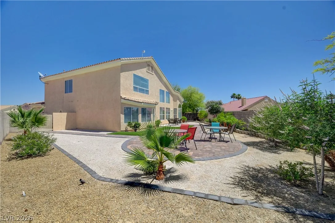
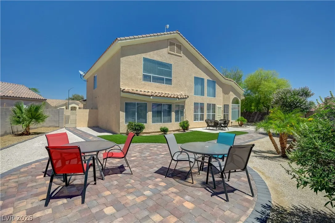
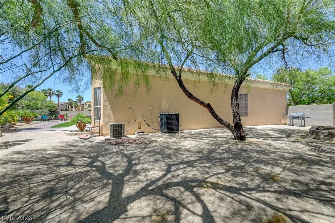
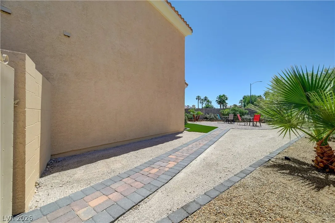
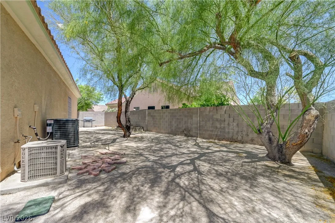
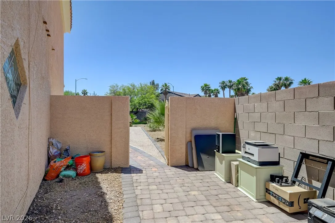
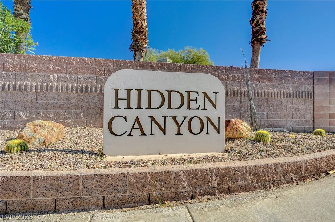
Spacious and beautifully designed 4 bedroom home with a huge loft and 3 car garage, situated on a large cul-de-sac lot! This open-concept floor plan features soaring vaulted ceilings, abundant natural light and separate living and family rooms with a cozy fireplace. The downstairs primary suite offers privacy and comfort with a walk-in closet and en-suite bath featuring dual sinks, a separate shower and soaking tub. The kitchen is perfect for entertaining with a center island, breakfast bar, double oven, pantry, tile flooring and stainless steel appliances. Upstairs, the expansive loft provides endless possibilities for a game room, media space or home office. All bedrooms include ceiling fans for added comfort. Step outside to a spacious backyard complete with low-maintenance desert landscaping and turf, offering plenty of room to relax or entertain. Located at the end of a quiet cul-de-sac, this home combines space, functionality and curb appeal in one exceptional package!