Features
: Community , Association
: Central , Gas
: Central Air , Electric
: Partial , Block , Wrought Iron
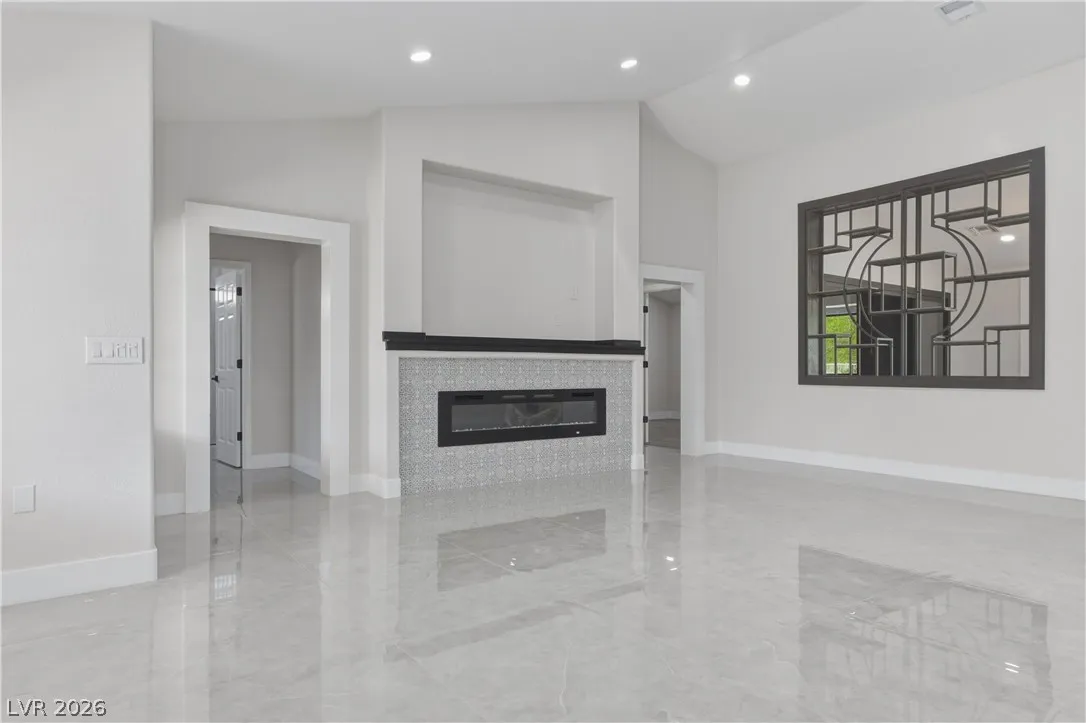
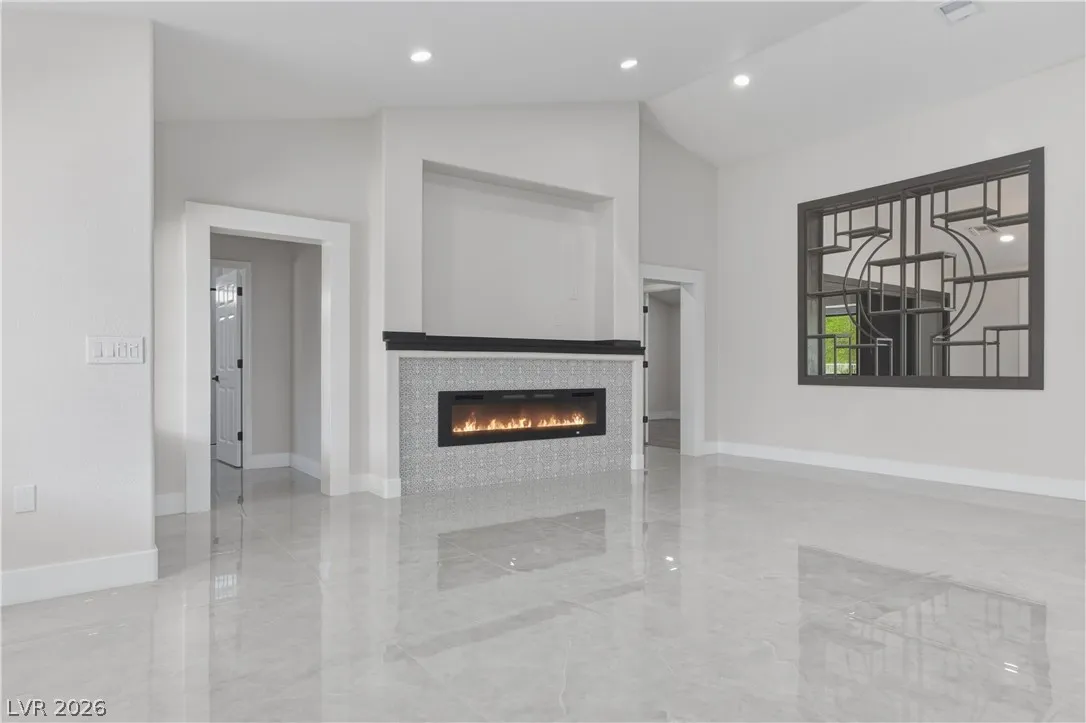
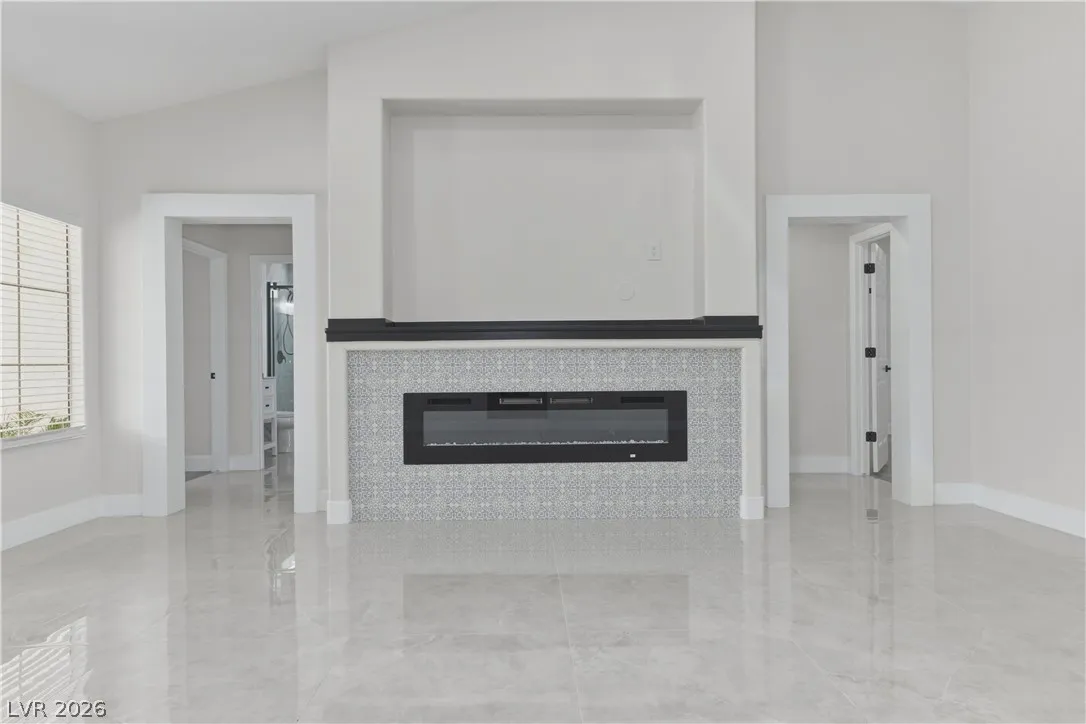
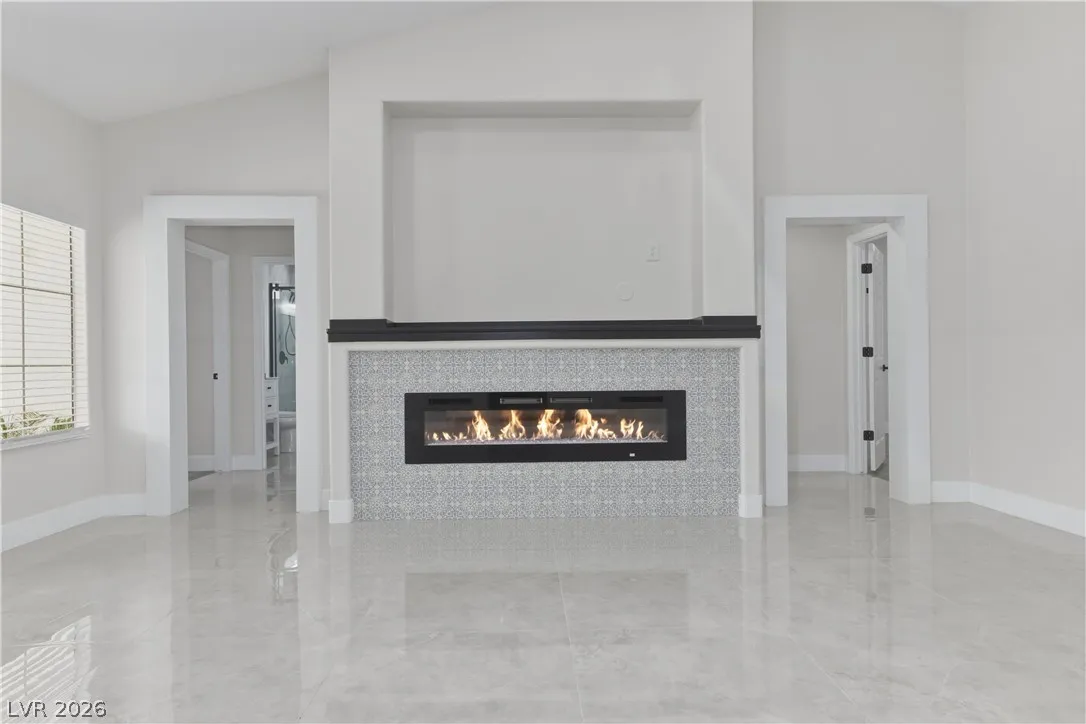
: Living Room , Electric
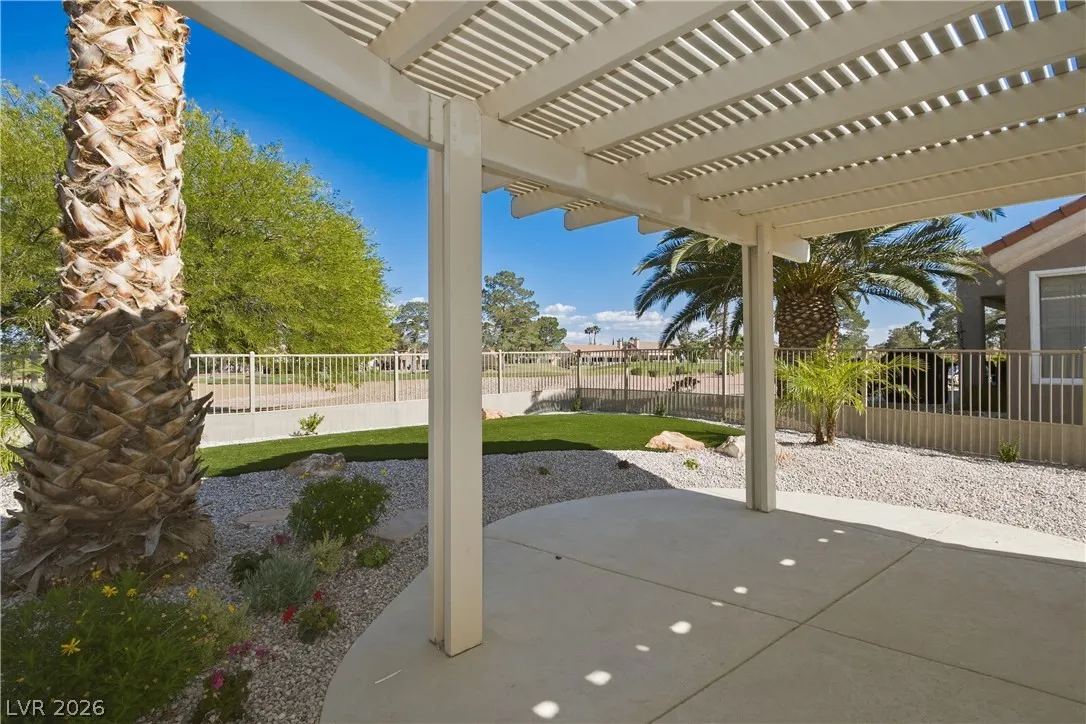
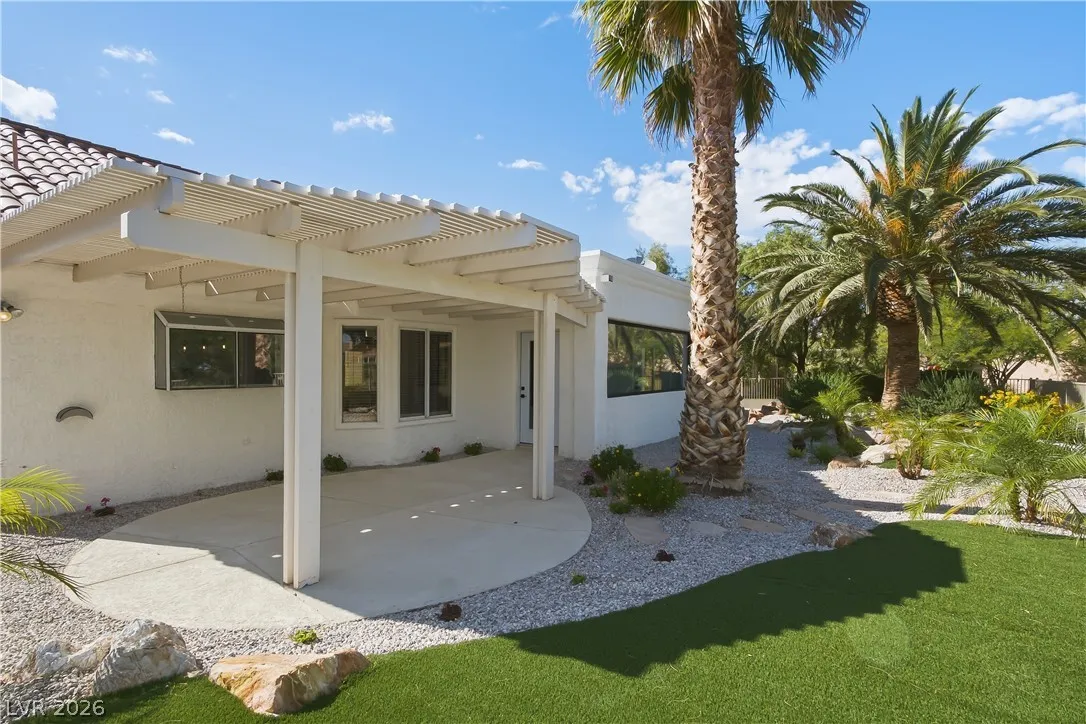
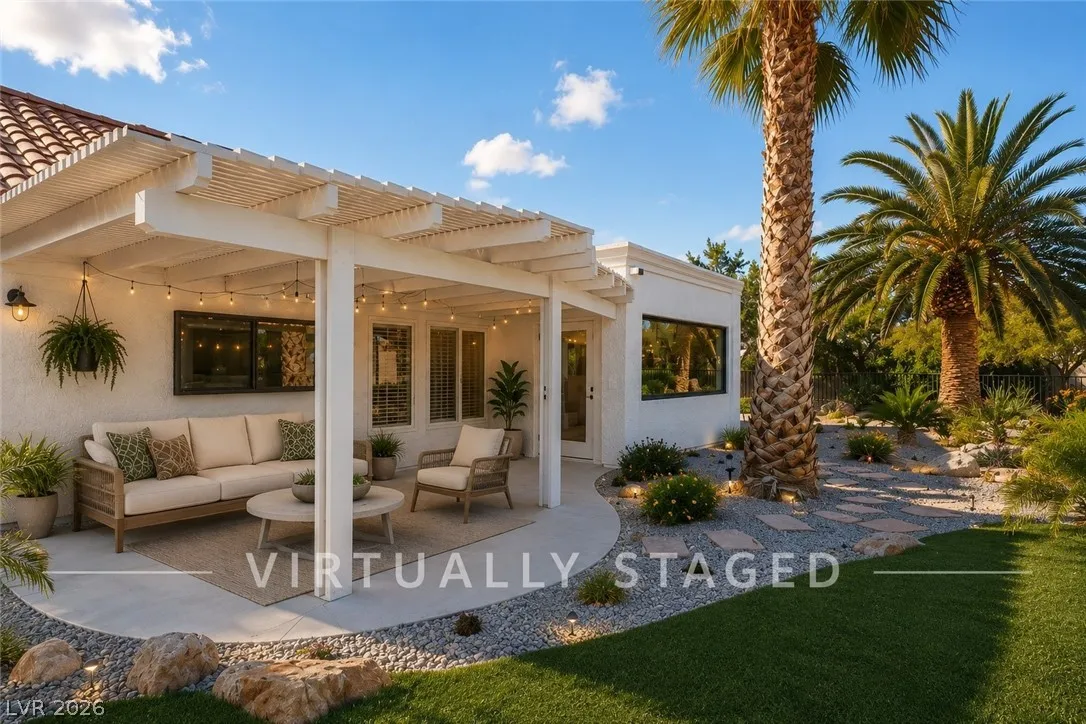
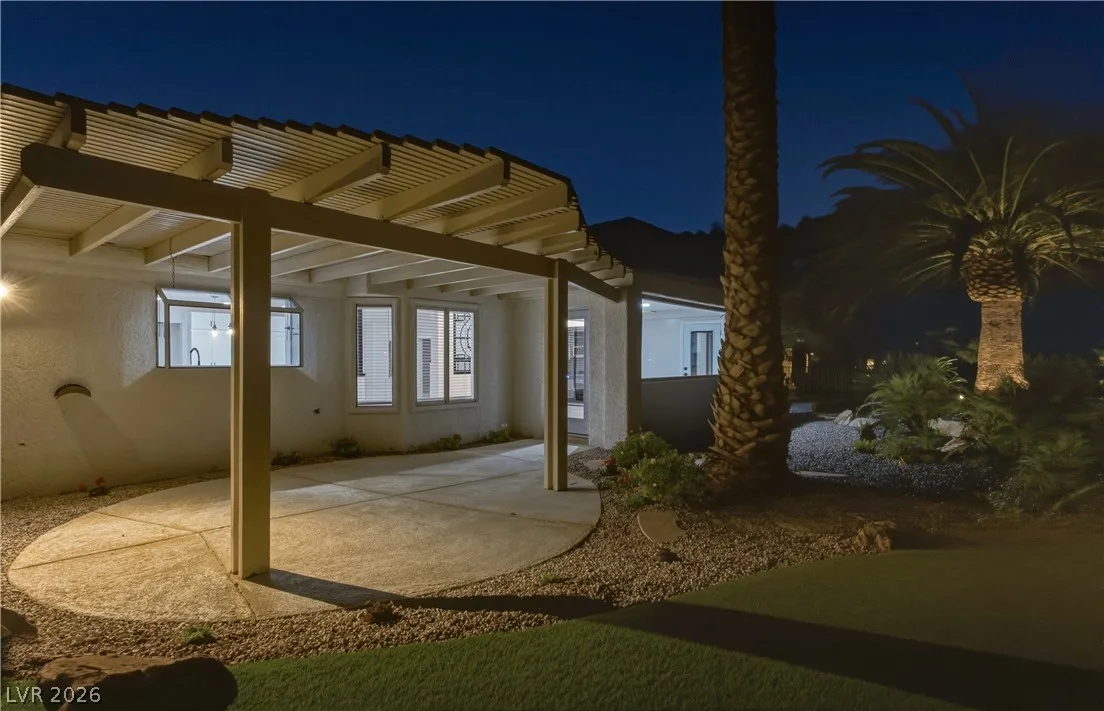
: Patio , Covered
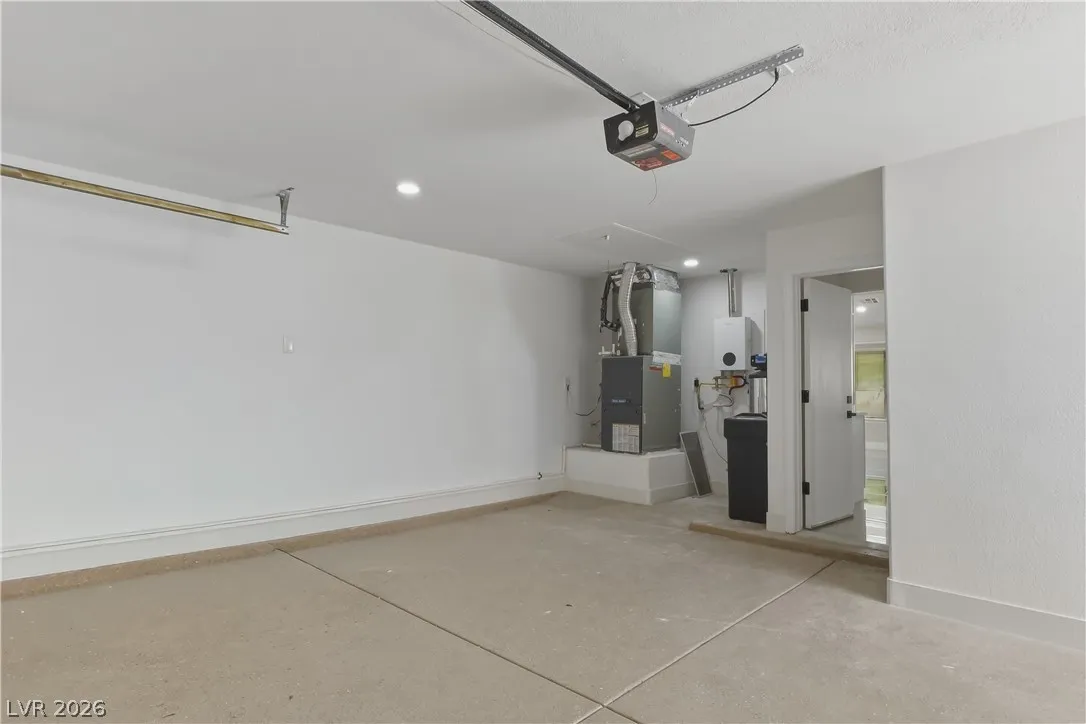
: Attached , Garage , Garage Door Opener , Inside Entrance , Private , Finished Garage
: One Story
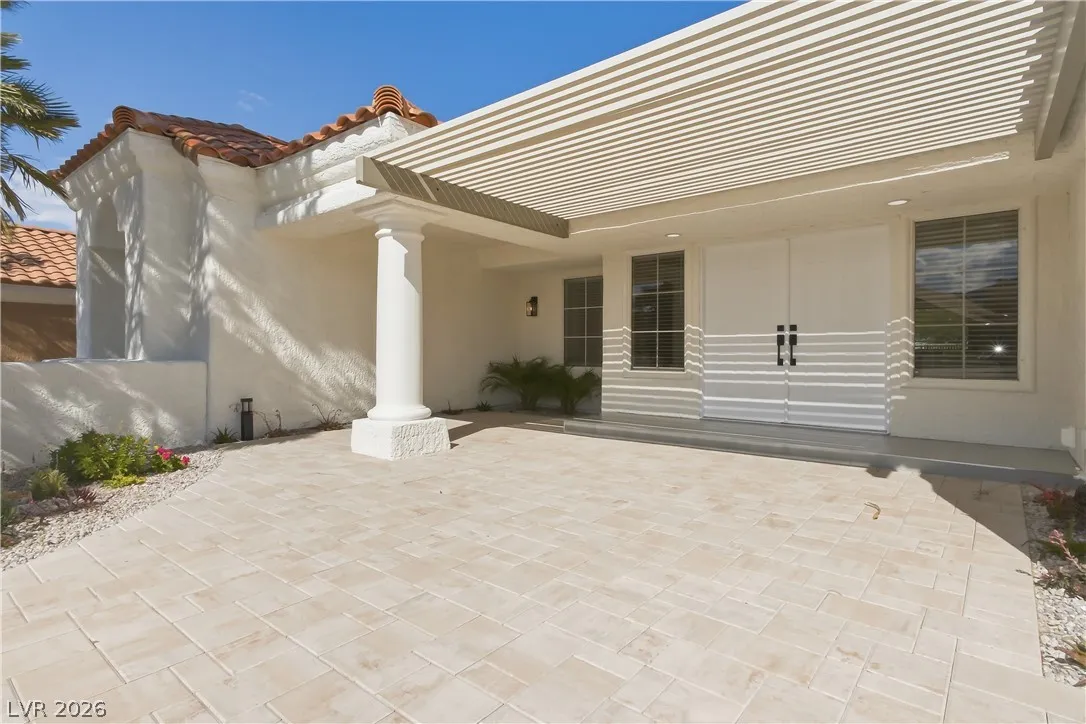
: Private Yard , Patio , Sprinkler/Irrigation , Courtyard
1
: Laminate , Tile
: Ceiling Fan(s) , Bedroom on Main Level , Primary Downstairs , Window Treatments
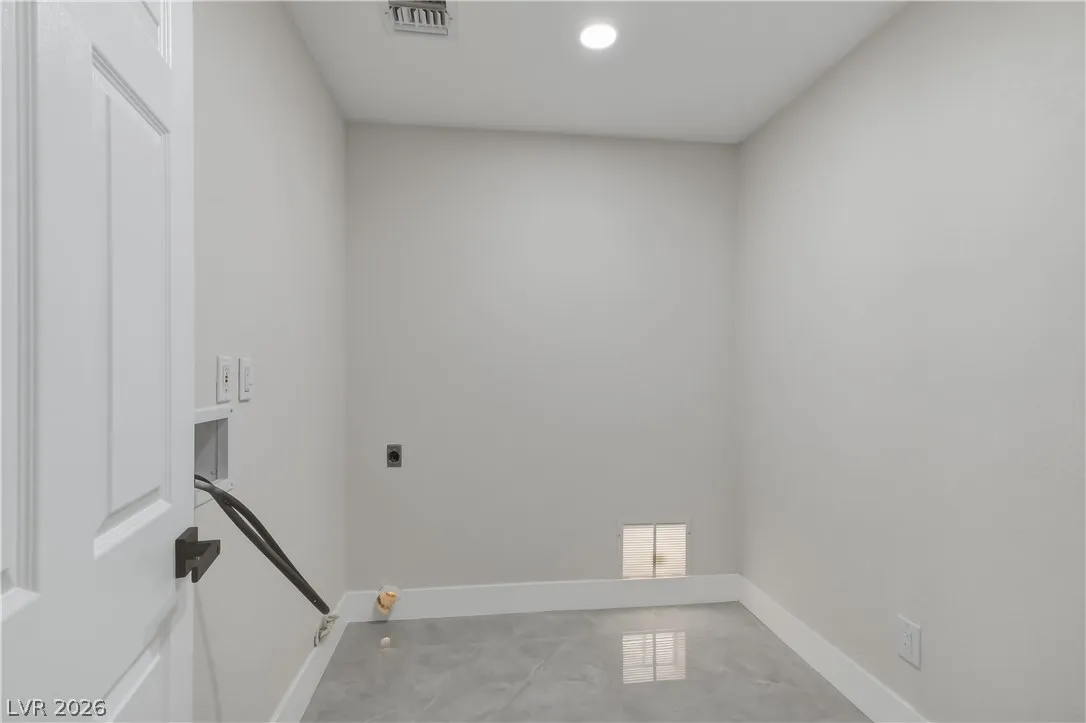
: Gas Dryer Hookup , Laundry Room
: Public Sewer
: Cable Available , Underground Utilities
: Blinds , Double Pane Windows
$0
Appliances
: Dishwasher , Disposal , Gas Range , Microwave , Refrigerator , Gas Water Heater
Address Map
NV
Clark
Las Vegas
Sun City Summerlin
89134
Crown Ridge
2920
Drive
W116° 42' 36.7''
N36° 12' 51.1''
West
From Rampart and Lake Meade head North on Rampart. Left on Del Webb. Right on Crown Ridge.
Neighborhood
Lummis, William, Lummis, William
Palo Verde
Becker
Additional Information
: Accessible Doors , Accessible Hallway(s) , Accessible Approach with Ramp , Accessible Closets
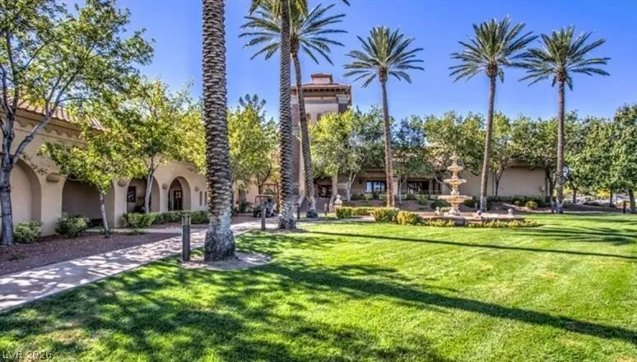
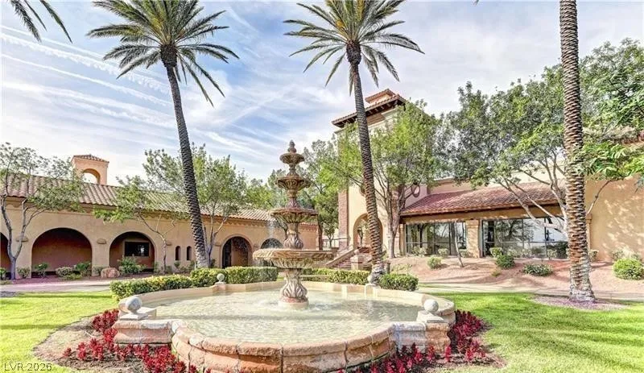
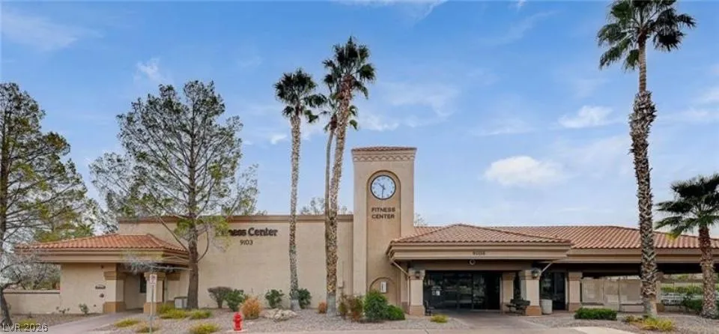
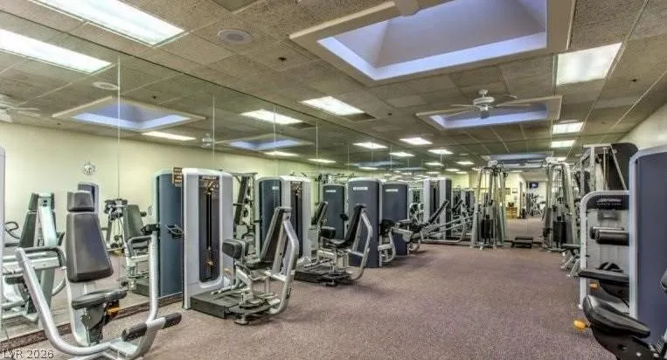
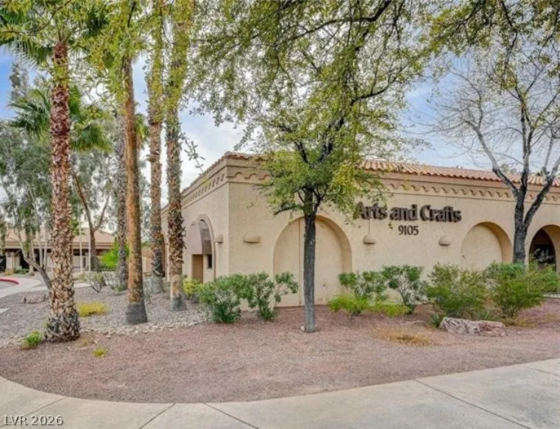
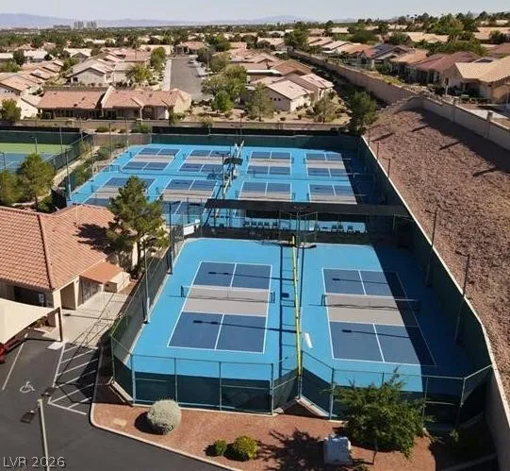
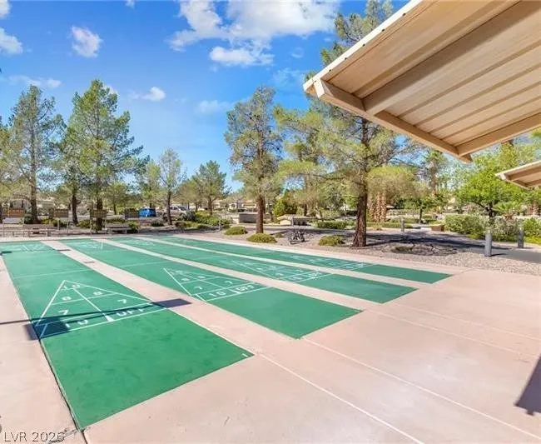
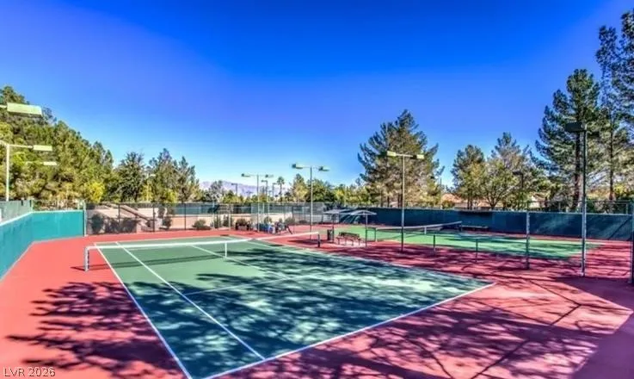
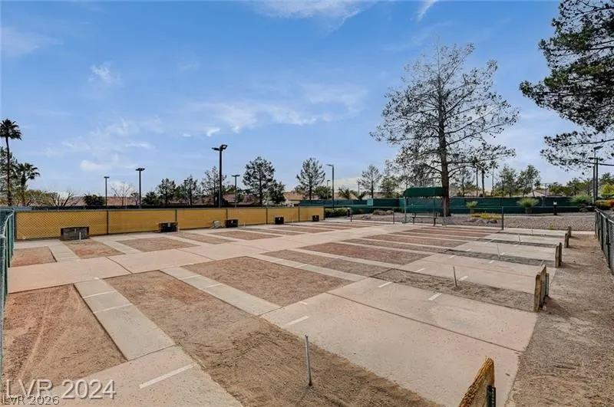
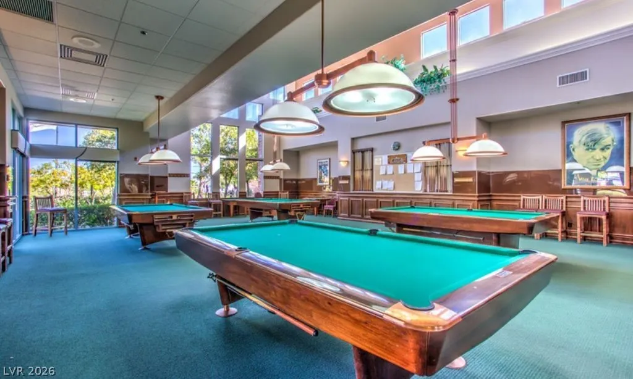
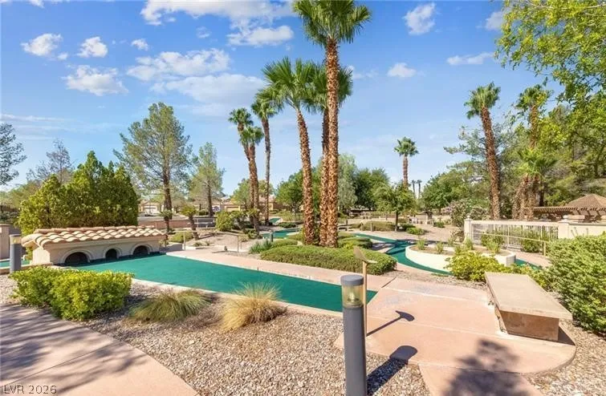
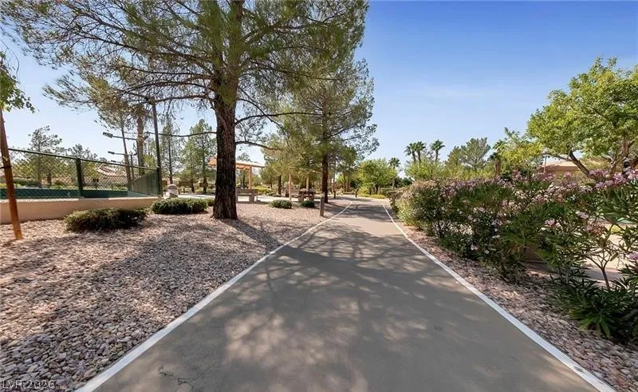
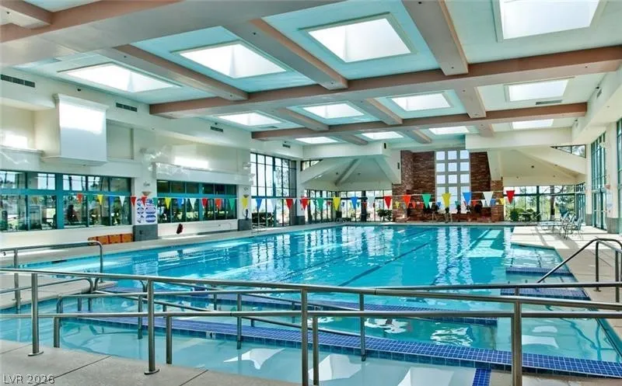
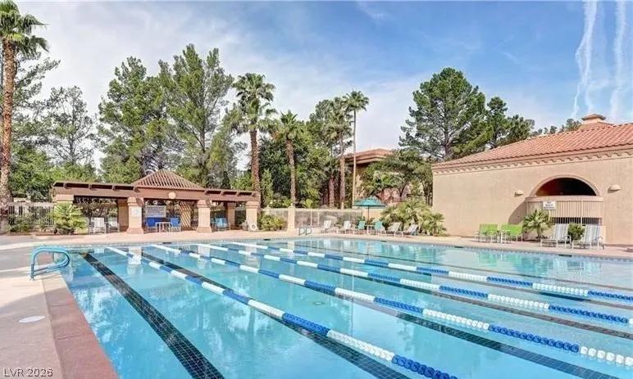
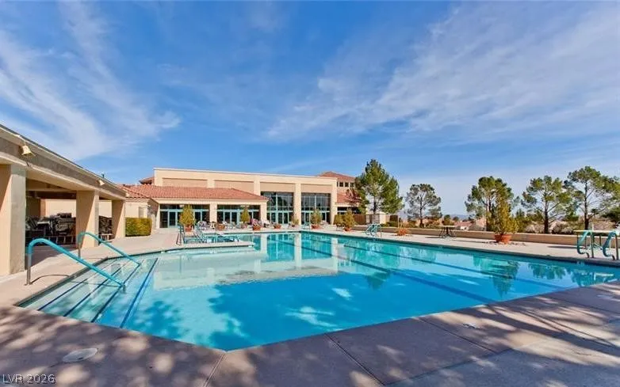
Country Club, Clubhouse, Dog Park, Fitness Center, Golf Course, Indoor Pool, Jogging Path, Media Room, Pickleball, Pool, Recreation Room, Spa/Hot Tub, Security, Tennis Court(s)
1
2148
: Pool
: Frame , Stucco
Photovoltaics None
2.0
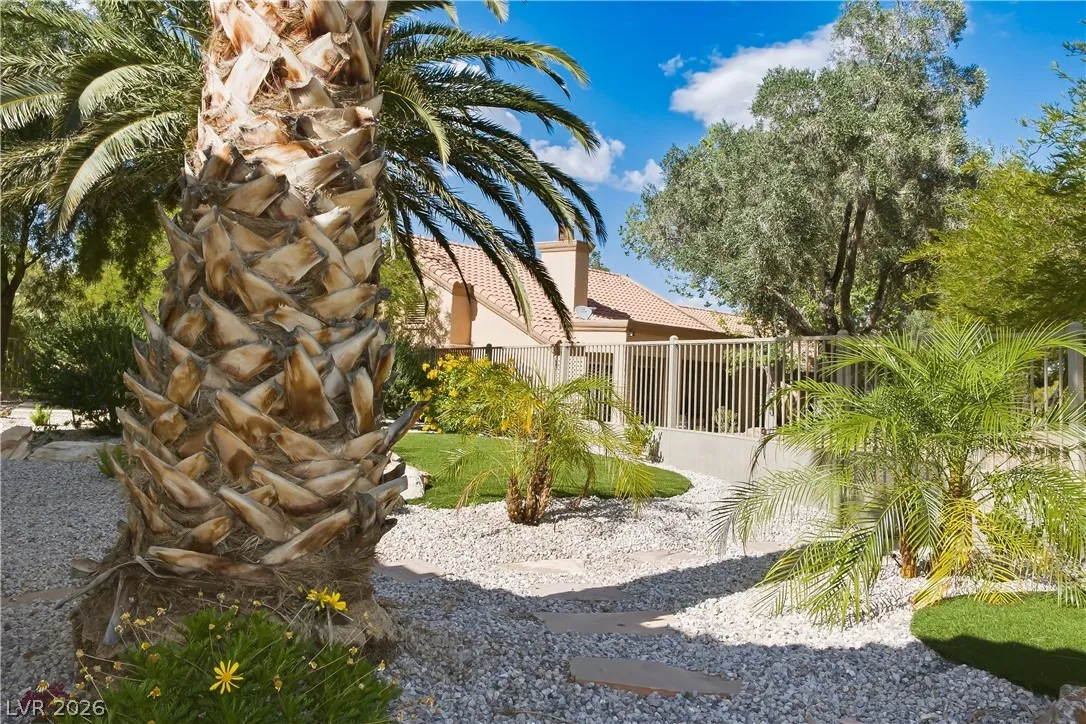
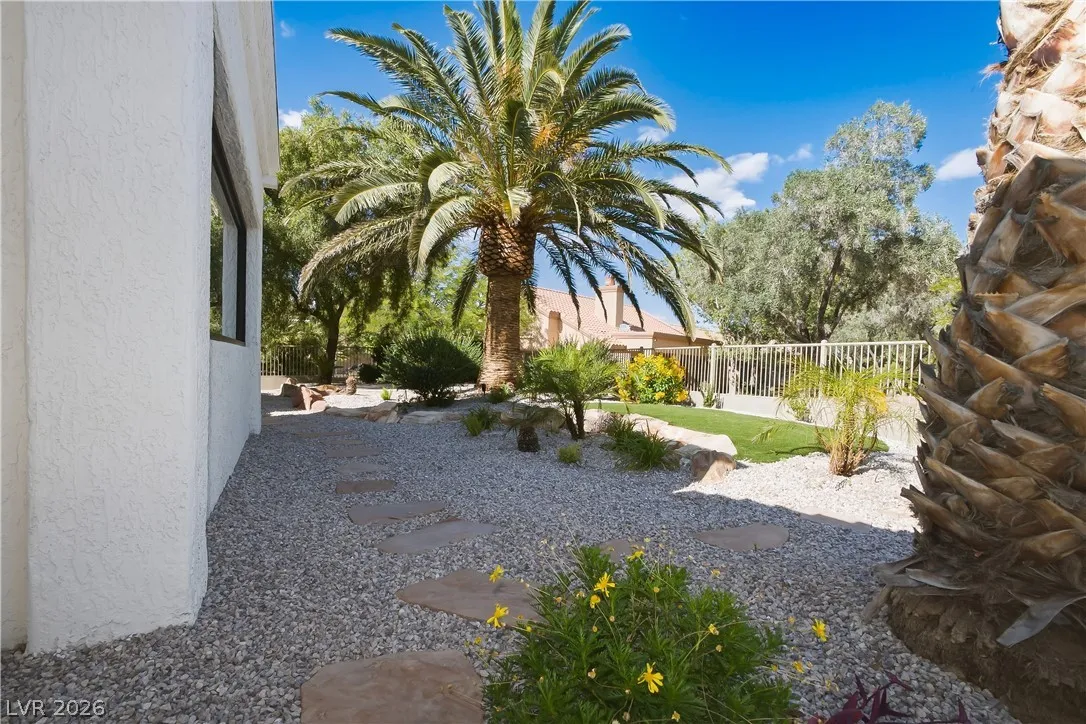
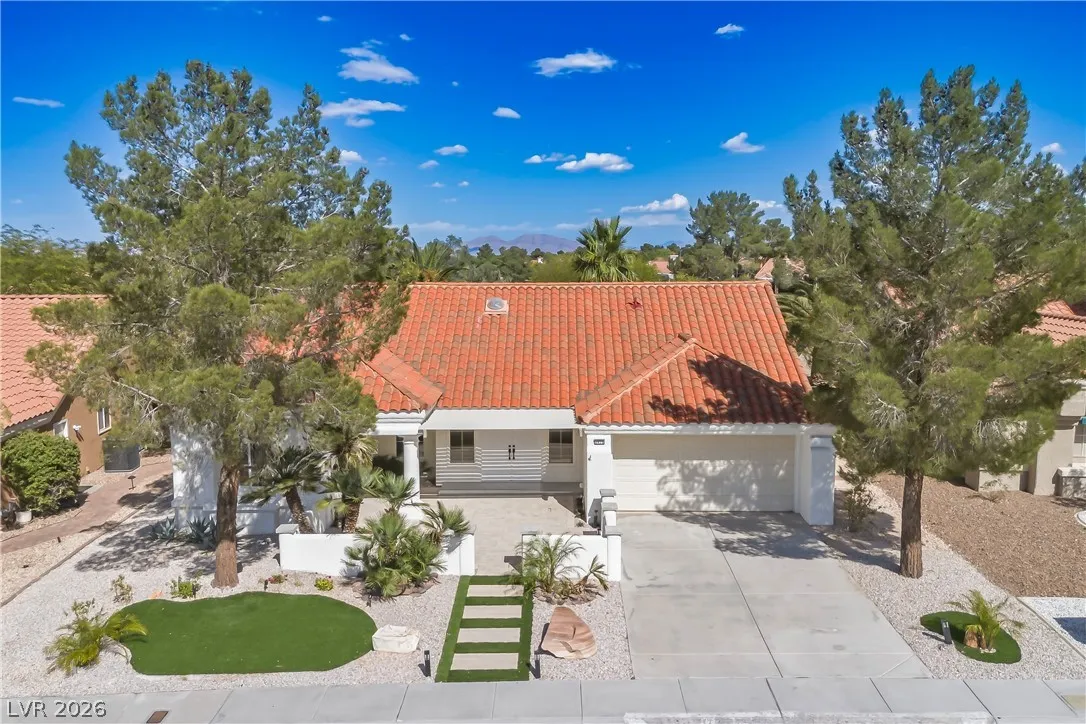
: Desert Landscaping , Landscaped , Drip Irrigation/Bubblers , < 1/4 Acre , Synthetic Grass , Trees
974900
1
1
https://www.propertypanorama.com/instaview/las/2777781
: Public
Home Realty Center
Michael E. DelGais
$0
$0
$0
$0
$0
Financial
231.0
Monthly
: Association Management , Maintenance Grounds , Security
1
3373.0
Listing Information
212201
GCGL
Cash, Conventional, FHA, VA Loan
Active
2026-07-27T20:51:59Z
GLVAR
2026-05-08T13:39:27Z
Property Description

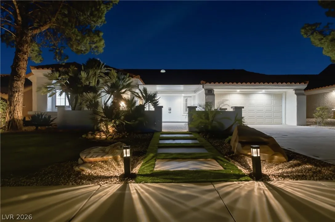
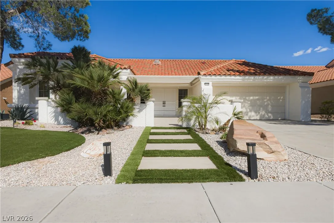
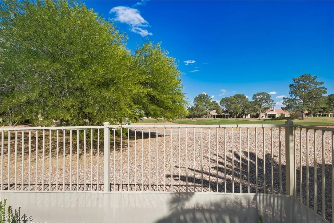
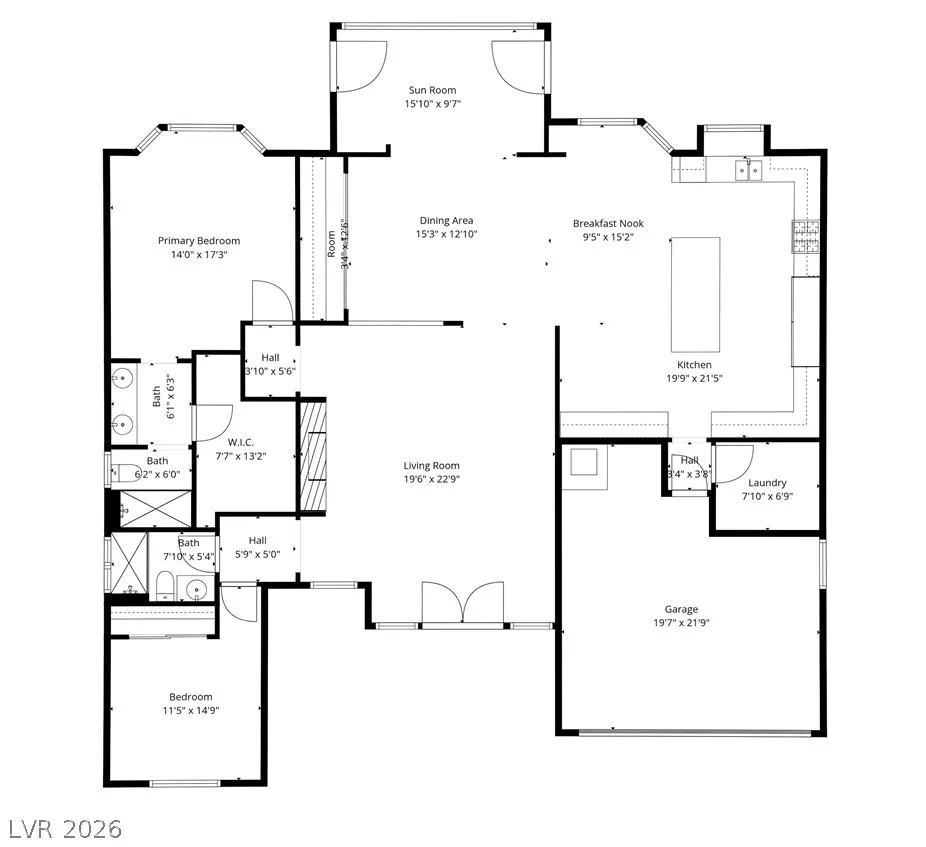
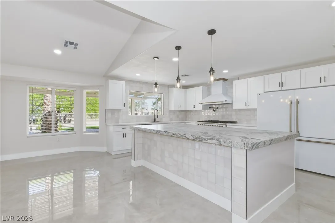
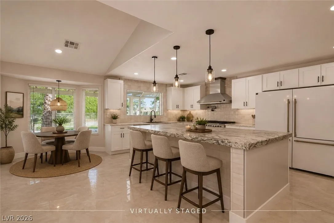
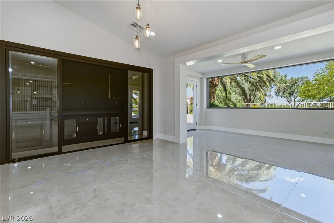
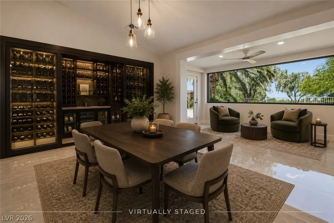
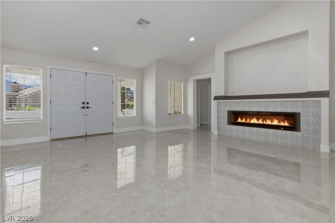
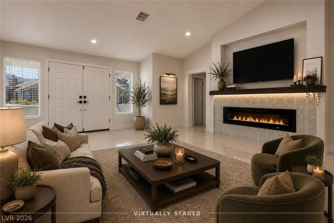
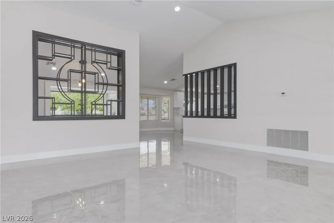
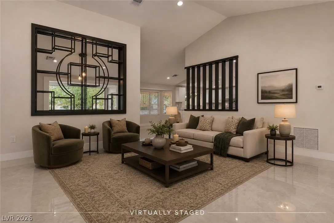
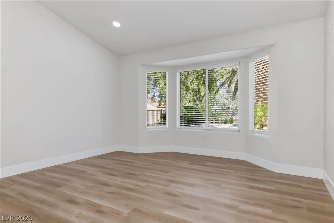
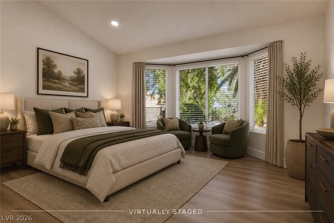
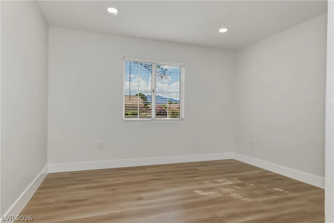
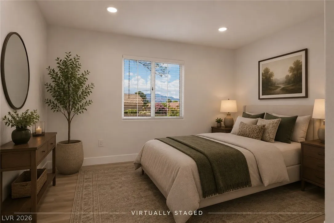
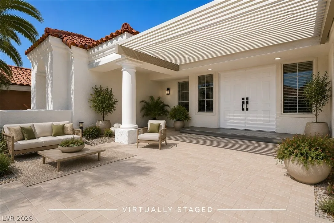
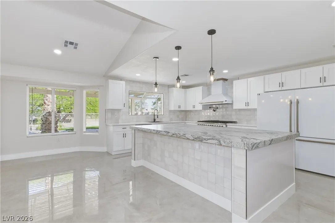
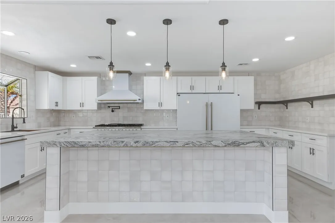
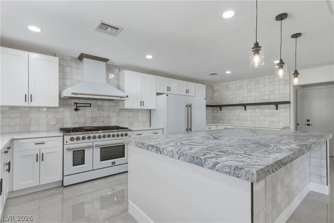
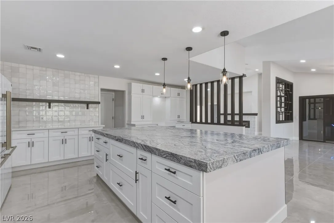
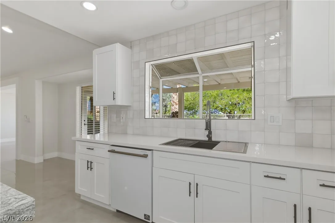
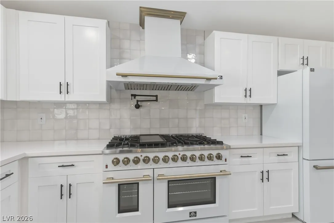
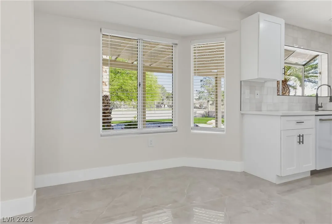
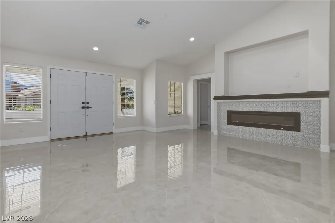
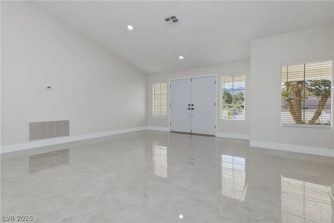
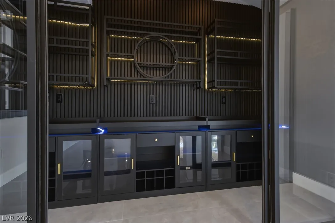
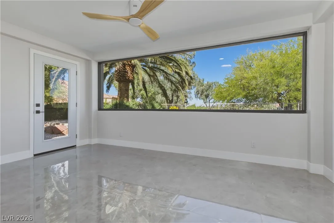
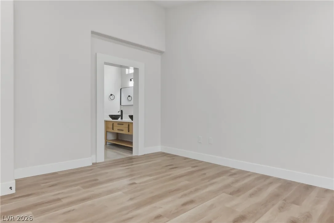
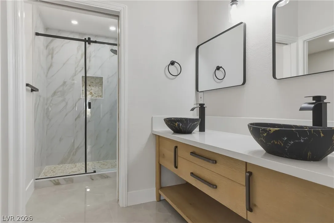
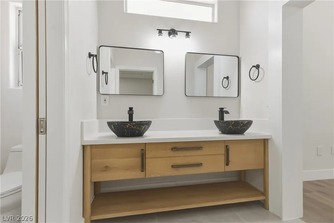
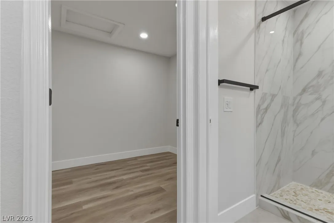
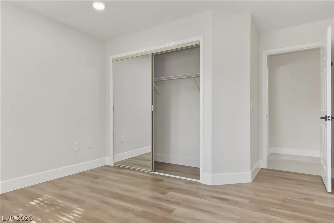
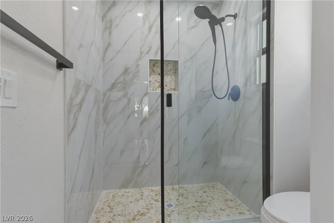
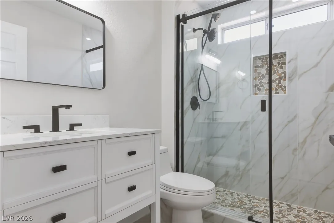
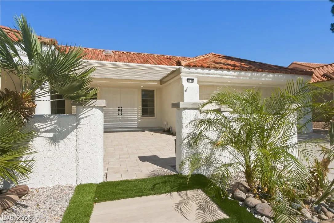
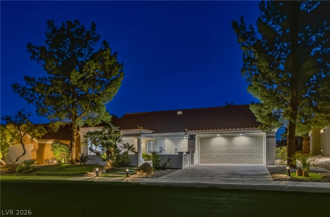
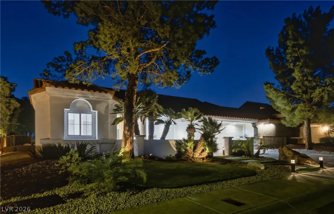
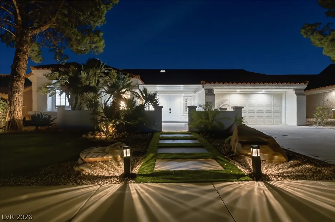
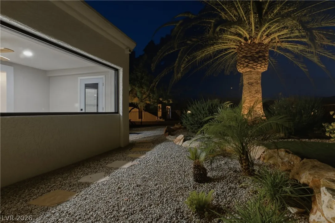
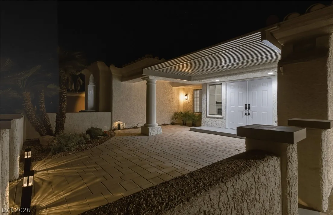
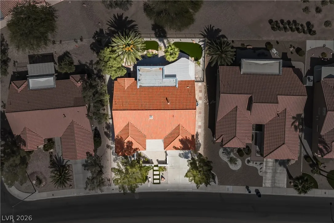
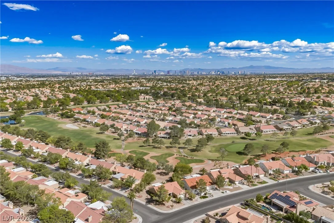
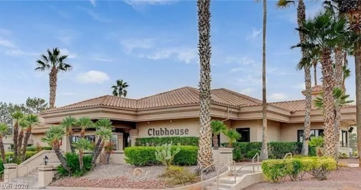
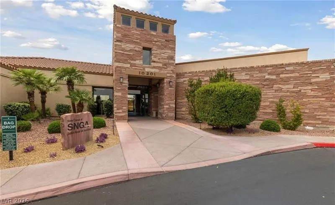
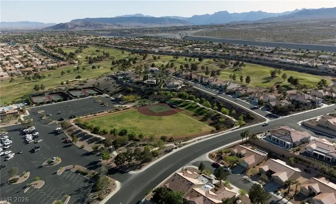
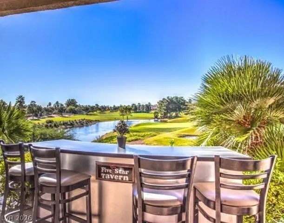
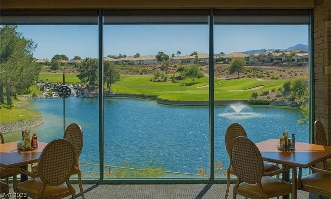
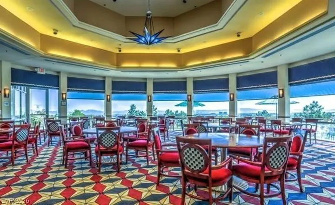
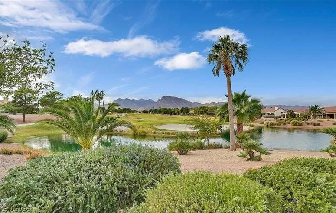
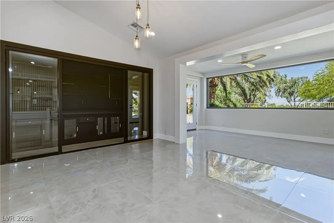
Completely reimagined golf course home in Premier 55+ Sun City Summerlin showcasing sophisticated modern design and exceptional craftsmanship throughout. This stunning 2, 148 sq. ft. residence features 2 bedrooms, 2 spa-inspired baths, and a premium location overlooking two fairways of the Palm Valley Golf Course, creating a rare setting with expansive golf course views. The redesigned open-concept floor plan is filled with natural light and features oversized porcelain tile flooring, recessed LED lighting, designer fixtures, custom millwork, and contemporary finishes throughout. The showpiece chef’s kitchen is designed for entertaining and everyday living with a massive center island, custom cabinetry, quartz countertops, designer tile backsplash, commercial-style range with pot filler, premium appliances, abundant storage, and seamless flow into the living and dining areas. Walls of windows in the spacious great room frame the golf course views and create a bright, inviting atmosphere. The elegant primary suite offers a bay window sitting area overlooking the fairways, a spa-inspired bath with dual vanities, oversized walk-in shower, designer finishes, and a generous walk-in closet. The guest bath features luxury finishes and sophisticated design. A climate-controlled wine room enclosed with sliding glass doors and illuminated display shelving creates a dramatic focal point. Additional enhancements include a striking courtyard entry, updated desert landscaping, exterior accent lighting, custom doors, modern hardware, and carefully curated finishes throughout. Sun City Summerlin offers 3 championship golf courses, 4 clubhouses, fitness centers, pools, tennis and pickleball courts, clubs, dining, entertainment, and countless activities. Conveniently located near Downtown Summerlin, Red Rock Canyon, shopping, dining, and medical facilities, this remarkable home delivers luxury golf course living in one of Las Vegas’ most desirable active-adult communities.


Residential For Sale

2920 Crown Ridge Drive, Las Vegas, Nevada 89134

  • Bedrooms : 2
  • Bathrooms : 2
  • Square Footage: 2,148 Sqft
$964,900
Listing ID#2777781
QR Code
Basic Details
Property Type : Residential
Listing Type : For Sale
Listing ID : 2777781
Price : $964,900
Bedrooms : 2
Rooms : 6
Bathrooms : 2
Square Footage : 2,148 Sqft
Year Built : 1988
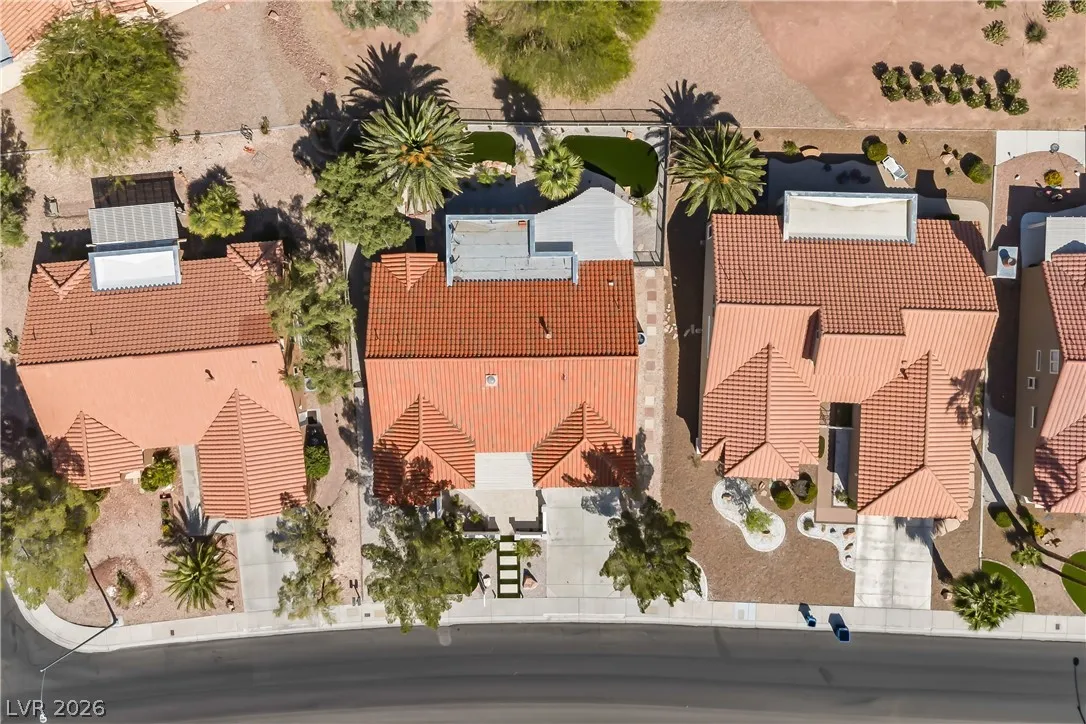
Lot Area : 0.17 Acre
Status : Active
Full Bathrooms : 2
Roof : Tile, Pitched
Property Sub Type : Single Family Residence
Agent info
Bob Le Van
Keller Williams Realty The Marketplace
2230 Corporate Cir Ste 250
Mortgage Calculator
$
$ %
years
%
$ %per year
$ %per year

$
Contact Agent

Subscribe To Our Newsletter For Buying, Selling, And Investing Tips Along With The Most Current Market Information!

Start searching for your dream home now

From the comfort of your home, or on the go, our site works on multiple devices so you can efficiently and quickly find your next home.
error: Content is protected !!
Property