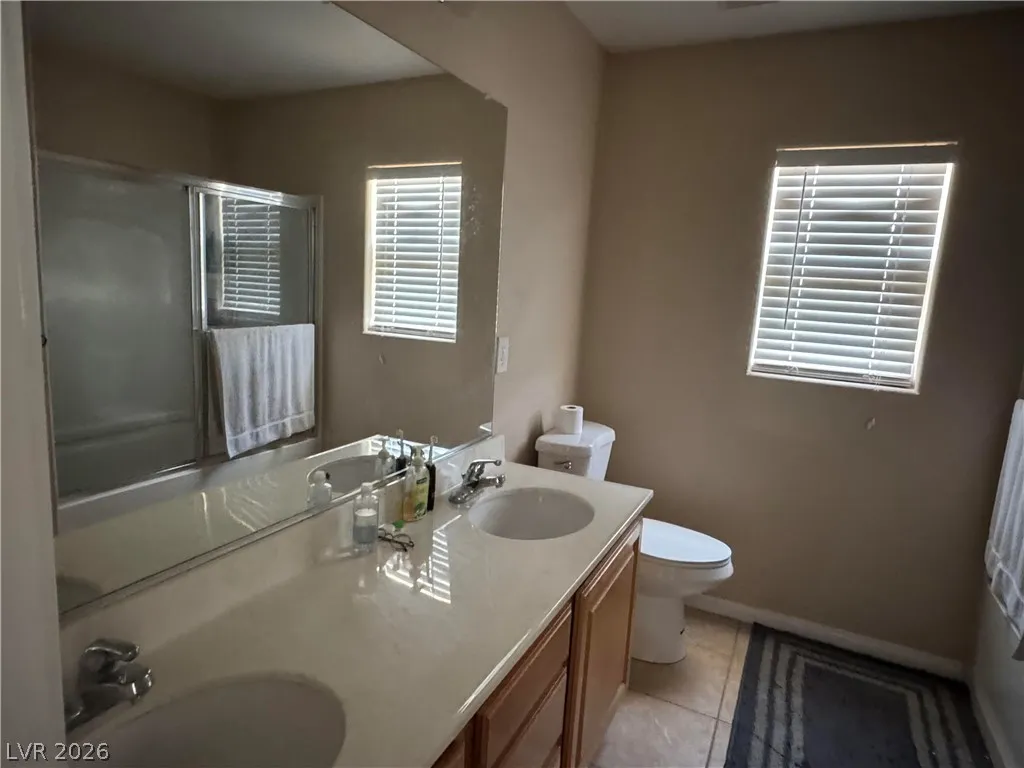
Features
: Central , Electric , Gas
: Central Air , Electric
: Block , Back Yard
: Family Room , Gas , Bedroom
: Garage , Private , Detached
: Two Story
: Private Yard , Sprinkler/Irrigation
2
: Carpet , Ceramic Tile
: Ceiling Fan(s) , Window Treatments
: Gas Dryer Hookup , Main Level , Electric Dryer Hookup
: Public Sewer
: Cable Available
: Blinds , Double Pane Windows
$0
Appliances
: Dryer , Disposal , Gas Range , Refrigerator , Washer
Address Map
NV
Clark
North Las Vegas
Sierra Ranch-Village 6
89031
Caddy Ridge
5913
Street
W116° 51' 48.5''
N36° 16' 3.4''
East
SW Corner of N 5th St and E. Tropical Pkwy. Entrance off south side of Tropical pkwy. Last house SW Corner of Caddy Ridge.
Neighborhood
Watson, Frederick W, Watson, Frederick W
Legacy
Findlay Clifford O.
Additional Information
None
2825
Photovoltaics None
3.0
: Desert Landscaping , Landscaped , Drip Irrigation/Bubblers , < 1/4 Acre
2
https://www.propertypanorama.com/instaview/las/2781241
: Public
Realty ONE Group, Inc
Susan M. Hutchings
$0
$0
$0
$0
$0
Financial
139.0
Monthly
: Maintenance Grounds
1
2156.0
Listing Information
241288
REOG
Cash, Conventional, FHA, VA Loan
Active
2026-05-31T06:19:13Z
GLVAR
2026-05-08T10:31:52Z
Property Description

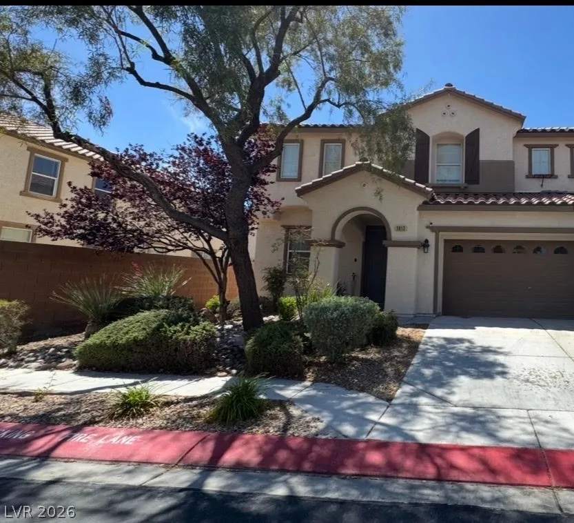
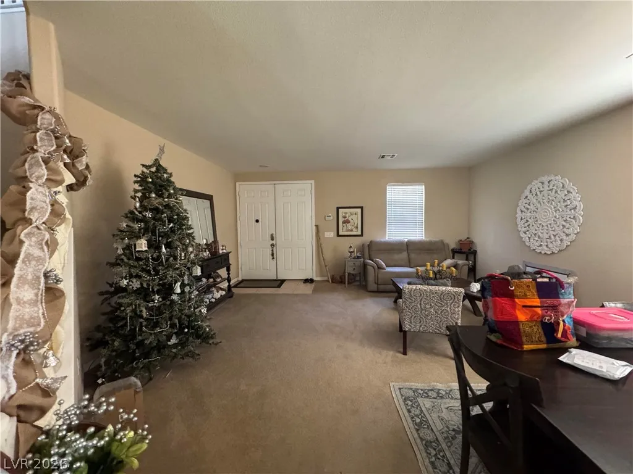
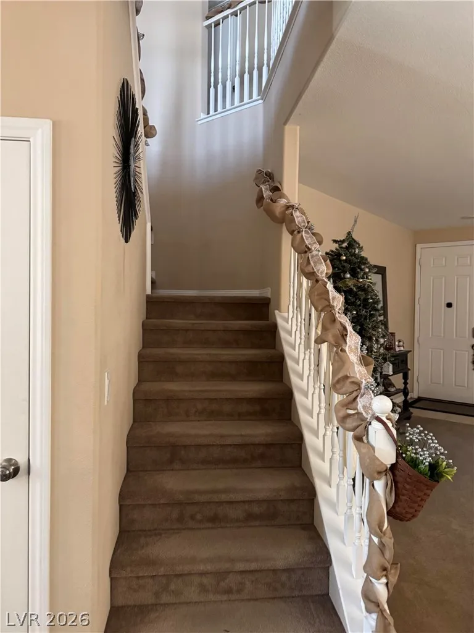
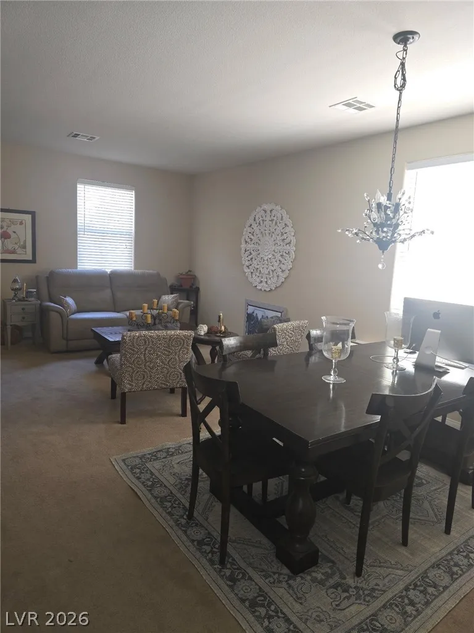
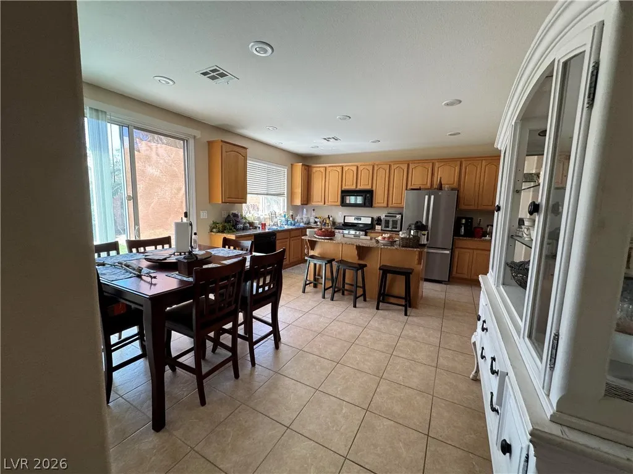
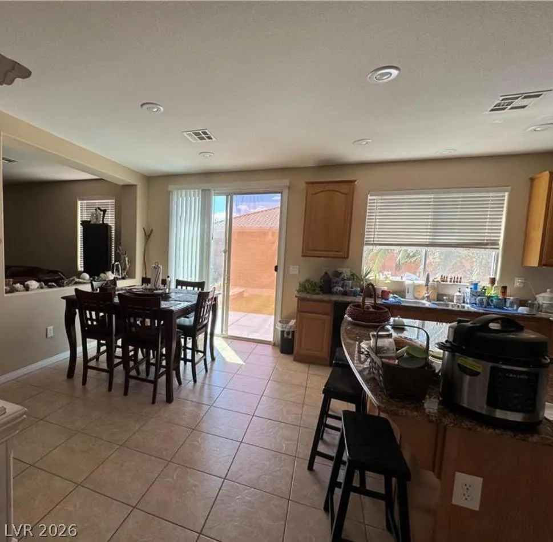
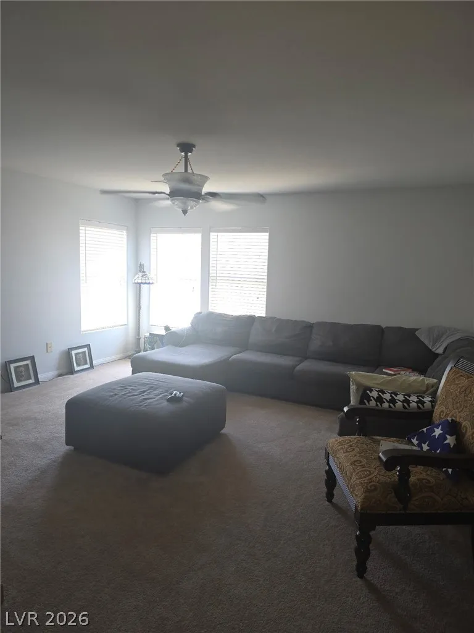
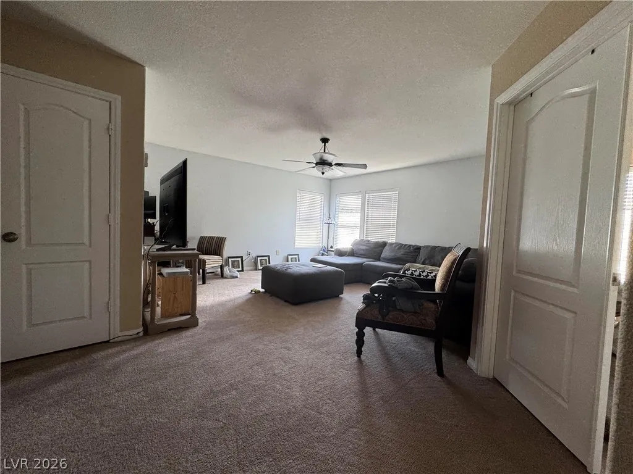
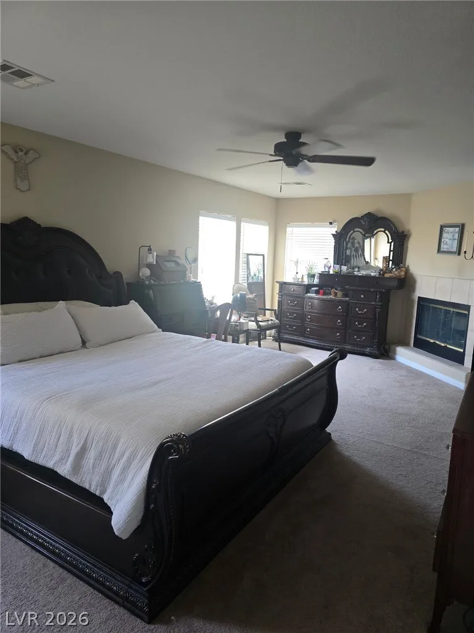
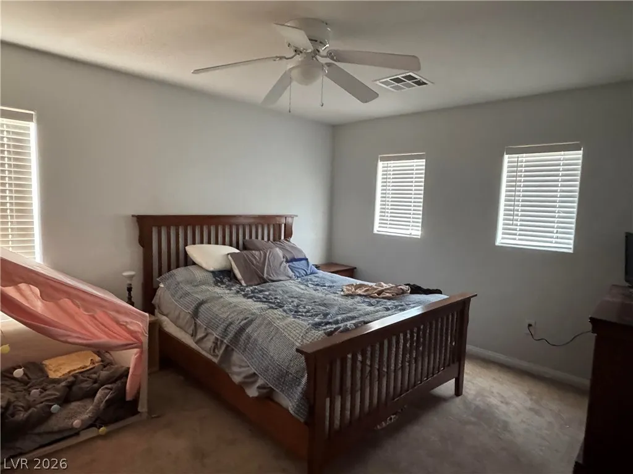
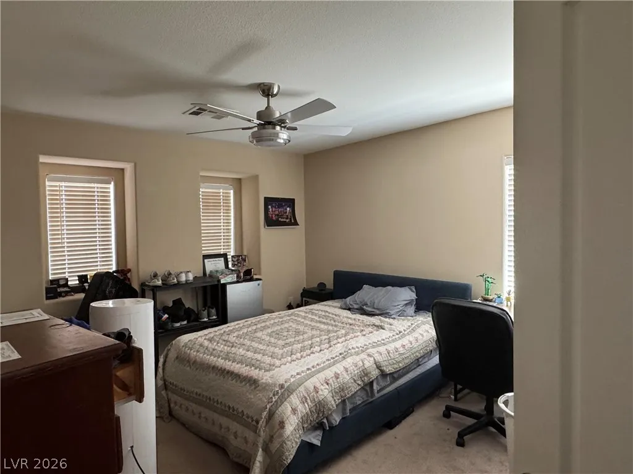
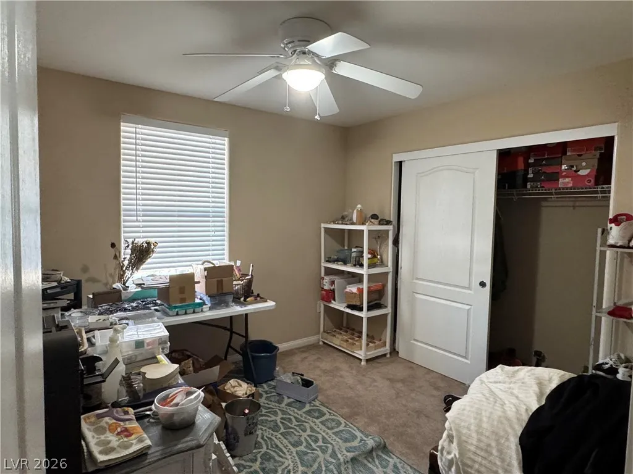
This must-see home is absolutely beautiful and features oversized rooms throughout. The gourmet island kitchen boasts granite countertops, black and stainless steel appliances, and a huge walk-in pantry. Enjoy cozy evenings in the spacious family room with a fireplace downstairs, while upstairs offers a huge loft/playroom perfect for entertaining or relaxing. The large primary suite includes its own fireplace, a sitting area, and plenty of space to unwind. Step outside to a beautifully landscaped backyard designed for comfort and enjoyment. Frontyard Landscaping is included with HOA. The community amenities are exceptional and include parks, a fitness course, dog-walking areas, picnic spaces, and basketball and volleyball courts.


Residential For Sale

5913 Caddy Ridge Street, North Las Vegas, Nevada 89031

  • Bedrooms : 4
  • Bathrooms : 3
  • Square Footage: 2,825 Sqft
$549,900
Listing ID#2781241
QR Code
Basic Details
Property Type : Residential
Listing Type : For Sale
Listing ID : 2781241
Price : $549,900
Bedrooms : 4
Rooms : 8
Bathrooms : 3
Half Bathrooms : 1
Square Footage : 2,825 Sqft
Year Built : 2006
Lot Area : 0.14 Acre
Status : Active
Full Bathrooms : 2
Roof : Tile
Property Sub Type : Single Family Residence
Agent info
Bob Le Van
Keller Williams Realty The Marketplace
2230 Corporate Cir Ste 250
Mortgage Calculator
$
$ %
years
%
$ %per year
$ %per year

$
Contact Agent

Subscribe To Our Newsletter For Buying, Selling, And Investing Tips Along With The Most Current Market Information!

Start searching for your dream home now

From the comfort of your home, or on the go, our site works on multiple devices so you can efficiently and quickly find your next home.

error: Content is protected !!
Property