Features
: Community
: Central , Gas
: Gas , Central Air
: None
: Electric , Family Room , Bedroom
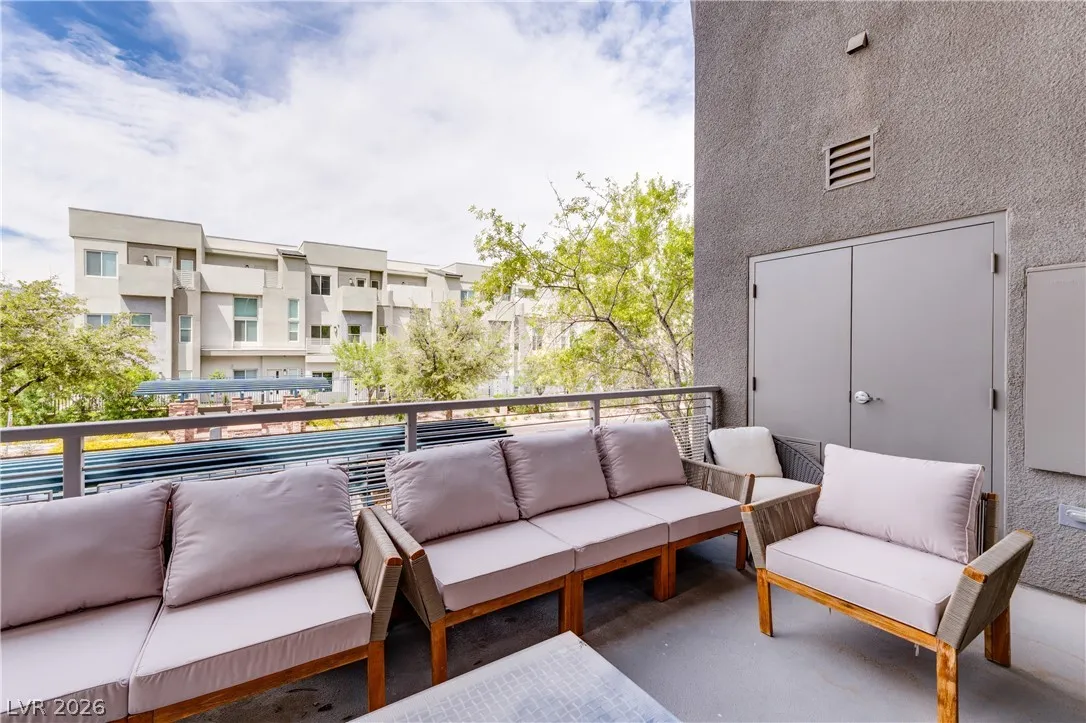
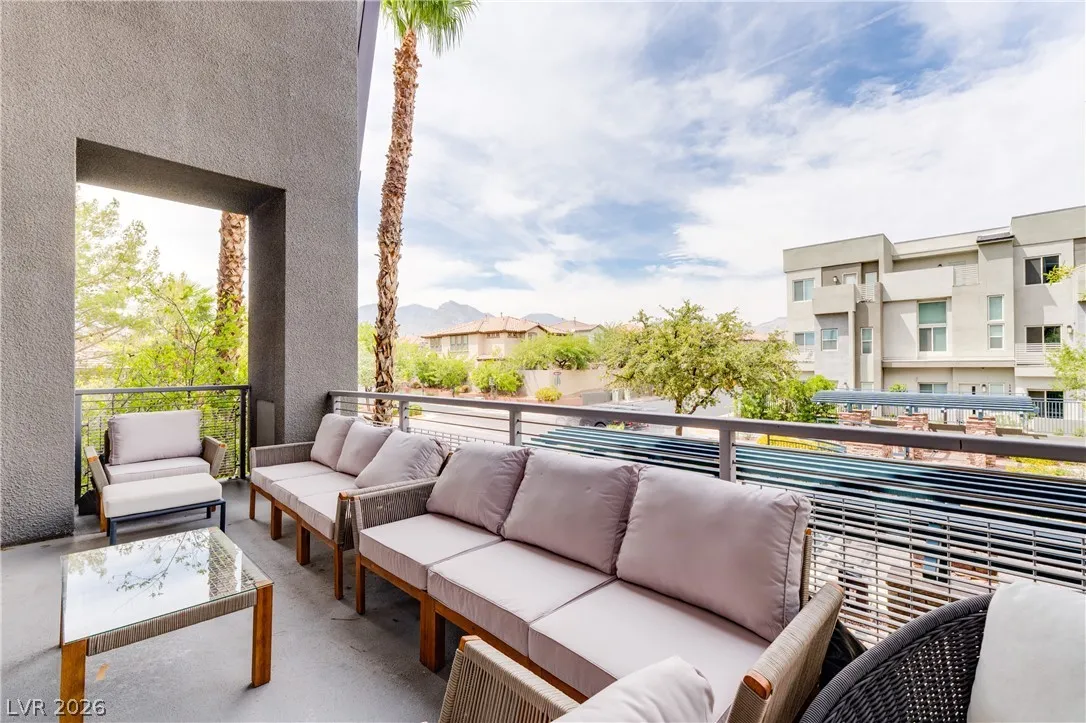
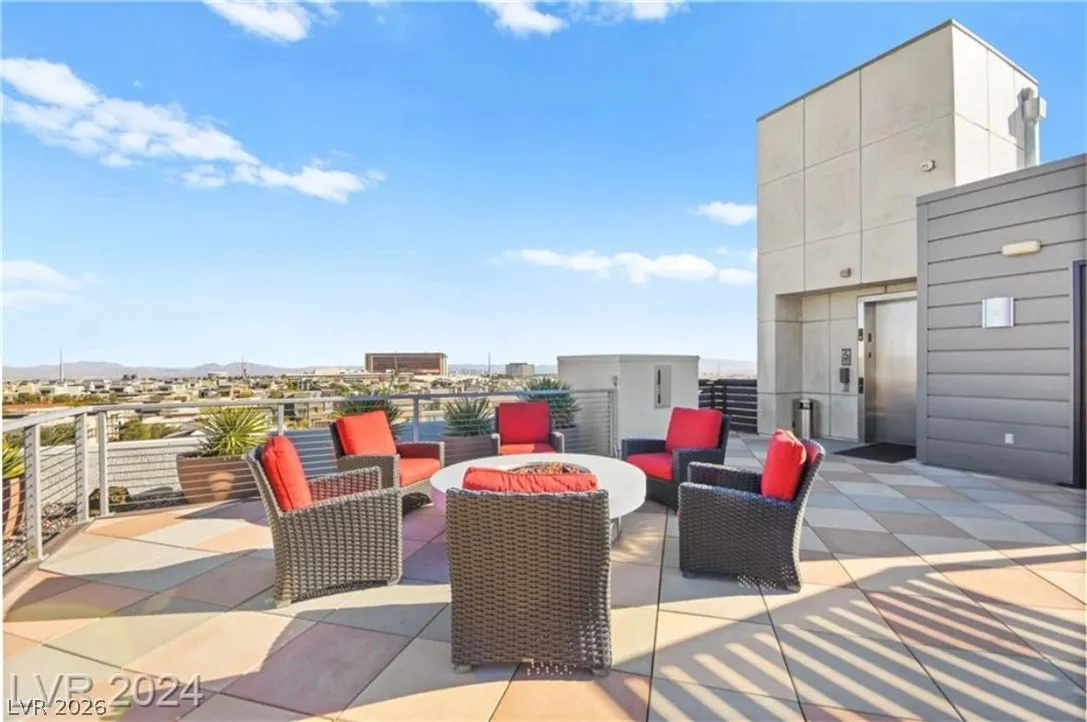
: Deck , Balcony , Rooftop
: Garage , Guest , Private , Finished Garage , Assigned , Covered , Indoor , Underground
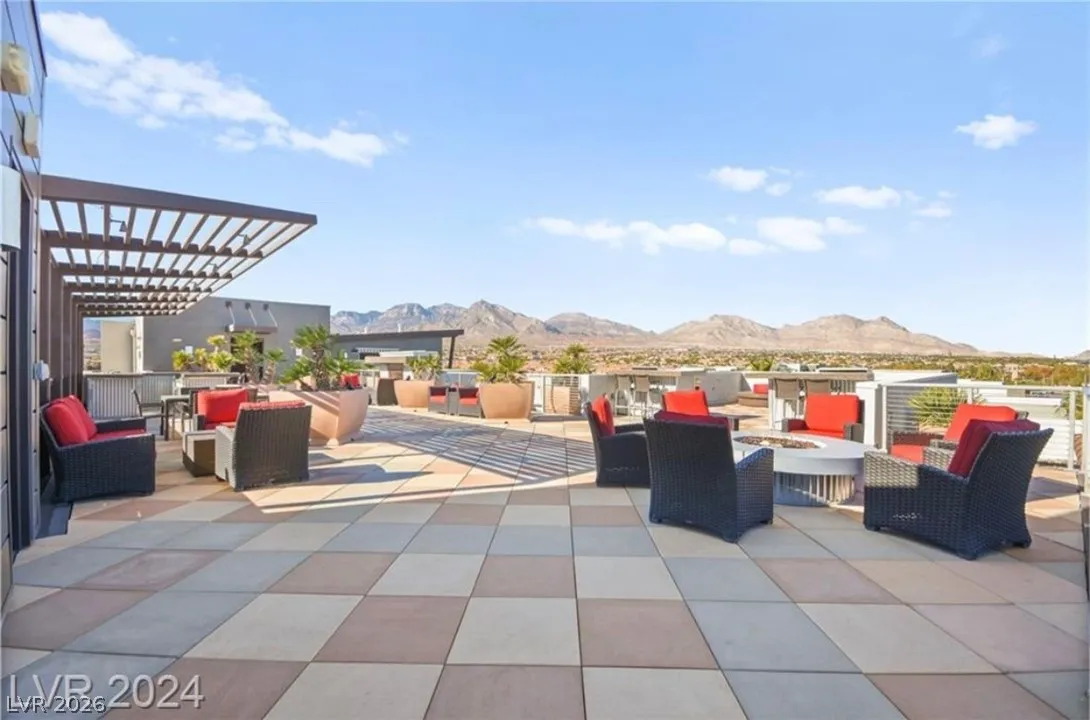
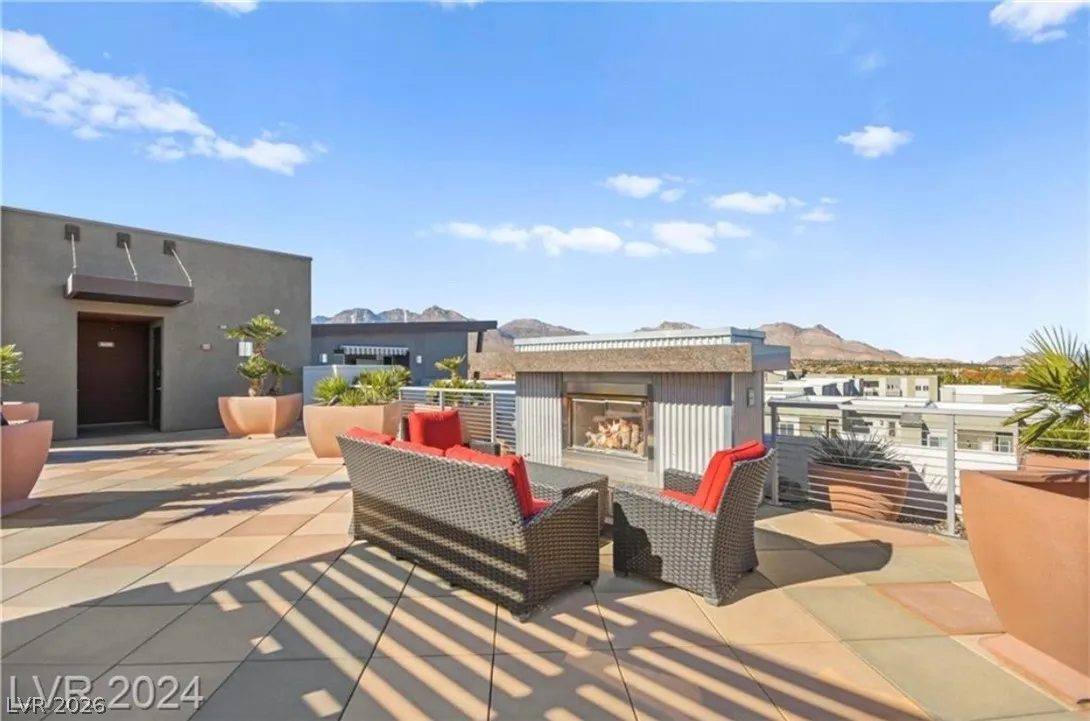
: Balcony , Fire Pit
2
: Concrete
: Bedroom on Main Level , Window Treatments , Programmable Thermostat
: Gas Dryer Hookup , Main Level
: Public Sewer
: Underground Utilities
: Double Pane Windows , Window Treatments
$0
Appliances
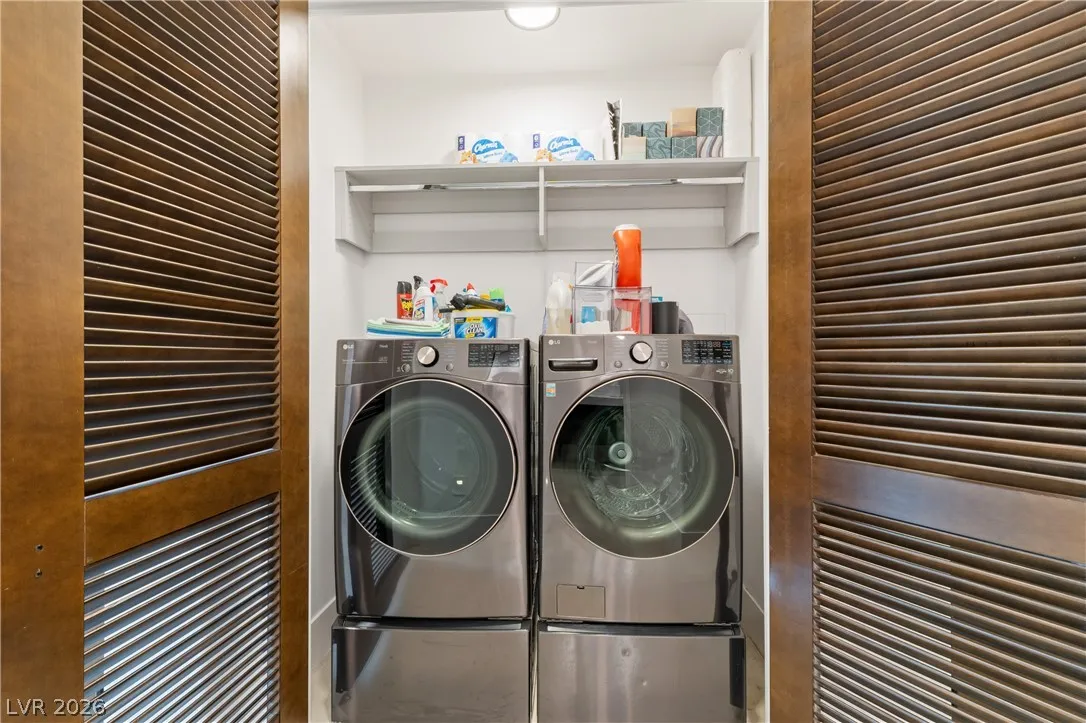
: Dryer , Dishwasher , Disposal , Gas Range , Microwave , Refrigerator , Washer , Built-In Gas Oven , Gas Water Heater , Wine Refrigerator
Address Map
NV
Clark
Las Vegas
Summerlin Lofts Phase 1 Amd
89135
Allerton Park
11441
Drive
W116° 39' 17.7''
N36° 9' 25.6''
South
From W Charleston and 215, Head West to Plaza Centre Dr, turn Left (South) on Plaza Centre Dr, turn Right onto Allerton Park Dr, building is on the left side.
206
Neighborhood
Goolsby, Judy & John, Goolsby, Judy & John
Palo Verde
Rogich Sig
Additional Information
: Smart Technology
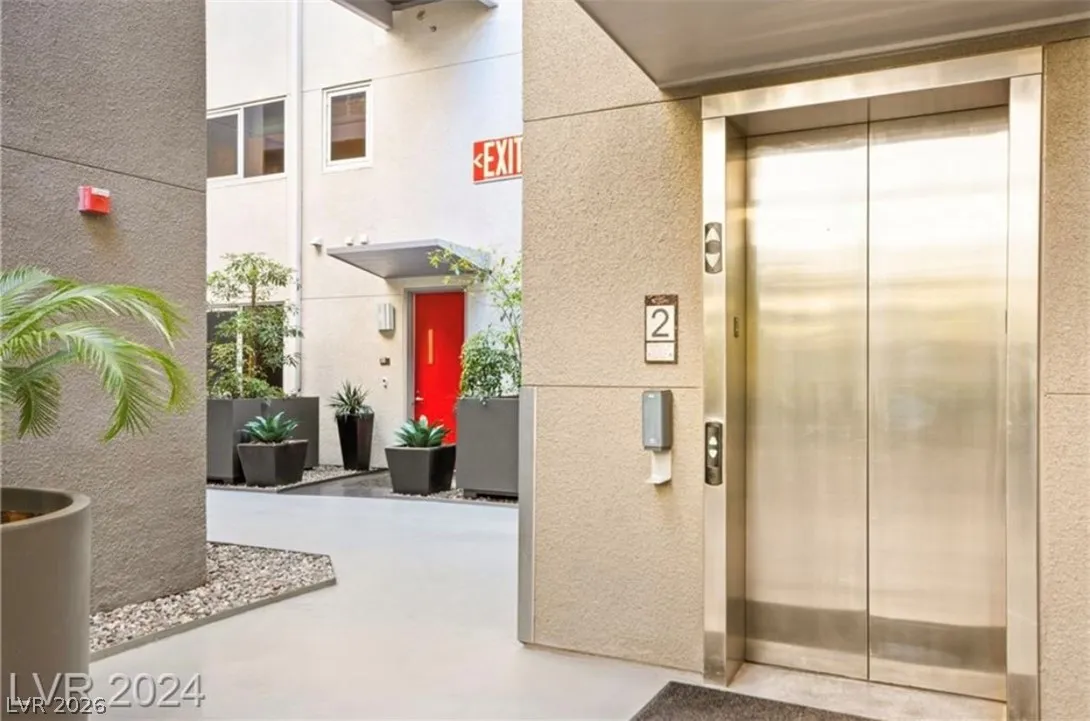
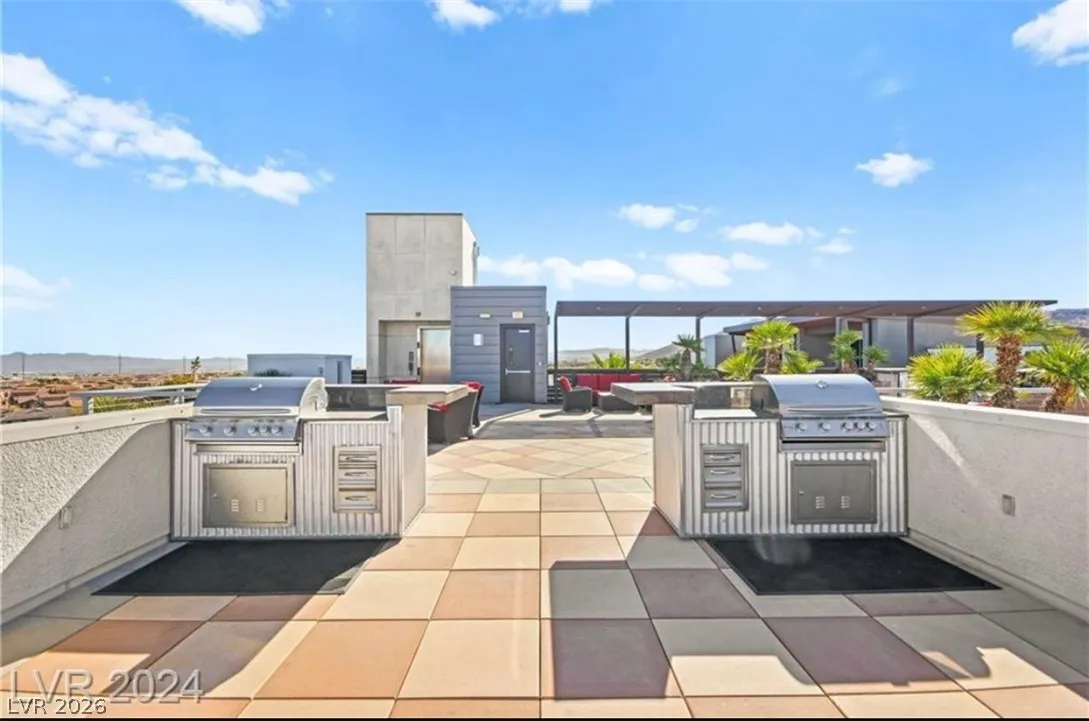
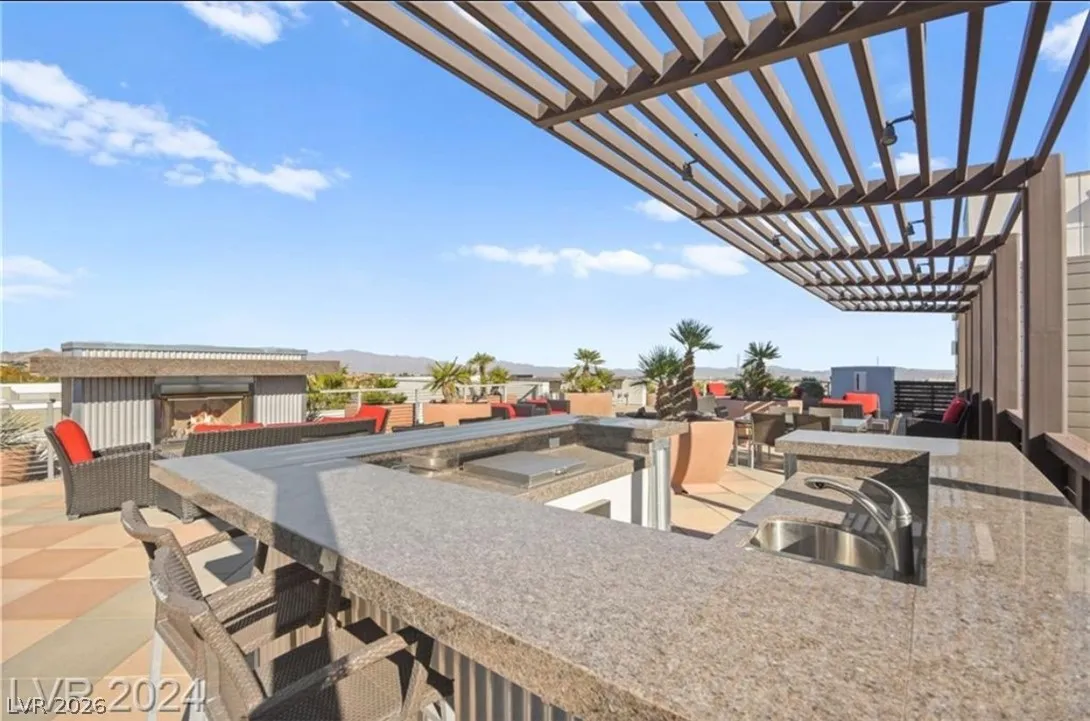
Gated, Jogging Path, Barbecue, Park, Pool, Spa/Hot Tub, Storage, Elevator(s)
2258
: Pool
: Stucco , Block
Photovoltaics None
2.0
: Three Or More
: < 1/4 Acre
https://www.zillow.com/view-imx/5e04d189-3540-4380-9110-5f64b491b94c?setAttribution=mls&wl=true&initialViewType=pano&utm_source=dashboard
: Public
Simply Vegas
Richard Candido
$0
$0
$0
$0
$0
Financial
705.0
Monthly
: Association Management , Maintenance Grounds , Sewer , Water
1
5397.0
Listing Information
247621
SVRE
Cash, Conventional, VA Loan
Active
2026-07-06T23:00:35Z
GLVAR
2026-05-04T14:06:23Z
Property Description

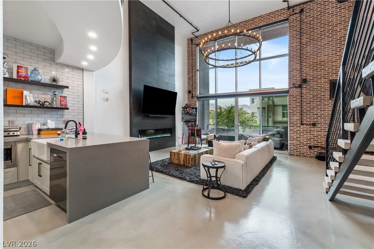
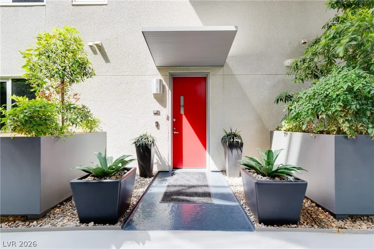
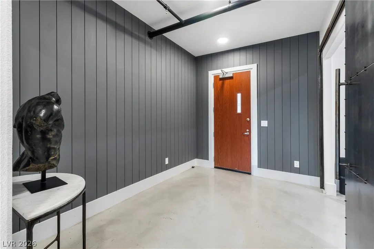
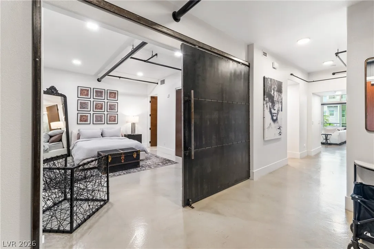
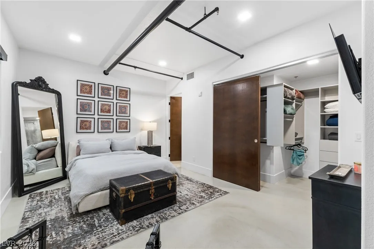
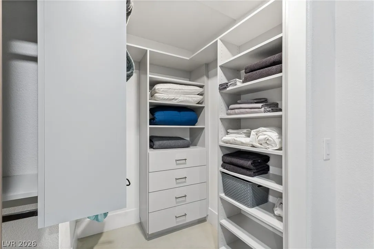
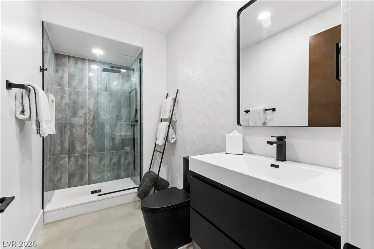
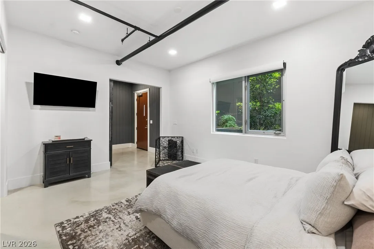
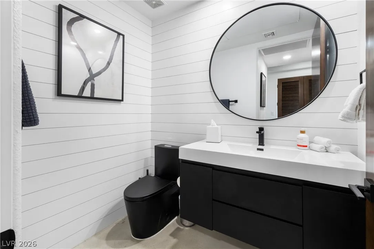
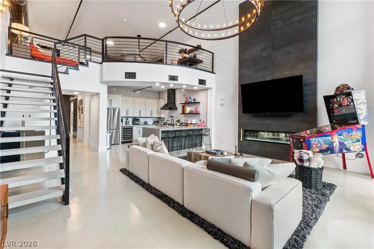
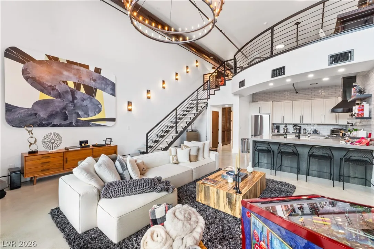
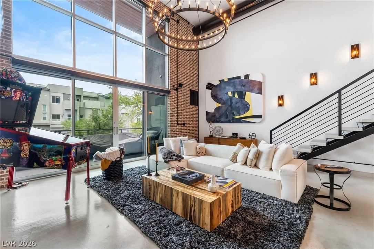
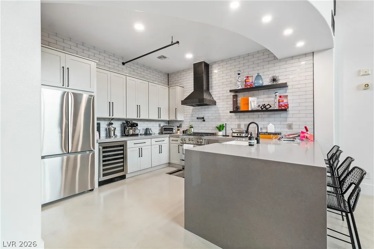
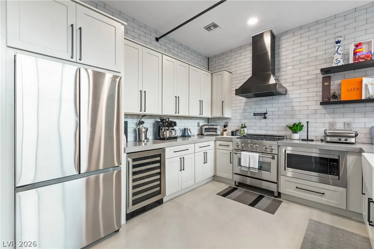
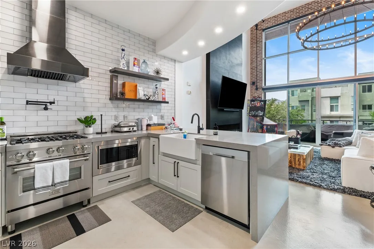
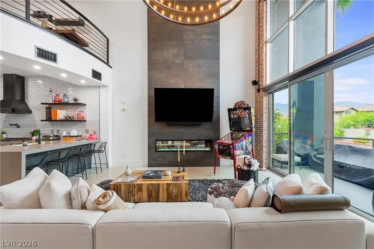
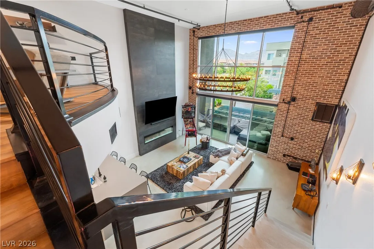
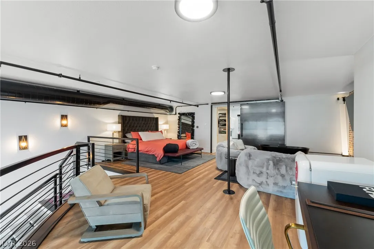
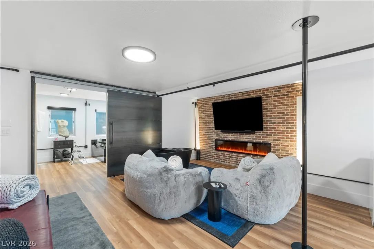
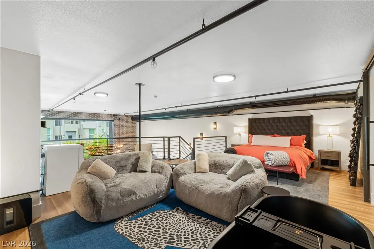
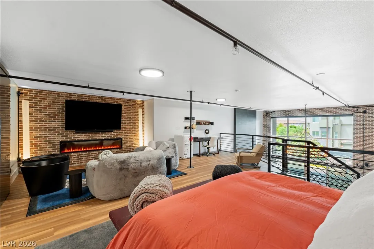
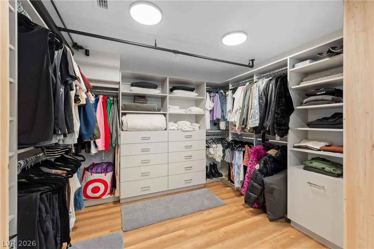
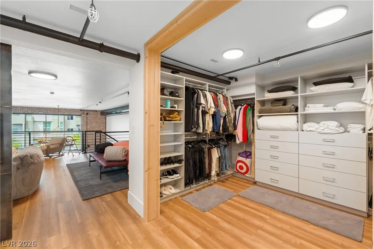
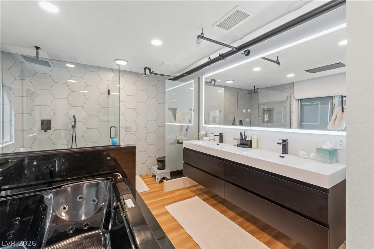
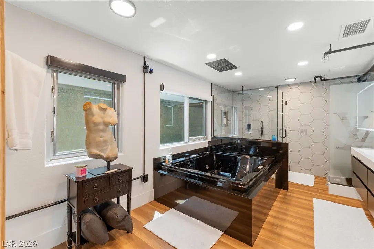
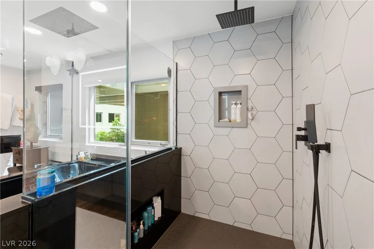
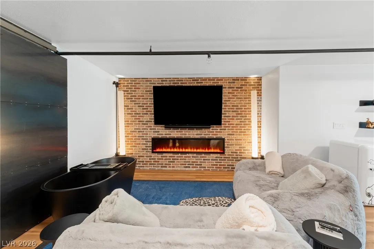
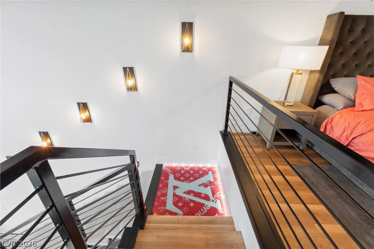
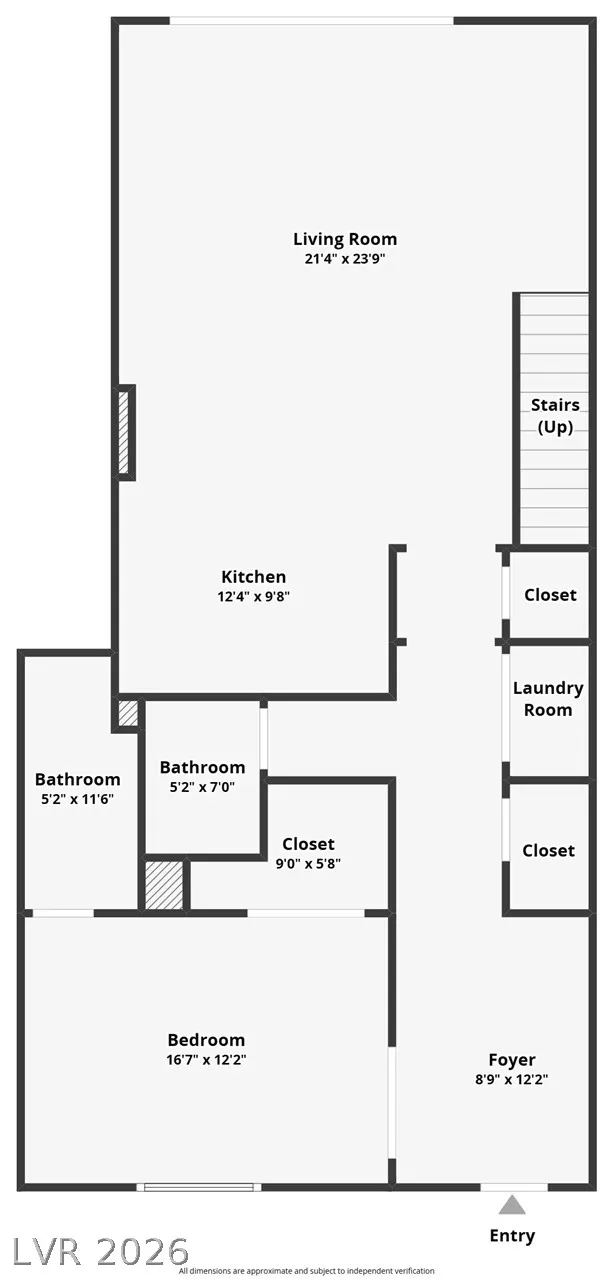
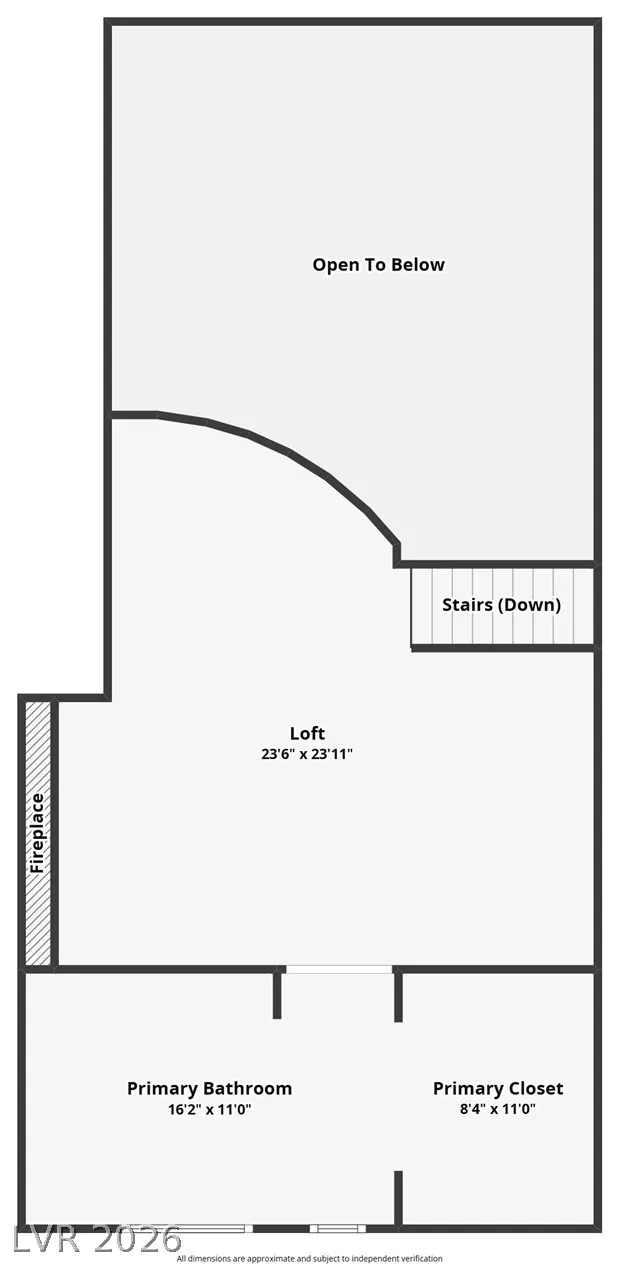
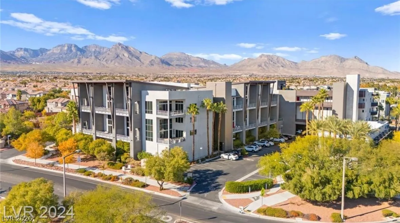
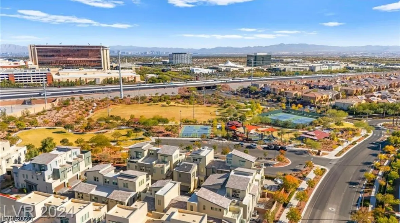
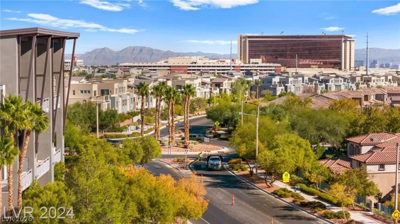
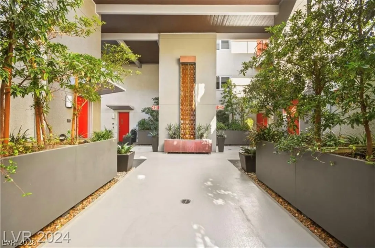
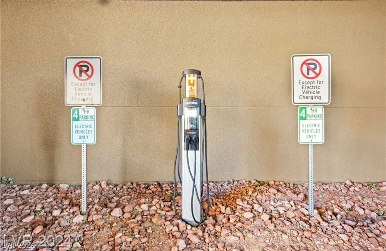
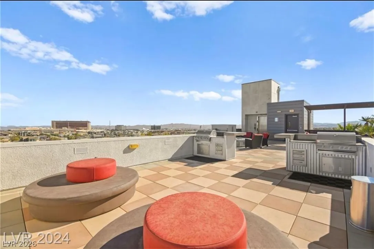
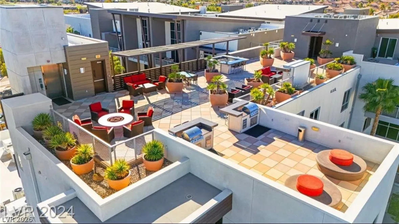
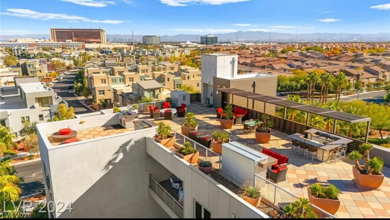
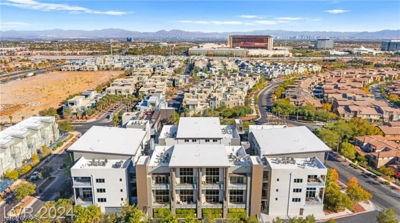
PRICED TO SELL! RARE, FULLY RENOVATED & Turn Key! Modern living at its finest—this one-of-a-kind NYC-style loft in the heart of Summerlin is in the exclusive C2 Lofts near parks, Downtown Summerlin, Red Rock Resort, and Las Vegas Ballpark. This 2 bed, 3 bath stunner features a downstairs en-suite bedroom and a full second-floor primary suite with room for an office or sitting area. No expense spared. Renovations include new HVAC, water heater, metal barn doors, concrete floors, custom fireplace, one-of-a-kind railings, electronic shutters, and built-out closets. Chef’s kitchen boasts quartzite counters, high-end appliances, wine cooler, custom cabinets, and upgraded lighting. Spa-style baths with custom tile and oversized jetted tub. Vaulted ceilings and floor-to-ceiling windows elevate the space. Includes private underground garage for residents. Rooftop deck with 360° views, fire pits, BBQs, lounge. Gated pool and park access.


Residential For Sale

11441 Allerton Park Drive 206, Las Vegas, Nevada 89135

  • Bedrooms : 2
  • Bathrooms : 3
  • Square Footage: 2,258 Sqft
$750,000
Listing ID#2778922
QR Code
Basic Details
Property Type : Residential
Listing Type : For Sale
Listing ID : 2778922
Price : $750,000
Bedrooms : 2
Rooms : 4
Bathrooms : 3
Half Bathrooms : 1
Square Footage : 2,258 Sqft
Year Built : 2007
Status : Active
Full Bathrooms : 2
Roof : Flat
Property Sub Type : Condominium
Agent info
Bob Le Van
Keller Williams Realty The Marketplace
2230 Corporate Cir Ste 250
Mortgage Calculator
$
$ %
years
%
$ %per year
$ %per year

$
Contact Agent

Subscribe To Our Newsletter For Buying, Selling, And Investing Tips Along With The Most Current Market Information!

Start searching for your dream home now

From the comfort of your home, or on the go, our site works on multiple devices so you can efficiently and quickly find your next home.
error: Content is protected !!
Property