Features
: Community , Association
: Central , Electric
: Central Air , Electric
: Back Yard , Stucco Wall
: Garage , Garage Door Opener , Private
: Two Story
: Private Yard , Sprinkler/Irrigation
: Linoleum , Vinyl
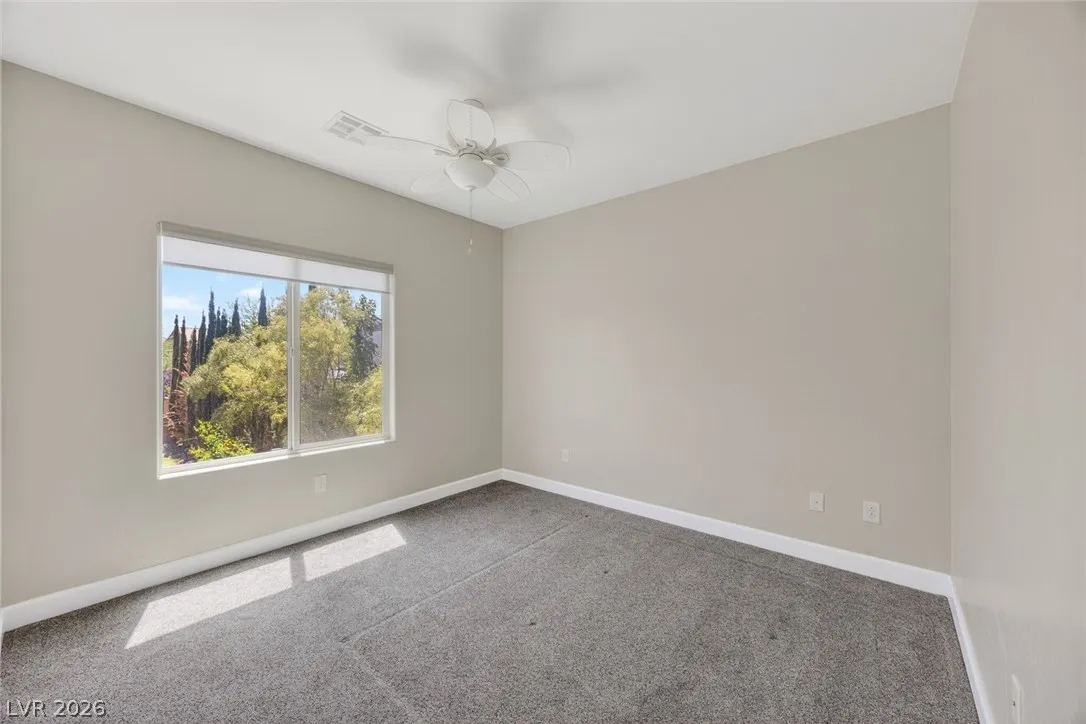
: Ceiling Fan(s) , Window Treatments
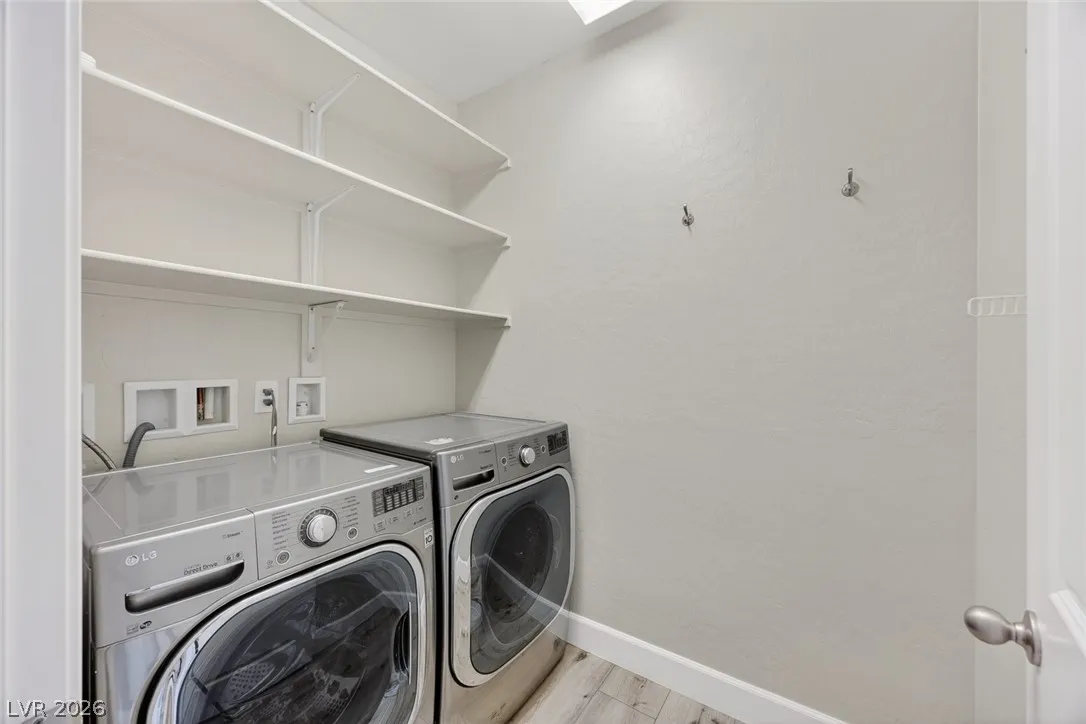
: Gas Dryer Hookup , Upper Level
: Public Sewer
: Electricity Available , Cable Available
: Blinds , Window Treatments
$0
Appliances
: Dryer , Dishwasher , Disposal , Gas Range , Microwave , Refrigerator , Washer , Tankless Water Heater , Water Softener Owned , Gas Cooktop , Built-In Electric Oven , Convection Oven
Address Map
NV
Clark
Las Vegas
Westpark Summerlin Village 19 Enclave 2
89135
Ojai
11213
Court
W116° 39' 41.8''
N36° 9' 3.8''
North
From Bruce Woodbury Beltway W/Clark County Rd 215 take exit 25 for Sahara Ave. Continue onto Hughes Park Dr E. Continue straight to stay on Hughes Park Dr E (signs for Summerlin Centre). Use the left 2 lanes to turn left onto Summerlin Centre Dr. At the traffic circle, take the 3rd exit onto Cape Cod Landing Dr. Turn left onto Huntington Vista Ln. Turn right onto Morro Vista Dr. Turn left onto Solvang Mill Dr. Turn left onto Ojai Ct and house will be on the left.
Neighborhood
Givens, Linda Rankin, Givens, Linda Rankin
Palo Verde
Rogich Sig
Additional Information
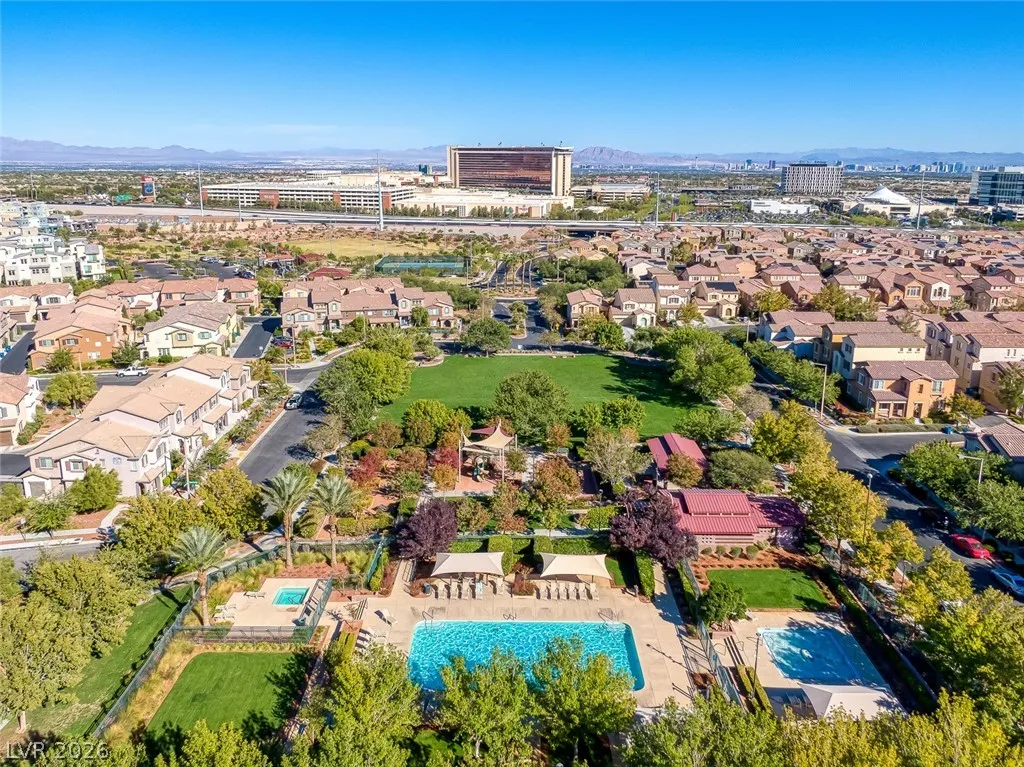
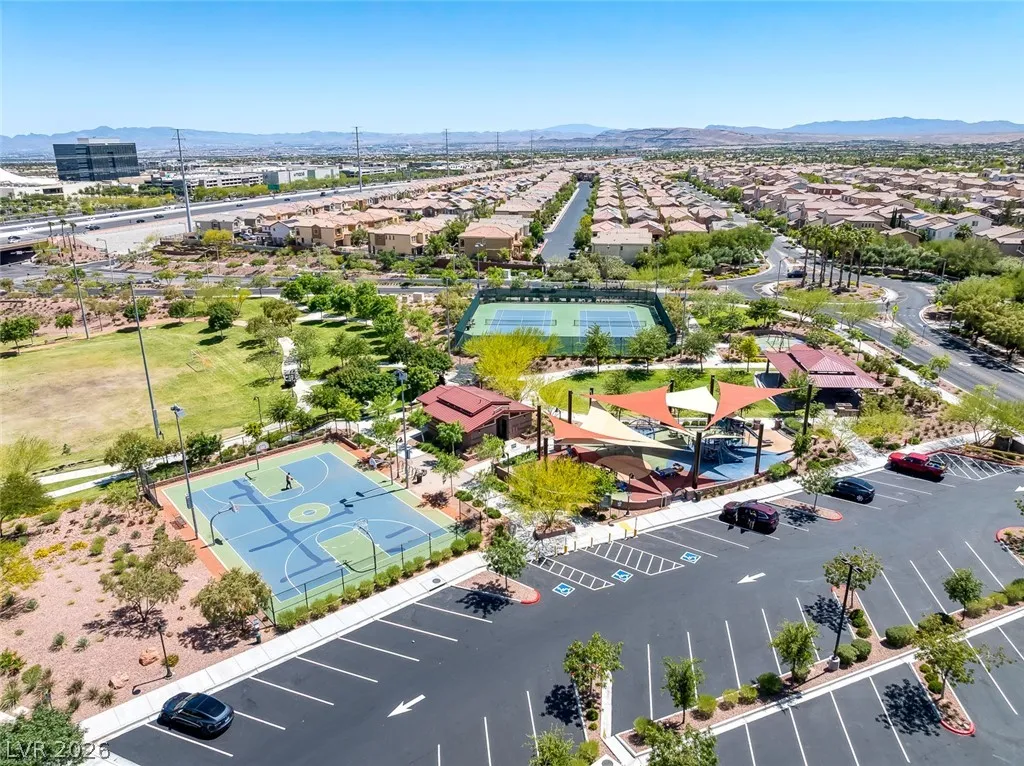
Basketball Court, Dog Park, Barbecue, Playground, Park, Pool, Spa/Hot Tub, Tennis Court(s)
1954
: Pool
: Drywall
Photovoltaics Seller Owned
2.0
: < 1/4 Acre , Synthetic Grass , Sprinklers On Side , Trees
579000
2
https://www.zillow.com/view-imx/0da8a280-8e72-4cc7-a3e9-e87de62180b4?setAttribution=mls&wl=true&initialViewType=pano&utm_source=dashboard
: Public
Brady Luxury Homes
Phillip Agassi
$0
$0
$0
$0
$0
Financial
76.0
Monthly
: Recreation Facilities
1
4304.0
Listing Information
254636
BRLH
Cash, Conventional, VA Loan
Active
2026-07-23T15:06:14Z
GLVAR
2026-05-01T12:46:16Z
Property Description

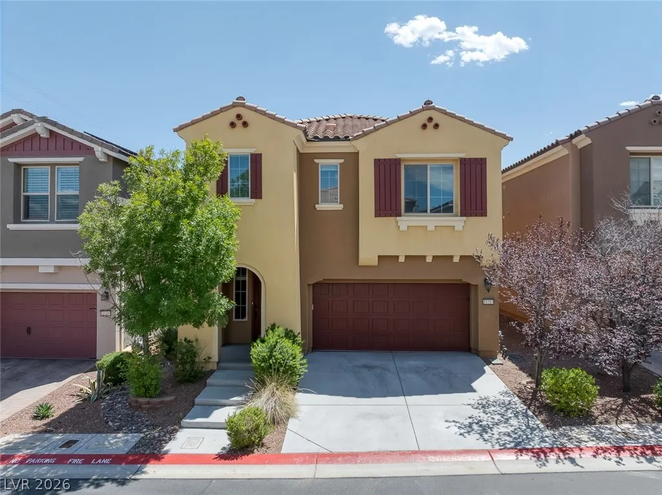
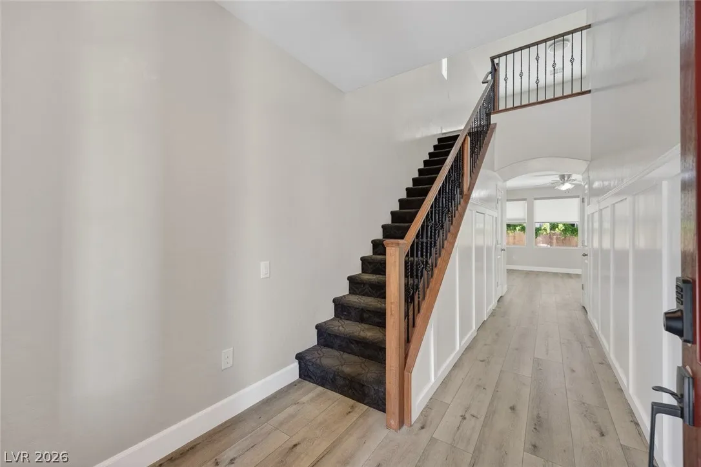
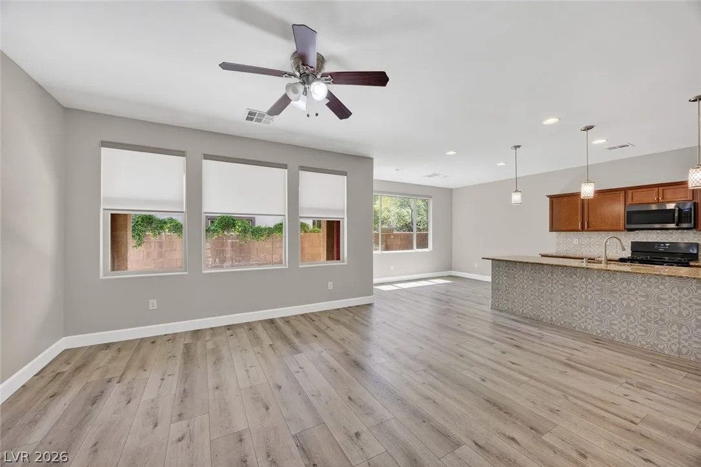
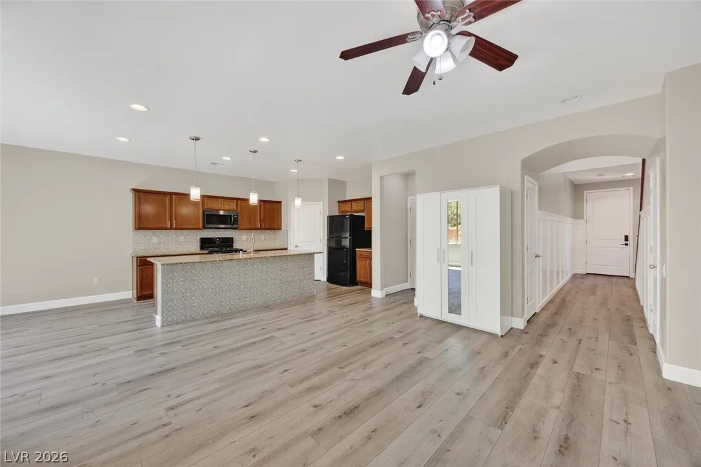
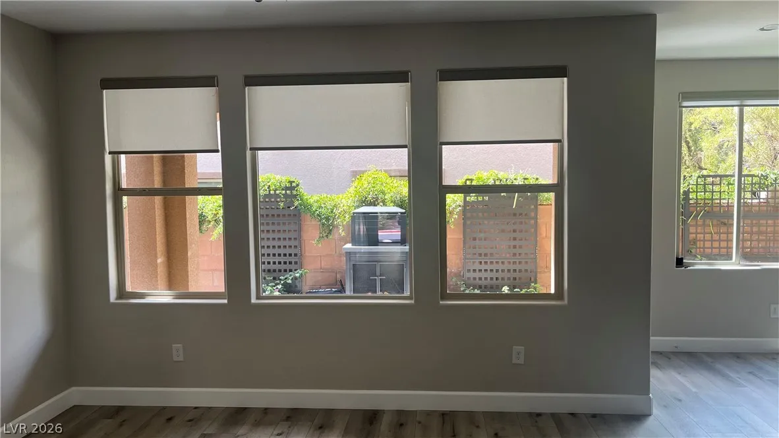
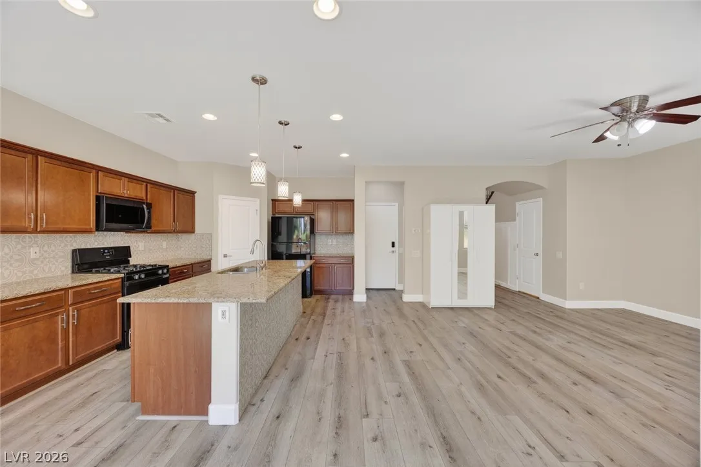
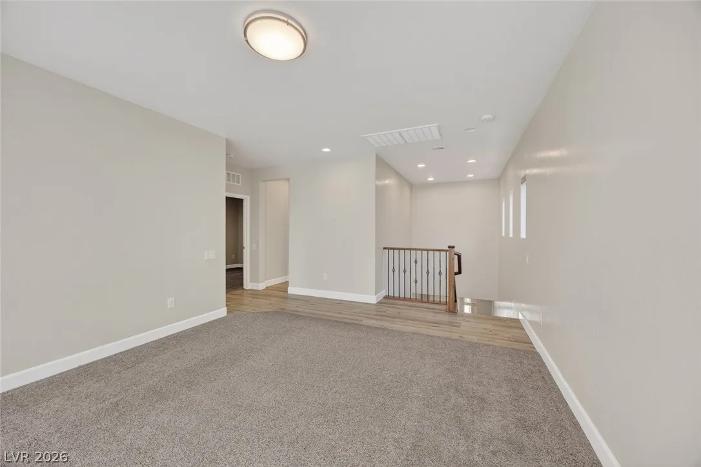
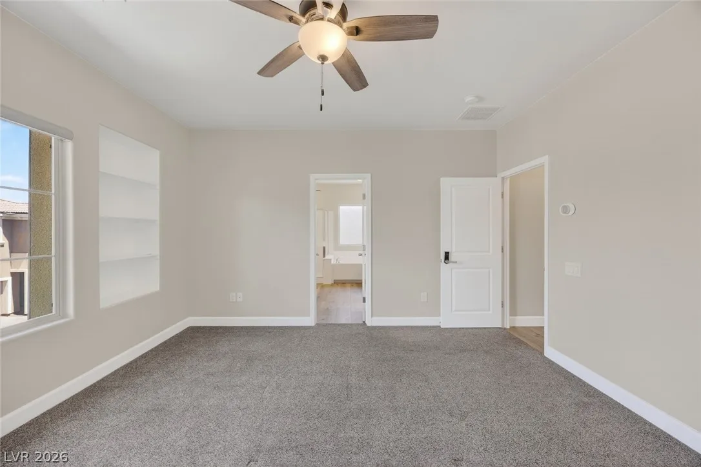
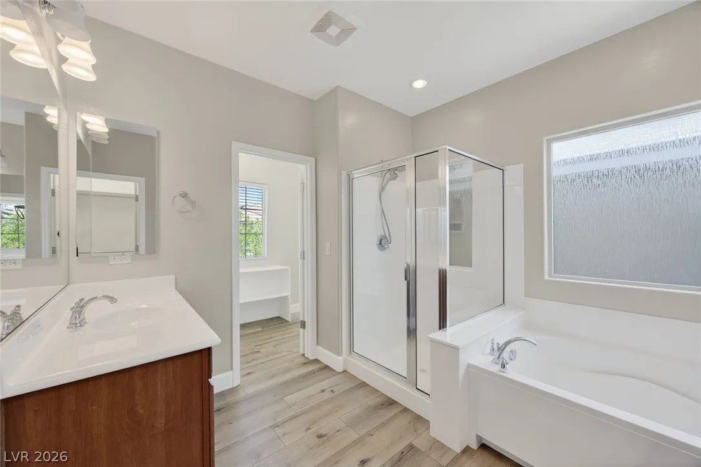
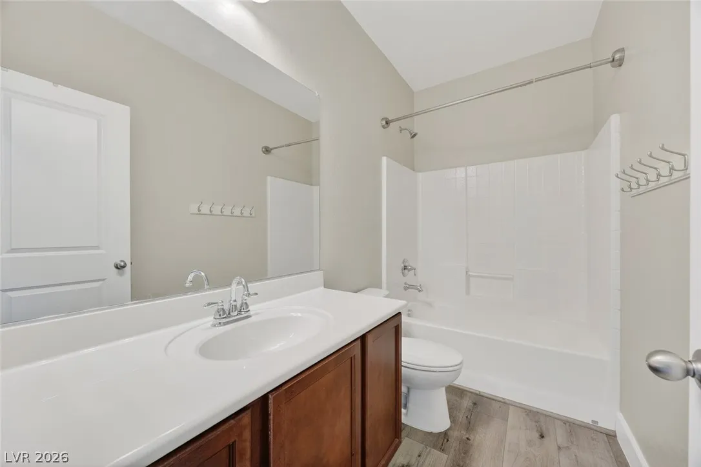
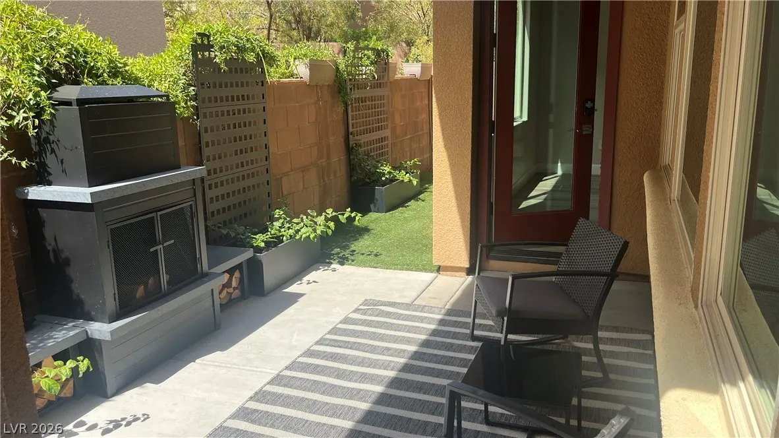
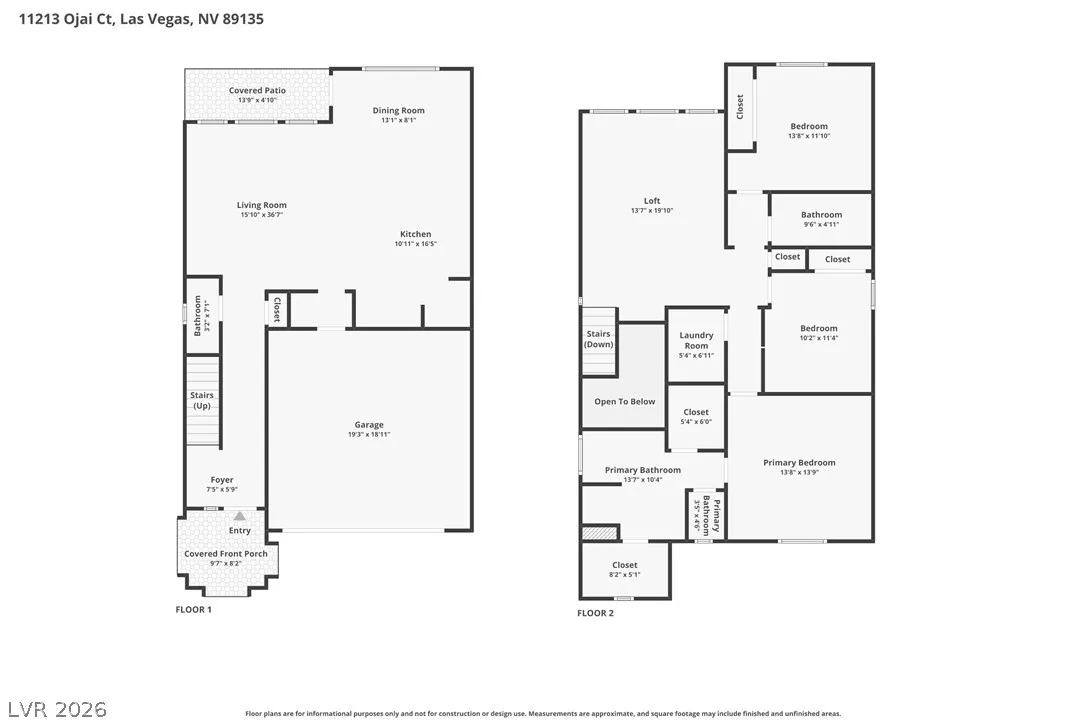
Welcome home to this stunning, highly upgraded Summerlin gem — a rare blend of luxury finishes and smart energy savings, LEED Gold Certified with fully owned solar electric panels already in place. From the moment you walk in, upgraded 50-year “Eternity Nordic” luxury vinyl plank flooring, 5″ baseboards, and designer two-tone paint set the tone. The kitchen is a showstopper: birch cabinetry, soft-close rollout drawers, a tiled backsplash, pendant lighting, and an upgraded island make this a space built for both cooking and entertaining. Thoughtful upgrades continue throughout — custom wainscoting, new window shades, under-stair storage, and built-in shelving in every closet, pantry, and the laundry room mean there’s a place for everything. Upstairs, plush new carpet and padding add comfort, while ceiling fans in every bedroom keep things cool year-round. The loft is ready for movie nights or a home office, with LED lighting and fan prewiring already done. Even the half bath got the upgrade treatment, with a new cabinet and faucet. Step outside to a lush, low-maintenance backyard oasis — synthetic turf, concrete, and paver hardscaping create a beautifully landscaped space, complete with a cozy wood-burning fire pit for cool desert evenings. Inside, a whole-home water softener adds an extra layer of comfort. And the location? Unbeatable. This Summerlin home is just minutes from Red Rock Casino Resort & Spa, Downtown Summerlin, City National Arena, and Las Vegas Ballpark — everything Summerlin has to offer is right outside your door. With owned solar, LEED Gold certification, and top-tier upgrades throughout, this energy-efficient Summerlin home won’t last — schedule your showing today.


Residential For Sale

11213 Ojai Court, Las Vegas, Nevada 89135

  • Bedrooms : 3
  • Bathrooms : 3
  • Square Footage: 1,954 Sqft
$567,500
Listing ID#2777980
QR Code
Basic Details
Property Type : Residential
Listing Type : For Sale
Listing ID : 2777980
Price : $567,500
Bedrooms : 3
Rooms : 8
Bathrooms : 3
Half Bathrooms : 1
Square Footage : 1,954 Sqft
Year Built : 2012
Lot Area : 0.06 Acre
Status : Active
Full Bathrooms : 2
Roof : Tile
Property Sub Type : Single Family Residence
Agent info
Bob Le Van
Keller Williams Realty The Marketplace
2230 Corporate Cir Ste 250
Mortgage Calculator
$
$ %
years
%
$ %per year
$ %per year

$
Contact Agent
Energy Tag

Subscribe To Our Newsletter For Buying, Selling, And Investing Tips Along With The Most Current Market Information!

Start searching for your dream home now

From the comfort of your home, or on the go, our site works on multiple devices so you can efficiently and quickly find your next home.

error: Content is protected !!
Property