Features
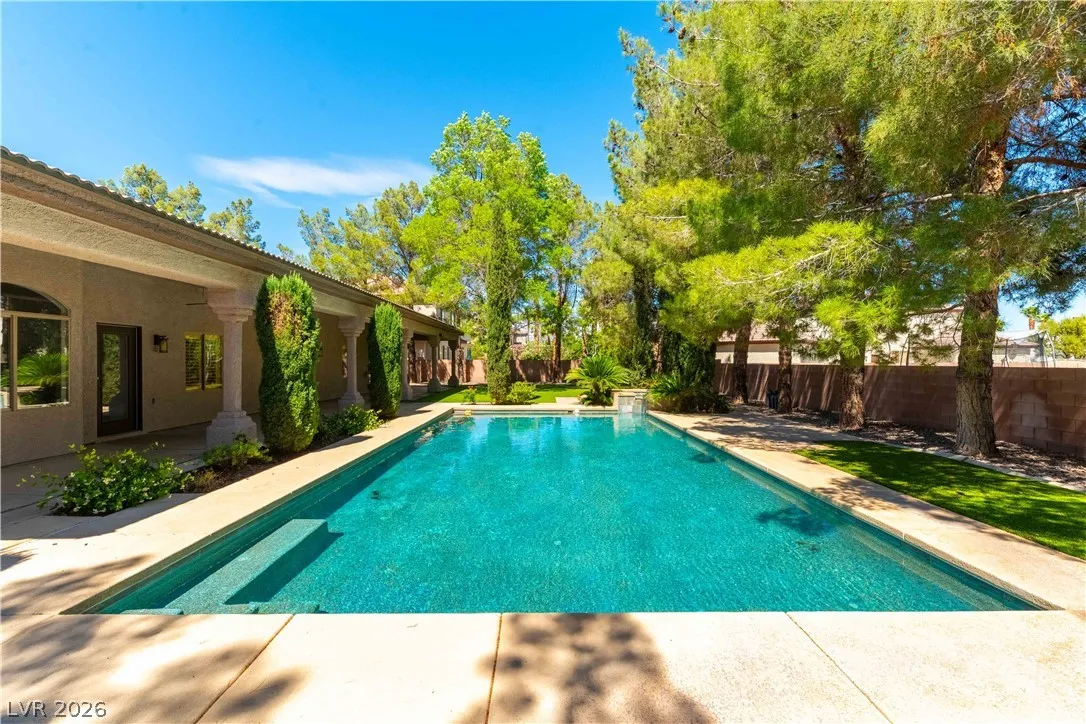
: Heated , Private , In Ground , Gas Heat , Pool/Spa Combo
: Central , Gas , Multiple Heating Units
: Central Air , Electric , 2 Units
: Block , Back Yard , RV Gate
: Living Room , Family Room , Primary Bedroom , Multi-Sided
: Patio , Covered
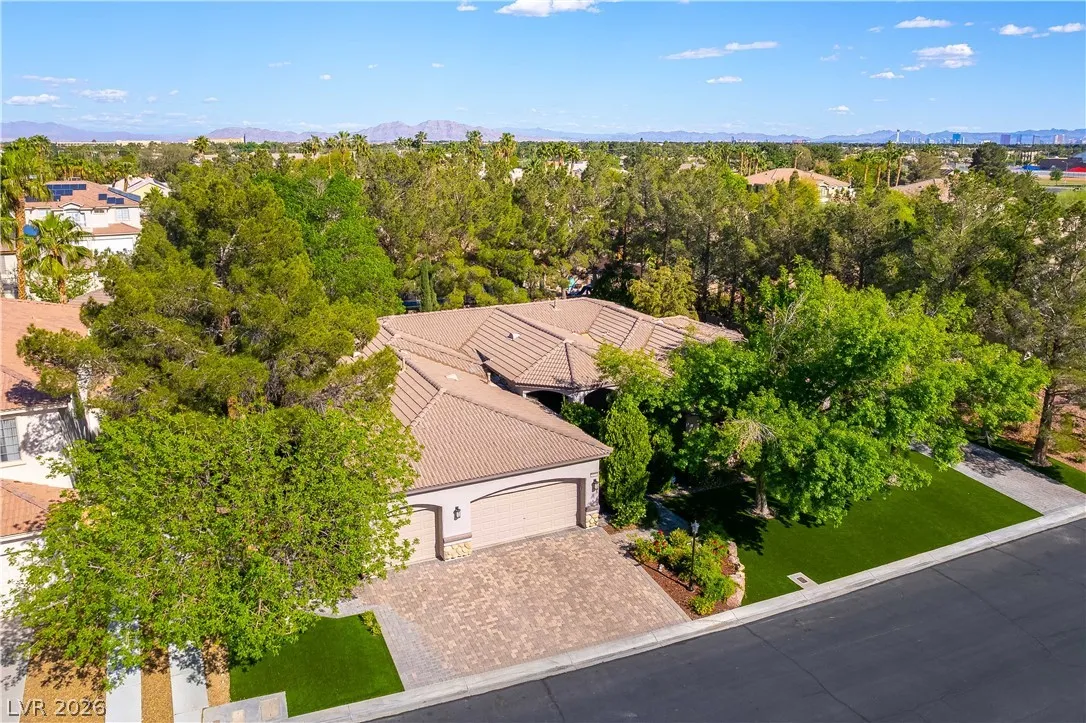
: Attached , Garage , Garage Door Opener , Inside Entrance , Private , RV Access/Parking , RV Gated , RV Paved
: One Story
: Private Yard , Patio , Sprinkler/Irrigation
2
: Carpet , Tile , Ceramic Tile
: Bedroom on Main Level , Primary Downstairs , Window Treatments
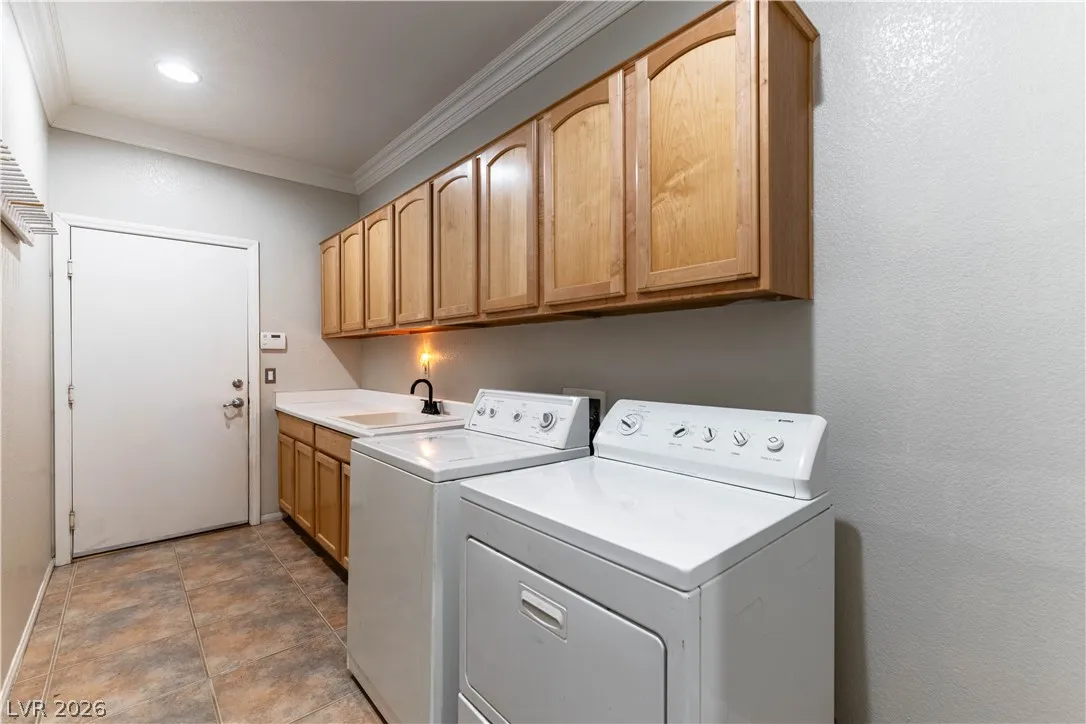
: Gas Dryer Hookup , Main Level , Laundry Room , Cabinets , Sink
1
: Public Sewer
: Underground Utilities
: Double Pane Windows , Plantation Shutters
$0
Appliances
: Dishwasher , Disposal , Microwave , Built-In Gas Oven , Gas Cooktop
Address Map
NV
Clark
Las Vegas
Eagle Dancer
89149
Buckhorn Butte
4934
Court
W116° 44' 0.6''
N36° 15' 1.4''
West
From W Lone Mountain Rd and N Buffalo Dr. Go West on W Lone Mountain Rd. North onto Conough Ln. West on Spotted Horse Way. North on Grey Mesa St to Buckhorn Butte Ct.
Neighborhood
Deskin, Ruthe, Deskin, Ruthe
Centennial
Leavitt Justice Myron E
Additional Information
Gated
1
3646
: Frame , Stucco
Photovoltaics None
3.0
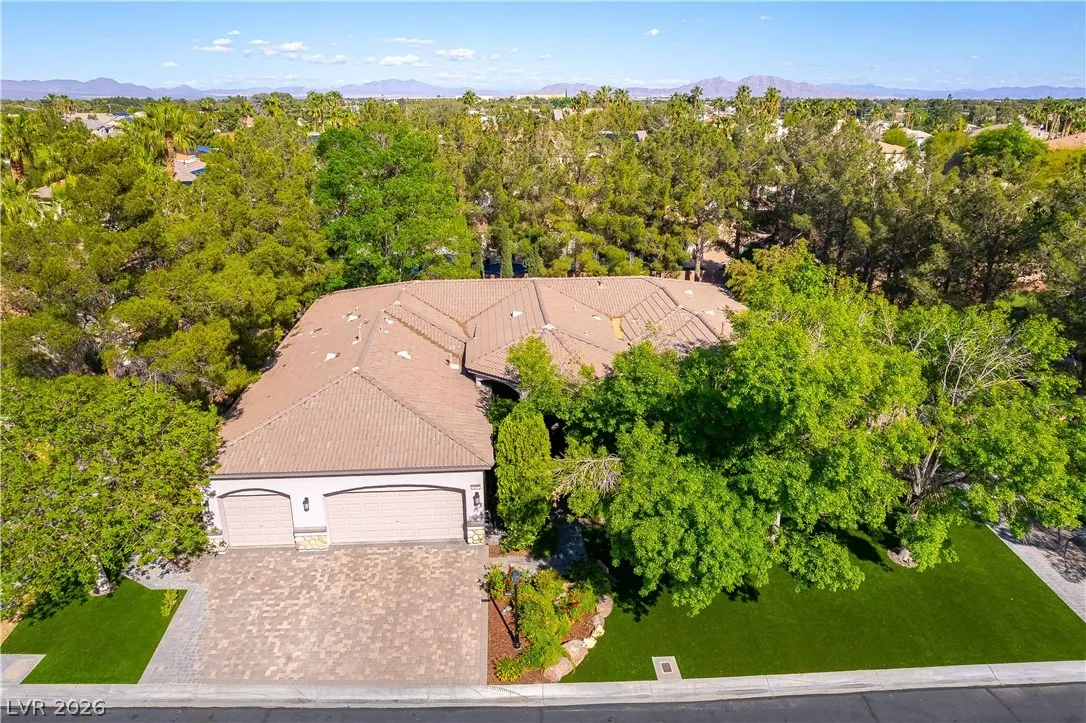
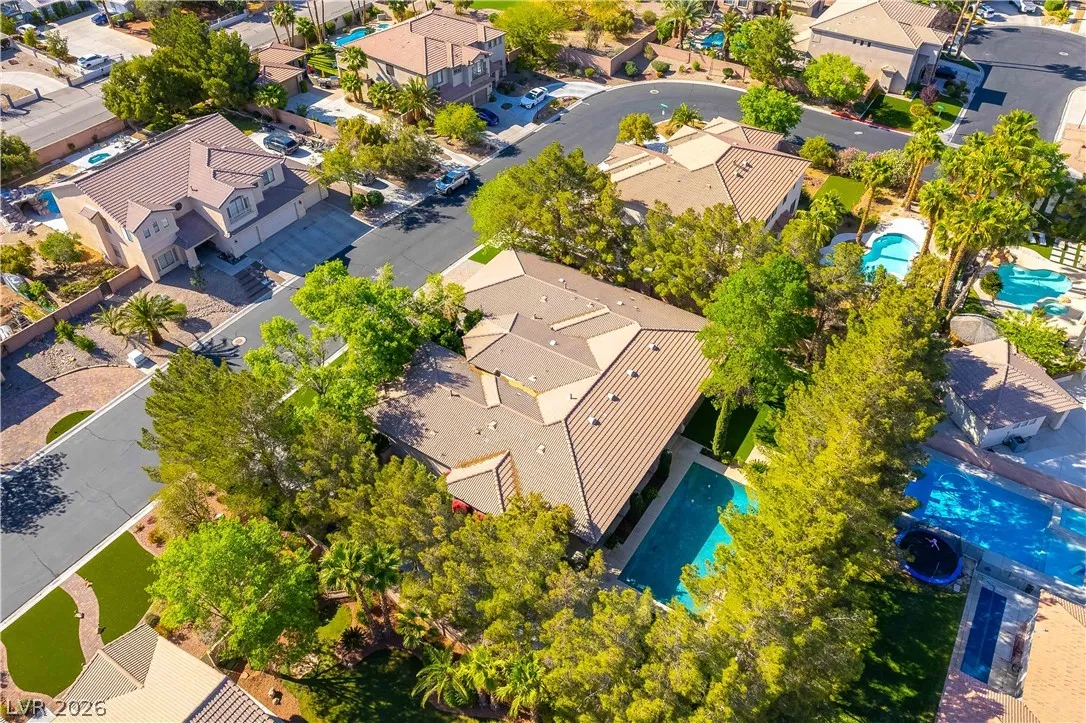
: Landscaped , Drip Irrigation/Bubblers , Back Yard , Front Yard , Sprinklers In Rear , Sprinklers In Front , Trees , 1/4 to 1 Acre Lot
1025000
1
https://www.propertypanorama.com/instaview/las/2749078
: Public
eXp Realty
William O'Keefe
$0
$0
$0
$0
$0
Financial
120.0
Monthly
1
6211.0
Listing Information
093862
NERI
Cash, Conventional, VA Loan
Active
2026-06-28T00:20:49Z
GLVAR
2026-04-17T09:53:08Z
Property Description

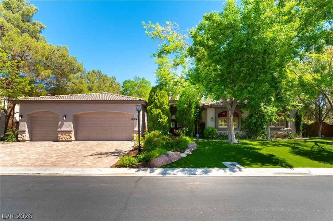
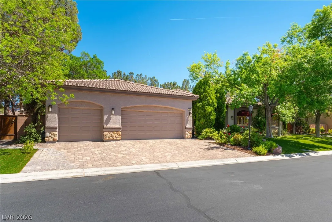
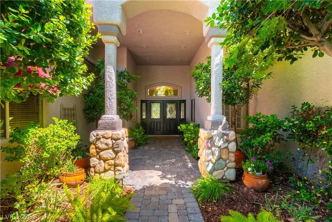
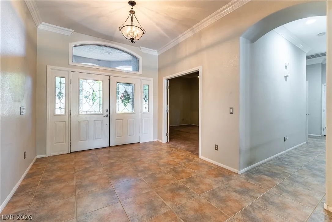
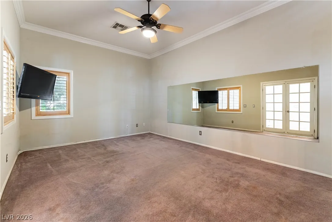
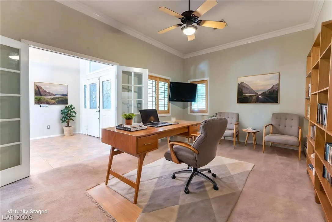
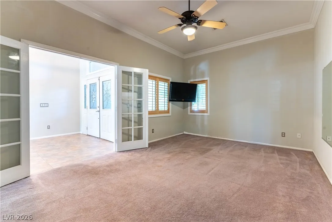
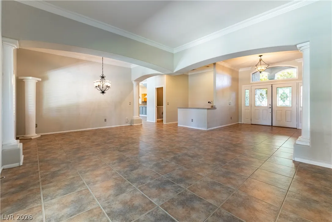
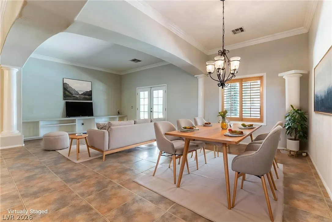
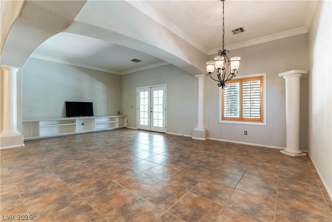
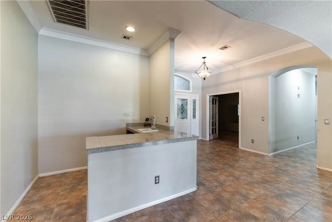
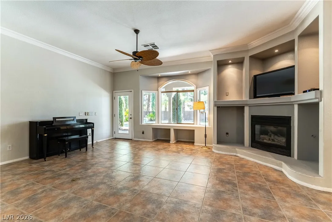
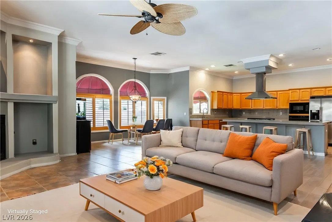
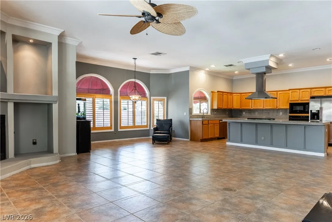
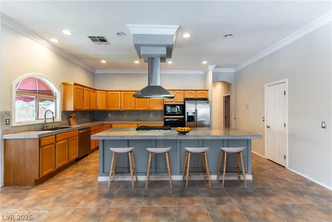
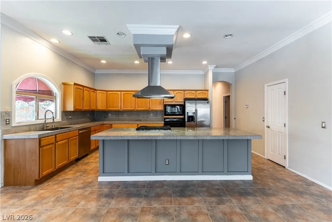
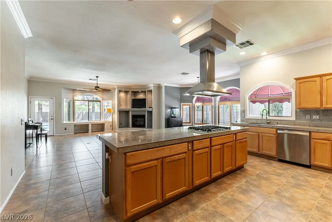
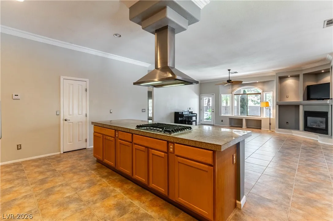
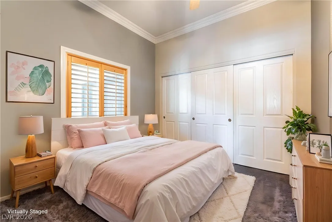
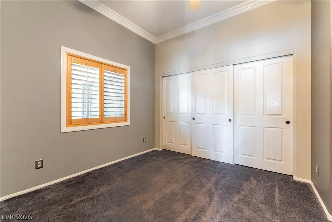
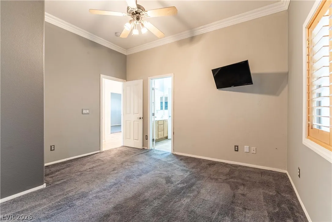
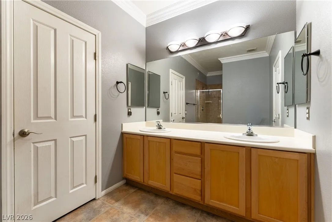
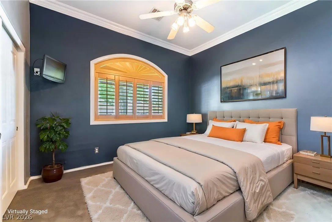
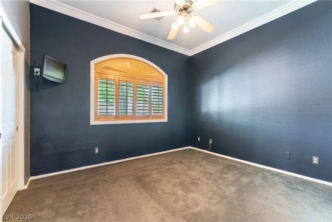
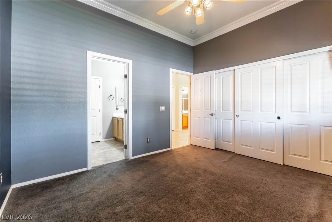
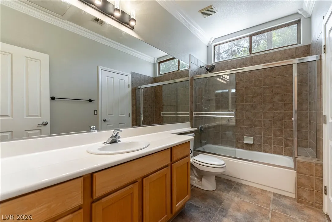
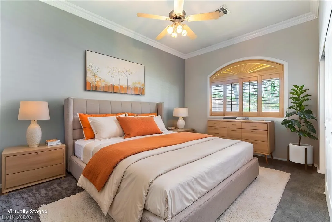
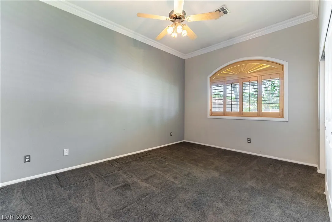
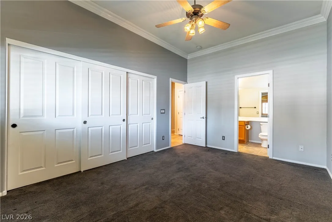
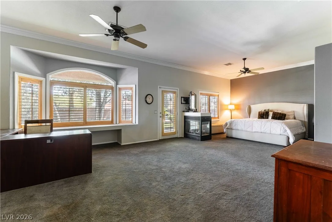
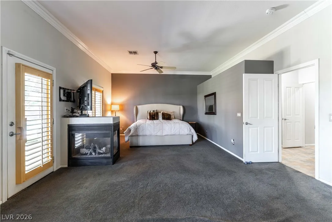
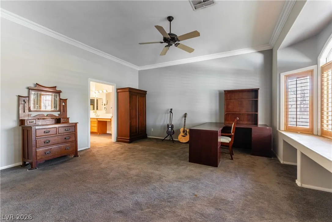
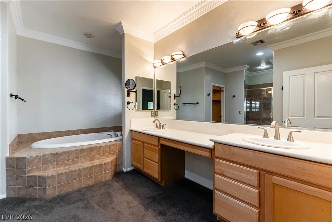
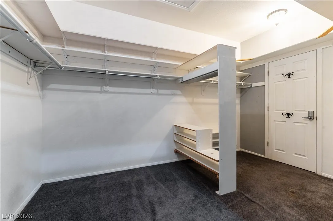
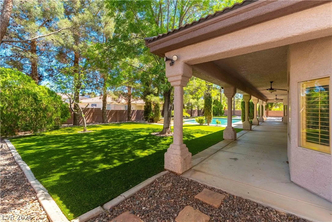
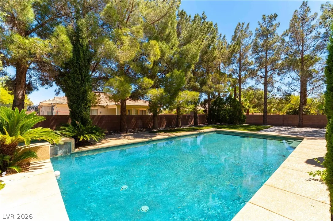
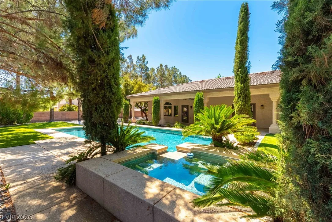
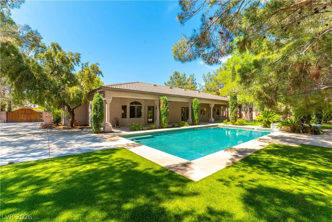
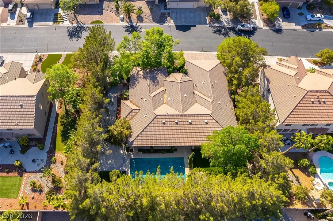
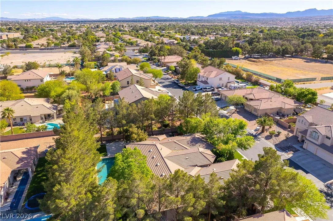
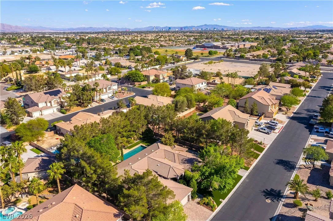
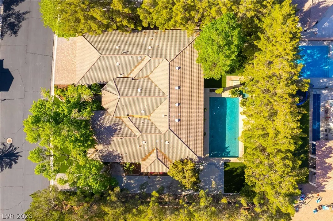
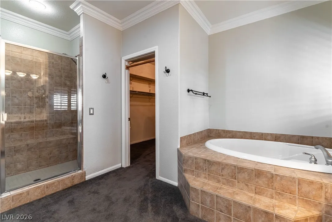
Beautifully maintained 1-story home with an open, bright floor plan, w/large rooms, an RV gate w/RV parking, new HVAC/furnace, & a professionally maintained private, half acre lot w/pool and spa! Featuring 18×18 tile, 10 foot ceilings, plantation shutters, & crown molding throughout! The spacious kitchen includes a large island w/bar seating, a built-in gas oven, built-in microwave, & a cooktop w/drop down stainless hood! The kitchen opens up & is directly connected to the large family room w/fireplace, which is a setup great for entertaining! There is a formal combo living/dining room that features a wet bar & fireplace, a large den/office, 2 secondary bedrooms that share a Jack/Jill bathroom, a 4th bedroom w/ensuite, & on the other side of the home is the huge primary bedroom/bathroom w/fireplace, & large walk-in closet! One of the best features of this home is the huge private yard w/large trees, a full length patio cover, new turf, & beautiful pool/spa!


Residential For Sale

4934 Buckhorn Butte Court, Las Vegas, Nevada 89149

  • Bedrooms : 4
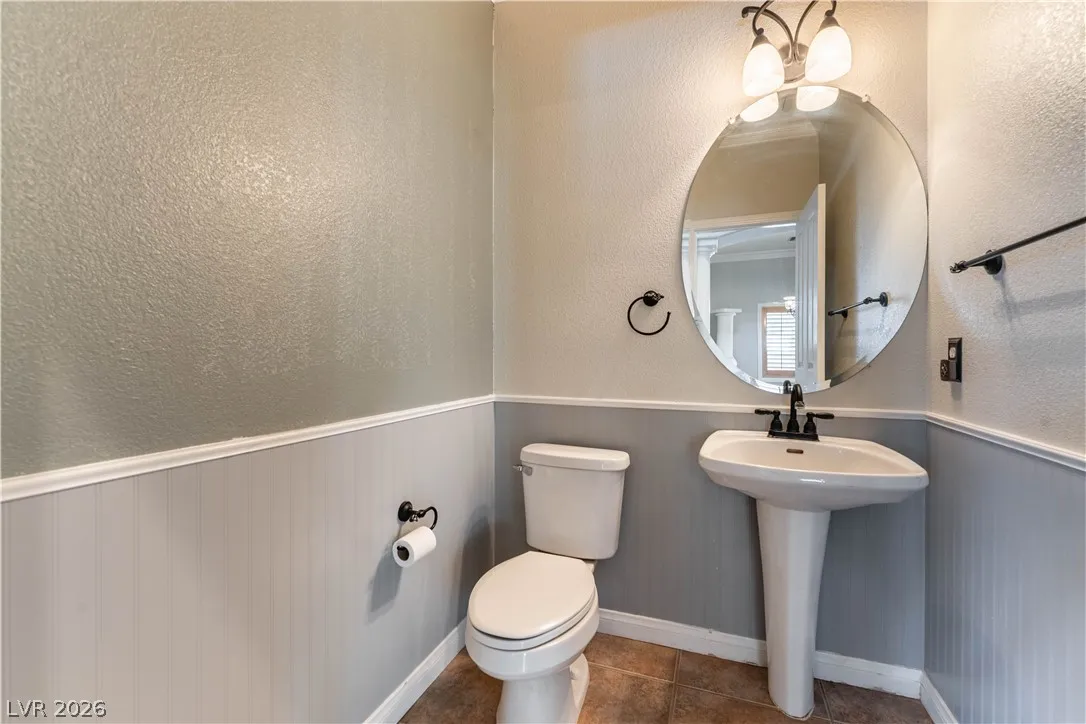
  • Bathrooms : 4
  • Square Footage: 3,646 Sqft
$950,000
Listing ID#2749078
QR Code
Basic Details
Property Type : Residential
Listing Type : For Sale
Listing ID : 2749078
Price : $950,000
Bedrooms : 4
Rooms : 10
Bathrooms : 4
Half Bathrooms : 1
Square Footage : 3,646 Sqft
Year Built : 2001
Lot Area : 0.46 Acre
Status : Active
Full Bathrooms : 2
Roof : Tile
Property Sub Type : Single Family Residence
Agent info
Bob Le Van
Keller Williams Realty The Marketplace
2230 Corporate Cir Ste 250
Mortgage Calculator
$
$ %
years
%
$ %per year
$ %per year

$
Contact Agent

Subscribe To Our Newsletter For Buying, Selling, And Investing Tips Along With The Most Current Market Information!
Start searching for your dream home now

From the comfort of your home, or on the go, our site works on multiple devices so you can efficiently and quickly find your next home.

error: Content is protected !!
Property