Features
: Community
: Central , Gas
: Central Air , Electric
: None
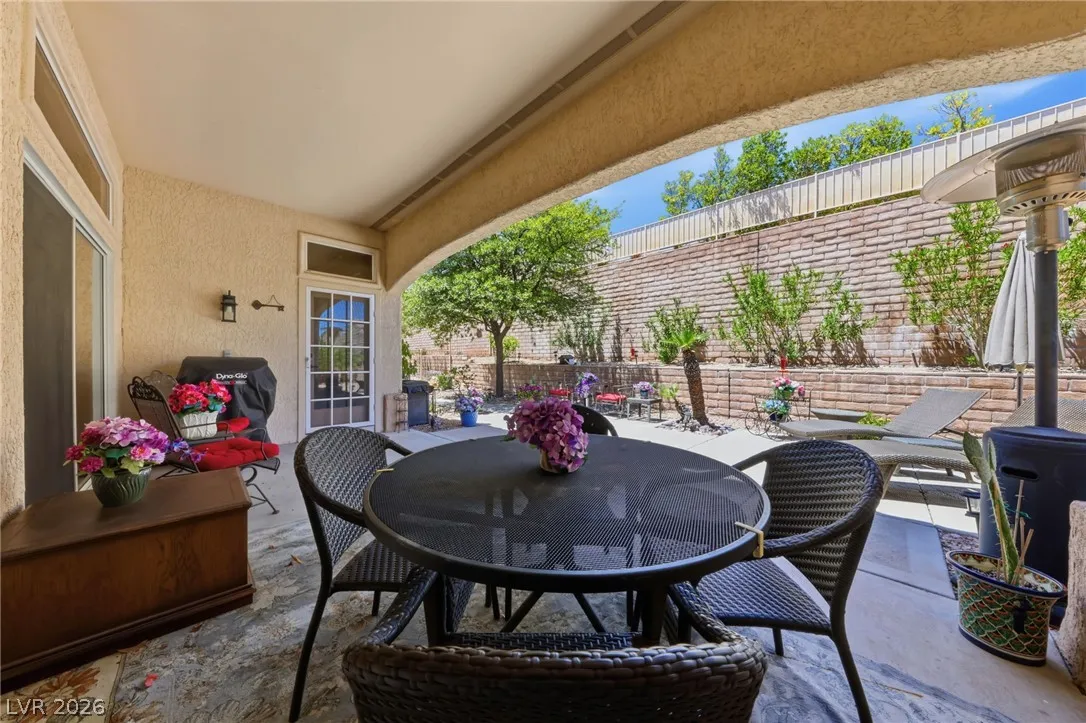
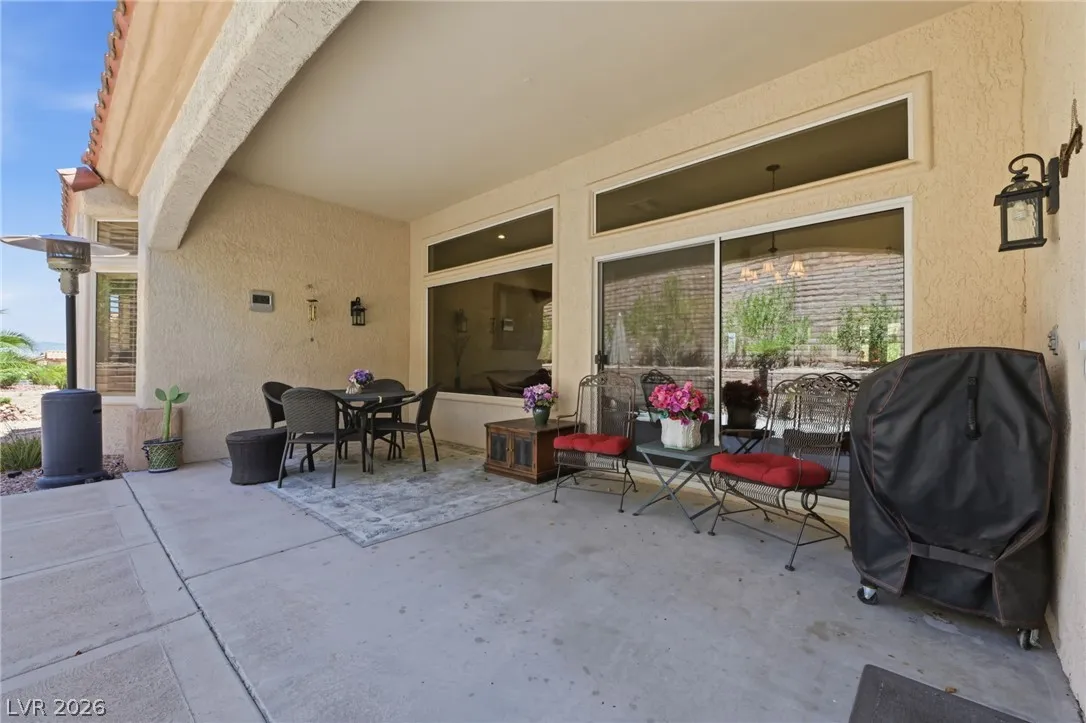
: Patio , Covered
: Attached , Garage , Private
: One Story
: Private Yard , Patio , Sprinkler/Irrigation
: Carpet , Laminate , Ceramic Tile
: Primary Downstairs , Window Treatments
: Gas Dryer Hookup , In Garage
: Public Sewer
: Underground Utilities
: Double Pane Windows , Plantation Shutters
$0
Appliances
: Dryer , Disposal , Microwave , Refrigerator , Washer , Gas Cooktop
Address Map
NV
Clark
Las Vegas
Sun City Las Vegas
89134
Byron
2705
Drive
W116° 40' 58.6''
N36° 12' 36.5''
East
From Western Beltway, 215 N, exit@ W. Lake Mead, east to Thomas Ryan, then left (North) to Sun City Blvd. Left to Byron Drive, then right on Byron to 2705 on your right.
Neighborhood
Lummis, William, Lummis, William
Palo Verde
Becker
Additional Information
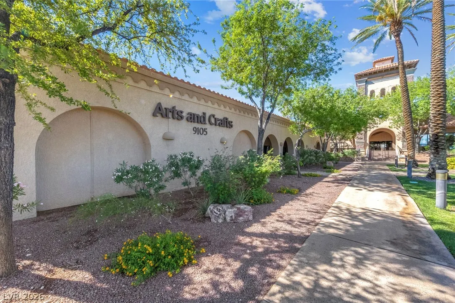
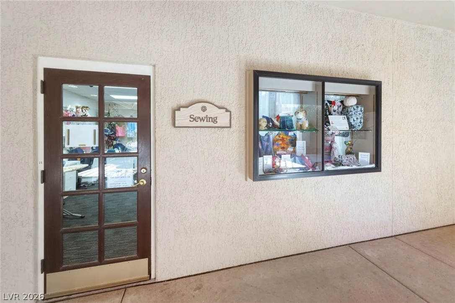
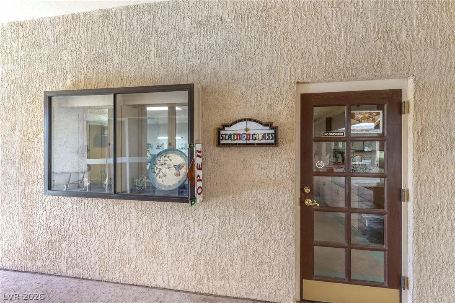
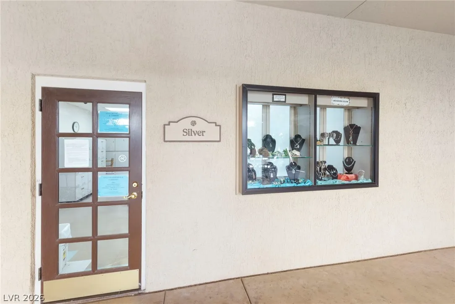
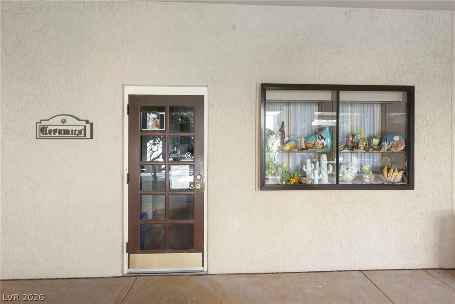
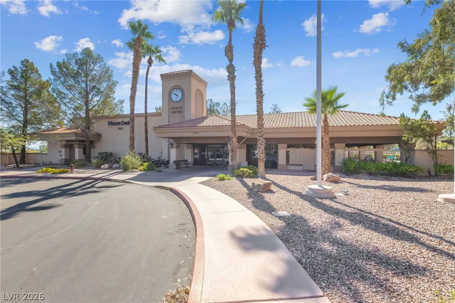
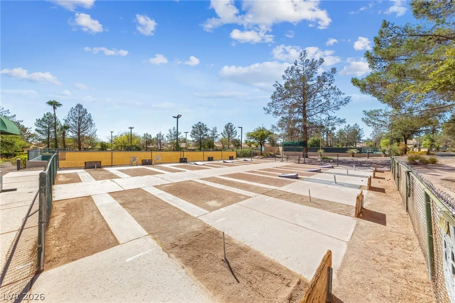
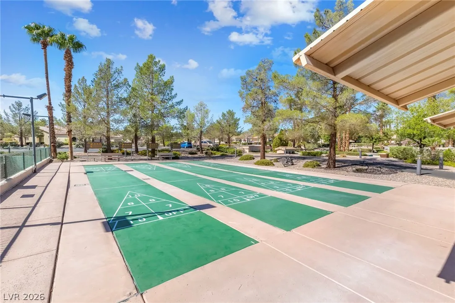
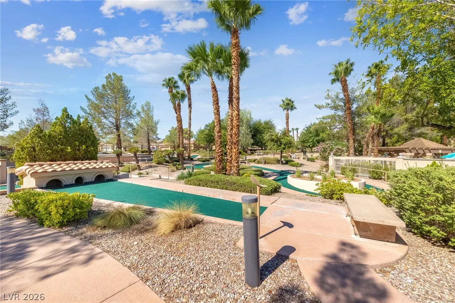
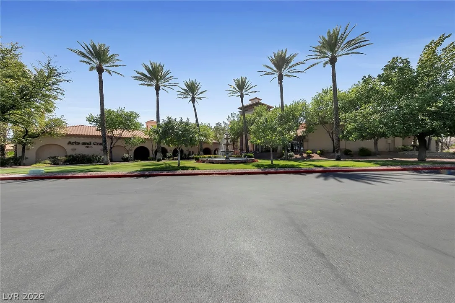
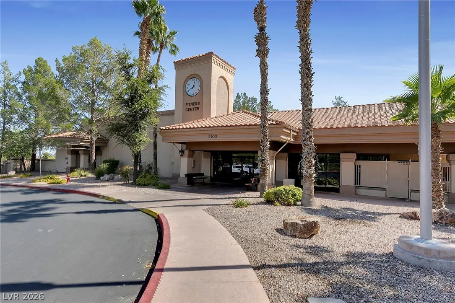
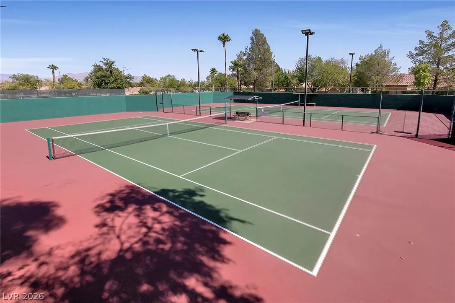
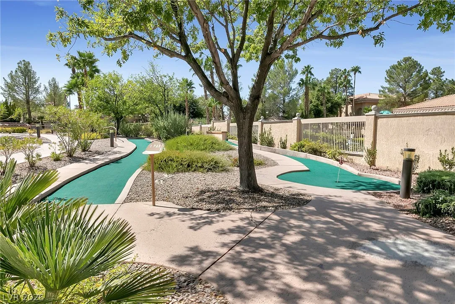
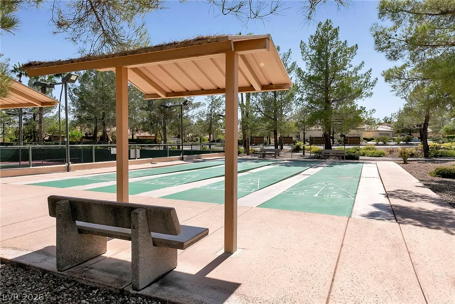
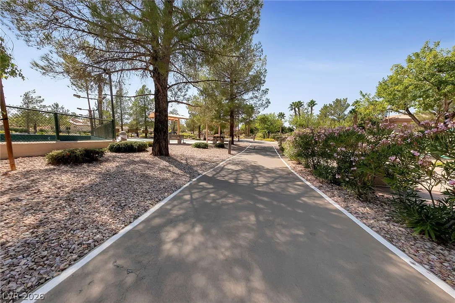
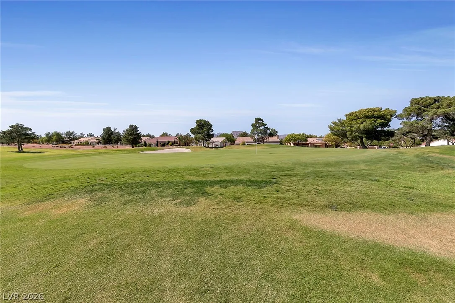
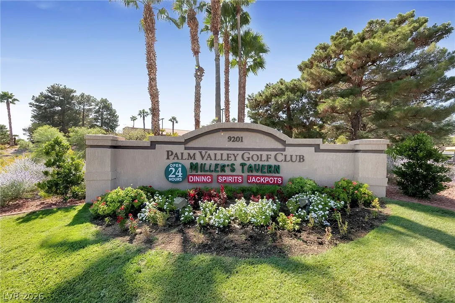
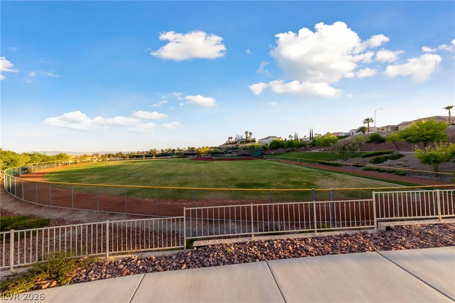
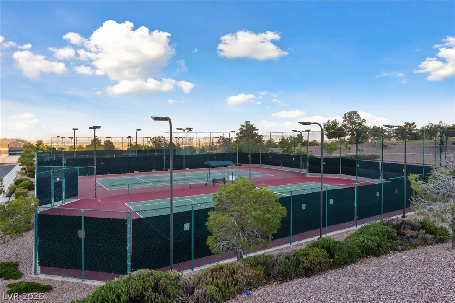
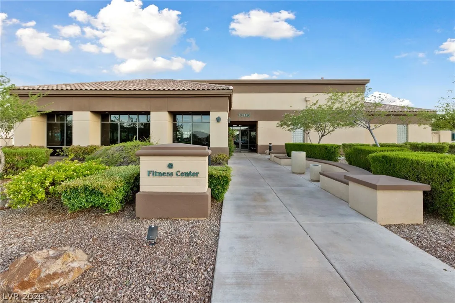
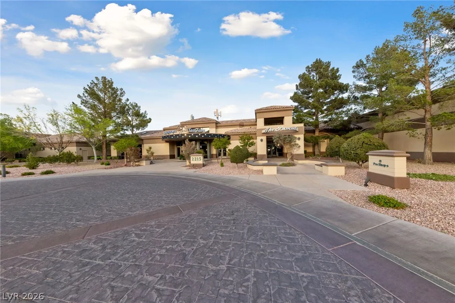
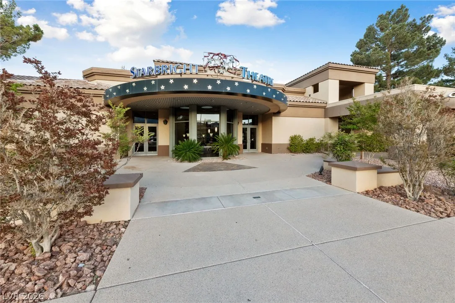
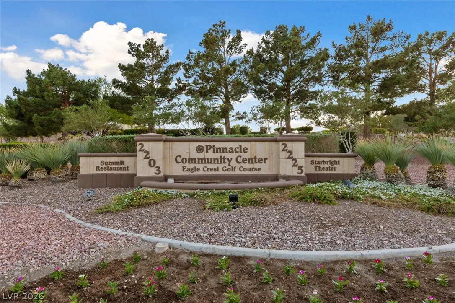
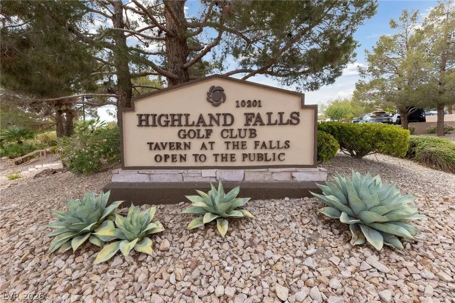
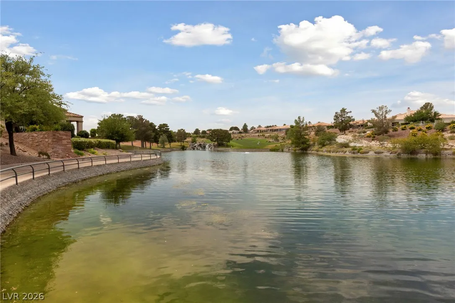
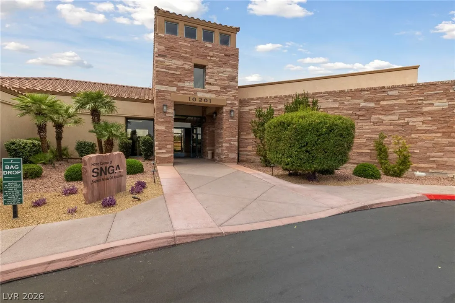
Fitness Center, Golf Course, Indoor Pool, Jogging Path, Media Room, Barbecue, Pickleball, Pool, Racquetball, Recreation Room, Spa/Hot Tub, Tennis Court(s)
1
1843
: Pool
Photovoltaics None
2.0
: Desert Landscaping , Landscaped , Drip Irrigation/Bubblers , < 1/4 Acre
1
1
: Public
Simply Vegas
David D. Wilson
$0
$0
$0
$0
$0
Financial
230.0
Monthly
: Recreation Facilities
1
2922.0
Listing Information
242421
SVRE
Cash, Conventional
Active
2026-08-01T14:20:56Z
GLVAR
2026-08-01T07:19:55Z
Property Description

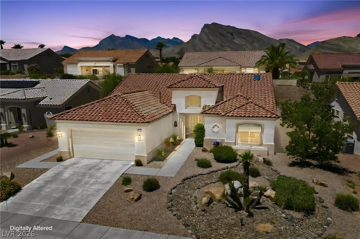
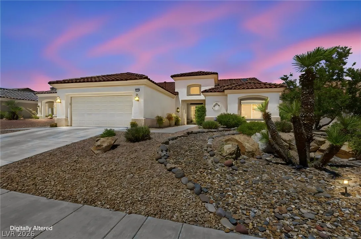
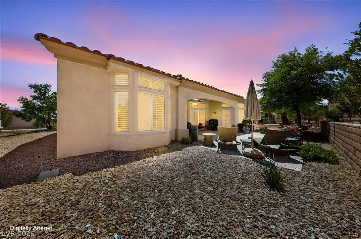
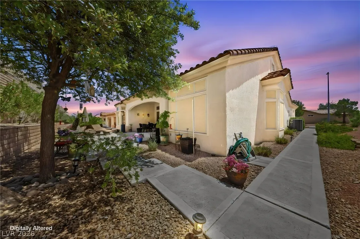
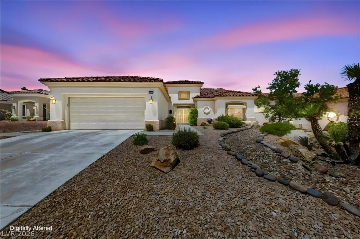
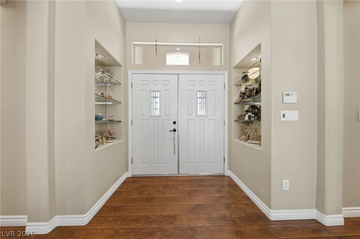
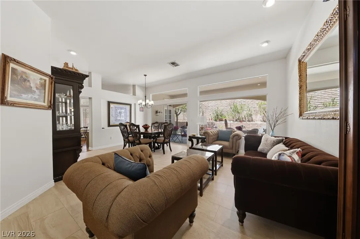
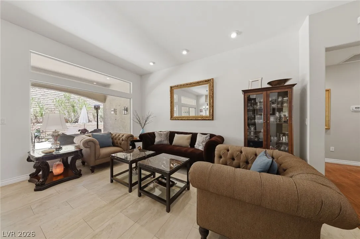
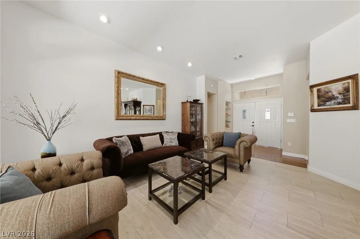
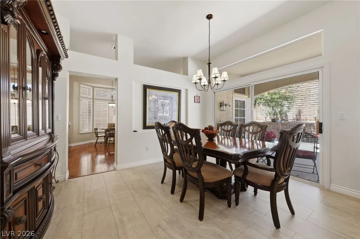
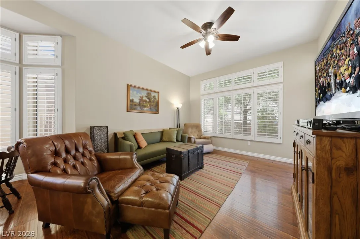
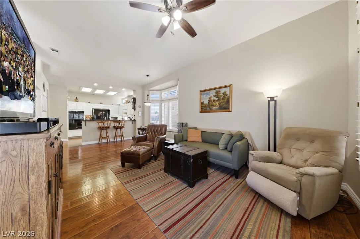
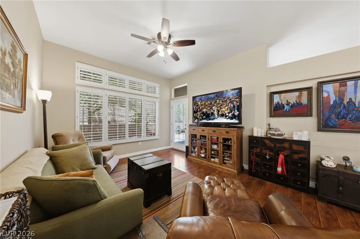
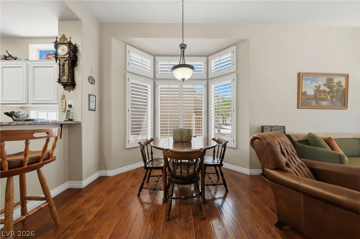
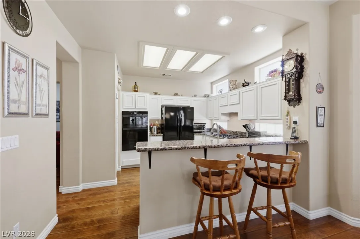
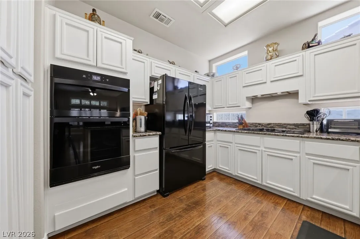
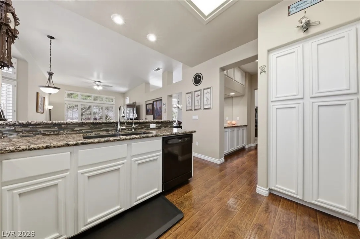
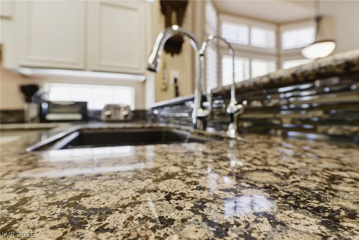
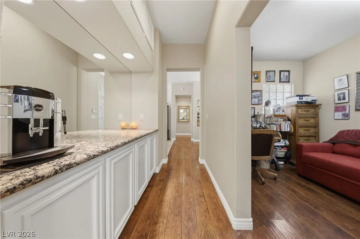
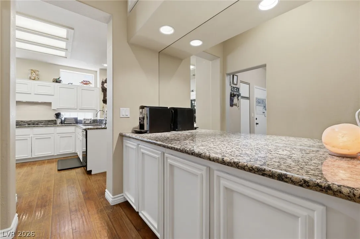
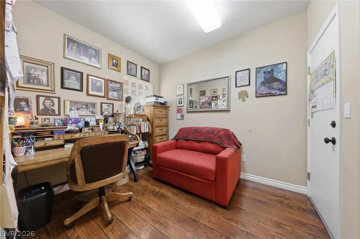
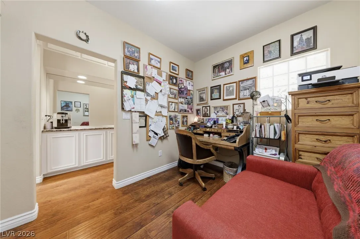
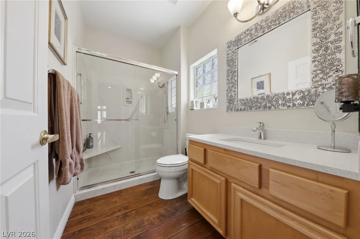
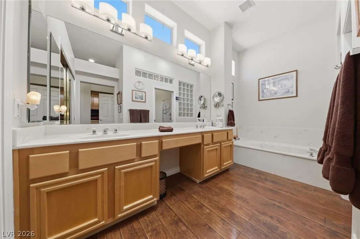
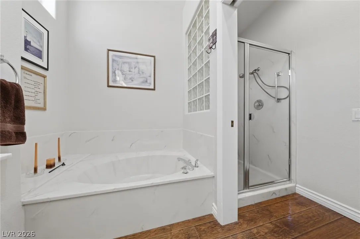
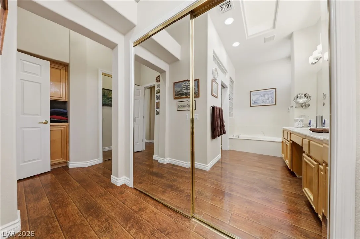
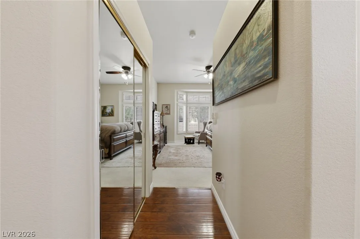
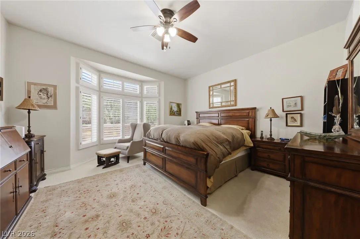
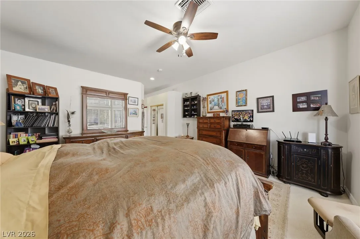
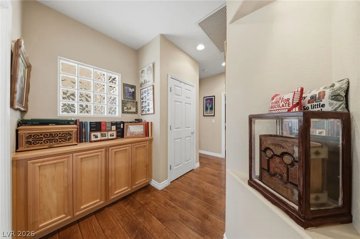
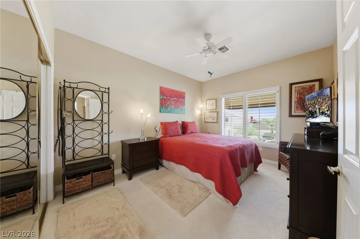
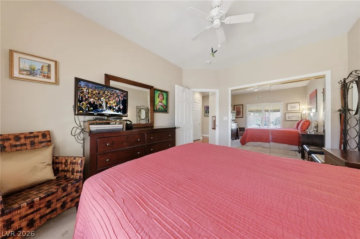

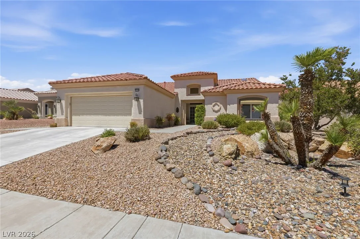
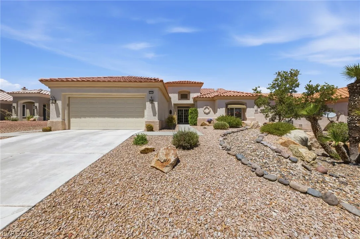
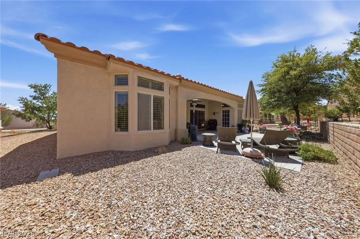
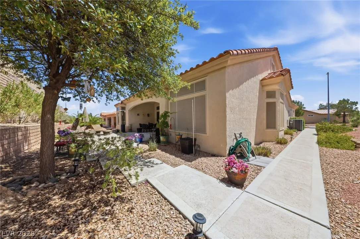
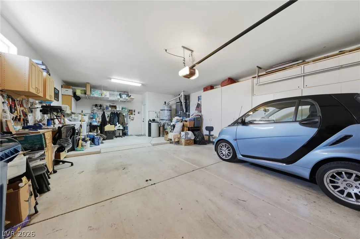
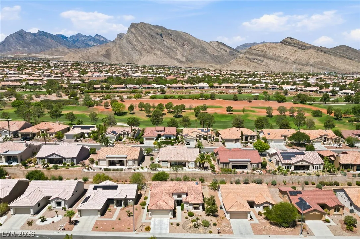
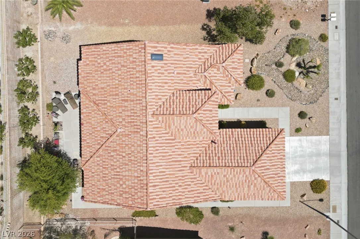
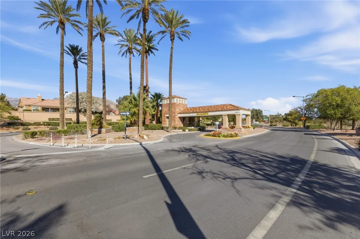
PRICED TO SELL ~ Sun City Summerlin 55+ Del Webb Resort Community ~ “Insist On Enjoying Life” ~An impressive first impression begins with elegant double entry doors featuring decorative leaded glass inserts and security screen doors that warmly welcome guests. Opening to a beautifully maintained home featuring extensive interior and exterior upgrades. The professionally landscaped front and rear yards include mature trees, decorative rock, shrubs, and an automatic sprinkler system, providing attractive curb appeal with low-maintenance living. The covered rear patio offers comfortable outdoor living and entertaining space. Inside, the home showcases built-in glass display shelves at the entry, tile flooring in the living and dining areas, and wood flooring. The remodeled kitchen features granite countertops, glass block windows for abundant natural light, soft-close cabinetry with under-cabinet lighting, upgraded appliances, a built-in breakfast bar, black sink, and reverse osmosis water system. The guest bathroom offers a quartz vanity, custom mirror, glass block window, and cultured marble wainscoting. The spacious primary bath includes a garden tub, separate shower, dual vanities with a dedicated makeup station, and cultured marble countertops. Additional upgrades include mirrored wardrobe doors, built-in hallway cabinetry with granite countertops. Throughout the home are neutral two-tone paint, plantation shutters, upgraded baseboards, and raised-panel interior doors, creating a clean, timeless appearance. The finished garage includes built-in laundry cabinetry, additional storage cabinets, an automatic garage door opener with keypad entry, and a water softening system. “LIVE LIKE YOU ARE ON VACATION”


Residential For Sale

2705 Byron Drive, Las Vegas, Nevada 89134

  • Bedrooms : 2
  • Bathrooms : 2
  • Square Footage: 1,843 Sqft
$547,000
Listing ID#2804983
QR Code
Basic Details
Property Type : Residential
Listing Type : For Sale
Listing ID : 2804983
Price : $547,000
Bedrooms : 2
Rooms : 4
Bathrooms : 2
Square Footage : 1,843 Sqft
Year Built : 1994
Lot Area : 0.18 Acre
Status : Active
Full Bathrooms : 2
Roof : Tile
Property Sub Type : Single Family Residence
Agent info
Bob Le Van
Keller Williams Realty The Marketplace
2230 Corporate Cir Ste 250
Mortgage Calculator
$
$ %
years
%
$ %per year
$ %per year

$
Contact Agent

Subscribe To Our Newsletter For Buying, Selling, And Investing Tips Along With The Most Current Market Information!

Start searching for your dream home now

From the comfort of your home, or on the go, our site works on multiple devices so you can efficiently and quickly find your next home.

error: Content is protected !!
Property