Features
: Private , In Ground , Gas Heat
: Central , Gas
: Central Air , Electric , 2 Units
: Block , Back Yard , Wrought Iron
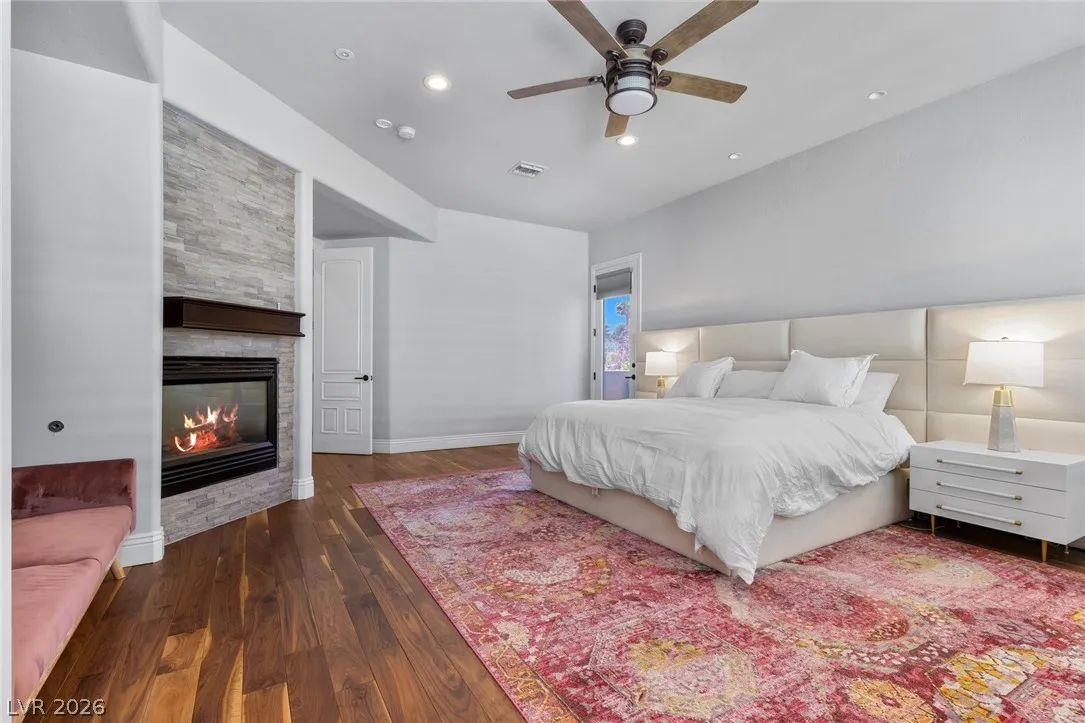
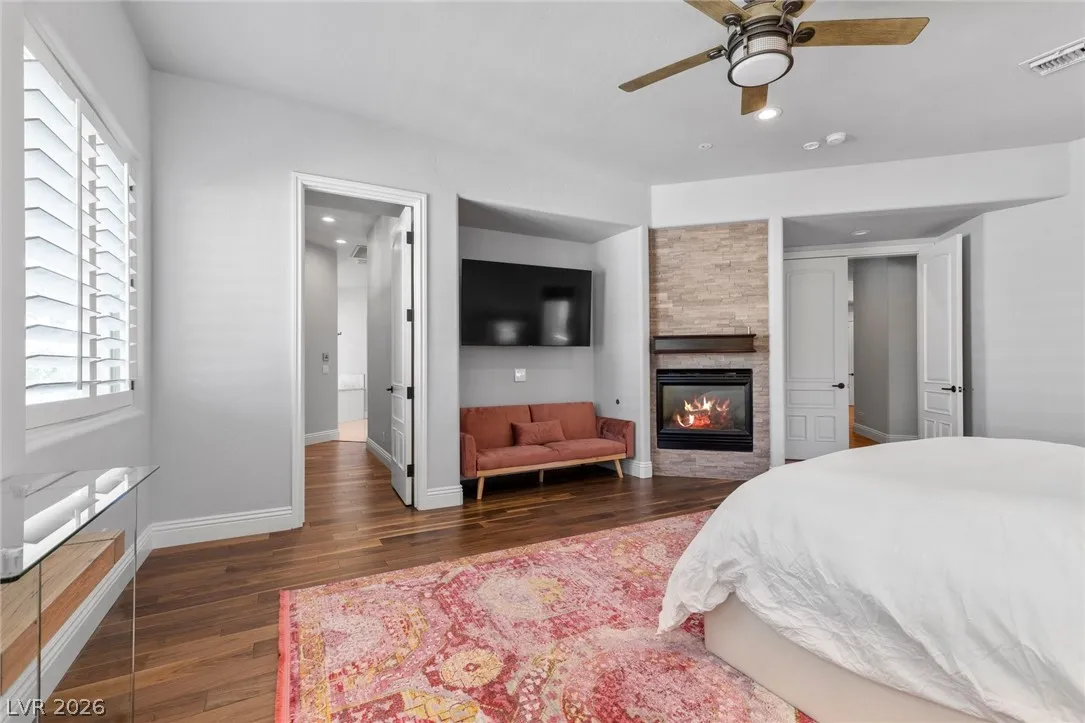
: Family Room , Gas , Primary Bedroom , Outside
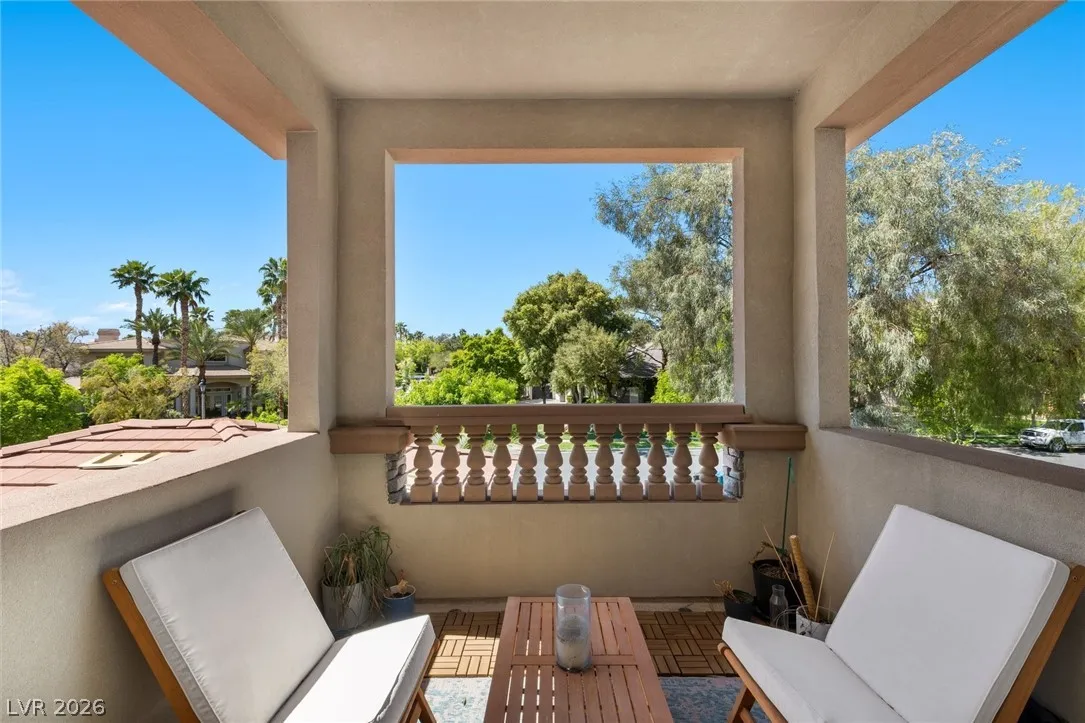
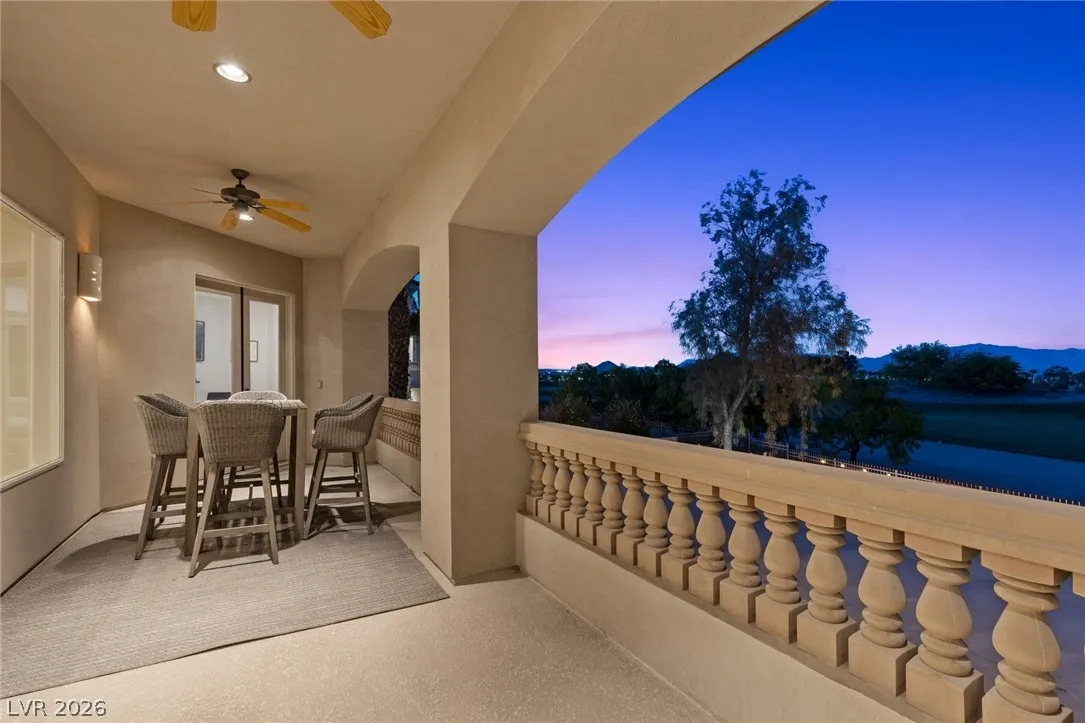
: Patio , Balcony , Covered
: Attached , Garage , Garage Door Opener , Private , Epoxy Flooring , Shelves
: Two Story
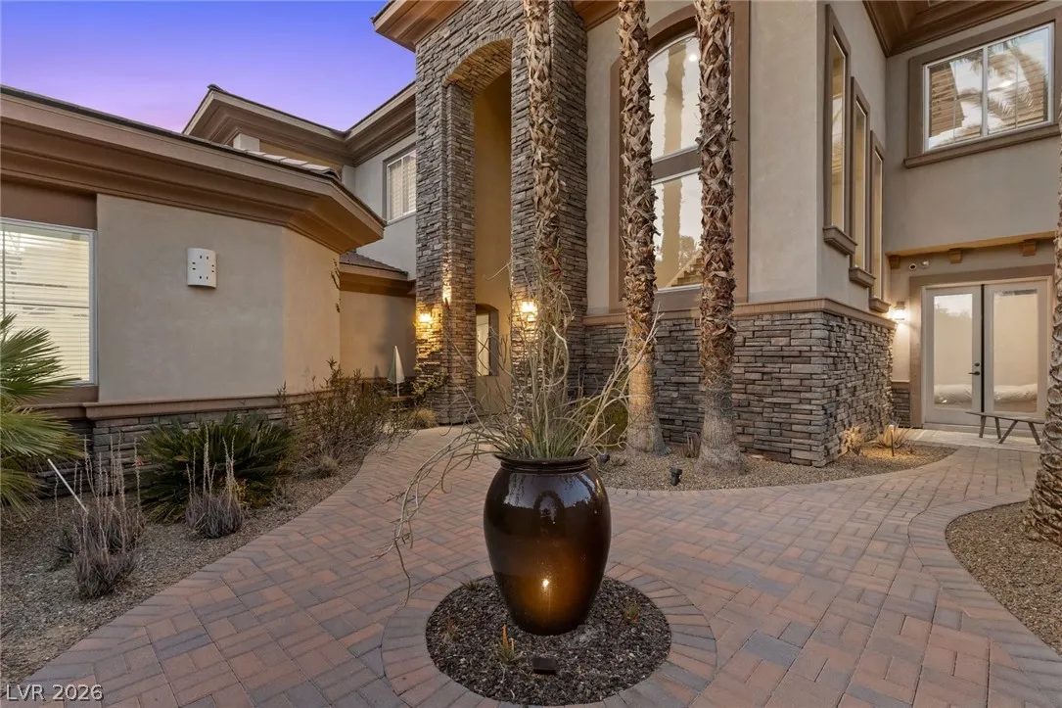
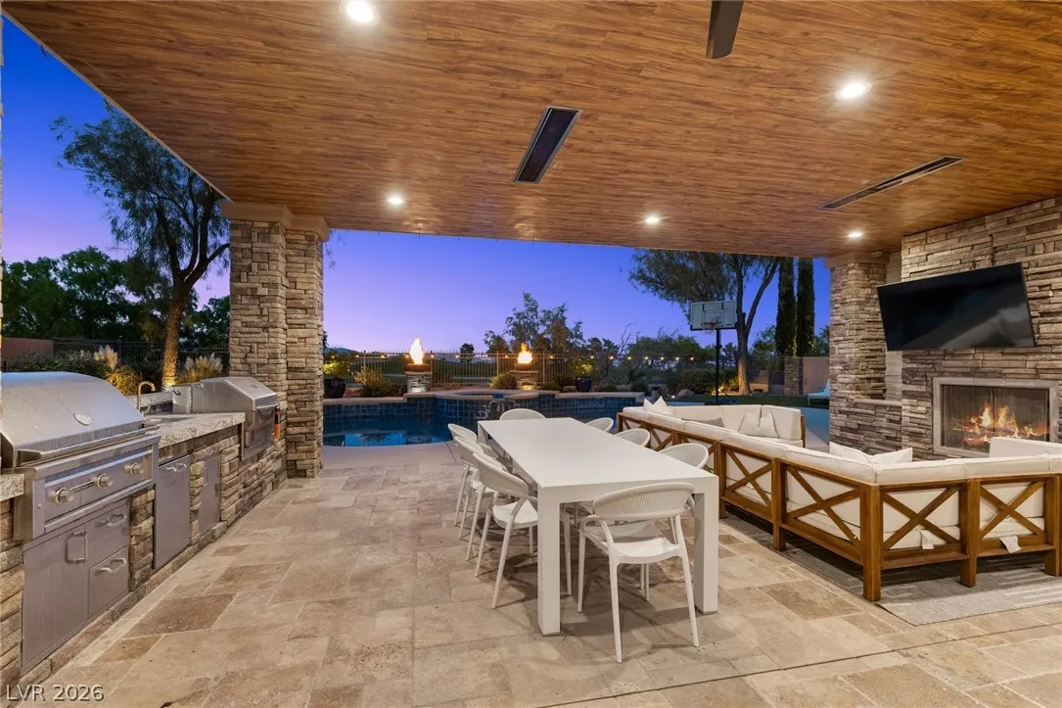
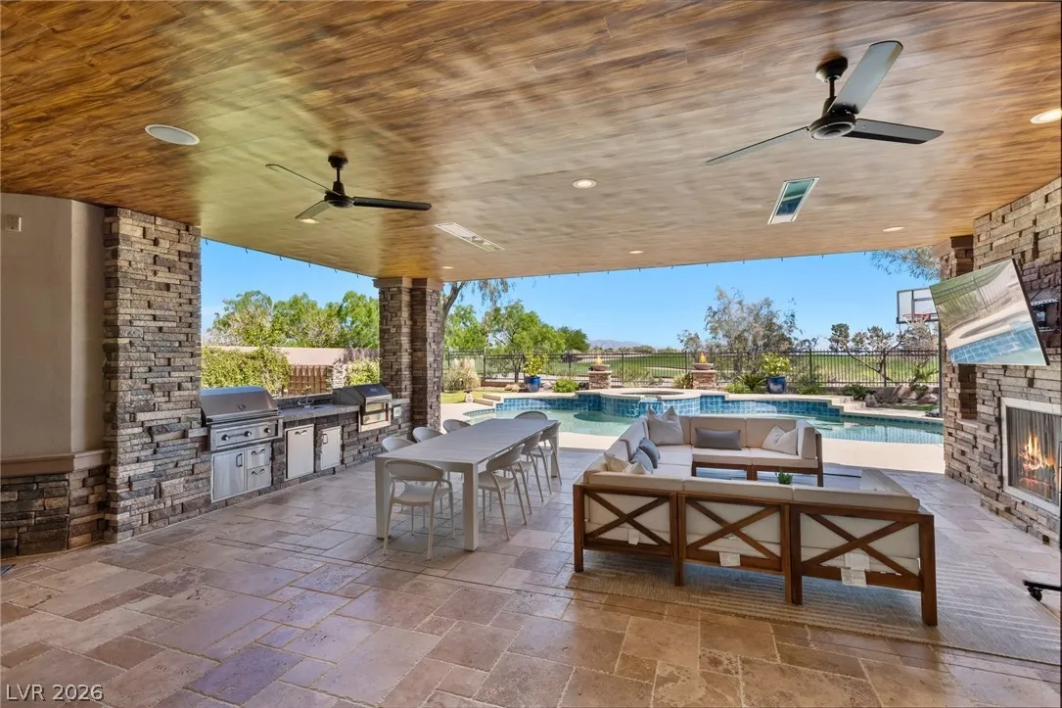
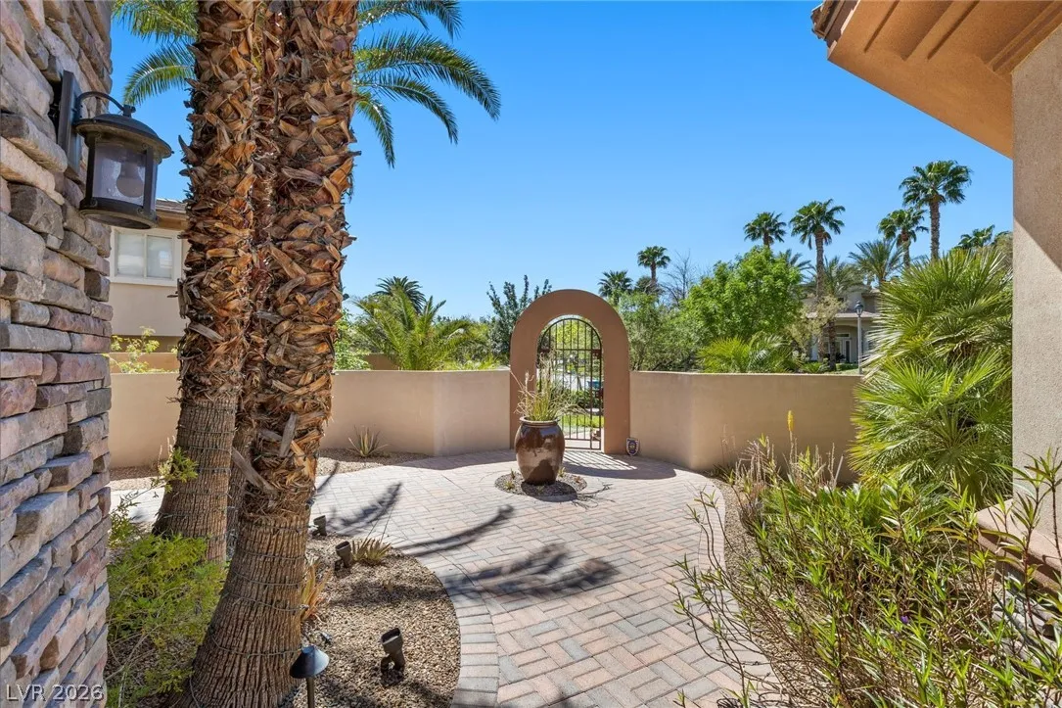
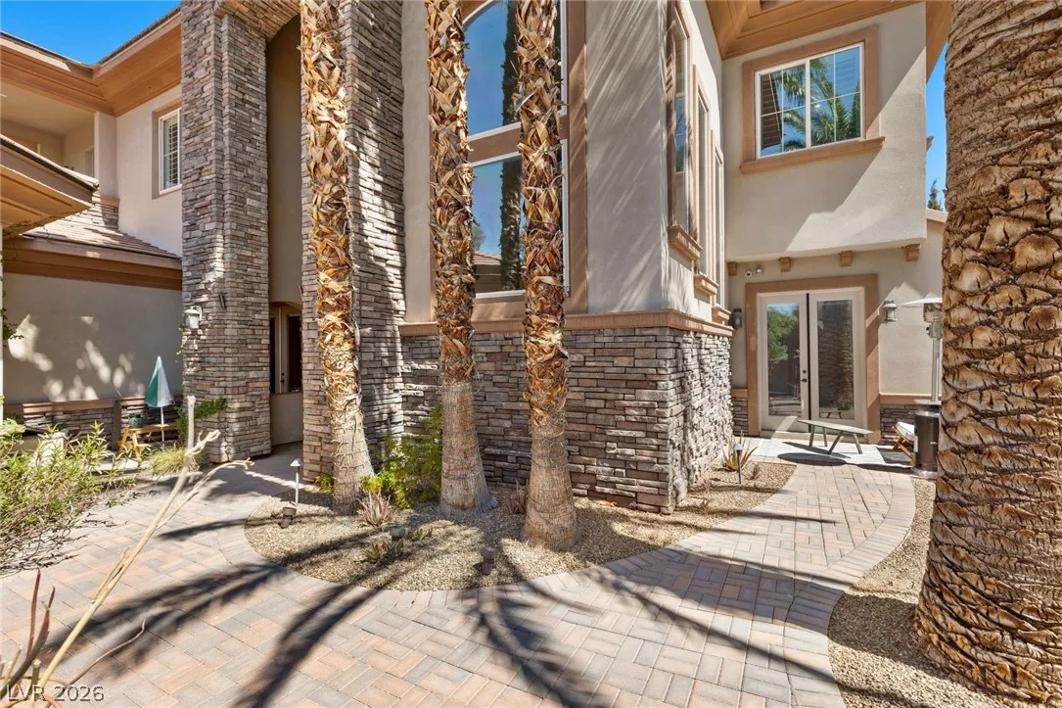
: Private Yard , Patio , Balcony , Barbecue , Courtyard , Dog Run , Built-in Barbecue , Water Feature
3
: Tile , Hardwood
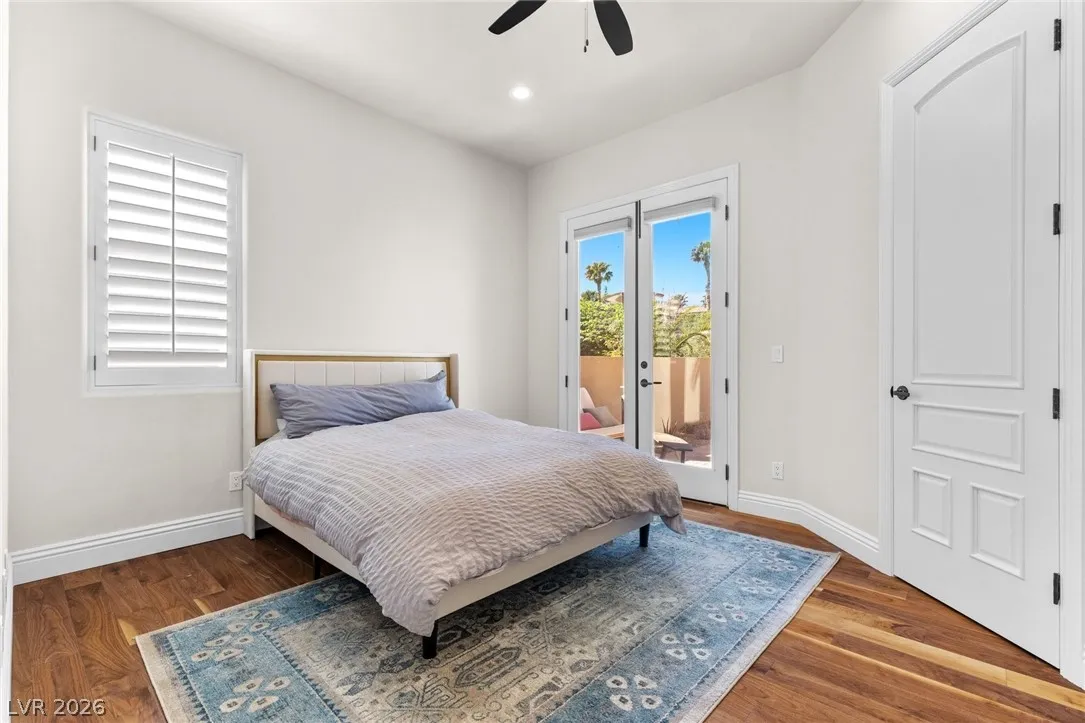
: Ceiling Fan(s) , Bedroom on Main Level , Window Treatments , Central Vacuum
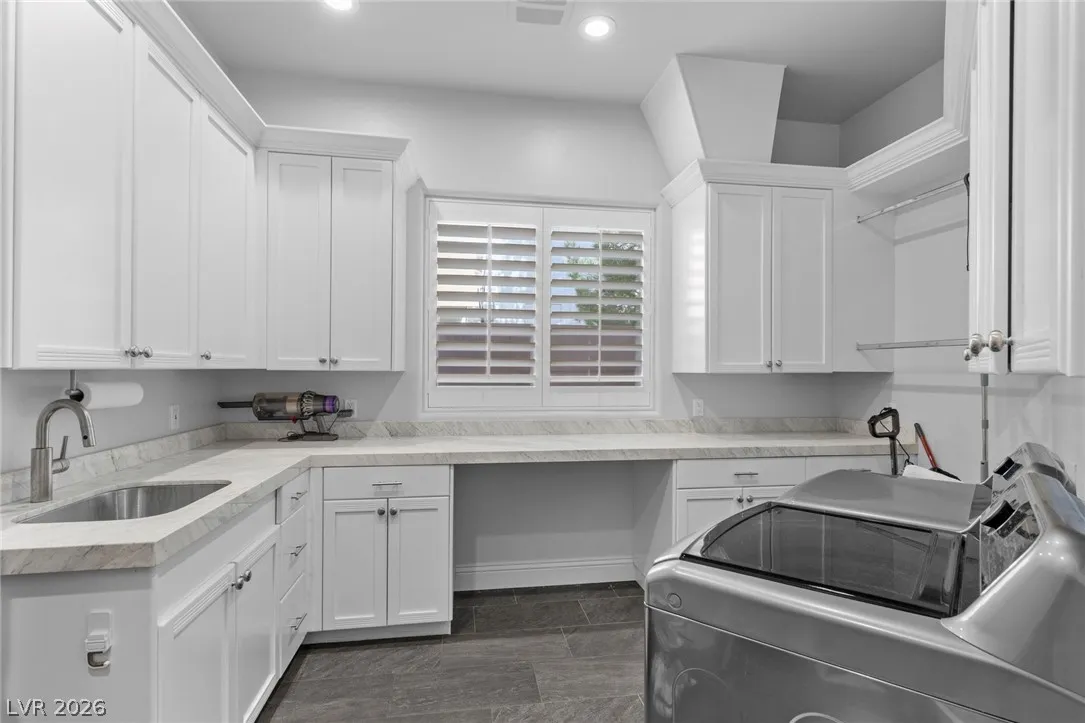
: Gas Dryer Hookup , Laundry Room
1
: Public Sewer
: Underground Utilities
: Double Pane Windows
$0
Appliances
: Dryer , Dishwasher , Disposal , Microwave , Refrigerator , Washer , Tankless Water Heater , Built-In Gas Oven
Address Map
NV
Clark
Las Vegas
Summerlin Village 3 Custom Amd
89144
Canyon Greens
712
Drive
W116° 41' 50.3''
N36° 10' 52.5''
West
From Rampart & Summerlin Pkwy. South on Rampart. West on Canyon Run to Canyon Fairways guard gate. Left through gate, Left on Canyon Greens, home on Right.
Neighborhood
Bonner, John W., Bonner, John W.
Palo Verde
Rogich Sig
Additional Information
Gated, Guard
1
5807
Photovoltaics None
3.0
: Desert Landscaping , Landscaped , Front Yard , Synthetic Grass , Sprinklers In Front , 1/4 to 1 Acre Lot
2
https://visualize.lasvegassir.com/712canyongreensdrive
https://u.listvt.com/mls/240202931
: Public
Las Vegas Sotheby's Int'l
Randall J. Char
$0
$0
$0
$0
$0
Financial
400.0
Monthly
: Recreation Facilities , Security
1
14667.0
Listing Information
228885
SYNS
Cash, Conventional
Active
2026-06-08T20:41:13Z
GLVAR
2026-06-06T12:21:52Z
Property Description

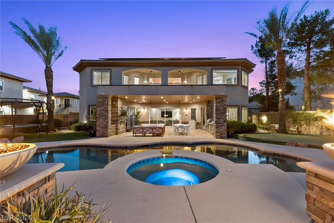
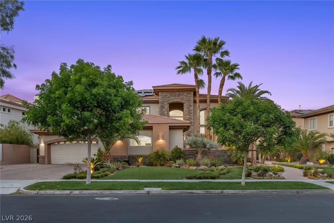
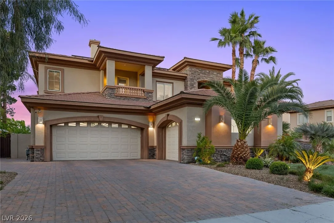
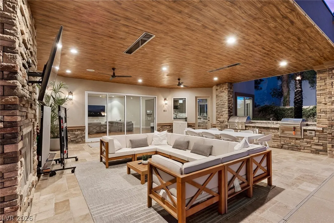
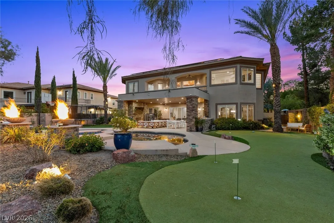
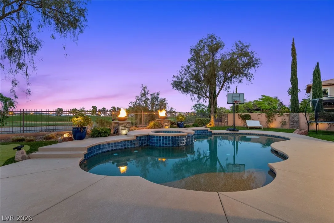
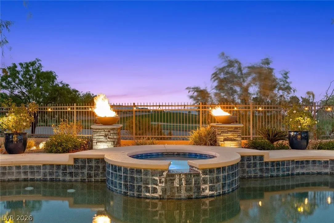
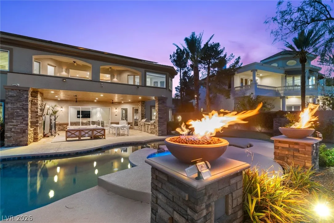
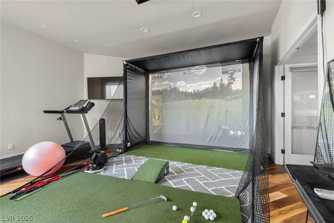
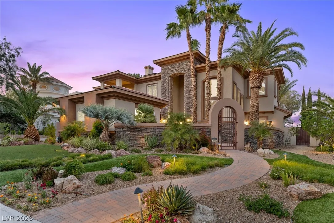
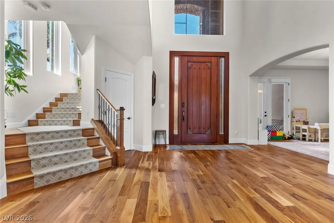
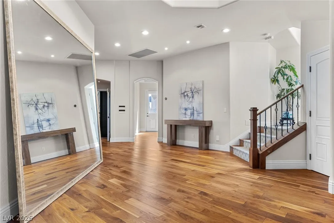
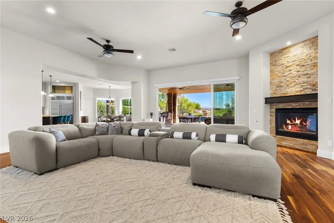
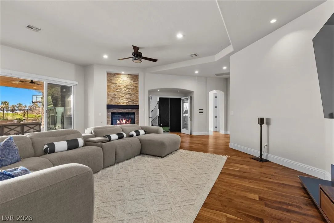
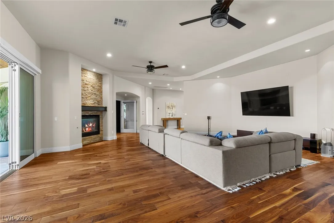
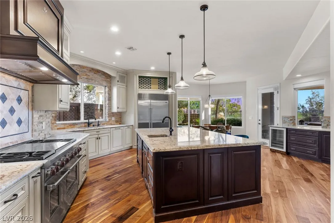
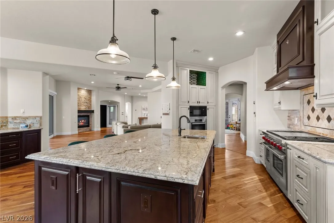
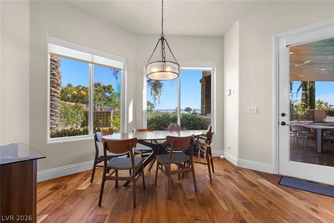
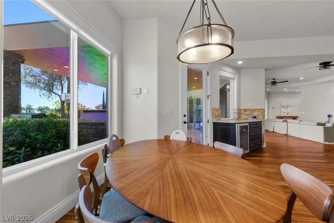
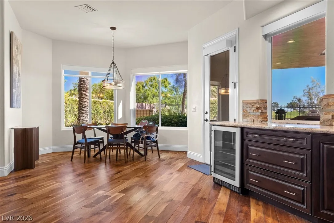
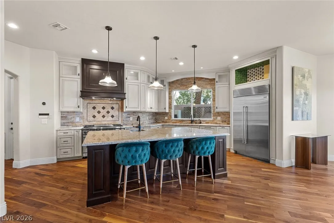
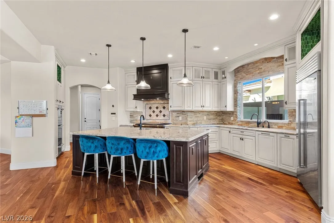
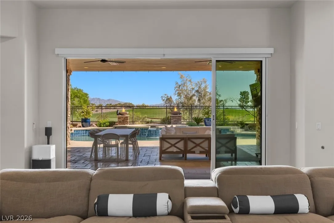
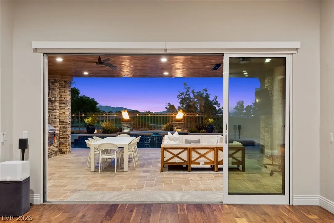
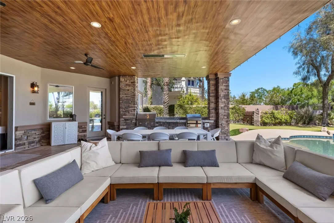
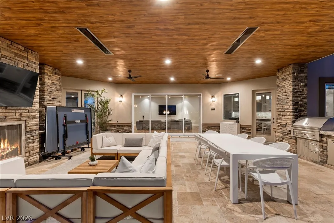
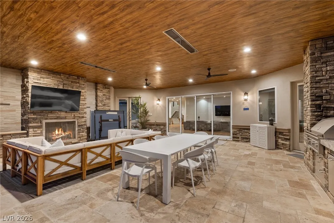
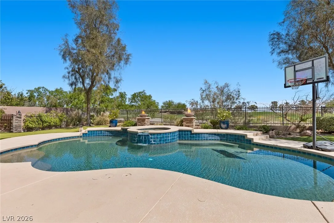
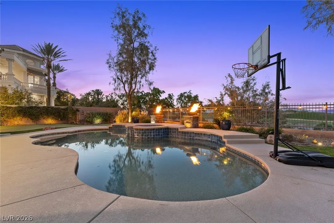
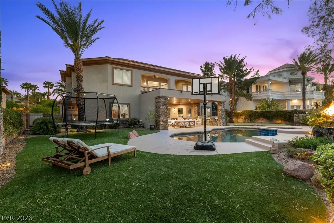
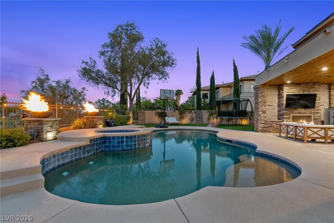
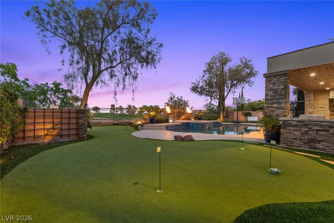
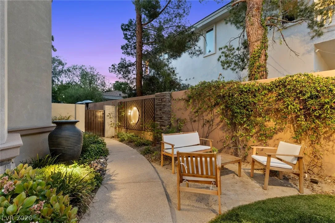
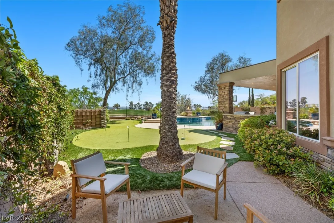
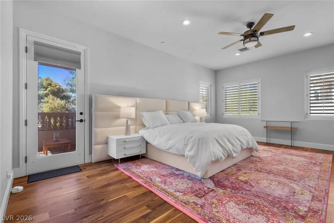
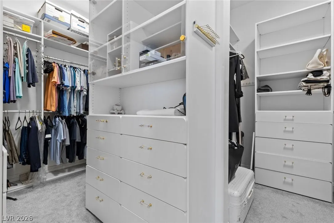
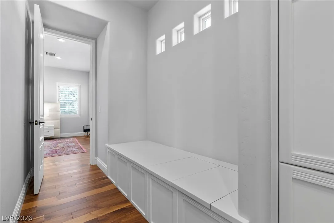
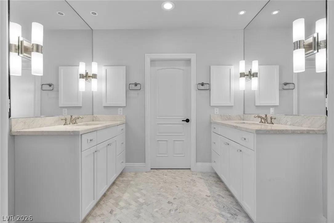
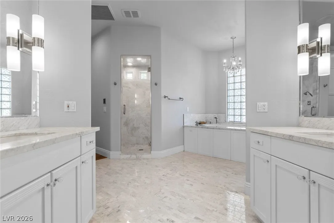
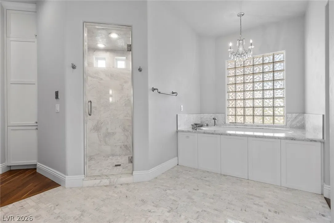
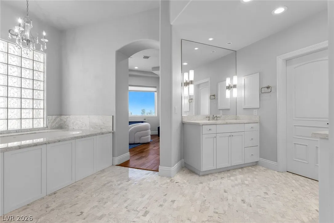
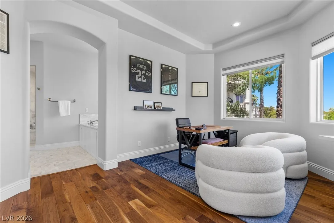
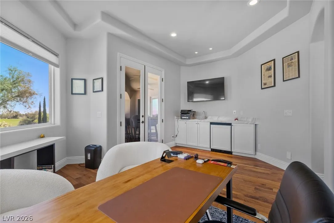
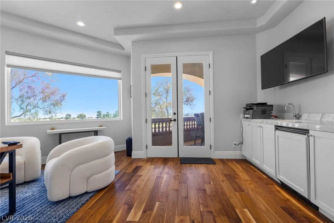
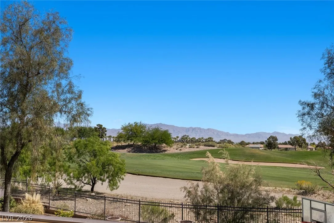
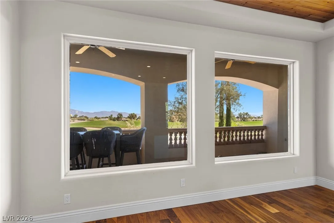
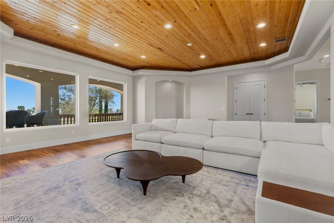
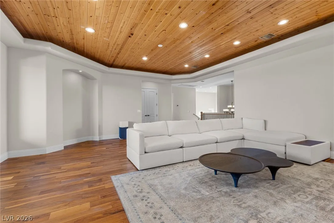
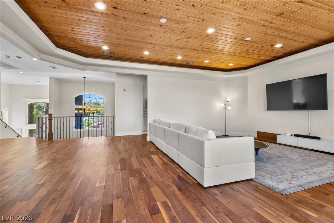
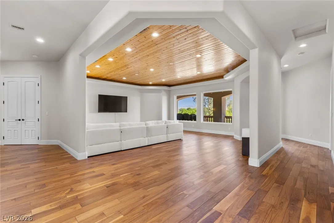
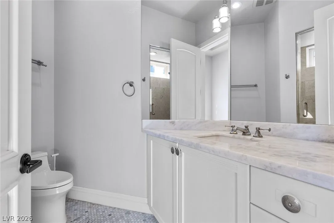
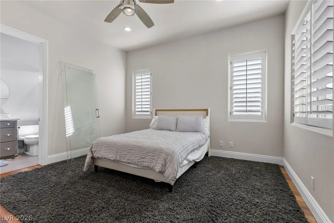
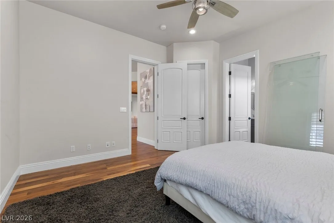
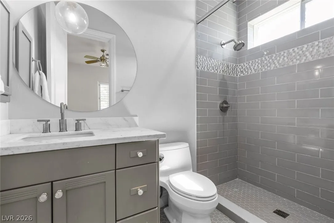
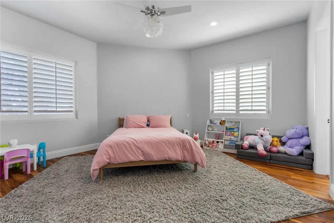
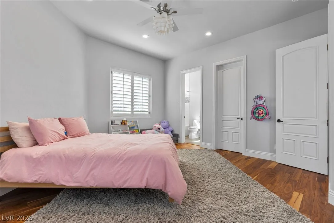
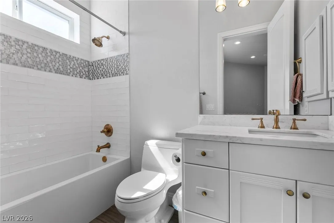
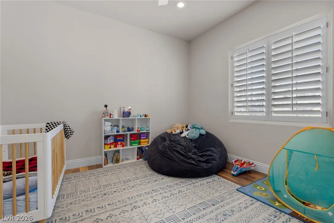
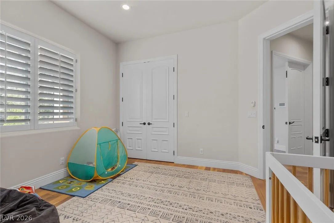
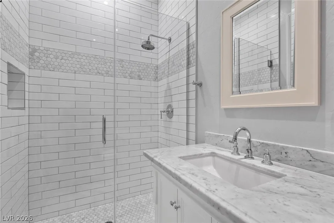
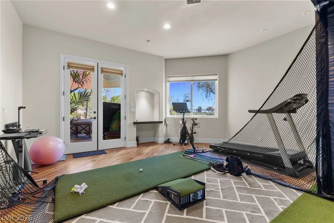
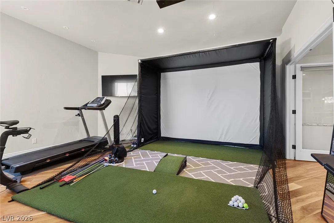
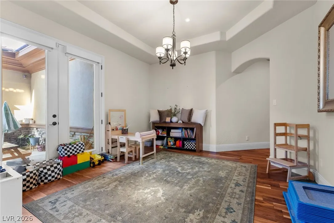
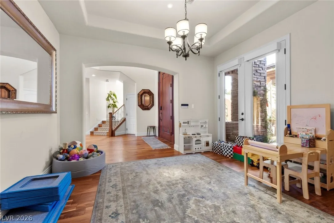
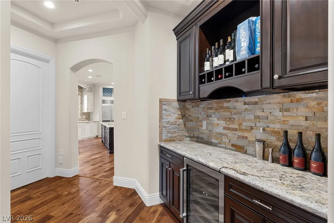
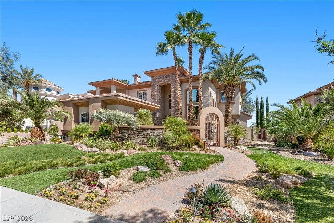
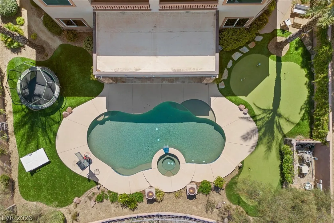
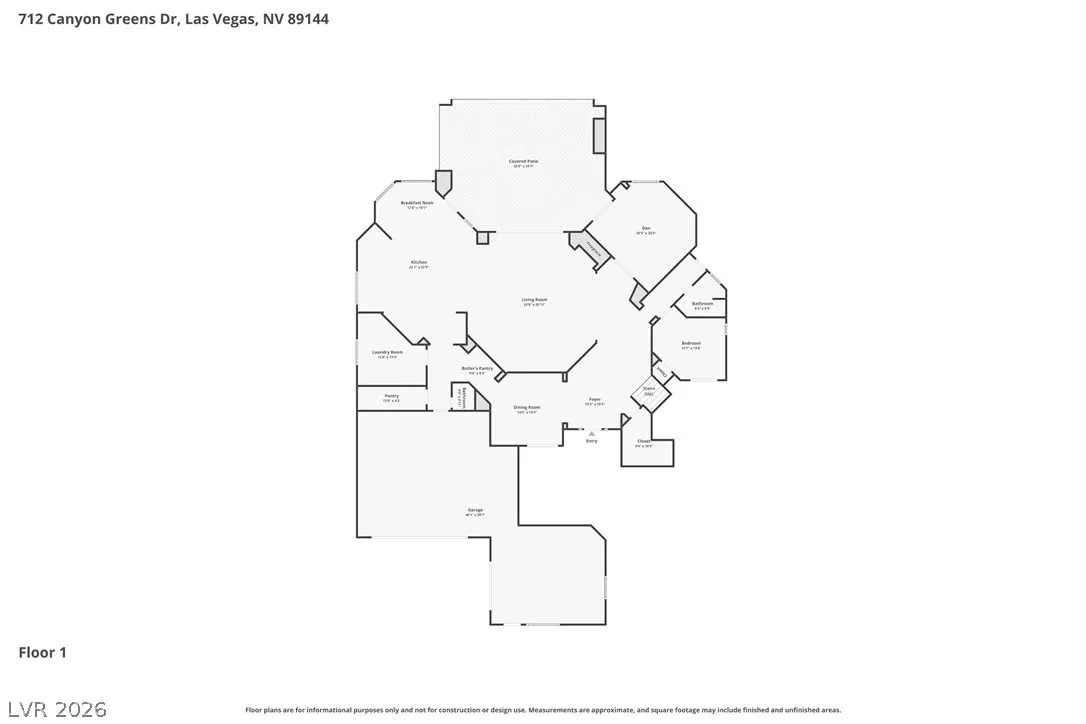
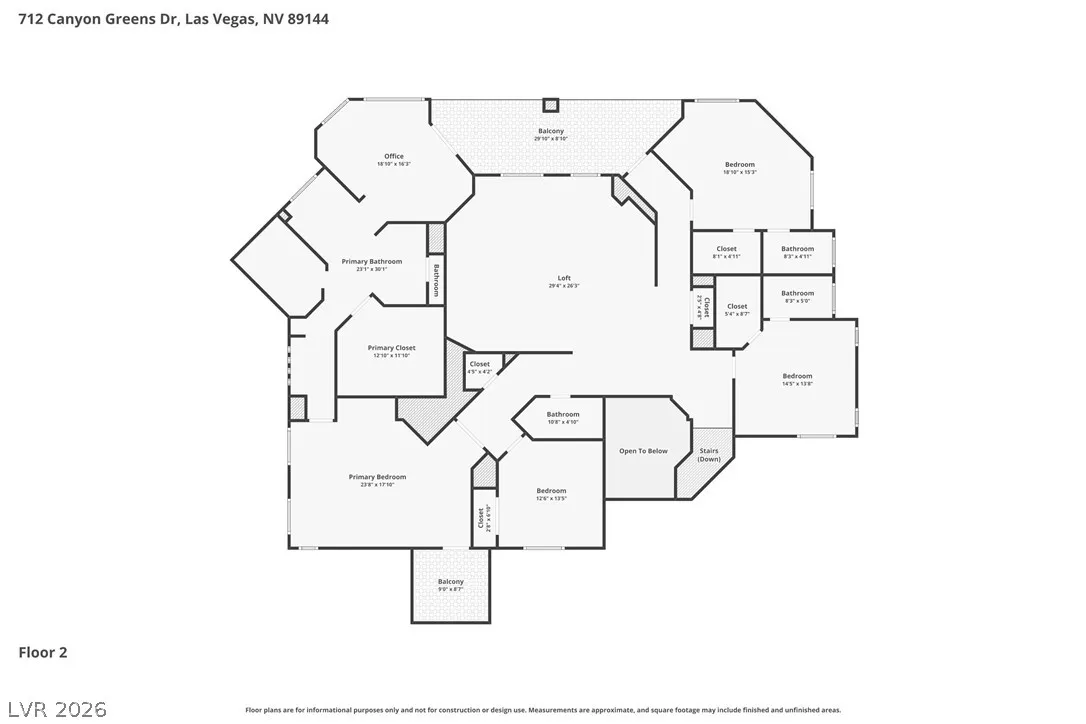
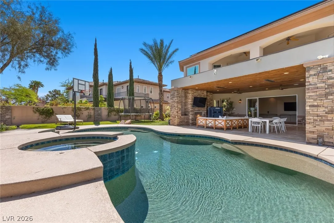
Positioned along the pristine fairways, this stunning two-story estate seamlessly blends luxury living with exceptional outdoor entertaining. Enjoy breathtaking golf course views from an expansive backyard designed for hosting, feat a covered patio, resort style pool & spa & a private putting green—perfect for relaxing or entertaining guests in style. Inside, a spacious open floorplan offers both comfort & versatility, complete with flexible living spaces to suit a variety of needs. Expansive windows fill the home with natural light while showcasing picturesque views & the seamless flow creates an inviting environment for everyday living & entertaining. Upstairs, a large central loft provides add living or media space, complemented by generous guest suites. The primary retreat is a true sanctuary, with private den, ample space & a well-appointed layout designed for relaxation. This exceptional property captures the essence of resort-style living in a sought-after golf course setting.


Residential For Sale

712 Canyon Greens Drive, Las Vegas, Nevada 89144

  • Bedrooms : 5
  • Bathrooms : 6
  • Square Footage: 5,807 Sqft
$3,200,000
Listing ID#2767341
QR Code
Basic Details
Property Type : Residential
Listing Type : For Sale
Listing ID : 2767341
Price : $3,200,000
Bedrooms : 5
Rooms : 12
Bathrooms : 6
Half Bathrooms : 1
Square Footage : 5,807 Sqft
Year Built : 2001
Lot Area : 0.39 Acre
Status : Active
Full Bathrooms : 2
Roof : Tile
Property Sub Type : Single Family Residence
Agent info
Bob Le Van
Keller Williams Realty The Marketplace
2230 Corporate Cir Ste 250
Mortgage Calculator
$
$ %
years
%
$ %per year
$ %per year

$
Contact Agent

Subscribe To Our Newsletter For Buying, Selling, And Investing Tips Along With The Most Current Market Information!

Start searching for your dream home now

From the comfort of your home, or on the go, our site works on multiple devices so you can efficiently and quickly find your next home.
error: Content is protected !!
Property