Features
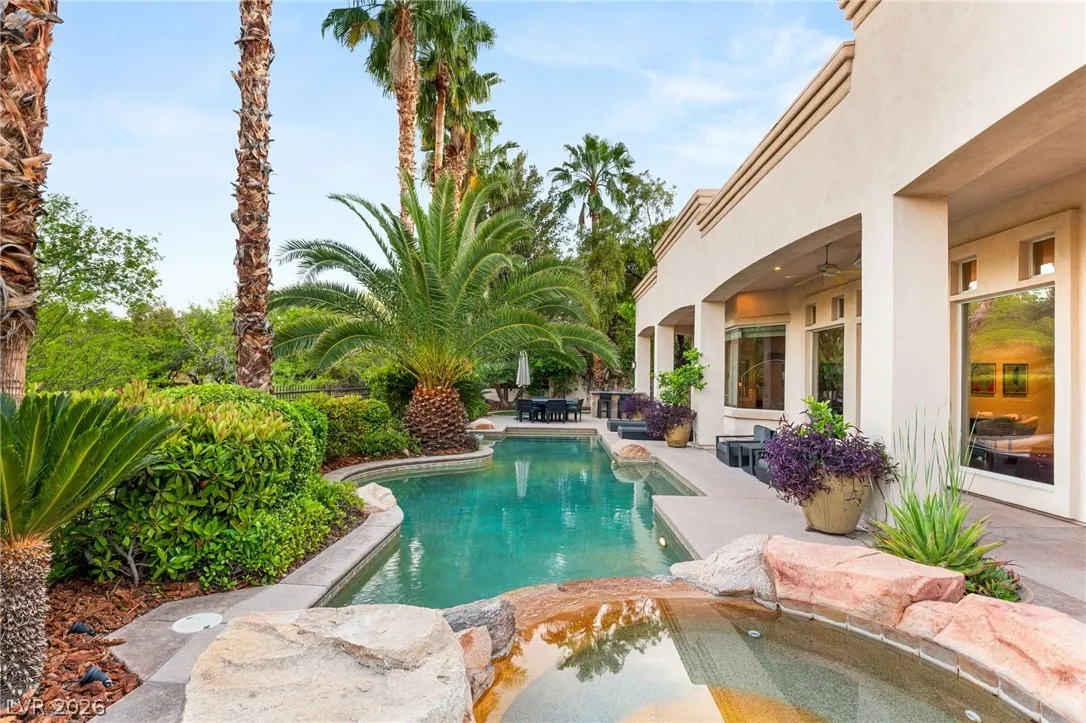
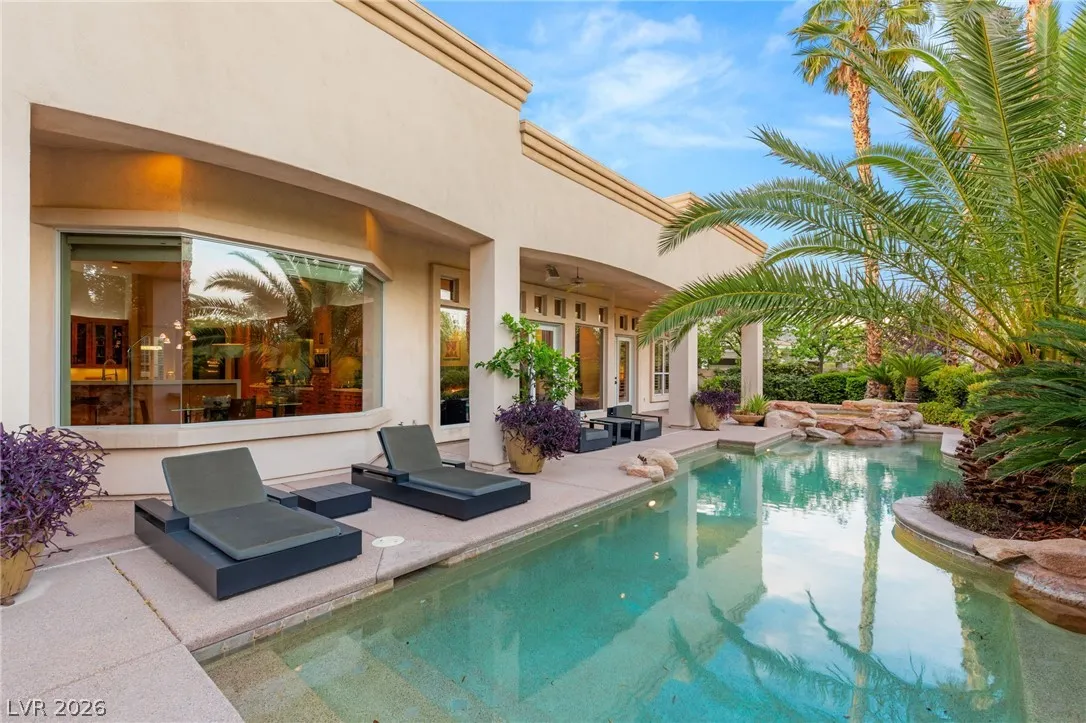
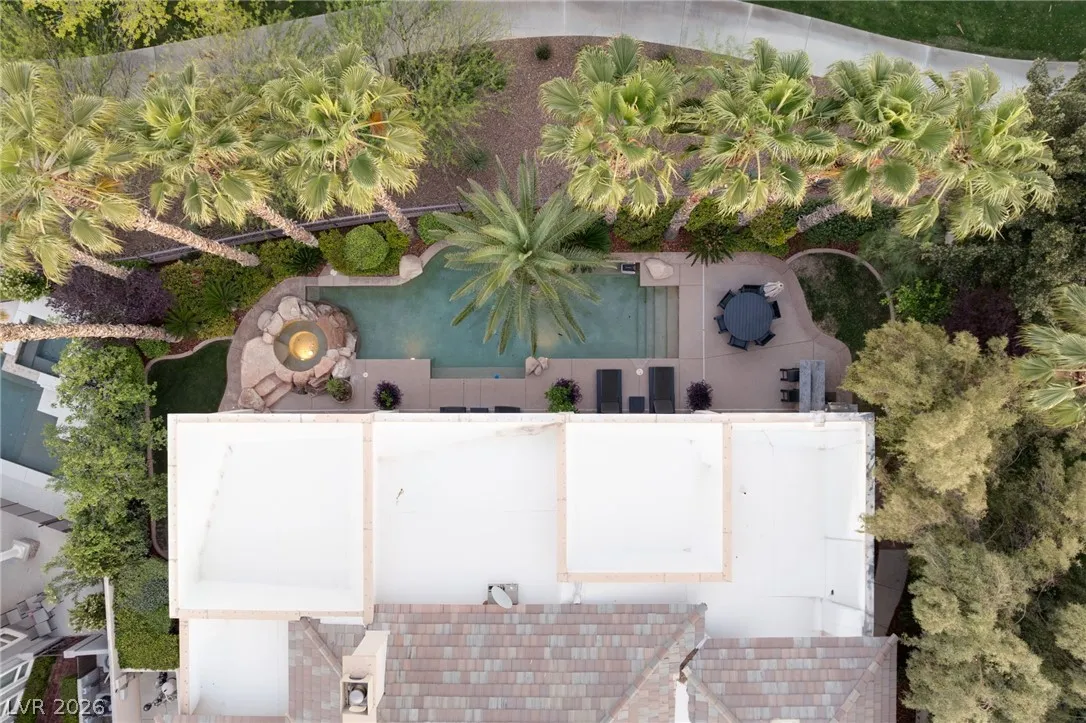
: Private , In Ground
: Central , Gas , Multiple Heating Units
: Central Air , Electric , 2 Units
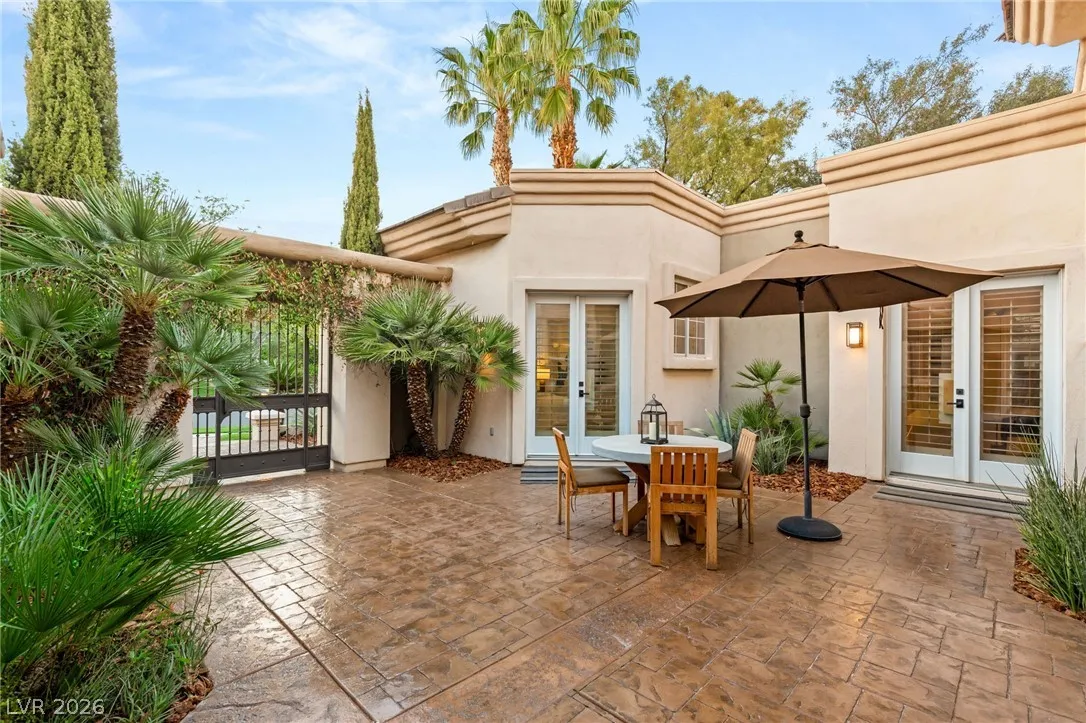
: Back Yard , Wrought Iron , Stucco Wall
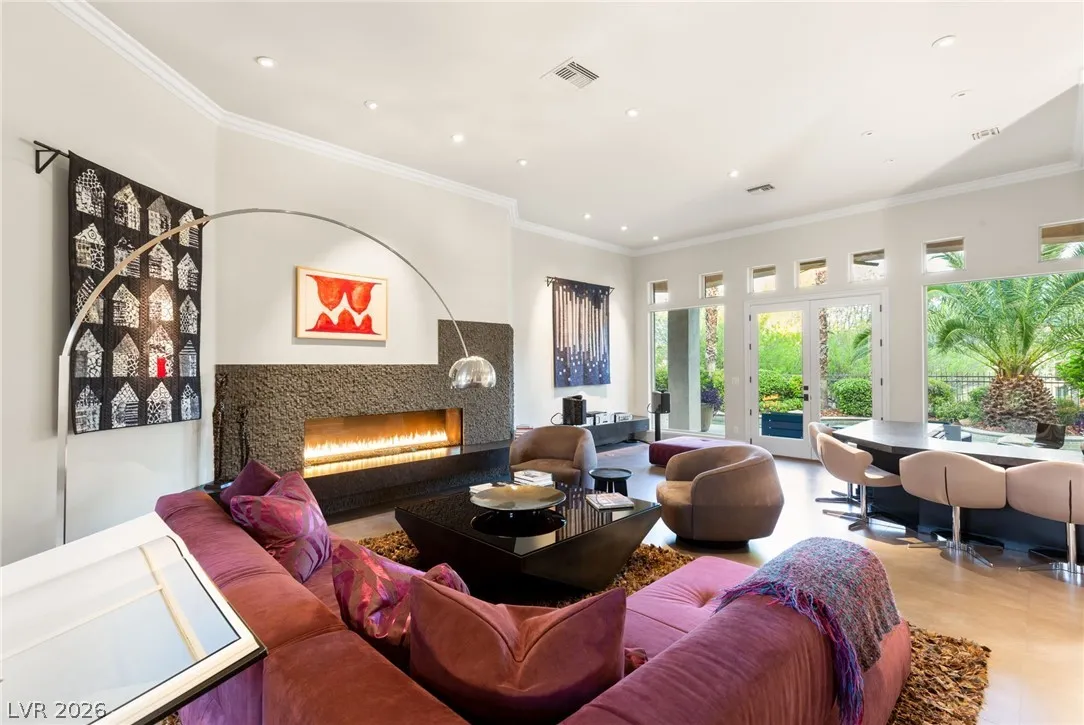
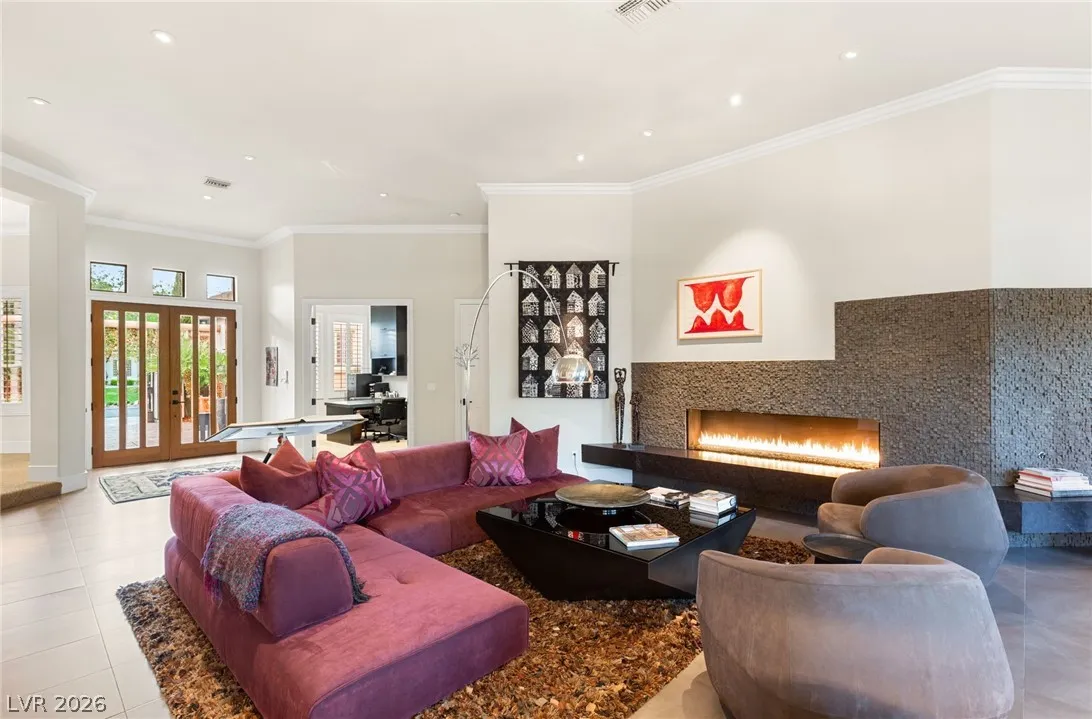
: Living Room , Family Room , Gas
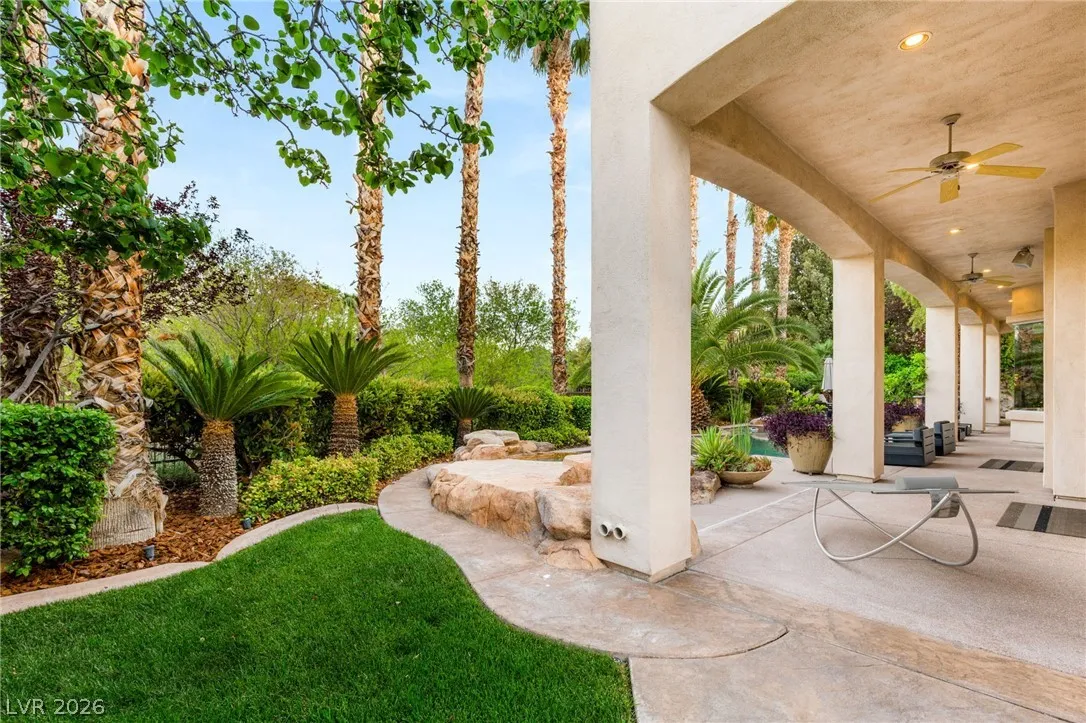
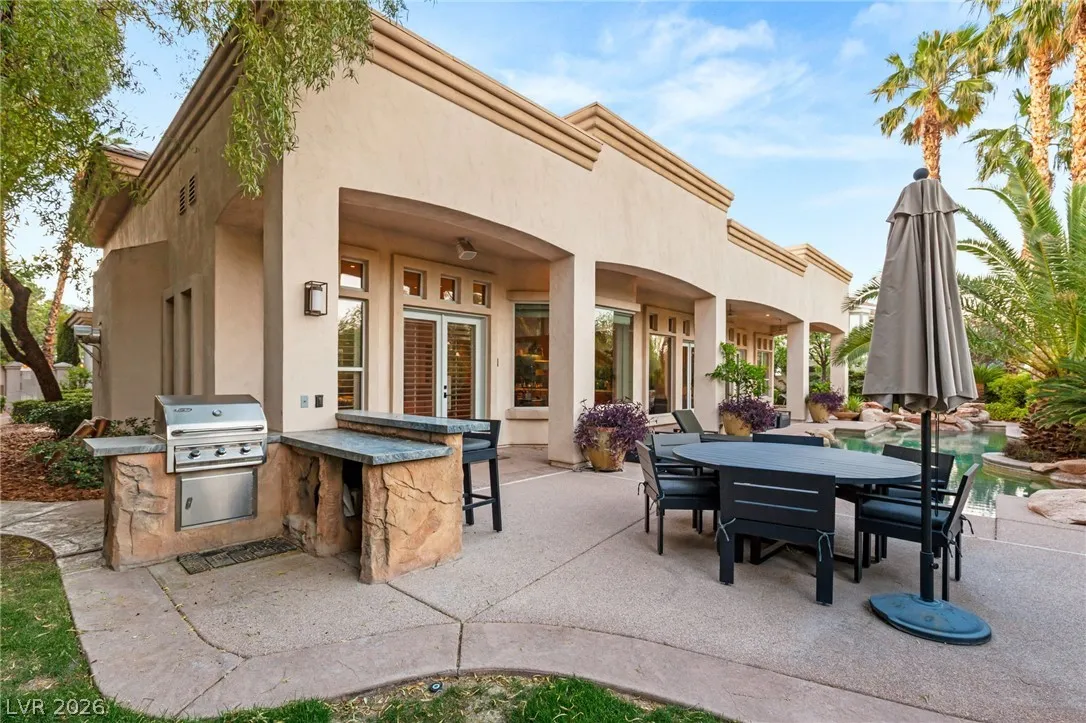
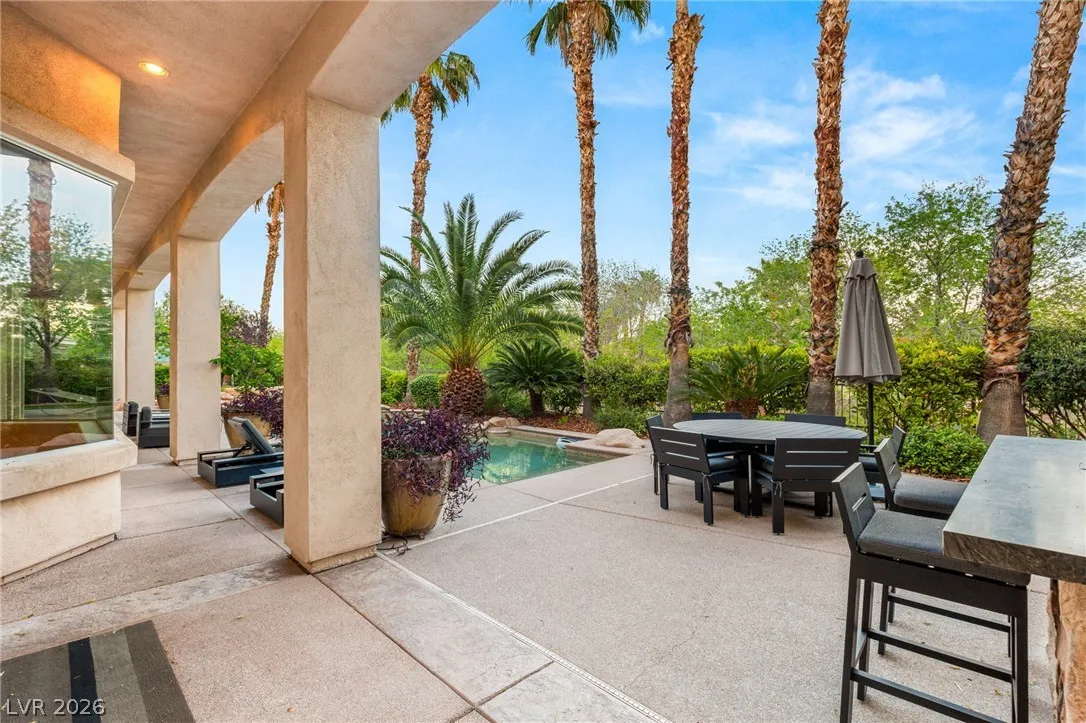
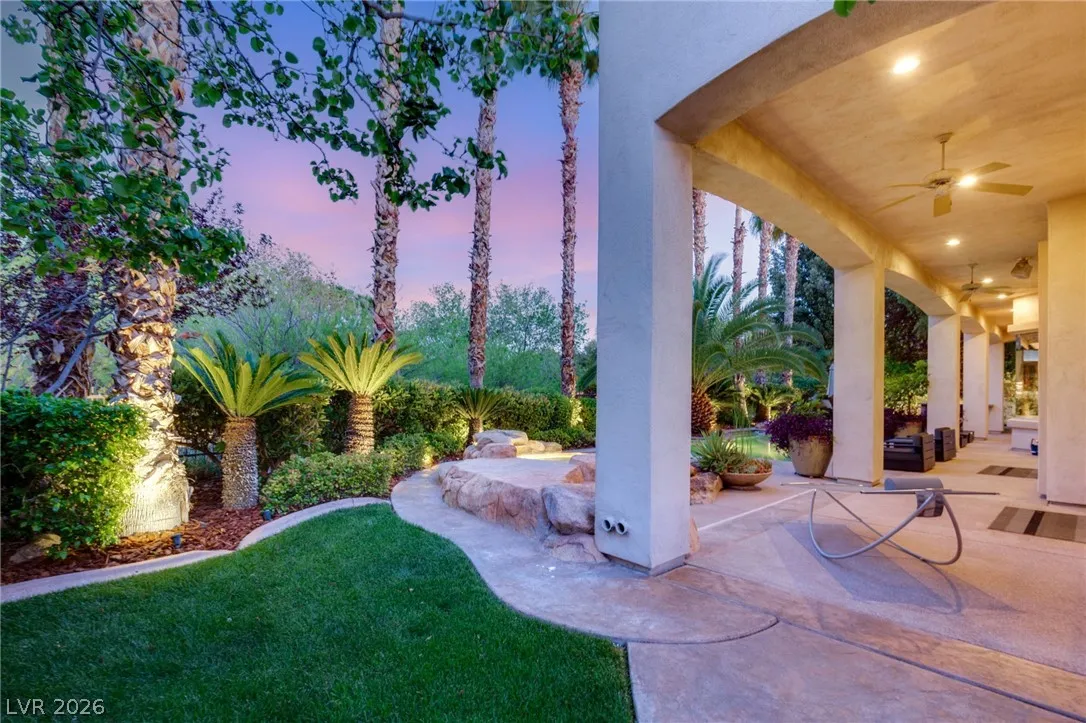
: Patio , Deck , Covered
: Attached , Garage , Inside Entrance , Private , Finished Garage
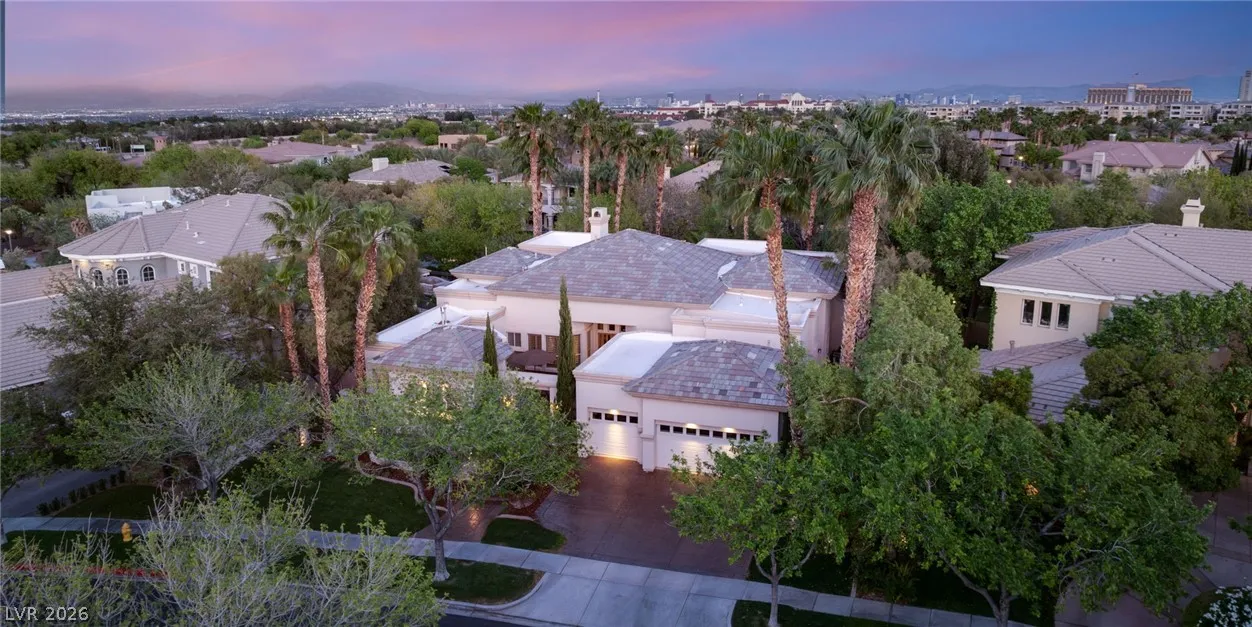
: One Story
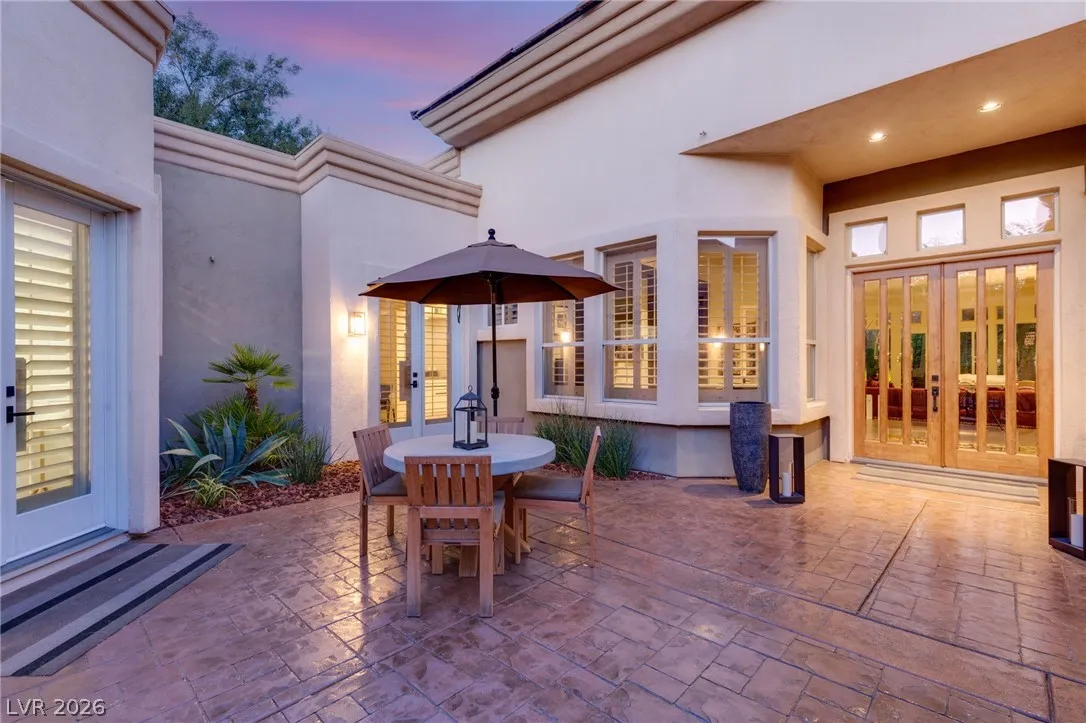
: Patio , Sprinkler/Irrigation , Barbecue , Courtyard , Built-in Barbecue , Deck
2
: Carpet , Ceramic Tile , Hardwood , Marble
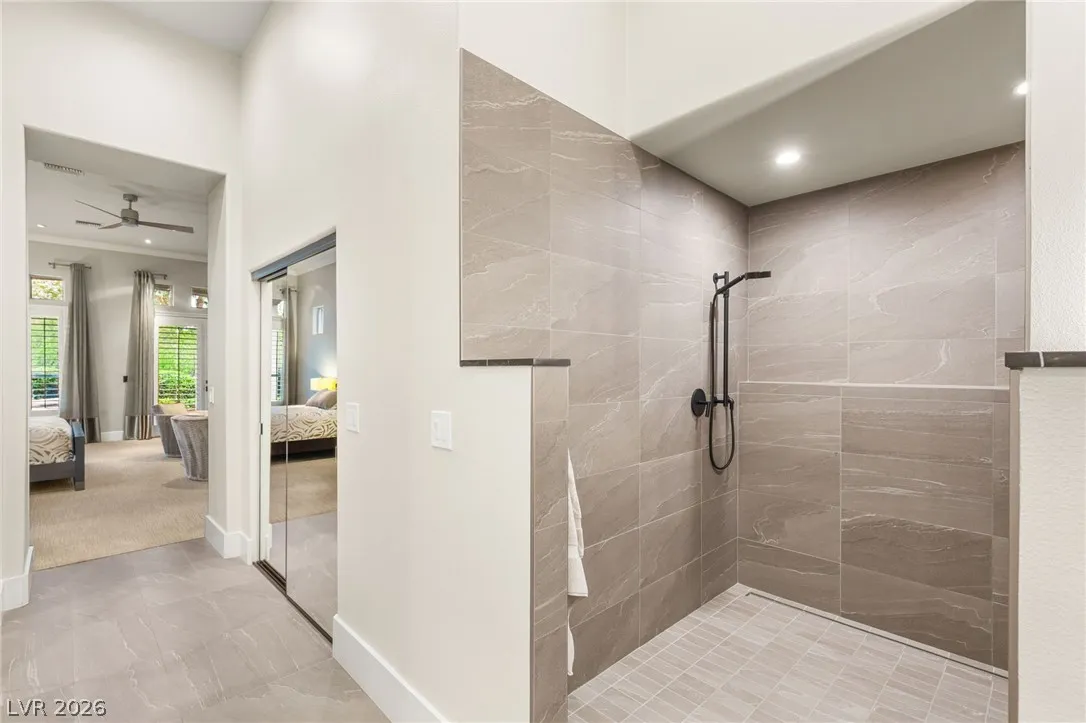
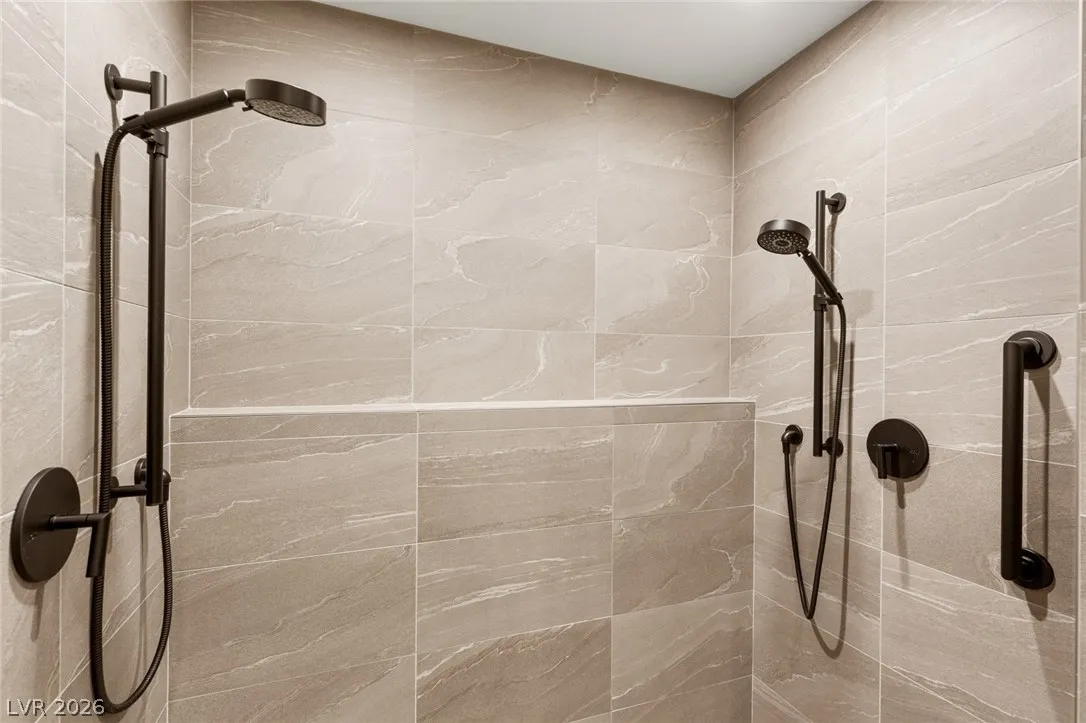
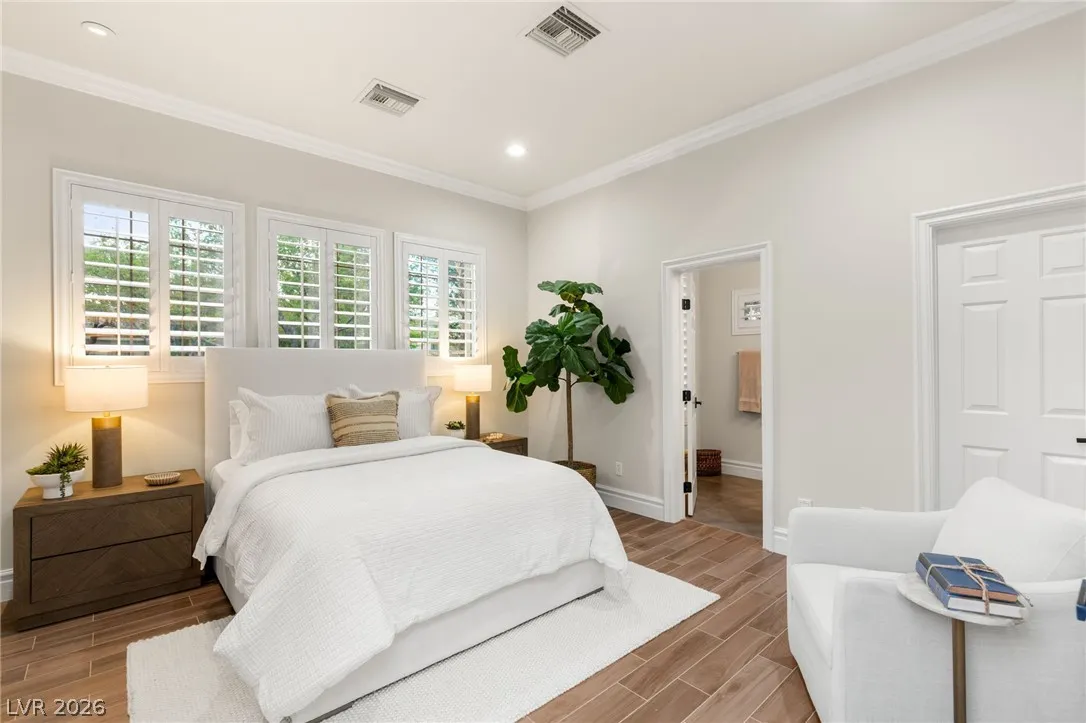
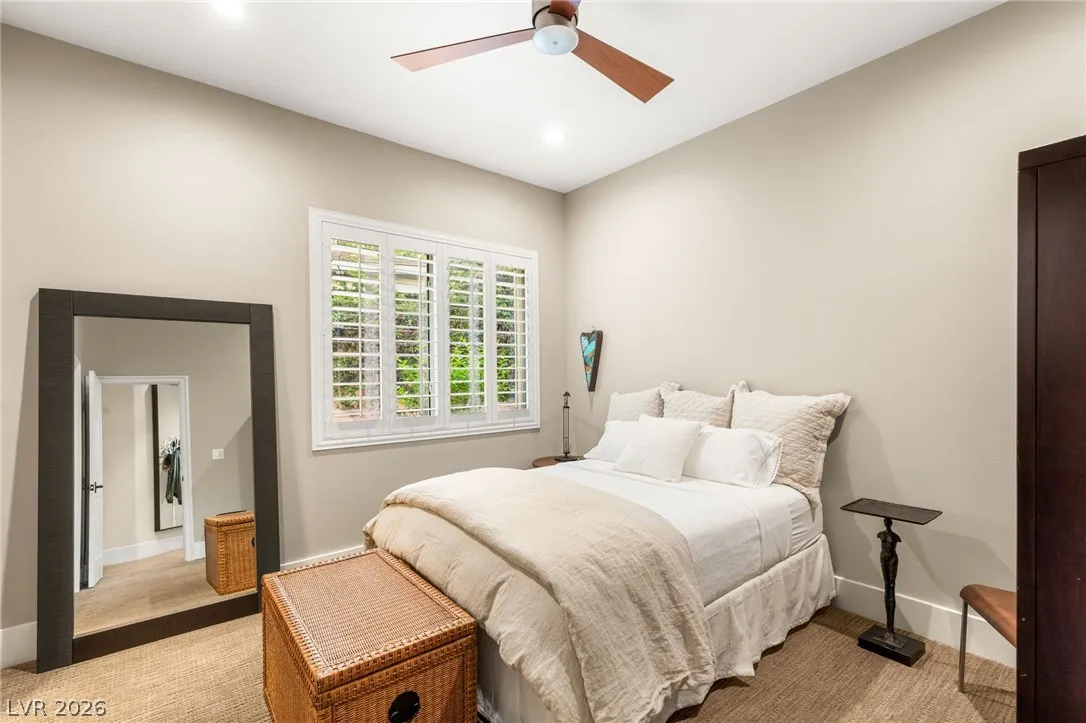
: Bedroom on Main Level , Primary Downstairs , Window Treatments , Handicap Access
: Gas Dryer Hookup , Laundry Room , Electric Dryer Hookup
1
: Public Sewer
: Underground Utilities
: Plantation Shutters
$0
Appliances
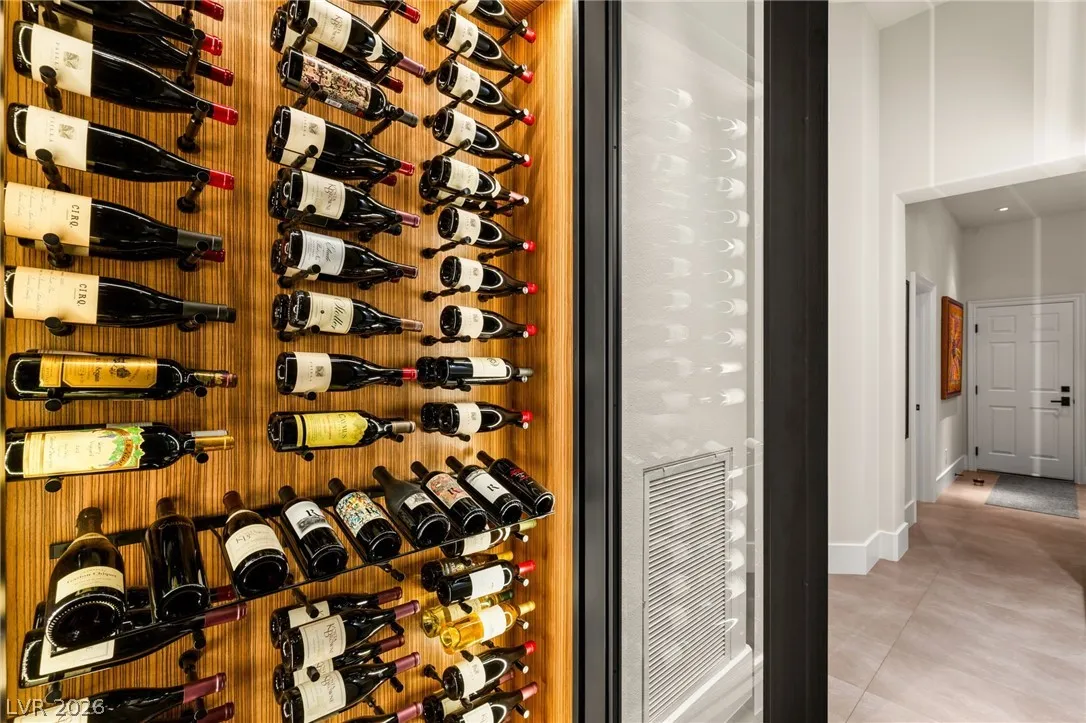
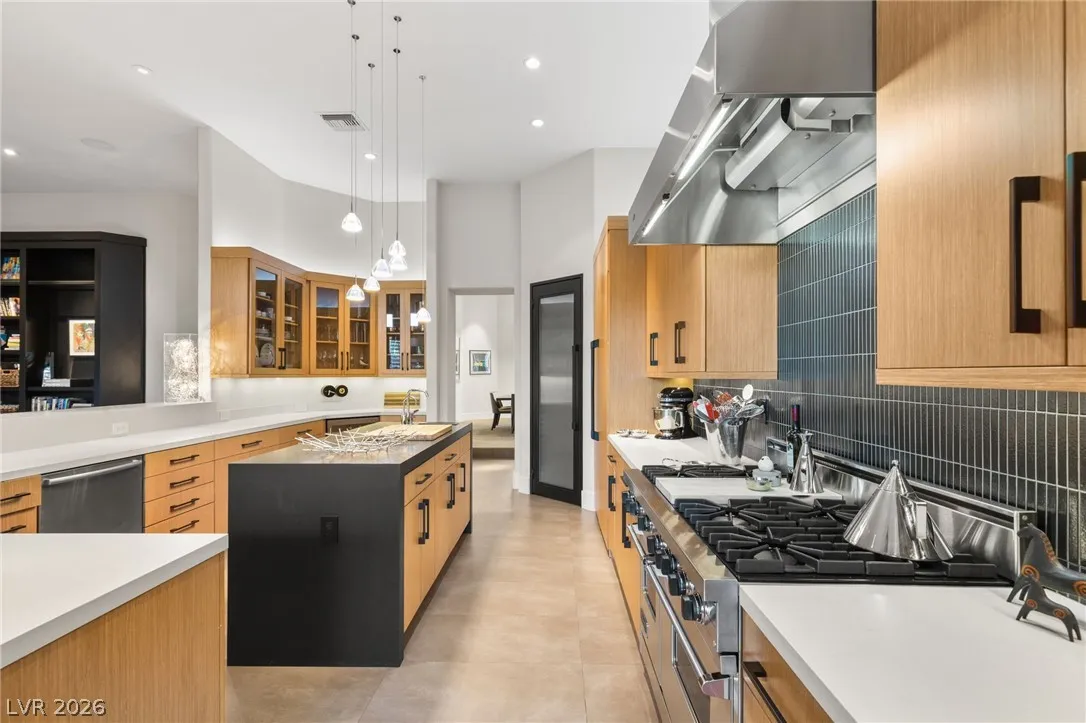
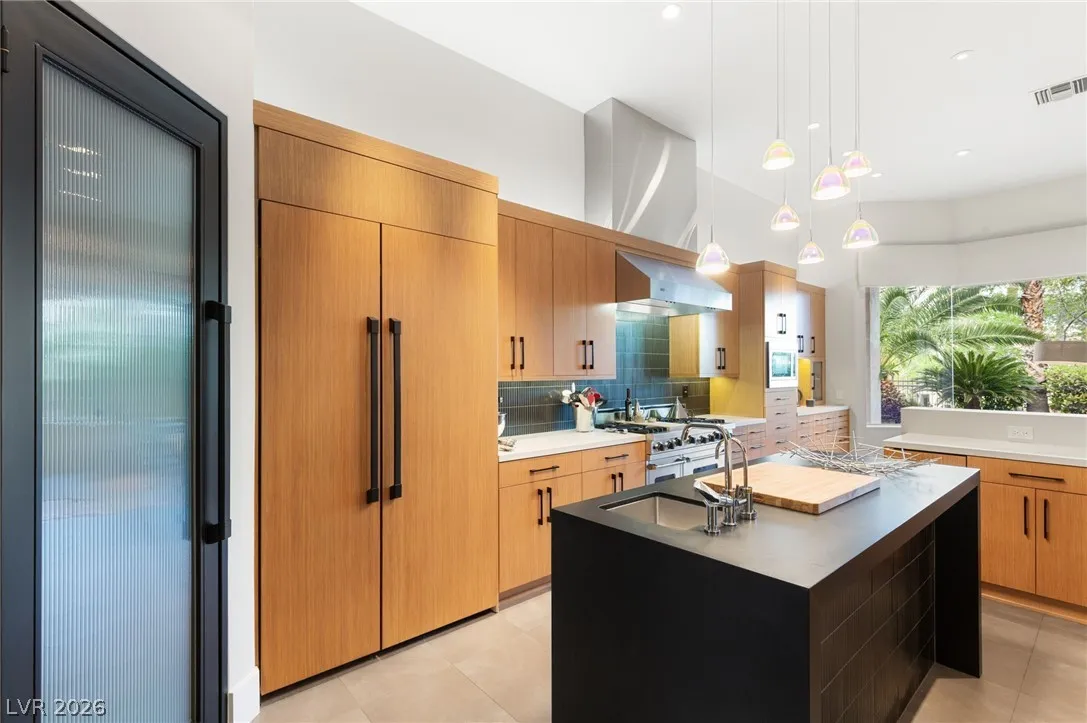
: Dryer , Dishwasher , Disposal , Microwave , Refrigerator , Washer , Water Softener Owned , Built-In Gas Oven , Double Oven , Water Purifier , Wine Refrigerator
Address Map
NV
Clark
Las Vegas
Summerlin Village 3 Custom
89144
Canyon Greens
640
Drive
W116° 41' 51.8''
N36° 10' 46.4''
East
Summerlin Pkwy exit No. on Towncenter to 1st round about east on Canyon Run to 2nd GRD. Gate on No. side of St. Thru gate and left to property, on left side.
Neighborhood
Bonner, John W., Bonner, John W.
Palo Verde
Becker
Additional Information
Gated, Playground, Guard, Security, Tennis Court(s)
1
4145
Photovoltaics None, 220 Volts in Garage
3.0
: Drip Irrigation/Bubblers , Front Yard , 1/4 to 1 Acre Lot
2700000
1
https://www.propertypanorama.com/instaview/las/2771130
: Public
IS Luxury
Ivan G. Sher
$0
$0
$0
$0
$0
Financial
595.0
Monthly
: Association Management
1
12005.0
Listing Information
096090
ISLX
Cash, Conventional
Active
2026-06-26T19:31:43Z
GLVAR
2026-04-10T14:49:22Z
Property Description

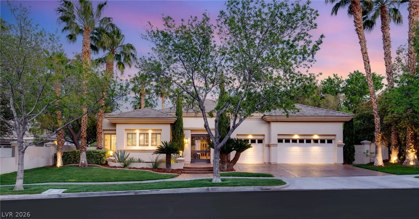
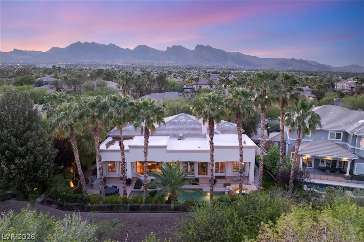
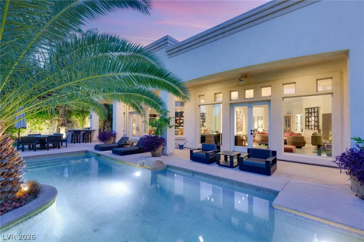
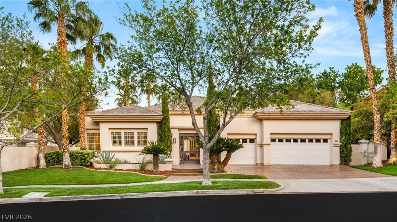
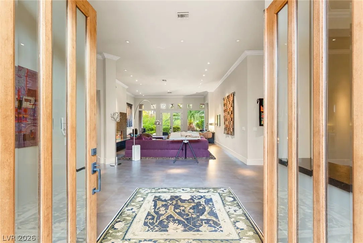
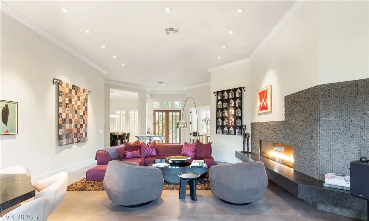
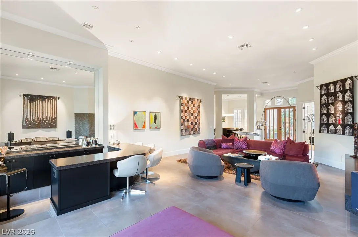
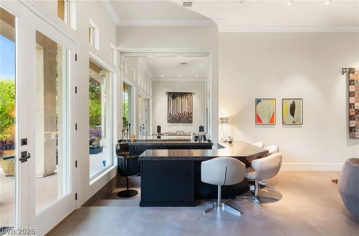
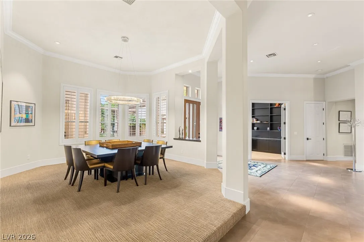
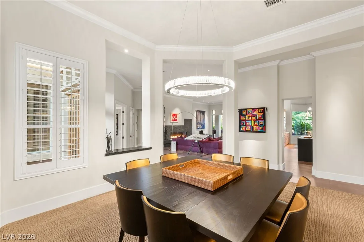
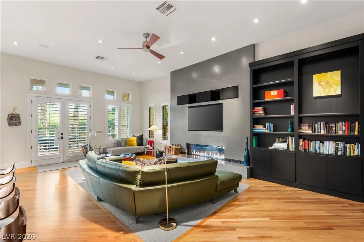
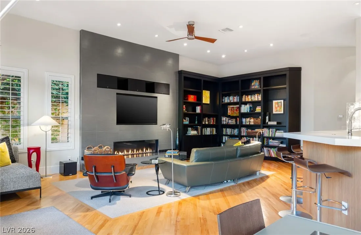
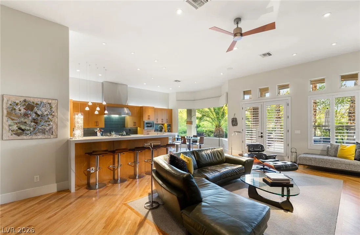
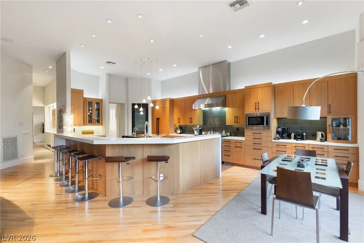
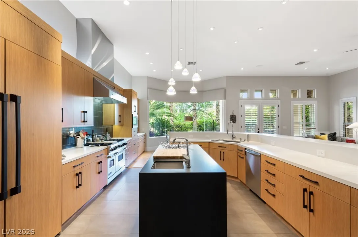
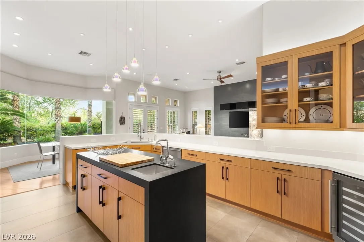
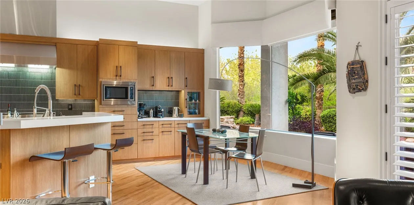
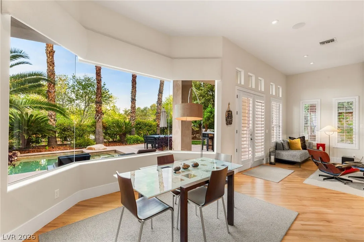
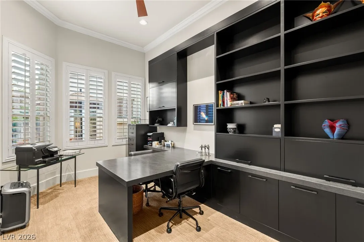
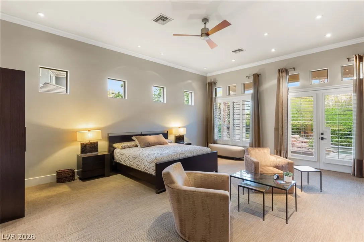
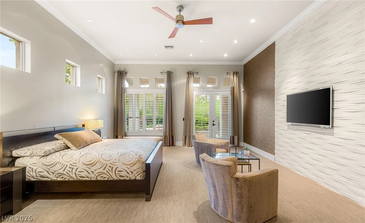
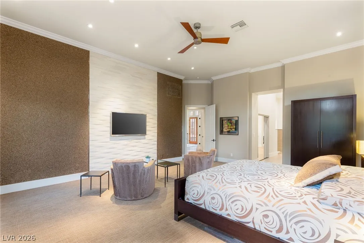
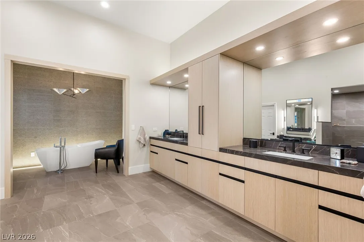
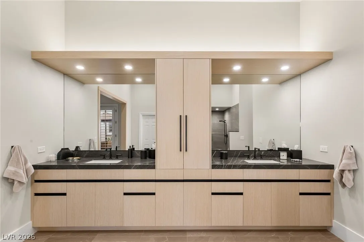
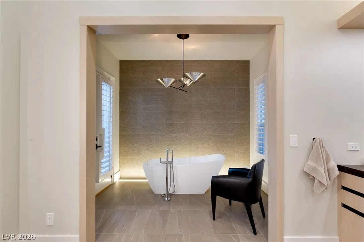
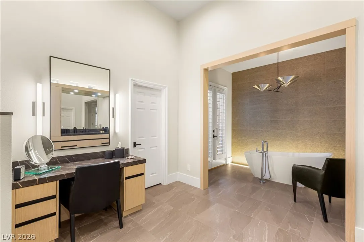
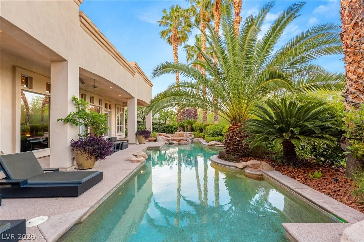
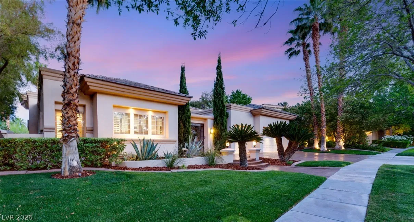
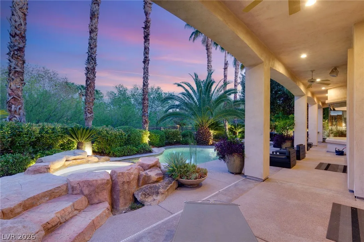
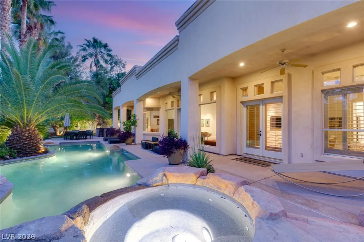
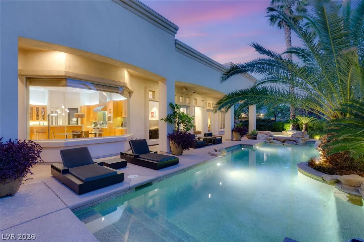
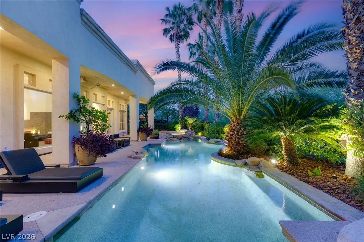
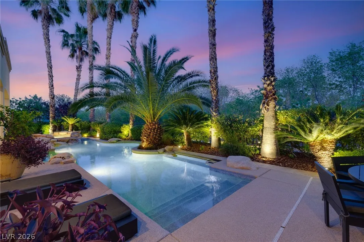
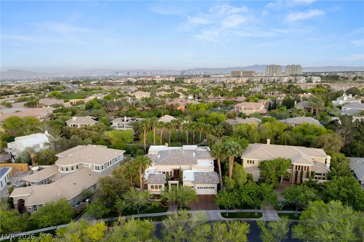
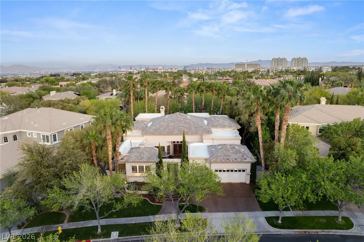
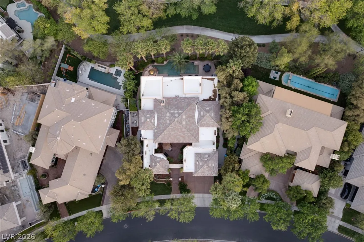
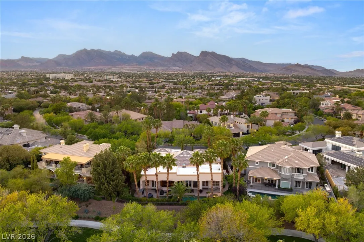
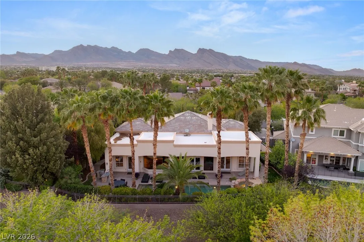
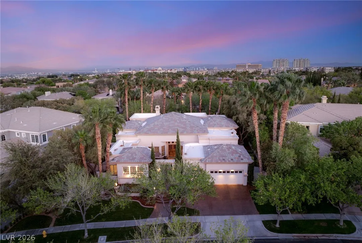
An expansive open-concept design with soaring volume ceilings creates a dramatic sense of space and light throughout. The primary suite is generously scaled, complemented by beautifully proportioned living, dining, and family rooms designed for both refined entertaining and effortless daily living. The gourmet kitchen features a Viking gas range and double ovens, flowing seamlessly into a raised dining area. Custom built-ins enrich the family room, while a striking butt-glazed nook frames tranquil views of the lagoon-style pool. A social bar enhances the formal living space, ideal for hosting. Fireplaces in the family room and living room add warmth and ambiance. A private study with built-ins, offering a lifestyle of comfort, elegance, and distinction.


Residential For Sale

640 Canyon Greens Drive, Las Vegas, Nevada 89144

  • Bedrooms : 3
  • Bathrooms : 4
  • Square Footage: 4,145 Sqft
$2,595,000
Listing ID#2771130
QR Code
Basic Details
Property Type : Residential
Listing Type : For Sale
Listing ID : 2771130
Price : $2,595,000
Bedrooms : 3
Rooms : 8
Bathrooms : 4
Half Bathrooms : 1
Square Footage : 4,145 Sqft
Year Built : 1999
Lot Area : 0.34 Acre
Status : Active
Full Bathrooms : 1
Roof : Tile, Pitched
Property Sub Type : Single Family Residence
Agent info
Bob Le Van
Keller Williams Realty The Marketplace
2230 Corporate Cir Ste 250
Mortgage Calculator
$
$ %
years
%
$ %per year
$ %per year

$
Contact Agent

Subscribe To Our Newsletter For Buying, Selling, And Investing Tips Along With The Most Current Market Information!

Start searching for your dream home now

From the comfort of your home, or on the go, our site works on multiple devices so you can efficiently and quickly find your next home.
error: Content is protected !!
Property