Features
: Community
: Central , Electric , Multiple Heating Units
: Central Air , Electric , 2 Units
: Block , Back Yard
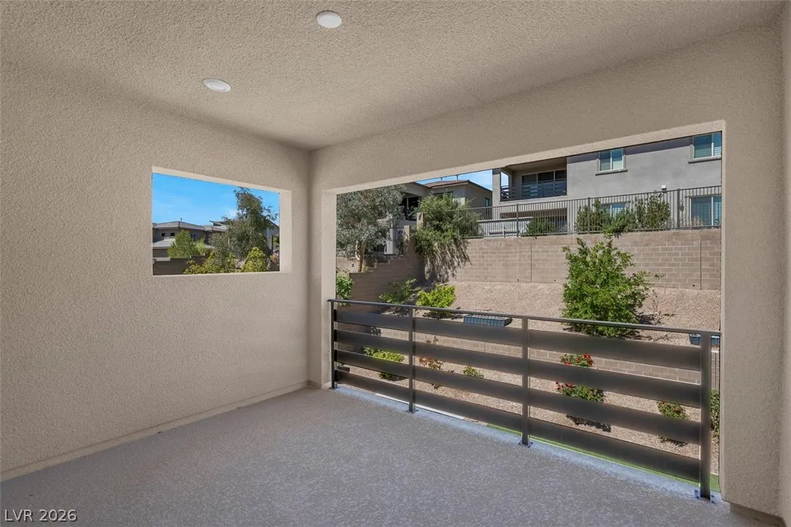
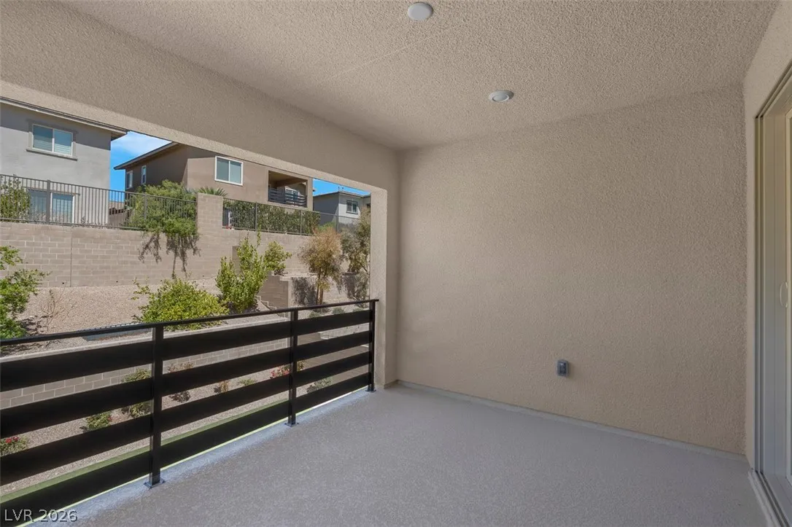
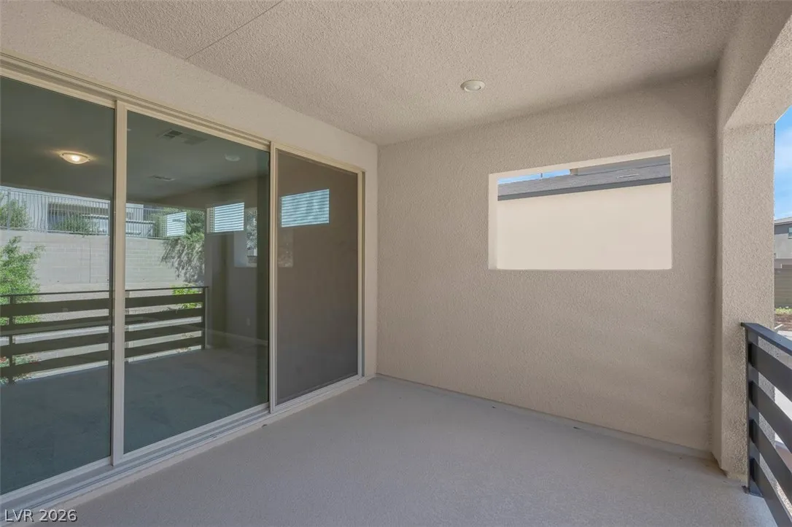
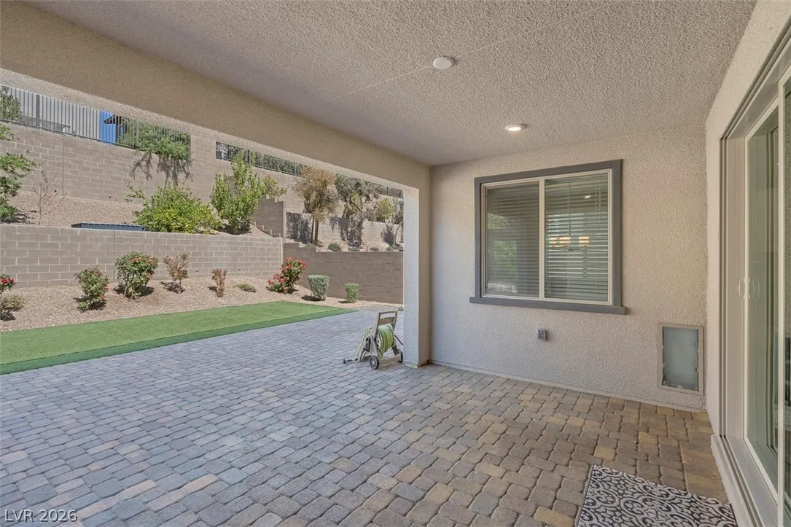
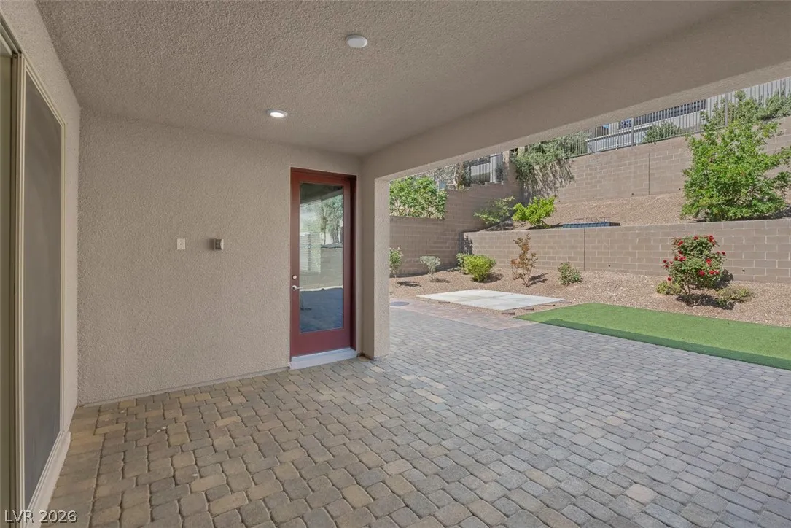
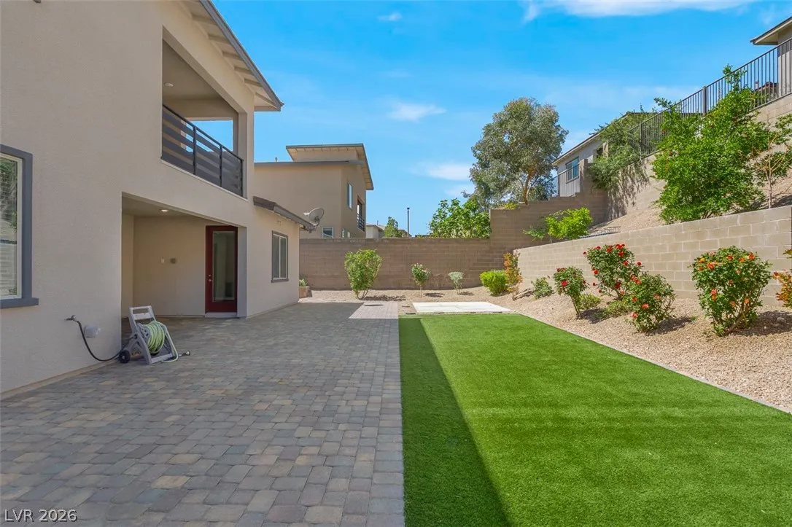
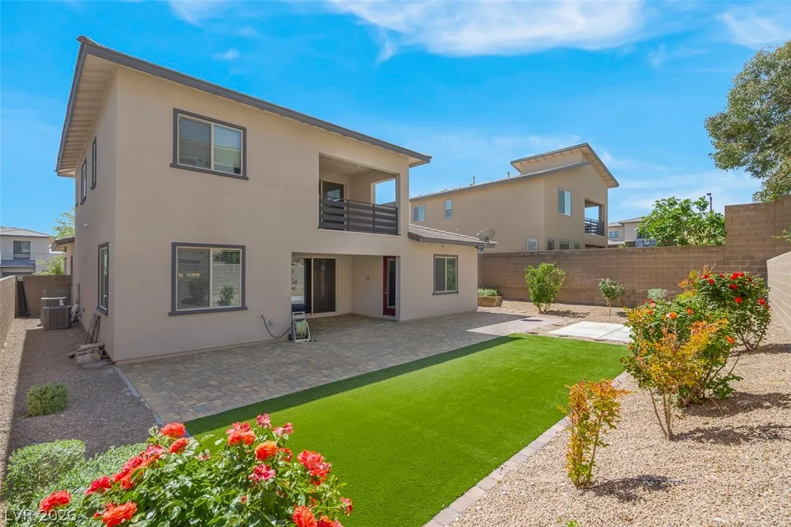
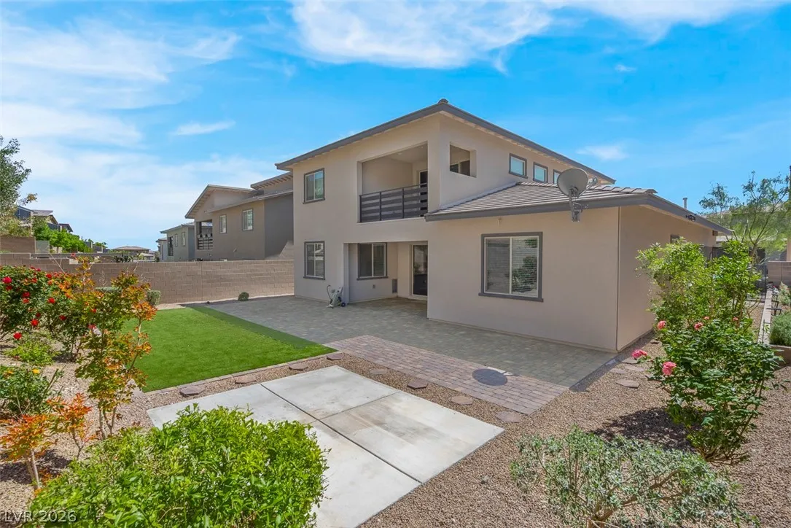
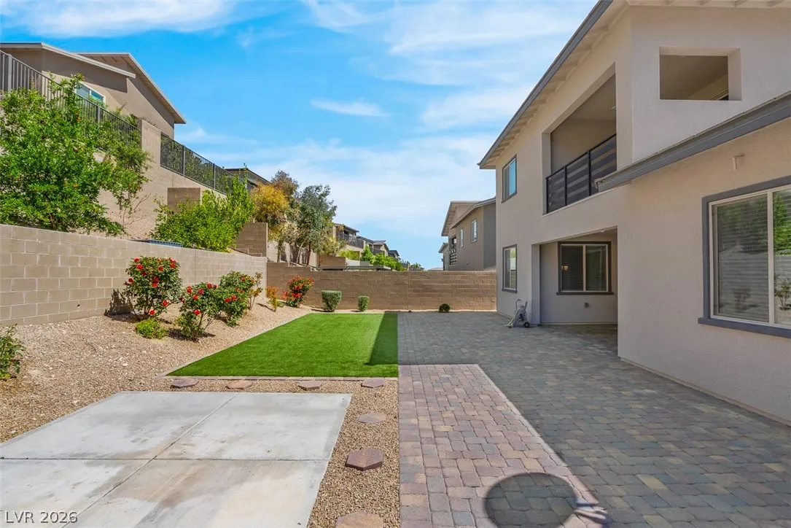
: Patio , Covered
: Attached , Garage , Garage Door Opener , Private
: Two Story
: Patio , Sprinkler/Irrigation
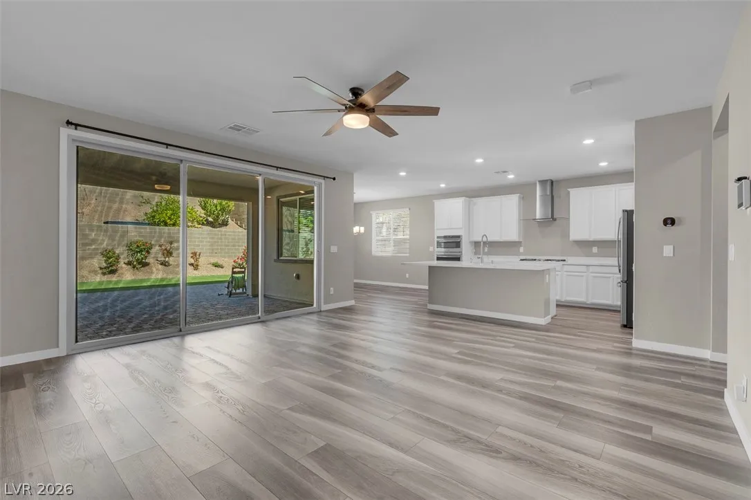
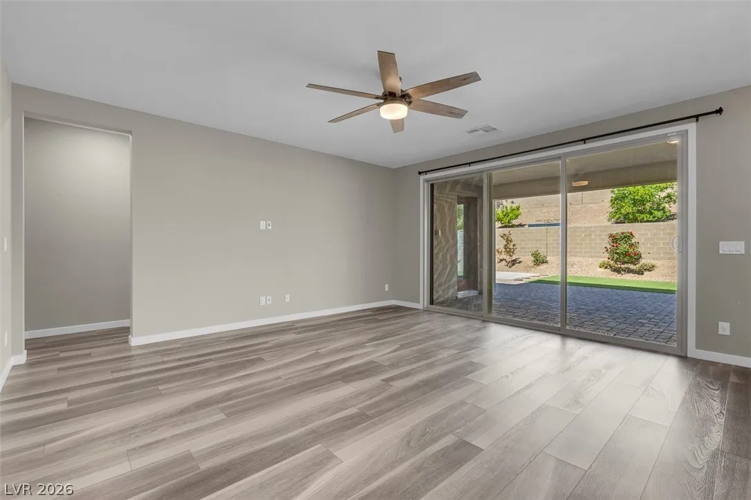
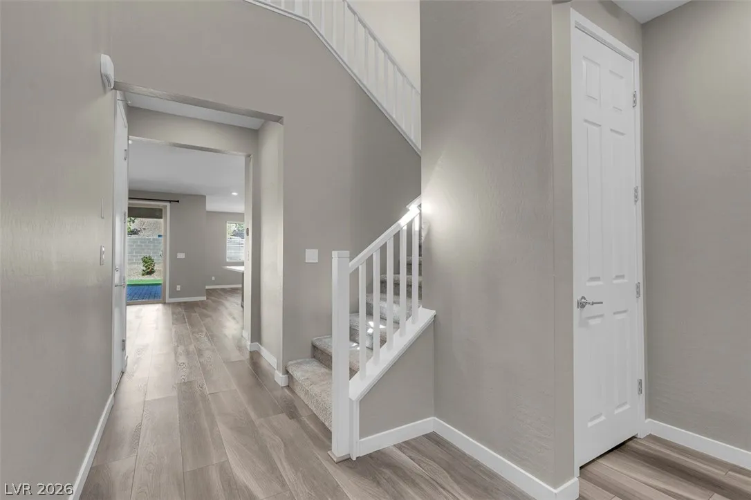
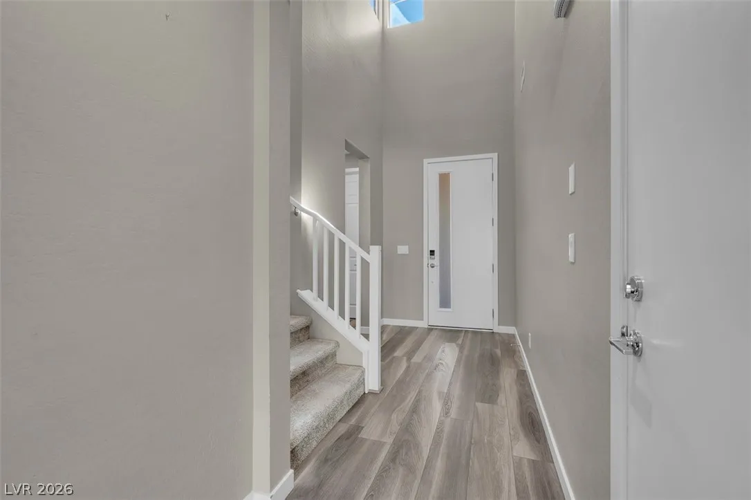
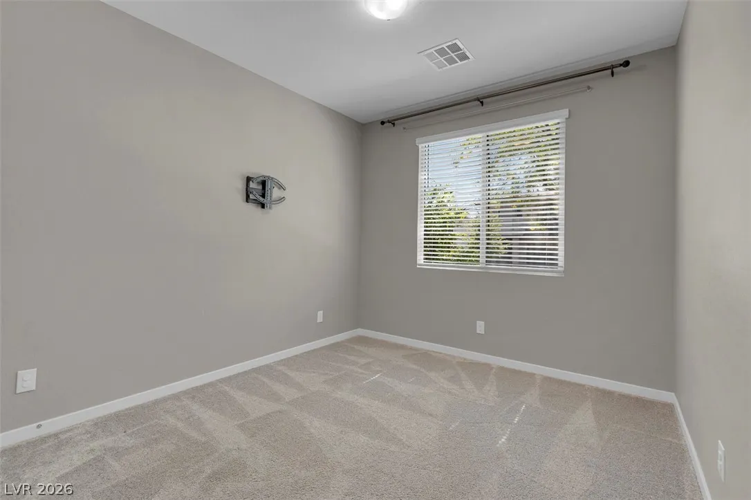
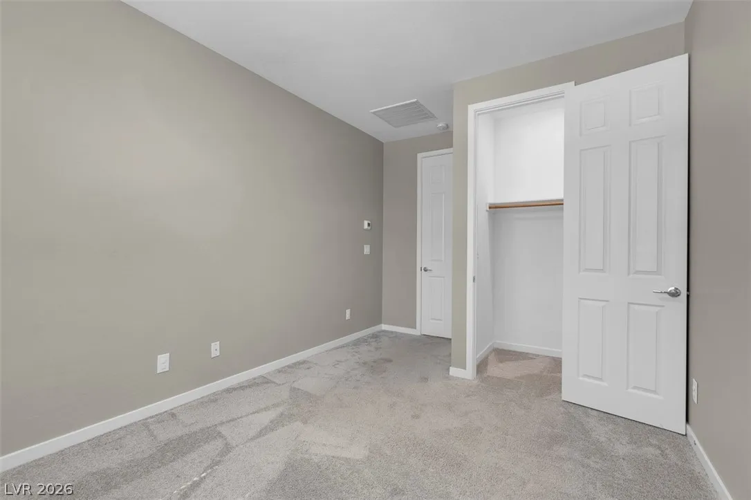
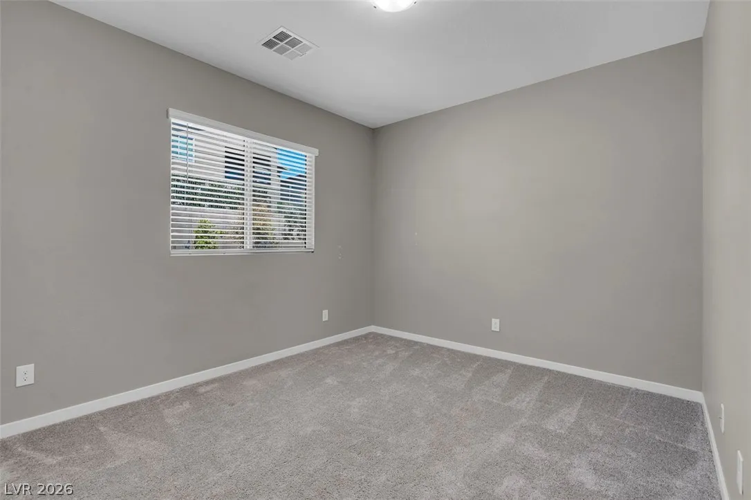
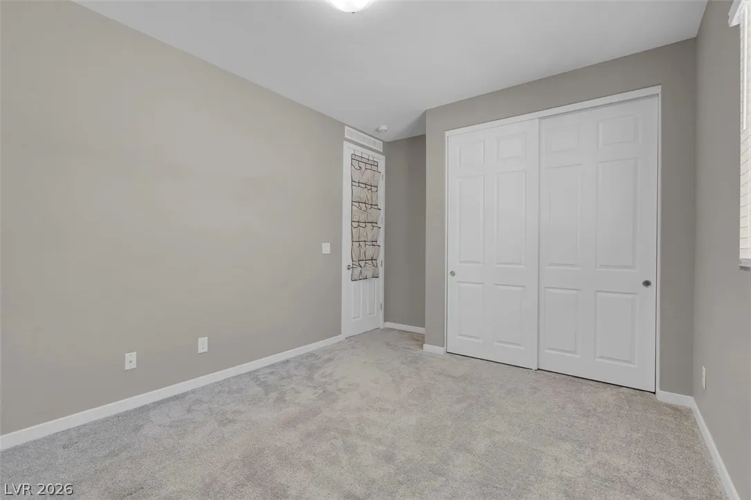
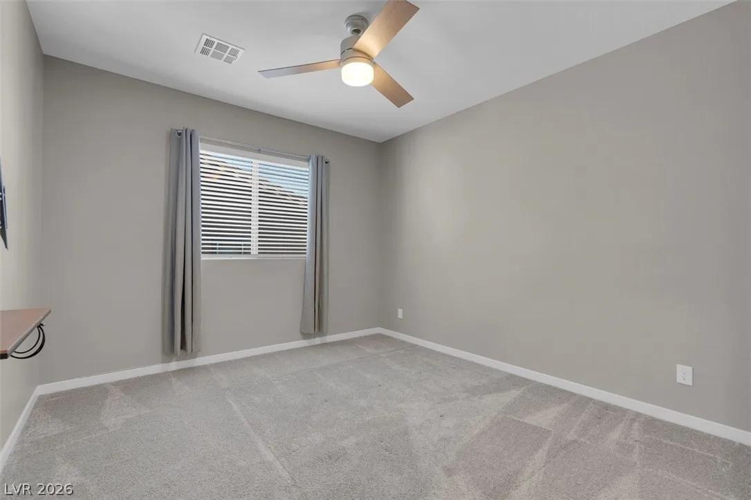
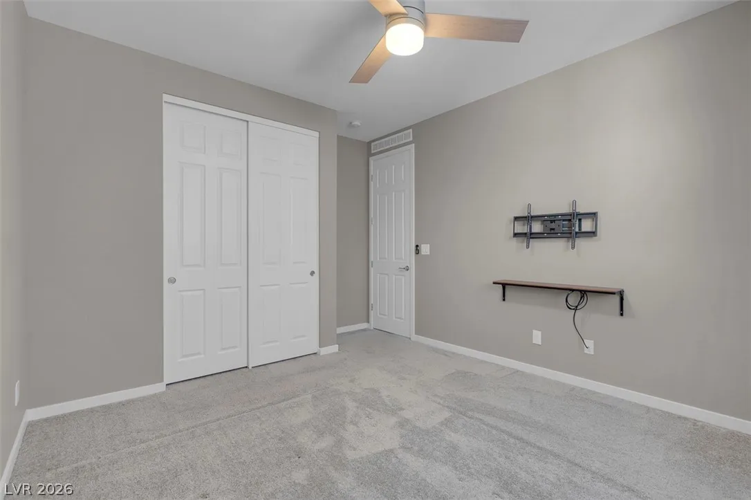
: Carpet , Luxury Vinyl Plank
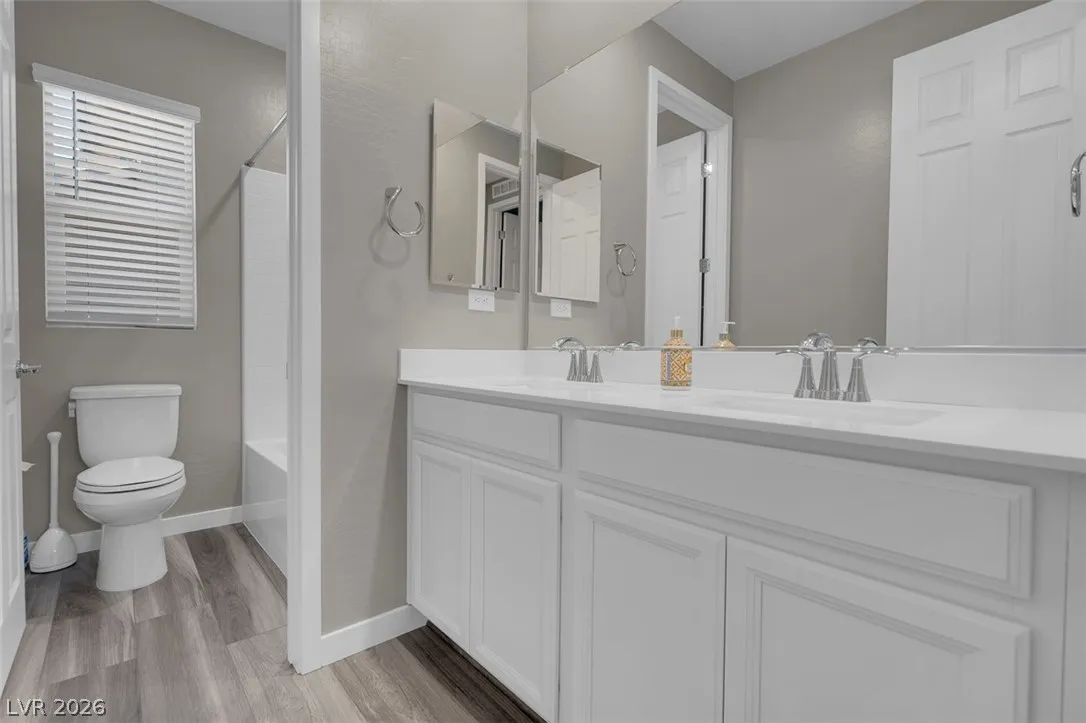
: Ceiling Fan(s) , Primary Downstairs , Window Treatments
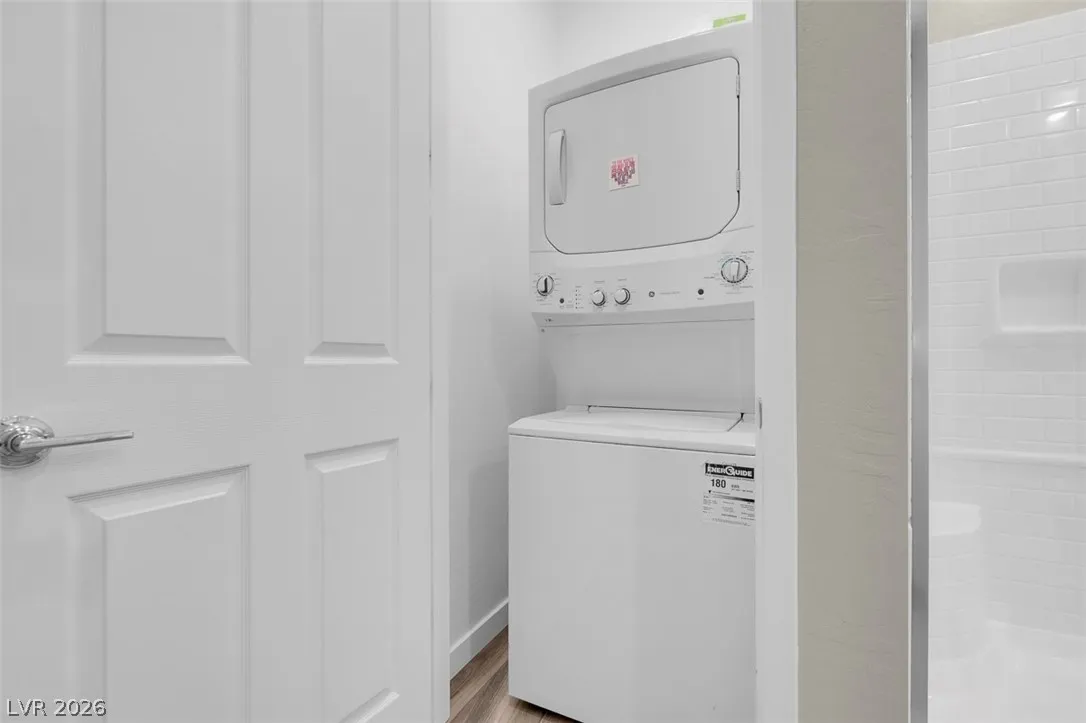
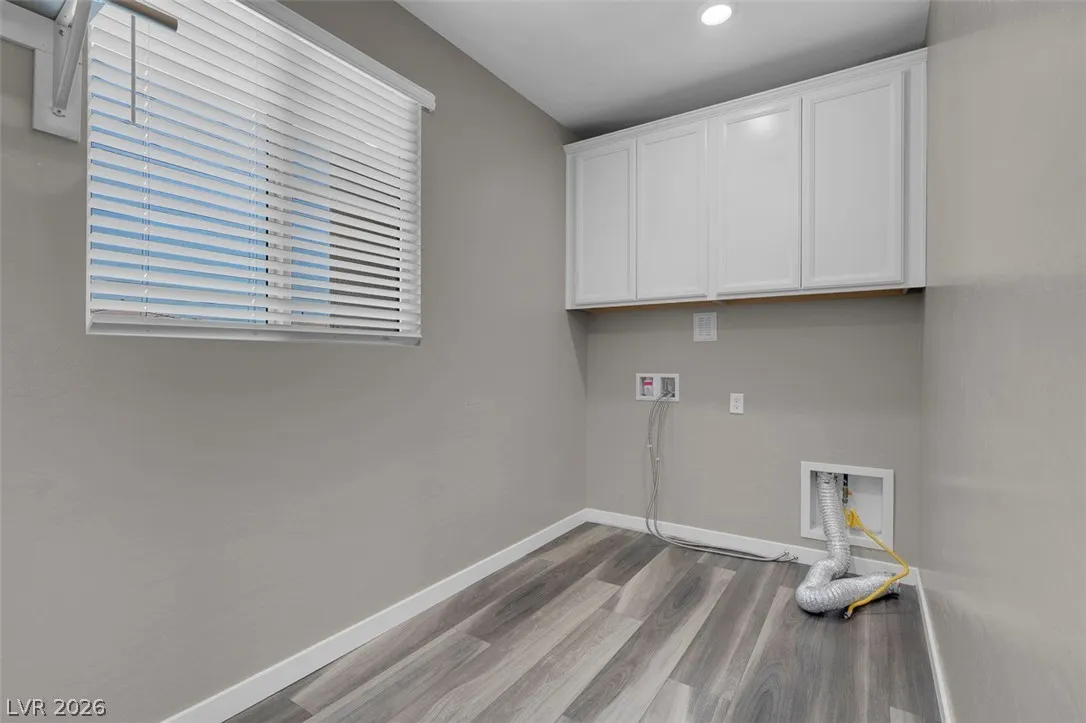
: Gas Dryer Hookup , Laundry Room , Upper Level , Cabinets , Sink
: Public Sewer
: Underground Utilities
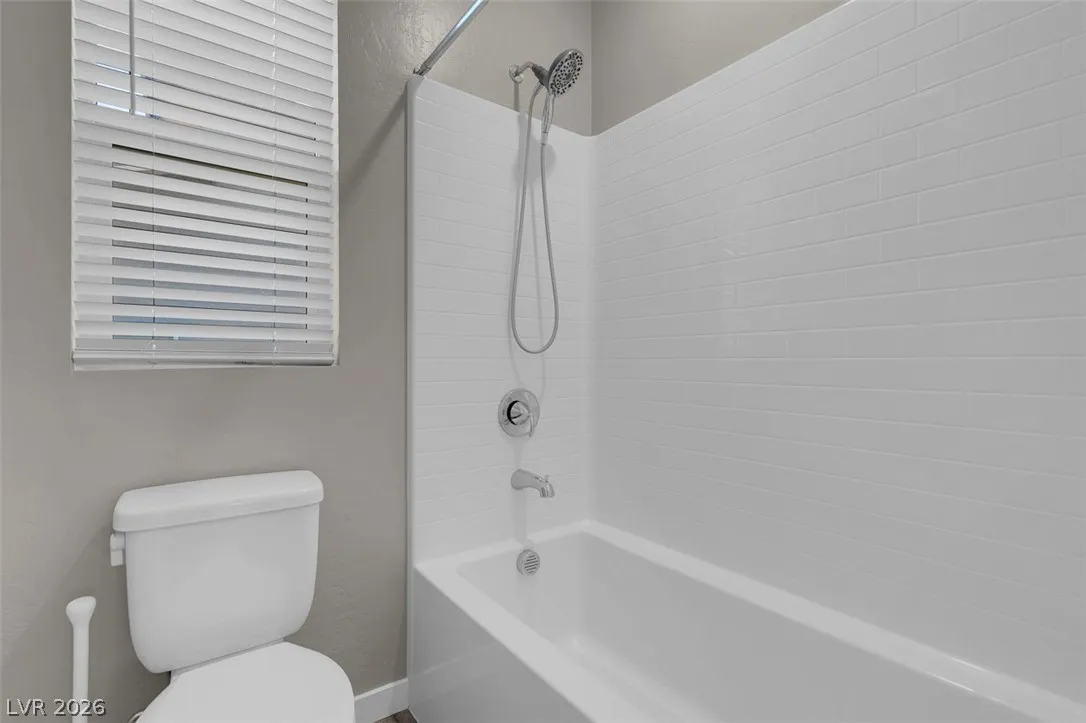
: Blinds , Double Pane Windows
$0
Appliances
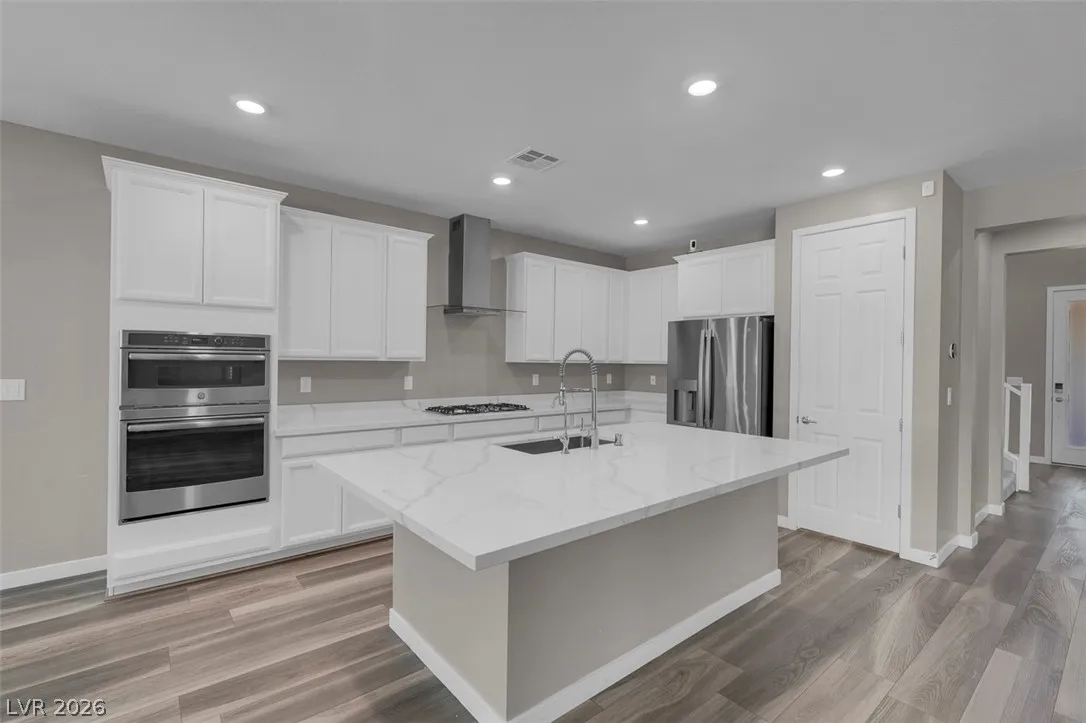
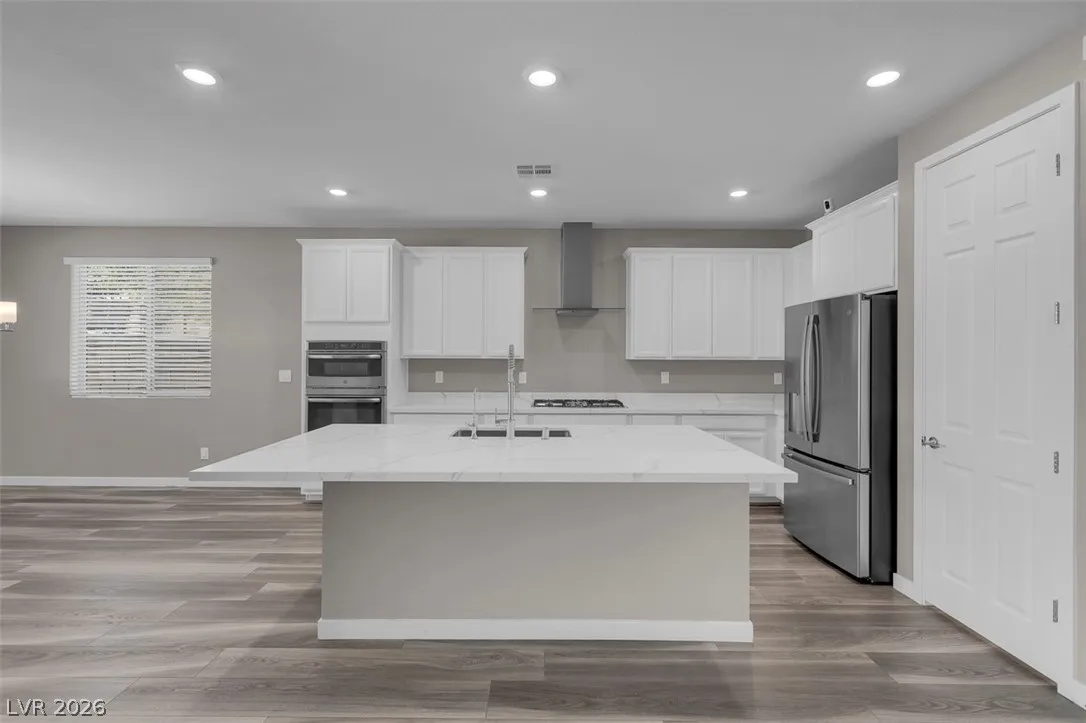
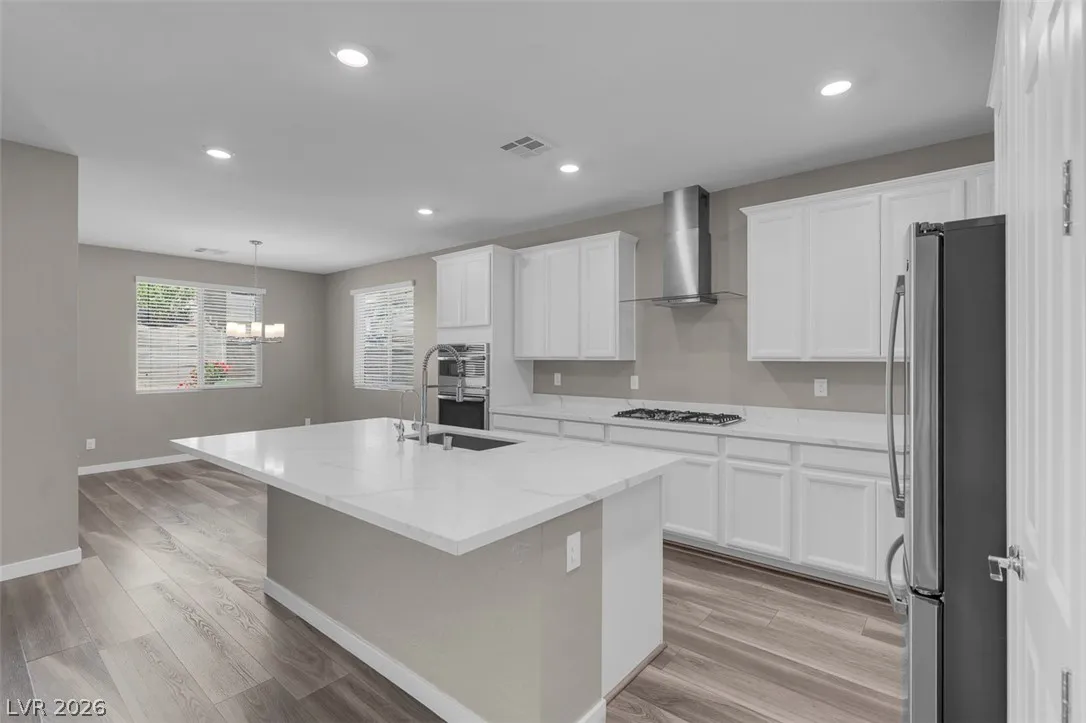
: Disposal , Microwave , Built-In Gas Oven , Gas Cooktop , Double Oven
Address Map
NV
Clark
Las Vegas
Summerlin Village 24 - Parcel D Phase 2
89138
Pine Bend
12440
Avenue
W116° 37' 45.7''
N36° 9' 41.3''
South
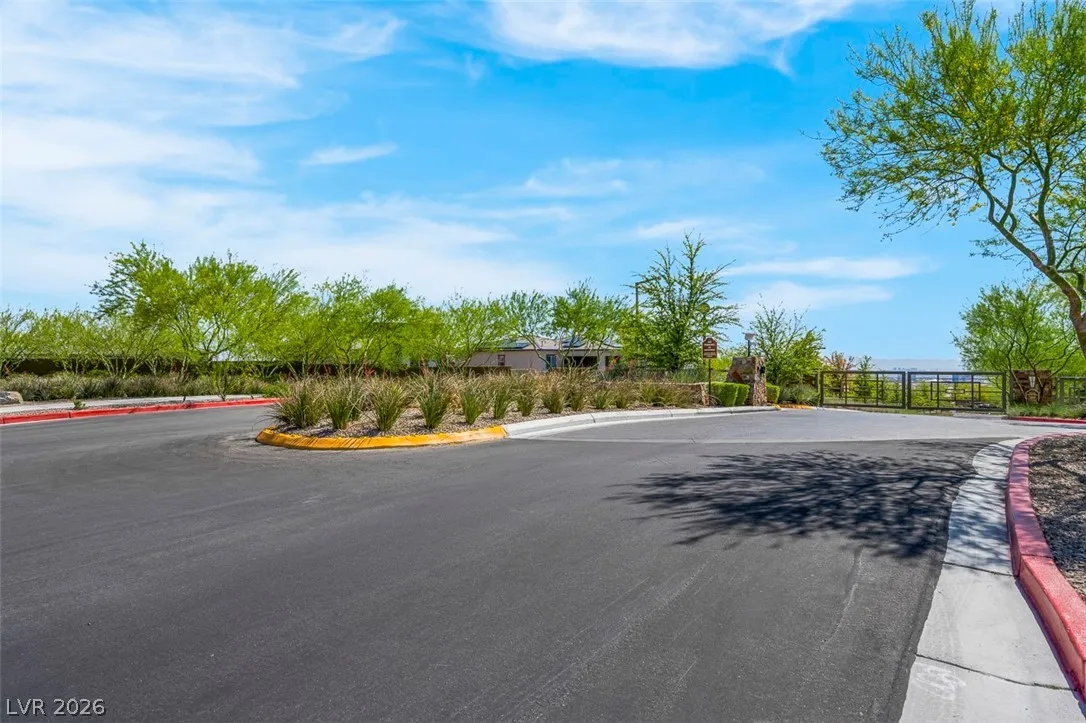
From W Charleston & Sky Vista, RIGHT on Sky Vista, LEFT on Suncreek, LEFT on Crossbridge, LEFT on Fowler Pointe and thru the gate, RIGHT on Grey Dunes, RIGHT on Aster Hills, LEFT on Tallgrass, LEFT on Pine Bend. #12440 is on the LEFT.
Neighborhood
Vassiliadis, Billy & Rosemary, Vassiliadis, Billy &
Palo Verde
Rogich Sig
Additional Information
Gated, Playground, Park, Pool
1
2649
: Pool
Photovoltaics None
3.0
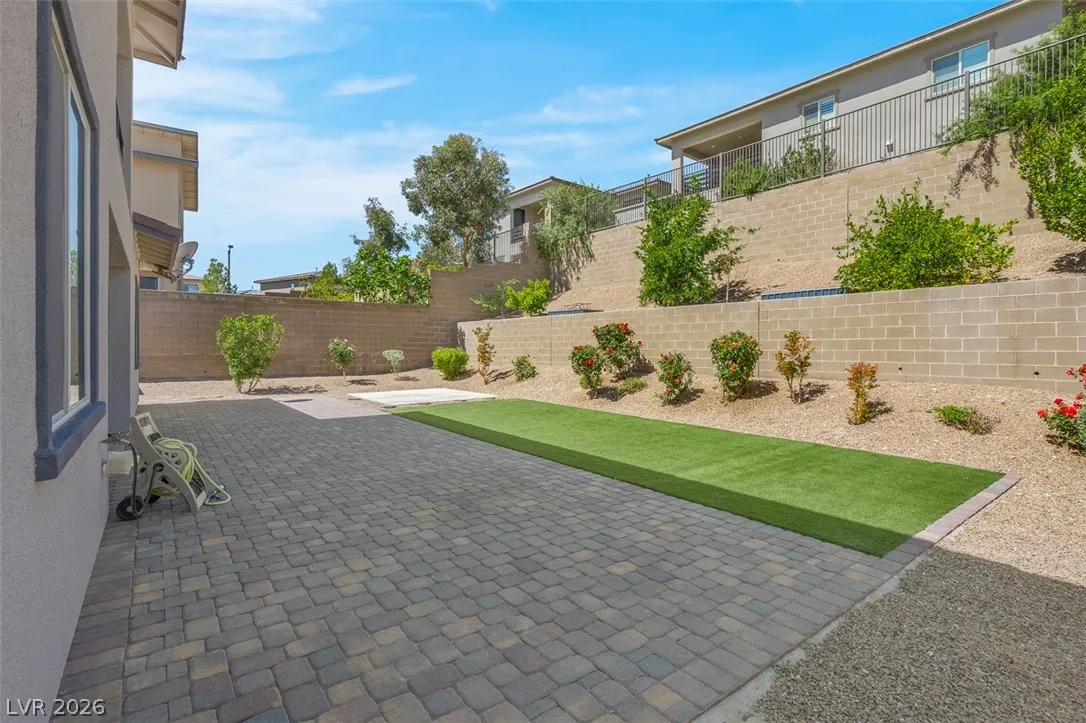
: Landscaped , Drip Irrigation/Bubblers , < 1/4 Acre , Synthetic Grass , Trees
925000
2
https://www.propertypanorama.com/instaview/las/2771350
: Public
eXp Realty
Joe R. DiRaffaele
$0
$0
$0
$0
$0
Financial
60.0
Monthly
: Association Management , Recreation Facilities
1
7322.0
Listing Information
005630
NERI06
Cash, Conventional, FHA, VA Loan
Active
2026-07-24T17:53:15Z
GLVAR
2026-04-09T00:20:20Z
Property Description

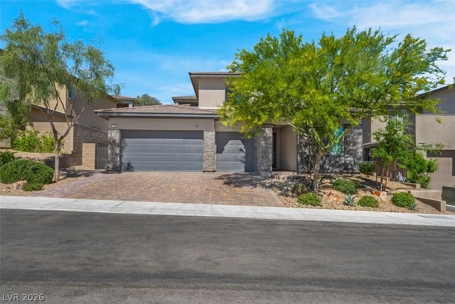
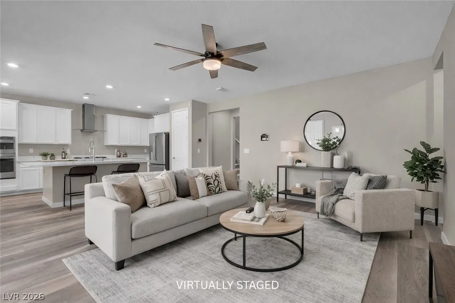
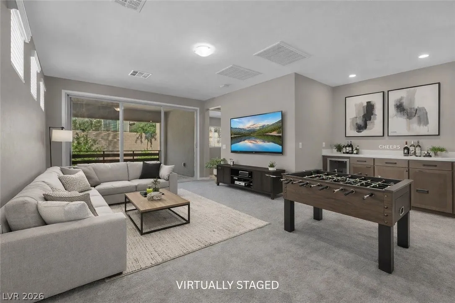
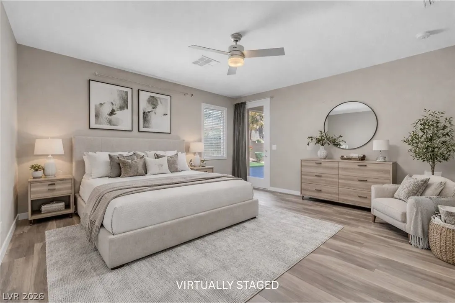
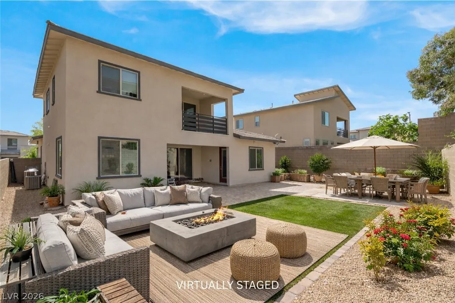
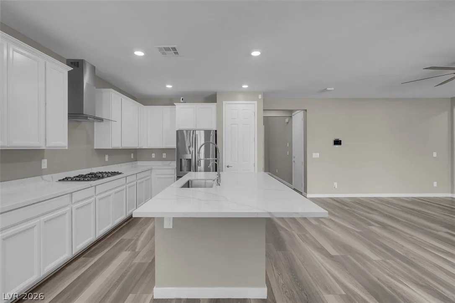
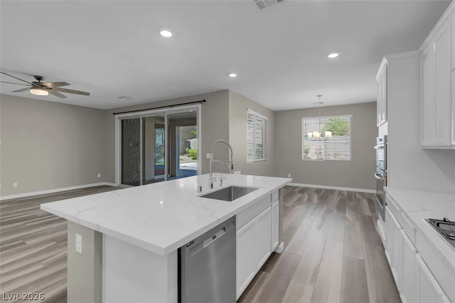
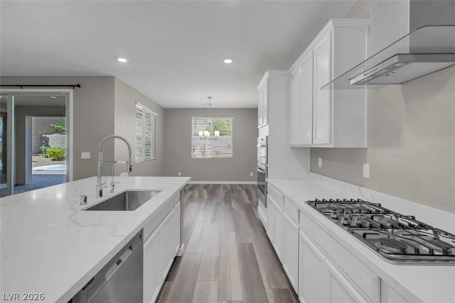
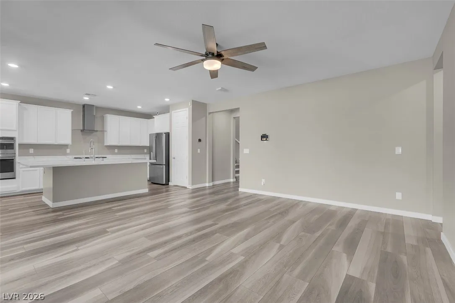
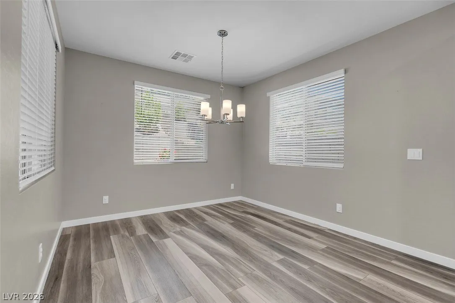
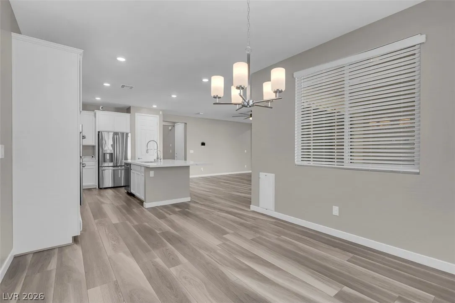
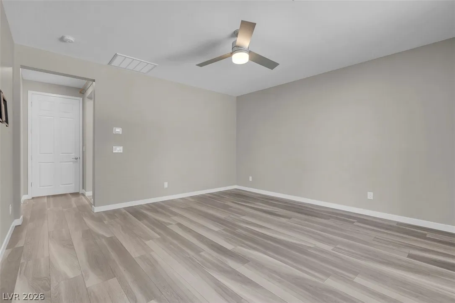
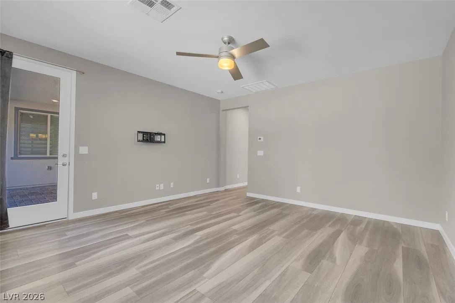
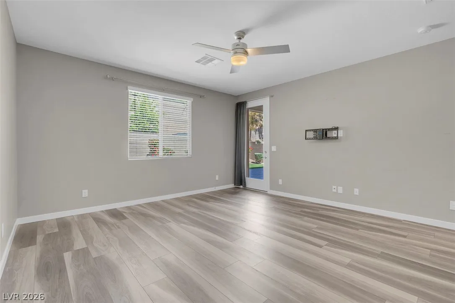
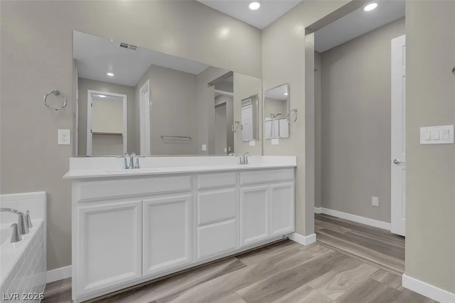
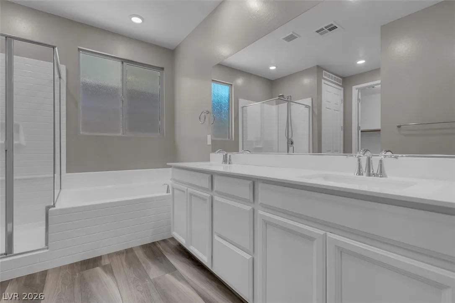
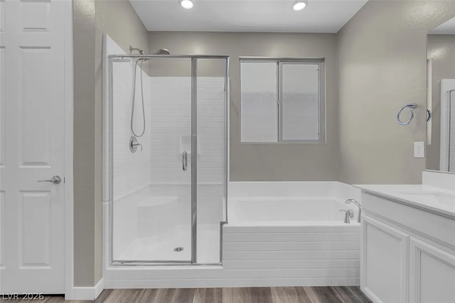
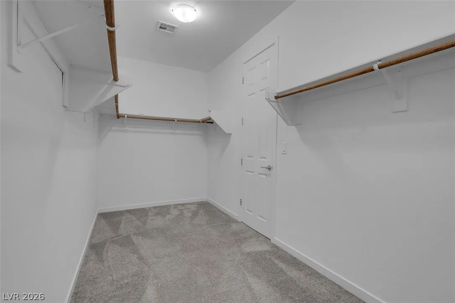
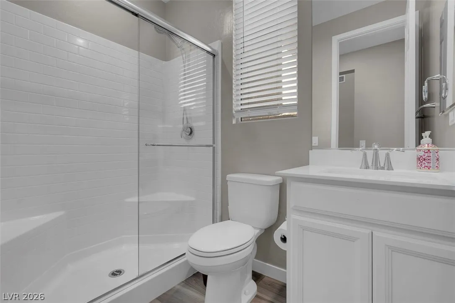
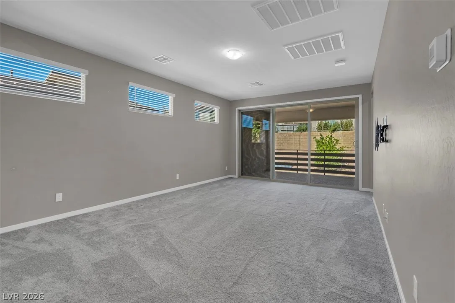
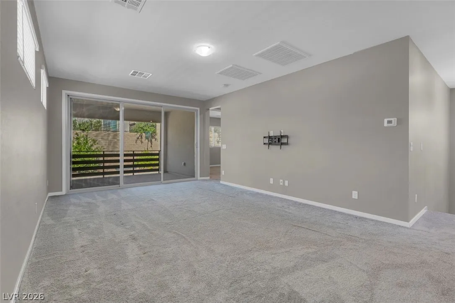
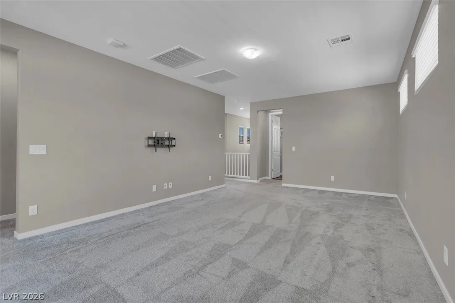
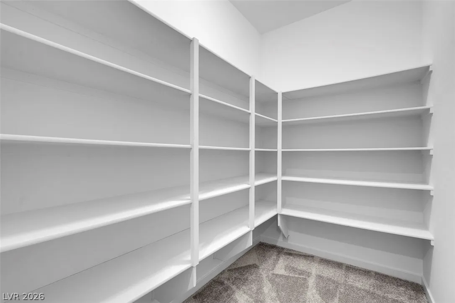
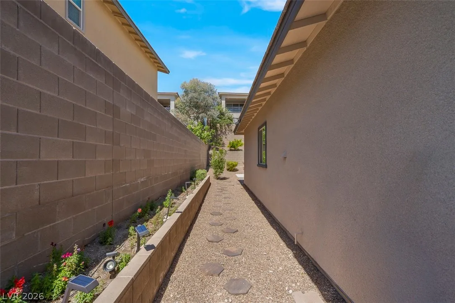
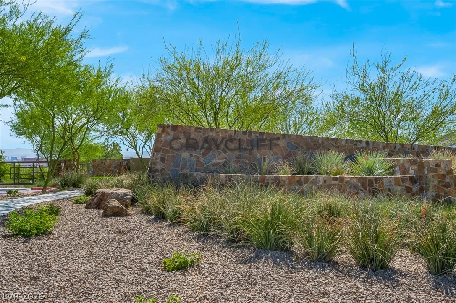
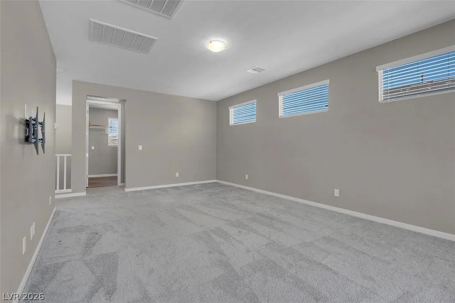
Elegant design meets functional living in this beautifully appointed home in the sought after community of Stonebridge in Summerlin West. The main-level primary suite offers private backyard access, a generous walk-in closet, and its own dedicated stackable washer/dryer closet for added convenience. A separate downstairs guest bedroom with bath access provides ideal privacy for visitors. The chef-inspired kitchen features quartz countertops, stainless steel appliances, upgraded cooktop, and built-in double ovens, all opening to spacious living areas designed for effortless entertaining. Upstairs, a large loft extends to a balcony overlooking the beautifully finished backyard, where a covered patio, full-length paver extension, and mature landscaping create a refined outdoor retreat.


Residential For Sale

12440 Pine Bend Avenue, Las Vegas, Nevada 89138

  • Bedrooms : 4
  • Bathrooms : 3
  • Square Footage: 2,649 Sqft
$899,900
Listing ID#2771350
QR Code
Basic Details
Property Type : Residential
Listing Type : For Sale
Listing ID : 2771350
Price : $899,900
Bedrooms : 4
Rooms : 9
Bathrooms : 3
Square Footage : 2,649 Sqft
Year Built : 2020
Lot Area : 0.18 Acre
Status : Active
Full Bathrooms : 2
Roof : Pitched
Property Sub Type : Single Family Residence
Agent info
Bob Le Van
Keller Williams Realty The Marketplace
2230 Corporate Cir Ste 250
Mortgage Calculator
$
$ %
years
%
$ %per year
$ %per year

$
Contact Agent

Subscribe To Our Newsletter For Buying, Selling, And Investing Tips Along With The Most Current Market Information!

Start searching for your dream home now

From the comfort of your home, or on the go, our site works on multiple devices so you can efficiently and quickly find your next home.
error: Content is protected !!
Property