Features
: Community
: Central , Gas
: Central Air , Electric
: None
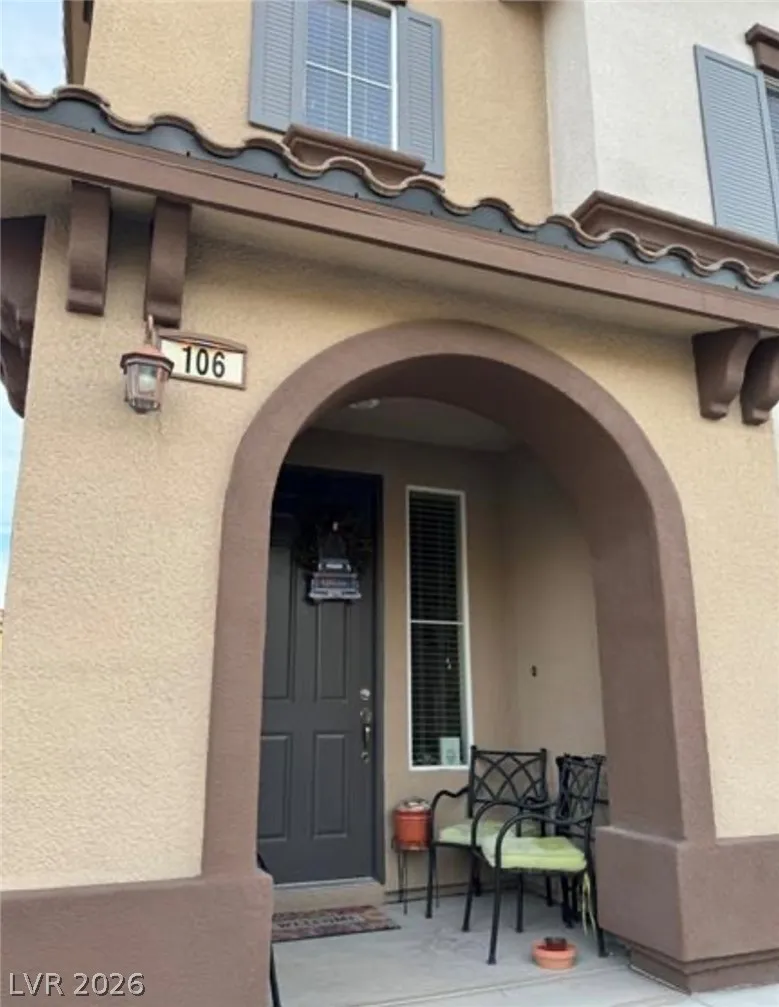
: Porch
: Attached , Garage , Garage Door Opener , Guest , Inside Entrance , Private
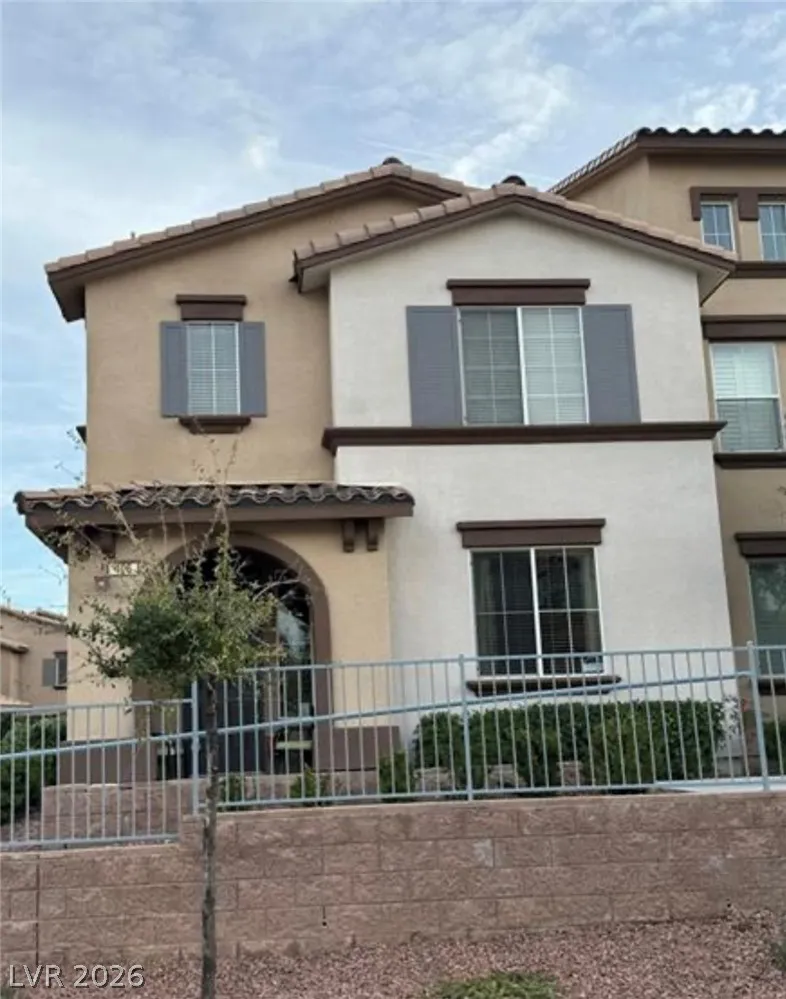
: Two Story
: Porch
: Carpet , Laminate , Ceramic Tile
: Window Treatments
: Gas Dryer Hookup , Main Level , Laundry Room
: Public Sewer
: Underground Utilities
: Blinds , Double Pane Windows
$0
Appliances
: Dishwasher , Disposal , Microwave , Built-In Gas Oven , Gas Cooktop , Double Oven
Address Map
NV
Clark
Las Vegas
Summerlin Village 19 Phase 2
89135
Belmont Lake
11489
Drive
W116° 39' 18.7''
N36° 9' 18.5''
North
From 215 & Charleston, West on Charleston to Plaza Centre to Belmont Lake. Right on Belmont Lake.
106
Neighborhood
Goolsby, Judy & John, Goolsby, Judy & John
Palo Verde
Rogich Sig
Additional Information
Jogging Path, Playground, Pool, Spa/Hot Tub
1
1663
: Pool
Photovoltaics None
2.0
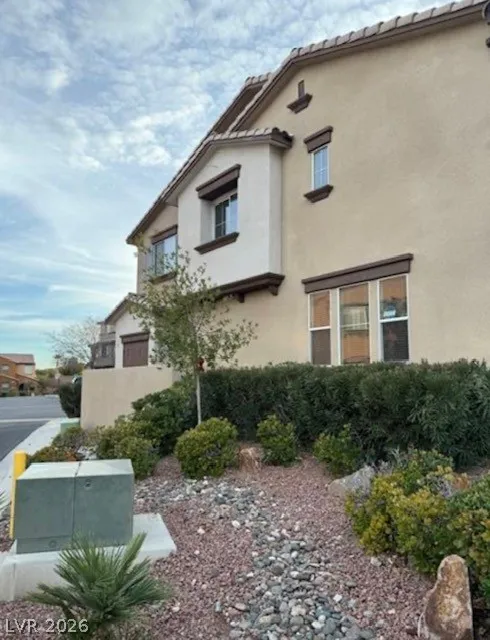
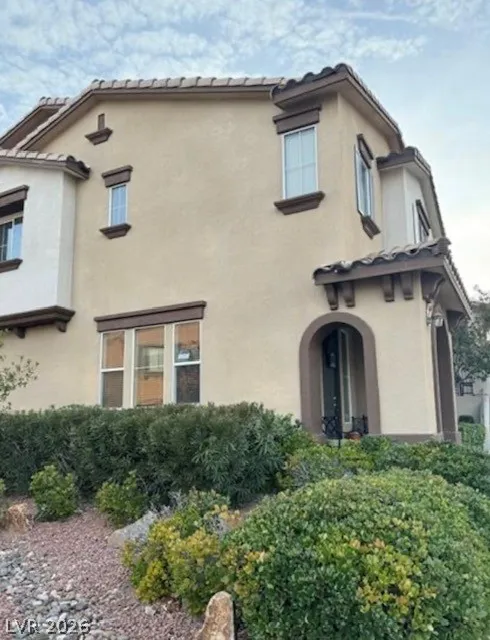
: Desert Landscaping , Landscaped , < 1/4 Acre
2
https://www.propertypanorama.com/instaview/las/2769111
: Public
Realty ONE Group, Inc
Jill Amsel
$0
$0
$0
$0
$0
Financial
165.0
Monthly
: Association Management , Maintenance Grounds
1
2402.0
Listing Information
209737
REOG07
Cash, Conventional, FHA, Lease Option, VA Loan
Active
2026-04-01T18:00:52Z
GLVAR
2026-04-01T07:02:59Z
Property Description

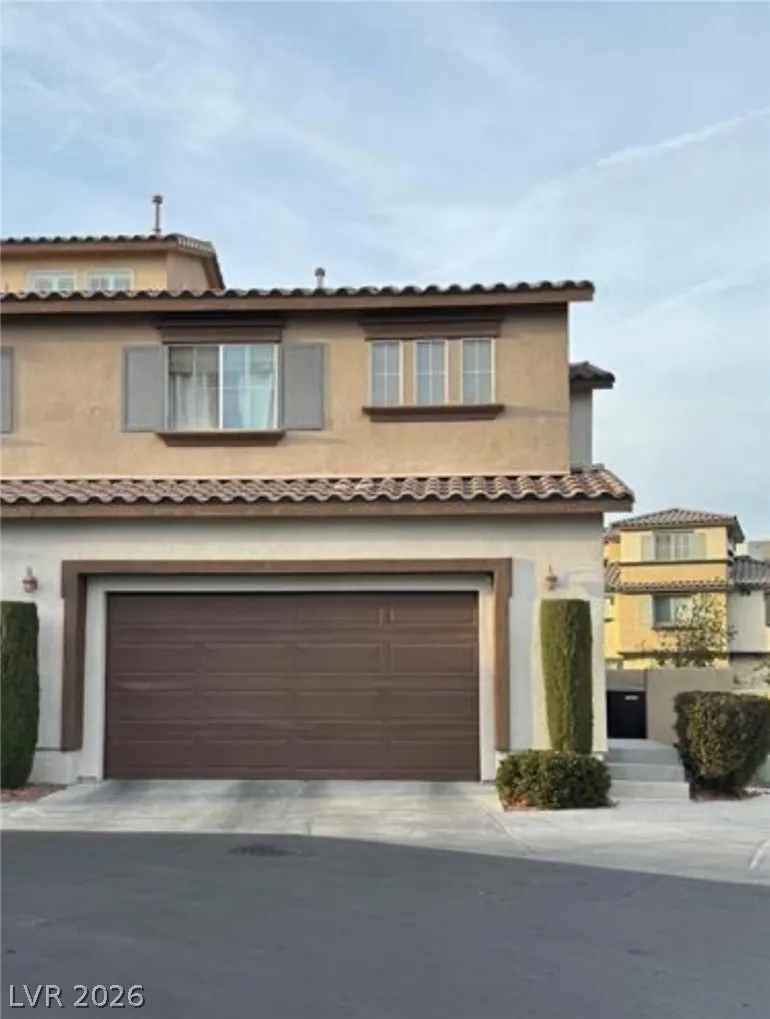
Beautiful property located in Summerlin walking distance to Downtown Summerlin, the Las Vegas Ballpark and Red Rock Casino! This beautiful end unit townhouse features an open grassy area in front of the property, 4 beds, 2.5 baths with a huge loft. Chef kitchen with custom cabinets, granite counters and stainless steel appliances. Large living areas and dining. Amazing Summerlin neighborhood with community pools, parks, covered picnic spots, and convenient built-in BBQ stations.


Residential For Sale

11489 Belmont Lake Drive 106, Las Vegas, Nevada 89135

  • Bedrooms : 4
  • Bathrooms : 3
  • Square Footage: 1,663 Sqft
$469,900
Listing ID#2769111
QR Code
Basic Details
Property Type : Residential
Listing Type : For Sale
Listing ID : 2769111
Price : $469,900
Bedrooms : 4
Rooms : 8
Bathrooms : 3
Half Bathrooms : 1
Square Footage : 1,663 Sqft
Year Built : 2007
Lot Area : 0.17 Acre
Status : Active
Full Bathrooms : 2
Property Attached Yn : 1
Roof : Tile
Property Sub Type : Townhouse
Agent info
Bob Le Van
Keller Williams Realty The Marketplace
2230 Corporate Cir Ste 250
Mortgage Calculator
$
$ %
years
%
$ %per year
$ %per year

$
Contact Agent

Subscribe To Our Newsletter For Buying, Selling, And Investing Tips Along With The Most Current Market Information!

Start searching for your dream home now

From the comfort of your home, or on the go, our site works on multiple devices so you can efficiently and quickly find your next home.

error: Content is protected !!
Property