Features
: Community
: Central , Gas , Multiple Heating Units
: Central Air , Electric , 2 Units
: Block , Back Yard , Stucco Wall
: Living Room , Family Room , Gas
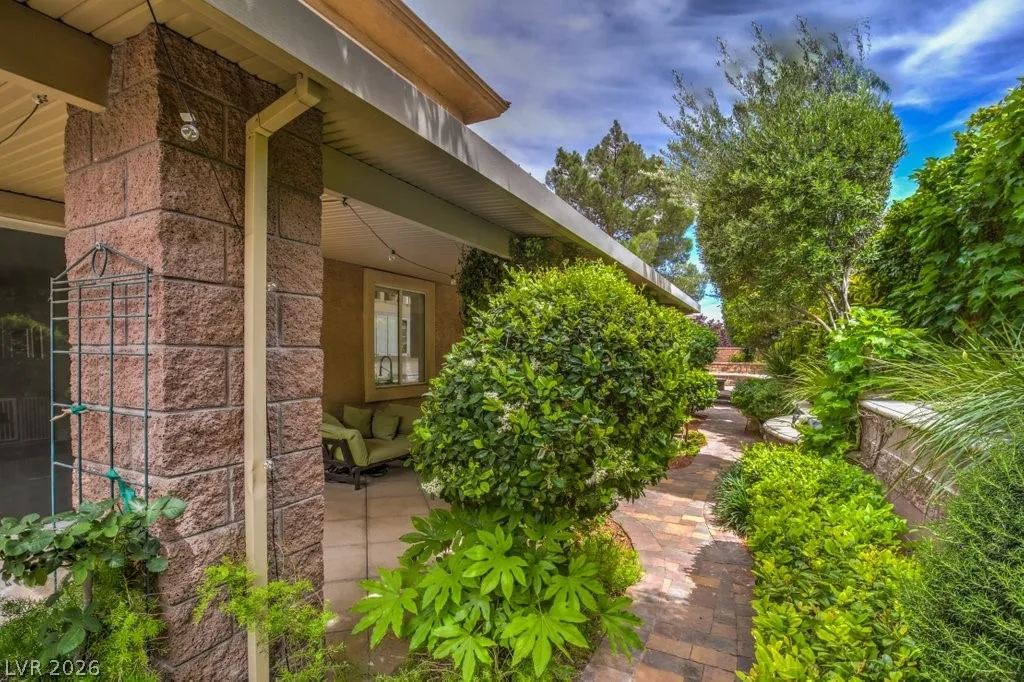
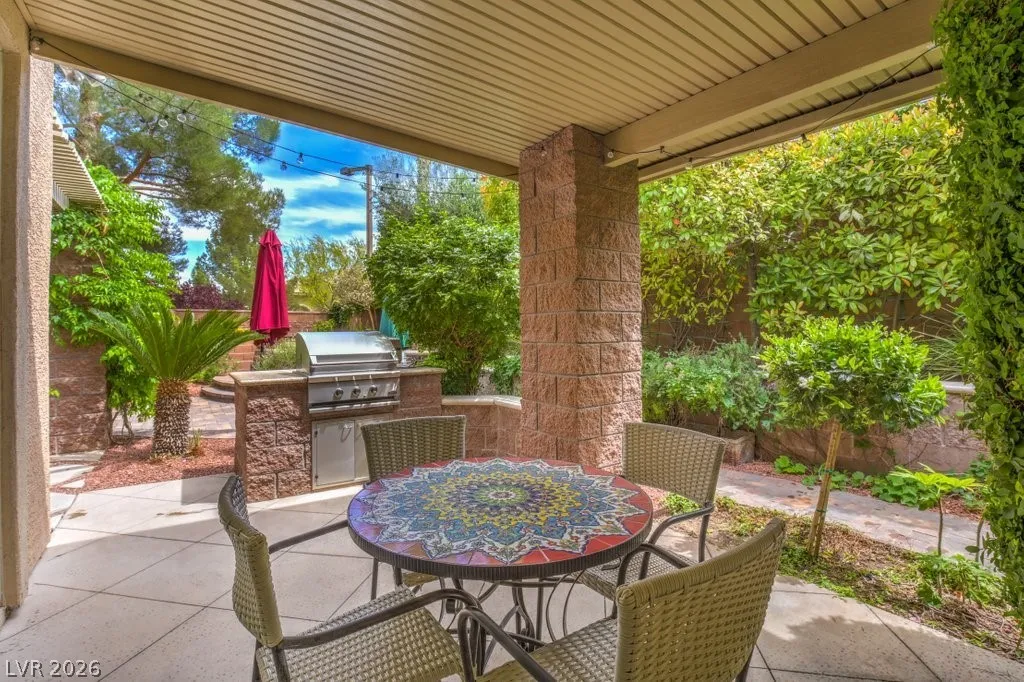
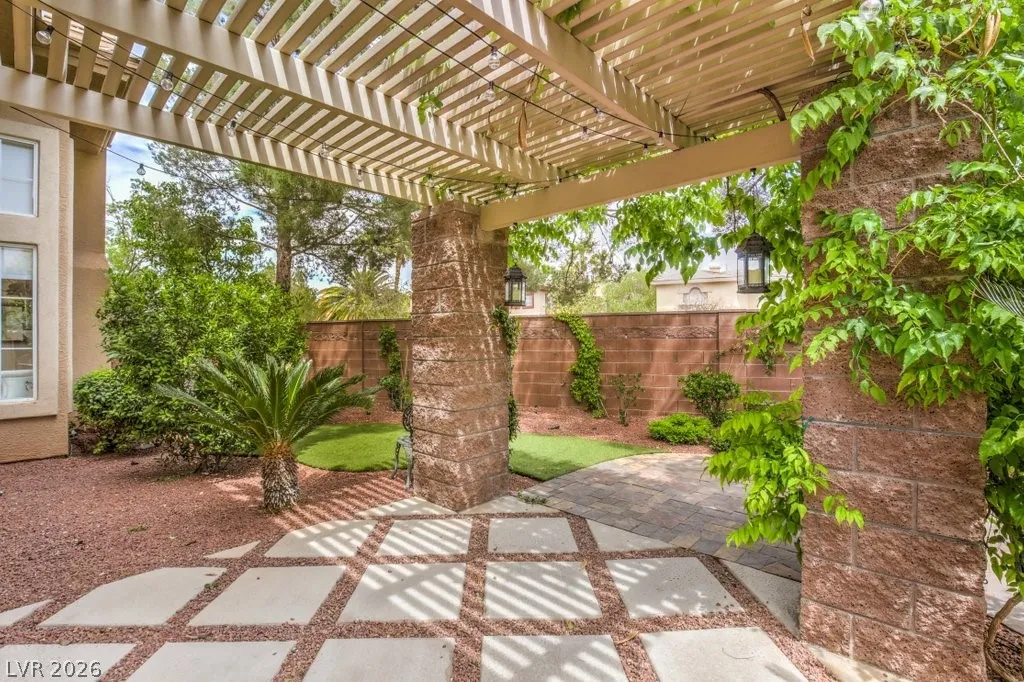
: Patio , Porch , Covered
: Attached , Garage , Garage Door Opener , Inside Entrance , Private , Epoxy Flooring , Shelves
: Two Story
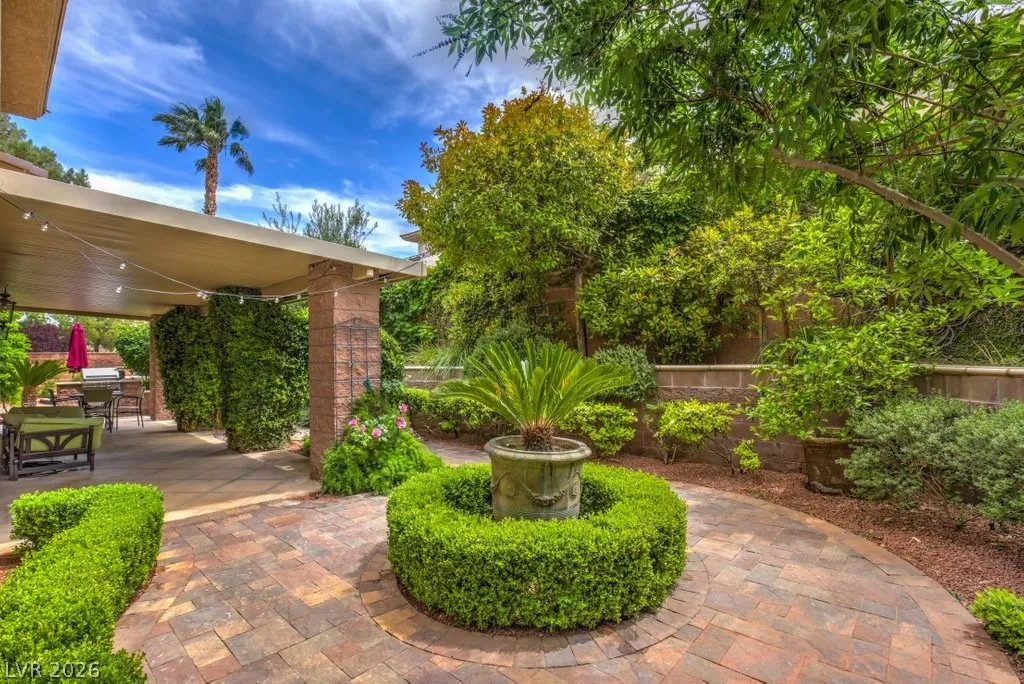
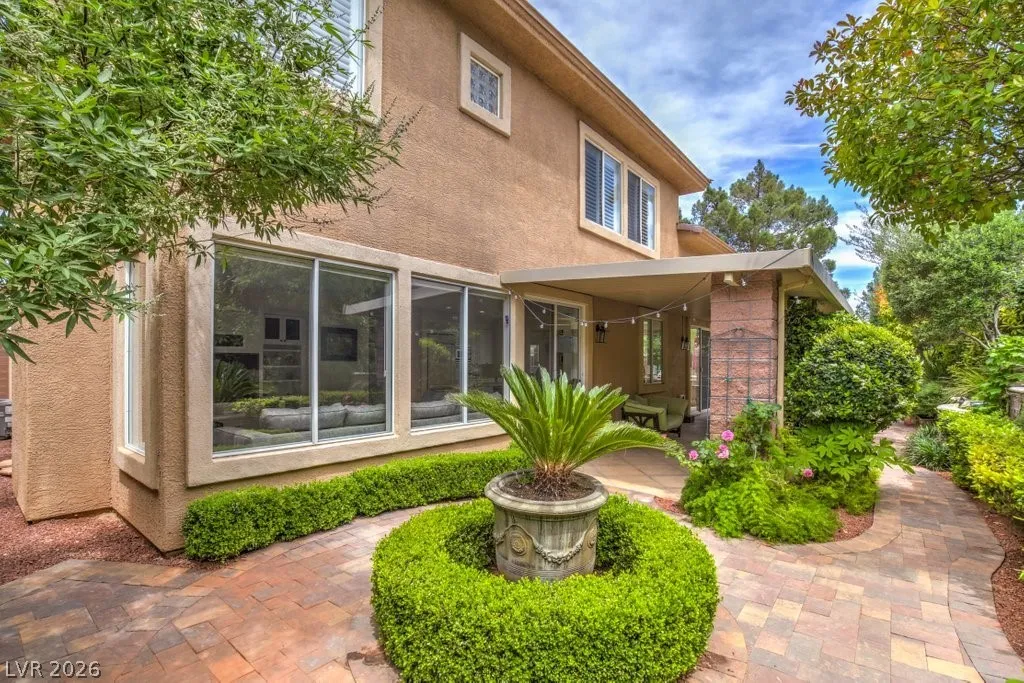
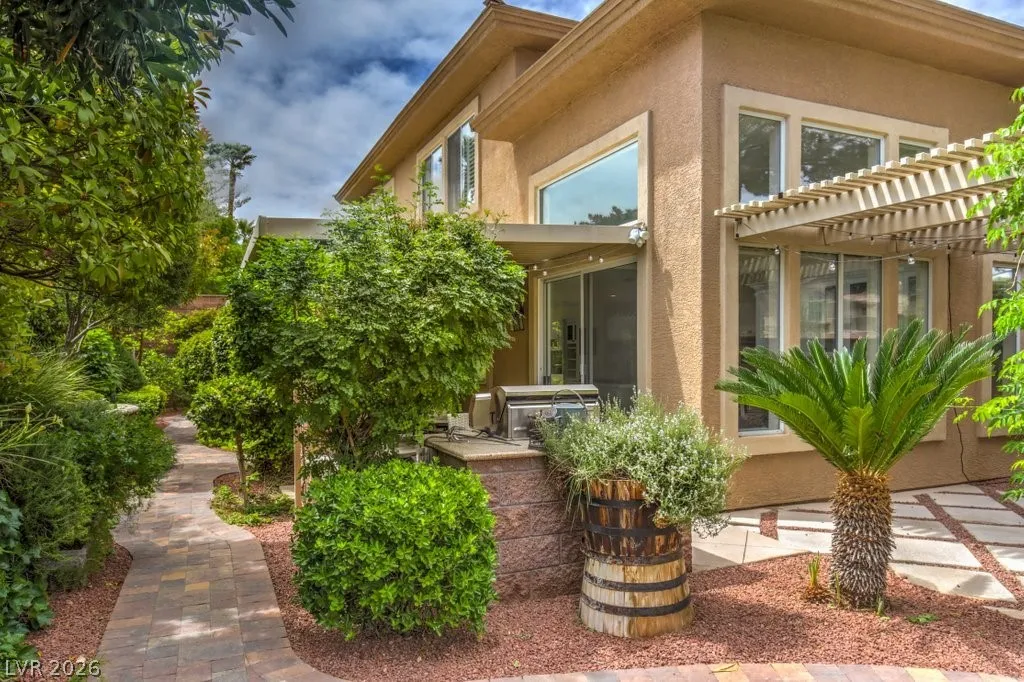
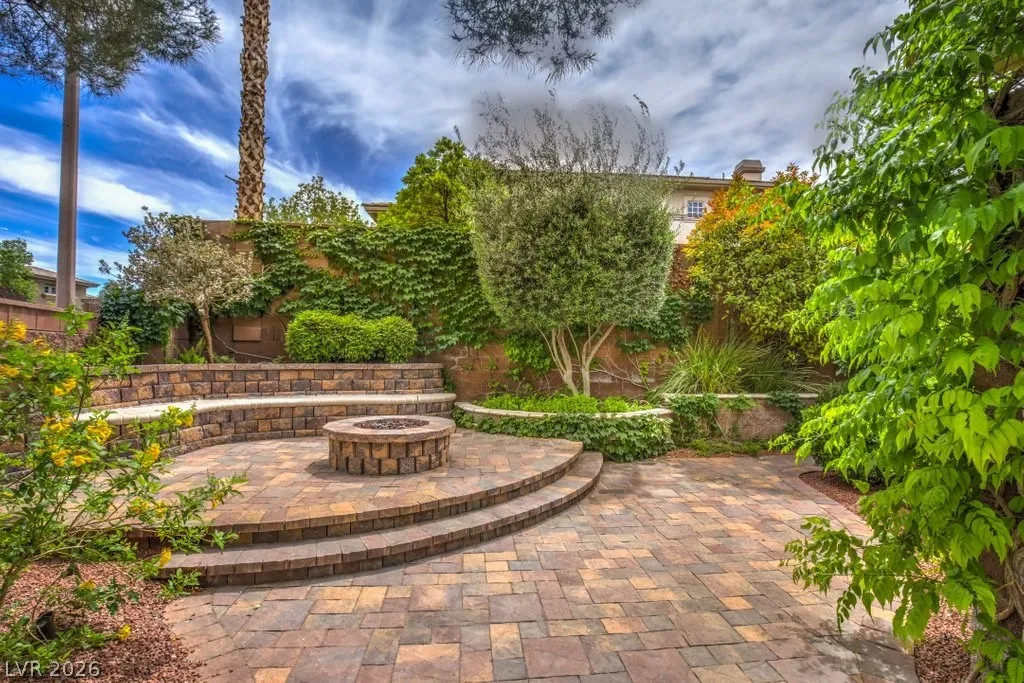
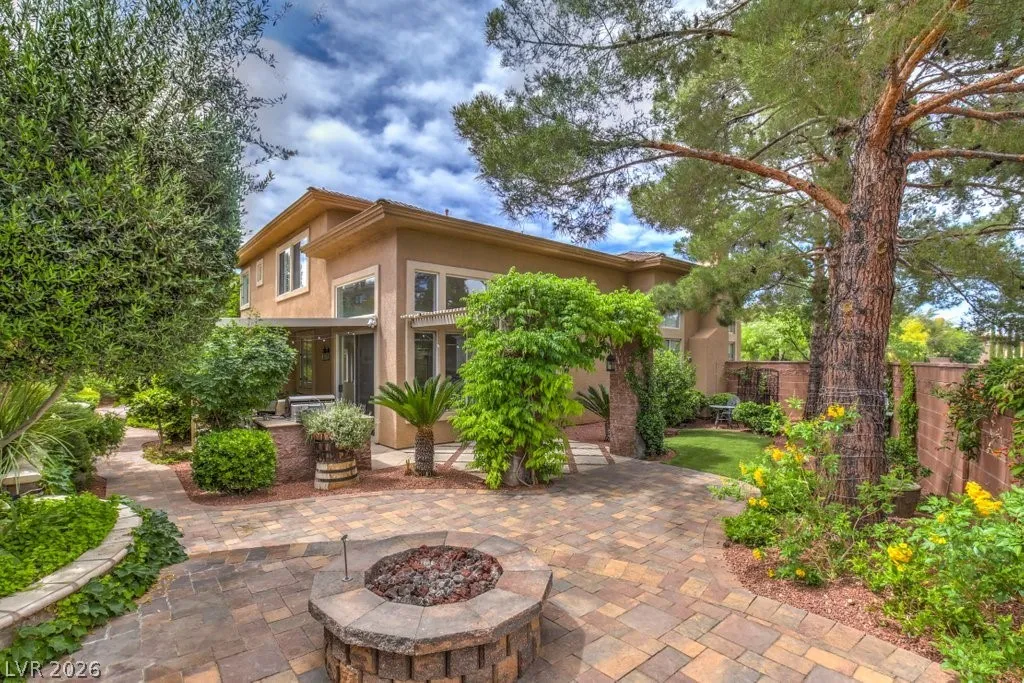
: Private Yard , Patio , Sprinkler/Irrigation , Porch , Barbecue , Courtyard , Built-in Barbecue
2
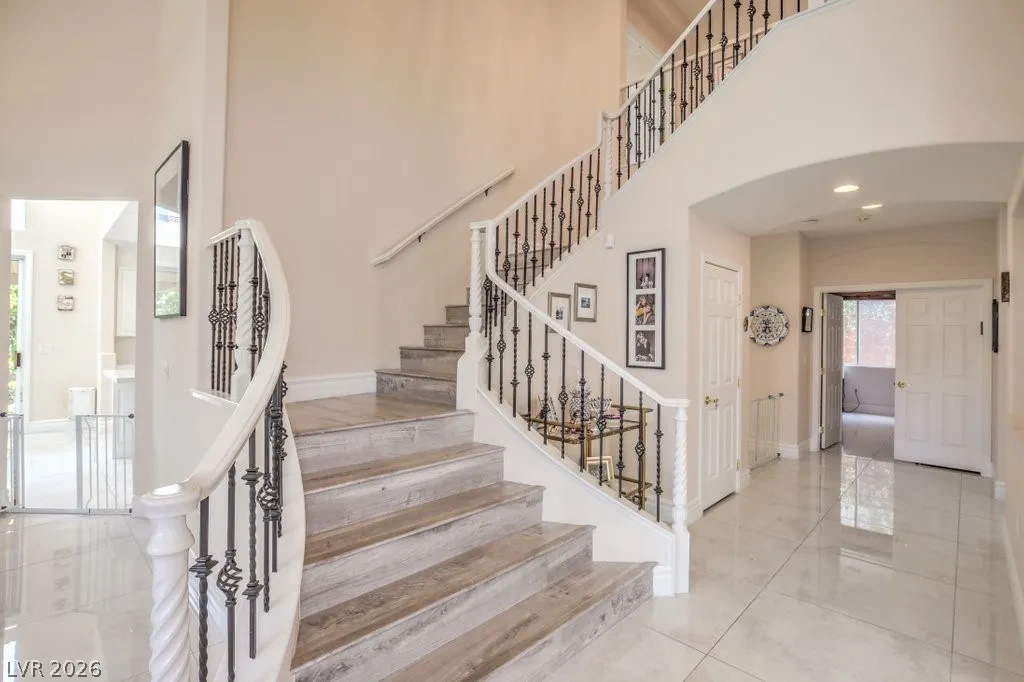
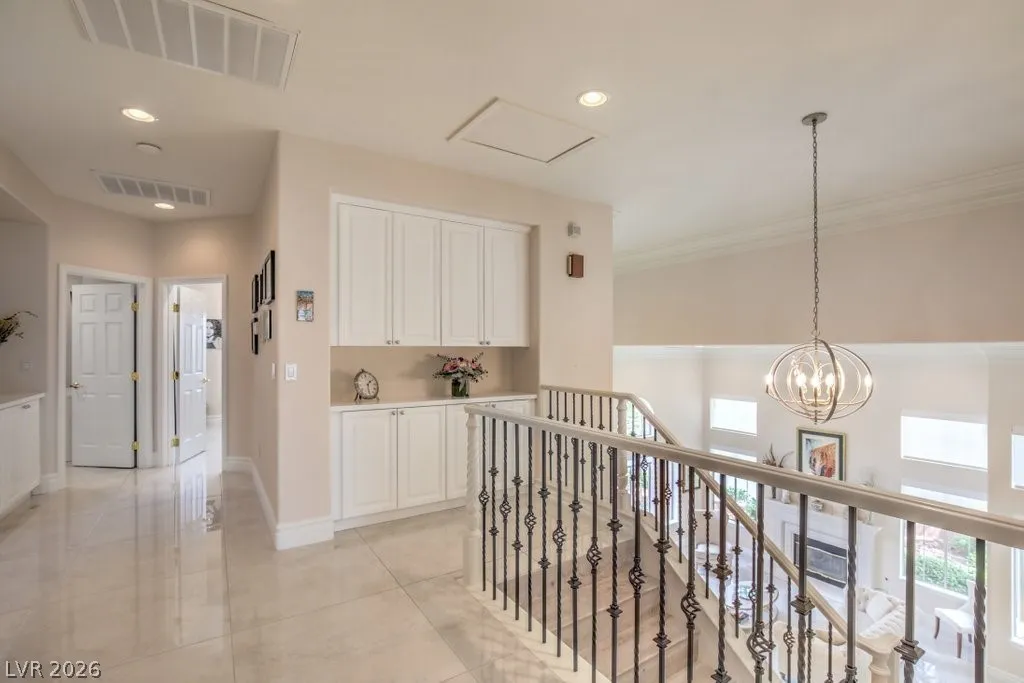
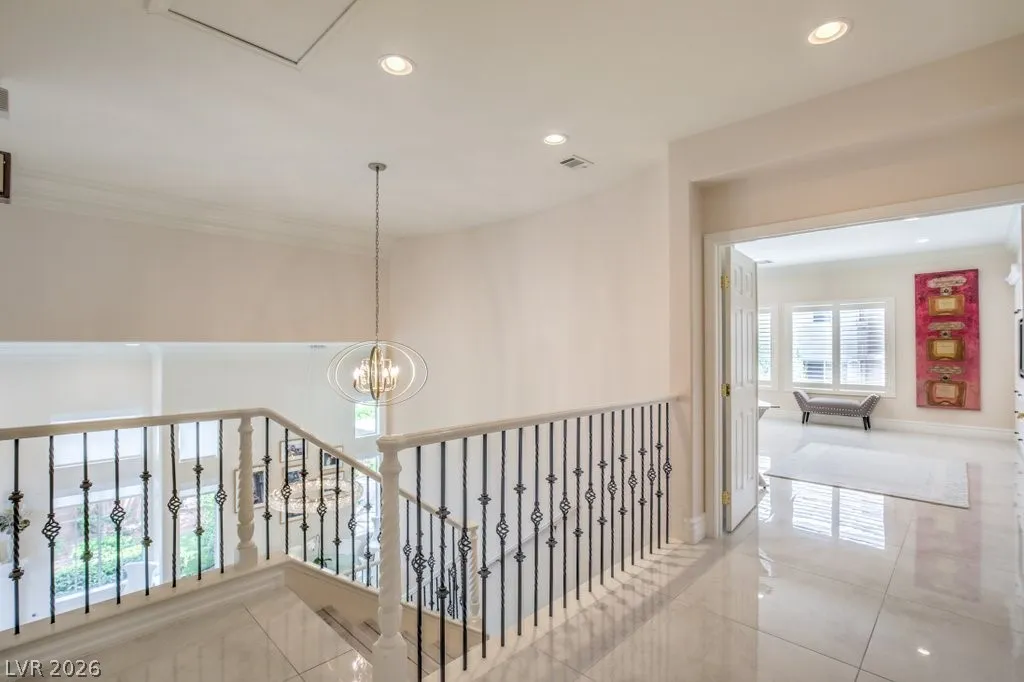
: Tile , Porcelain Tile
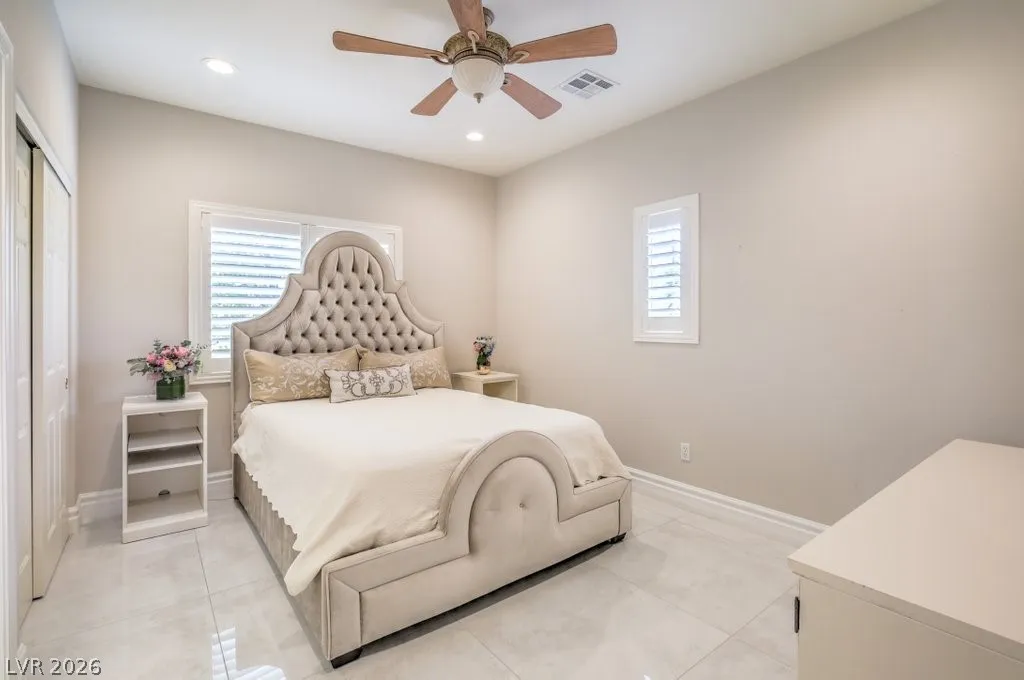
: Ceiling Fan(s) , Bedroom on Main Level , Window Treatments
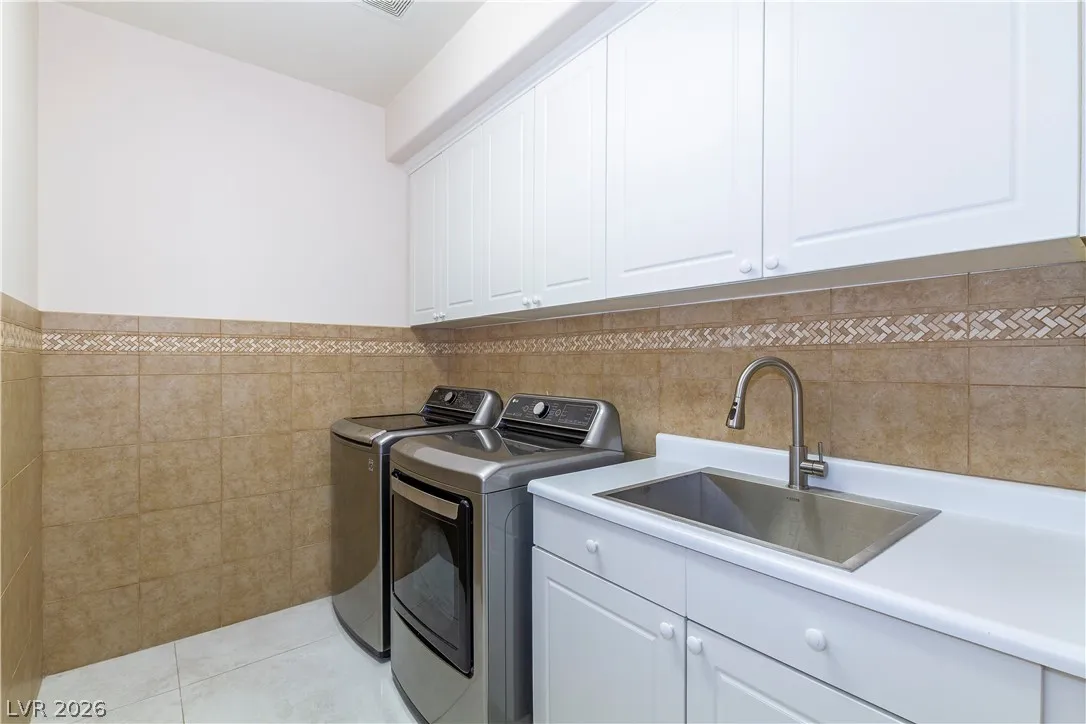
: Gas Dryer Hookup , Main Level , Laundry Room , Cabinets , Sink
: Public Sewer
: Cable Available , Underground Utilities
: Double Pane Windows , Plantation Shutters , Window Treatments
$0
Appliances
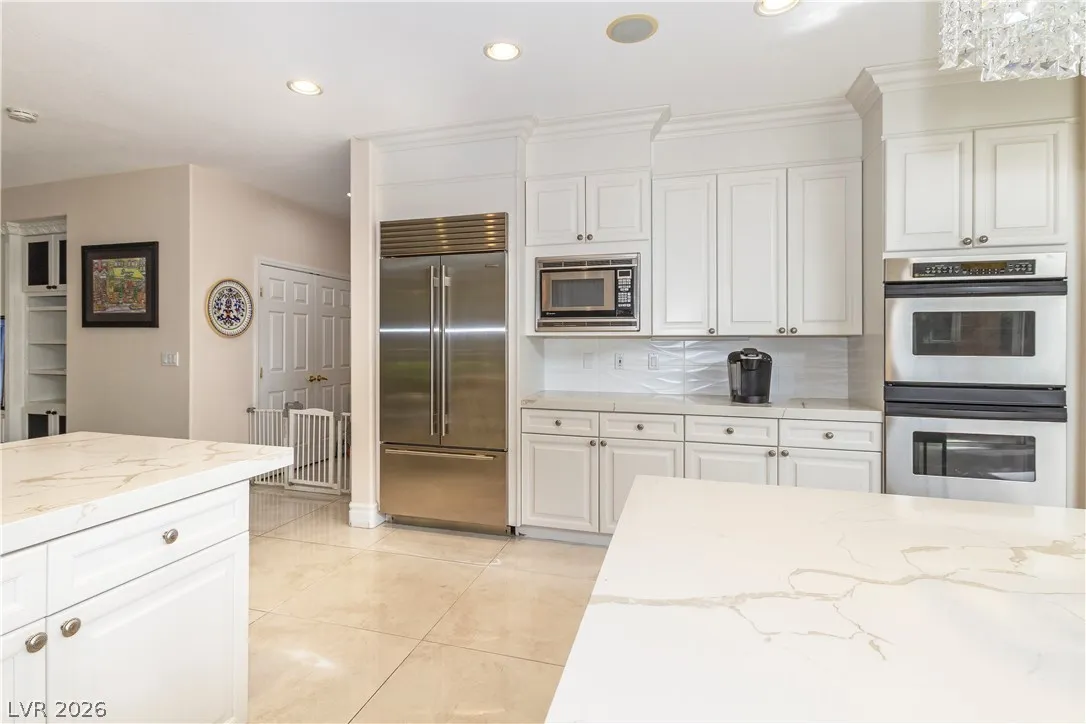
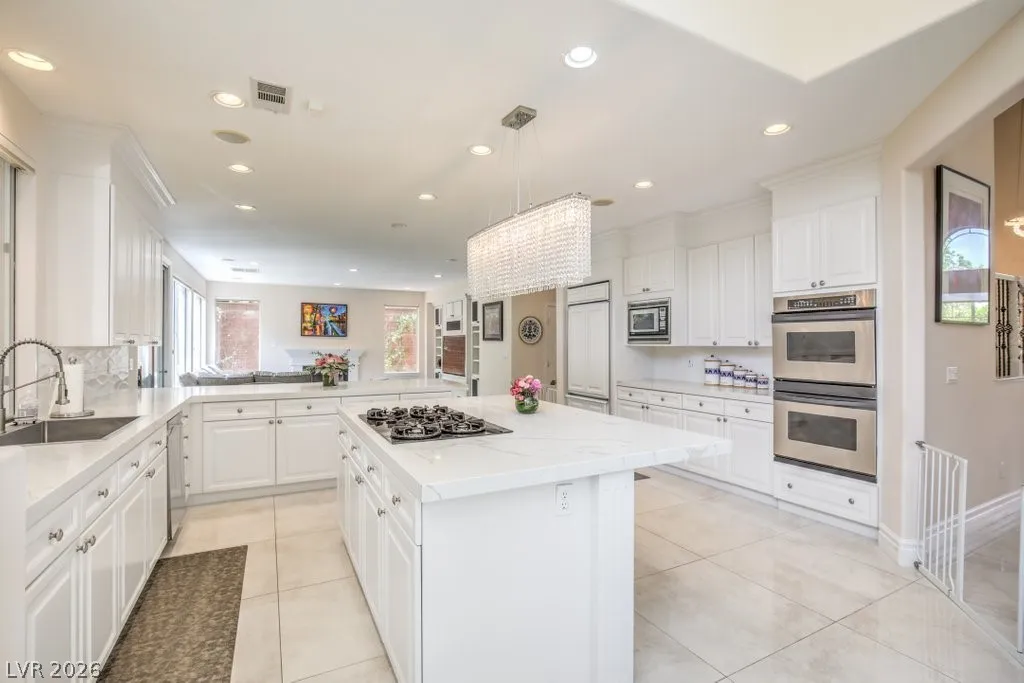
: Dryer , Dishwasher , Disposal , Microwave , Refrigerator , Washer , Water Softener Owned , Built-In Gas Oven , Gas Cooktop , Double Oven
Address Map
NV
Clark
Las Vegas
Talon Pointe Summerlin Village 3 Parcel N
89144
Owls Peak
10201
Court
W116° 40' 46.3''
N36° 10' 26.9''
North
From Town Center/Charleston - East on Town Center, R on Anasazi into the Gated Community Talon Pointe, L on Ring Dove, L on Owls Peak --> 10201 Owls Peak Court is on LHS
Neighborhood
Bonner, John W., Bonner, John W.
Palo Verde
Rogich Sig
Additional Information
Gated, Playground, Park, Pool, Tennis Court(s)
1
3570
: Pool
: Frame , Stucco
Photovoltaics None
3.0
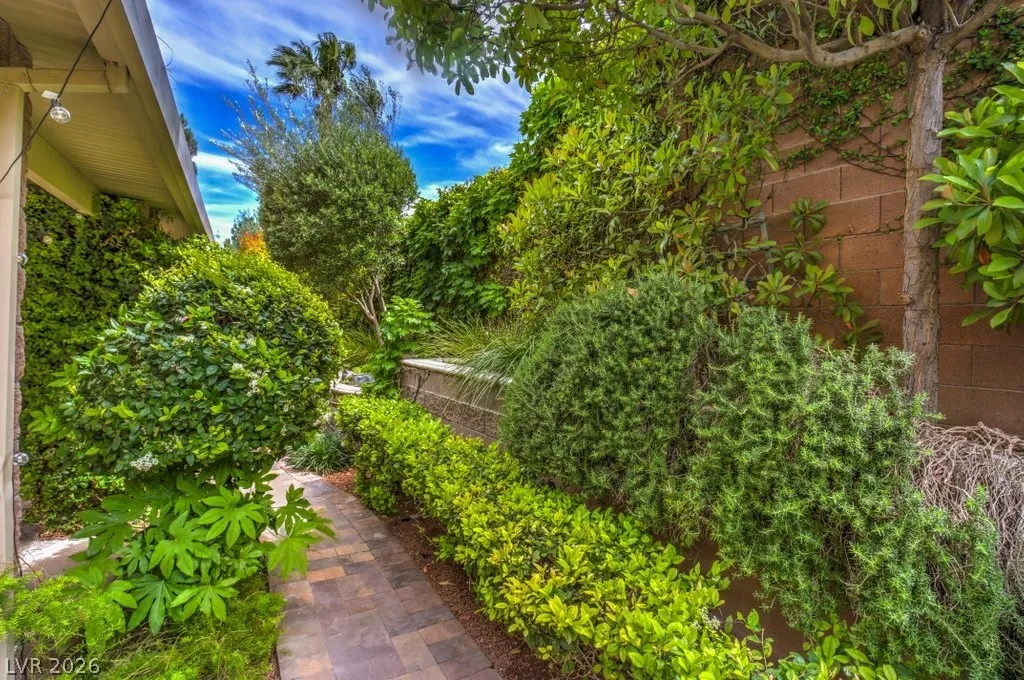
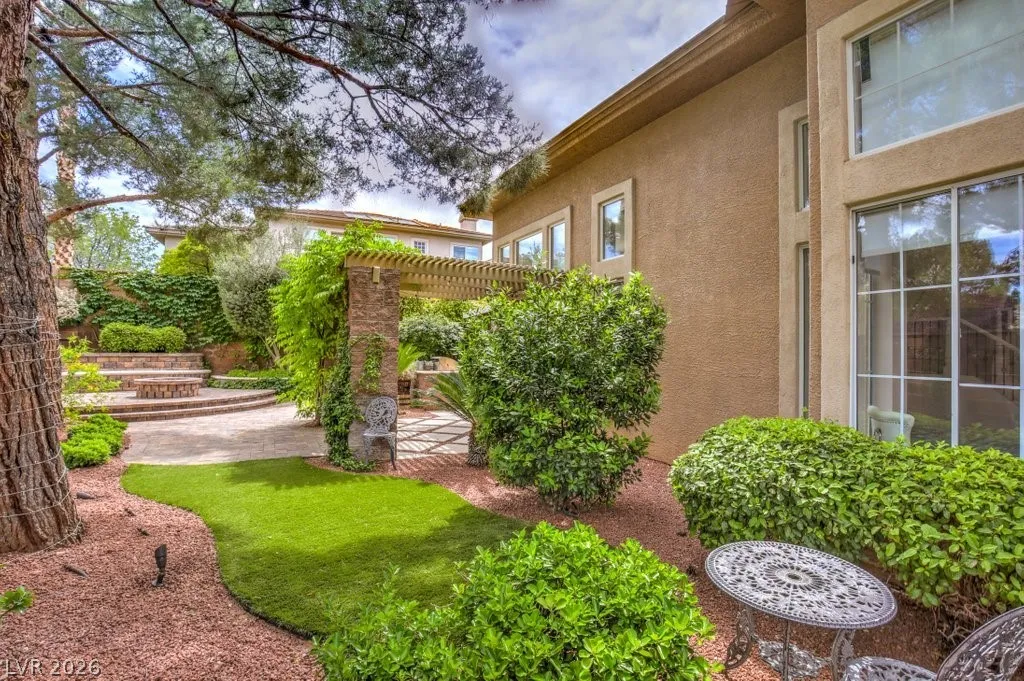
: Desert Landscaping , Landscaped , Drip Irrigation/Bubblers , < 1/4 Acre , Garden , Fruit Trees , Trees
1349999
2
https://www.propertypanorama.com/instaview/las/2768419
: Public
John Griffith Realty
John Griffith
$0
$0
$0
$0
$0
Financial
95.0
Monthly
: Association Management , Recreation Facilities
1
4899.0
Listing Information
208716
JGRE
Cash, Conventional, VA Loan
Active
2026-07-24T05:28:54Z
GLVAR
2026-03-30T19:18:38Z
Property Description

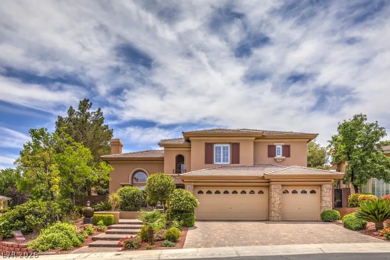
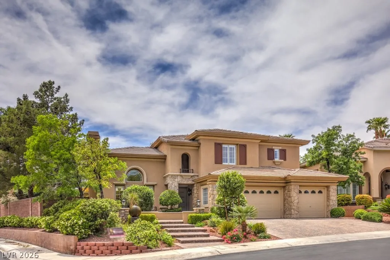
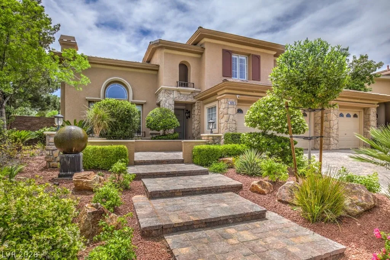
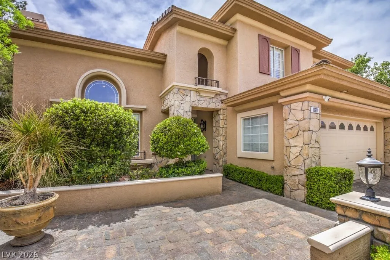
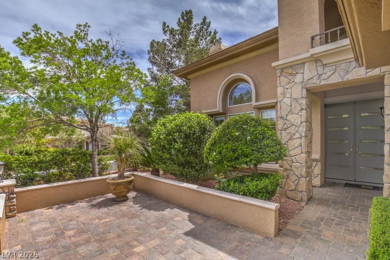
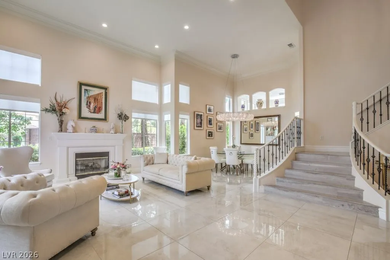
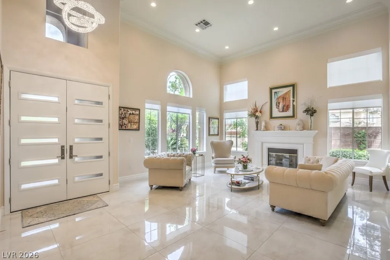
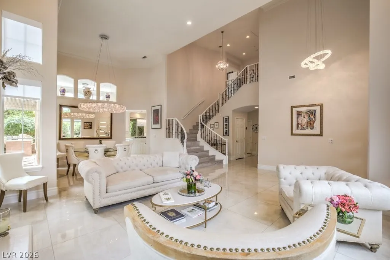
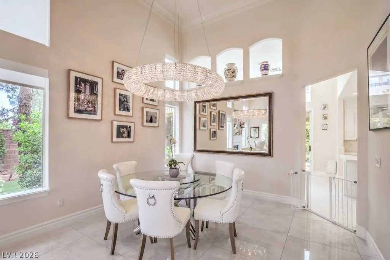
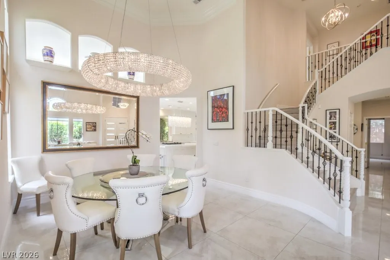
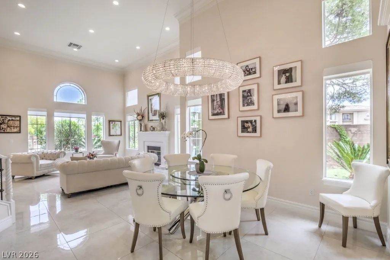
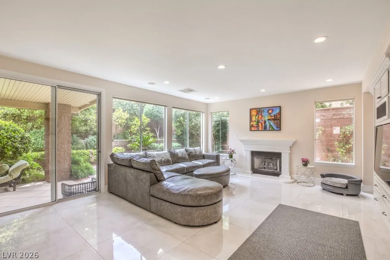
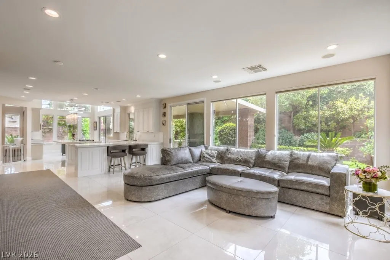
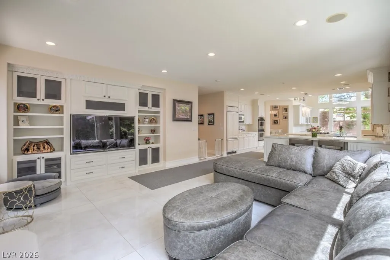
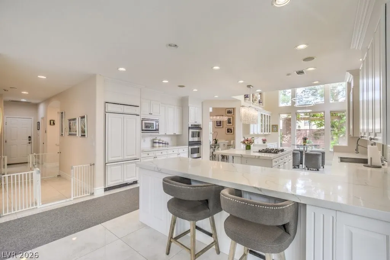
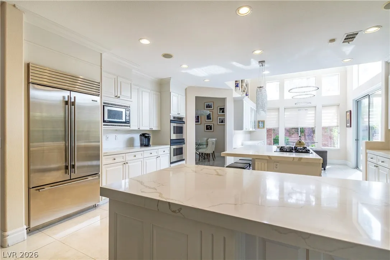
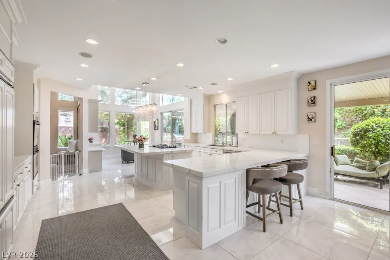
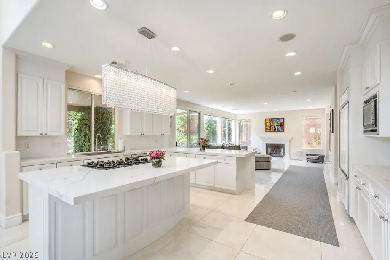
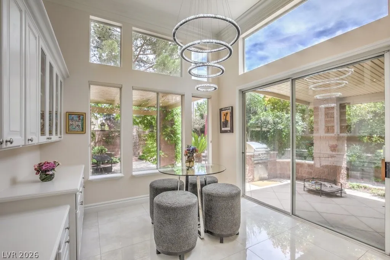
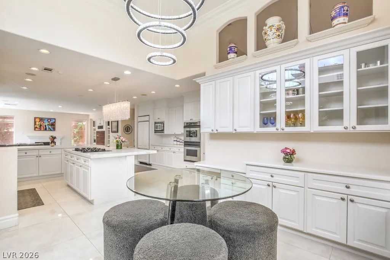
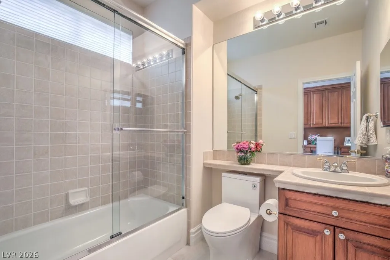
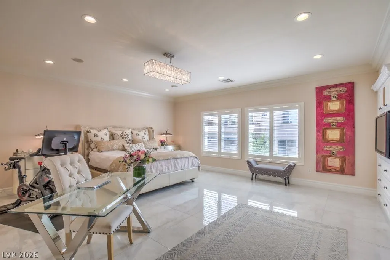
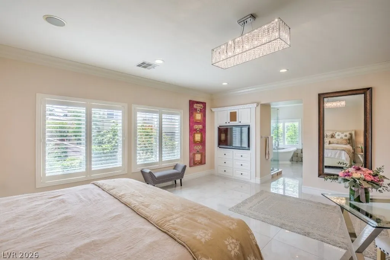
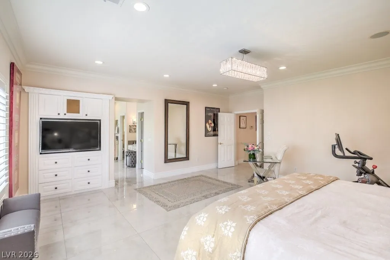
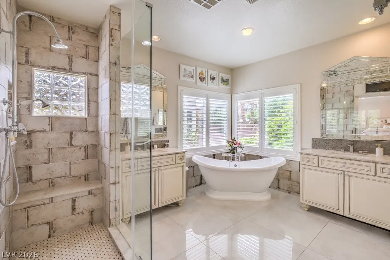
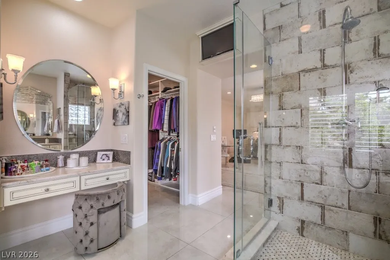
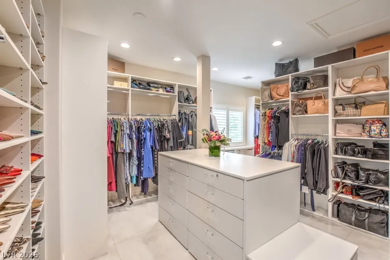
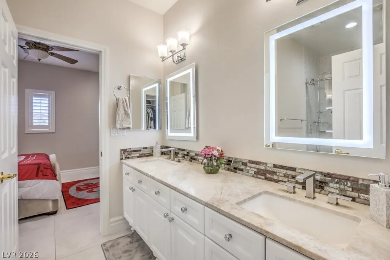
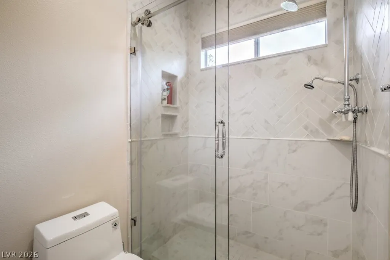
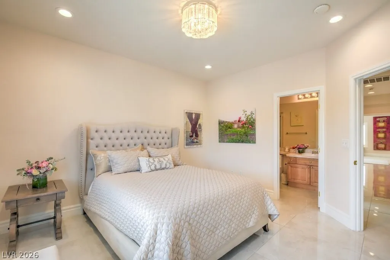
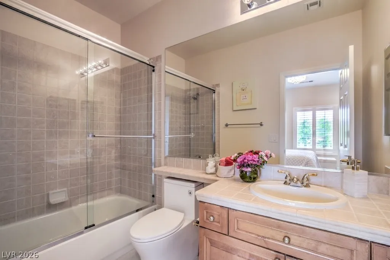
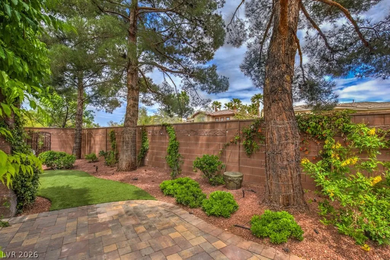
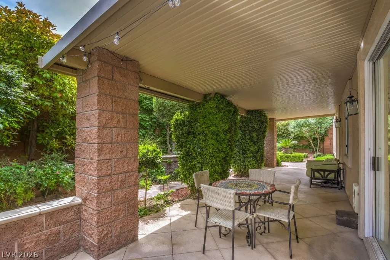
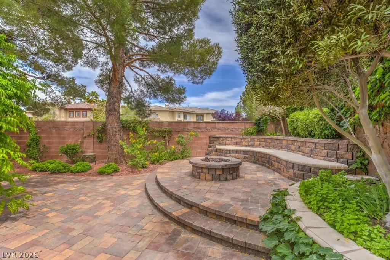
Immaculate 3, 570sf Home with 3-Car Garage Located in the Heart of Talon Pointe a Pristine Summerlin Gated Community * Open and Bright with Beautiful porcelain 32″ tile square flooring * Garden Views * Custom Kitchen Open to Nook & Family Room with 8′ * Beautiful Chandeliers through the house *Sliding Glass Doors & Windows for Gorgeous Garden Views * Kitchen features Custom Cabinets with Pull-Outs, Quartz, Custom Backsplash, Walk-In Pantry, Center Island & Bar * Spacious Master Suite features Double Door Entry & Huge Custom Walk-In Closet with Built-In Island Dresser * Beautiful Master Bath features Dual Sinks & Vanity with Quartzite Counters, Walk-In Shower with Seat, & Free Standing Tub * Office/4th bedroom features Double Door Entry, Custom Built-In Desk with Full-Bath * 3-Car Garage features Epoxy Flooring, Storage Cabinets * Lush Landscaped Yard features Large Covered Patio, Fire Pit, Built-In Barbeque, & Paver Pathways * Cul-de-sac Location * Centrally located in Summerlin.


Residential For Sale

10201 Owls Peak Court, Las Vegas, Nevada 89144

  • Bedrooms : 4
  • Bathrooms : 5
  • Square Footage: 3,570 Sqft
$1,339,999
Listing ID#2768419
QR Code
Basic Details
Property Type : Residential
Listing Type : For Sale
Listing ID : 2768419
Price : $1,339,999
Bedrooms : 4
Rooms : 9
Bathrooms : 5
Half Bathrooms : 1
Square Footage : 3,570 Sqft
Year Built : 2000
Lot Area : 0.22 Acre
Status : Active
Full Bathrooms : 4
Roof : Tile
Property Sub Type : Single Family Residence
Agent info
Bob Le Van
Keller Williams Realty The Marketplace
2230 Corporate Cir Ste 250
Mortgage Calculator
$
$ %
years
%
$ %per year
$ %per year

$
Contact Agent

Subscribe To Our Newsletter For Buying, Selling, And Investing Tips Along With The Most Current Market Information!

Start searching for your dream home now

From the comfort of your home, or on the go, our site works on multiple devices so you can efficiently and quickly find your next home.
error: Content is protected !!
Property